Features & Amenities

Interior

  • Other Interior Features

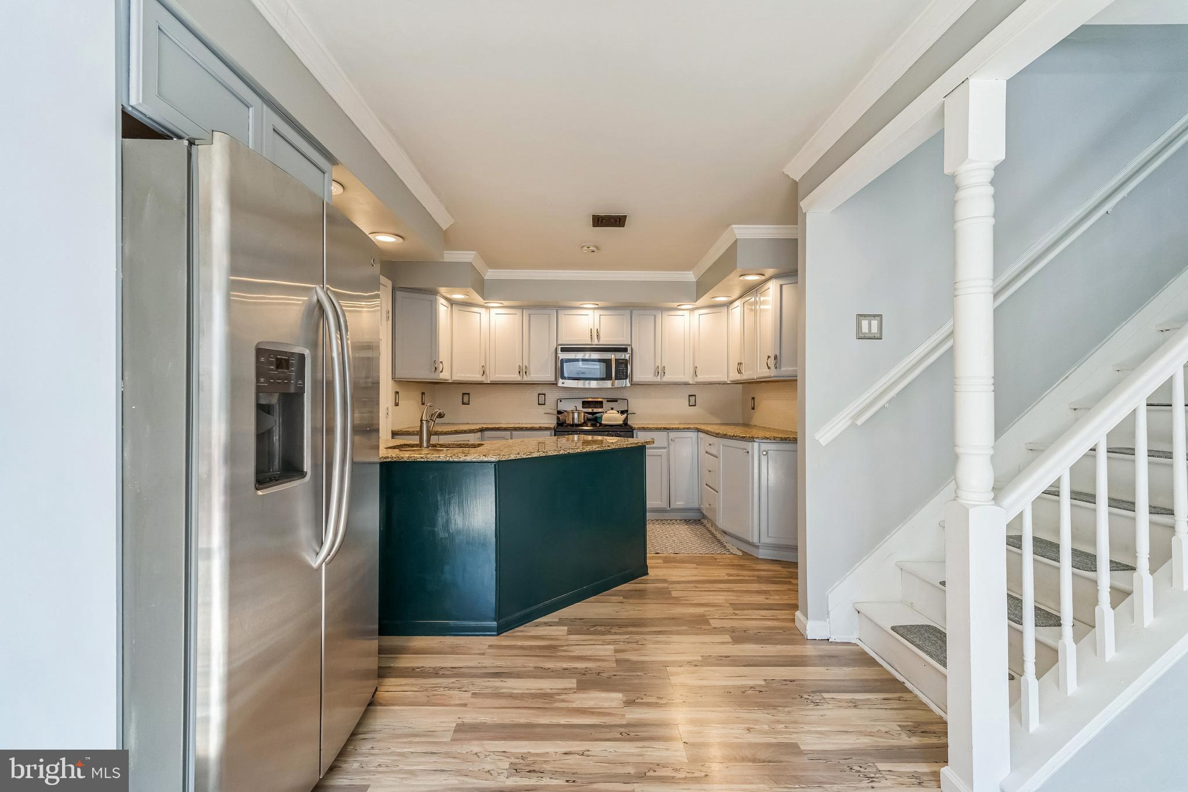
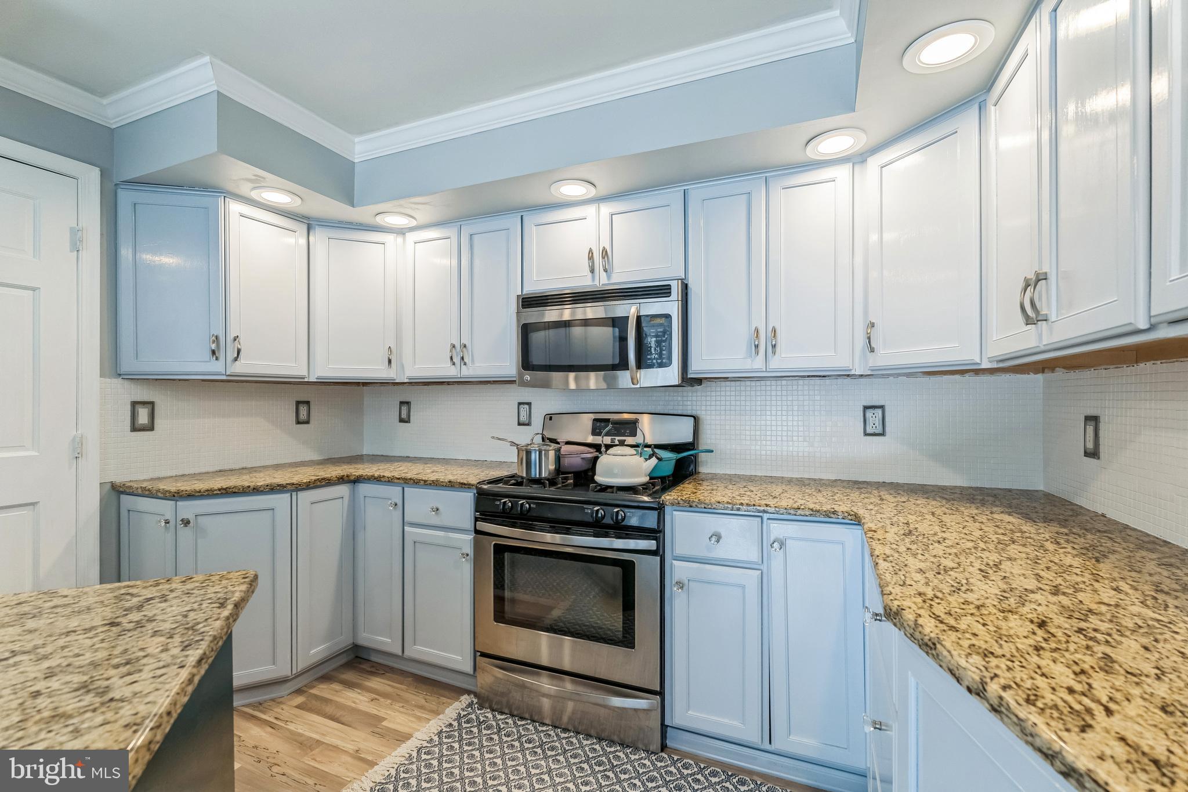
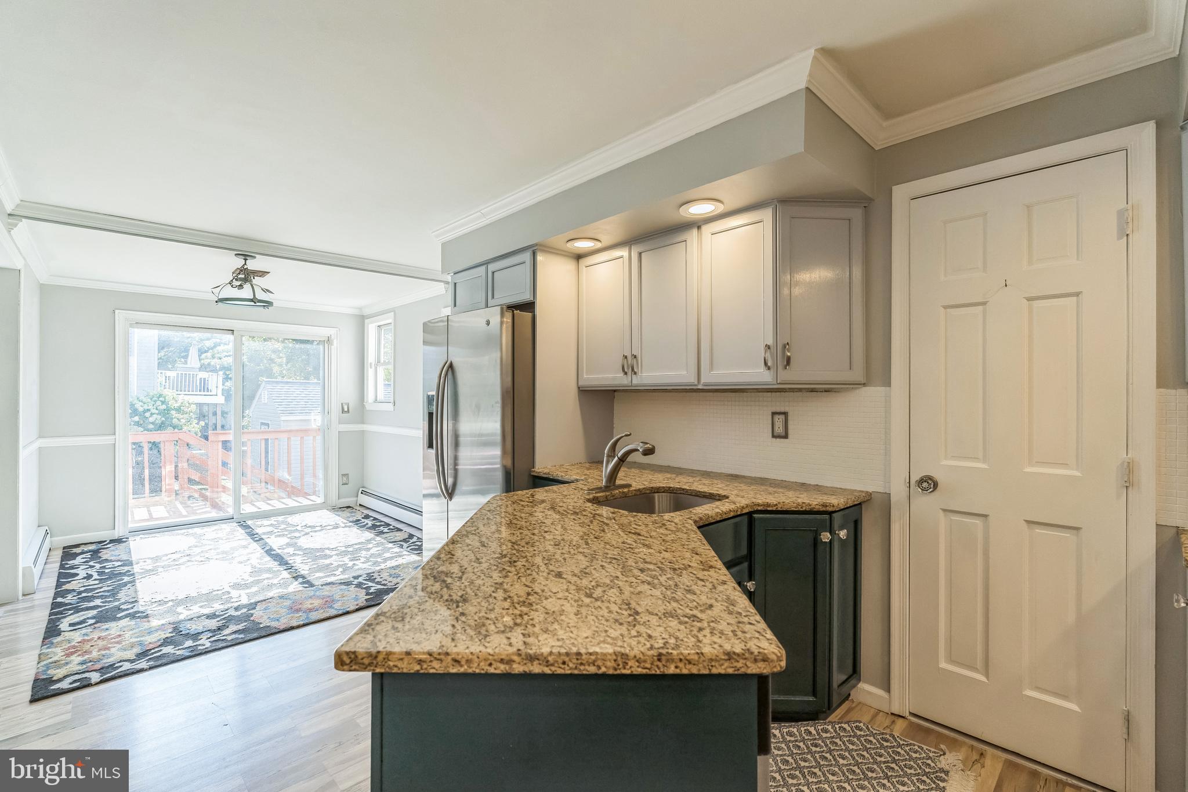
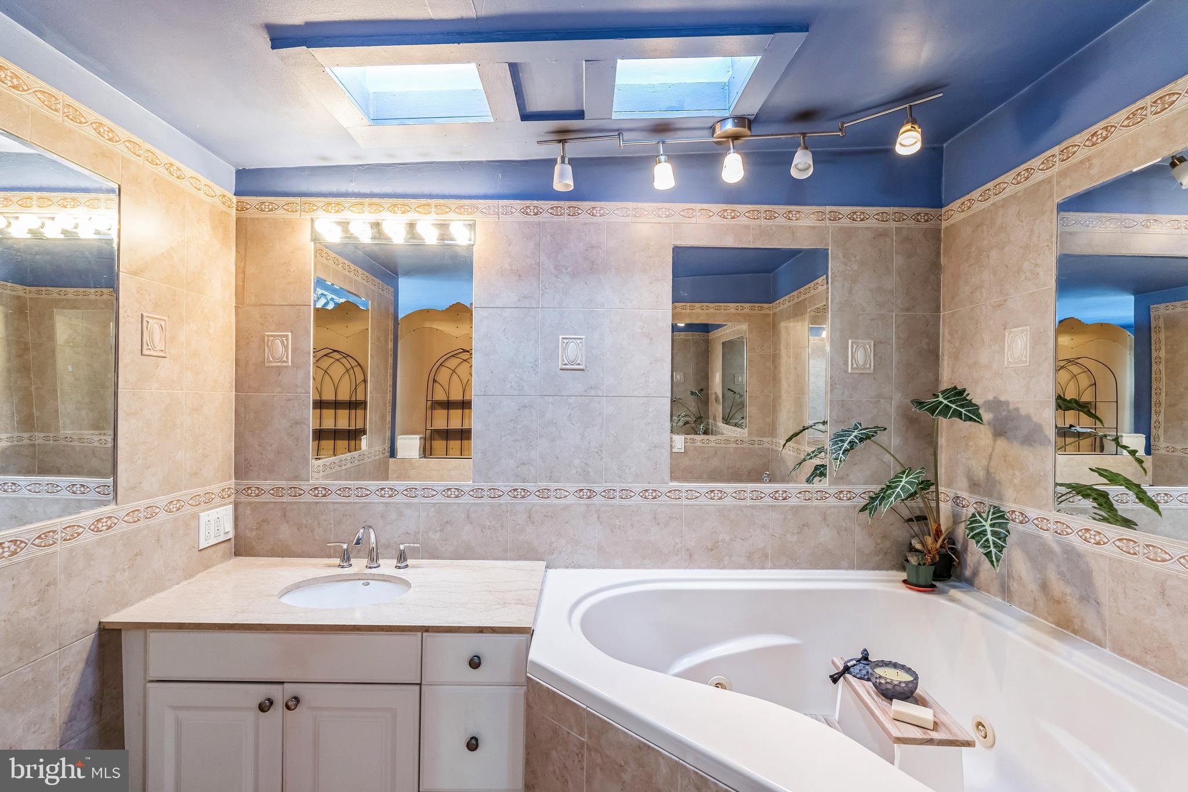
    Eat-in Kitchen, Ceiling Fan(s), Soaking Tub

  • Total Bedrooms

    4

  • Bathrooms

    3

  • 1/2 Bathrooms

    1

  • Above Grade Finished Area

    2107.0

  • Basement YN

    YES

  • Cooling YN

    YES

  • Cooling

    Central Air, Ceiling Fan(s), Electric, Attic Fan

  • Fireplace YN

    YES

  • Heating YN

    YES

  • Heating

    Natural Gas, Hot Water, Baseboard

  • Pet friendly

    Yes

Exterior

  • Garage

    Yes

  • Garage spaces

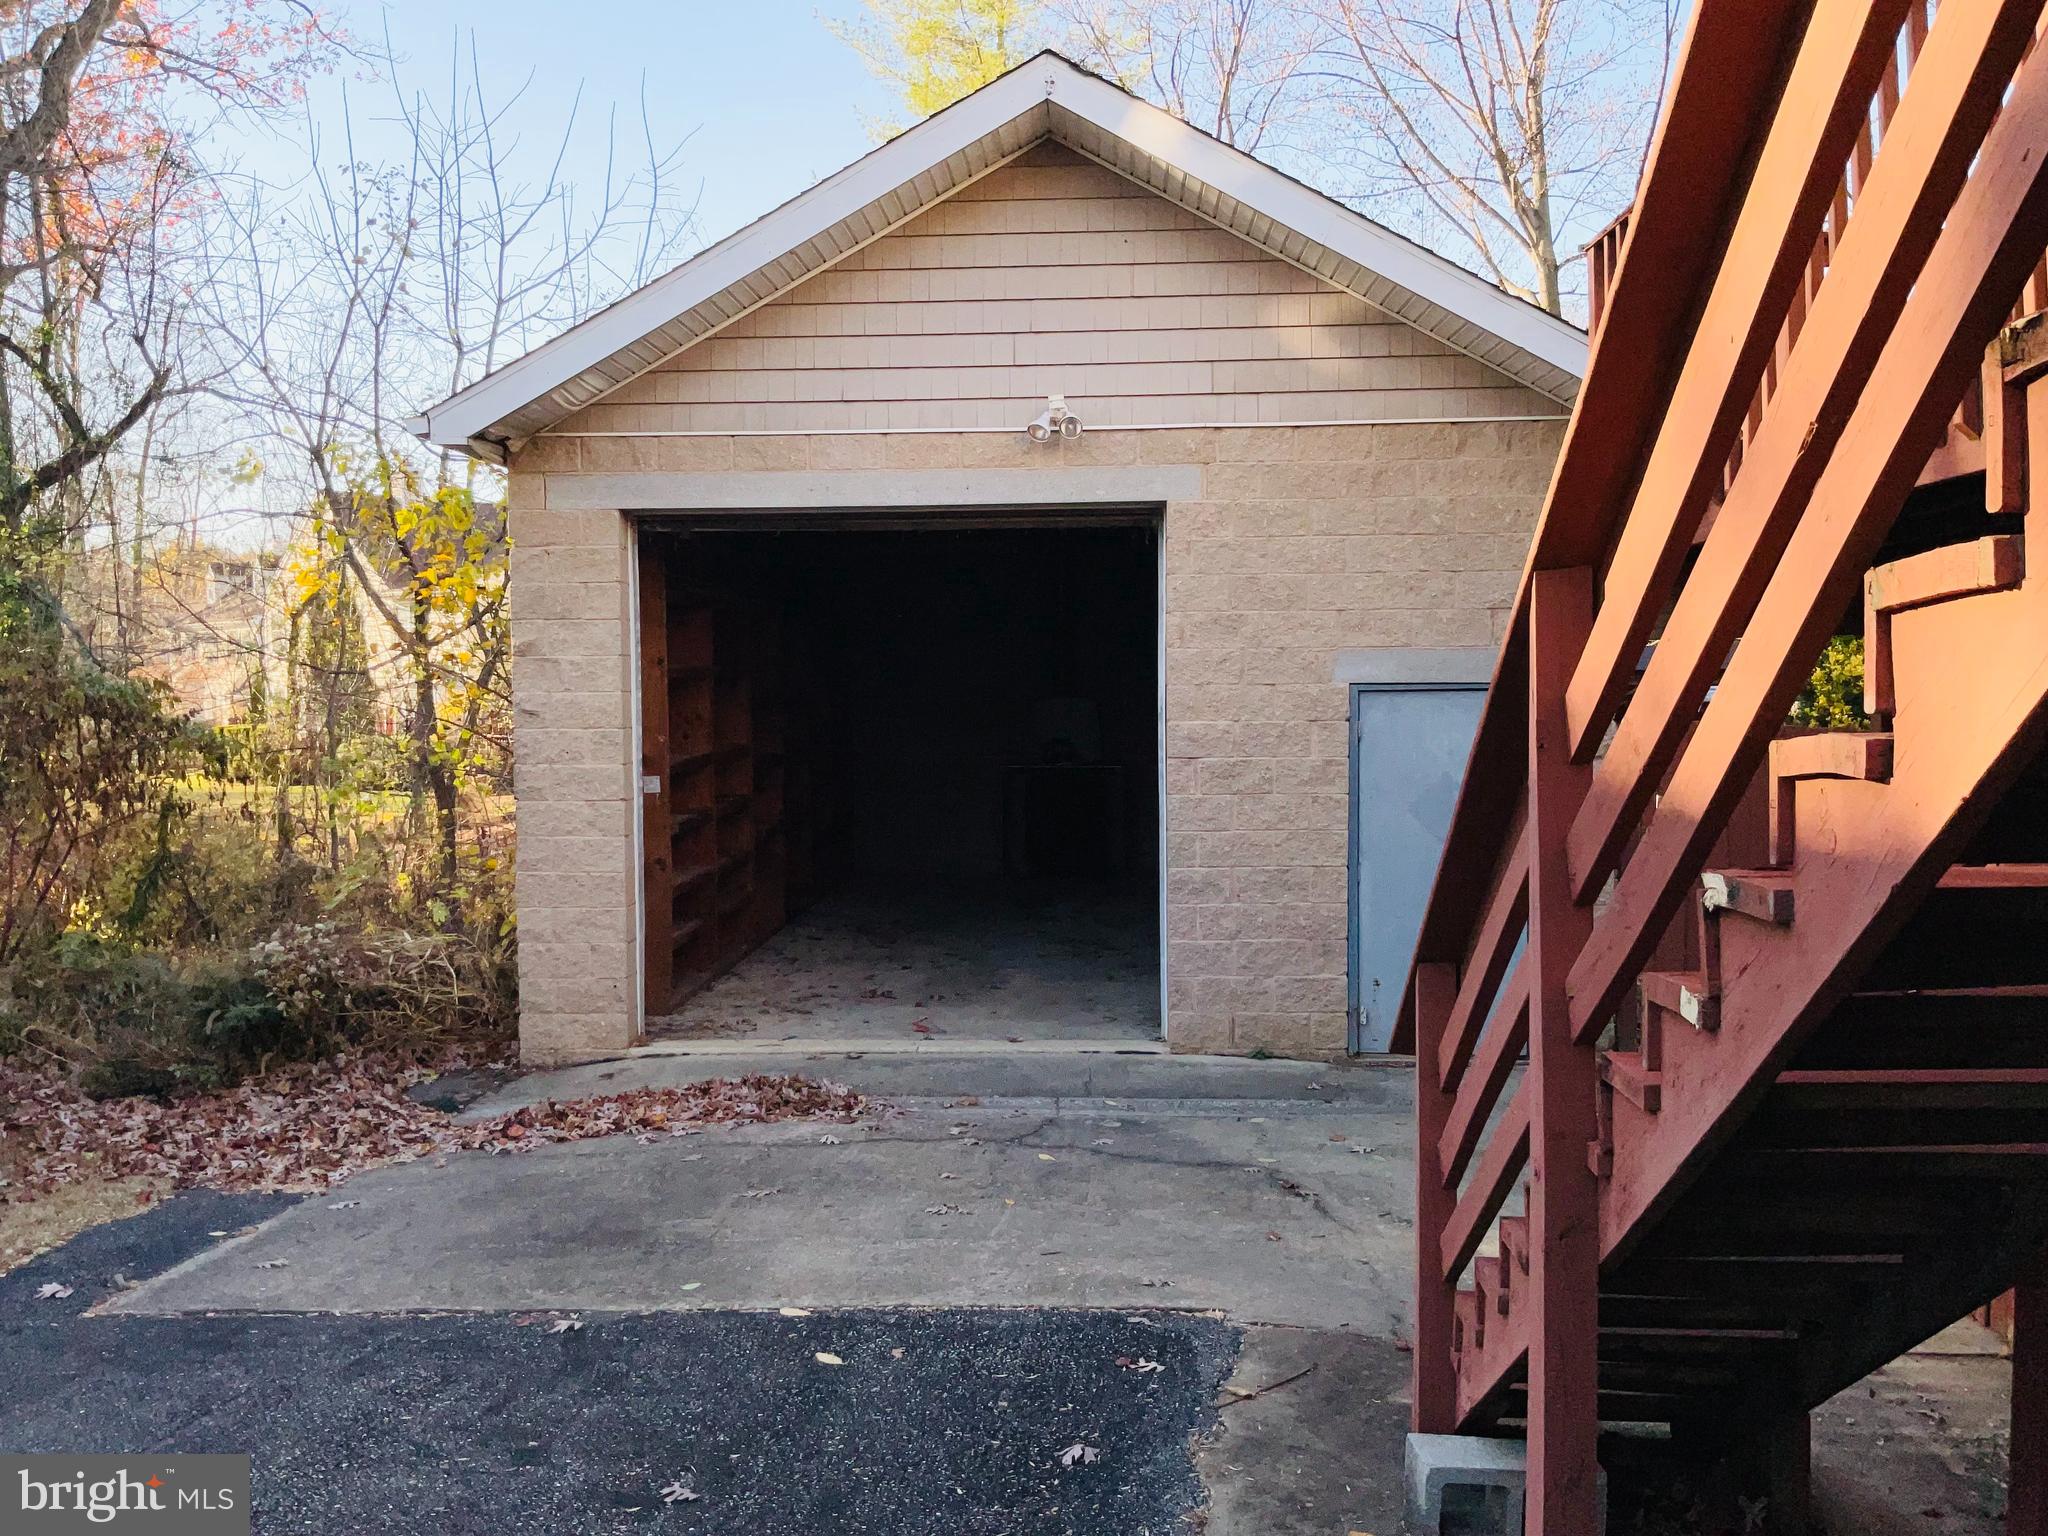
    2

  • Construction Materials

    Frame

  • Parking

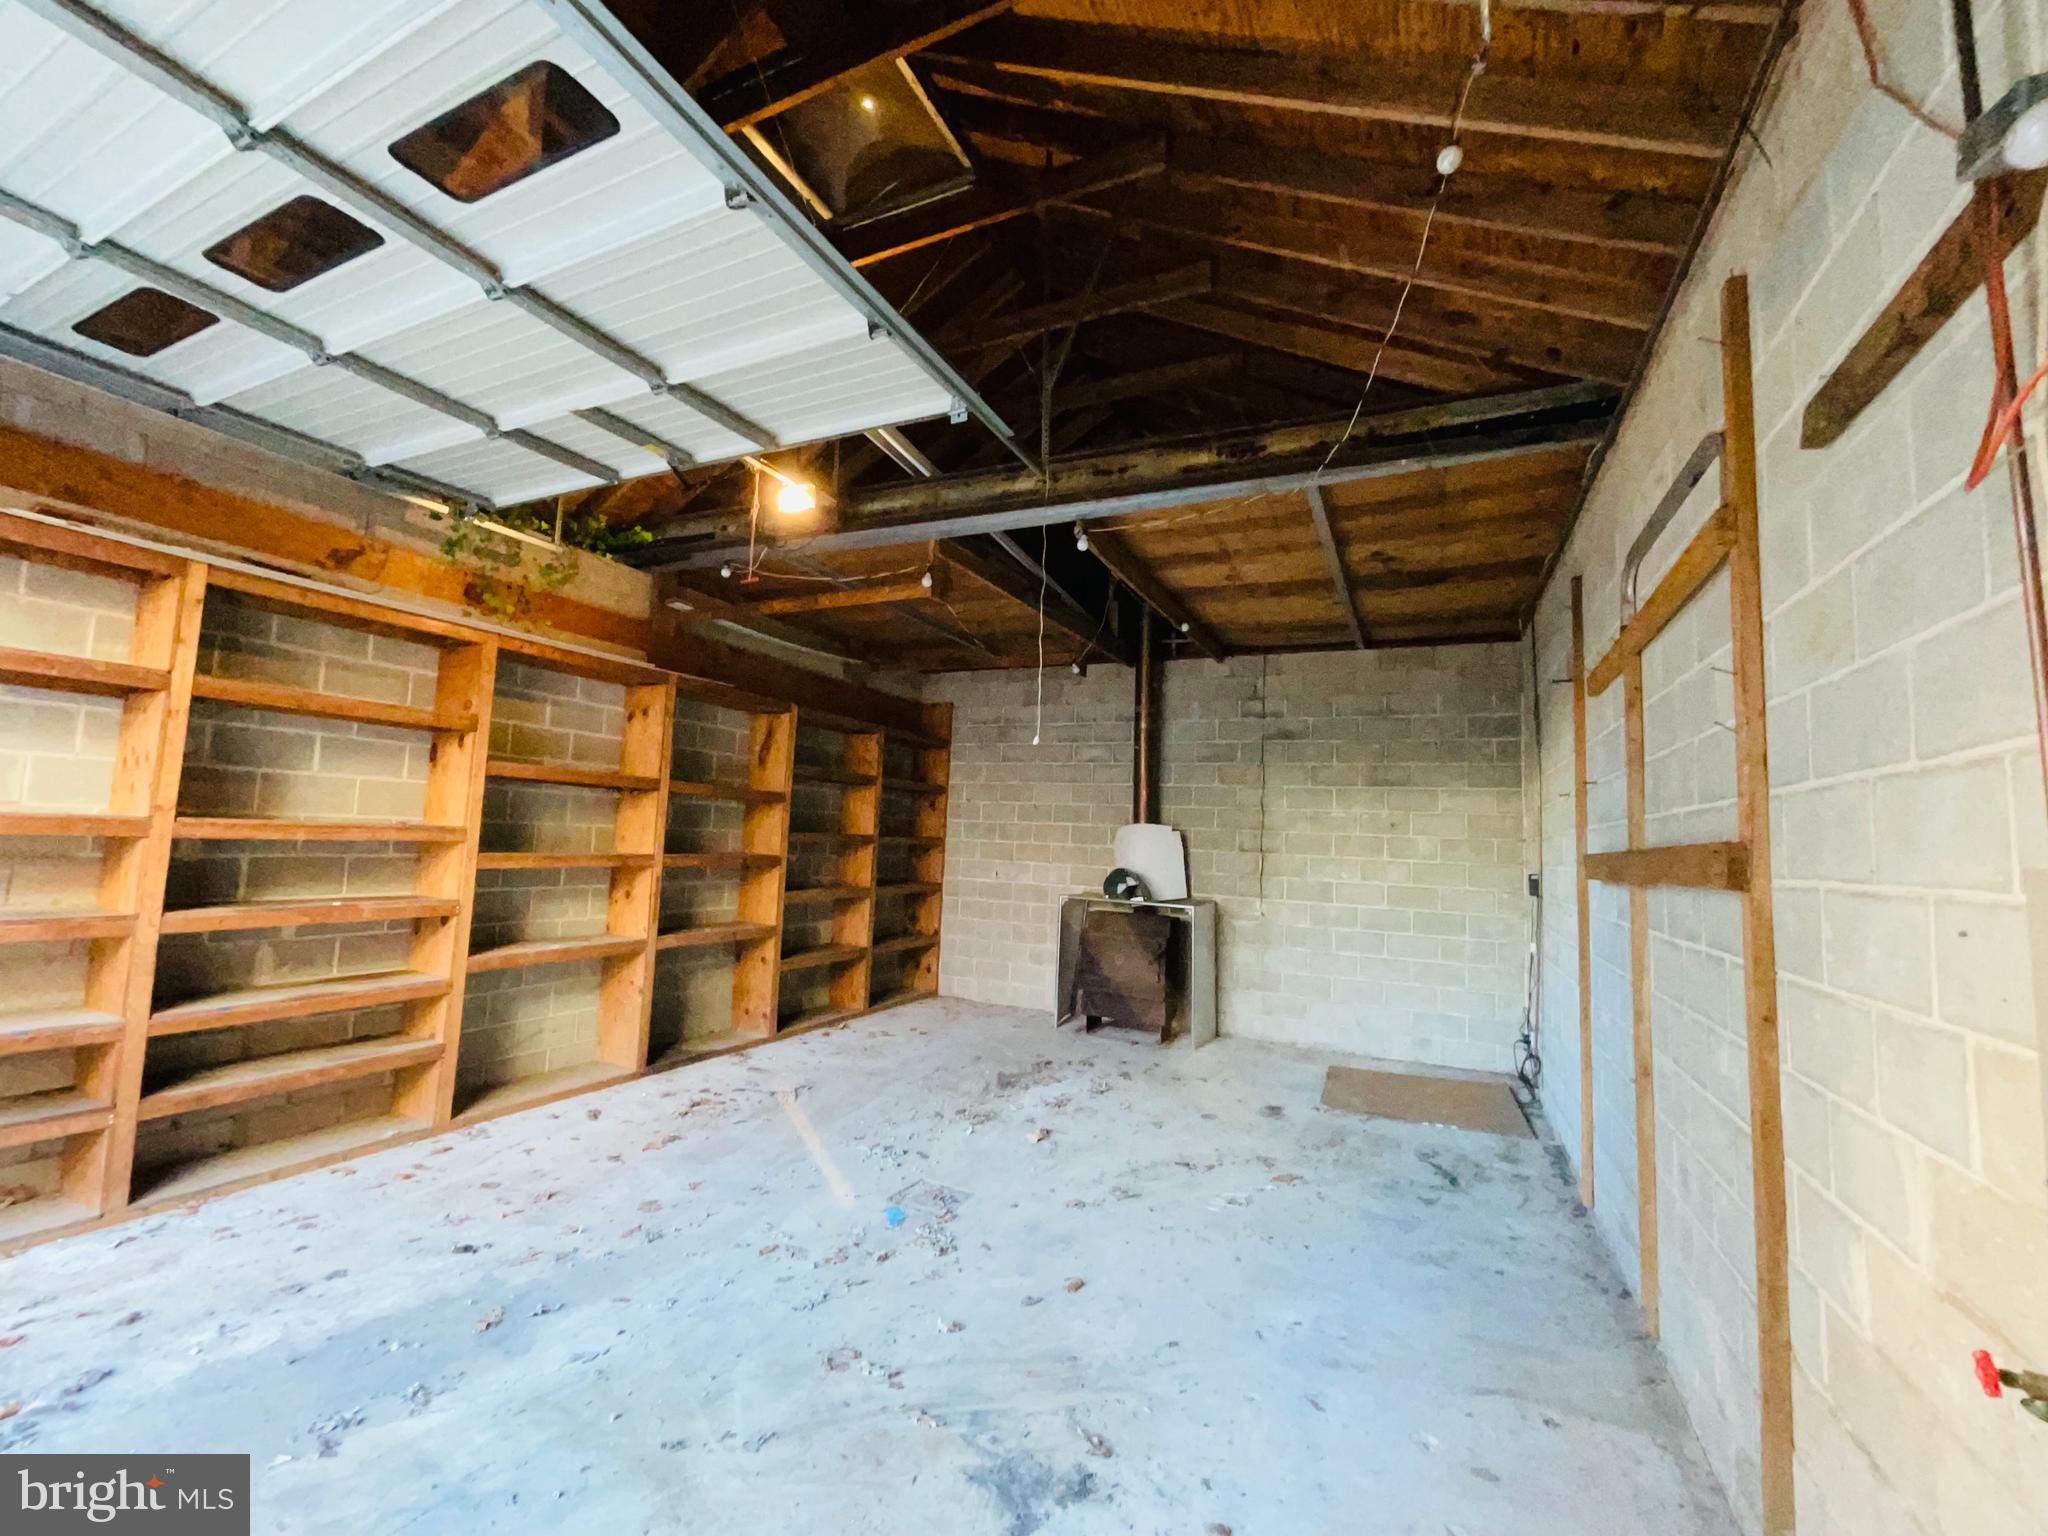
    Oversized, On Street, Garage, Driveway, Detached

  • Patio and Porch Features

    Deck

  • Pool

    No

  • Waterfront YN

    NO

  • View

    Trees/Woods

Area & Lot

  • Lot Features

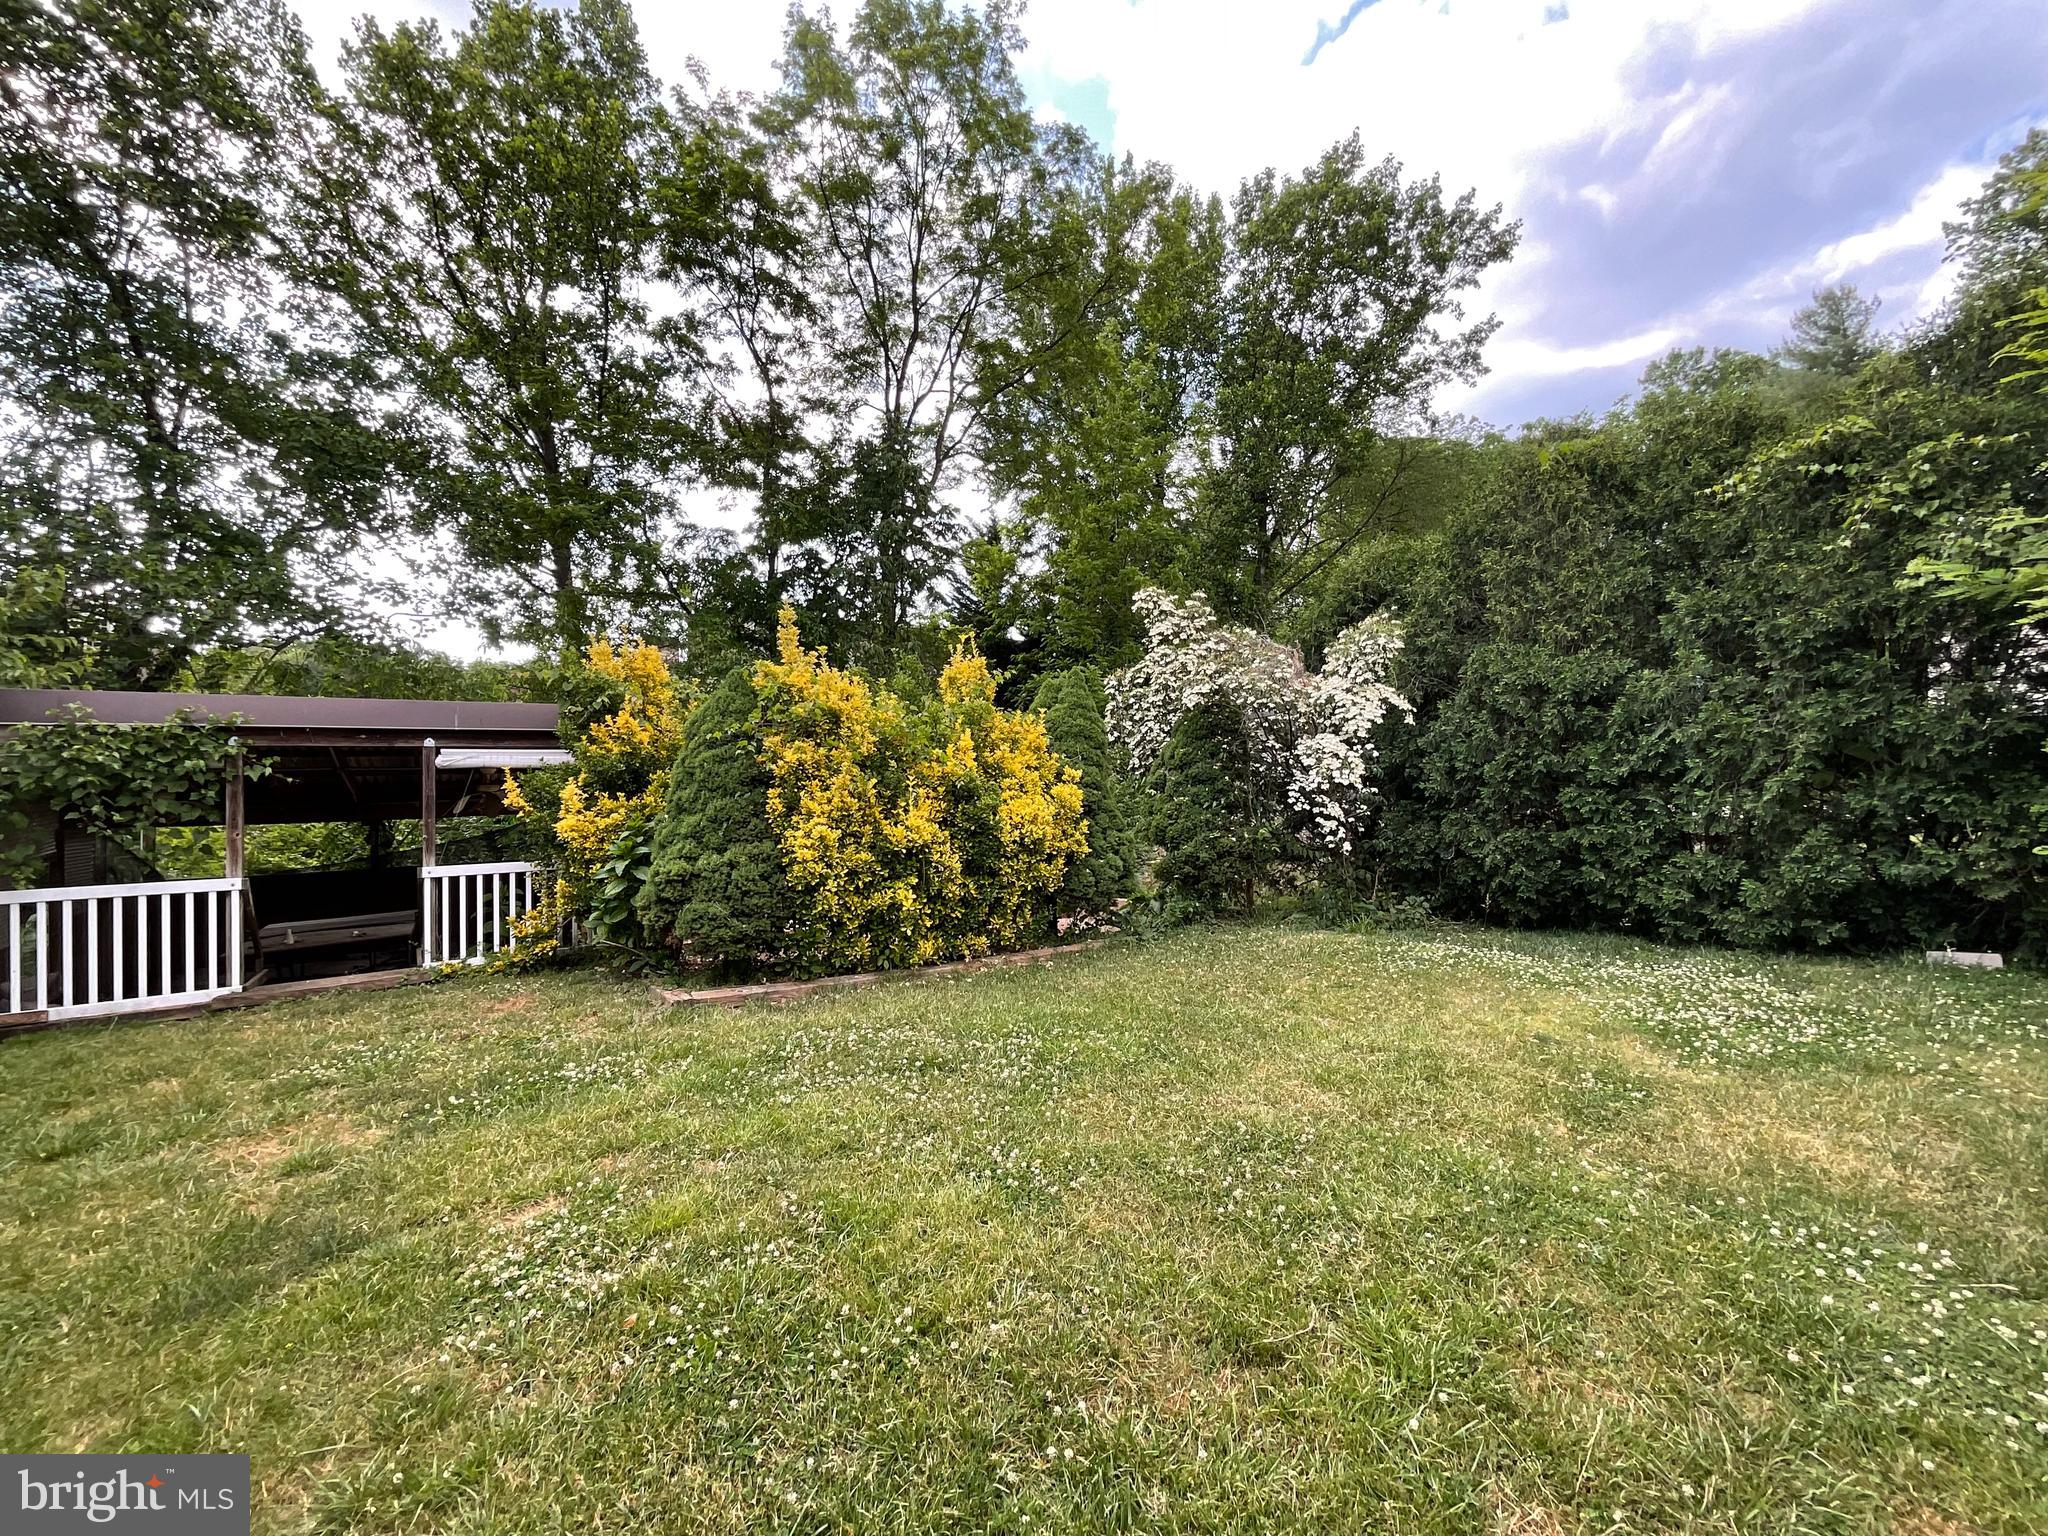
    Front Yard, Back Yard

  • Lot Size(acres)

    0.21

  • Lot Size(square feet)

    9,148

  • Property Type

    Residential

  • Property Sub Type

    Single Family Residence

  • Architectural Style

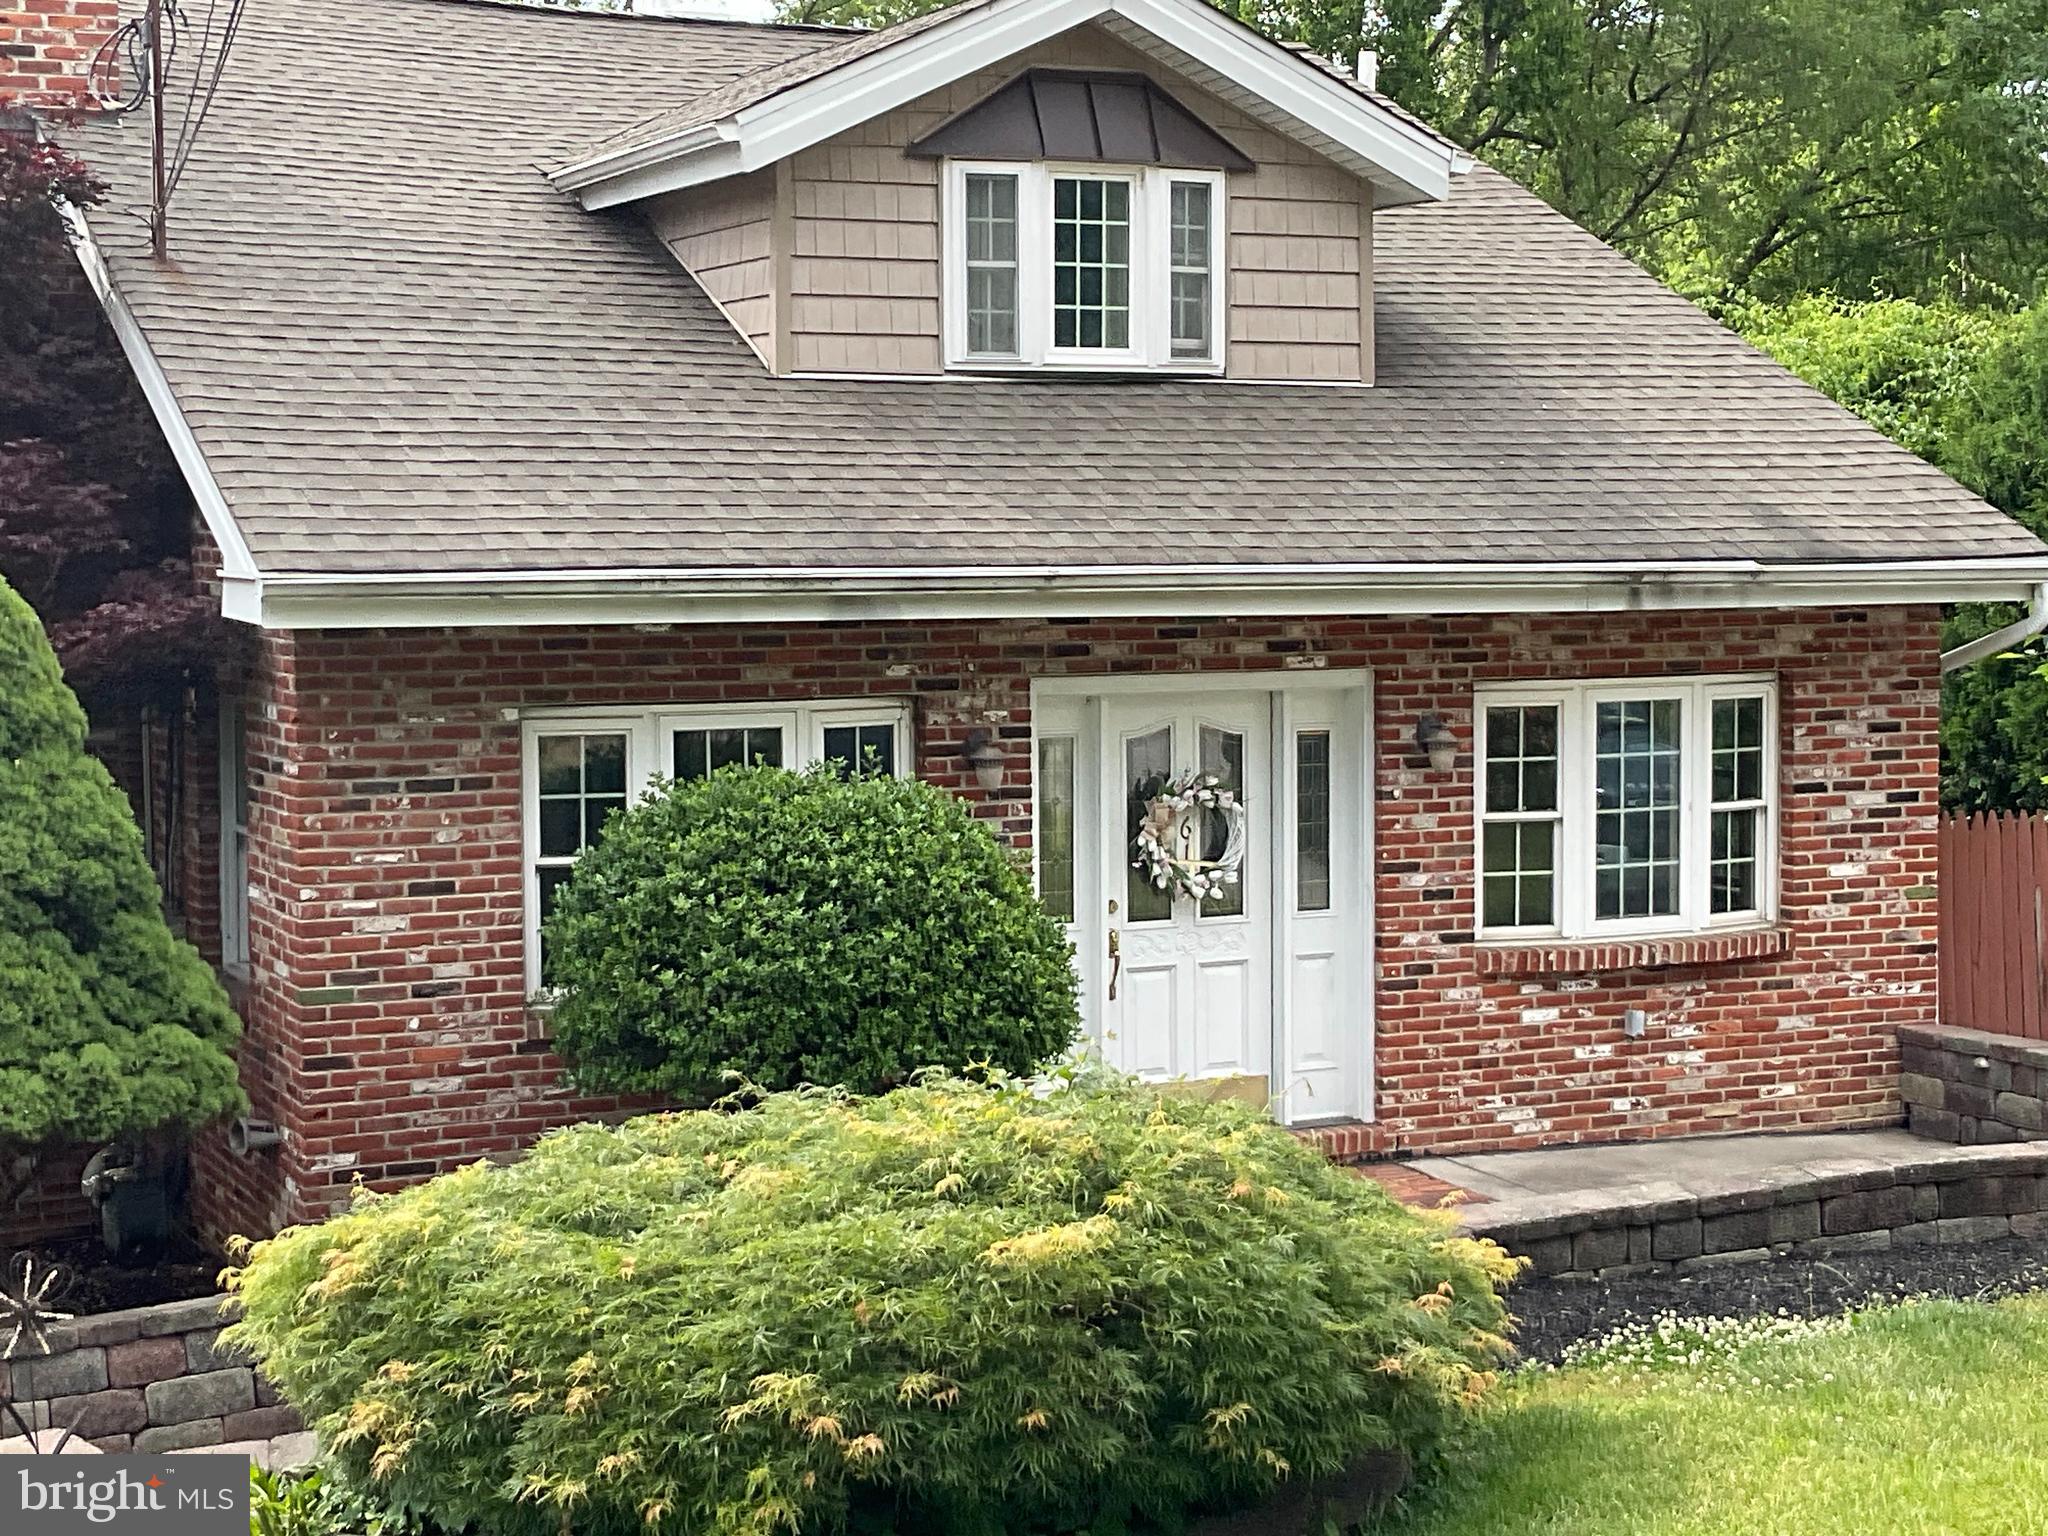
    Cape Cod

Price

  • Sales Price

    $498,000

  • Tax Amount

    $15,060

  • Financing Options

    Cash, Conventional, FHA, VA

  • Sq. Footage

    2,507

  • Price/SqFt

    $198

HOA

  • Association

    No

School District

  • Elementary School

    N/A

  • Middle School

    STRATH HAVEN

  • High School

    STRATH HAVEN

Property Features

  • New Construction

    NO

  • Foundation Details

    Other

  • Senior Community YN

    NO

  • Sewer

    Public Sewer

  • Tax Lot

    004-000

  • Water Source

    Public

Schedule a Showing

Showing scheduled successfully.

<
>
IN PERSON
VIA CHAT

What is 3 + 4 ?


Change time

Mortgage calculator

Estimate your monthly mortgage payment, including the principal and interest, property taxes, and HOA. Adjust the values to generate a more accurate rate.

Your payment

Principal and Interest:

$

Property taxes:

$

HOA fees:

$

Total loan payment:

$

Total interest amount:

$

Location

County

DELAWARE

Elementary School

Middle School

STRATH HAVEN

High School

STRATH HAVEN

Listing Courtesy of Patricia Gesswein , Houwzer, LLC

RealHub Information is provided exclusively for consumers' personal, non-commercial use, and it may not be used for any purpose other than to identify prospective properties consumers may be interested in purchasing. All information deemed reliable but not guaranteed and should be independently verified. All properties are subject to prior sale, change or withdrawal. RealHub website owner shall not be responsible for any typographical errors, misinformation, misprints and shall be held totally harmless.

Agent Chana Shaffer

AGENT

Chana Shaffer

Call Chana today to schedule a private showing.


* Listings on this website come from the FMLS IDX Compilation and may be held by brokerage firms other than the owner of this website. The listing brokerage is identified in any listing details. Information is deemed reliable but is not guaranteed. If you believe any FMLS listing contains material that infringes your copyrighted work please click here to review our DMCA policy and learn how to submit a takedown request.© 2024 FMLS.
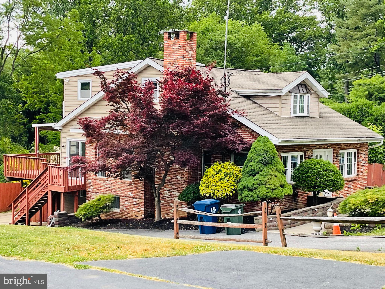
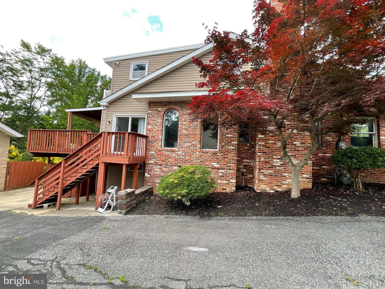
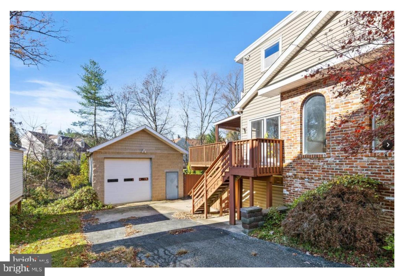
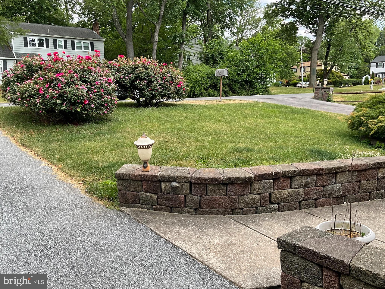
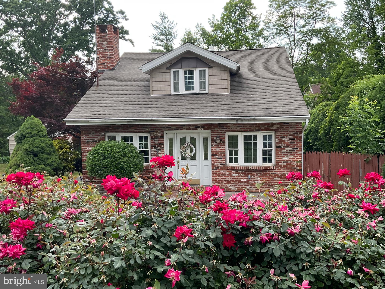
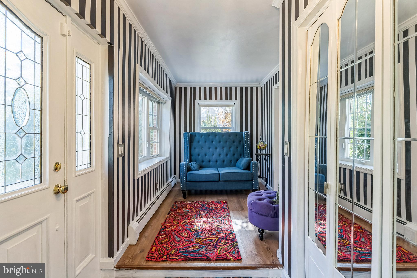
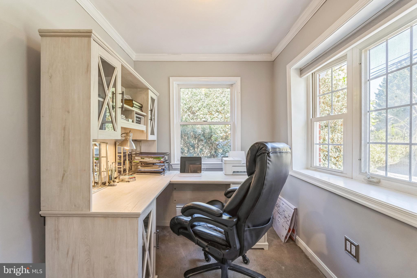
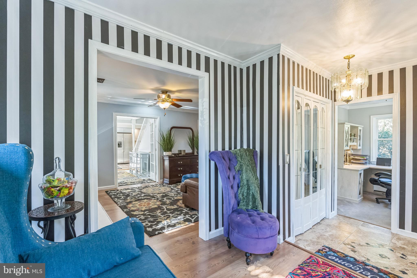
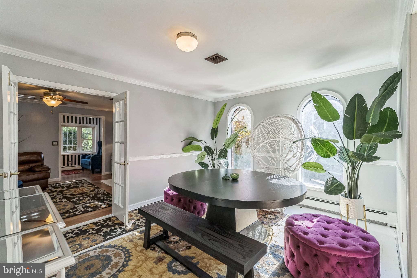
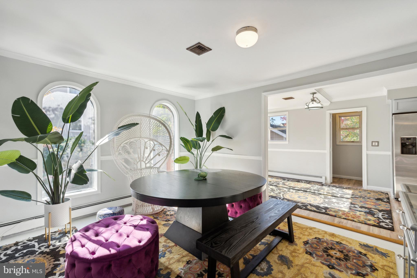
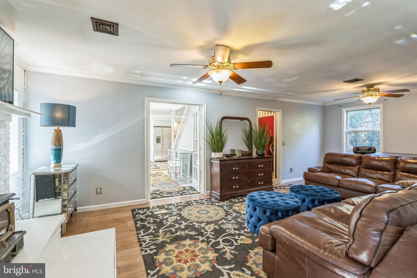
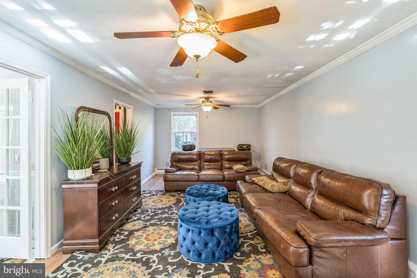
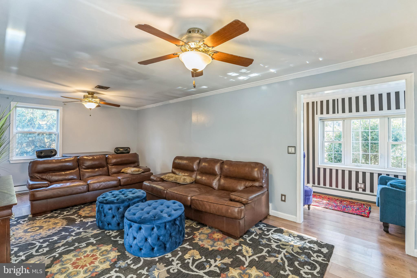
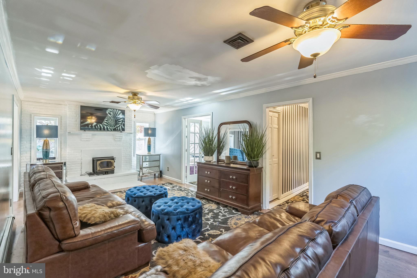
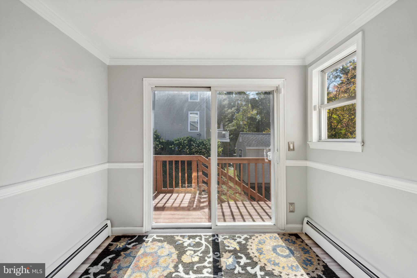
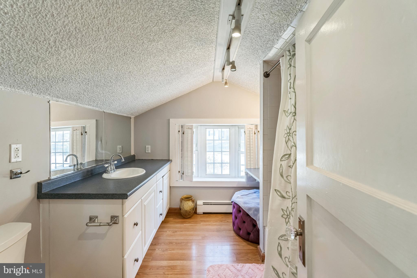
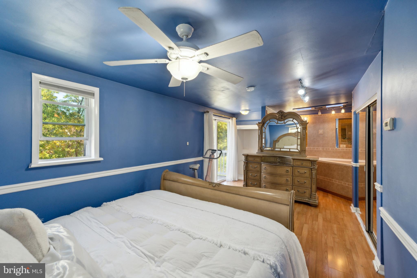
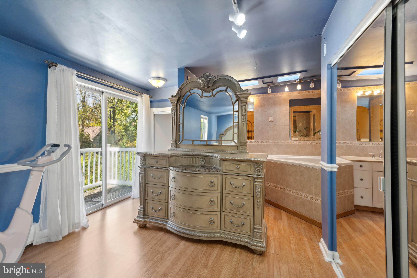
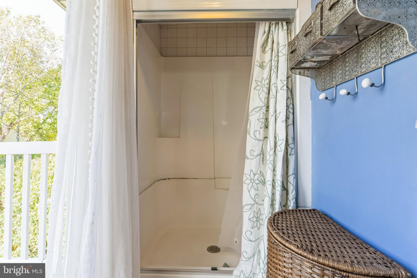
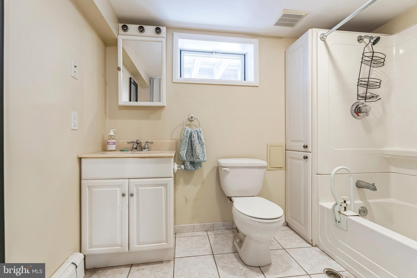
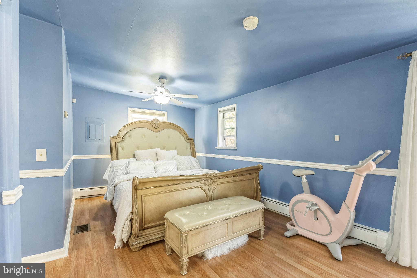
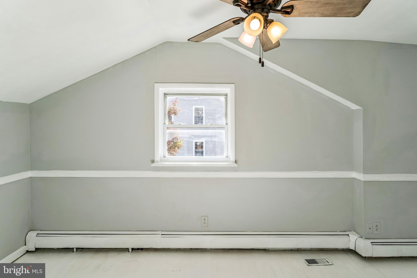
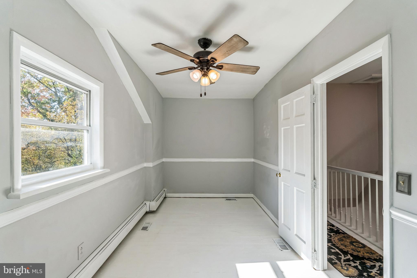
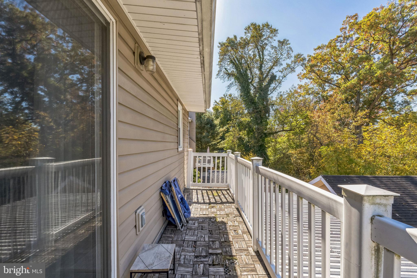
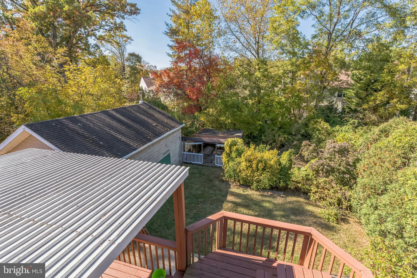
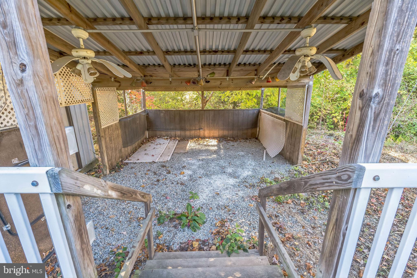
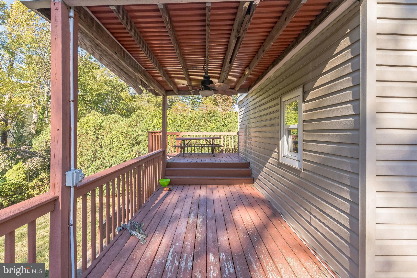
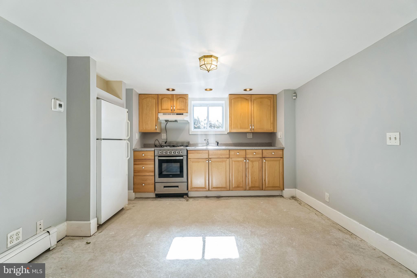
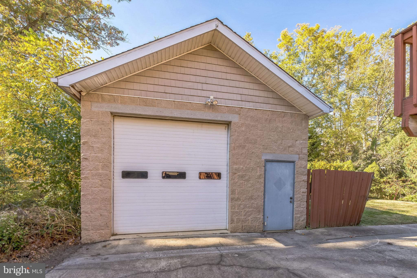
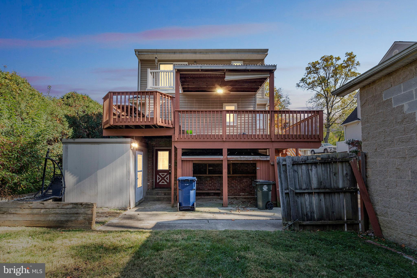
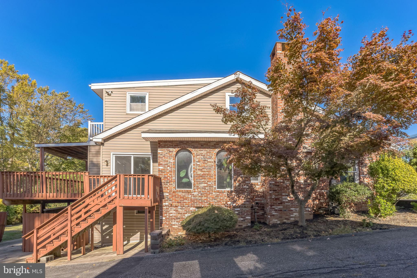
Capture your opportunity to live in this comfy, cozy and safe Cape Cod located in the highly desirable Wallingford Swarthmore School District. Enjoy three levels of relaxation in this reliable 4-bedroom, 3.5-bathroom home. SEPARATE ENTRY LOWER LEVEL IN-LAW/AUPAIR SUITE INCLUDES: 2ND FULL KITCHEN, FULL BATHROOM, LIVING ROOM AND DEN. RENTAL INCOME POSSIBLE!!! Just needs your finishing touches of carpet or vinyl flooring. Thoughtfully designed bright and airy living. This home is an entertainer’s dream, featuring an extended terrace off the primary bedroom and a wood deck that wraps around the entire back of the house. Admire the mature plantings (holly & rose bushes, red maple and pine trees, lush tall deciduous trees and expansive privacy evergreens) surrounding the property. 615 W Brookhaven Road is sure to provide years of comfort. Oversized detached garage, nice sized back yard. Natural gas, public water, public sewer, tankless water heater. This home has everything you need and then some. Too many amenities to list. More than meets the eye. Schedule your private showing today.

615 W BROOKHAVEN ROAD

Message successfully sent.

What would you like to know?

What is 3 + 4 ?

I agree to receive email communication and understand I can unsubscribe at any time.

I agree to be contacted by Charis Realty Group via call, email, and text for real estate services. To opt out, you can reply 'stop' at any time or reply 'help' for assistance. You can also click the unsubscribe link in the emails. Message and data rates may apply. Message frequency may vary. Privacy Policy

Related Properties

Welcome to 210 Walnut Road, a beautifully maintained Cape Cod nestled in one of Wallingford's most desirable neighborhoods. This charming 4-bedroom, 2-bathroom home offers the perfect blend of character, comfort, and modern updates, all within the highly acclaimed Wallingford-Swarthmore School District, consistently recognized among the top-performing districts in Pennsylvania.
Step inside to find a warm and inviting layout featuring spacious living areas, abundant natural light, and a home that has been lovingly cared for over the years. The finished basement provides valuable additional living space, perfect for a family room, home office, gym, playroom, or entertaining area.
Outside, you'll discover a large fenced-in rear yard offering plenty of room for gatherings, pets, gardening, or recreation. An oversized barn/shed provides exceptional storage, workshop space, or endless possibilities for hobbies and projects.
Major updates offer peace of mind, including a newer roof and gutters, as well as a Central Air Conditioning System and boiler installed in 2021. The combination of thoughtful maintenance, functional living space, and sought-after location makes this home a rare opportunity in today's market.
Conveniently located near parks, shopping, dining, and major travel routes, 210 Walnut Road delivers the lifestyle and community that buyers have been searching for. Don't miss your chance to call this wonderful Wallingford property home.
#PADE2117994

WALLINGFORD

210 WALNUT ROAD

4 Beds

2 Baths

1,945 Sq.Ft.

$425,000

MLS#: PADE2117994

Looking for a sensibly priced starter home in the award-winning Wallingford-Swarthmore School District? This move-in ready semi-detached single-family home is full of character and ideally located directly across from Strath Haven High School. Historic details blend seamlessly with thoughtful updates, including a spacious enclosed front porch, wide plank hardwood floors in the living and dining rooms, period trim, and a side patio perfect for outdoor dining or grilling. 
 
The updated kitchen features tile flooring, butcher block countertops, tall cabinetry, a deep stainless sink, stainless steel appliances, and vaulted ceilings that add warmth and character. Vaulted ceilings continue in the primary bedroom and bonus bedroom, enhancing the home’s distinctive appeal. 
 
Wallingford Elementary School, Strath Haven Middle School, Strath Haven High School, and the Wallingford station on the SEPTA Regional Rail are all within walking distance. The current owner’s children were able to walk to school and participate in extracurricular activities independently, highlighting the convenience of this well-located home.
#PADE2115932

WALLINGFORD

113 W BROOKHAVEN ROAD

4 Beds

2 Baths

1,724 Sq.Ft.

$435,000

MLS#: PADE2115932

Location, quality, and opportunity come together at 203 Moore Rd! Nestled on a quiet, tree-lined street in Wallingford, this meticulously maintained, original-owner 4-bedroom, 2.5-bath home offers 2,026 square feet of comfortable living space and endless potential to make it your own. While some finishes reflect its original character, the home has been exceptionally cared for over the years. Hardwood floors extend throughout the home, with the exception of the sun room addition, and the inviting family room that features a classic fireplace. The private backyard offers plenty of space for entertaining, gardening, or simply relaxing.
Recent updates include a new roof, gutters, and downspouts (2025); heat pump and central A/C (2025); Air Scrubber whole-home air purification system (2025); rigid dryer vent (2025); garage door (2020); stove and dishwasher (2024); and garbage disposal (2026). The heat pump and oil furnace also have prepaid maintenance and inspection plans, reflecting the exceptional care this home has received.

Enjoy the peaceful setting of this low-traffic neighborhood while being just minutes from downtown Media, SEPTA Regional Rail, parks, and the highly regarded Strath Haven High School. A solid, well-maintained home in a sought-after location, ready for its next owner to make it their own.
#PADE2116712

WALLINGFORD

203 MOORE ROAD

4 Beds

2 Baths

2,026 Sq.Ft.

$549,900

MLS#: PADE2116712

Welcome to 215 Ash Road, Wallingford, a charming 3 bedroom, 1.5 bath home offering spacious living areas, a functional layout, and an incredible oversized garage that's sure to impress. Step inside to a welcoming first floor featuring a generous living room anchored by a beautiful brick fireplace, creating the perfect space to relax or entertain. Just off the living room, you'll find a bright and spacious kitchen that flows seamlessly into the formal dining room, making everyday meals and gatherings effortless. Upstairs, the second floor offers three generously sized bedrooms, a full hall bathroom, and the convenience of second floor laundry. Outside, the fully fenced backyard provides a private space for pets, play, or outdoor entertaining. The true standout of this property is the expansive detached garage. Whether you're a car enthusiast, woodworker, hobbyist, need extra storage, or have always dreamed of creating the ultimate workshop or stylish she-shed, this versatile space offers endless possibilities. Conveniently located in the desirable Wallingford area, this home combines comfort, functionality, and unique features that are hard to find.
#PADE2118854

WALLINGFORD

215 ASH ROAD

3 Beds

1 Baths

1,344 Sq.Ft.

$415,000

MLS#: PADE2118854

Full of character and possibility, 402 Hawthorne Rd presents a rare opportunity to personalize a spacious home in one of Wallingford’s most desirable neighborhoods. Featuring 4 bright bedrooms, 1.5 bathrooms, an attached garage, a huge basement, a screened-in porch, and expansive front and back yards shaded by mature trees, this property combines timeless charm with outstanding potential in the award-winning Wallingford-Swarthmore School District.

Out front, the distinctive stone and brick façade, classic shutters, and sweeping lawn create exceptional curb appeal. Inside, hardwood floors extend throughout the sunlit main level, where large windows fill the living and dining rooms with natural light. A charming archway connects the spaces, while the dining room showcases a classic chair rail and built-in corner hutch, adding warmth and character.

The kitchen offers an opportunity to create a space tailored to your taste and lifestyle, while a convenient powder room completes the main level. Just beyond, the screened-in porch overlooks the expansive backyard, providing a peaceful setting for morning coffee, outdoor dining, or simply enjoying the surrounding greenery. A covered breezeway connects the home to the attached garage for added convenience.

Upstairs, four bright, well-proportioned bedrooms and a full bathroom provide ample space for family, guests, or a home office. The expansive lower level includes laundry, abundant storage, and exciting possibilities for a workshop, gym, hobby area, or future finished living space.

With its generous layout, beautiful lot, classic character, and exceptional location, this home offers a unique opportunity to make it your own. Adding to its appeal, residents enjoy close proximity to the Rose Valley Swim & Tennis Club, the scenic campus of Swarthmore College, and vibrant downtown Media, known for its acclaimed restaurants, local boutiques, and year-round community events. Walking trails, museums, theaters, markets, and shopping are all within easy reach, along with convenient access to Route 1, I-476, I-95, and Center City Philadelphia via the Wallingford train station.

Schedule your tour today and discover the possibilities this classic Wallingford home has to offer.
*If Buyer uses preferred lender, we are offering a Free 1% Rate Reduction for the first 12 months.**
#PADE2118202

WALLINGFORD

402 HAWTHORNE ROAD

4 Beds

1 Baths

1,933 Sq.Ft.

$555,000

MLS#: PADE2118202

Welcome to 123 Ridley Drive, a totally renovated 4 bedroom 2.5 bath home in Wallingford-Swarthmore School District. This gorgeous home offers a versatile floor plan with 3 bedrooms/offices on the first floor and a spacious en-suite primary retreat on the 2nd floor- featuring a walk in shower, 2 closets; one is a walk in closet, and dual sinks. Step inside to discover an open floor plan featuring a living room with gas fireplace. The brand new kitchen is ideal for meal prep and entertaining with an island for guests/family to linger. Downstairs is the great room/family room, a inviting space for entertaining and relaxing with a walk out for your convenience. This level is complete with a powder room, a laundry room and an additional storage room. Schedule your showing today!
#PADE2113180

WALLINGFORD

123 RIDLEY DRIVE

4 Beds

2 Baths

2,363 Sq.Ft.

$580,000

MLS#: PADE2113180

Nestled in the charming neighborhood of Wallingford, welcome to this delightful Cape Cod home on a tree-lined street.  The front yard is beautifully landscaped with a fenced in rear yard and deck perfect for entertaining. Located in a vibrant "Country Club" neighborhood of Wallingford, you'll find yourself just moments away from Linvilla Orchards, Wallingford Swim & Racket Club, Springhaven Club, Leiper Park, Swarthmore and Media's farmer's market on the weekends, dog parks, walking trails, shops, and dining options that make everyday living a pleasure.  The nearby area even hosts festivals, events, concerts and food trucks. Known for being a very walkable neighborhood this block hosts a annual Kentucky Derby block party, several organized events around Halloween and other seasonal holidays. Inside, the kitchen was expanded and remodeled in 2021. The centerpiece of the living area is a charming wood fireplace with insert. Spacious family room with full bathroom. This property also comes with environmentally friendly leased solar panels that are easily transferred for electricity savings. Strath Haven Middle School and High School are only a 5 minute drive away.   Experience the charm of Wallingford and make this delightful residence your own!
#PADE2113868

WALLINGFORD

418 E COUNTRY CLUB LANE

3 Beds

2 Baths

1,643 Sq.Ft.

$549,900

MLS#: PADE2113868

New on site 2 days ago
This classic brick split-level in the sought-after Wallingford-Swarthmore School District offers a sophisticated blend of versatile living spaces and incredible outdoor entertaining. From the moment you step onto the main level, you’re greeted by original hardwoods and a seamless flow between the living and dining areas. The kitchen has been totally updated with brand new appliances, crisp white cabinetry, timeless tile backsplash, and sleek new countertops—all framed by windows that invite the outside in.

A true showstopper is the expansive, 900-square-foot Trex deck. Recently resurfaced for low-maintenance luxury, this massive outdoor living space overlooks a lush, wooded backdrop, providing a serene and private sanctuary. Adjacent, the large level yard features a substantial shed perfect for a workshop or organized storage.

Versatility defines the lower level with its own private entrance from the driveway. It boasts a large bedroom (can alternately be an office, playroom, den) and features a cozy gas fireplace and excellent closets. This level has a large full bath with laundry, and a sitting area with a kitchenette- also great as a wet bar or coffee station- and a slider to the deck. All windows on the lower level and first floor are brand new. This space is a rare find! Whether utilized as a home office, an au pair or guest space, the possibilities are numerous.

The upper levels continue to impress with three bright bedrooms, including a primary bedroom anchored by its own wood-burning fireplace. The sizable hall bath includes a double vanity and a large walk-in shower featuring dual shower heads. The floored, walk-up attic and unfinished basement offer incredible storage or the potential for future customization.

Life in Sproul Estates means being part of a vibrant, connected community. Enjoy easy access to the cute playground and ball field just down the street, or take advantage of the seamless commute to Philadelphia and Wilmington via nearby 476, I-95, or the SEPTA line. With the eclectic dining, boutique shopping, and cultural hubs of both Media and Swarthmore just minutes away, this home puts the very best of the region right at your doorstep.
#PADE2118096

WALLINGFORD

109 WESTMINSTER DRIVE

4 Beds

2 Baths

2,283 Sq.Ft.

$585,000

MLS#: PADE2118096

 - property

Send a message

Message successfully sent.

Your message

What is 3 + 4 ?

Reason for contacting?

I agree to receive email communication and understand I can unsubscribe at any time.

I agree to be contacted by Charis Realty Group via call, email, and text for real estate services. To opt out, you can reply 'stop' at any time or reply 'help' for assistance. You can also click the unsubscribe link in the emails. Message and data rates may apply. Message frequency may vary. Privacy Policy

Sign Out

Virtual Assistant

Would you like to take the next step with this property? We can help you schedule a showing or virtual tour, or send you more details.

Yes, I would like more information.

Thank You for Your Reply, One of Our Agents will contact you as soon as possible

No, maybe later.

Thank you, you can always contact me via email, phone number or through the contact form.

Realhub AI

Lucy - Your AI-Powered Realtor

Update Your Temporary Password

Personalize your search

Enter your email and we'll notify you immediately when new listings match what you're looking for.

or enter email address

Already have an account ? Login here

Continue your home search

I agree to receive communications and understand I can unsubscribe at any time.

I agree to be contacted by Charis Realty Group via call, email, and text for real estate services. To opt out, you can reply 'stop' at any time or reply 'help' for assistance. You can also click the unsubscribe link in the emails. Message and data rates may apply. Message frequency may vary. Privacy Policy

Already have an account ? Login here

We use cookies

We use cookies primarily for analytics to enhance your experience. By accepting, you agree to our use of these cookies. You can manage your preferences or learn more about our cookies policy.