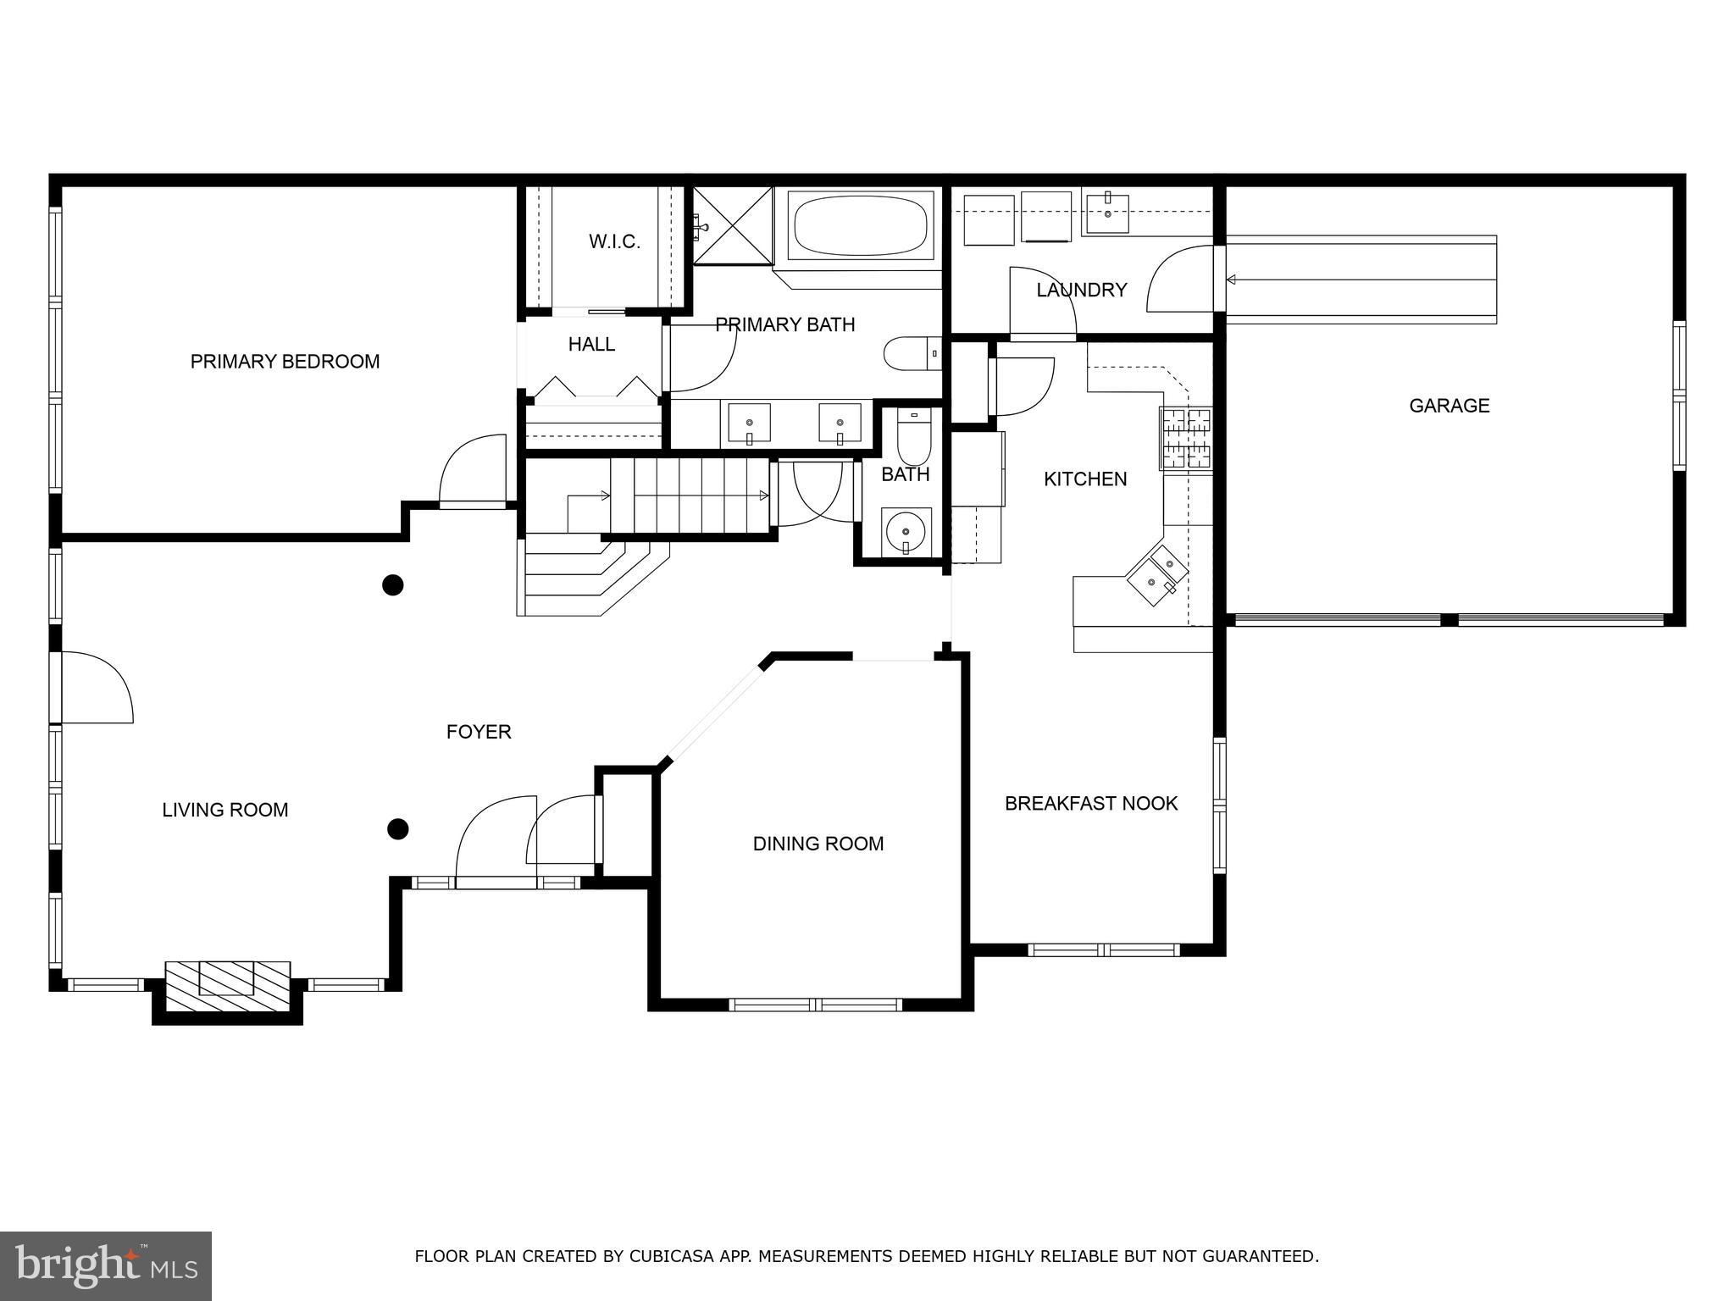
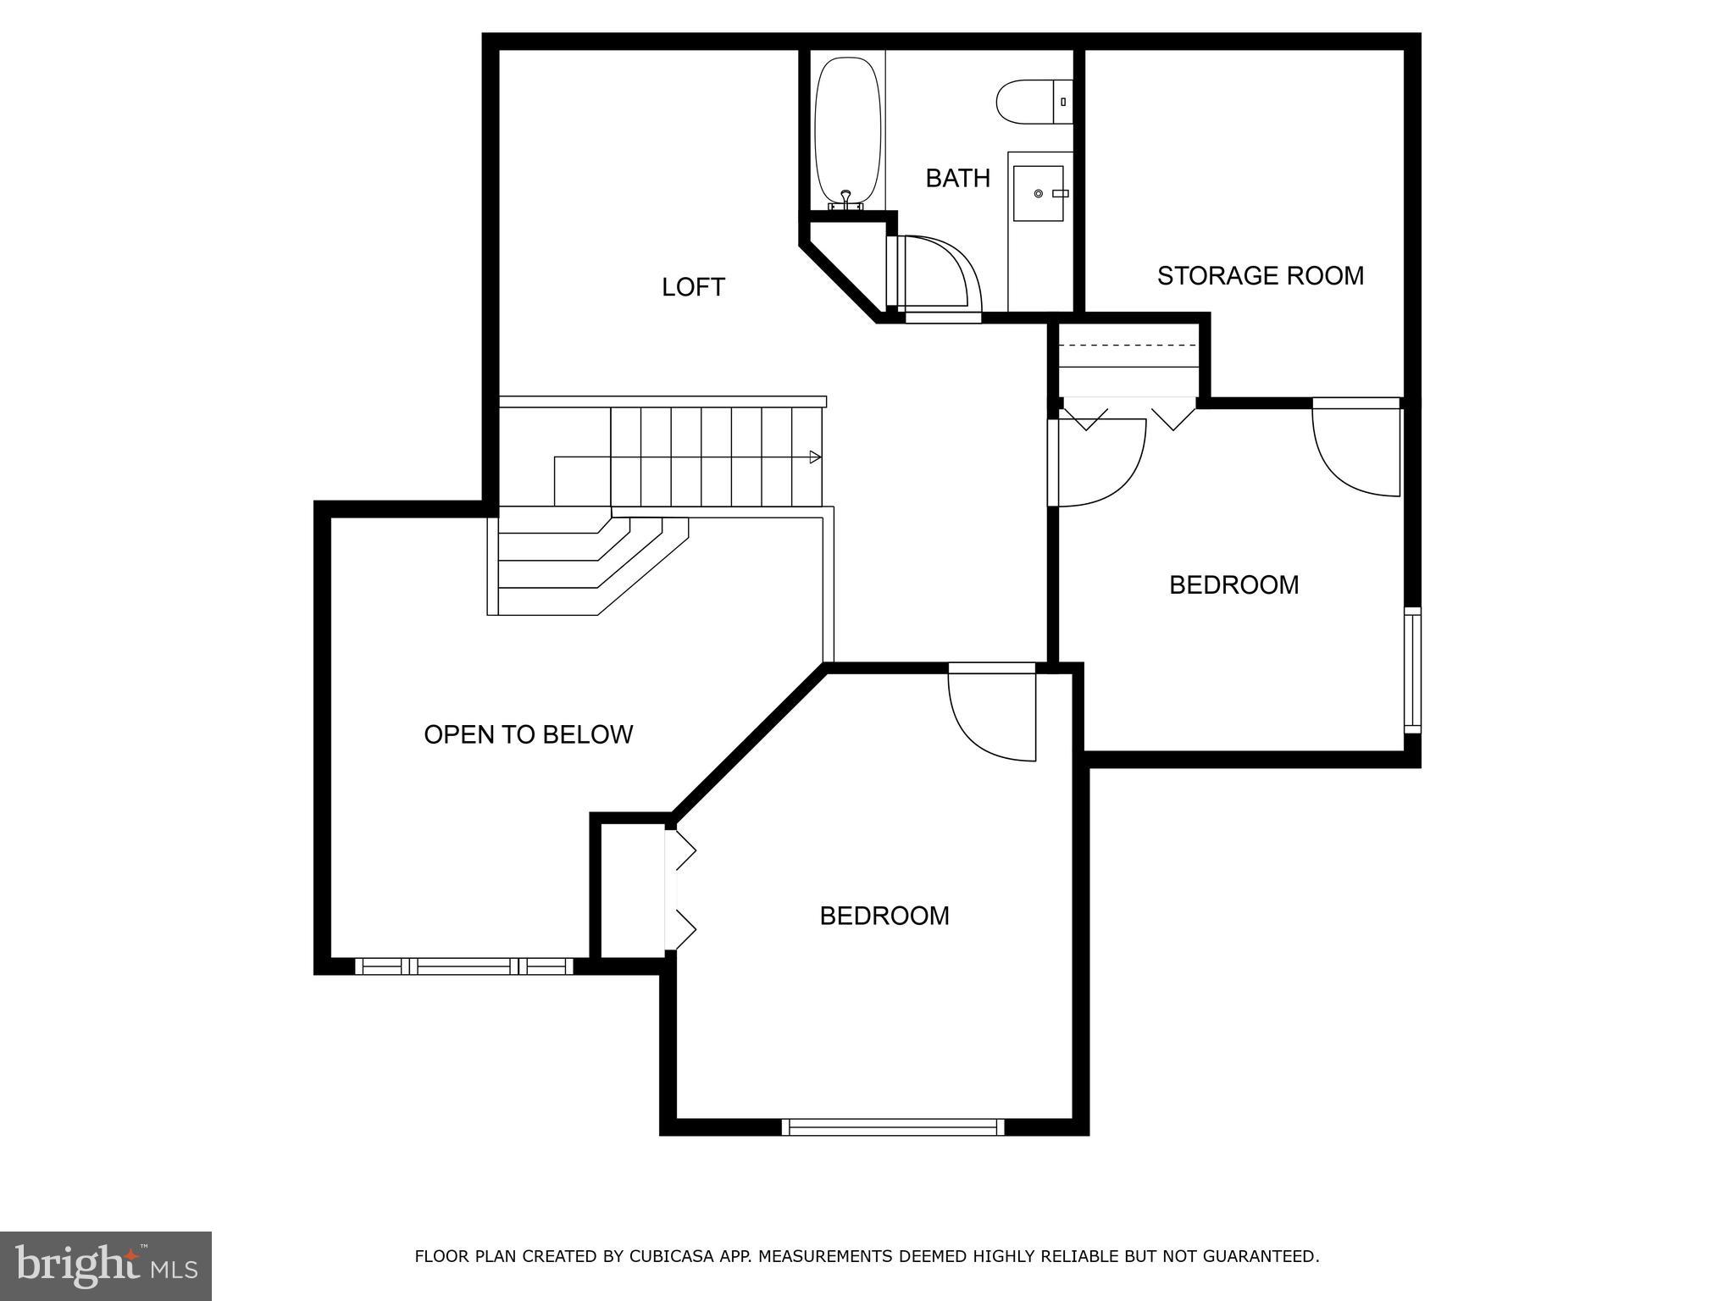
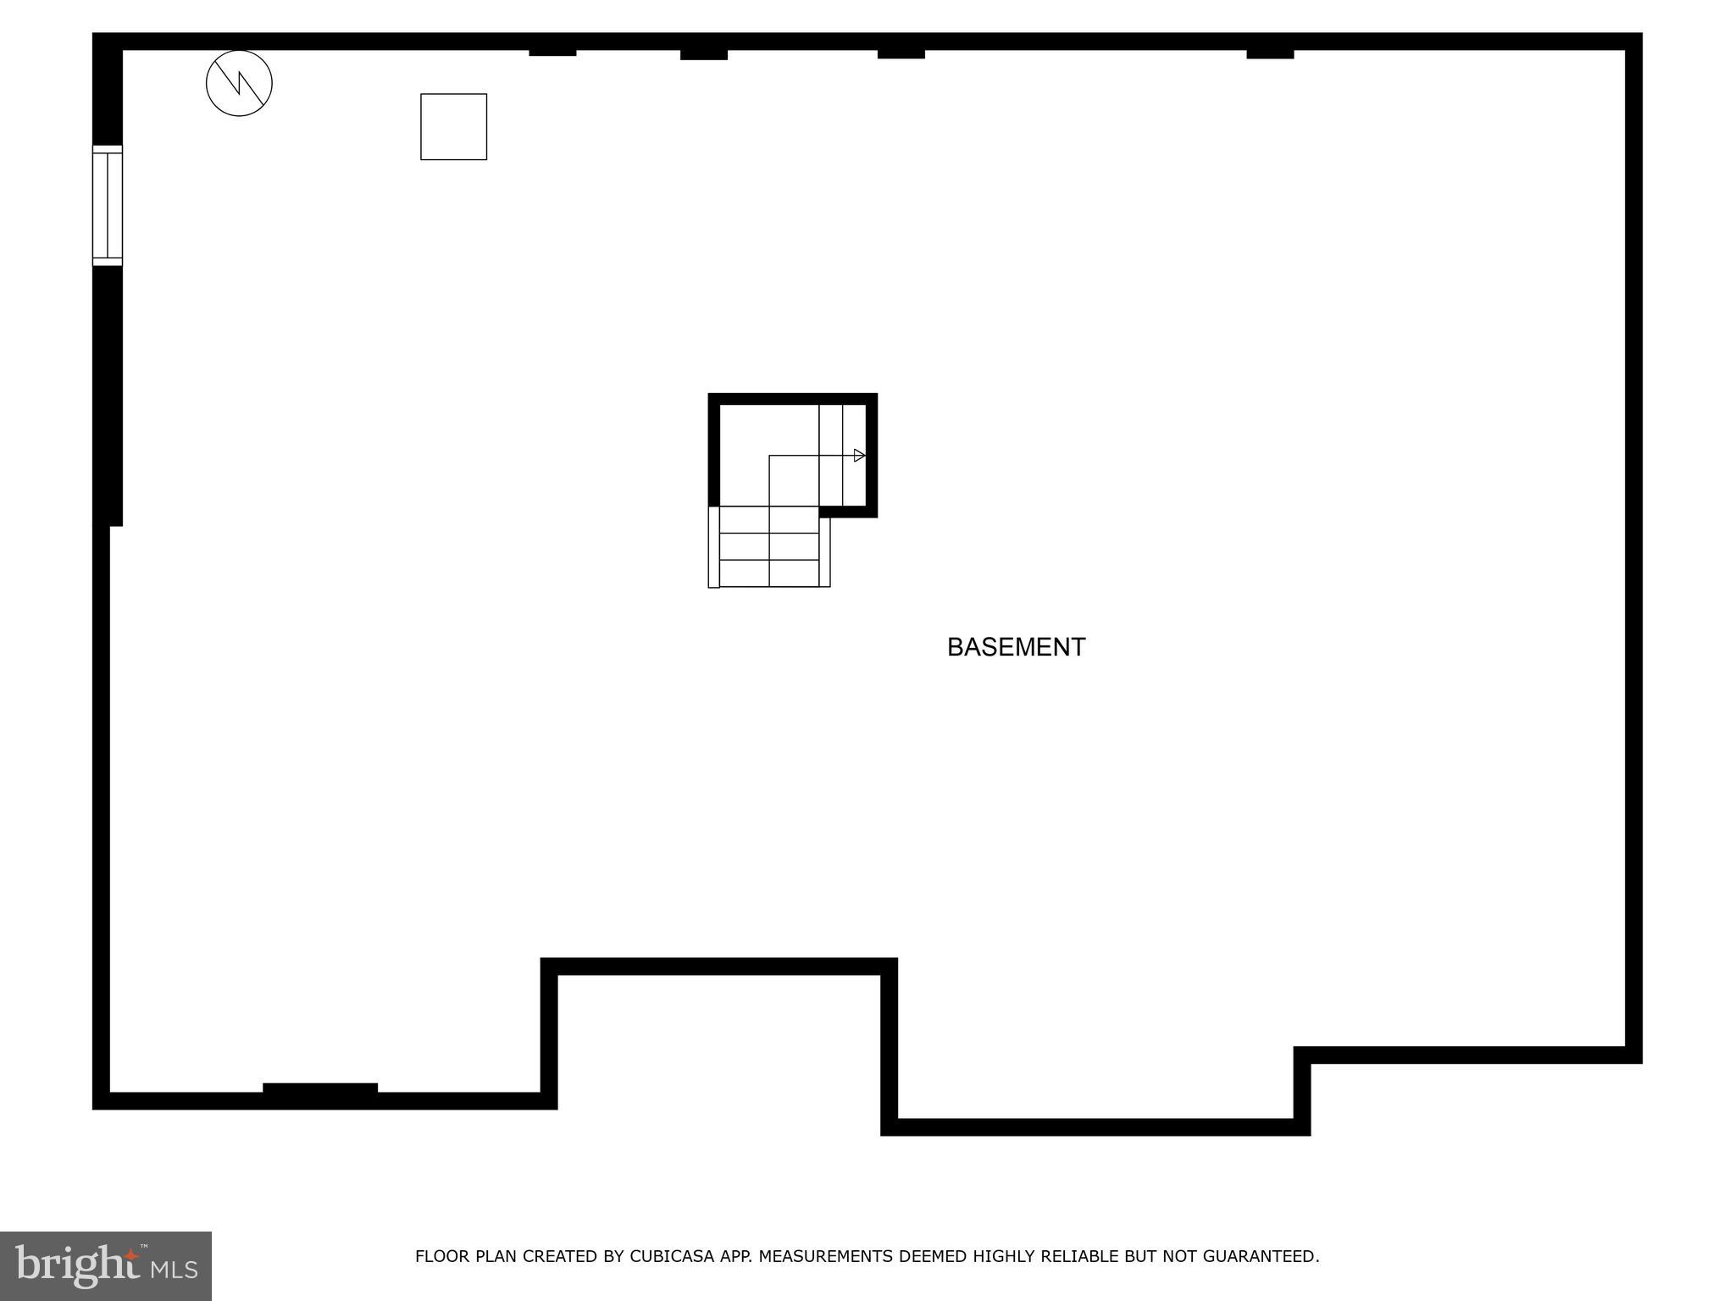
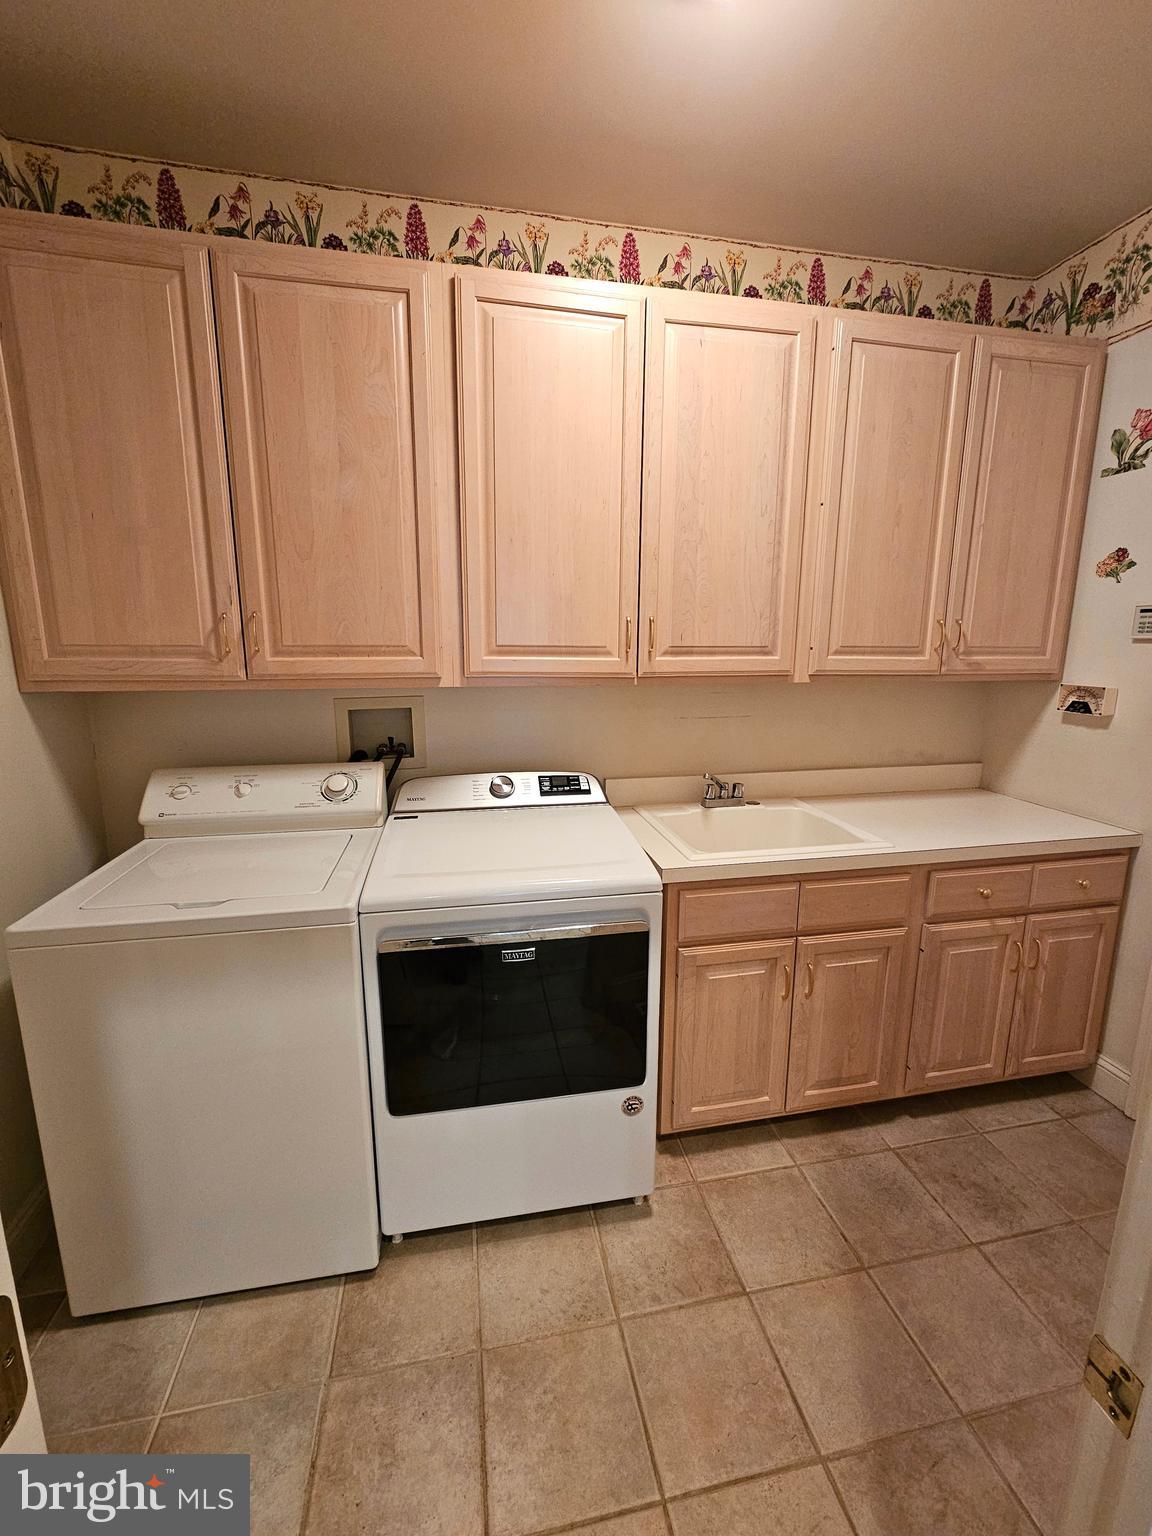
Features & Amenities

Interior

  • Other Interior Features

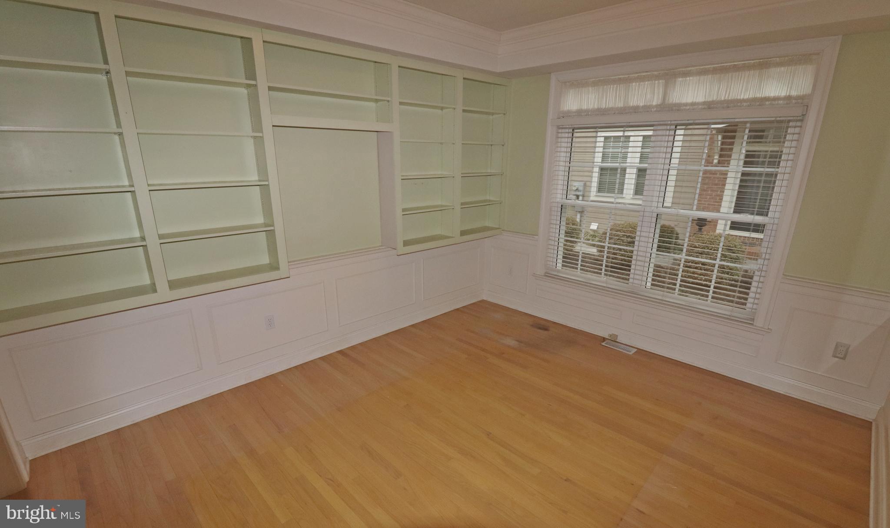
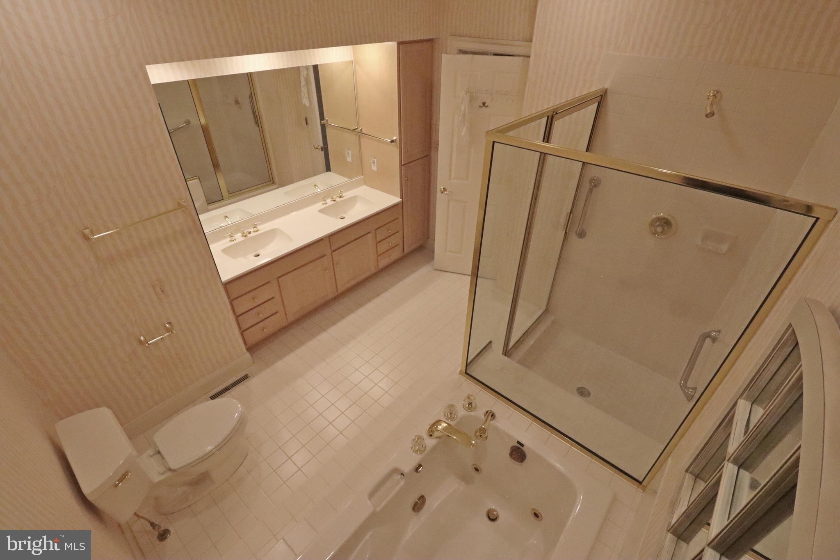
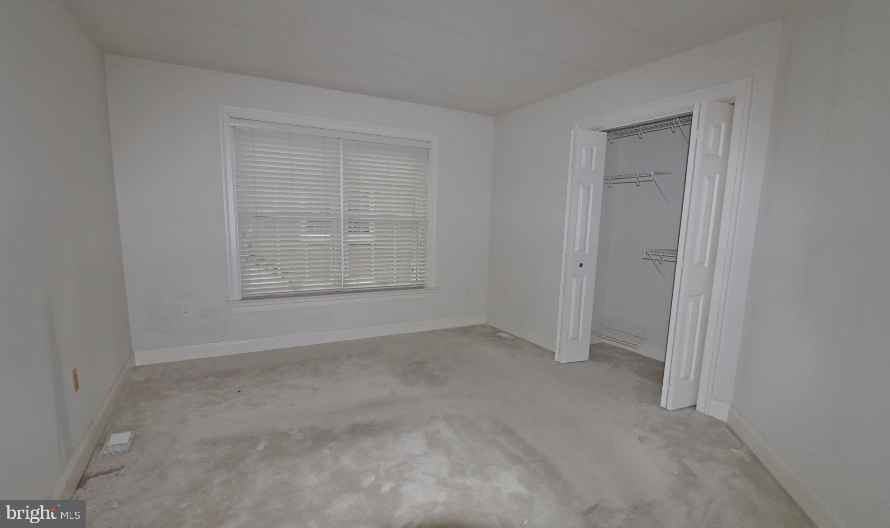
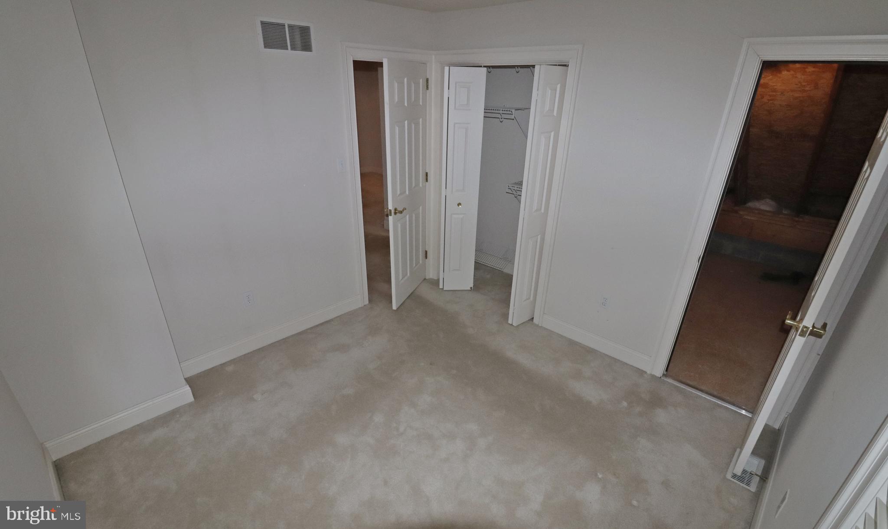
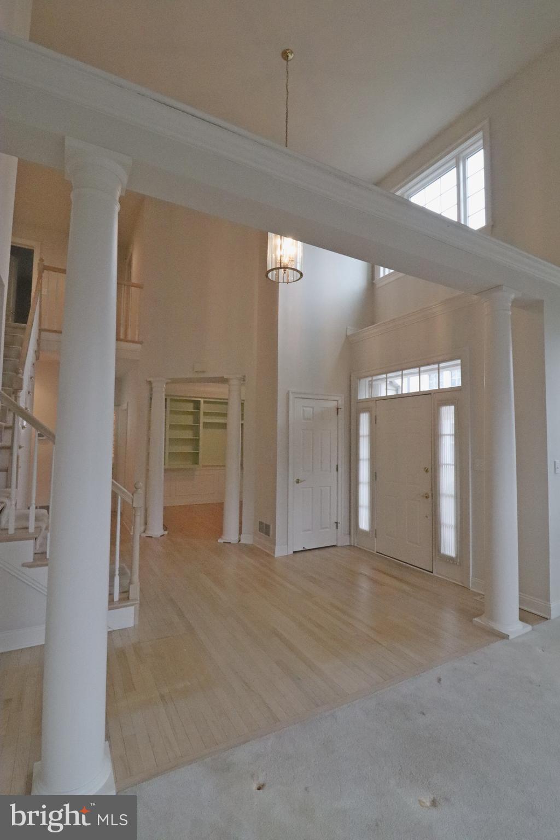
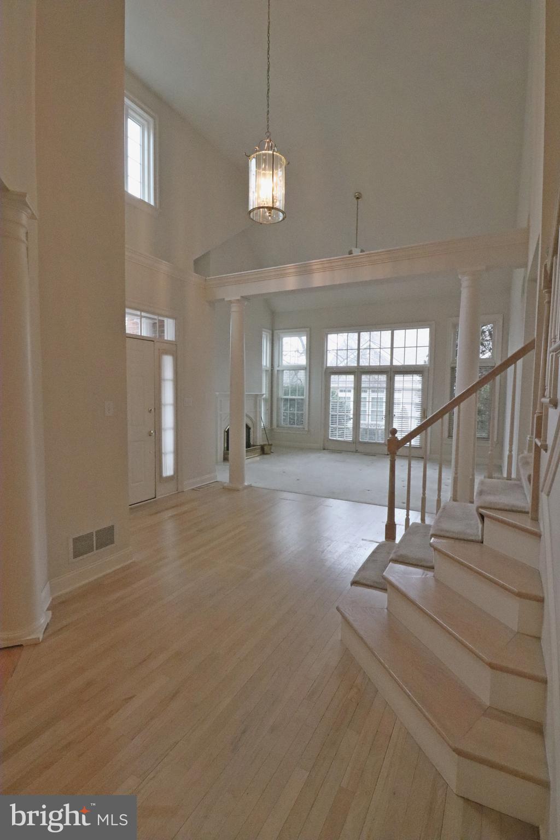
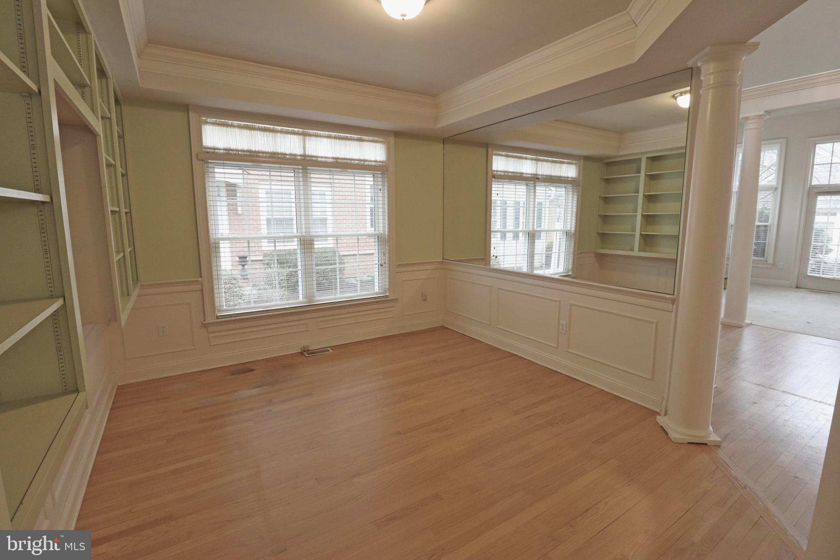
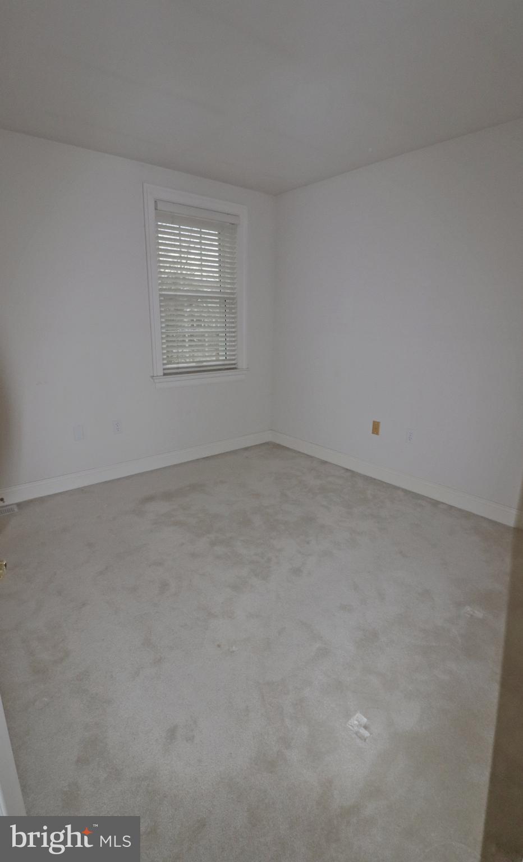
    Central Vacuum, Eat-in Kitchen, Ceiling Fan(s), Pantry, Recessed Lighting, Walk-In Closet(s), Built-in Features, Crown Molding

  • Total Bedrooms

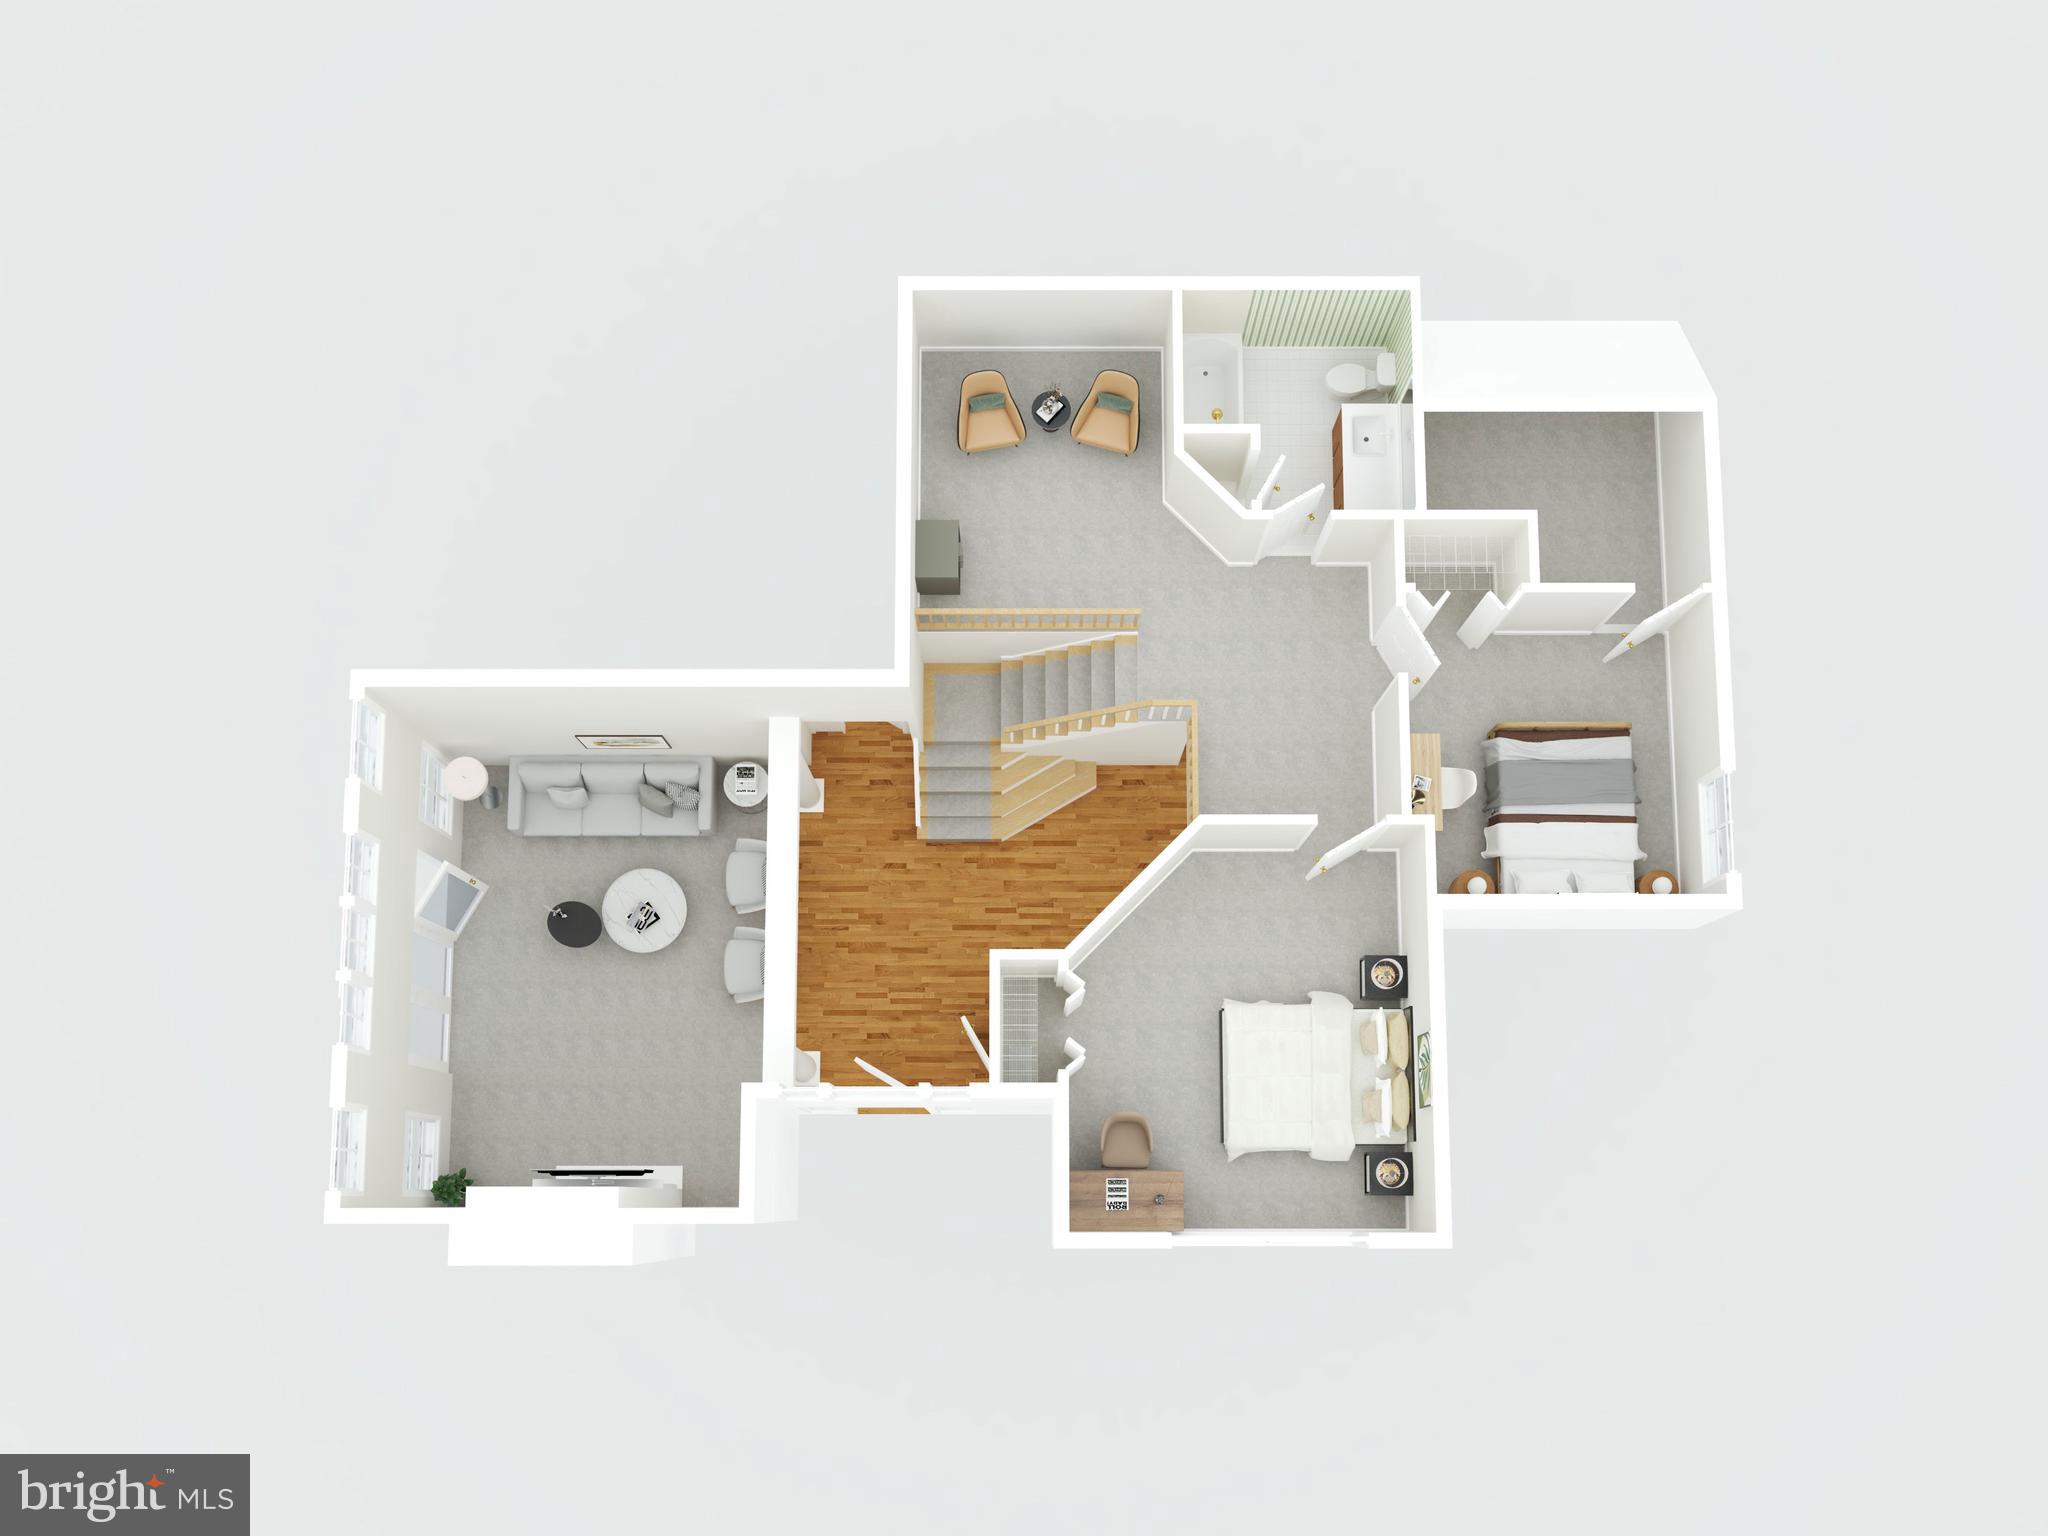
    3

  • Bathrooms

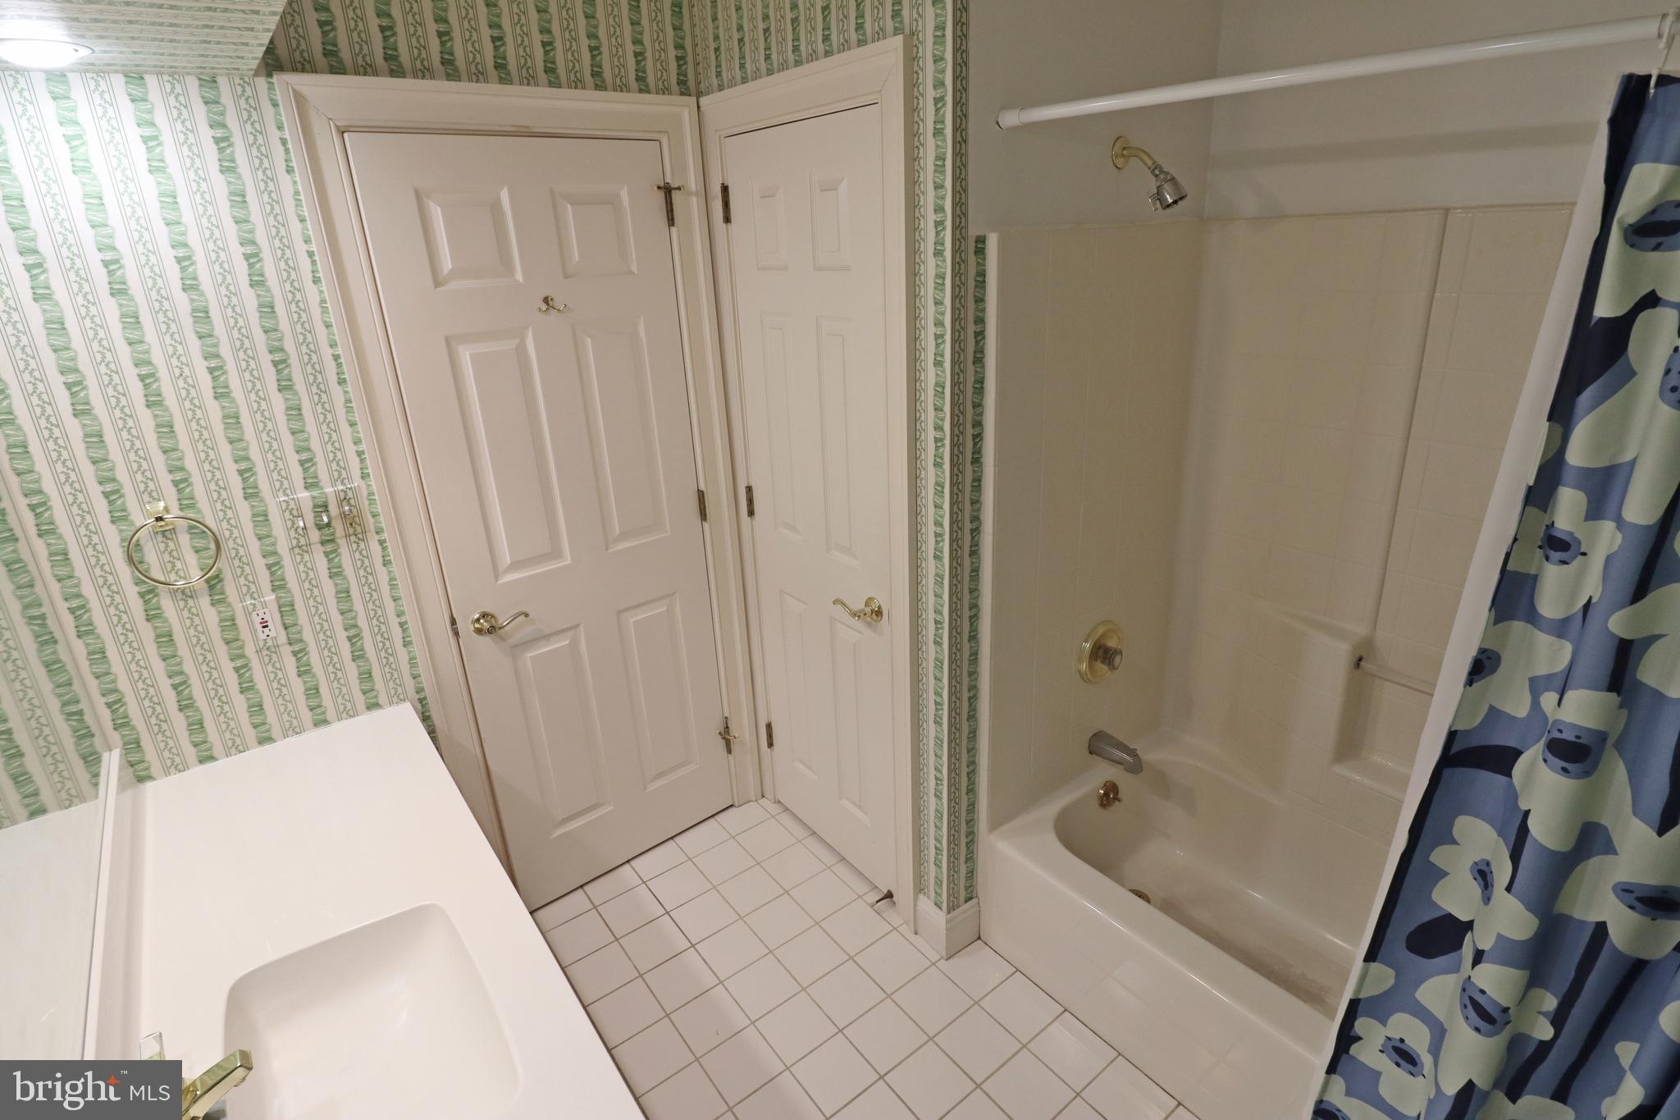
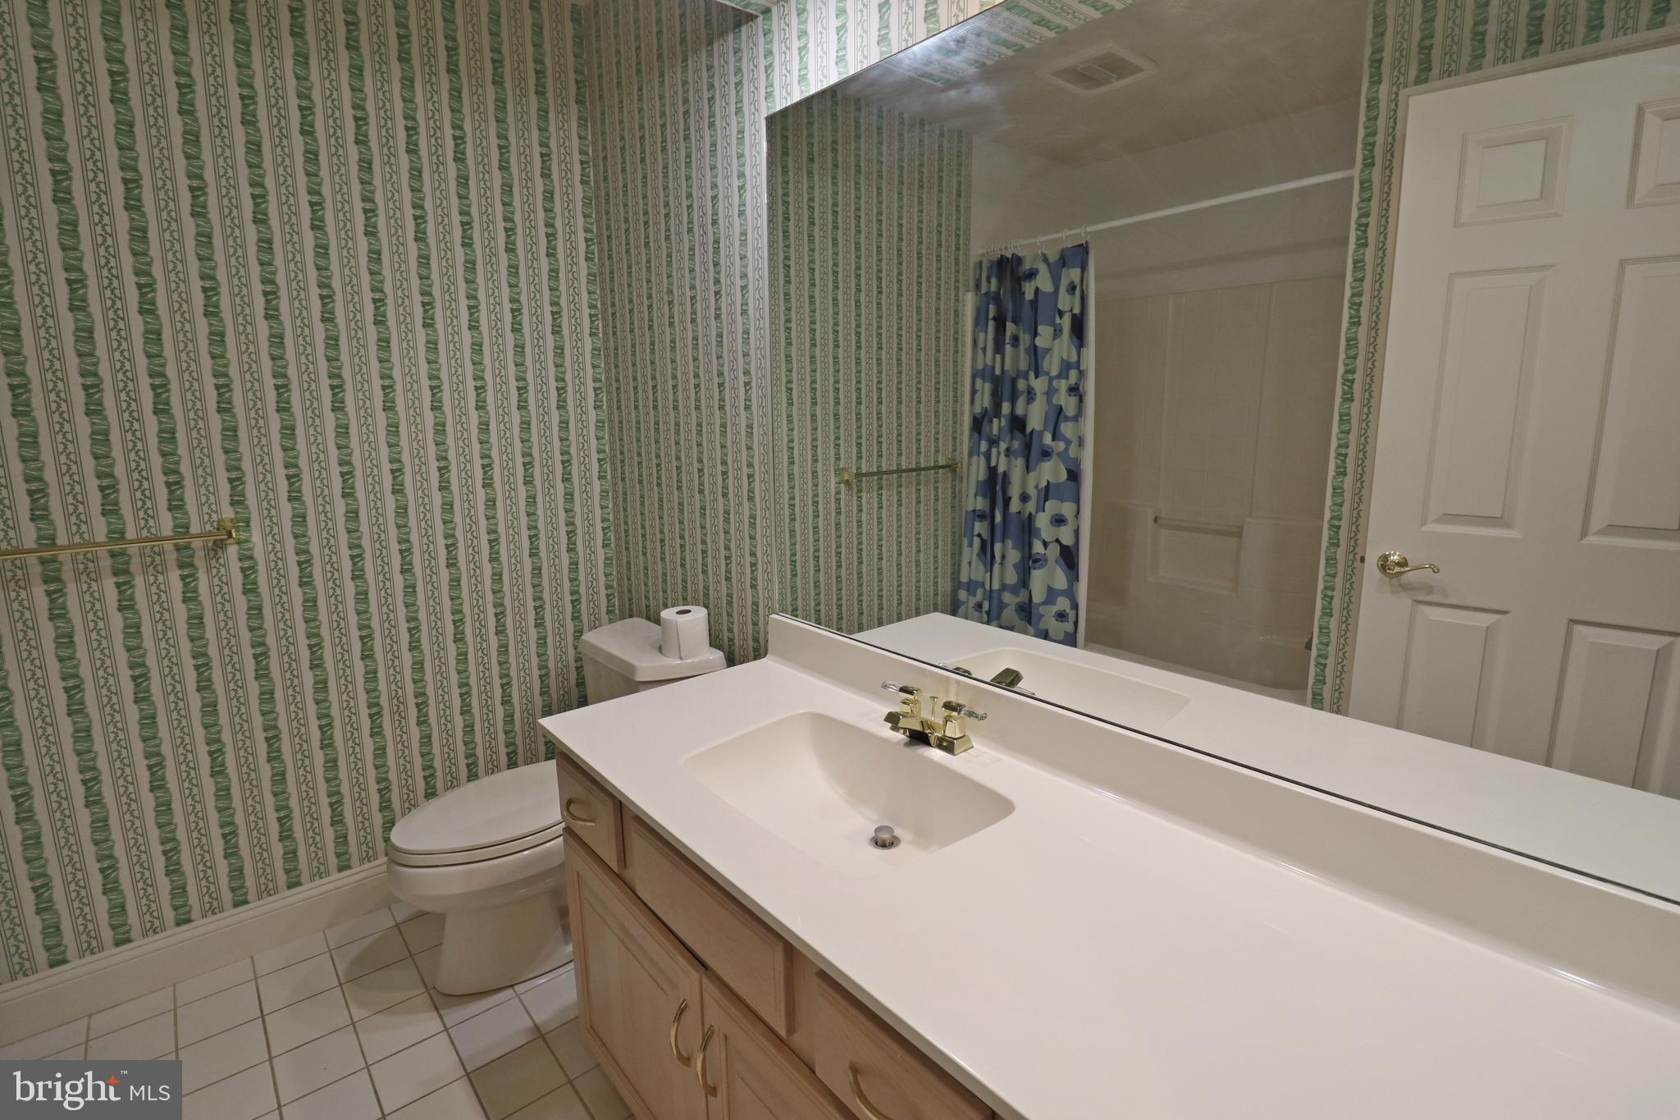
    2

  • 1/2 Bathrooms

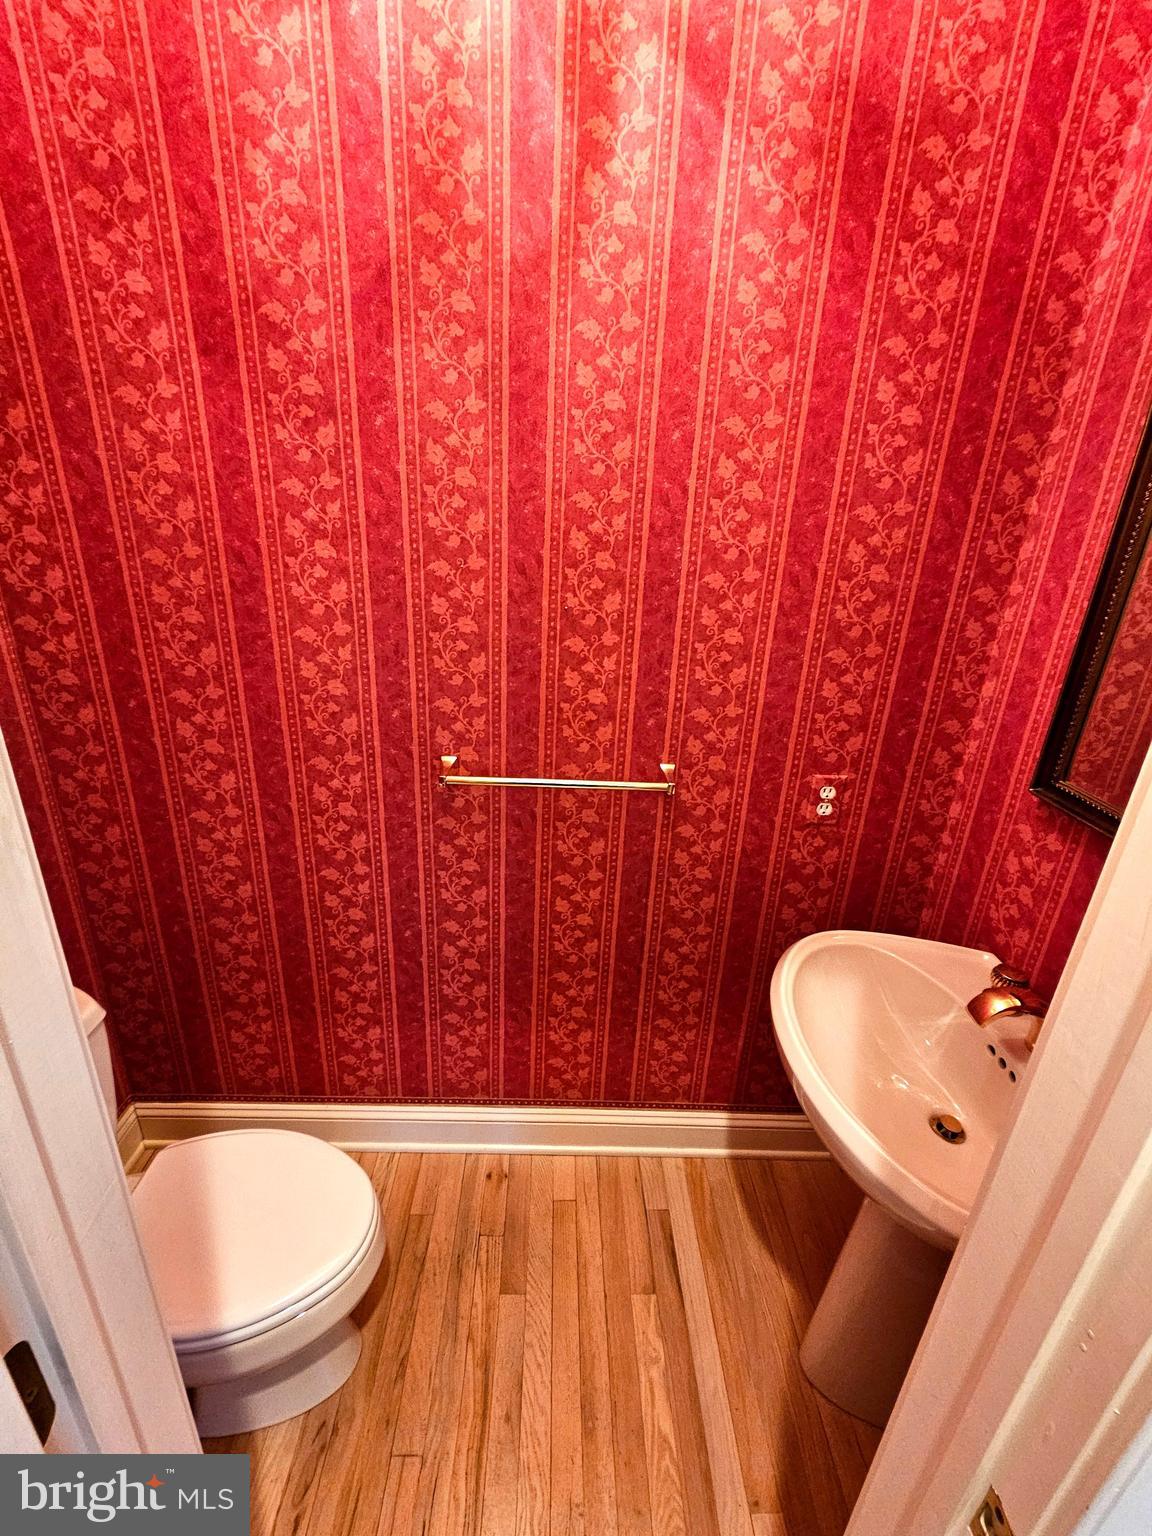
    1

  • Above Grade Finished Area

    2263.0

  • Basement YN

    YES

  • Cooling YN

    YES

  • Cooling

    Central Air, Ceiling Fan(s), Electric

  • Fireplace YN

    YES

  • Heating YN

    YES

  • Heating

    Natural Gas, Forced Air

  • Main Level Bedrooms

    1

  • Pet friendly

    No

Exterior

  • Garage

    Yes

  • Garage spaces

    2

  • Construction Materials

    Frame, Brick

  • Parking

    Garage Door Opener, Garage, Driveway, Attached

  • Pool

    No

  • Waterfront YN

    NO

Area & Lot

  • Property Type

    Residential

  • Property Sub Type

    Condominium

  • Architectural Style

    Traditional

Price

  • Sales Price

    $499,000
  • Tax Amount

    $7,064

  • Sq. Footage

    2,263

  • Price/SqFt

    $220

HOA

  • Association

    YES

  • Association Fee 2

    $497.49

  • Association Fee

    $510

  • Association Fee Frequency

    Quarterly

  • Association Fee 2 Frequency

    Monthly

  • Association Fee Includes

    N/A

Property Resources

  • Horse Property

    NO

School District

  • Elementary School

    REIDENBAUGH

  • Middle School

    MANHEIM TOWNSHIP

  • High School

    MANHEIM TOWNSHIP

Property Features

  • New Construction

    NO

  • Association Amenities

    None

  • Foundation Details

    Block

  • Senior Community YN

    NO

  • Sewer

    Public Sewer

  • Water Source

    Public

Schedule a Showing

Showing scheduled successfully.

<
>
IN PERSON
VIA CHAT

What is 3 + 4 ?


Change time

Mortgage calculator

Estimate your monthly mortgage payment, including the principal and interest, property taxes, and HOA. Adjust the values to generate a more accurate rate.

Your payment

Principal and Interest:

$

Property taxes:

$

HOA fees:

$

Total loan payment:

$

Total interest amount:

$

Location

County

LANCASTER

Elementary School

REIDENBAUGH

Middle School

MANHEIM TOWNSHIP

High School

MANHEIM TOWNSHIP

Listing Courtesy of C Thomas Risser, Berkshire Hathaway HomeServices Homesale Realty

RealHub Information is provided exclusively for consumers' personal, non-commercial use, and it may not be used for any purpose other than to identify prospective properties consumers may be interested in purchasing. All information deemed reliable but not guaranteed and should be independently verified. All properties are subject to prior sale, change or withdrawal. RealHub website owner shall not be responsible for any typographical errors, misinformation, misprints and shall be held totally harmless.

Agent Chana Shaffer

Salesperson, Realtor

Chana Shaffer

Call Chana today to schedule a private showing.


* Listings on this website come from the FMLS IDX Compilation and may be held by brokerage firms other than the owner of this website. The listing brokerage is identified in any listing details. Information is deemed reliable but is not guaranteed. If you believe any FMLS listing contains material that infringes your copyrighted work please click here to review our DMCA policy and learn how to submit a takedown request.© 2024 FMLS.
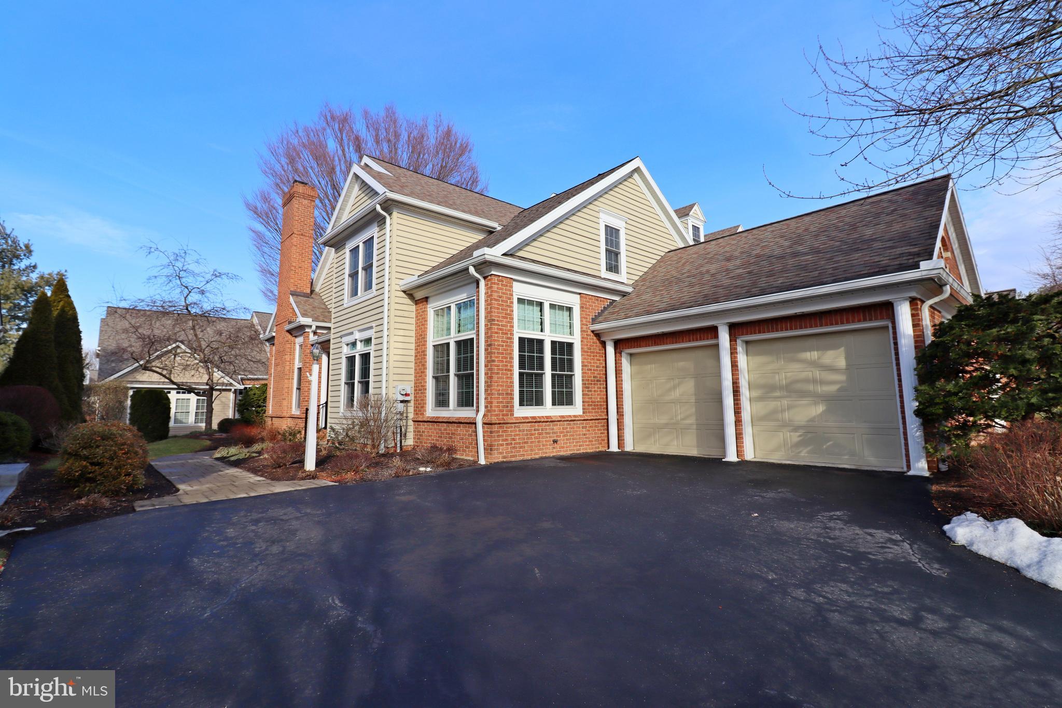
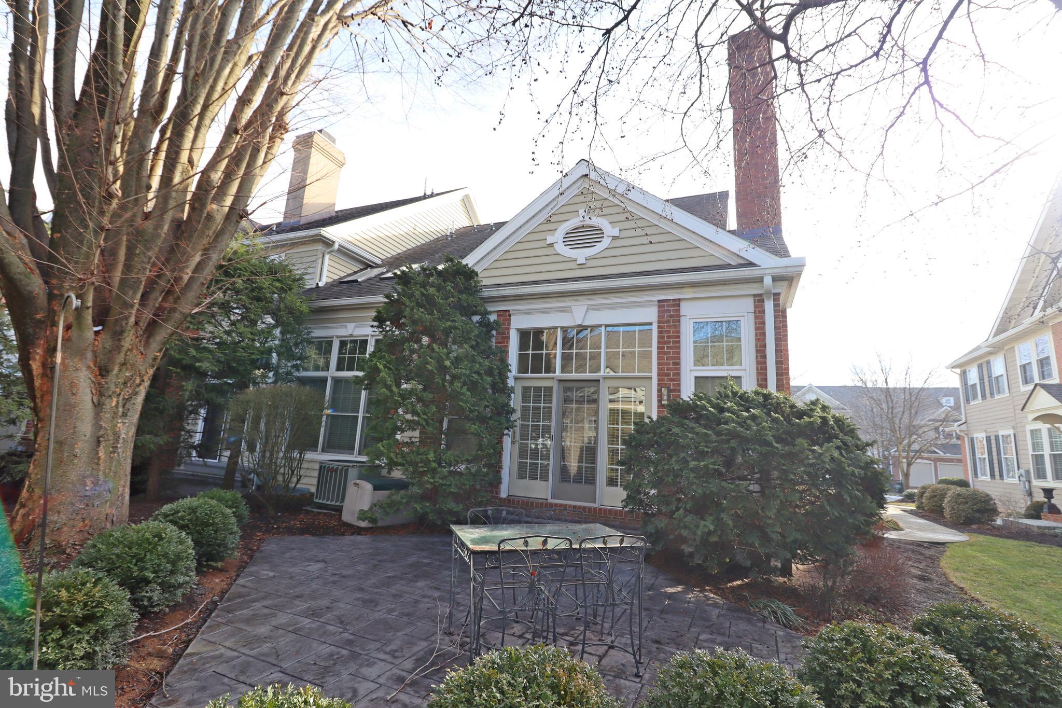
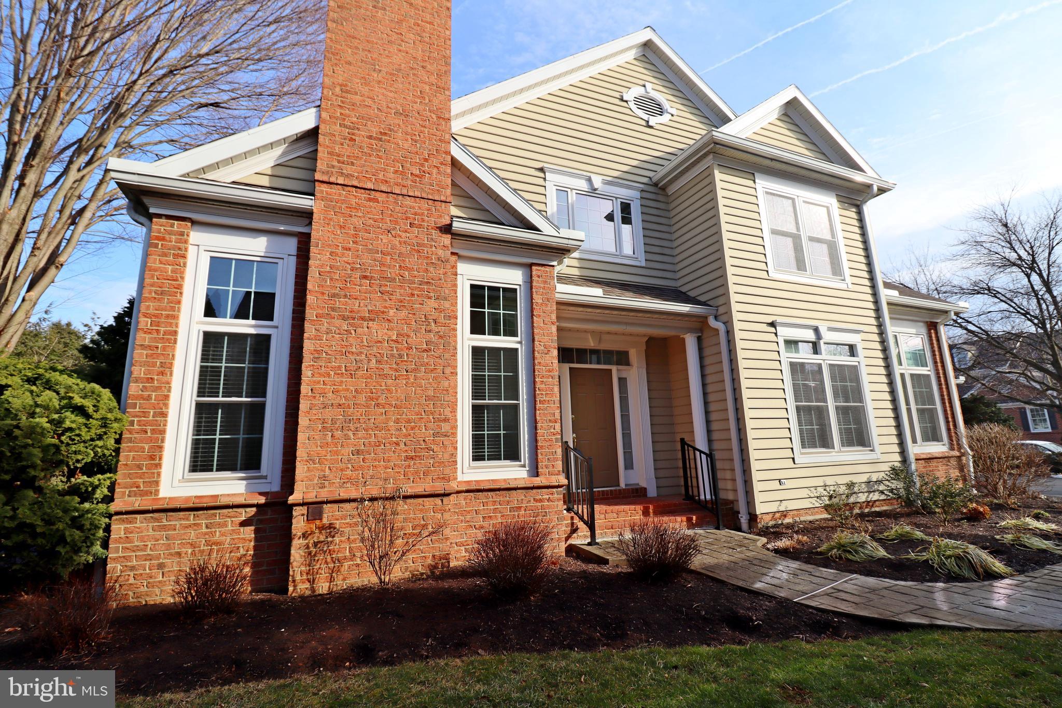
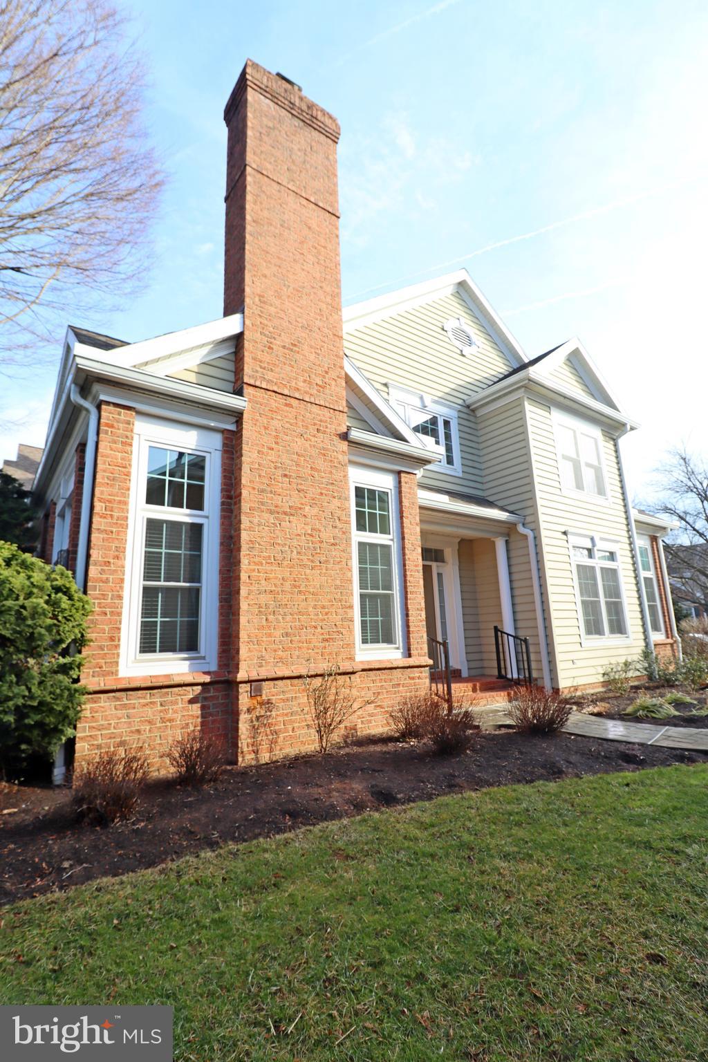
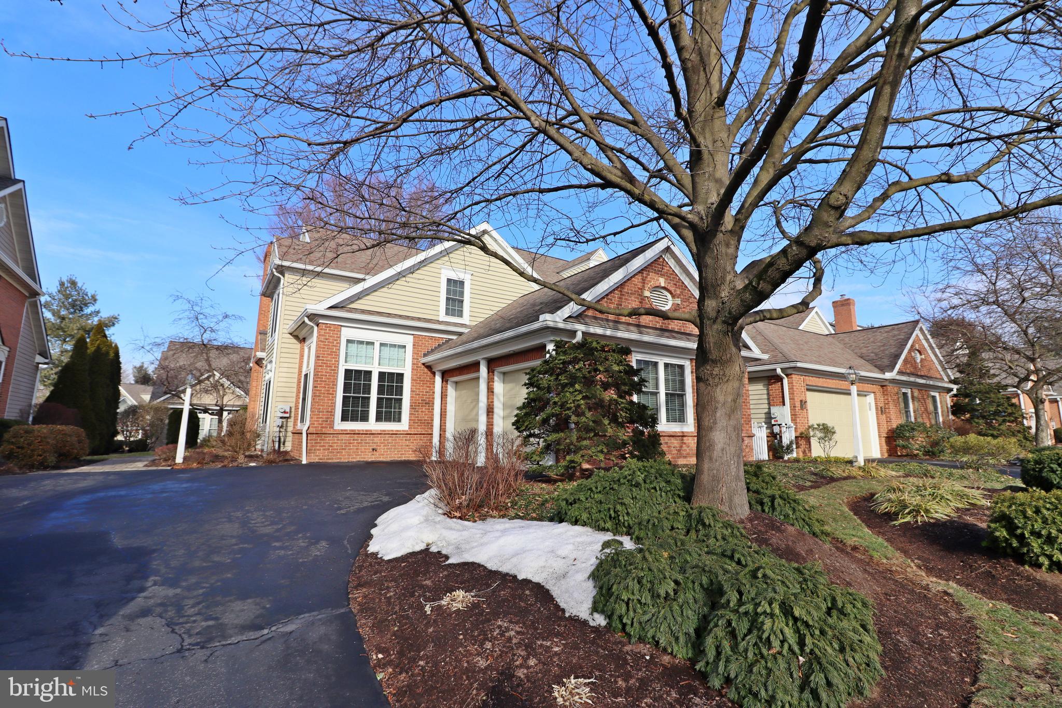
Luxurious All-Brick End Unit Home in Exclusive Bent Creek Neighborhood.

 This property offers a rare blend of elegance and convenience, with all exterior maintenance managed by the HOA, allowing you more time to enjoy your surroundings.

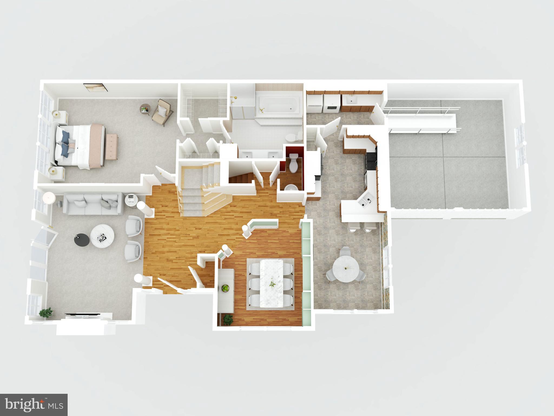
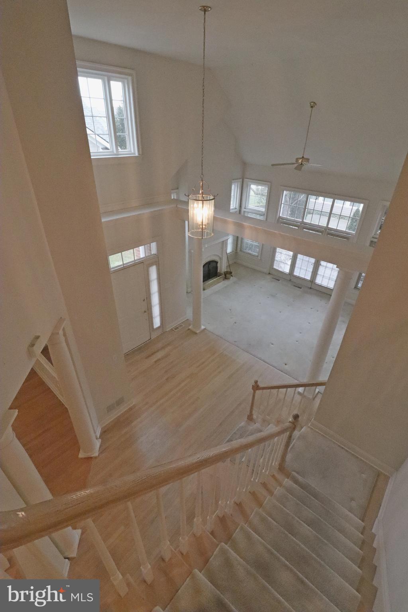
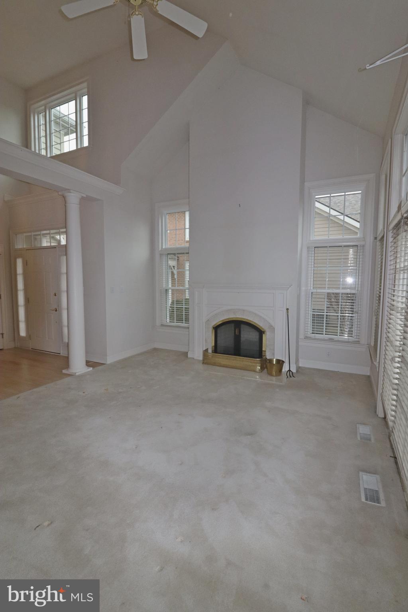
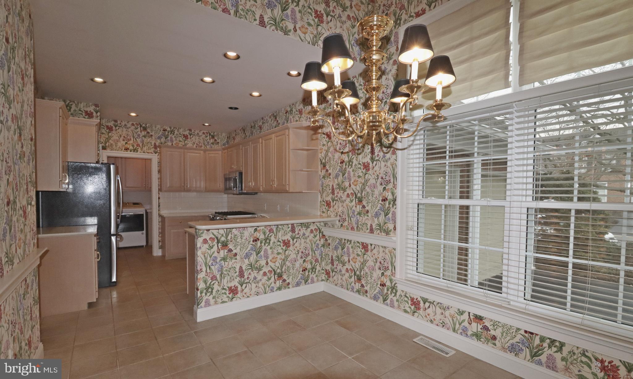
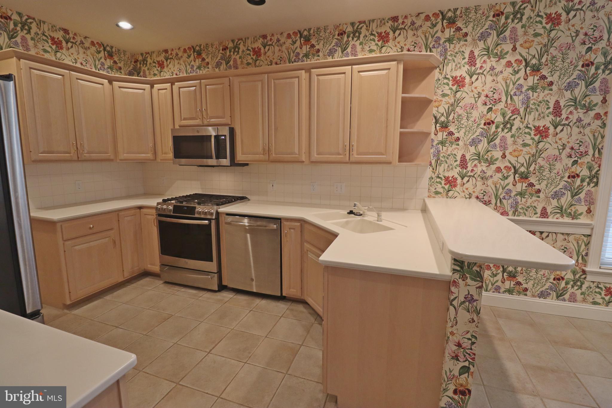
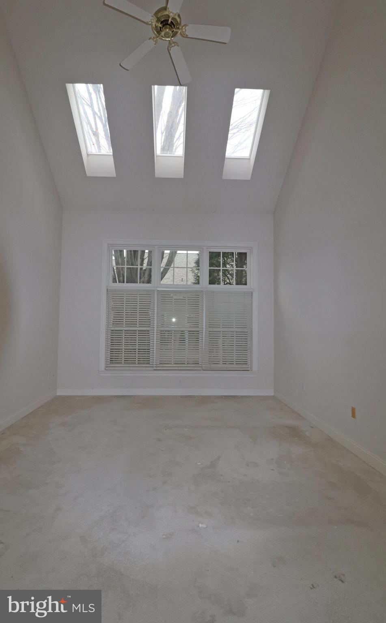
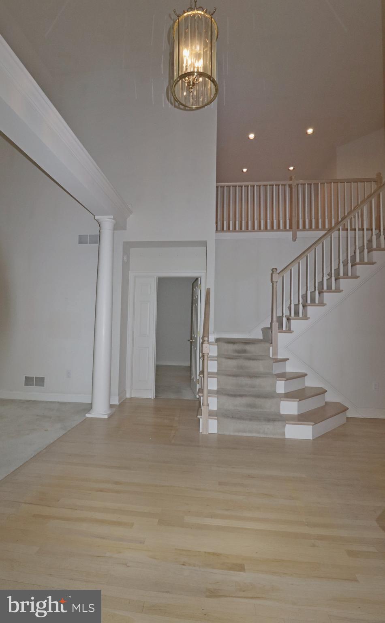
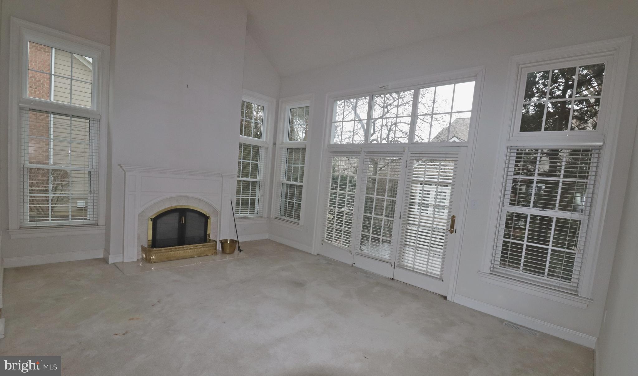
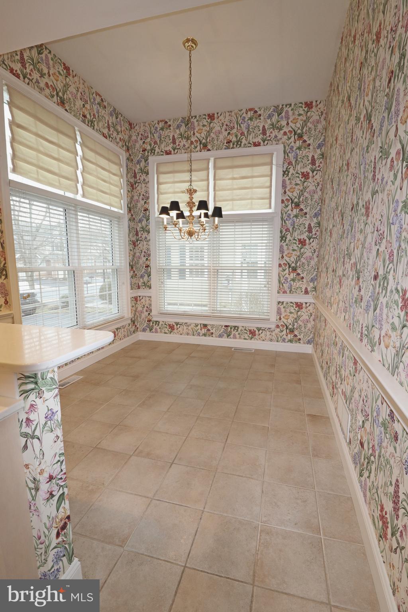
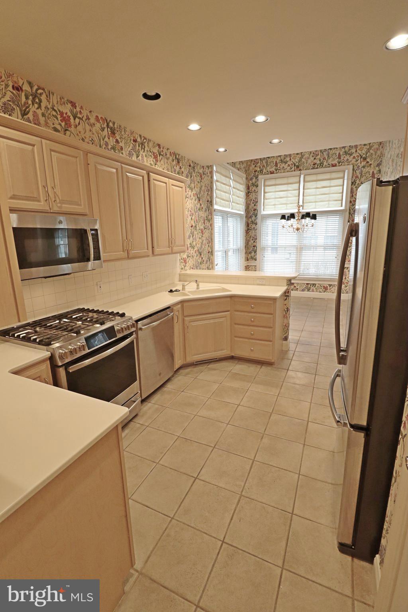
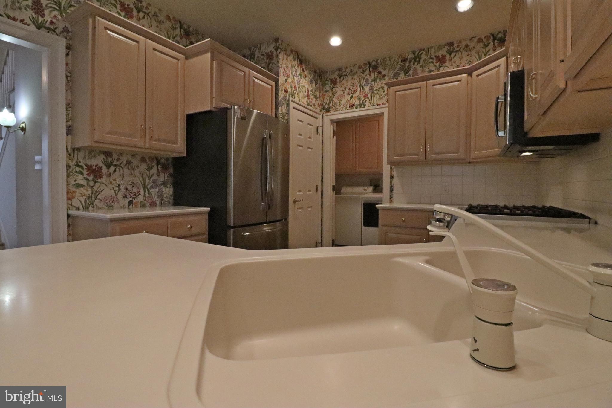
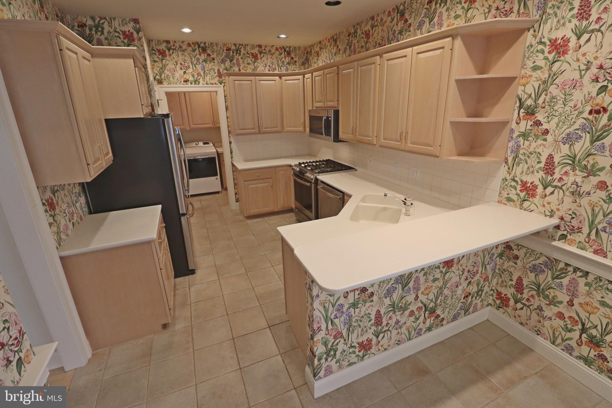
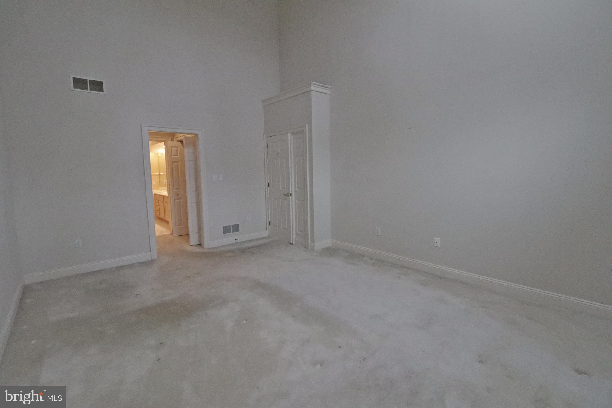
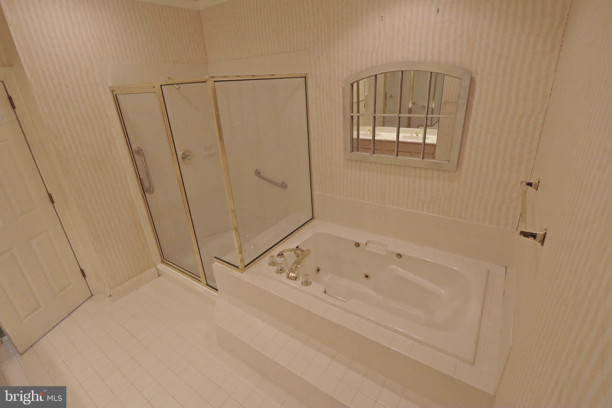
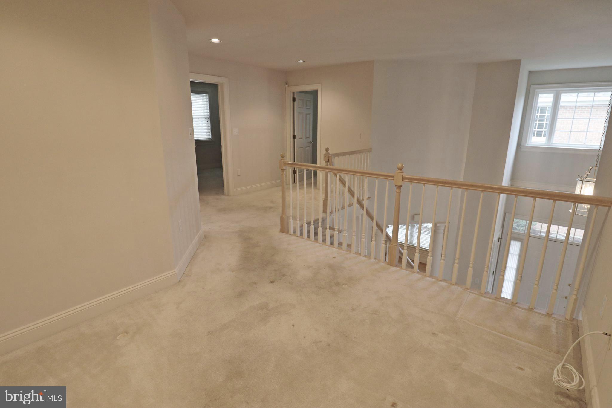
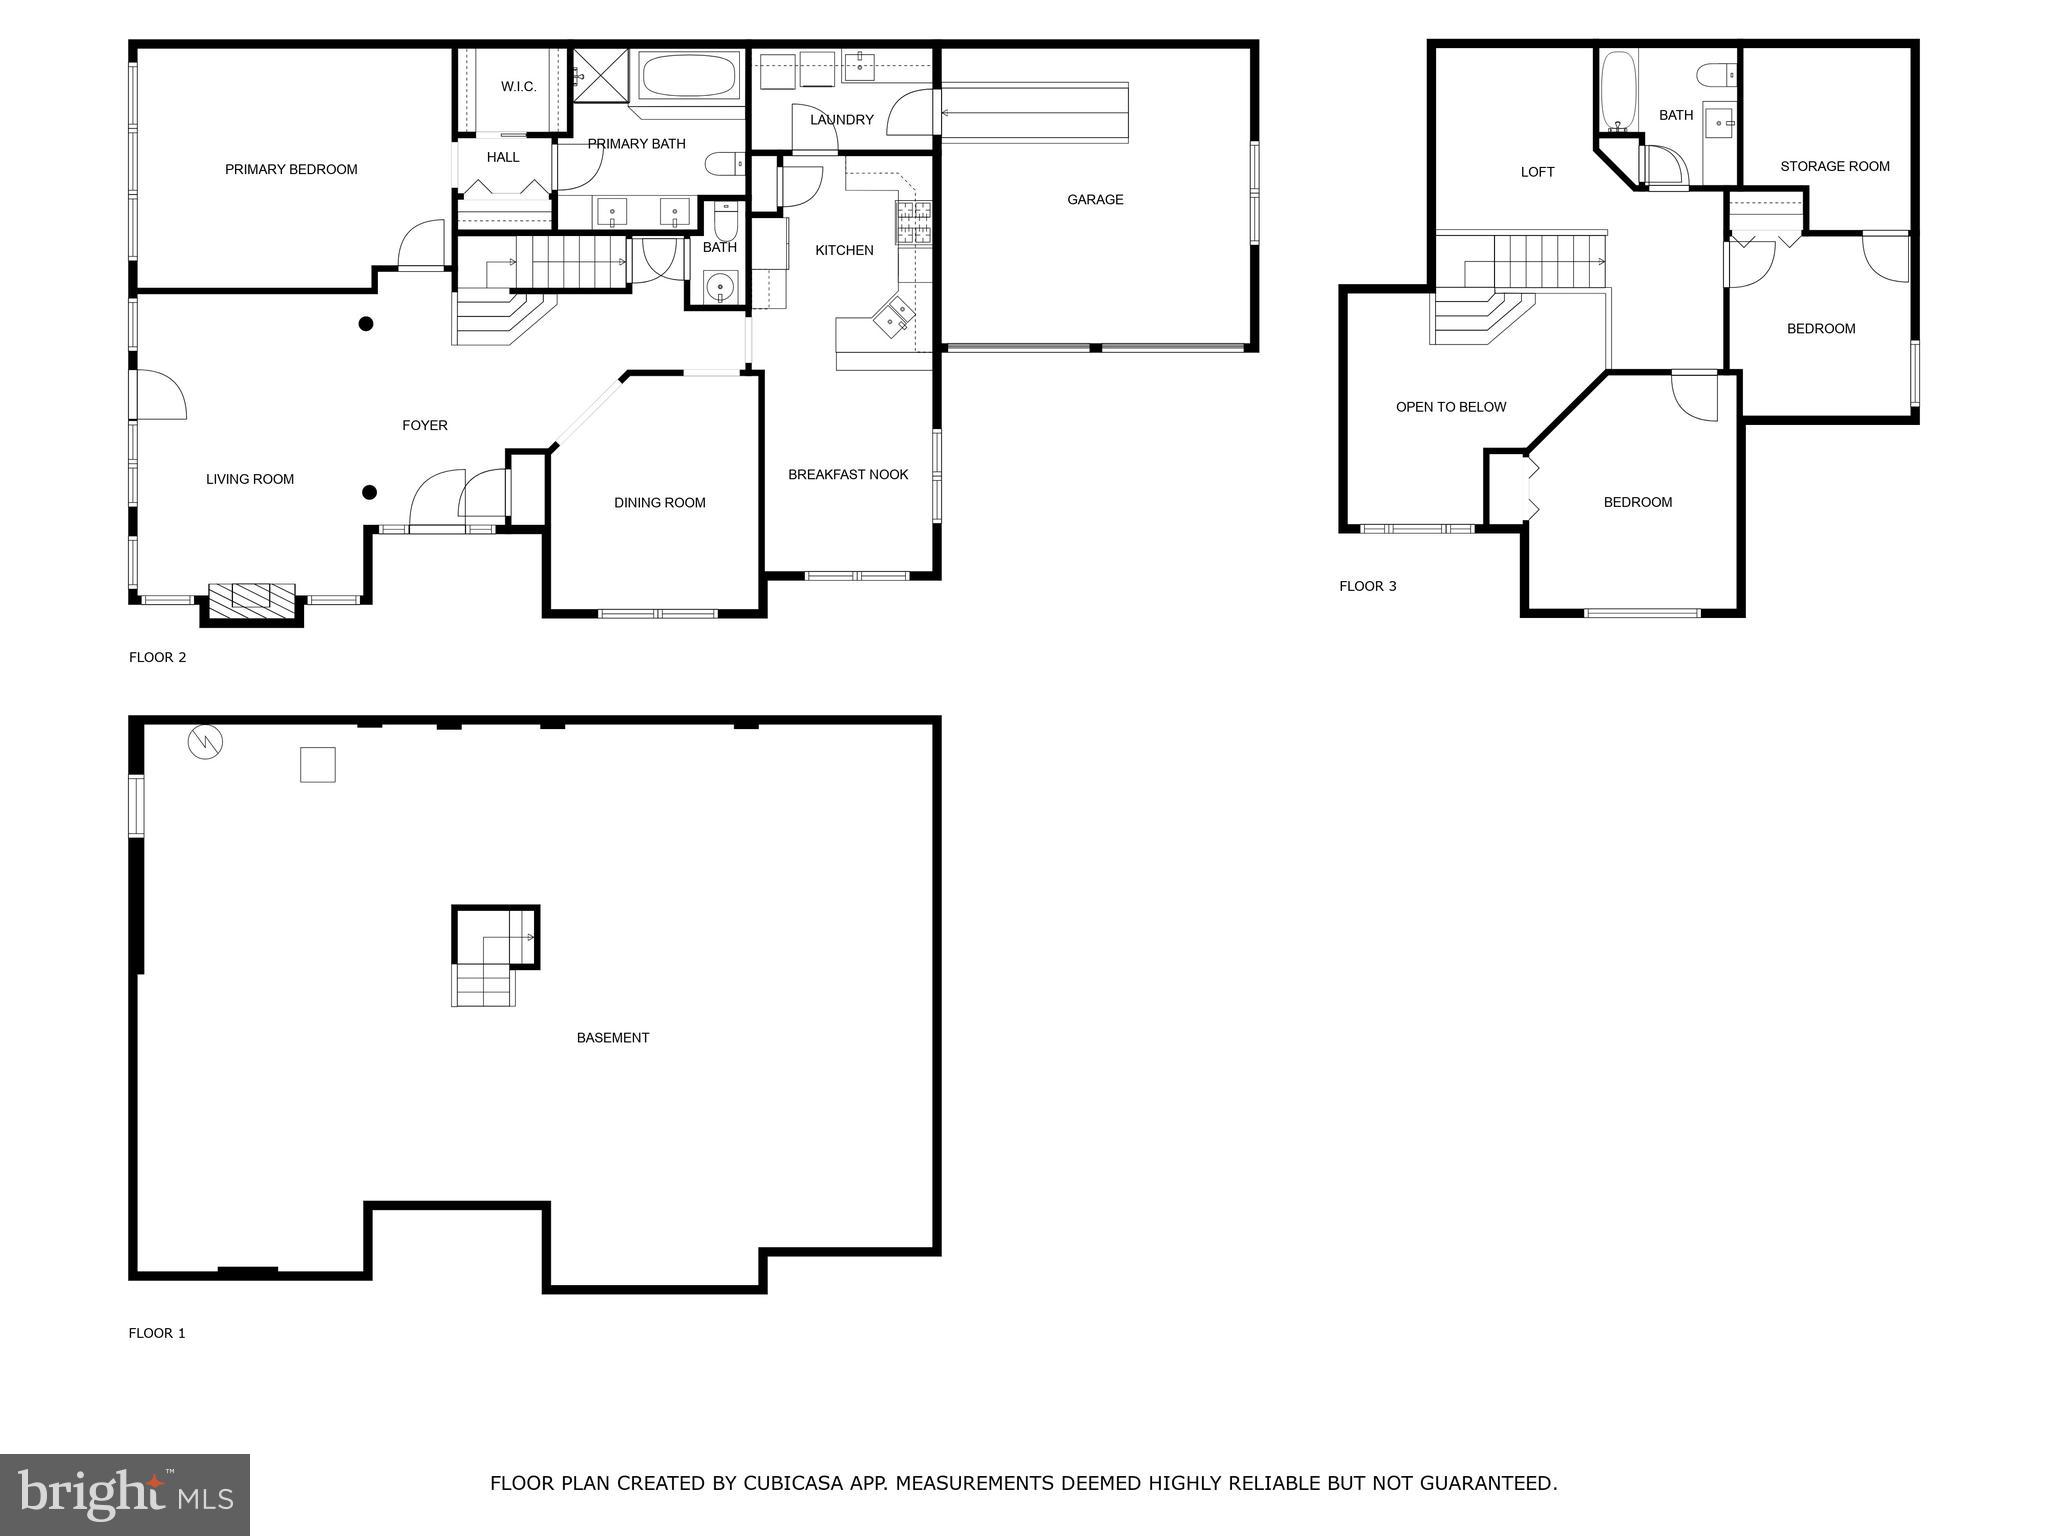
The spacious primary bedroom suite is thoughtfully located on the first floor, providing easy access and privacy. The home boasts tall vaulted ceilings that fill the living spaces with an abundance of natural light, creating a warm and inviting atmosphere. The eat-in kitchen is equipped with sleek stainless steel appliances, perfect for both everyday living and entertaining.

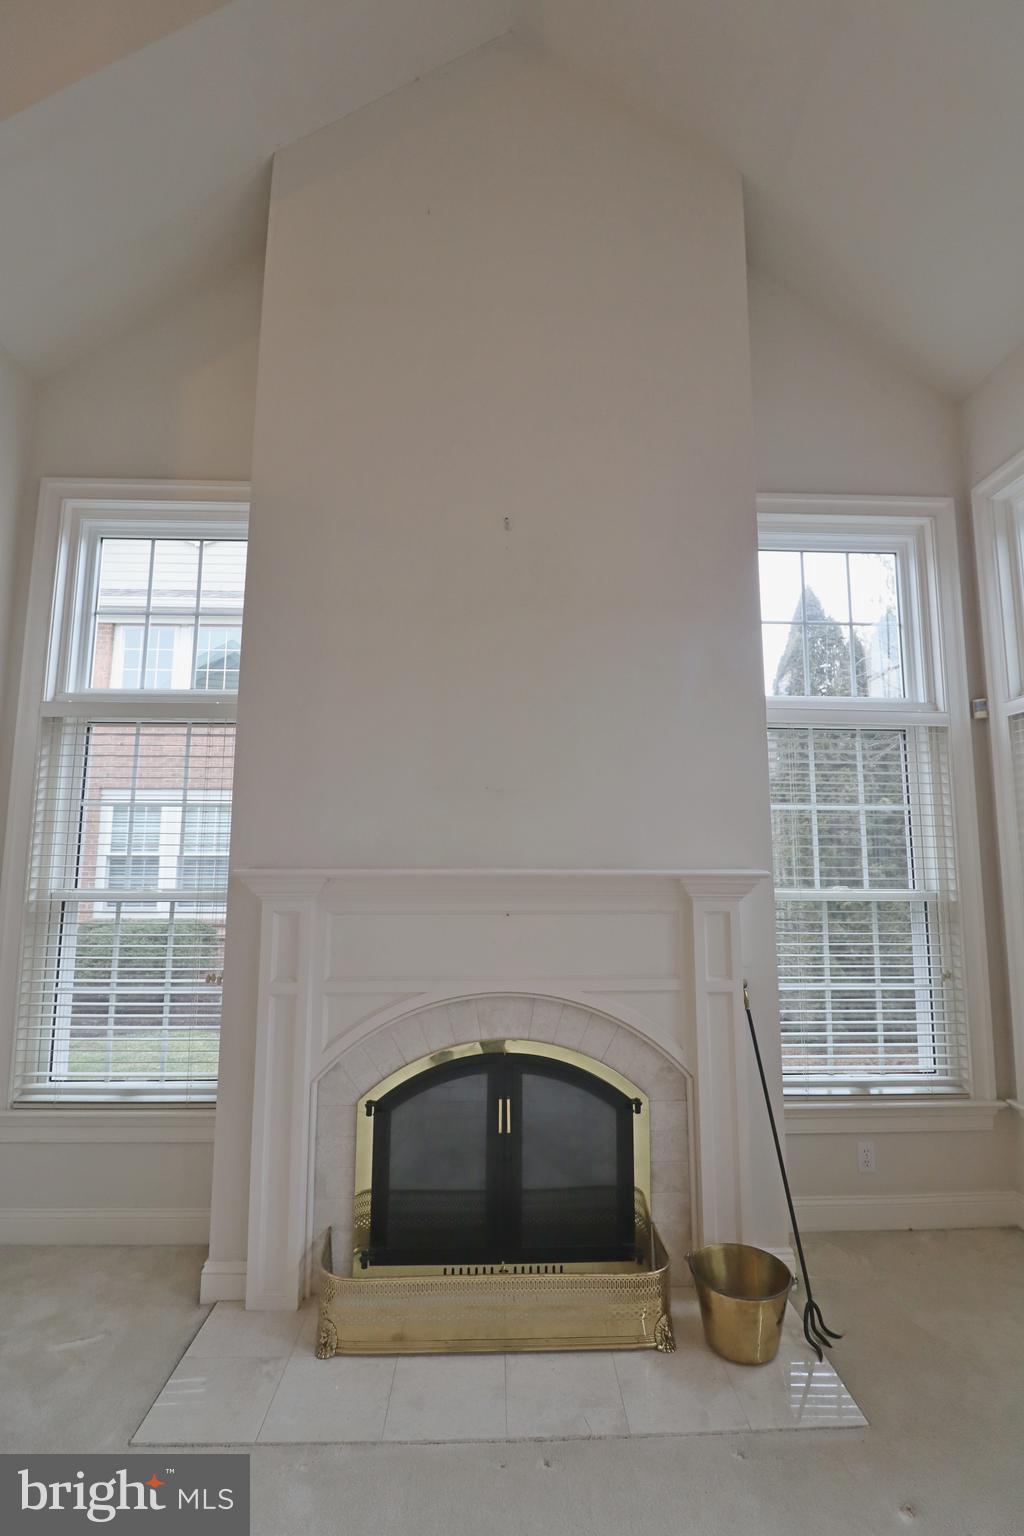
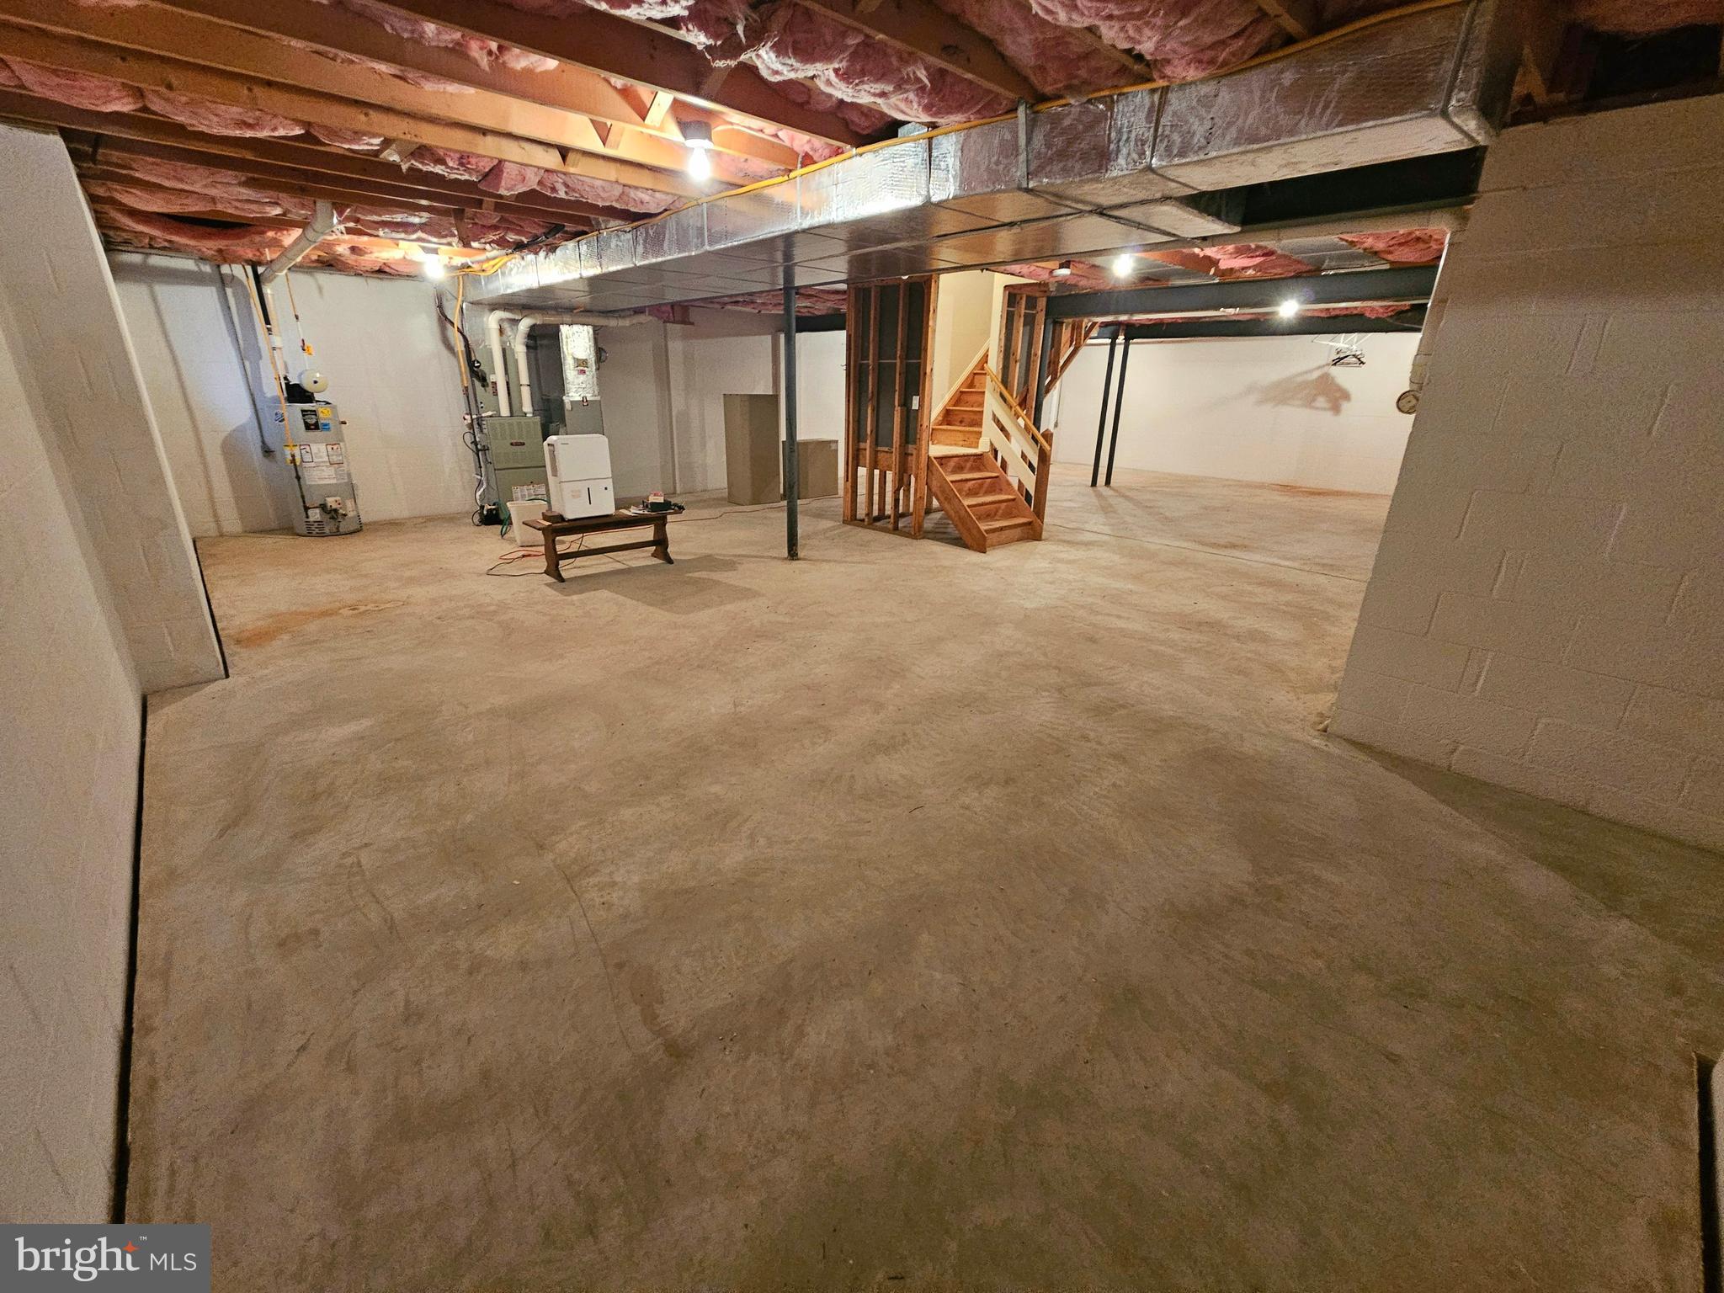
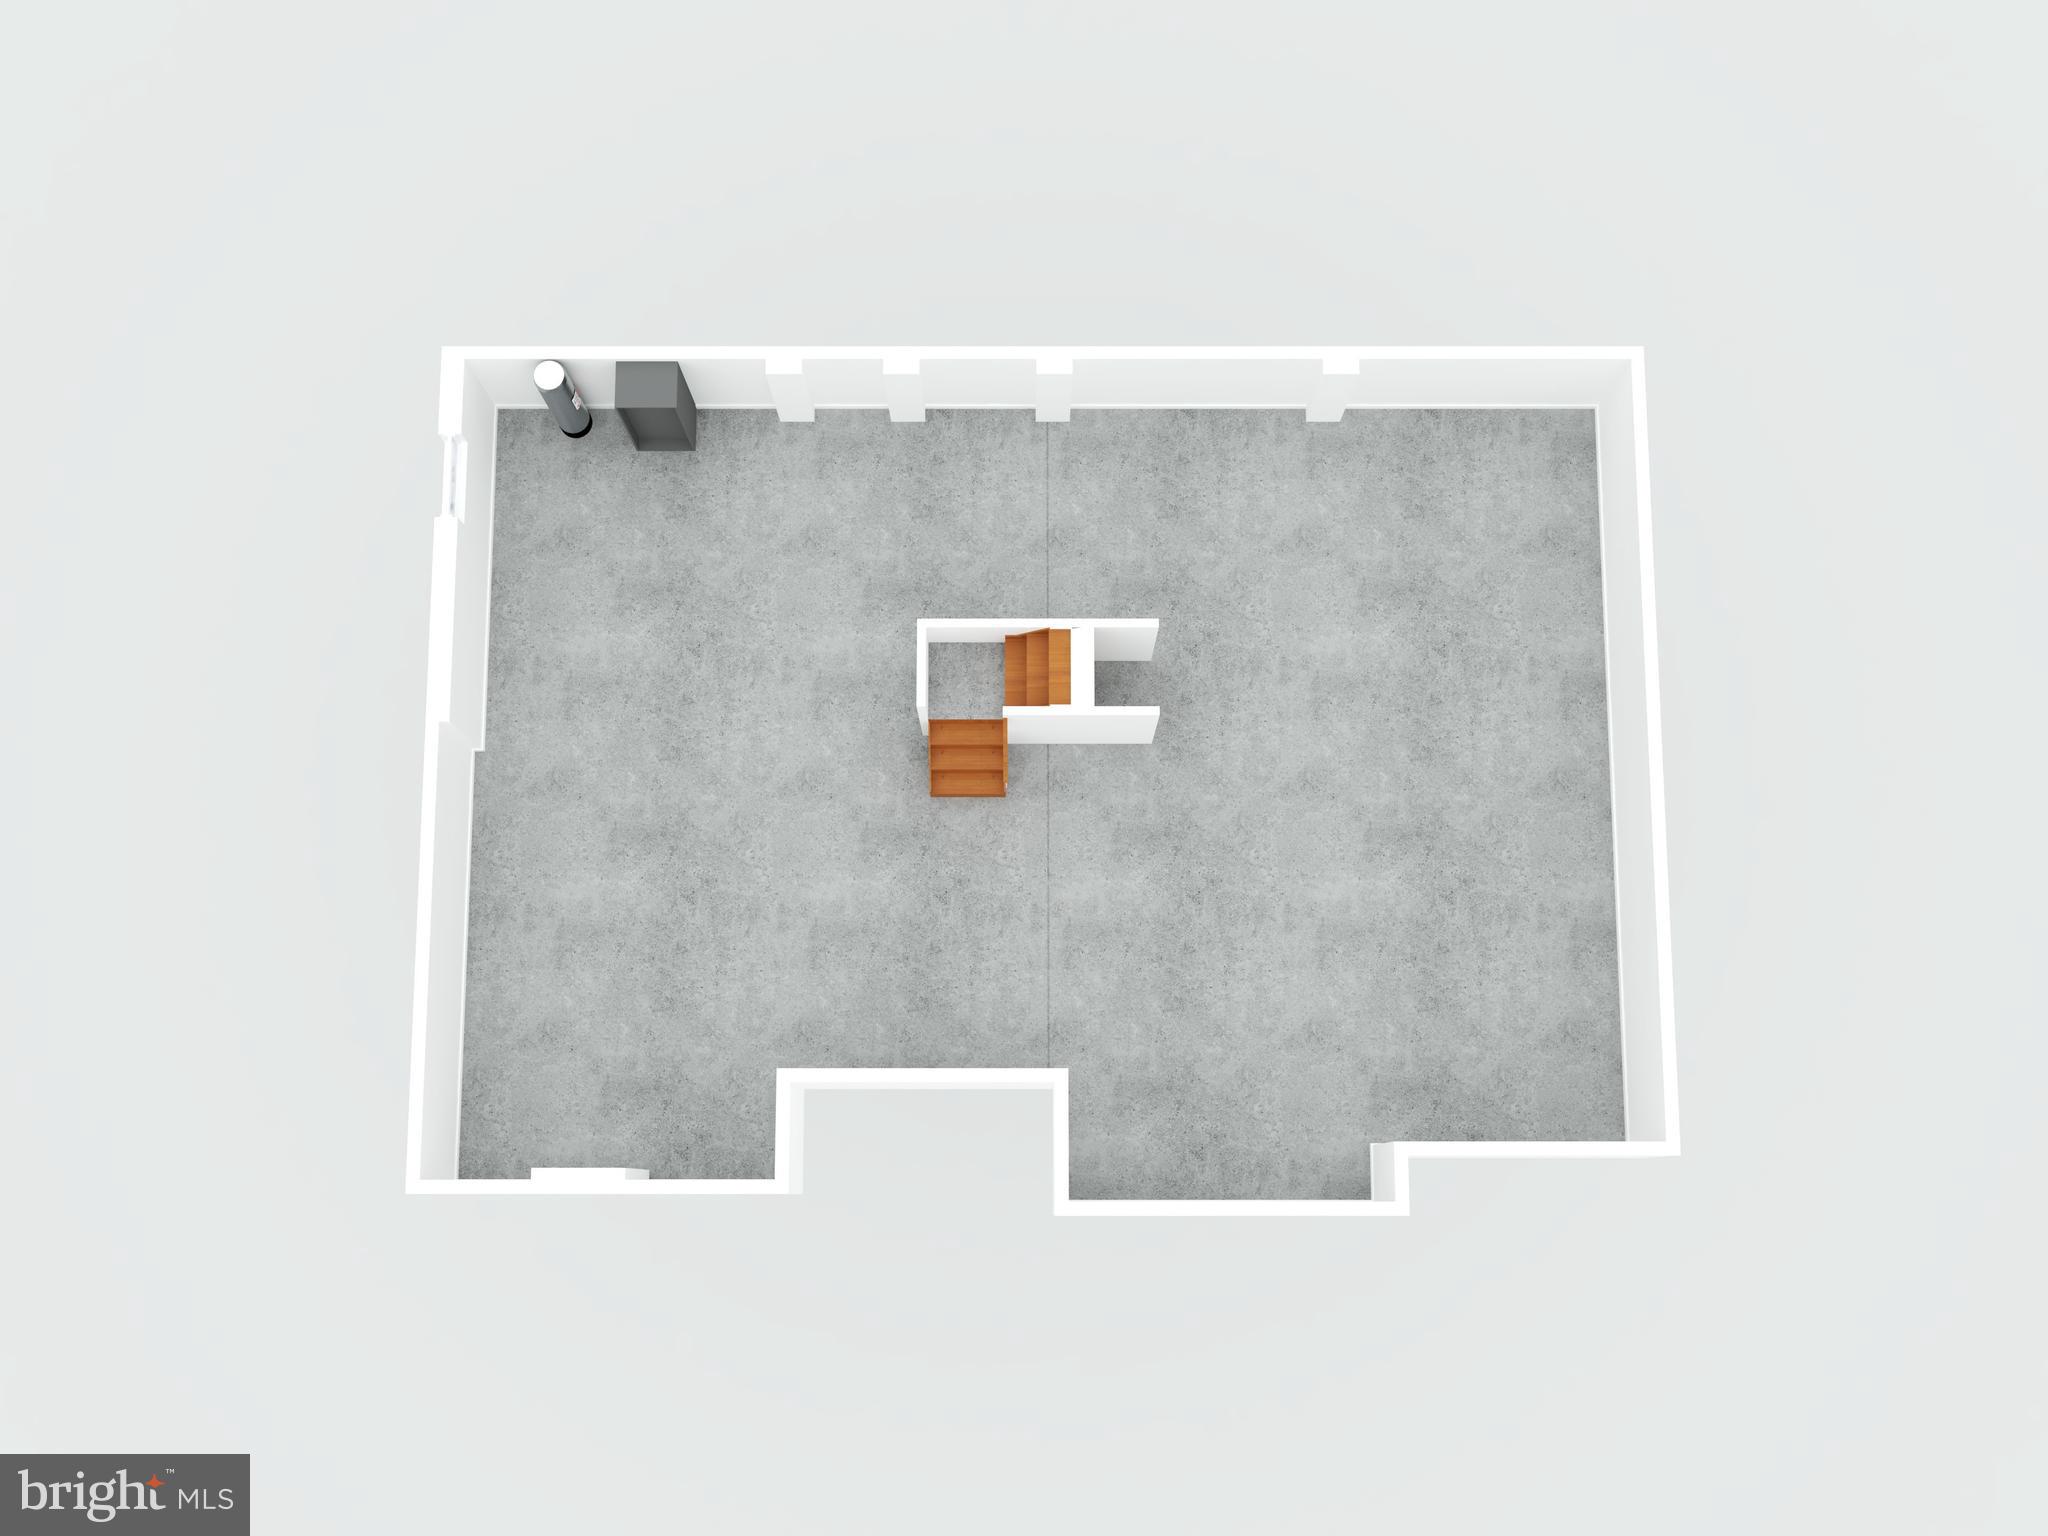
Stay cozy with economical gas heat and a charming gas fireplace in the living area. The home also features a 2-car garage, offering ample storage and parking. Plus, the full unfinished basement offers endless possibilities for expansion, whether you’re looking to create a home gym, entertainment space, or additional living areas.

Experience the perfect blend of luxury, comfort, and low-maintenance living in this beautiful Bent Creek home.
To view all photos and a full 360-degree virtual tour of this home, click on the camera icon. Immerse yourself in a virtual reality experience by using a VR headset and accessing the Kuula 360-degree spherical tour link. For a walkthrough video, simply search the property address on YouTube.

617 NORTHFIELD ROAD

Message successfully sent.

What would you like to know?

What is 3 + 4 ?

I agree to receive email communication and understand I can unsubscribe at any time.

I agree to be contacted by Charis Realty Group - Christine Issler, Broker via call, email, and text for real estate services. To opt out, you can reply 'stop' at any time or reply 'help' for assistance. You can also click the unsubscribe link in the emails. Message and data rates may apply. Message frequency may vary. Privacy Policy

Related Properties

New semi-detached homes "to be built" in Stonebriar sub-division.  Open floor plan with 4 spacious bedrooms, 2.5 baths, den or office, 9' ceilings on 1st floor, granite countertops in kitchen and full basement that could be finished to add even more living space.  The possibilities are endless.  Conveniently located to schools, shopping and airport.
#PALA2093486

LITITZ

1046 BUCKWALTER ROAD 48

4 Beds

2 Baths

2,230 Sq.Ft.

$579,900

MLS#: PALA2093486

New semi-detached homes to be built in Stonebriar sub-division.  Open floor plan with 1st floor den or office, granite kitchen countertops, 9' ceilings on 1st floor, 2nd floor laundry room, full basement that could be finished to add additional living space and conveniently located to schools, shopping and airport. Numerous customization options available.
#PALA2093646

LITITZ

1058 BUCKWALTER ROAD 54

3 Beds

2 Baths

1,800 Sq.Ft.

$569,900

MLS#: PALA2093646

New semi-detached homes being built in Stonebriar Sub-division.  Spacious open floor plan with 1st floor primary bedroom, 9' ceilings & laundry room, 2-story foyer, kitchen with granite countertops, 3 additional bedrooms on 2nd floor, full unfinished basement that could add additional living space if finished.  Numerous optional upgrades available.
#PALA2092918

LITITZ

1060 BUCKWALTER RD. LOT 55

4 Beds

2 Baths

2,310 Sq.Ft.

$589,900

MLS#: PALA2092918

New semi-detached homes "to be built" in Stonebriar sub-division.  Open floor plan with 4 spacious bedrooms, 2.5 baths, den or office, 9' ceilings on 1st floor, granite countertops in kitchen and full basement that could be finished to add even more useable square footage.  The possibilities are endless.  Conveniently located to schools, shopping and airport.
#PALA2093434

LITITZ

1044 BUCKWALTER ROAD 47

4 Beds

2 Baths

2,230 Sq.Ft.

$579,900

MLS#: PALA2093434

Seller, in conjuction with a local lender, is willing to offer a temporary rate buy-down for qualified buyers. Inquire for more information!

Welcome to this beautifully crafted 3-bedroom, 2 1/2 bath home, completed in 2025 and ideally located in Lititz borough. Designed with an open, practical layout and plenty of natural light, this home offers a warm, relaxed atmosphere that you'll look forward to returning to at the end of the day.

The spacious main level features an open, comfortable layout, along with a bonus office space – perfect for working from home, a study, or a quiet flex space. The inviting living area has a working fireplace—adding warmth and character— and large windows, creating a peaceful, private view with no house directly in sight. The spacious kitchen is designed with the home chef in mind, featuring sleek, matte-black countertops, soft-close cabinetry and drawers, and plenty of workspace and storage. An attached 2-car garage not only provides protection for vehicles, but also offers additional storage and easy access to the home.

Upstairs, you’ll find three comfortable bedrooms, including a spacious primary suite with two generous walk-in closets, along with two full bathrooms, and a hallway linen closet. The full unfinished basement, complete with an egress window, offers excellent potential for future finished living space, a home gym, recreation room, workshop, or additional storage. Step outside to enjoy the fenced-in yard and back patio, creating a private space for entertaining, relaxing, gardening, or enjoying time outdoors with the native landscaping that attracts a wide variety of birds and butterflies.

Location is one of the home’s standout features. From this charming, close-knit neighborhood, you can walk to Warwick High School, Lititz Springs Park, Lititz Recreation Center, and downtown Lititz, with its shops, restaurants, farmers’ market, and small-town charm.

With the rare combination of new construction ensuring years of worry-free living, contemporary design, spacious kitchen, 2-car garage, fenced outdoor space, and a highly walkable Lititz Borough location, this home is ready for you to simply move in and enjoy. Warranties are transferable to the new owners!

Call and set up your showing today!
#PALA2096452

LITITZ

116 MEADOWS BEND

3 Beds

2 Baths

1,604 Sq.Ft.

$499,900

MLS#: PALA2096452

New on site 2 days ago
Ready to move into for the Holidays! This lovely 4-bedroom, 3.5-bath, End of Row Townhome is a perfect blend of comfort and style. Upon entering, you are greeted by beautiful hardwood flooring that seamlessly connects the kitchen, dining area, and living room with a stacked stone gas fireplace. The open kitchen features oak raised panel cabinets, Corian counter tops, center island, electric oven/range with glass top burners. Vaulted ceilings soar in the living room area, with French doors opening to your private deck and lovely open space view. The main floor primary bedroom includes two closets and a spacious bath with double vanity and ceramic tile floor. Upstairs, a cozy loft connects to two bedrooms, a full bath with a whirlpool tub and shower, and double vanity, along with a walk-in closet/storage room. Full basement with high ceilings boasts a large family room, bedroom, and laundry/bathroom. Enjoy gas heat, central air, and a quiet street setting with a backyard that backs to open common space. The attached over-sized 1-car garage with high ceiling has built-in shelving. Home interior is newly painted and the the carpets professionally cleaned. 
Set on a tree lined street in popular Kissel Hill Commons (Manheim Township Schools), which features a pool (additional fee), clubhouse, playground, walking trails, shops and restaurants. (For additional Information on the Homeowners Association, please Google Kissel Hill Commons Lot Owners' Association.)
Location is very convenient, only a short drive to downtown Lititz and/or Lancaster City, and easy access to major roadways. Just minutes from the Landis Valley Museum, the Shoppes at Landis Valley and Shoppes at Kissel Hill, restaurants, Universal Gym, Gibraltar Restaurant, and all of the activities and attractions that Lancaster and Lititz have to offer. 
Don’t miss your chance to own this lovely home in a great area.
#PALA2096456

LITITZ

616 CHATHAM WAY

4 Beds

3 Baths

2,357 Sq.Ft.

$435,000
MLS#: PALA2096456

New on site 2 days ago
Welcome to this well-maintained 4-bedroom, 2.5-bath home in the Warwick School District! Conveniently located just minutes from downtown Lititz, this home offers a great combination of comfortable living space, outdoor enjoyment, and recent updates. The home features a spacious layout, 2-car garage, and an unfinished basement offering excellent storage space or future potential. Step outside to enjoy the fenced-in backyard and rear deck—perfect for relaxing, entertaining, or enjoying the outdoors. Recent improvements include a new roof in 2023, new water softener, and a leaf-filtering gutter system installed in 2025. With its convenient location and fenced yard, this home is ready for its next owner to make it their own. A great opportunity to enjoy the comfort of a residential neighborhood with the convenience of being just minutes from everything Lititz has to offer!
#PALA2096286

LITITZ

338 CAMBRIDGE LANE

4 Beds

2 Baths

1,817 Sq.Ft.

$485,000
MLS#: PALA2096286

Nearly new in Lititz with a main floor owner’s suite! Built just 3 years ago, 408 Hensley Street offers modern finishes, flexible living space, and a fenced in backyard perfect for entertaining and/or pets. The home is conveniently located near downtown Lititz and Warwick schools. The open main level features an oversized living area with gas fireplace and plenty of room for entertaining, relaxing, or a dedicated space for play or music. The kitchen includes granite countertops, soft close cabinetry, built in trash and recycling, and oil rubbed bronze finishes. The main floor owner’s suite offers the ease of one story living, while upstairs you’ll find 3 additional bedrooms, all with walk in closets. The oversized 4th bedroom is perfect for a rec room, playroom, teen space, or private area for extended family. An oversized landing provides space for a home office, and the spacious second floor bath has a relaxing spa like feel. Additional features include quartz countertops in all bathrooms, an oversized half bath, and a garage with 10 foot ceilings and a smart garage door opener. Enjoy a newer home without the construction noise, a fenced backyard, and easy access to the shops, restaurants, cafés, parks, and community events that make Lititz such a special place to call home.
#PALA2096664

LITITZ

408 HENSLEY STREET

4 Beds

2 Baths

2,187 Sq.Ft.

$595,000
MLS#: PALA2096664

New on site today
Comfort, style and low-maintenance living come together beautifully in this thoughtfully designed home. An open floor plan connects the kitchen, dining and living areas, creating an inviting space for everyday living and entertaining. Luxury wood flooring, crown molding and recessed lighting add warmth and character, while the gas fireplace provides a welcoming focal point in the spacious living room. The kitchen is both beautiful and functional, featuring quartz countertops, a large center island, under counter lighting, walk-in pantry, stainless steel appliances and a distinctive backsplash accented with hand-painted Italian tile accents. Gather around the island, enjoy meals in the dining area, or step outside onto the maintenance-free deck with a remote awning overlooking extensive landscaping beds and open common space. Two generously sized bedrooms include a spacious primary suite with a walk-in closet, additional double-door closet and private en-suite bath with walk-in shower. A second full bath for guests with tub and shower provides added flexibility, while main-floor laundry makes day-to-day living especially convenient. Outside, beautifully owner owned and maintained landscaping beds create an attractive setting, with the backyard opening to common space for added privacy and peaceful views. An attached two-car garage provides convenient parking.  Extra storage space along with the utilities can be found on the 2nd level with access from the garage.  With one-floor living, desirable community amenities and a low-maintenance setting, this home offers an ideal combination of comfort, convenience and thoughtful design including extended height  windows in selected rooms. Why choose Traditions in Lititz when there are other 55+ communities? Just ask anyone who lives here! Residents LOVE Traditions of America at Lititz and the high quality of life offered within and surrounding this special community. The amenities are first class and there are a plethora of activities from very enthusiastic Bocce Ball and Pickle Ball groups to Travel, Fine Dining and Life Long Learning clubs. There are walking paths within and adjacent to the community for nature lovers AND the fact that it is also within walking distance to Lititz, with its friendly sense of community, unique shops, restaurants and an energetic event calendar. It is also close to UPMC Hospital, dentist & doctors, offices for professional services, drugstores, banks, grocery stores, Target, Starbucks, and dining choices.
#PALA2096234

LITITZ

576 ALLEGIANCE DRIVE

2 Beds

2 Baths

1,794 Sq.Ft.

$539,900
MLS#: PALA2096234

So much charm in this beautiful home, that has also been updated. Enjoy cooking in the updated kitchen that opens to a lovely side porch, with its own delightful built-in storage area. This space could actually be used for a little playhouse or potting shed. Adjacent to the kitchen is a completely remodeled full bath and laundry room. To the front of the house, you will find twin rooms, use one for dining and one for living or make one a perfect playroom. The expansive front porch is the perfect place to watch the world go by. Upstairs are two spacious bedrooms and another huge, updated bath, with access to a balcony and an unbelievable view of the beautifully landscaped lawn. Don't miss the Indian door that is located between the bathroom and balcony. There is a walk-up attic for storage, as well as a full basement. The deep lot has been lovingly care for over the years, exquisite plantings and landscaping make the perfect backdrop for multiple cozy spots to enjoy a picnic or just your morning coffee. Conveniently located to historic Lititz, but also major routes, this is a prime location. This is a true historic beauty, hard to find and ready for the new owner to make memories!
#PALA2096830

LITITZ

1259 E NEWPORT ROAD

2 Beds

2 Baths

1,402 Sq.Ft.

$424,900

MLS#: PALA2096830

Send a message

Message successfully sent.

Your message

What is 3 + 4 ?

Reason for contacting?

I agree to receive email communication and understand I can unsubscribe at any time.

I agree to be contacted by Charis Realty Group - Christine Issler, Broker via call, email, and text for real estate services. To opt out, you can reply 'stop' at any time or reply 'help' for assistance. You can also click the unsubscribe link in the emails. Message and data rates may apply. Message frequency may vary. Privacy Policy

Sign Out

Virtual Assistant

Would you like to take the next step with this property? We can help you schedule a showing or virtual tour, or send you more details.

Yes, I would like more information.

Thank You for Your Reply, One of Our Agents will contact you as soon as possible

No, maybe later.

Thank you, you can always contact me via email, phone number or through the contact form.

Realhub AI

Lucy - Your AI-Powered Realtor

Update Your Temporary Password

Personalize your search

Enter your email and we'll notify you immediately when new listings match what you're looking for.

or enter email address

Already have an account ? Login here

Continue your home search

I agree to receive communications and understand I can unsubscribe at any time.

I agree to be contacted by Charis Realty Group - Christine Issler, Broker via call, email, and text for real estate services. To opt out, you can reply 'stop' at any time or reply 'help' for assistance. You can also click the unsubscribe link in the emails. Message and data rates may apply. Message frequency may vary. Privacy Policy

Already have an account ? Login here

We use cookies

We use cookies primarily for analytics to enhance your experience. By accepting, you agree to our use of these cookies. You can manage your preferences or learn more about our cookies policy.