Features & Amenities

Interior

  • Other Interior Features

    Ceiling Fan(s), Pantry, Recessed Lighting

  • Total Bedrooms

    3

  • Bathrooms

    2

  • Above Grade Finished Area

    2033.0

  • Basement YN

    NO

  • Cooling YN

    YES

  • Cooling

    Central Air, Ceiling Fan(s), Electric

  • Fireplace YN

    NO

  • Heating YN

    YES

  • Heating

    Propane, Forced Air

  • Main Level Bedrooms

    3

  • Pet friendly

    N/A

Exterior

  • Garage

    Yes

  • Garage spaces

    2

  • Construction Materials

    Vinyl Siding

  • Parking

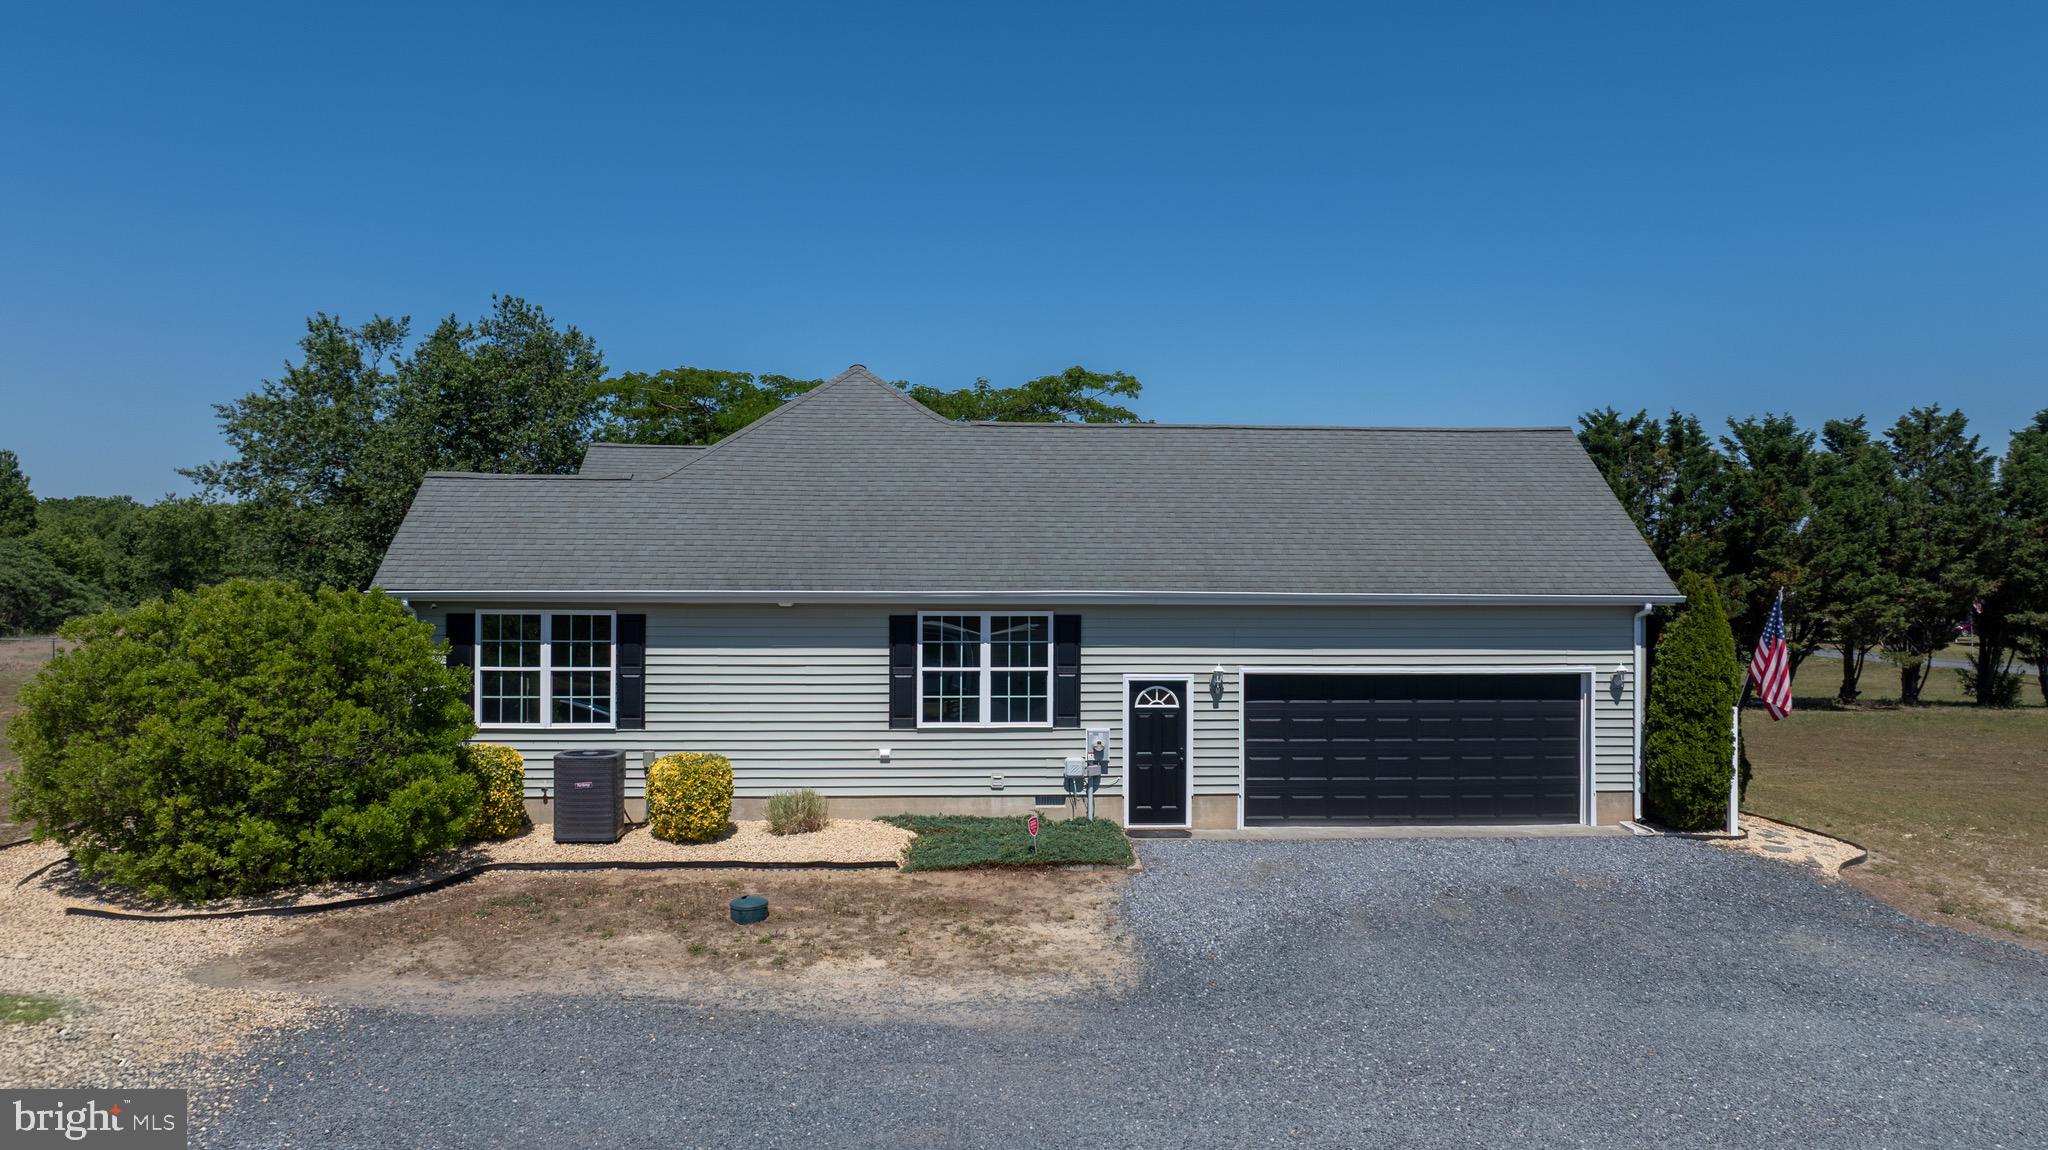
    Garage, Driveway, Attached

  • Patio and Porch Features

    Deck

  • Pool

    No

  • Waterfront YN

    NO

Area & Lot

  • Lot Features

    Cleared

  • Lot Size(acres)

    1.98

  • Lot Size(square feet)

    86,249

  • Property Type

    Residential

  • Property Sub Type

    Single Family Residence

  • Architectural Style

    Ranch/Rambler

Price

  • Sales Price

    $450,000

  • Tax Amount

    $1,312

  • Financing Options

    Cash, Conventional, FHA, USDA, VA

  • Sq. Footage

    2,033

  • Price/SqFt

    $221

HOA

  • Association

    No

School District

  • Elementary School

    LAUREL

  • Middle School

    LAUREL

  • High School

    LAUREL SENIOR

Property Features

  • New Construction

    NO

  • Senior Community YN

    NO

  • Water Source

    Well

Schedule a Showing

Showing scheduled successfully.

<
>
IN PERSON
VIA CHAT

What is 3 + 4 ?


Change time

Mortgage calculator

Estimate your monthly mortgage payment, including the principal and interest, property taxes, and HOA. Adjust the values to generate a more accurate rate.

Your payment

Principal and Interest:

$

Property taxes:

$

HOA fees:

$

Total loan payment:

$

Total interest amount:

$

Location

County

SUSSEX

Elementary School

LAUREL

Middle School

LAUREL

High School

LAUREL SENIOR

Listing Courtesy of William P Brown , Keller Williams Realty

RealHub Information is provided exclusively for consumers' personal, non-commercial use, and it may not be used for any purpose other than to identify prospective properties consumers may be interested in purchasing. All information deemed reliable but not guaranteed and should be independently verified. All properties are subject to prior sale, change or withdrawal. RealHub website owner shall not be responsible for any typographical errors, misinformation, misprints and shall be held totally harmless.

Agent Chana Shaffer

AGENT

Chana Shaffer

Call Chana today to schedule a private showing.


* Listings on this website come from the FMLS IDX Compilation and may be held by brokerage firms other than the owner of this website. The listing brokerage is identified in any listing details. Information is deemed reliable but is not guaranteed. If you believe any FMLS listing contains material that infringes your copyrighted work please click here to review our DMCA policy and learn how to submit a takedown request.© 2024 FMLS.
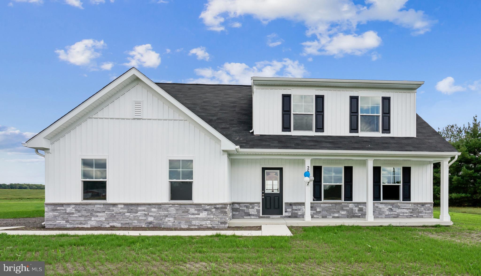
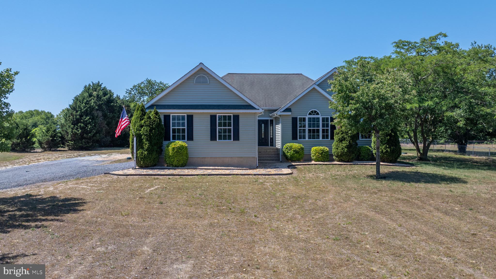
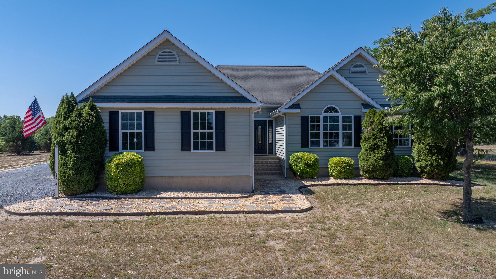
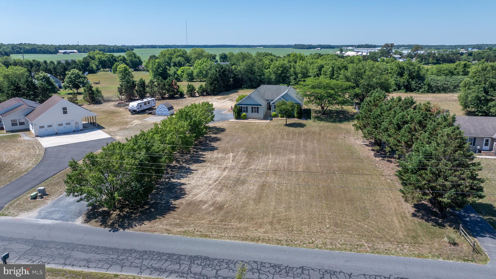
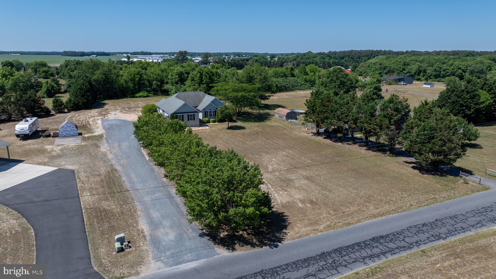
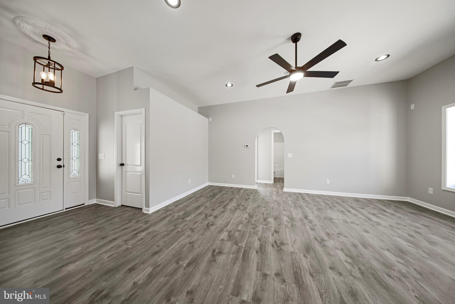
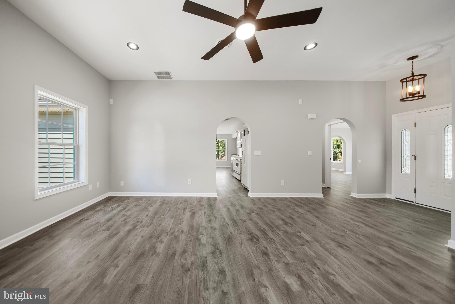
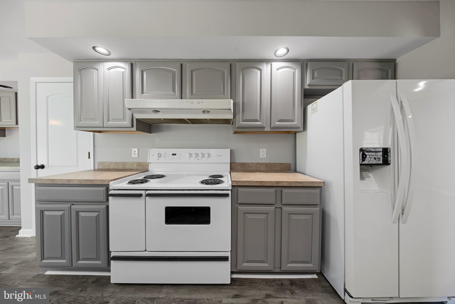
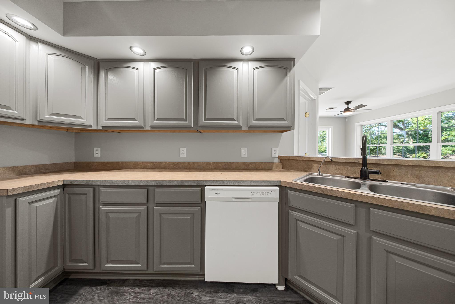
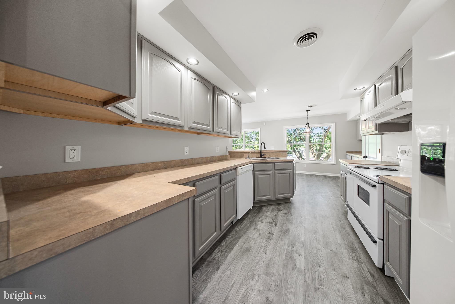
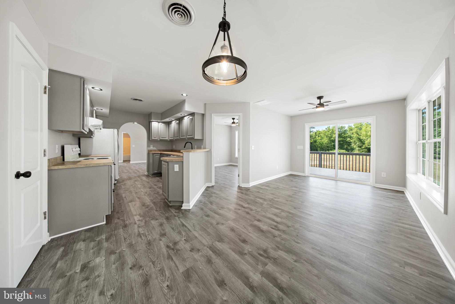
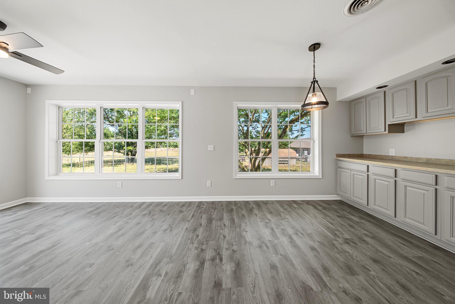
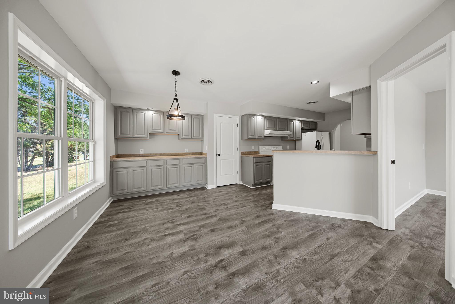
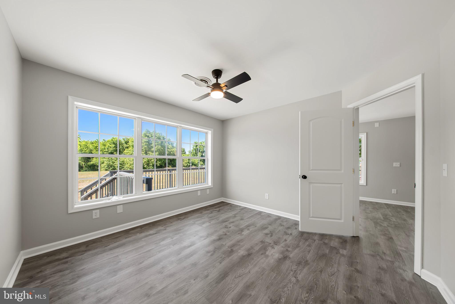
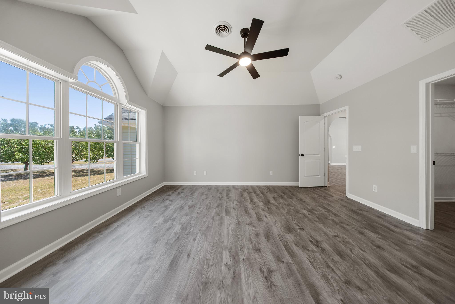
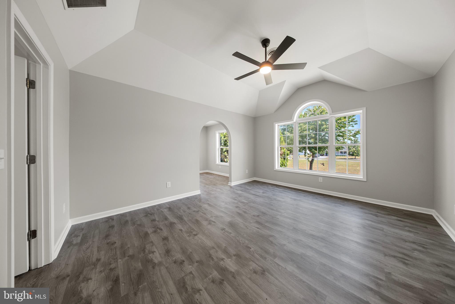
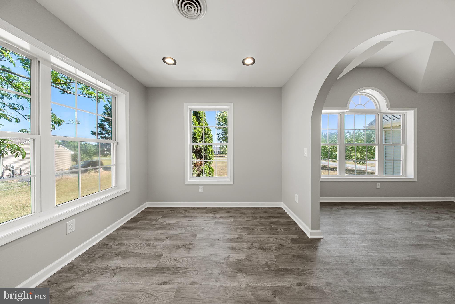
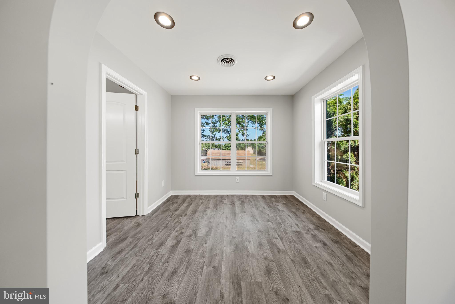
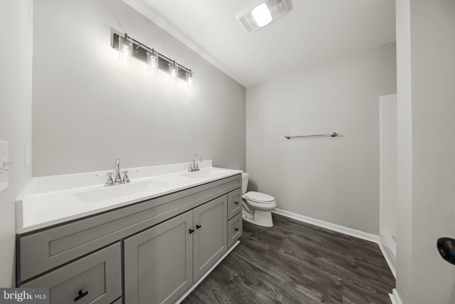
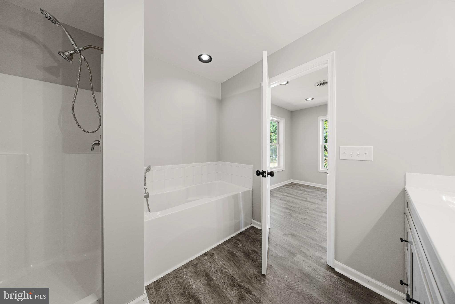
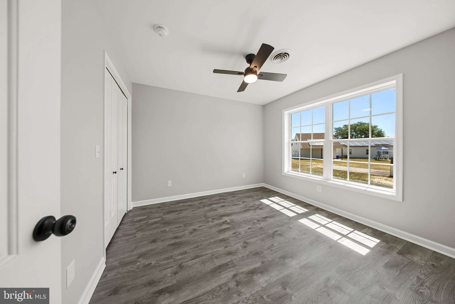
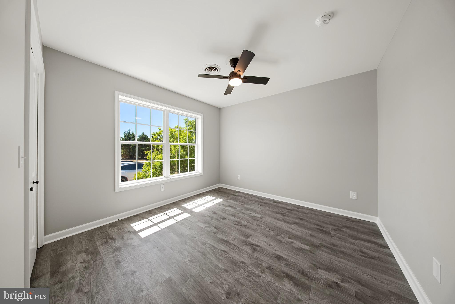
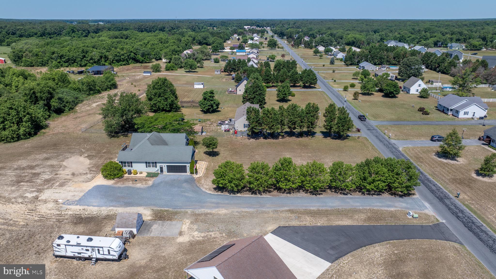
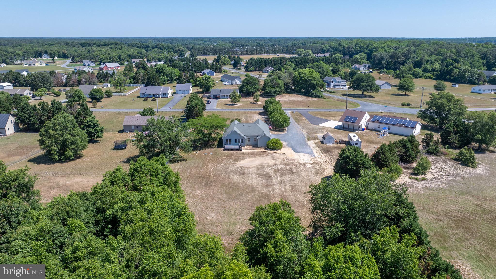
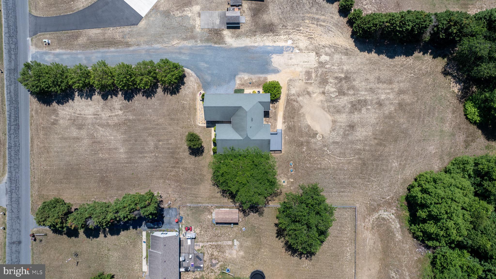
Welcome home to this spacious rancher situated on two acres of cleared land. This property has been beautifully updated with luxury vinyl plank flooring throughout, fresh paint, recessed lighting, and many other modern touches.
The home features an inviting living room and a kitchen with ample counter and cabinet space, including a convenient serving station in the dining area. Just off the kitchen, you will find a versatile flex space perfect for your specific needs.
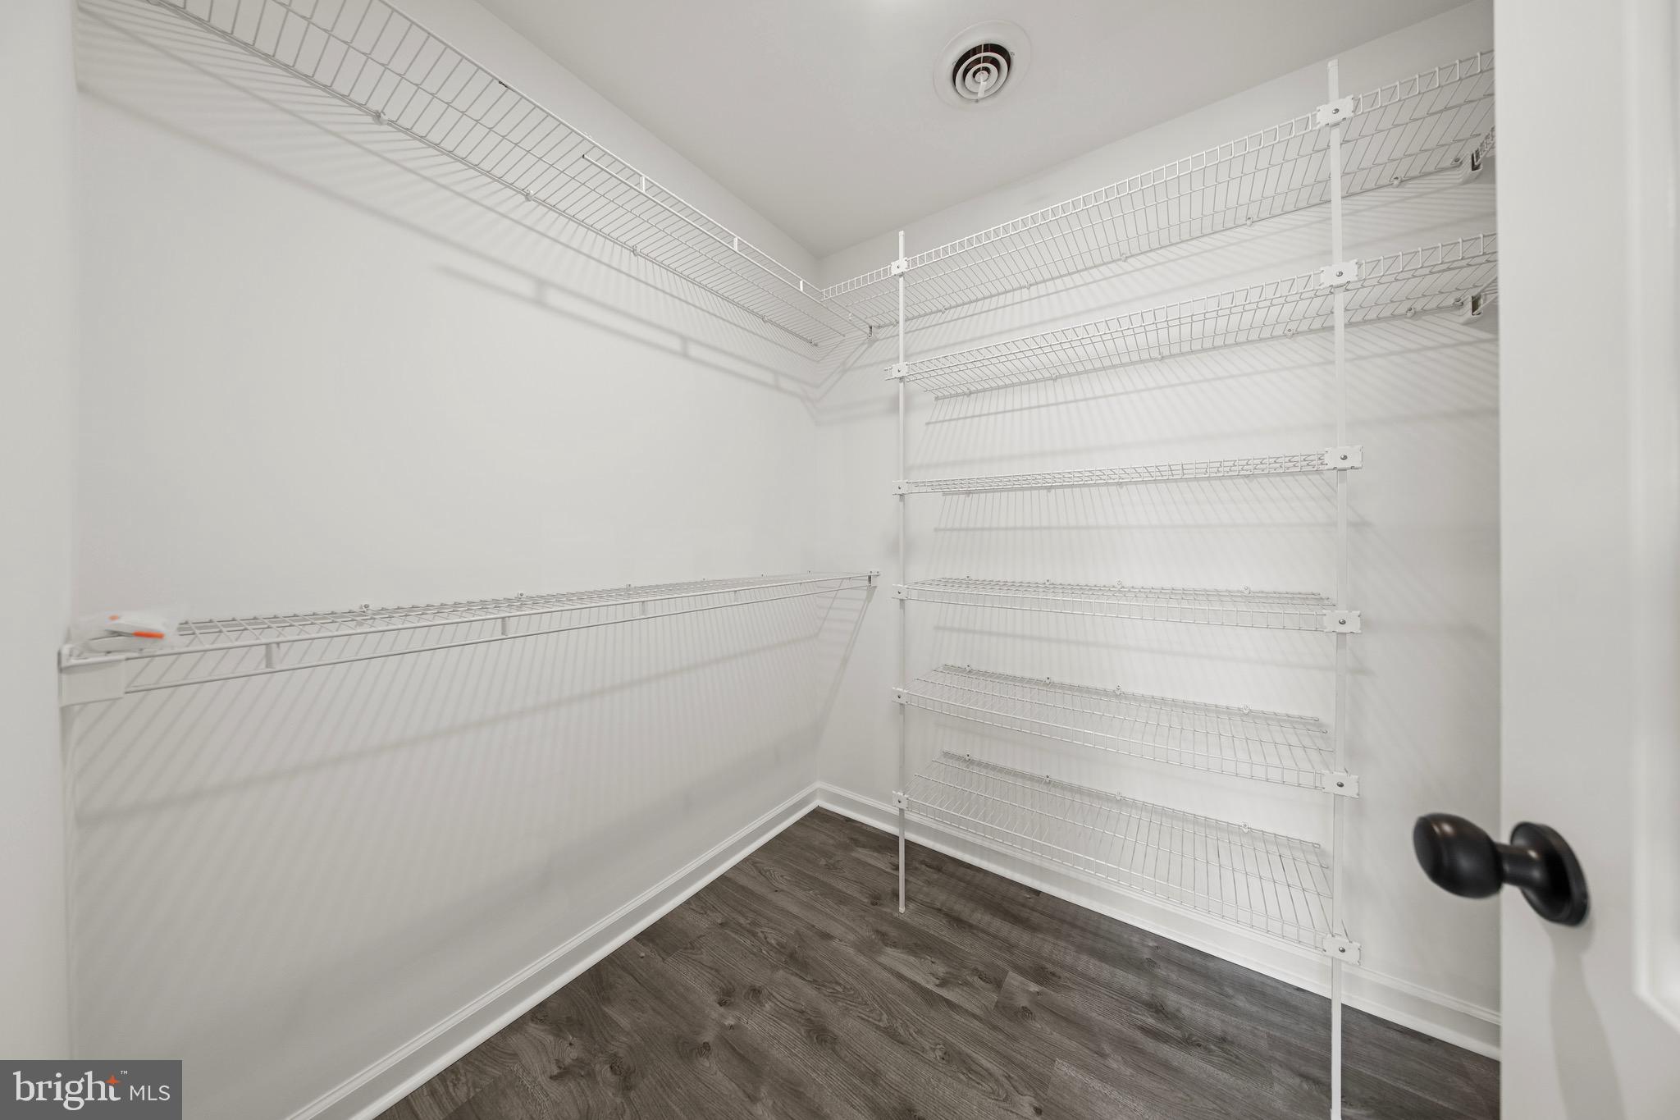
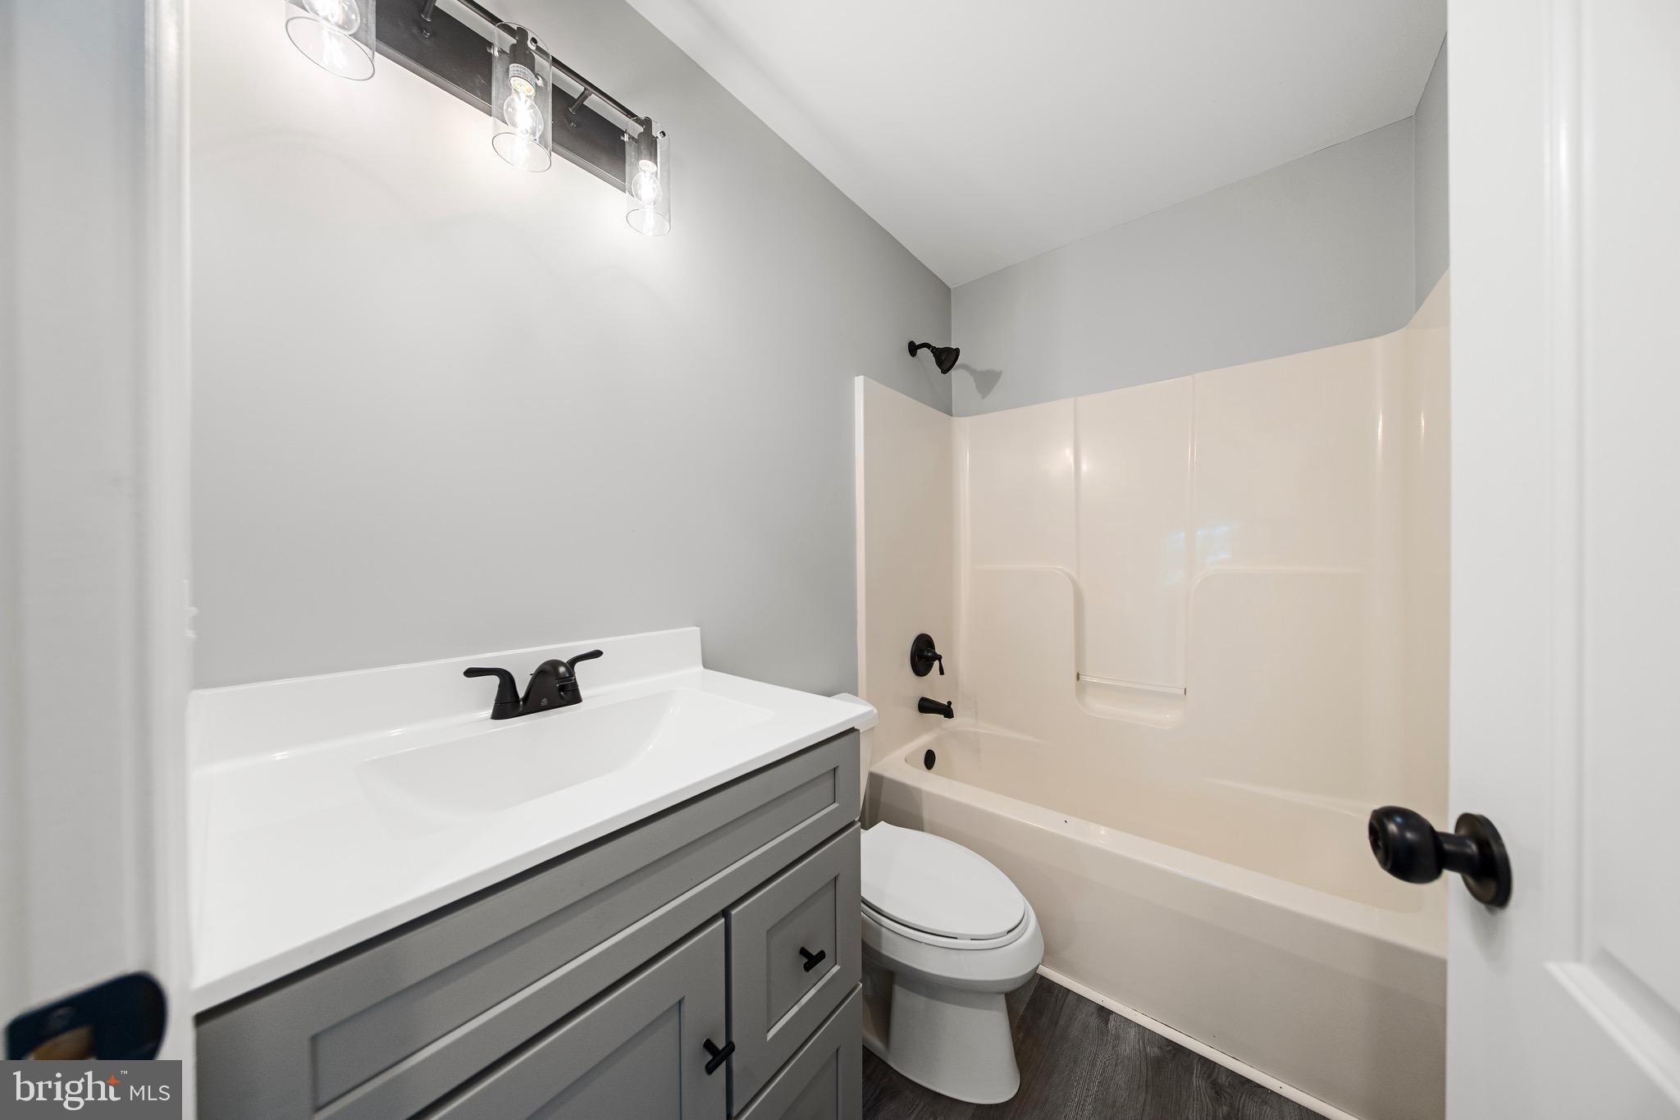
The primary suite is a true highlight, featuring an arched window, a dedicated sitting area, a walk-in closet, and a spacious bathroom with a double-sink vanity and a large soaking tub. Two additional bedrooms and a full bathroom are located on the opposite side of the home for added privacy.
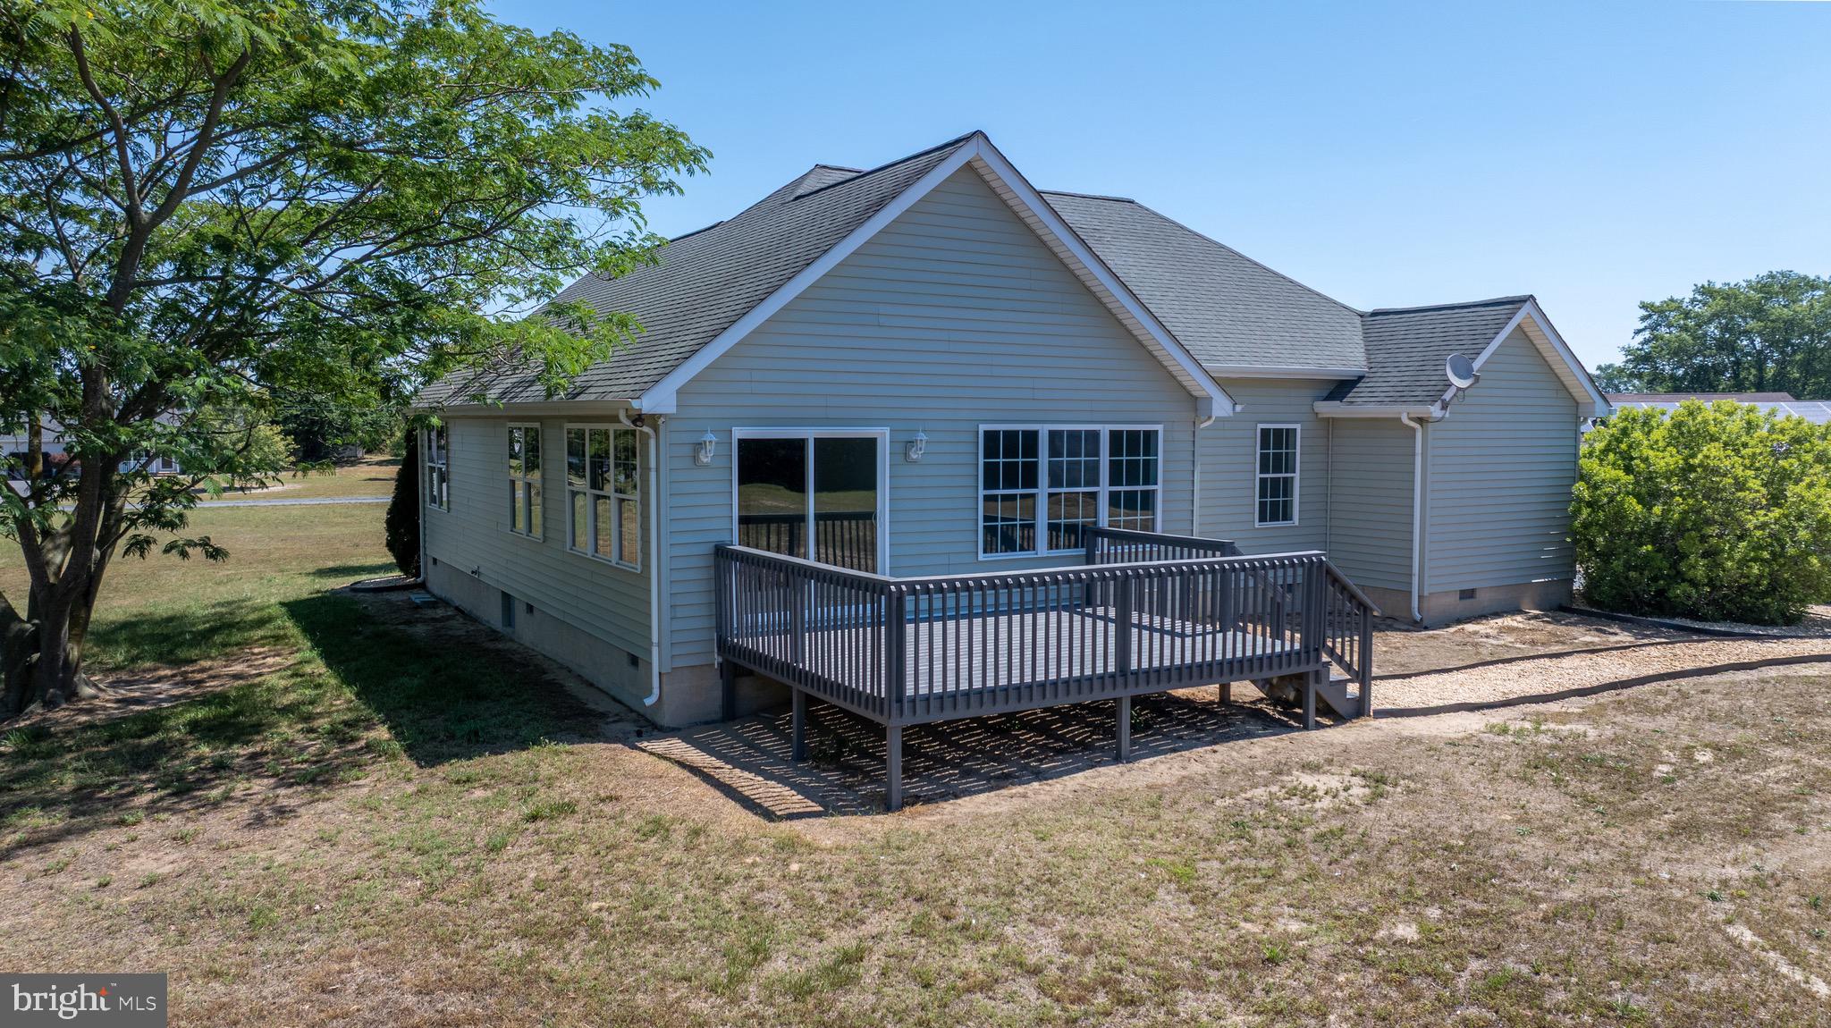
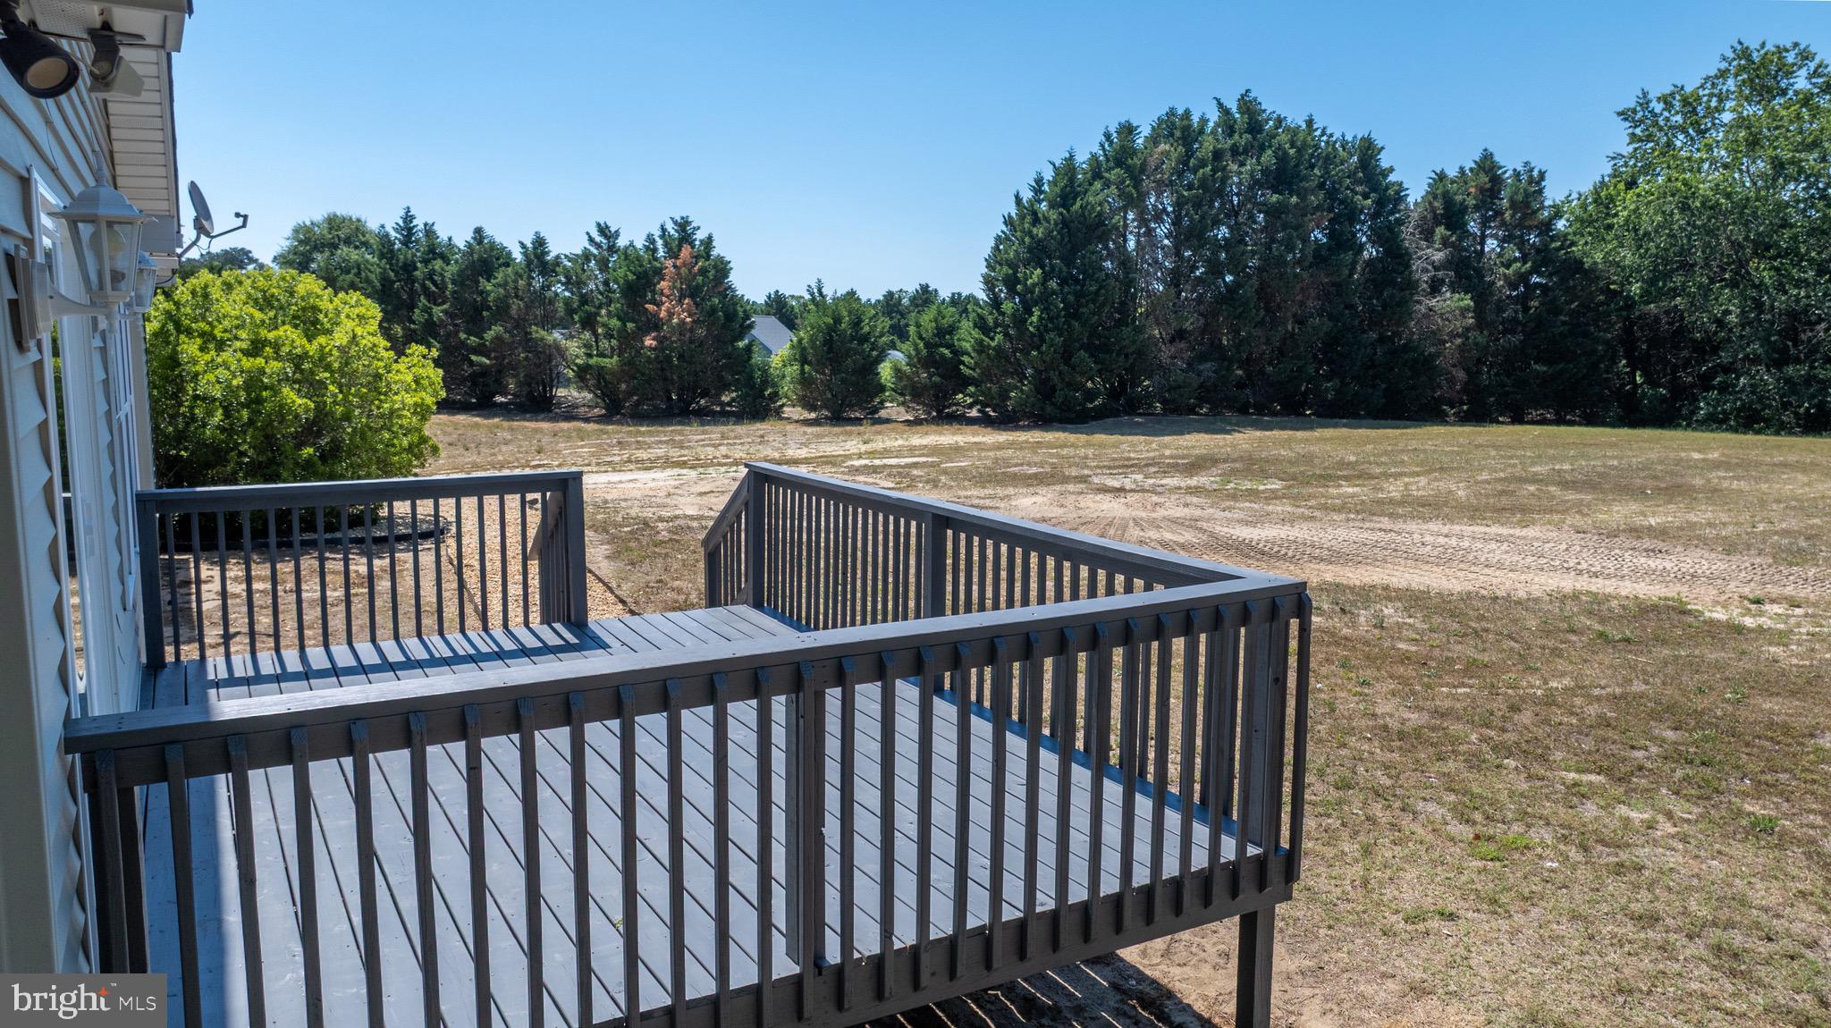
The exterior offers mature trees lining the driveway, a cleared backyard, and an oversized deck perfect for outdoor living.

6194 OLD SHARPTOWN ROAD

Message successfully sent.

What would you like to know?

What is 3 + 4 ?

I agree to receive email communication and understand I can unsubscribe at any time.

I agree to be contacted by Charis Realty Group via call, email, and text for real estate services. To opt out, you can reply 'stop' at any time or reply 'help' for assistance. You can also click the unsubscribe link in the emails. Message and data rates may apply. Message frequency may vary. Privacy Policy

Related Properties

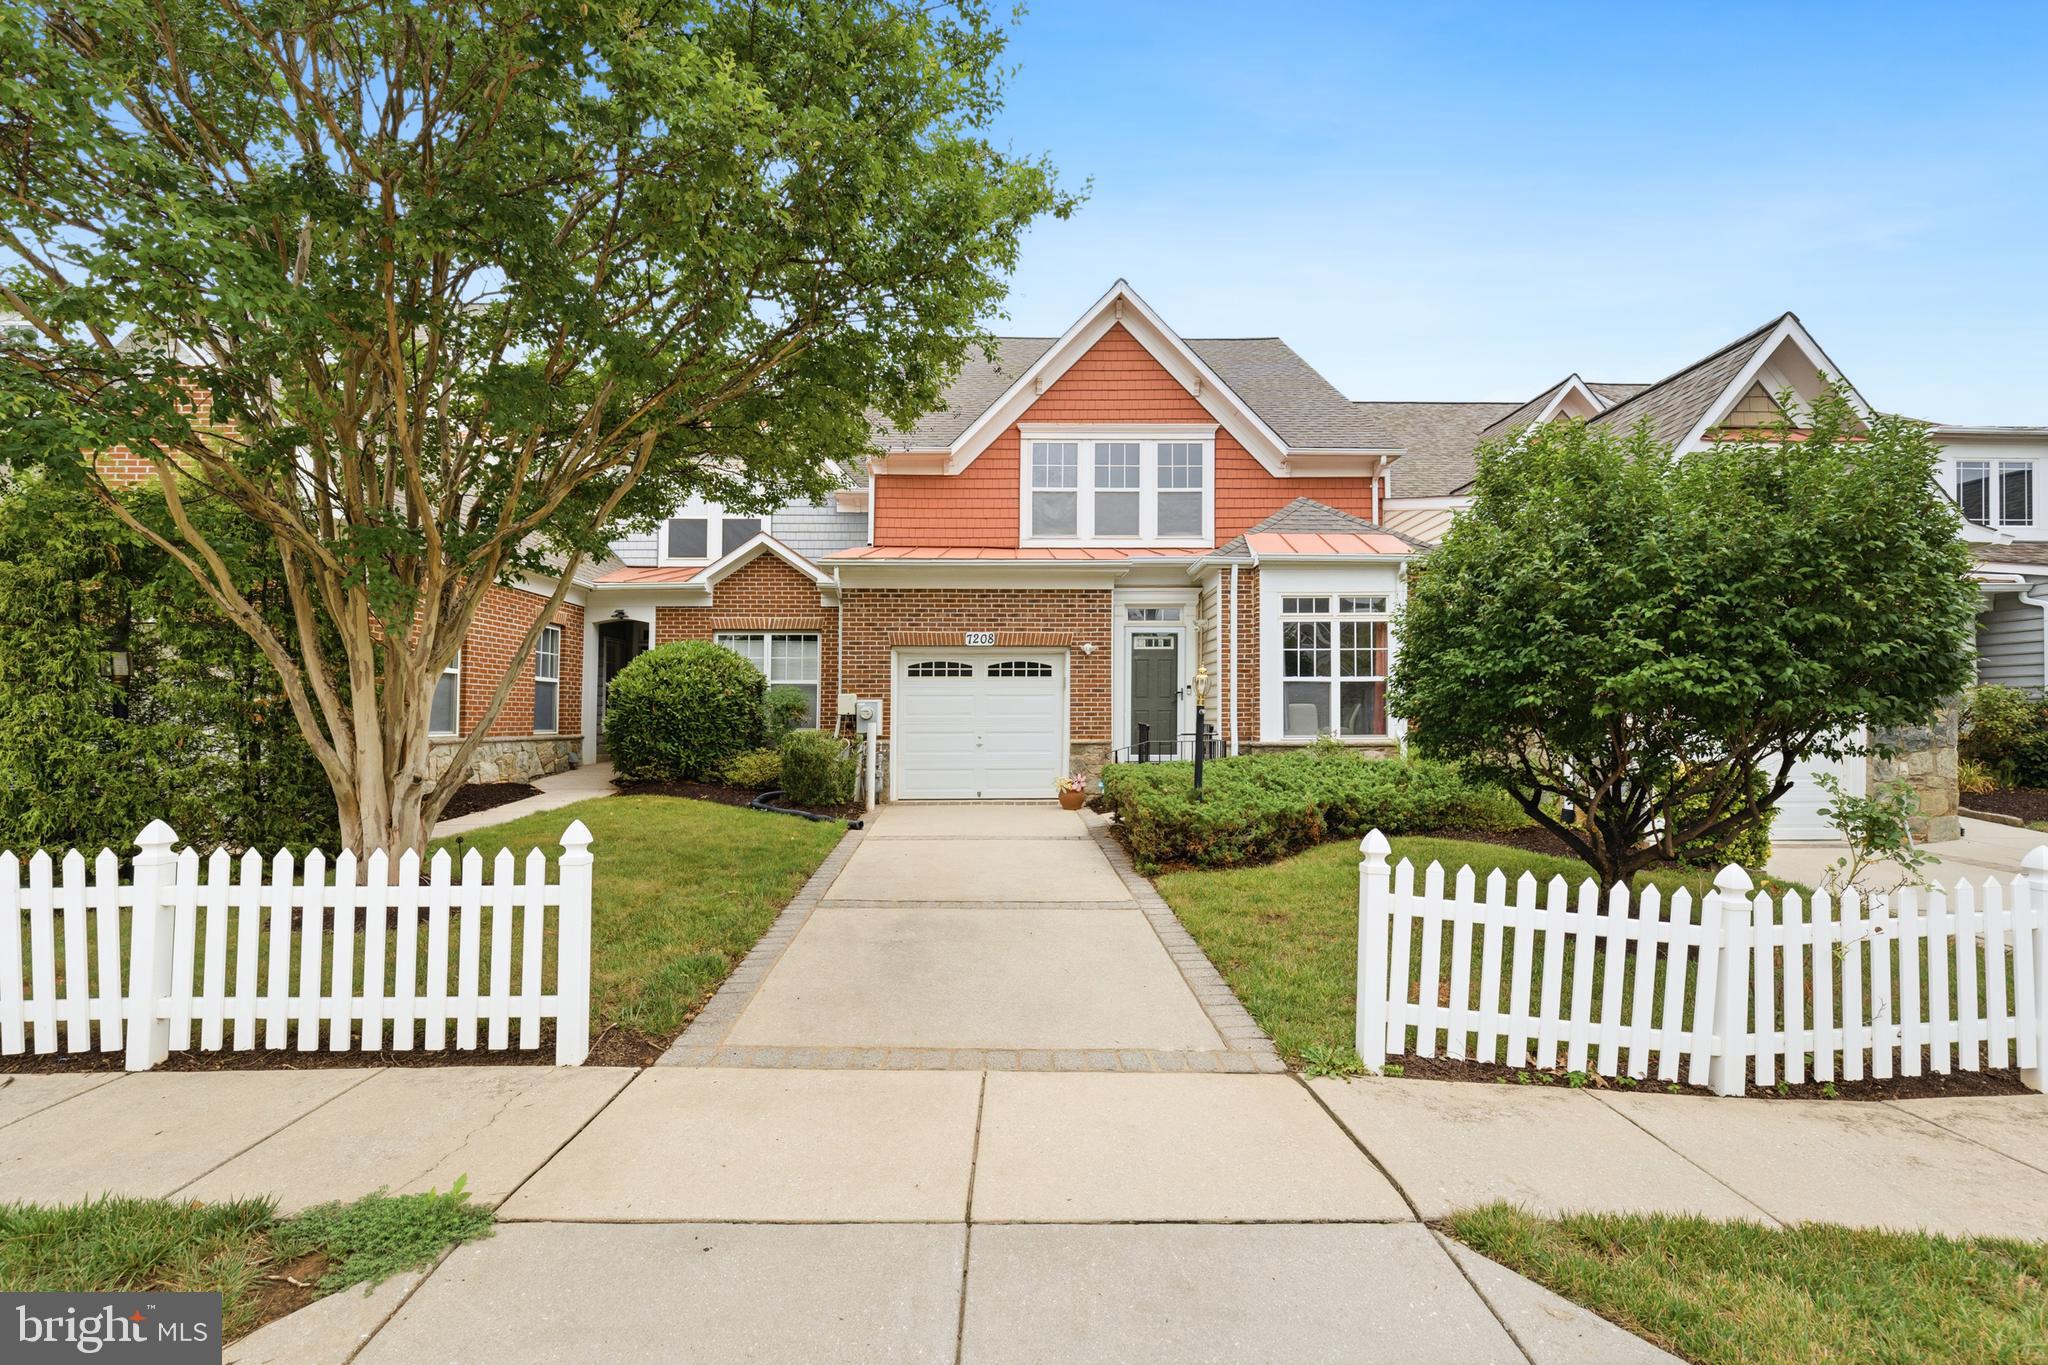
Why settle for a backyard when you can have your own private retreat? Welcome to Broad Creek Estates,  where peaceful waterfront-area living, nature, and modern comfort come together just minutes from Phillips Landing and the scenic waters of Broad Creek.

This beautifully updated 4-bedroom, 3-bath contemporary home offers over 2,600 square feet of stylish living designed for both everyday comfort and unforgettable entertaining. From the moment you walk in, you’re greeted by warm natural light, soaring spaces, and an inviting layout centered around a stunning fireplace.

The upgraded kitchen features granite countertops, stainless steel appliances, and modern finishes that flow seamlessly into the main living areas. A bright Florida room overlooks the private backyard, while the first-floor primary suite offers a relaxing escape complete with a spacious walk-in closet and beautifully finished bath.

Step outside and experience what truly sets this property apart, three expansive decks across two levels, a charming gazebo, fenced backyard, underground irrigation system, oversized storage shed, and peaceful wooded surroundings filled with wildlife. Whether you’re hosting summer gatherings, enjoying your morning coffee, or unwinding after a day on the water, this home was built around lifestyle living.

Located in a quiet country setting with fishing, boating, and outdoor recreation just moments away, this is more than just a home,  it’s the kind of property people dream about owning.
#DESU2113496

LAUREL

7857 HOLLY BRANCH DRIVE

4 Beds

3 Baths

2,686 Sq.Ft.

$489,900

MLS#: DESU2113496

The horses are on the track ! Laurel is hot out of the gate and that’s because it’s conveniently situated right along the MARC train line just about halfway between Baltimore and DC. Bus lines are within walking distance, shopping centers are everywhere and there’s even a historic main street in downtown Laurel. For the gourmet in you, there are endless offerings in all kinds of international cuisine around here. You name it? It’s here! Now let’s talk about this adorable spacious rambler: We made it super easy for you to walk right in the door and start living. Nearly everything in here is new and ready to power up. A ton of square footage, two bathrooms, a full basement, spacious bedrooms and a concrete driveway leading to the fully fenced rear yard where you can let the pets go nuts! You gotta love it. Put your money on the table, we have a winner right here !
#MDPG2209186

LAUREL

504 GREENHILL AVENUE

3 Beds

1 Baths

920 Sq.Ft.

$429,900

MLS#: MDPG2209186

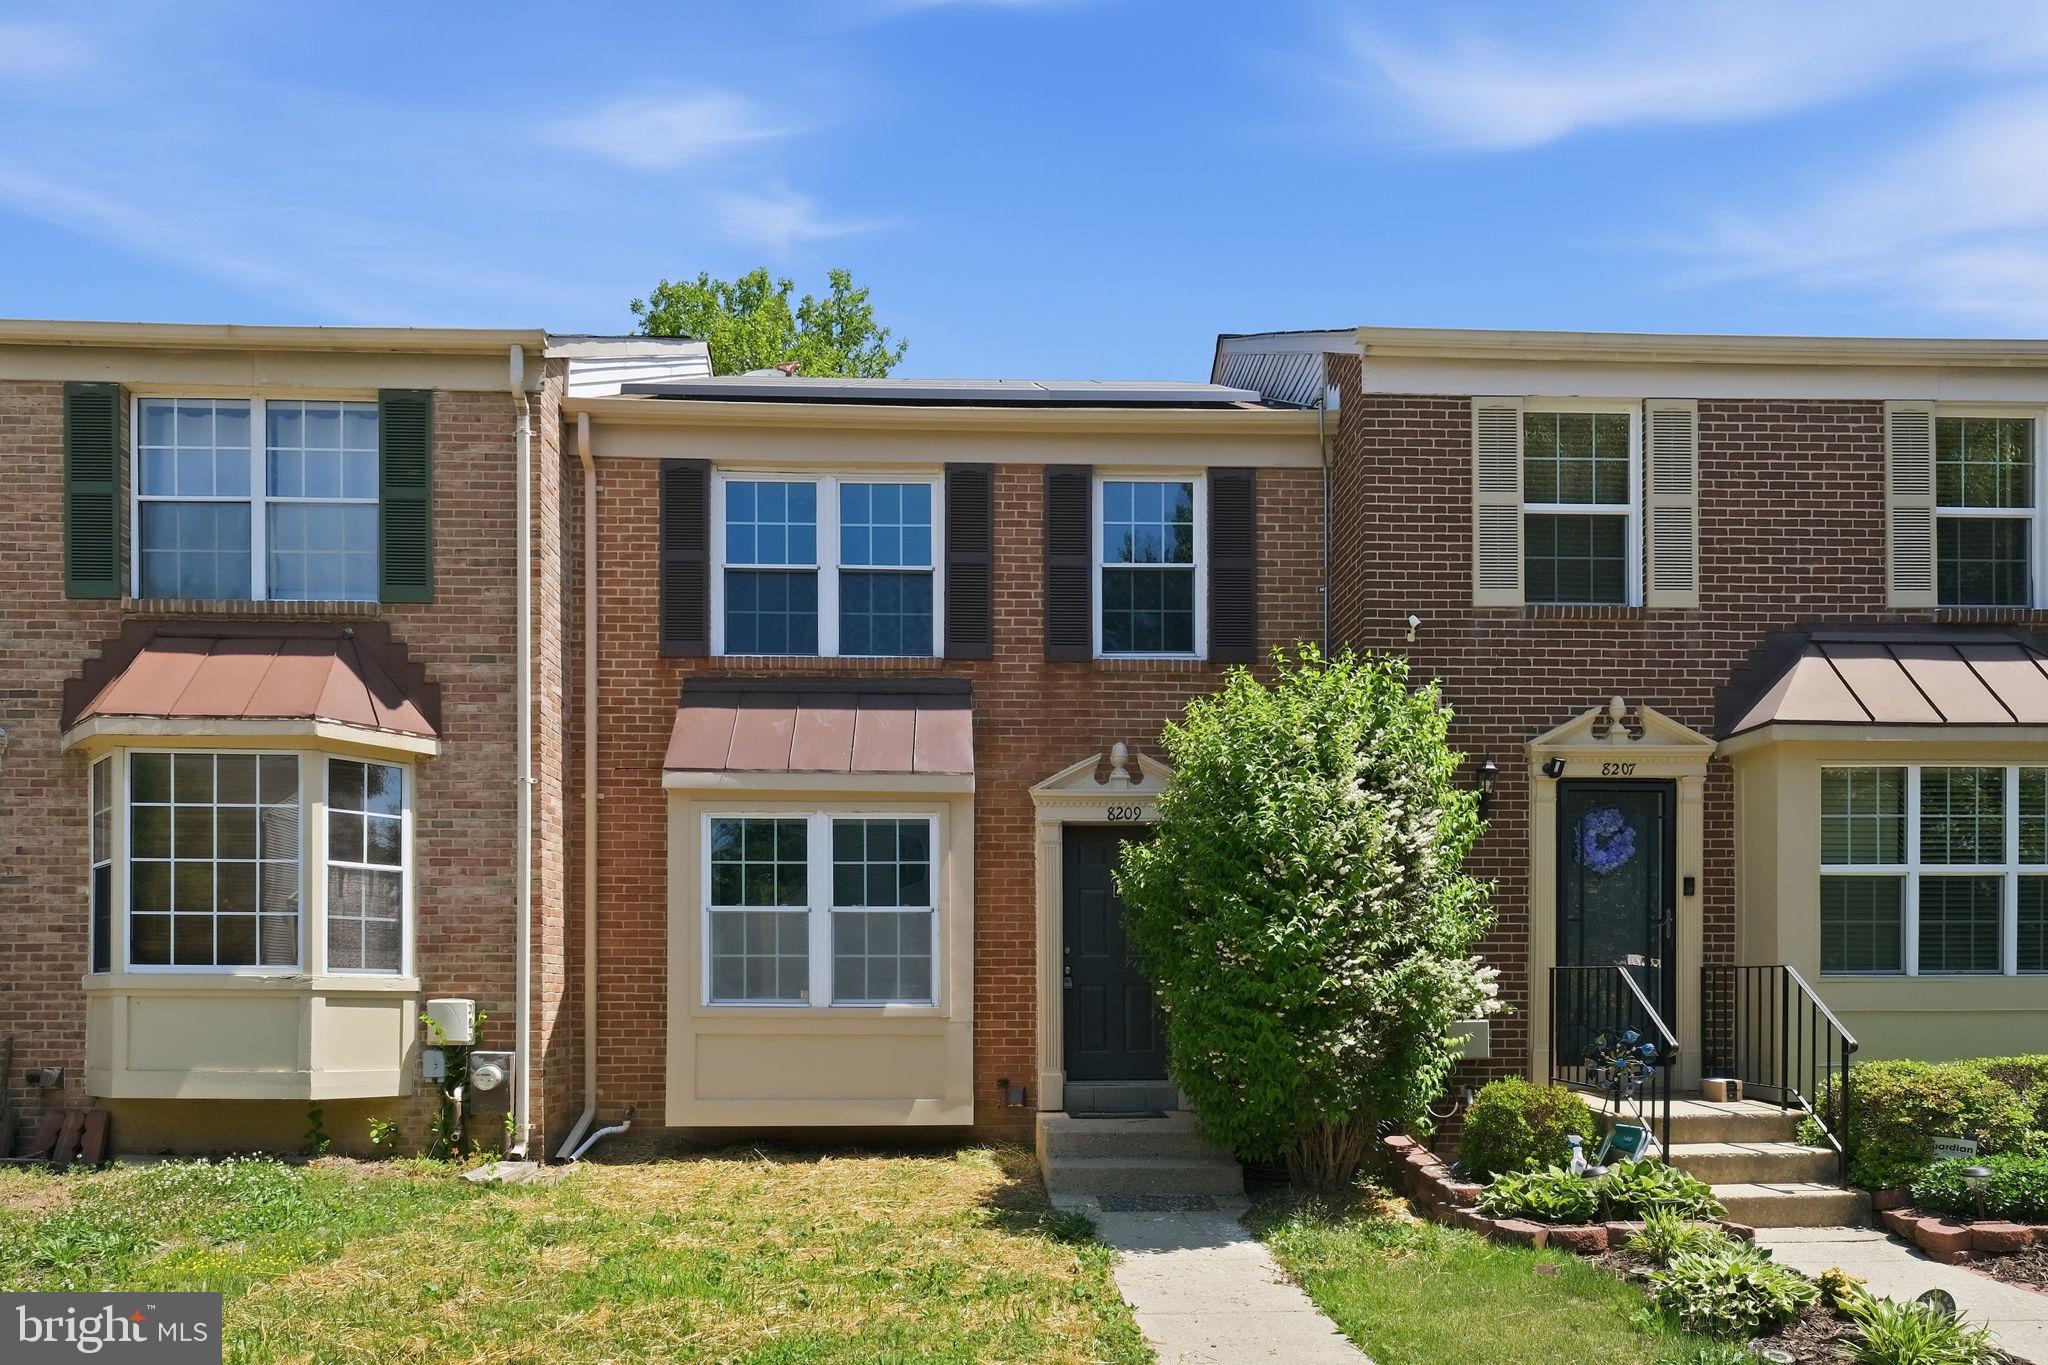
Welcome to 8209 Londonderry Ct in sought-after Laurel, Maryland — a beautifully maintained home nestled on a quiet cul-de-sac in one of Prince George’s County’s most convenient commuter locations. This spacious property offers the perfect blend of comfort, functionality, and suburban charm with easy access to Washington, DC, Baltimore, Fort Meade, and major commuter routes including I-95, Route 29, and the ICC.

Step inside to discover a bright and inviting floor plan featuring generous living spaces, abundant natural light, and thoughtful updates throughout. The home boasts a large kitchen with ample cabinet space, ideal for entertaining and everyday living, along with comfortable bedrooms and versatile spaces perfect for a home office, gym, or guest suite.

Enjoy outdoor living in the private backyard — perfect for summer barbecues, gardening, or relaxing evenings. Located near shopping, dining, parks, and top commuter conveniences, this Laurel home combines peaceful neighborhood living with unmatched accessibility.

Whether you’re searching for a move-in ready home in Laurel MD, a commuter-friendly property near DC and Baltimore, or a spacious home in Prince George’s County, 8209 Londonderry Ct delivers exceptional value and location.

SELLER IS OFFERING UP TO $5000 TOWARD BUYER'S CLOSING COSTS WITH ACCEPTABLE OFFER!
#MDPG2204426

LAUREL

8209 LONDONDERRY COURT

3 Beds

2 Baths

1,296 Sq.Ft.

$415,000

MLS#: MDPG2204426

FHA Assumable Mortgage at Approximately 5%—You Can’t Beat That!

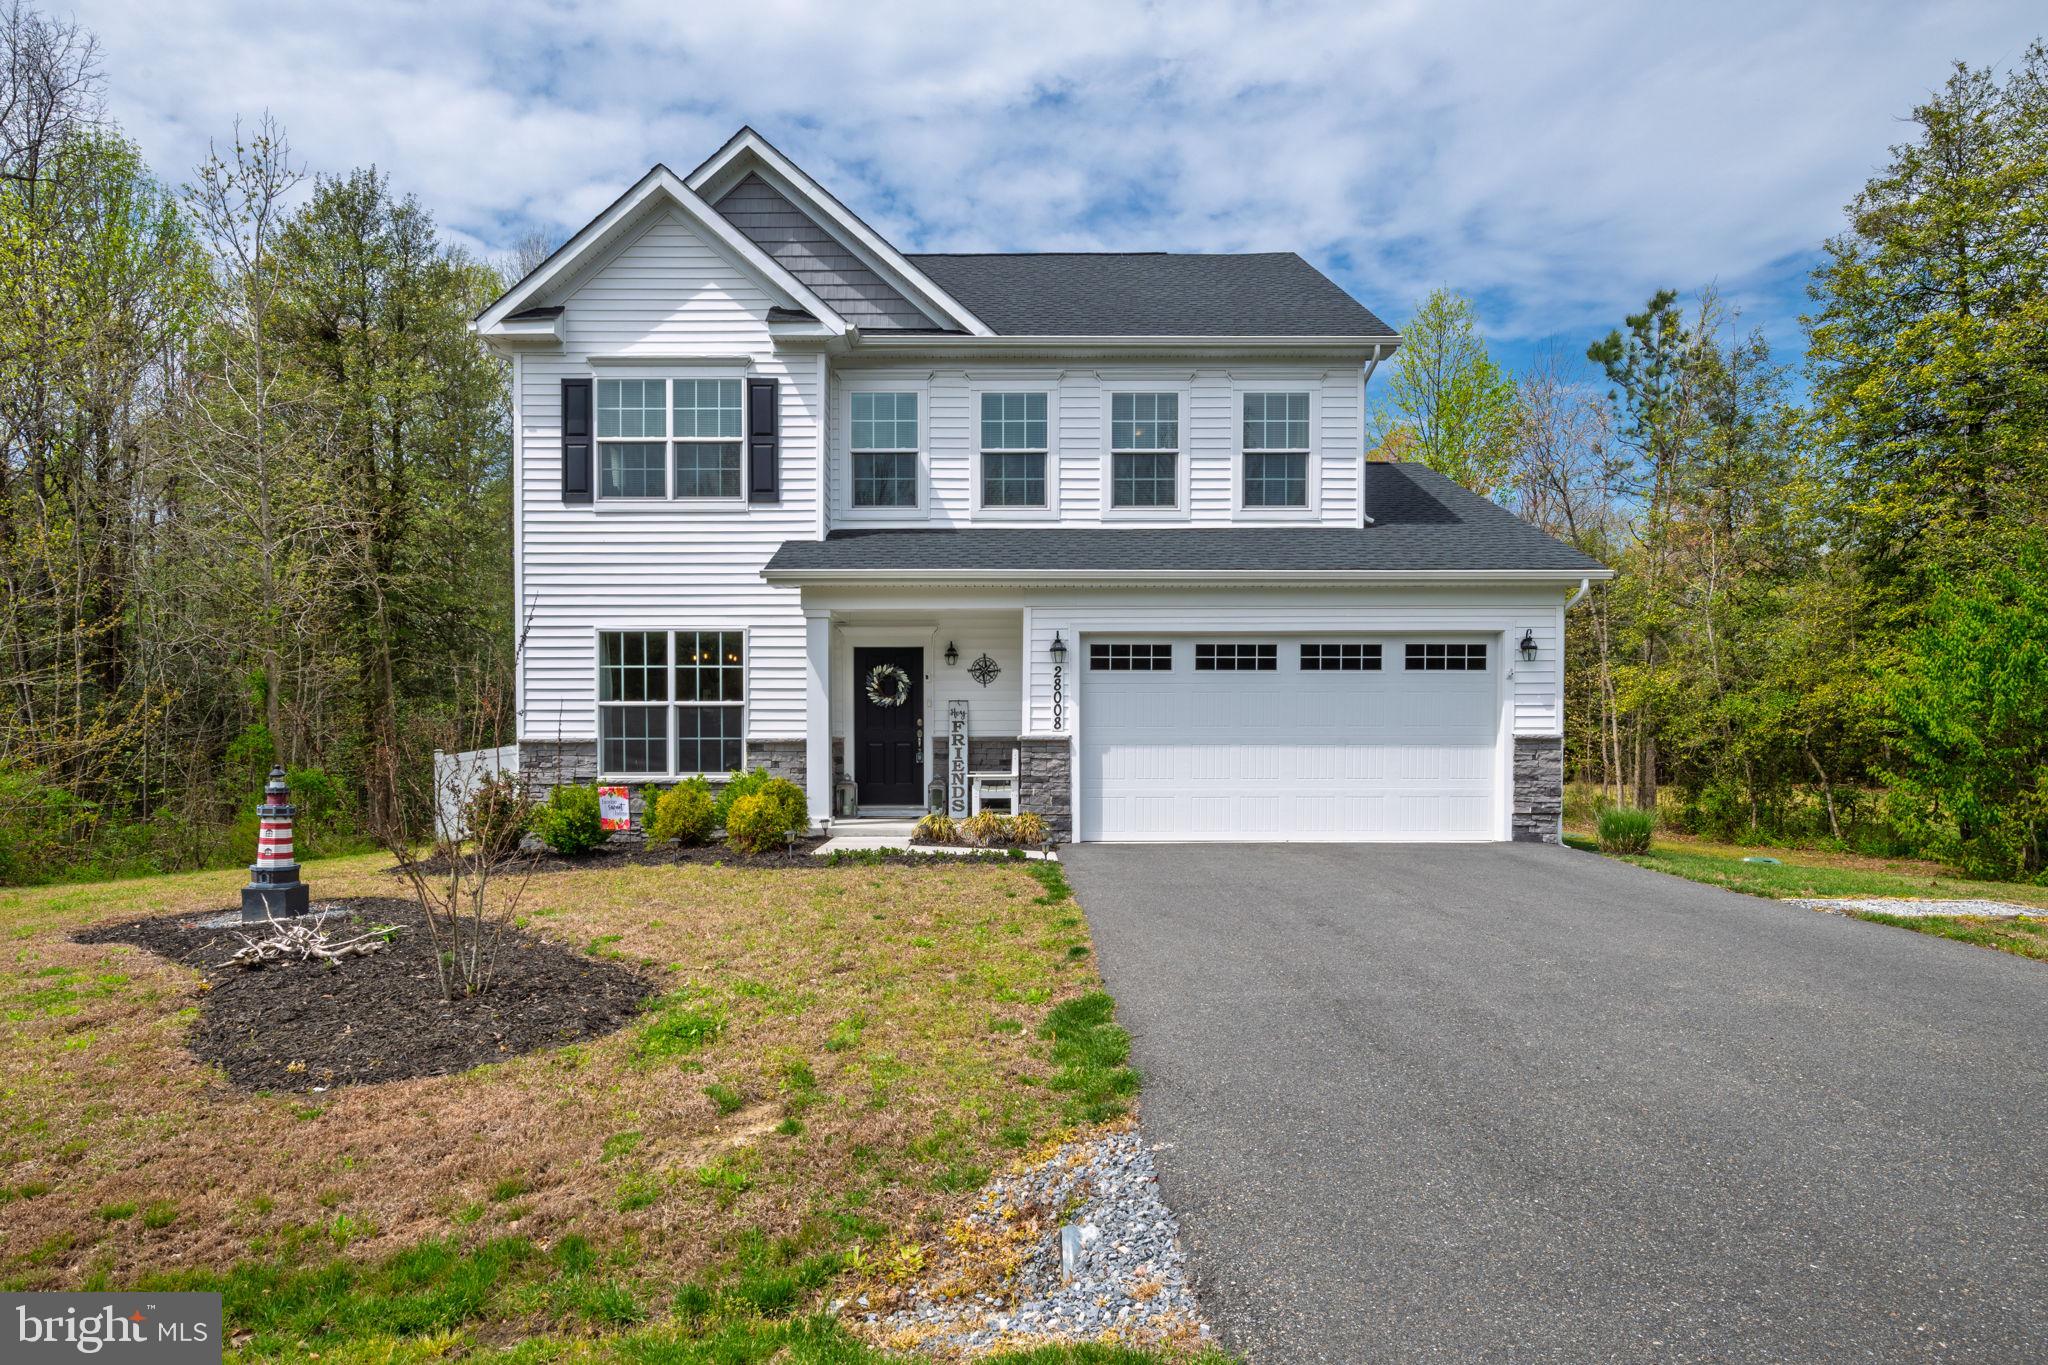
Freshly priced at $399,000, this home offers more space and flexibility than your typical two-bedroom property! It features two spacious bedrooms, two full bathrooms, one half bathroom, and a walkout lower-level suite—perfect for guests, a home office, recreation room, or private living space.

Additional highlights include an updated kitchen with granite countertops and stainless-steel appliances, a fenced backyard with peaceful wooded views, and a convenient location near Fort Meade, shopping, dining, and major commuter routes.

The existing FHA mortgage may be assumable at an interest rate of approximately 5%, subject to lender approval and buyer qualification. Contact me for additional details or to schedule a private showing!
#MDPG2211188

LAUREL

14222 OXFORD DRIVE

2 Beds

2 Baths

1,400 Sq.Ft.

$399,000

MLS#: MDPG2211188

Beautifully maintained traditional-style, stone-accented end-of-row townhouse residence offering 3 bedrooms, 2.5 bathrooms, and 1,722 finished square feet in desirable The Crescent at Cherry Lane. The entry level welcomes you with a spacious family room centered around a cozy gas fireplace with a wood surround, creating the perfect space to relax or entertain. This level also provides convenient access to the attached two-car garage. Rich hardwood flooring extends throughout the main level, where an expansive living room is highlighted by a striking stone accent wall, recessed lighting, and oversized windows that fill the space with natural light. A conveniently located powder room serves the main level, while the living area flows seamlessly into the formal dining room, elegantly defined by a decorative column, a chandelier, and charming bay windows. Adjacent to the dining area, the gourmet eat-in kitchen is thoughtfully designed for both everyday living and entertaining. Features include stainless steel appliances, upgraded black granite countertops, a stylish backsplash, pendant lighting, and a two-tier center island with breakfast bar seating. Sliding glass doors provide direct access to the deck, extending the living space outdoors. The upper level offers a laundry closet, two full bathrooms, and three generously sized bedrooms with hardwood flooring and cathedral ceilings. The spacious owner's suite features a walk-in closet and stylish sliding barn doors leading to a private ensuite bathroom complete with a soaking tub, separate shower, and dual-sink vanity. As the last home in the row, this property enjoys added privacy and outdoor space, including a side yard, a driveway for additional parking, and a privacy wall—features rarely found in townhome living. Rooftop solar panels enhance the home's energy efficiency while offering the potential for long-term utility cost savings.
#MDPG2209878

LAUREL

14810 HARDCASTLE STREET

3 Beds

2 Baths

1,722 Sq.Ft.

$525,000

MLS#: MDPG2209878

Well-maintained Colonial-style townhouse residence offering 3 bedrooms, 3.5 bathrooms, 1,560 finished square feet, and a 2-car garage in convenient Russett. Featuring a traditional floor plan, comfortable living spaces, and abundant natural light, this home is designed for easy everyday living.  The entry level welcomes you with a foyer that leads down to a spacious carpeted recreation room, providing a flexible space for relaxing, entertaining, or a home office. Direct access to the 2-car garage adds everyday convenience.  Upstairs, the main level features a bright and open living and dining room combination enhanced by hardwood flooring. The dining area is highlighted by a chandelier, creating a natural space for gatherings and meals. Just beyond, the eat-in kitchen offers stainless steel appliances, ceramic flooring, ample cabinet and counter space, and a cozy breakfast area with sliding glass door access to the balcony, allowing natural light to fill the space.  The upper level hosts two comfortable bedrooms, including the primary suite with vaulted ceilings, a walk-in closet, and a private full bathroom featuring a dual-sink vanity. A second full bathroom and a centrally located laundry room add convenience. The uppermost level offers a third bedroom with a walk-in closet and a third full bathroom.  Residents of Russett enjoy an impressive array of community amenities, including a community pool, community center, tennis and basketball courts, scenic trails, and tot lots/playgrounds, offering recreation and enjoyment for all ages.
#MDAA2147028

LAUREL

3560 MORNING STAR PLACE

3 Beds

3 Baths

1,560 Sq.Ft.

$440,000

MLS#: MDAA2147028

Welcome to 8609 Woodland Manor Drive, a beautifully maintained three-level townhome offering approximately 2,236 square feet of above-grade living space in the highly sought-after Russett community. This spacious home features 3 generously sized bedrooms, 2 full bathrooms, and a convenient half bath, providing the perfect blend of comfort, functionality, and style.

The inviting main level offers an open floor plan with expansive living and dining areas, a cozy family room with a fireplace, and a well-appointed kitchen featuring granite countertops, stainless steel appliances, abundant cabinetry, and a sunny breakfast area. Step through the French doors onto the spacious rear deck—an ideal setting for morning coffee, outdoor dining, or entertaining guests.

Upstairs, the spacious primary suite serves as a private retreat with ample closet space and a luxurious en-suite bath featuring a relaxing Jacuzzi soaking tub, separate shower, and dual vanity—perfect for unwinding after a long day. Two additional bedrooms and another full bath provide comfortable accommodations for family, guests, or a home office.

Nestled in the award-winning Russett community, residents enjoy an exceptional lifestyle with miles of scenic walking and biking trails, a community pool, tennis and basketball courts, playgrounds, clubhouse, library, and beautifully maintained green spaces. The location offers outstanding commuter convenience with quick access to MD-295, I-95, Route 32, and Route 198, making Fort Meade, NSA, BWI Airport, Baltimore, Annapolis, and Washington, D.C. easily accessible. Shopping, dining, and entertainment are just minutes away at Laurel Town Centre, with nearby Target, Walmart, Sam's Club, grocery stores, and numerous restaurants.

Combining generous living space, desirable community amenities, and an unbeatable location, this exceptional home offers the perfect opportunity to enjoy comfort, convenience, and a vibrant lifestyle.
#MDAA2152436

LAUREL

8609 WOODLAND MANOR DRIVE

4 Beds

2 Baths

2,236 Sq.Ft.

$459,900

MLS#: MDAA2152436

Reduce price  for fastball.  Welcome home to this beautifully maintained split foyer featuring 3 spacious bedrooms and 2 full bathrooms.  This charming property offers a bright and comfortable layout perfect for everyday living and entertaining.  Features include: nice deck, large backyard.  Move in ready.  call listing agent for a showing. Send me your best offer
#MDPG2202724

LAUREL

212 11TH STREET

3 Beds

2 Baths

888 Sq.Ft.

$459,000

MLS#: MDPG2202724

Welcome to The Hugo at Oaks at Laurel. This modern townhome features four finished levels designed to adapt to your lifestyle. Early buyers can take advantage of pre-construction discounted pricing and builder incentives, making now the ideal time to secure this home.

The main living level is ideal for entertaining, centered around an impressive 10-foot kitchen island and  upgraded cabinetry, premium finishes, and stainless-steel appliances. The open-concept design flows seamlessly into the living and dining areas and opens to a private outdoor deck, perfect for relaxing or hosting gatherings.

Upstairs, the primary suite offers a private retreat with a full bath and generous closet space, complemented by two additional bedrooms and full baths.  The Hugo delivers modern design, flexibility, and convenience—with yard maintenance included for easy, low-maintenance living. Built by Stanley Martin, an award-winning builder recognized for superior construction, innovative floor plans, and advanced energy-efficient building practices designed to improve comfort and lower ongoing utility expenses.


*Photos are of a similar model home
#MDPG2207080

LAUREL

7512 BRAUN STREET

3 Beds

3 Baths

1,968 Sq.Ft.

$534,195

MLS#: MDPG2207080

 - property

Send a message

Message successfully sent.

Your message

What is 3 + 4 ?

Reason for contacting?

I agree to receive email communication and understand I can unsubscribe at any time.

I agree to be contacted by Charis Realty Group via call, email, and text for real estate services. To opt out, you can reply 'stop' at any time or reply 'help' for assistance. You can also click the unsubscribe link in the emails. Message and data rates may apply. Message frequency may vary. Privacy Policy

Sign Out

Virtual Assistant

Would you like to take the next step with this property? We can help you schedule a showing or virtual tour, or send you more details.

Yes, I would like more information.

Thank You for Your Reply, One of Our Agents will contact you as soon as possible

No, maybe later.

Thank you, you can always contact me via email, phone number or through the contact form.

Realhub AI

Lucy - Your AI-Powered Realtor

Update Your Temporary Password

Personalize your search

Enter your email and we'll notify you immediately when new listings match what you're looking for.

or enter email address

Already have an account ? Login here

Continue your home search

I agree to receive communications and understand I can unsubscribe at any time.

I agree to be contacted by Charis Realty Group via call, email, and text for real estate services. To opt out, you can reply 'stop' at any time or reply 'help' for assistance. You can also click the unsubscribe link in the emails. Message and data rates may apply. Message frequency may vary. Privacy Policy

Already have an account ? Login here

We use cookies

We use cookies primarily for analytics to enhance your experience. By accepting, you agree to our use of these cookies. You can manage your preferences or learn more about our cookies policy.