Features & Amenities

Interior

  • Total Bedrooms

    5

  • Bathrooms

    3

  • 1/2 Bathrooms

    1

  • Above Grade Finished Area

    3611.0

  • Basement YN

    YES

  • Cooling YN

    YES

  • Cooling

    Central Air, Electric

  • Fireplace YN

    YES

  • Heating YN

    YES

  • Heating

    Natural Gas, Forced Air

  • Pet friendly

    N/A

Exterior

  • Garage

    Yes

  • Garage spaces

    3

  • Parking

    Garage, Driveway, Inside Entrance, Attached

  • Patio and Porch Features

    Patio

  • Pool

    Yes

  • Pool Features

    Community

  • Waterfront YN

    NO

Area & Lot

  • Lot Features

    Private, Few Trees

  • Lot Size(acres)

    1.36

  • Lot Size(square feet)

    59,071

  • Property Type

    Residential

  • Property Sub Type

    Single Family Residence

  • Architectural Style

    Traditional

Price

  • Sales Price

    $1,210,000

  • Tax Amount

    $14,083

  • Sq. Footage

    5,211

  • Price/SqFt

    $232

HOA

  • Association

    YES

  • Association Fee

    $291

  • Association Fee Frequency

    Monthly

  • Association Fee Includes

    N/A

School District

  • Elementary School

    N/A

  • Middle School

    N/A

  • High School

    N/A

Property Features

  • New Construction

    NO

  • Association Amenities

    Clubhouse, Fitness Center, Golf Course, Tennis Court(s), Basketball Court, Trail(s), Gated, Jogging Path, Playground

  • Foundation Details

    Block

  • Senior Community YN

    NO

  • Sewer

    Public Sewer

  • Tax Lot

    006

  • Water Source

    Public

Schedule a Showing

Showing scheduled successfully.

<
>
IN PERSON
VIA CHAT

What is 3 + 4 ?


Mortgage calculator

Estimate your monthly mortgage payment, including the principal and interest, property taxes, and HOA. Adjust the values to generate a more accurate rate.

Your payment

Principal and Interest:

$

Property taxes:

$

HOA fees:

$

Total loan payment:

$

Total interest amount:

$

Location

County

MONTGOMERY

Elementary School

Middle School

High School

Listing Courtesy of Tandra Bowers, Keller Williams Main Line

RealHub Information is provided exclusively for consumers' personal, non-commercial use, and it may not be used for any purpose other than to identify prospective properties consumers may be interested in purchasing. All information deemed reliable but not guaranteed and should be independently verified. All properties are subject to prior sale, change or withdrawal. RealHub website owner shall not be responsible for any typographical errors, misinformation, misprints and shall be held totally harmless.

Agent Chana Shaffer

Salesperson, Realtor

Chana Shaffer

Call Chana today to schedule a private showing.


* Listings on this website come from the FMLS IDX Compilation and may be held by brokerage firms other than the owner of this website. The listing brokerage is identified in any listing details. Information is deemed reliable but is not guaranteed. If you believe any FMLS listing contains material that infringes your copyrighted work please review our DMCA policy and learn how to submit a takedown request.© 2024 FMLS.
In luxury real estate, the rarest amenity isn’t found inside the home... it’s the land beneath it.  Welcome to 640 Willowbend Drive, where one of the most extraordinary lots in Blue Bell Country Club offers over an acre of privacy, serenity, and endless possibility.  Homes can be transformed. Interiors evolve with time.  But a homesite like this? It’s forever.  Imagine arriving home to your estate on a premium corner lot.  This 5 bedroom, 3.5 bath Hamilton Provincial model boasts the ideal floorplan with space to gather and privacy to retreat. A bright 2-story foyer welcomes you, with views of both the formal dining room, and the formal living room which is a flexible space that could be used as a playroom, second office, or even converted to a first floor bedroom if desired.  Your eye will be drawn to the consistent hardwood flooring all throughout the main floor. The stunning living room with cathedral ceilings is where everyone will want to gather, with its impressive floor to ceiling windows and cozy brick fireplace.  A kitchen with that perfect morning light is a fantastic way to ease into your day with a cup of coffee, and any chef will appreciate the efficient layout.  This heart of the home features plentiful cabinetry, granite countertops, a pantry, and a center island that's prime for entertaining. Walk outside to the rear paver patio, with expansive views of the backyard oasis. Flat, usable yard surrounded by mature trees for the ultimate privacy on 1.36 acres.  This outdoor space is arguably one of the best features, and will encourage you to spend more time outside in nature with friends & family.  The main floor is completed with a home office, laundry/mudroom, and a convenient half bath.  Ascend to the bedroom level and discover an intimate Owner's Suite you've only dreamed of.  Your personal retreat includes a large bedroom area plus a separate sitting area, and a spacious bathroom with unending potential.  Three more bedrooms, and a full hall bathroom with double vanity give your family the space they deserve.  A full finished basement has lovely daylight from the walk-up egress stairs.  Plenty of room for an entertainment area, exercise room, and hobby space, PLUS another bedroom and full bathroom on this level that is perfect for guests, Au Pair, or in-law suite.  Storage spaces galore, to keep your belongings close but your living spaces clutter-free.  Recent updates include a whole house generator for peace of mind, 2 newer HVAC units, and protection of an ADT security system with exterior cameras.   Blue Bell Country Club is a gated resort-style community offering luxury amenities. There is always something to do in Blue Bell Country Club - Pool, tennis courts, basketball courts, playground, fitness center, endless walking/jogging paths, and access to the Arnold Palmer designed golf course. All located within a secure, gated community in the Wissahickon School District.  You can truly have it all - a property nestled within a social & amenity-rich luxury community, while still retaining the space and privacy you desire for your lifestyle.  This is the kind of property that becomes available only once in a generation... a place where the setting is every bit as valuable as the home itself.  Because true luxury isn’t just what you build. It’s where you build it.

640 WILLOWBEND DRIVE

Message successfully sent.

What would you like to know?

What is 3 + 4 ?

I agree to receive email communication and understand I can unsubscribe at any time.

I agree to be contacted by Charis Realty Group - Christine Issler, Broker via call, email, and text for real estate services. To opt out, you can reply 'stop' at any time or reply 'help' for assistance. You can also click the unsubscribe link in the emails. Message and data rates may apply. Message frequency may vary. Privacy Policy

Related Properties

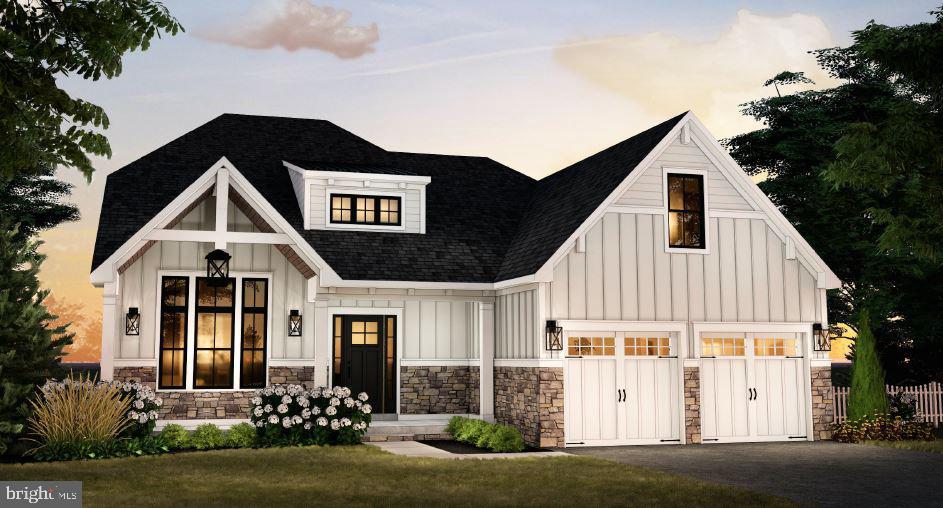
GP Custom Homes, a premier homebuilder in Montgomery County is proud to offer "The Belfry Model" in their newest community Silver Lake Farm. Situated in the heart of Blue Bell. This custom home offers 3 bedrooms and 2 1/2 baths with the Primary Suite on the Main Level. This home has everything you would want and more! Their Standard Spec's are well above average with 9' Ft. Ceilings on the first and second floor, 9'Ft Walls in the basement.  Pella doors and windows. Stone Veneer and James Hardie siding.  Hardwood though out the first level as well as a custom built foyer staircase with stained oak treads and painted risers. Gourmet Custom Kitchen, with 42" wall cabinets. Quartz counter and island tops with subway tile backsplash. Stainless Steel GE Profile Appliance Package with 36" gas cooktop, chimney hood, 30" combination wall oven and 24" dishwasher, plus so much more! This private cold-a-sac in the highly acclaimed Wissahickon School District is just what you have been looking for! Lot 5 is a walk out lot, please note that you do not have to build this model on this lot. Please use 1150 Wentz Rd for GPS purposes
#PAMC2186246

BLUE BELL

Lot 5 CREAMERY CIRCLE 1065

3 Beds

2 Baths

2,839 Sq.Ft.

$1,345,000

MLS#: PAMC2186246

If you’ve been searching for a gorgeous new-construction single-family home with exceptional finishes, thoughtful design, and an unbeatable location, your search stops here! Welcome to 1757 Clearview Avenue in Blue Bell.
This stunning home offers approximately 3,000 square feet of beautifully designed living space, featuring 4 bedrooms and 2.5 bathrooms, along with a covered front porch and an attached 2-car side-entry garage. The thoughtfully designed floor plan provides exceptional flow for everyday living and entertaining, with a welcoming dining room, elegant butler’s pantry, spacious Great Room, and a large kitchen with breakfast area and adjoining keeping room. The private primary suite provides a relaxing retreat, while all bedrooms feature spacious double-door closets. Additional highlights include convenient mudroom spaces and striking finishes throughout, creating a home that is both stylish and highly functional.
Located in an excellent Blue Bell setting with easy access to major routes, the Pennsylvania Turnpike, Philadelphia International Airport, and Merck. Situated within the award-winning Wissahickon School District, this home offers the perfect combination of location, lifestyle, and new-construction appeal.
Quick delivery is now possible!
#PAMC2184956

BLUE BELL

1757 CLEARVIEW AVENUE

4 Beds

2 Baths

2,950 Sq.Ft.

$1,200,000

MLS#: PAMC2184956
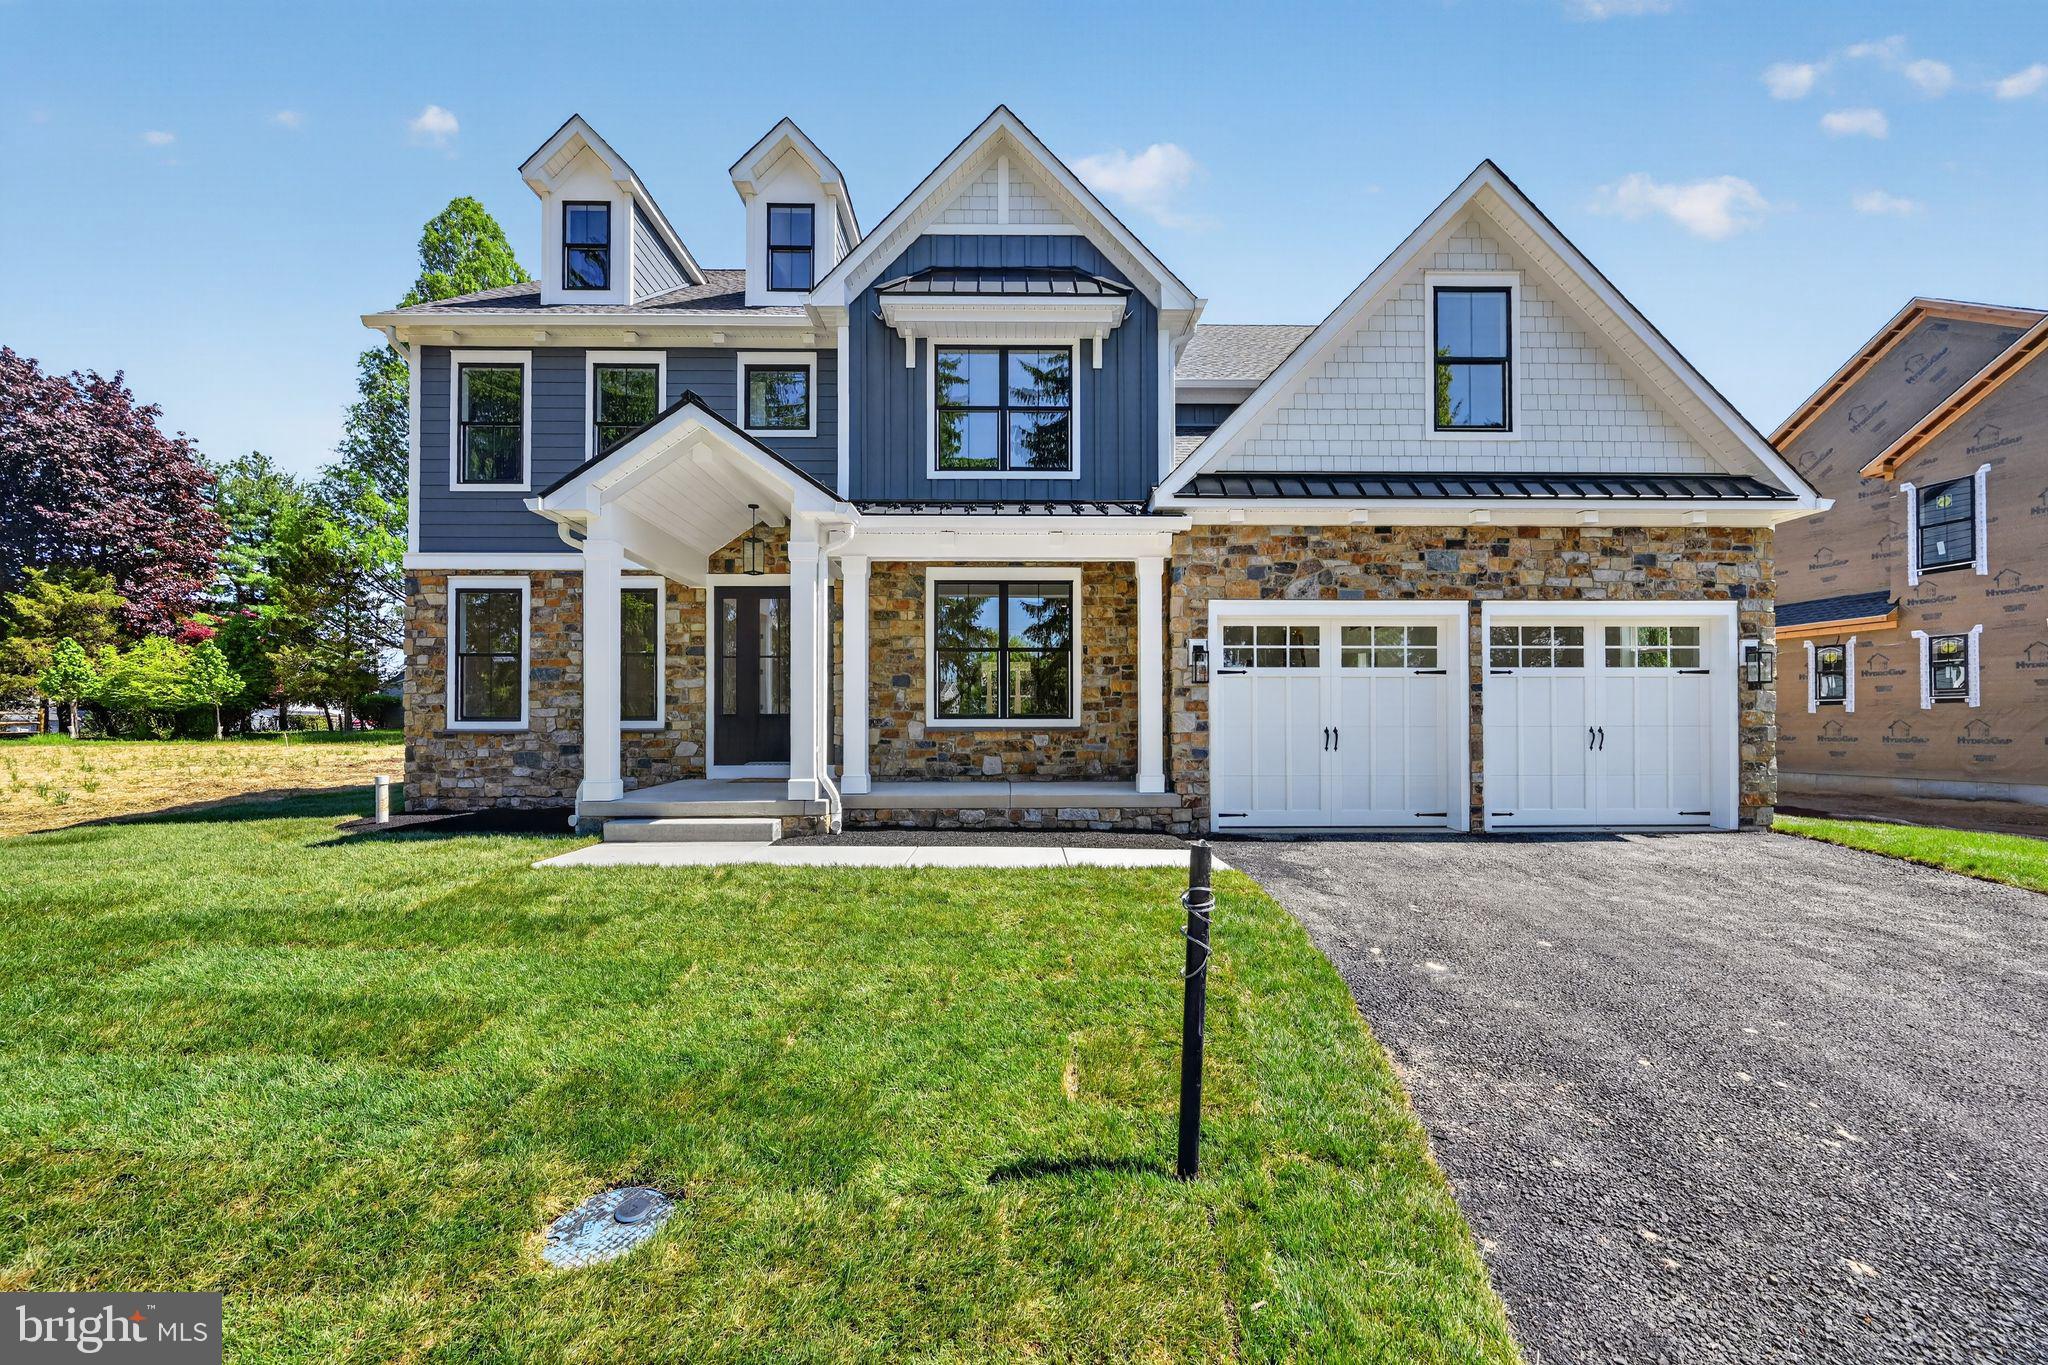
QUICK DELIVERY!!!!!  This is our newest spec home in the community. There is enough time to pick the finishes!! (Pictures are of a home in the community recently finished- same model)- Please use 1150 Wentz Road for GPS purposes when visitng the site.

GP Custom Homes, a premier homebuilder in Montgomery County is proud to offer "The Dawesfield Model" in their newest community Silver Lake Farm. Situated in the heart of Blue Bell. This custom home offers 4 bedrooms and 3 and 2 1/2 baths. This home has everything you would want and more! It has many upgrades thoughout... Finished Basement with 1/2 bath, 2nd Fl Laundry, Morning room off the Kitchen, Sitting room in the Primary Suite as well as an upgraded appliace package and many more!  Pella doors and windows, Stone Veneer and James Hardie siding,  9 ft ceilings,  Hardwood in most of the first level as well as a custom-built foyer staircase with stained oak treads and painted risers all come standard with this home!  Gourmet Custom Kitchen, with 48" wall cabinets and walk in pantry. Quartz counter and island tops with subway tile backsplash. Wolf Sub Zero Appliance Package with 48" double free standing range, hood insert,  24" dishwasher,  42' refrigerator plus so much more!  This private cold-a-sac in the highly acclaimed Wissahickon School District is just what you have been looking for! Call us today to walk this beautiful home.
#PAMC2186240

BLUE BELL

Lot 6 CREAMERY CIRCLE 1070

4 Beds

3 Baths

3,435 Sq.Ft.

$1,399,000

MLS#: PAMC2186240

Open house
In the sought-after Blue Bell Country Club, you will find this impressive estate home, with a golf course view from the first floor office! Nestled within the Village of Augusta, the welcoming floor plan features high ceilings, spacious light-filled rooms, plus even more opportunity for expansion to add a 5th bedroom on the first floor, or extra living space in the basement. First impressions are everything - the curb appeal is enhanced by the stately brick facade, new leaded glass front door, and lush landscaping.  Step inside to find a stunning 2-story foyer with a crystal chandelier and hardwood flooring.  The entire home has just been freshly painted a soft neutral color, the perfect backdrop for any style of decorating.  At the front of the home are both the formal living room (private office, music room, or conservatory), and a formal dining room. The main living area was built for connection; the kitchen, everyday dining area, and family room flow effortlessly together, to maximize your quality family time.  The spacious kitchen includes dark wood cabinetry, granite countertops, and stainless steel appliances.  The large center island provides space for entertaining, and seating for 2-3. You will appreciate the desk area that has a great central location for organizing your calendar of busy schedules, and the walk-in pantry to store all of the essentials without cluttering your space. The family room is a comfortable place for everyone to gather.  Bring your favorite furniture and enjoy a cozy fire in the brick woodburning fireplace.  Large windows give peaceful views of the backyard and bring in tons of natural light.  A glass door provides access to the oversized deck that was just refinished. Imagine a table set for outdoor dining, relaxing furniture & ambient lighting, and a place for grilling exceptional foods.  You could truly create a backyard oasis with all of this space.  For convenience, you'll find a half bath, and laundry room on the main floor. One feature you simply cannot miss is the Bonus Room that is adjacent to the laundry room and garage. With plenty of space and privacy, this could easily be turned into a first-floor bedroom suite or a fantastic private office. Head upstairs to find a sprawling Owner's retreat - the Primary suite of your dreams that includes a spacious bedroom area with coffered ceiling, plus a large 19X15 private sitting room that could become a massive closet/dressing room, an office, or a nursery. Don't forget the walk-in closet, plus another full double-sided closet and the ensuite bathroom with all the room you've been hoping for.  This massive bathroom includes two vanities with new granite & faucets, soaking tub, separate glass door shower, and water closet. There are 3 more spacious bedrooms, and a hall bathroom with double vanity to complete this floor.   The unfinished basement has endless potential to become another 1,430 SF of living space, as an entertainment room, home gym, children's playroom, or even create an in-law suite if desired, plus there are multiple storage areas. The big ticket items have already been upgraded for you, including New Roof in 2020, New HVAC in 2015,Refinished deck in 2025, New smart wifi-enabled garage doors and components, Electric car charger in garage, and the entire home was just freshly painted. Blue Bell Country Club is a secure resort-style community offering luxury amenities. There is always something to do in BBCC - Pool, tennis courts, basketball courts, playground, fitness center, endless walking/jogging paths, and access to the Arnold Palmer designed golf course. All located within a secure, gated community in the Wissahickon School District. With 4-5 bedrooms, 2.5 bathrooms, and over 3,248 Square Feet of living space, this home has everything you've been searching for. Schedule a private tour of this sprawling estate home, as this would certainly be the place you'd be proud to host family & friends for the upcoming holidays!
#PAMC2198592

BLUE BELL

108 CASCADES COURT

4 Beds

2 Baths

3,248 Sq.Ft.

$984,900

MLS#: PAMC2198592

New on site 1 day ago
Exceptional is just the beginning when describing this magnificent first-floor living home in Blue Bell Country Club, where elegant interiors, thoughtful renovations, and a beautiful golf course setting create an extraordinary place to call home. A dramatic two-story foyer, gleaming hardwood floors, abundant natural light, and an open floor plan immediately impress. The spacious living room offers a bright, inviting atmosphere, while the adjoining family room is the heart of the home, featuring soaring cathedral ceilings, skylights, a ceiling fan, and a stunning stone-surround gas fireplace. The family room flows seamlessly into the beautifully renovated kitchen, which showcases granite countertops, abundant cabinetry, a tiled backsplash, deep stainless steel sink, induction cooktop, built-in microwave, and double wall ovens. A spacious pantry and adjoining butler's pantry with additional cabinetry, sink, and mini Rocco wine refrigerator complete this wonderful space. A door opens to the expansive newer Trex deck with cable railing, offering unobstructed views of the private backyard and golf course beyond—the perfect setting for outdoor dining and relaxation. The expansive first-floor primary suite is a true retreat, featuring cathedral ceilings, oversized golf course-facing windows, and direct deck access. Two exceptional walk-in closets offer extensive custom storage, including an island with drawers, specialized lighting, custom shelving, ample hanging space, and a dedicated shoe rack. The beautifully appointed primary bath offers two separate vanities, a soaking tub, and tiled stall shower, complemented by a cathedral ceiling and abundant natural light. Upstairs, hardwood flooring continues throughout the second level, where an open loft overlooks the dramatic foyer and living room below. Two generously sized bedrooms feature carpeting, custom closet organization, and updated lighting. The renovated hall bath offers a double vanity and excellent storage. The finished lower level adds exceptional versatility for recreation, work, fitness, guests, and entertaining. Highlights include recently installed carpeting, extensive lighting, a custom built-in entertainment center, a private office or flex room, and walk-out access to the backyard. Additional spaces include a bonus room with custom walk-in closet, a full bath with stall shower, and an impressive dedicated gym with beautiful flooring, mirrored walls, barn doors, and cedar accents. Wine enthusiasts will appreciate the dedicated wine room accommodating approximately 270 bottles, along with separate storage.
Additional highlights include a spacious mudroom/laundry area with built-in cubbies, three-zone HVAC, brand-new water heater, brand-new sump and ejector pumps, Tesla charging capability, new exterior lighting, select newer windows, updated interior lighting, and a first-floor Sonos sound system with an additional basement speaker. The exterior has been freshly repainted with specialized stucco-sealing paint, and distinctive pavers enhance the driveway and extended parking area. More than a home, this is a lifestyle! Blue Bell Country Club's community center is just a short walk away and offers multiple pools, tennis and pickleball courts, a playground, and fitness center. Convenient to public transportation, excellent restaurants, and shopping, and located within the highly regarded Wissahickon School District, this extraordinary property offers the perfect blend of sophistication, serenity, and convenience. Enjoy the renowned golf, dining, and community amenities of Blue Bell Country Club!
#PAMC2200732

BLUE BELL

140 INVERNESS DRIVE

3 Beds

3 Baths

5,165 Sq.Ft.

$1,315,000

MLS#: PAMC2200732

Send a message

Message successfully sent.

Your message

What is 3 + 4 ?

Reason for contacting?

I agree to receive email communication and understand I can unsubscribe at any time.

I agree to be contacted by Charis Realty Group - Christine Issler, Broker via call, email, and text for real estate services. To opt out, you can reply 'stop' at any time or reply 'help' for assistance. You can also click the unsubscribe link in the emails. Message and data rates may apply. Message frequency may vary. Privacy Policy

Sign Out

Virtual Assistant

Would you like to take the next step with this property? We can help you schedule a showing or virtual tour, or send you more details.

Yes, I would like more information.

Thank You for Your Reply, One of Our Agents will contact you as soon as possible

No, maybe later.

Thank you, you can always contact me via email, phone number or through the contact form.

Realhub AI

Lucy - Your AI-Powered Realtor

Update Your Temporary Password

Personalize your search

Enter your email and we'll notify you immediately when new listings match what you're looking for.

or enter email address

Already have an account ? Login here

Continue your home search

I agree to receive communications and understand I can unsubscribe at any time.

I agree to be contacted by Charis Realty Group - Christine Issler, Broker via call, email, and text for real estate services. To opt out, you can reply 'stop' at any time or reply 'help' for assistance. You can also click the unsubscribe link in the emails. Message and data rates may apply. Message frequency may vary. Privacy Policy

Already have an account ? Login here

We use cookies

We use cookies for analytics and to enhance your experience. By accepting, you agree to analytics and marketing cookies. Small functional cookies that count viewed properties and time on site are used regardless of your choice. You can manage your preferences or learn more about our cookies policy.