
Property
Beds
3
Full Baths
1
1/2 Baths
2
Year Built
1764
Sq.Footage
1,958
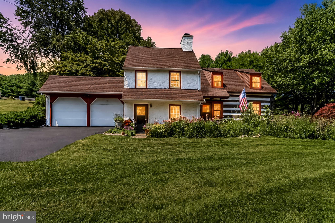
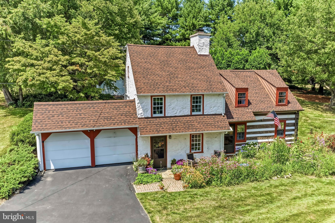
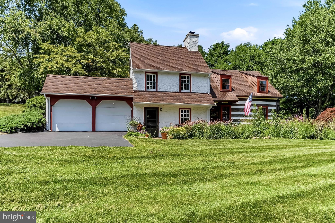
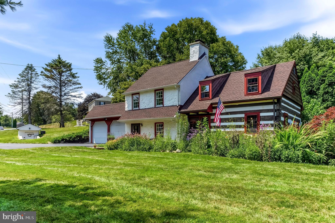
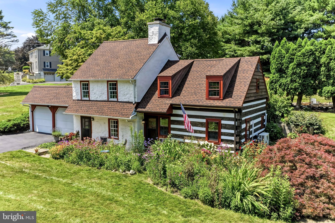
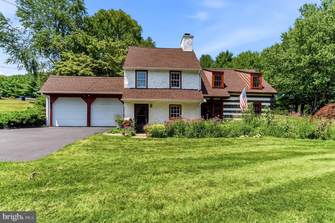
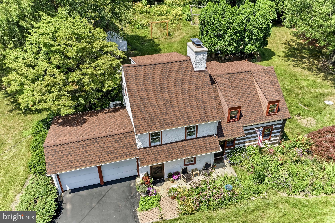
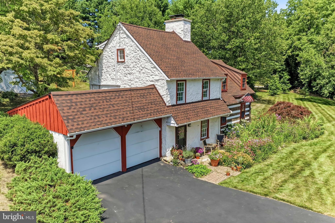
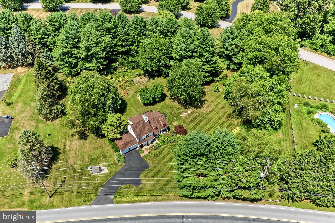
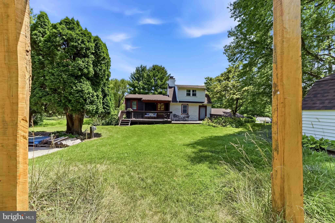
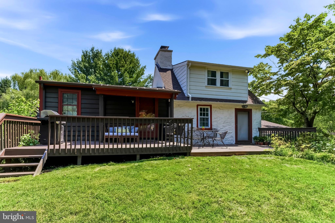
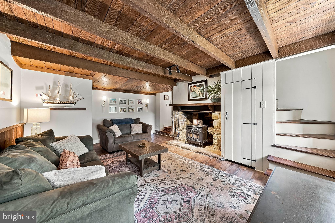
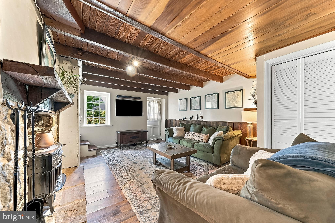
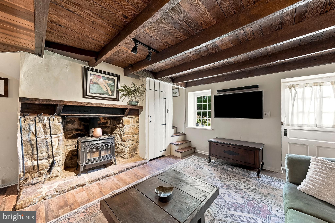
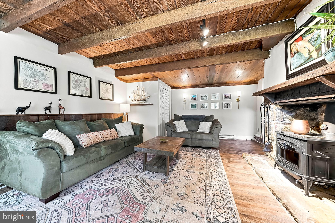
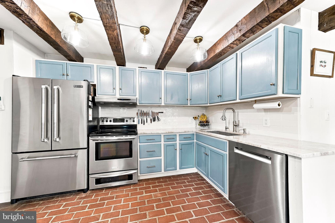
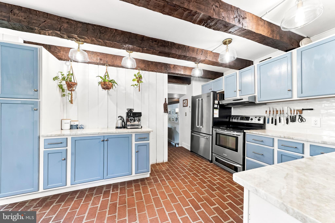
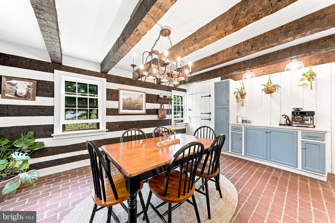
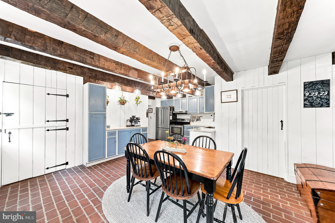
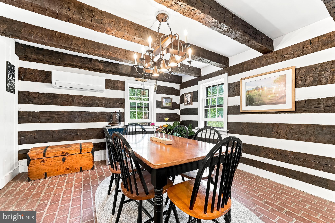
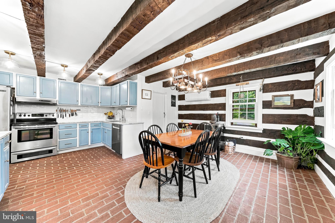
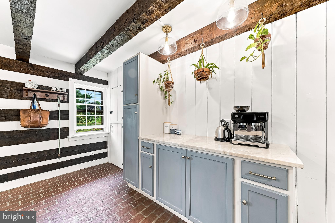
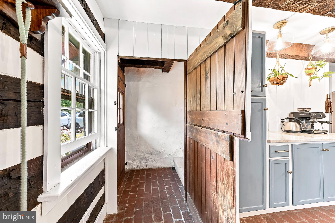
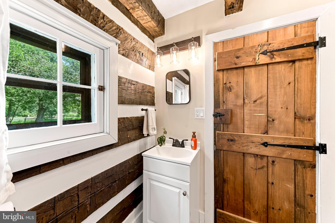
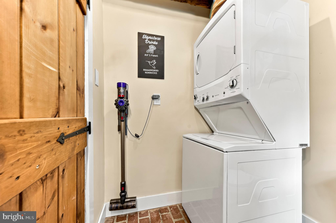
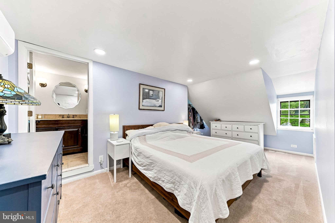
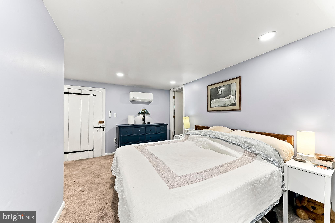
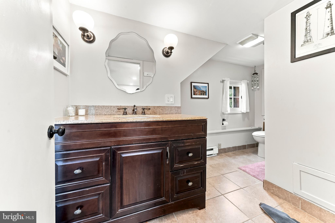
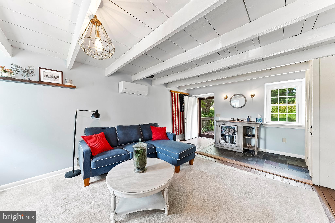
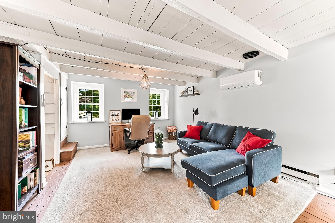
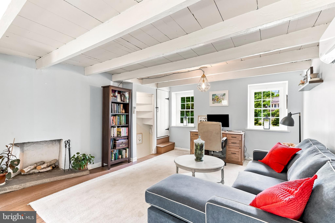
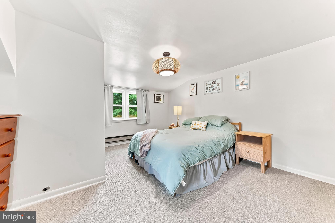
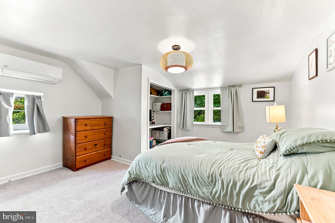
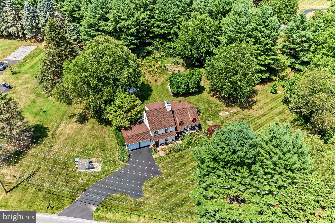
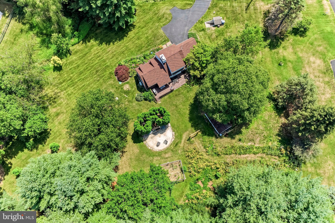
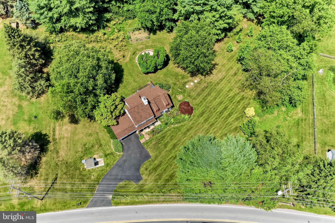
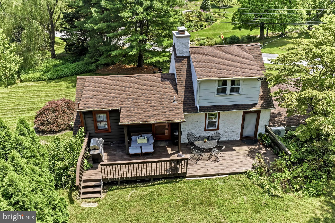
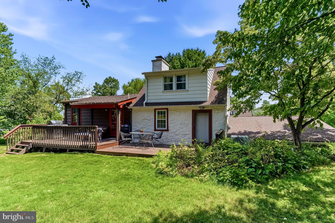
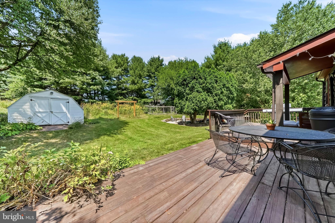
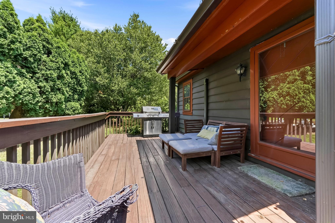
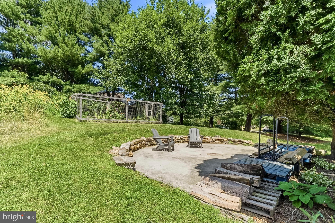
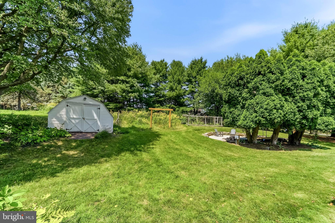
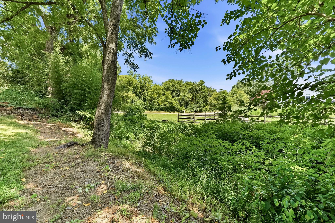
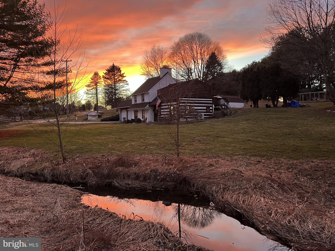
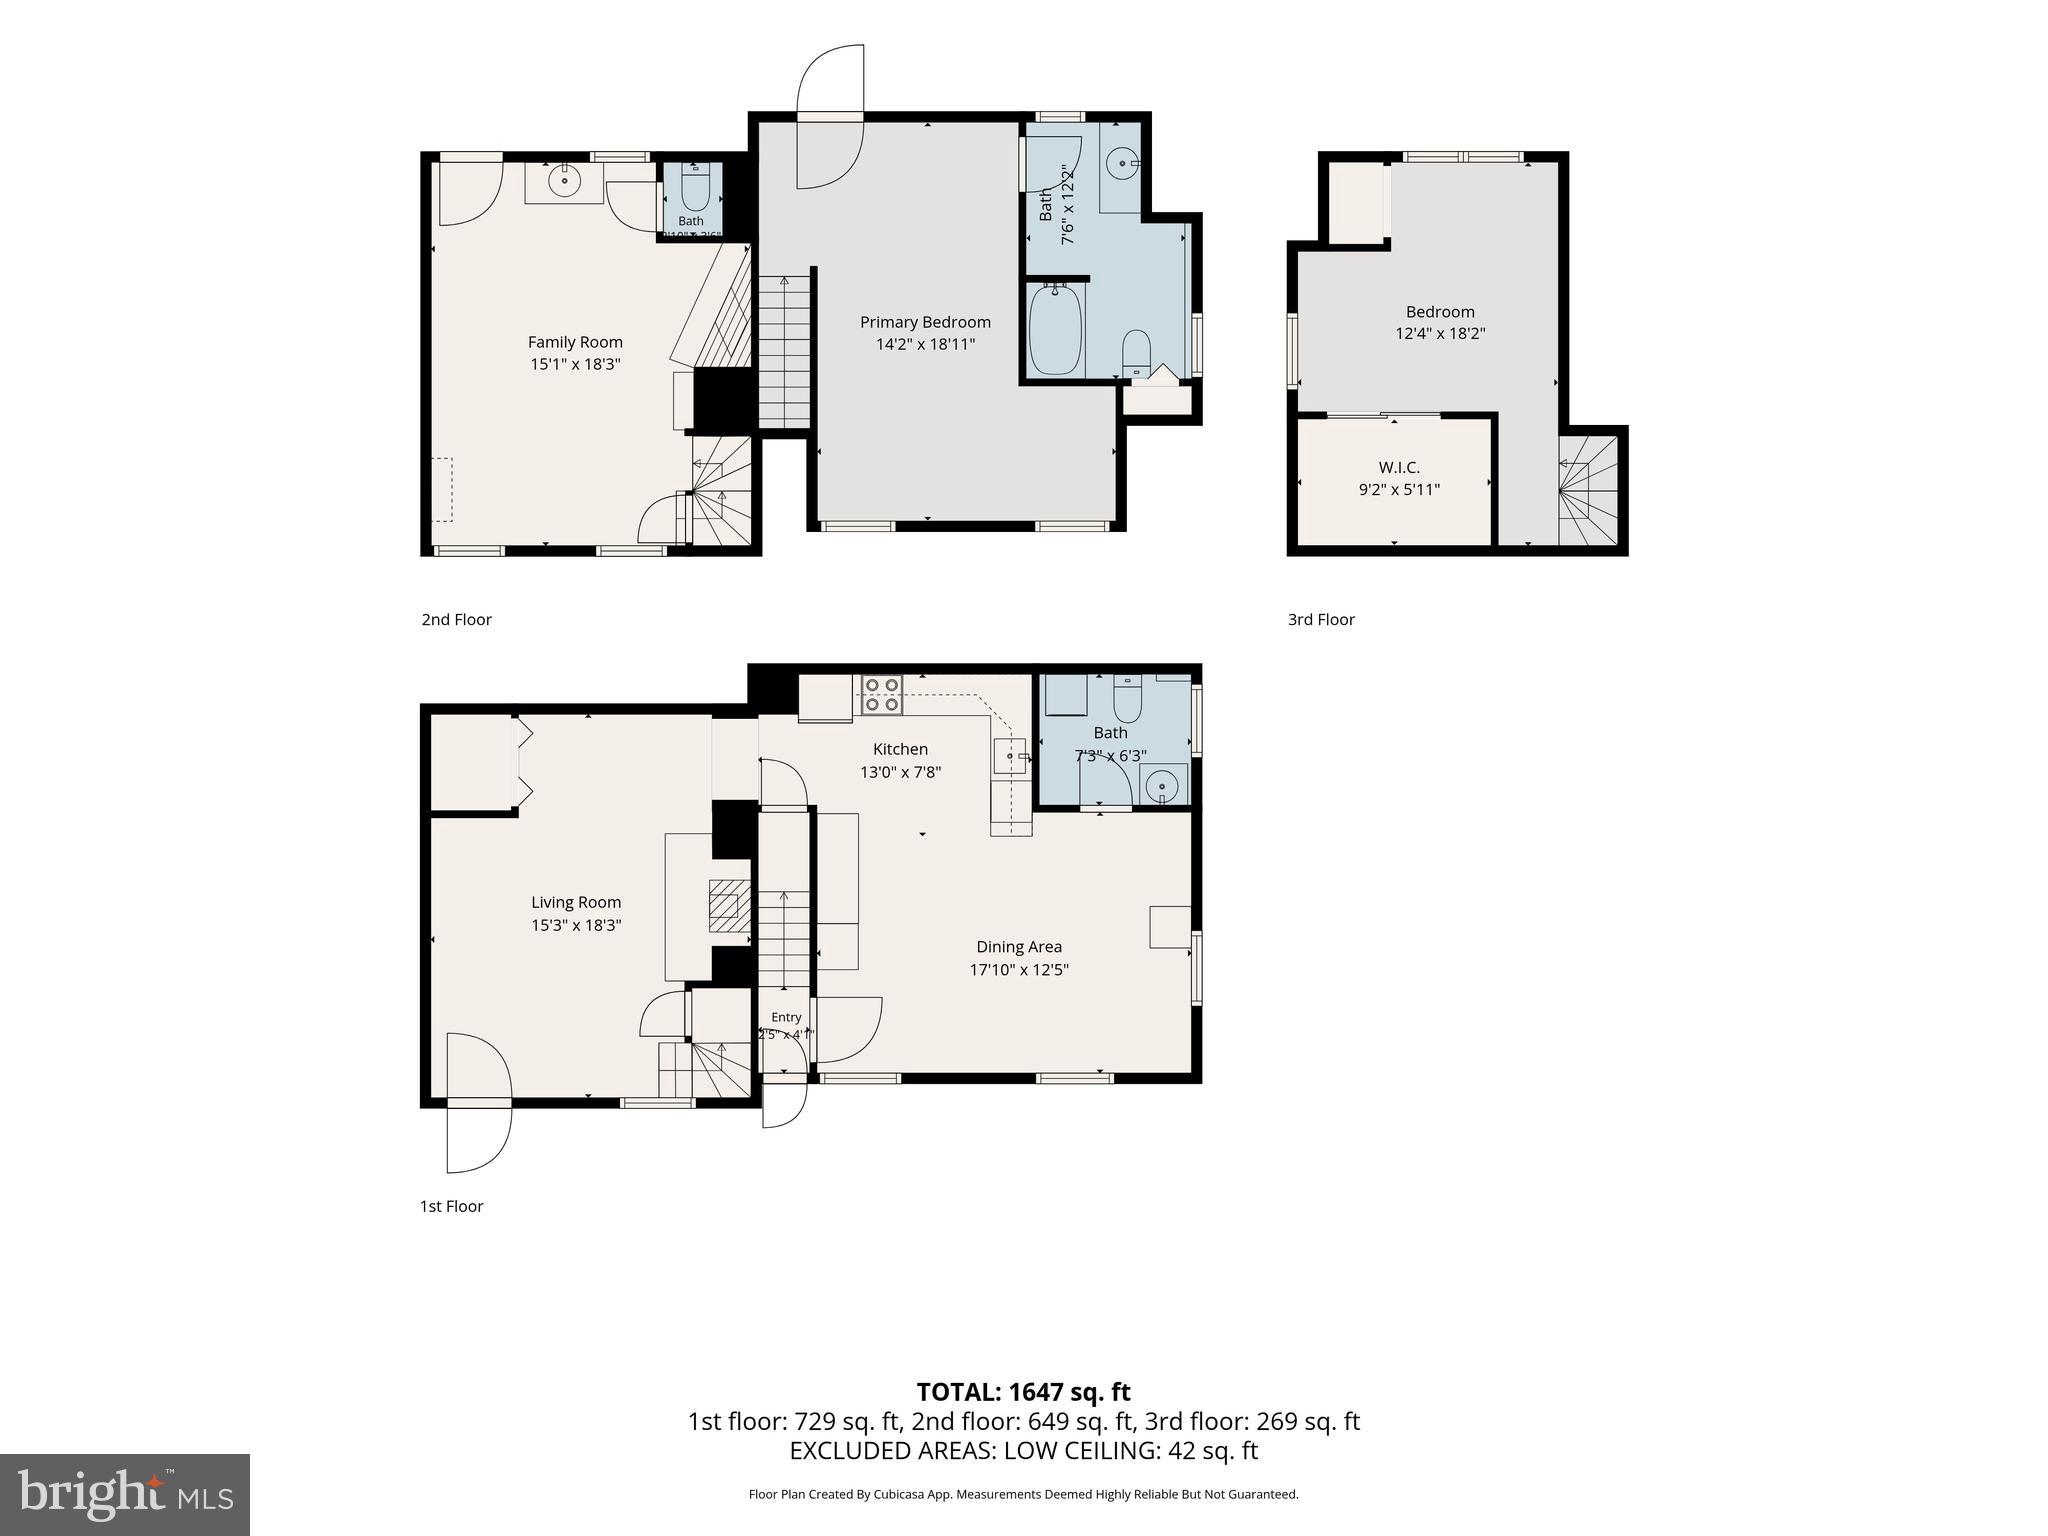
Welcome to 643 East Reeceville Road in West Brandywine Township! A circa 1740 home that is gracefully paired with a 1980s log‑cabin-style addition making it a rare find. This unique home sits on an exceptionally beautiful and peaceful one acre lot with amazing English-style gardens. The setting is ideal with a private backyard deck, patio, fenced vegetable garden, and spacious yard surrounding the house. Enjoy the exposed beams, brick floor, wide plank wood floors and wood trim details throughout. The front door takes you into the original section of the home featuring a Great Room with wood burning stove. You will instantly feel the warm and inviting vibe this historic home offers. Take a step up from the Living Room into the light filled addition, where an updated Kitchen features a brick floor and stylish painted wood cabinetry The open Dining Area connects seamlessly to the Kitchen, and a Half Bath with a convenient Laundry Area completes the first floor of the addition. Private staircase from the Kitchen leads you to the privacy of the owner's bedroom complete with an ensuite bath and direct access to the back deck. From the Living Room, a curved staircase brings you to two additional Bedrooms. One Bedroom - currently used as a Family Room - has a Half Bath and its own staircase to the 3rd floor Bedroom. SO many recent upgrades including Kitchen Remodel (2025), 4 mini splits (2023), Roof (2021), Septic System (2023), Hot Water Heater (2022), New Windows, Freshly Painted and more. A stream meanders through the property, complemented by a beautiful native meadow that creates a peaceful, natural setting. This home is just minutes from Hibernia Park, Marsh Creek State Park, and offers easy access to Route 30 Bypass. There are many wonderful details to enjoy. This is a must-see property. Schedule your visit today!
Features & Amenities
Interior
-
Other Interior Features
Walk-In Closet(s), Beamed Ceilings
-
Total Bedrooms
3
-
Bathrooms
1
-
1/2 Bathrooms
2
-
Above Grade Finished Area
1958.0
-
Basement YN
NO
-
Cooling YN
YES
-
Cooling
Ductless, Electric
-
Fireplace YN
YES
-
Heating YN
YES
-
Heating
Electric, Wood, Wood Stove, Baseboard
-
Pet friendly
N/A
Exterior
-
Garage
Yes
-
Garage spaces
2
-
Construction Materials
Stucco
-
Parking
Electric Vehicle Charging Station(s), Garage, Attached
-
Pool
No
-
Waterfront YN
NO
Area & Lot
-
Lot Size(acres)
1.1
-
Lot Size(square feet)
47,716
-
Property Type
Residential
-
Property Sub Type
Single Family Residence
-
Architectural Style
Log Home
Price
-
Sales Price
$465,000
-
Tax Amount
$6,247
-
Financing Options
Conventional, Cash
-
Sq. Footage
1,958
-
Price/SqFt
$237
HOA
-
Association
No
School District
-
Elementary School
N/A
-
Middle School
N/A
-
High School
COATESVILLE AREA
Property Features
-
New Construction
NO
-
Foundation Details
Permanent
-
Senior Community YN
NO
-
Sewer
Septic Tank
-
Tax Lot
0028.0100
-
Water Source
Well
Schedule a Showing
Showing scheduled successfully.
Mortgage calculator
Estimate your monthly mortgage payment, including the principal and interest, property taxes, and HOA. Adjust the values to generate a more accurate rate.
Your payment
Principal and Interest:
$
Property taxes:
$
HOA fees:
$
Total loan payment:
$
Total interest amount:
$
Location
County
CHESTER
Elementary School
Middle School
High School
COATESVILLE AREA
Listing Courtesy of Lynn Ayers , RE/MAX Town & Country
RealHub Information is provided exclusively for consumers' personal, non-commercial use, and it may not be used for any purpose other than to identify prospective properties consumers may be interested in purchasing. All information deemed reliable but not guaranteed and should be independently verified. All properties are subject to prior sale, change or withdrawal. RealHub website owner shall not be responsible for any typographical errors, misinformation, misprints and shall be held totally harmless.

AGENT
Chana Shaffer
Call Chana today to schedule a private showing.

* Listings on this website come from the FMLS IDX Compilation and may be held by brokerage firms other than the owner of this website. The listing brokerage is identified in any listing details. Information is deemed reliable but is not guaranteed. If you believe any FMLS listing contains material that infringes your copyrighted work please click here to review our DMCA policy and learn how to submit a takedown request.© 2024 FMLS.
Related Properties
COATESVILLE
3060 MANOR ROAD
5 Beds
3 Baths
1,890 Sq.Ft.
$540,000
MLS#: PACT2128214
COATESVILLE
254 DERBY DRIVE
3 Beds
2 Baths
2,144 Sq.Ft.
$389,490
MLS#: PACT2123978
COATESVILLE
250 DERBY DRIVE
3 Beds
2 Baths
2,144 Sq.Ft.
$404,490
MLS#: PACT2130108

COATESVILLE
414 FLAGSTONE CIRCLE
4 Beds
2 Baths
2,928 Sq.Ft.
$489,900
MLS#: PACT2126984
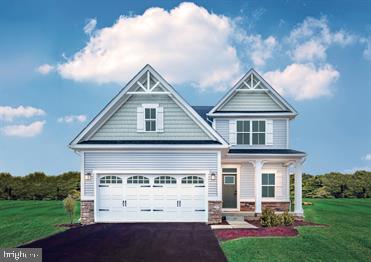
COATESVILLE
61 SILVER BIRCH STREET
4 Beds
3 Baths
2,787 Sq.Ft.
$540,000
MLS#: PACT2130436
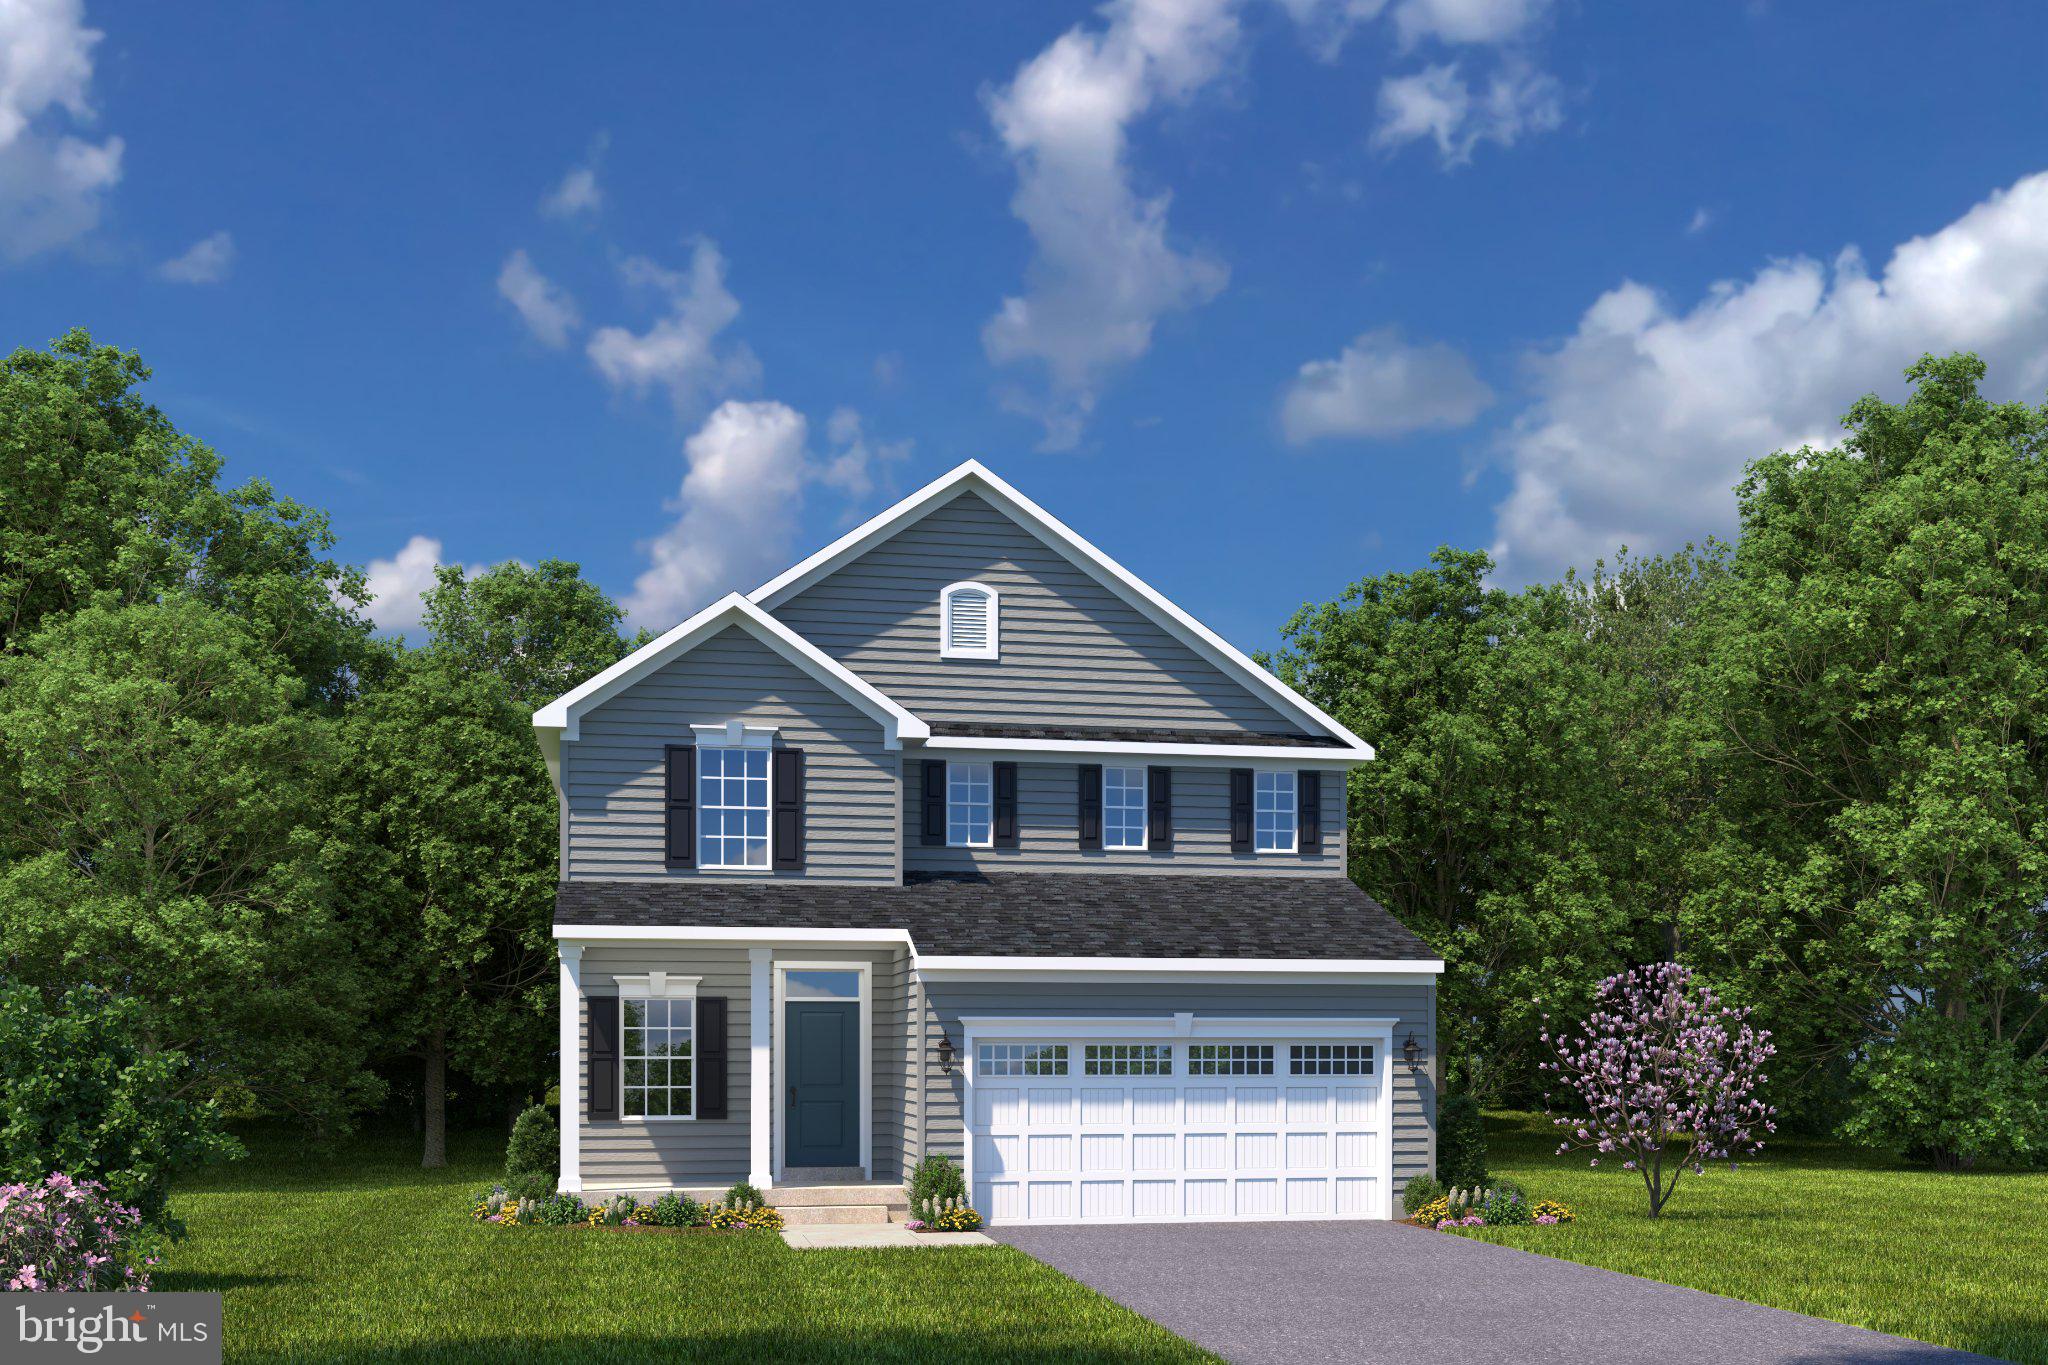
COATESVILLE
23 SILVER BIRCH STREET
4 Beds
2 Baths
1,823 Sq.Ft.
$499,999
MLS#: PACT2128676
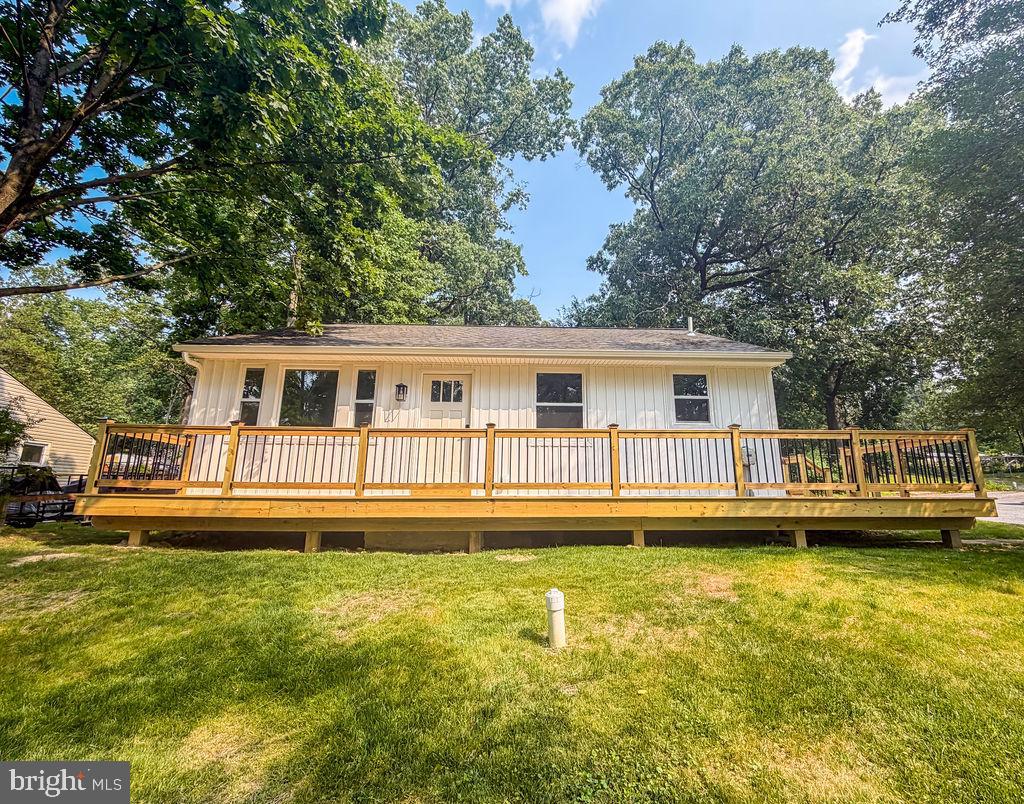
COATESVILLE
1212 BLACKHORSE HILL ROAD
4 Beds
2 Baths
1,768 Sq.Ft.
$375,000
MLS#: PACT2129926
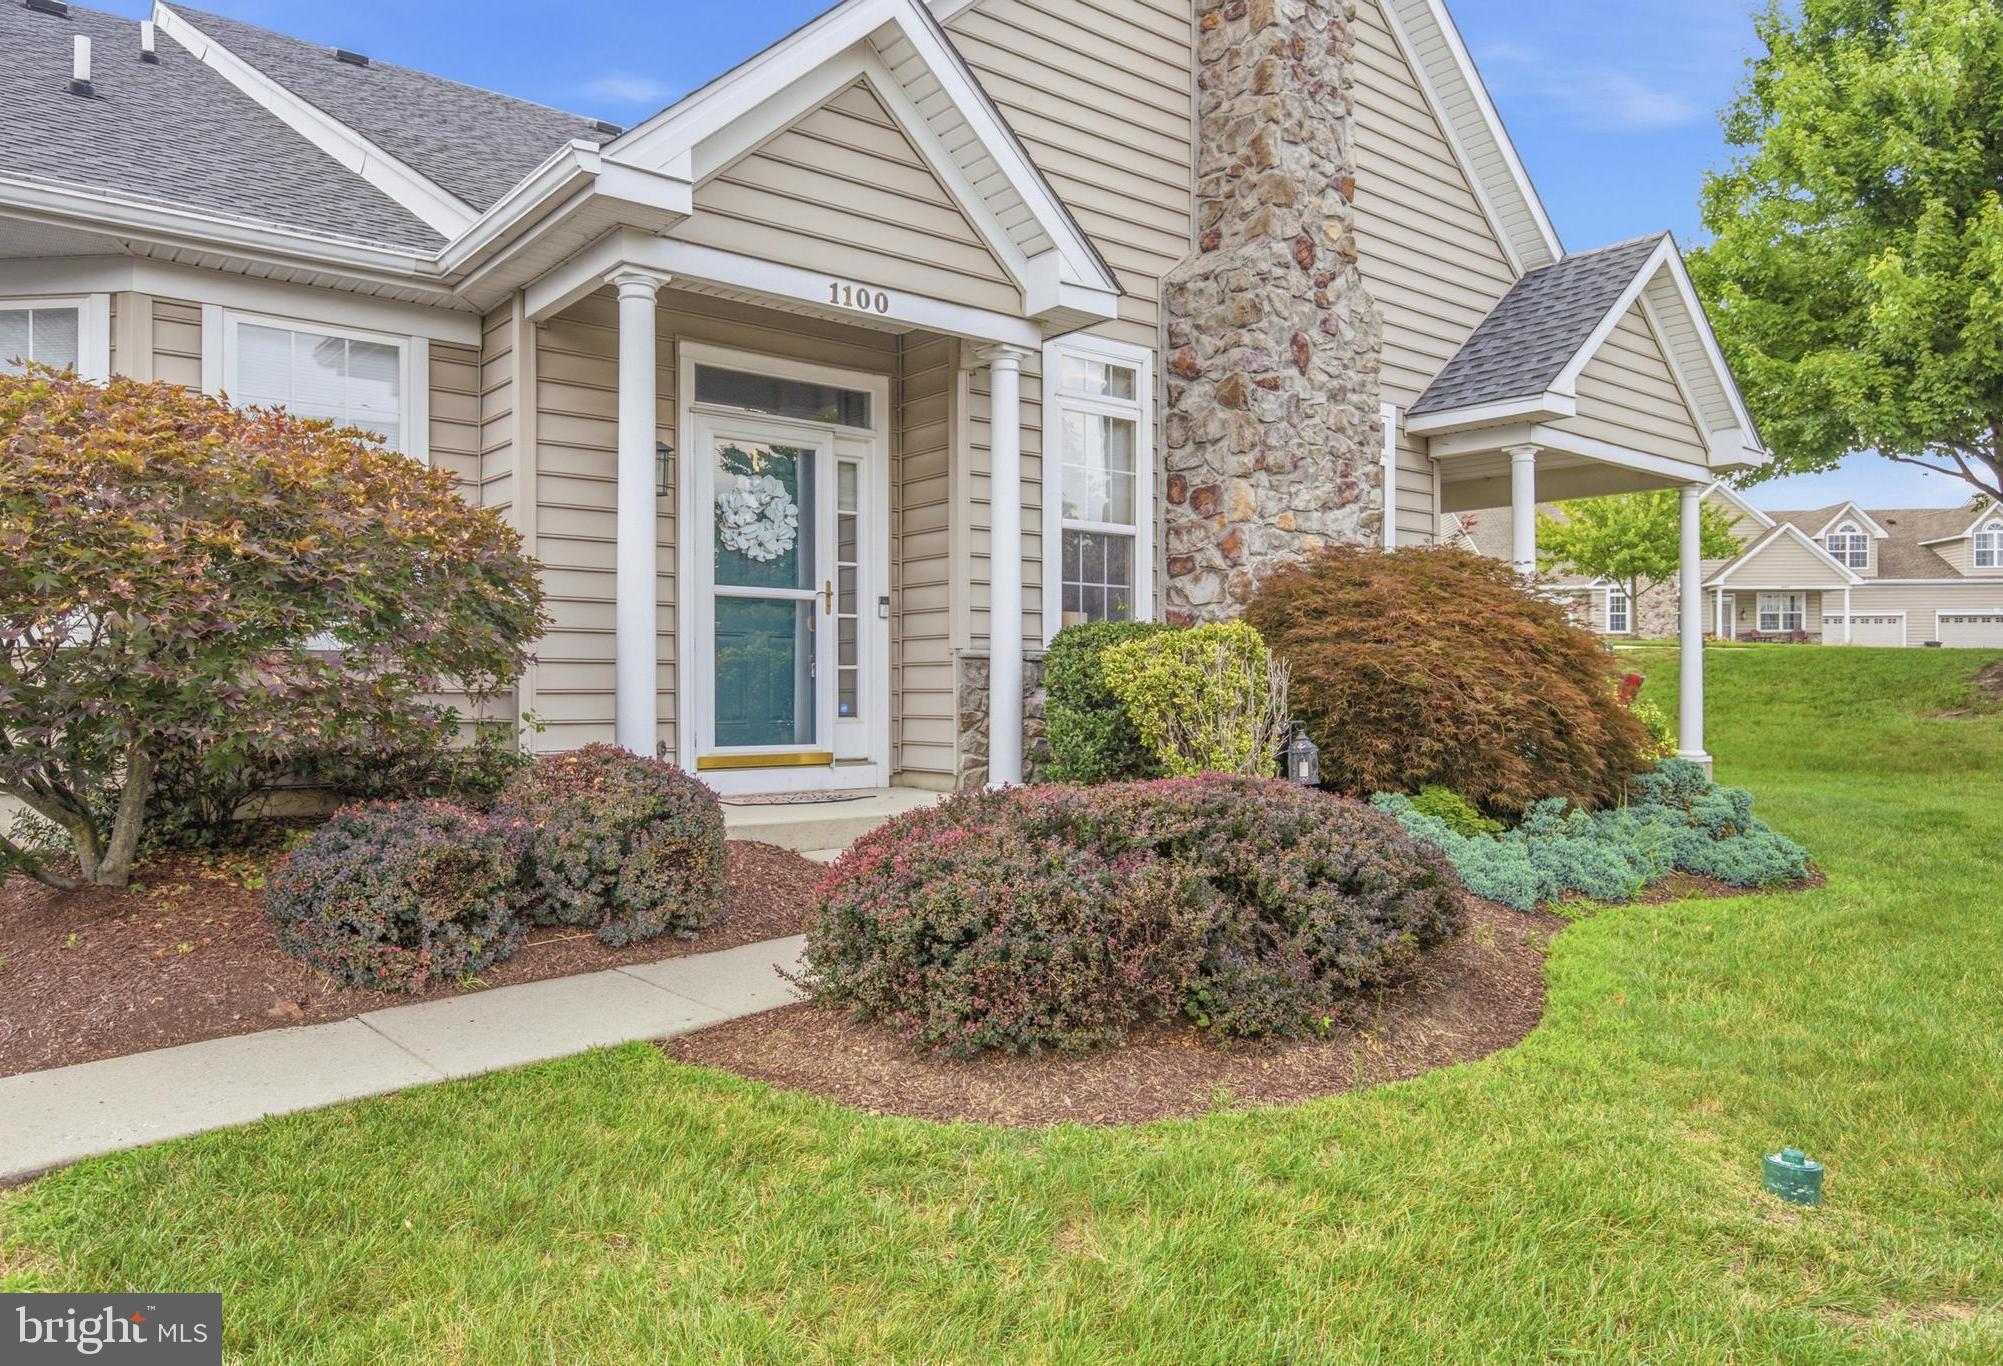
COATESVILLE
1100 HULNICK ROAD 438-61
3 Beds
3 Baths
1,834 Sq.Ft.
$410,000
MLS#: PACT2131710
COATESVILLE
21 N DANBURY CIRCLE
4 Beds
2 Baths
2,796 Sq.Ft.
$490,000
MLS#: PACT2131496
.png)