
Property
Beds
4
Full Baths
4
1/2 Baths
1
Year Built
2019
Sq.Footage
6,340
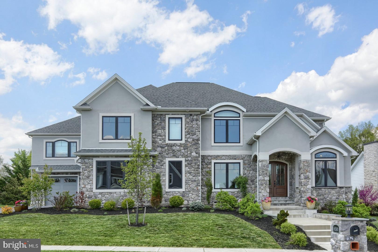
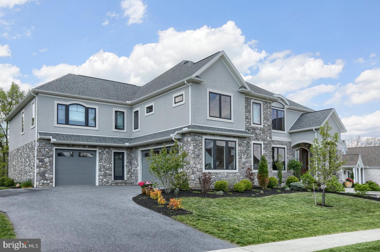
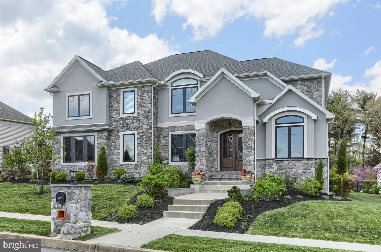
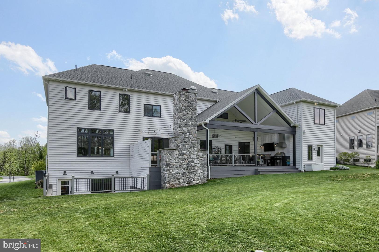
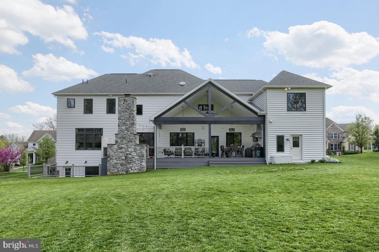
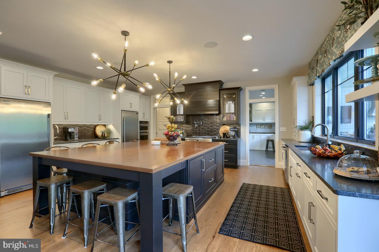
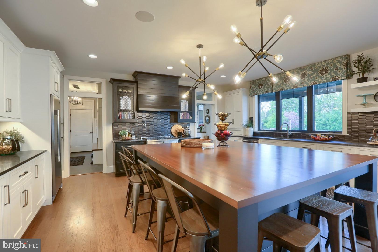
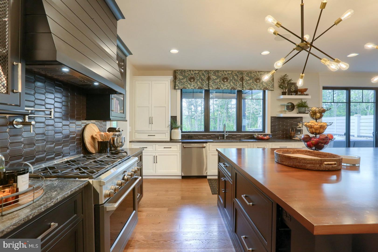
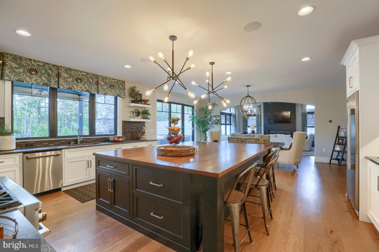
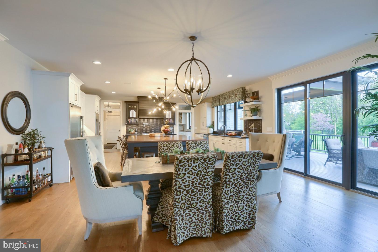
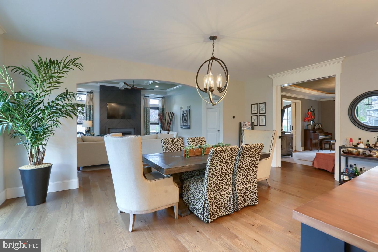
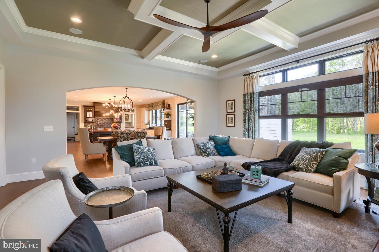
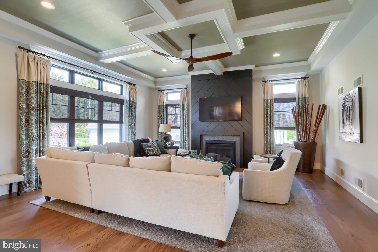
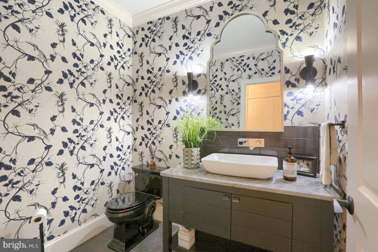
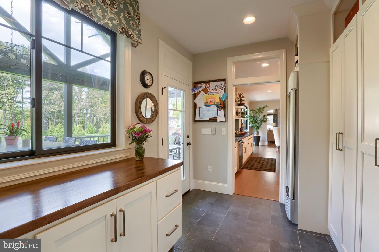
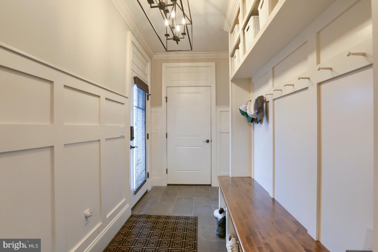
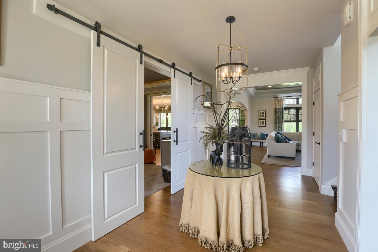
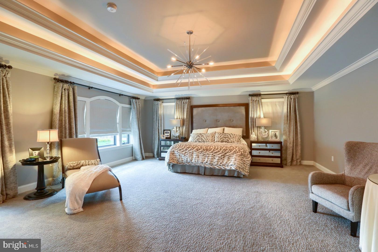
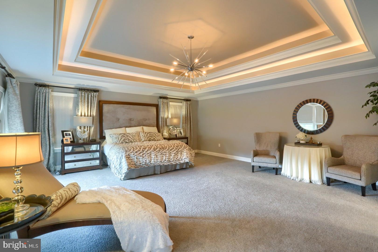
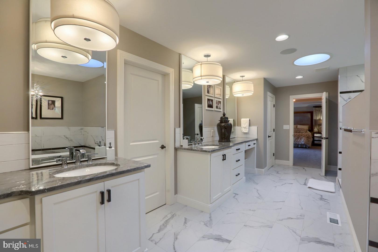
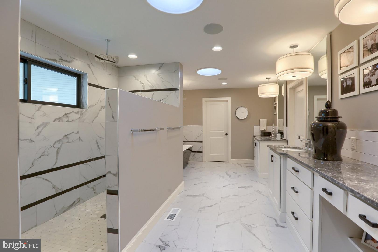
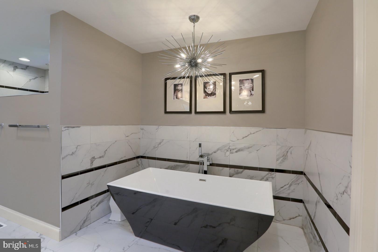
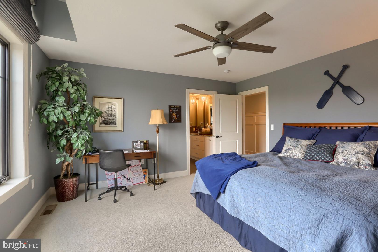
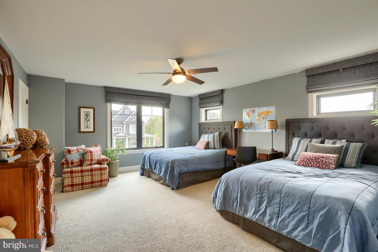
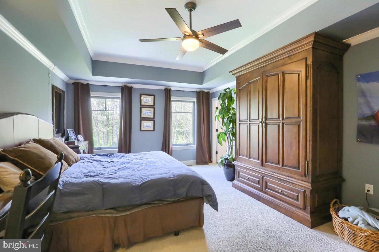
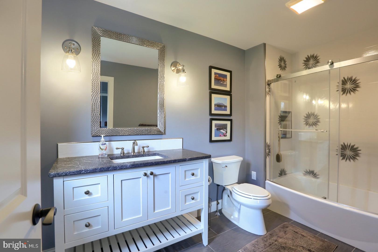
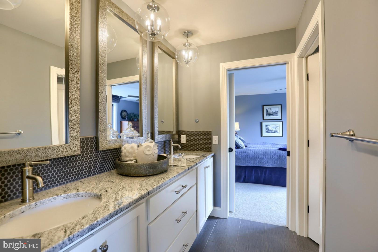
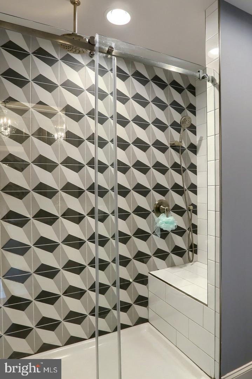
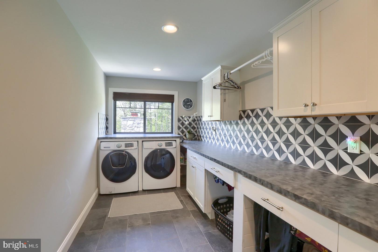
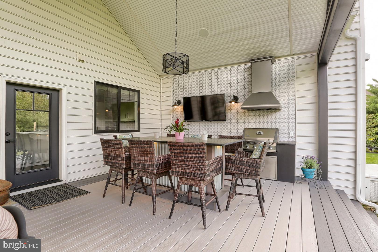
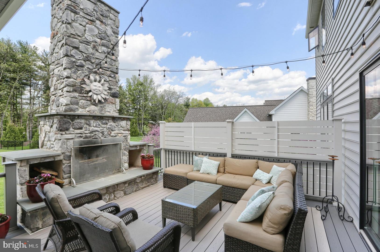
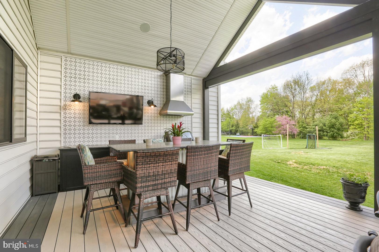
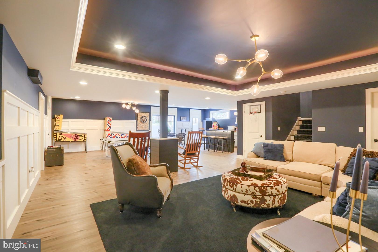
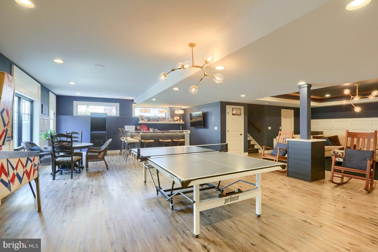
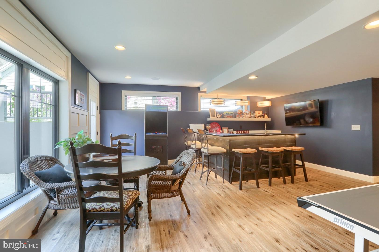
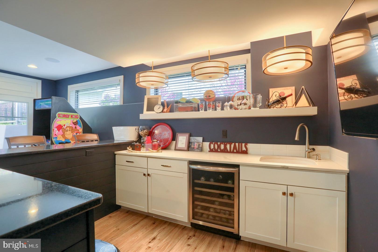
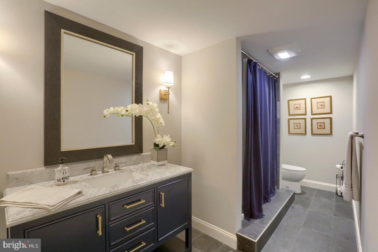
Welcome to Deaven Woods, a charming cul-de-sac neighborhood with 35 custom built homes in Lower Paxton Township. This 4,840 sqft home is situated on a 1/2 acre lot in Central Dauphin School District. It is finished with stone and stucco on three sides. The home has a 4 Car Garage, a 38 foot rear patio with both covered and uncovered areas, an exterior wood burning masonry fireplace, and a built in gas grill with granite tops. Ultra high efficiency heating and cooling systems with variable speed blower with dual zones as well as tank-less water heating make the home comfortable in all seasons. The first floor boasts an oversized wood kitchen island, with granite tops on the perimeter cabinetry. The kitchen has an eat in table with walk in pantry that offers additional counter space The spacious Family Room has an 11'-0" coffered ceiling with custom crown molding. The Living room could be purposed as a Dining Room to complete your entertaining needs on the first floor. There is an additional Home Office/Study, powder room, and mudroom to complete the first floor. The 2nd floor Primary Suite offers separate His/Her closets, an oversized walk in shower and separate His/Her vanities with marble counters. The upstairs Laundry room offers generous counter space as well as built in folding tables and custom drying racks. The Jack and Jill suite features a walk in shower with bench seat, and the 4th bedroom features an en-suite with a large tub. All bedrooms offer walk in closets with custom wood shelving. The finished daylight/walkout lower level is complete with a wet bar, recreational area, a home gym, and a full bath.
Features & Amenities
Interior
-
Other Interior Features
Ceiling Fan(s), Kitchen Island, Recessed Lighting
-
Total Bedrooms
4
-
Bathrooms
4
-
1/2 Bathrooms
1
-
Above Grade Finished Area
4840.0
-
Basement YN
YES
-
Cooling YN
YES
-
Cooling
Central Air, Ceiling Fan(s), Attic Fan
-
Fireplace YN
YES
-
Heating YN
YES
-
Heating
Exhaust Fan, Natural Gas, Central
-
Pet friendly
N/A
Exterior
-
Garage
Yes
-
Garage spaces
4
-
Construction Materials
Blown-In Insulation, Concrete, Stone, Stucco, Vinyl Siding
-
Other Exterior Features
Barbecue
-
Parking
Oversized, Garage Door Opener, Asphalt, Attached
-
Pool
No
-
Waterfront YN
NO
Area & Lot
-
Lot Size(acres)
0.57
-
Lot Size(square feet)
24,960
-
Property Type
Residential
-
Property Sub Type
Single Family Residence
-
Architectural Style
Traditional
Price
-
Sales Price
$1,250,000
-
Tax Amount
$13,017
-
Sq. Footage
6,340
-
Price/SqFt
$197
HOA
-
Association
YES
-
Association Fee
$275
-
Association Fee Frequency
Annually
-
Association Fee Includes
N/A
School District
-
Elementary School
PAXTONIA
-
Middle School
CENTRAL DAUPHIN
-
High School
CENTRAL DAUPHIN
Property Features
-
New Construction
NO
-
Senior Community YN
NO
-
Sewer
Public Sewer
-
Water Source
Public
Schedule a Showing
Showing scheduled successfully.
Mortgage calculator
Estimate your monthly mortgage payment, including the principal and interest, property taxes, and HOA. Adjust the values to generate a more accurate rate.
Your payment
Principal and Interest:
$
Property taxes:
$
HOA fees:
$
Total loan payment:
$
Total interest amount:
$
Location
County
DAUPHIN
Elementary School
PAXTONIA
Middle School
CENTRAL DAUPHIN
High School
CENTRAL DAUPHIN
Listing Courtesy of Lee F. Wolff, FSBO Broker
RealHub Information is provided exclusively for consumers' personal, non-commercial use, and it may not be used for any purpose other than to identify prospective properties consumers may be interested in purchasing. All information deemed reliable but not guaranteed and should be independently verified. All properties are subject to prior sale, change or withdrawal. RealHub website owner shall not be responsible for any typographical errors, misinformation, misprints and shall be held totally harmless.

Salesperson, Realtor
Chana Shaffer
Call Chana today to schedule a private showing.

* Listings on this website come from the FMLS IDX Compilation and may be held by brokerage firms other than the owner of this website. The listing brokerage is identified in any listing details. Information is deemed reliable but is not guaranteed. If you believe any FMLS listing contains material that infringes your copyrighted work please review our DMCA policy and learn how to submit a takedown request.© 2024 FMLS.
