
Other
6527 PLOWMAN RIDGE
HARRISBURG, PA 17112
MLS#: PADA2044146
$1,250,000
Property
Beds
6
Full Baths
4
1/2 Baths
2
Year Built
2017
Sq.Footage
6,122
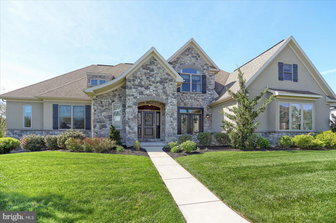
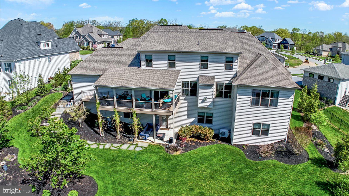
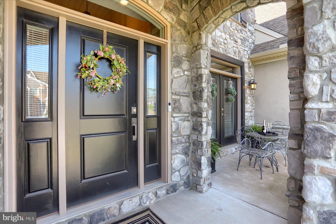
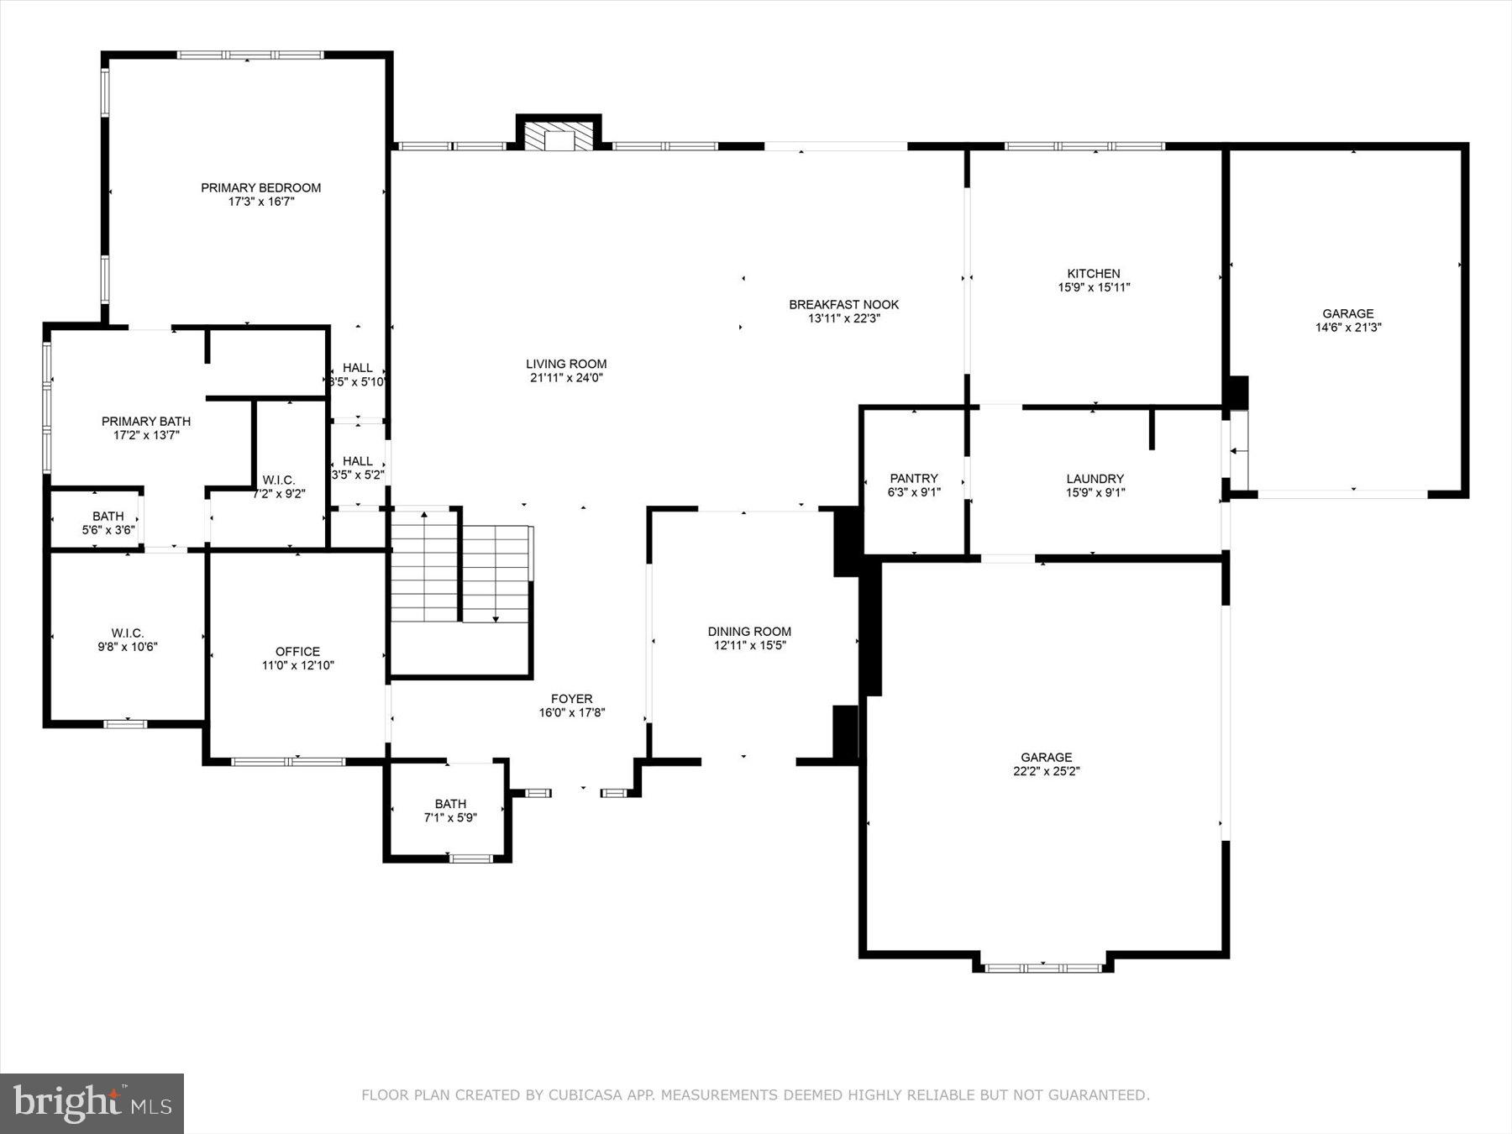
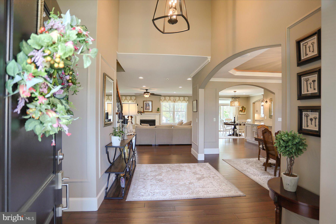
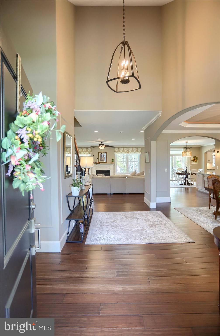
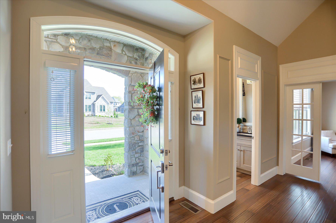
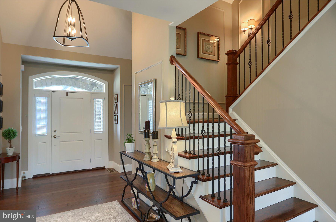
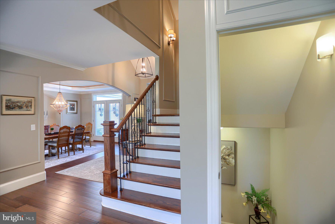
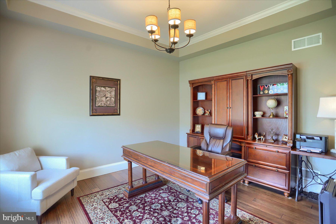
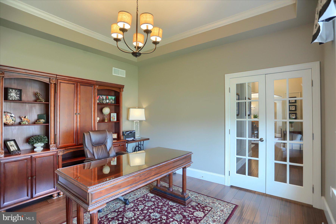
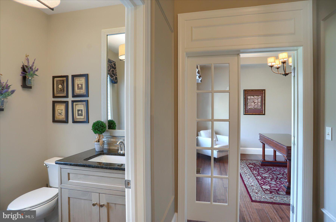
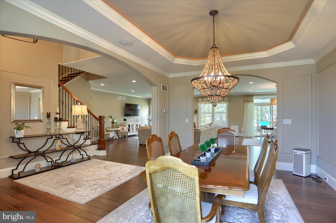
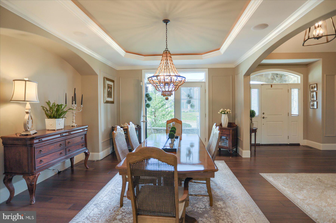
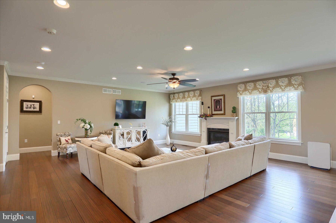
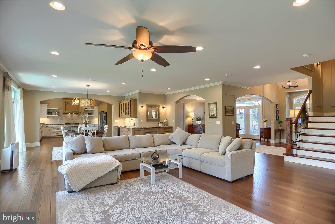
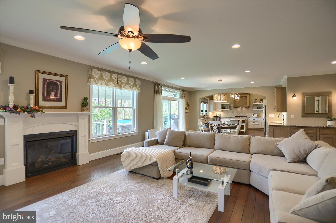
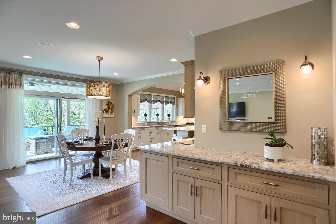
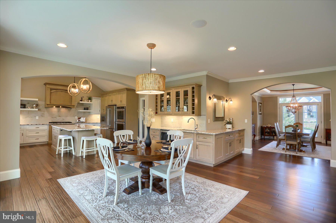
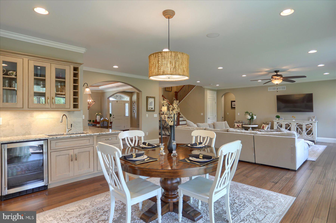
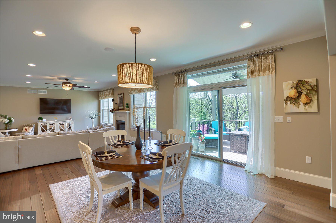
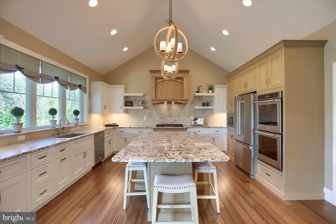
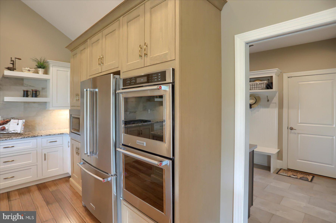
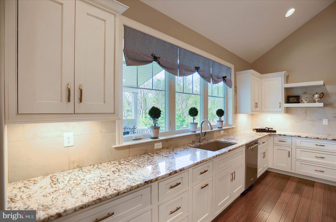
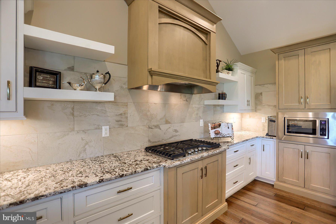
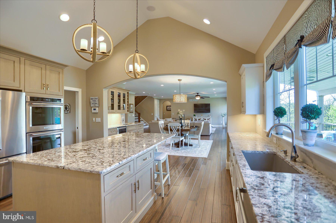
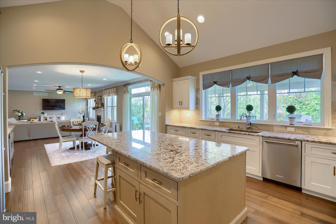
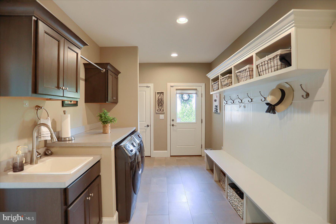
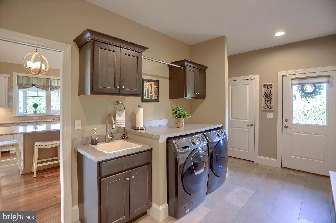
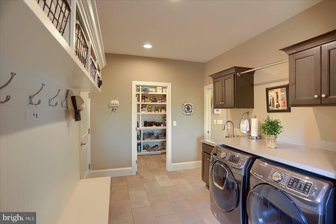
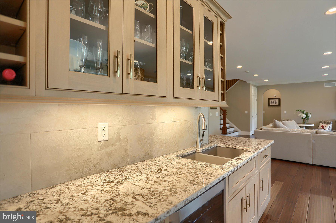
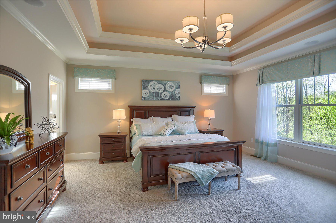
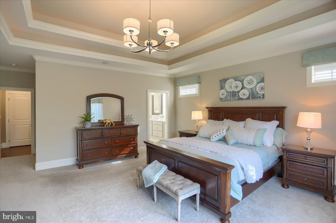
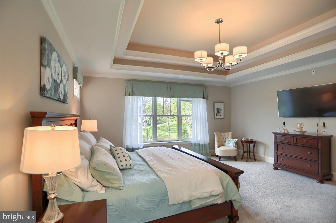
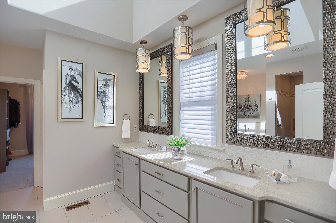
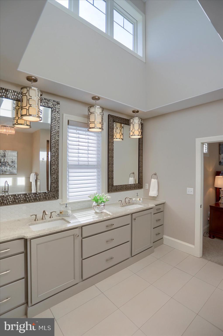
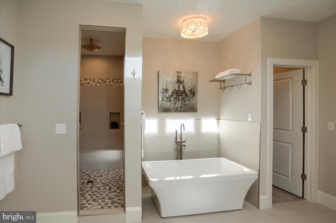
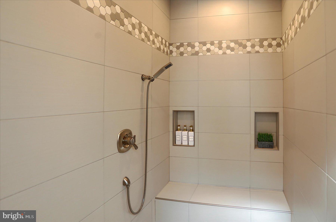
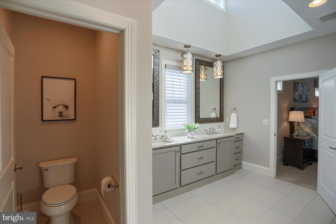
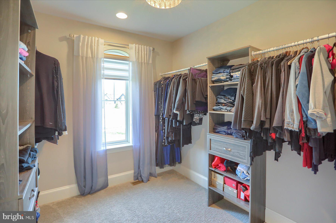
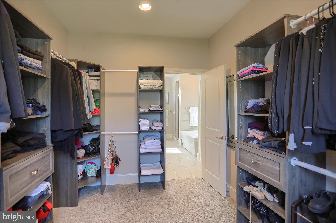
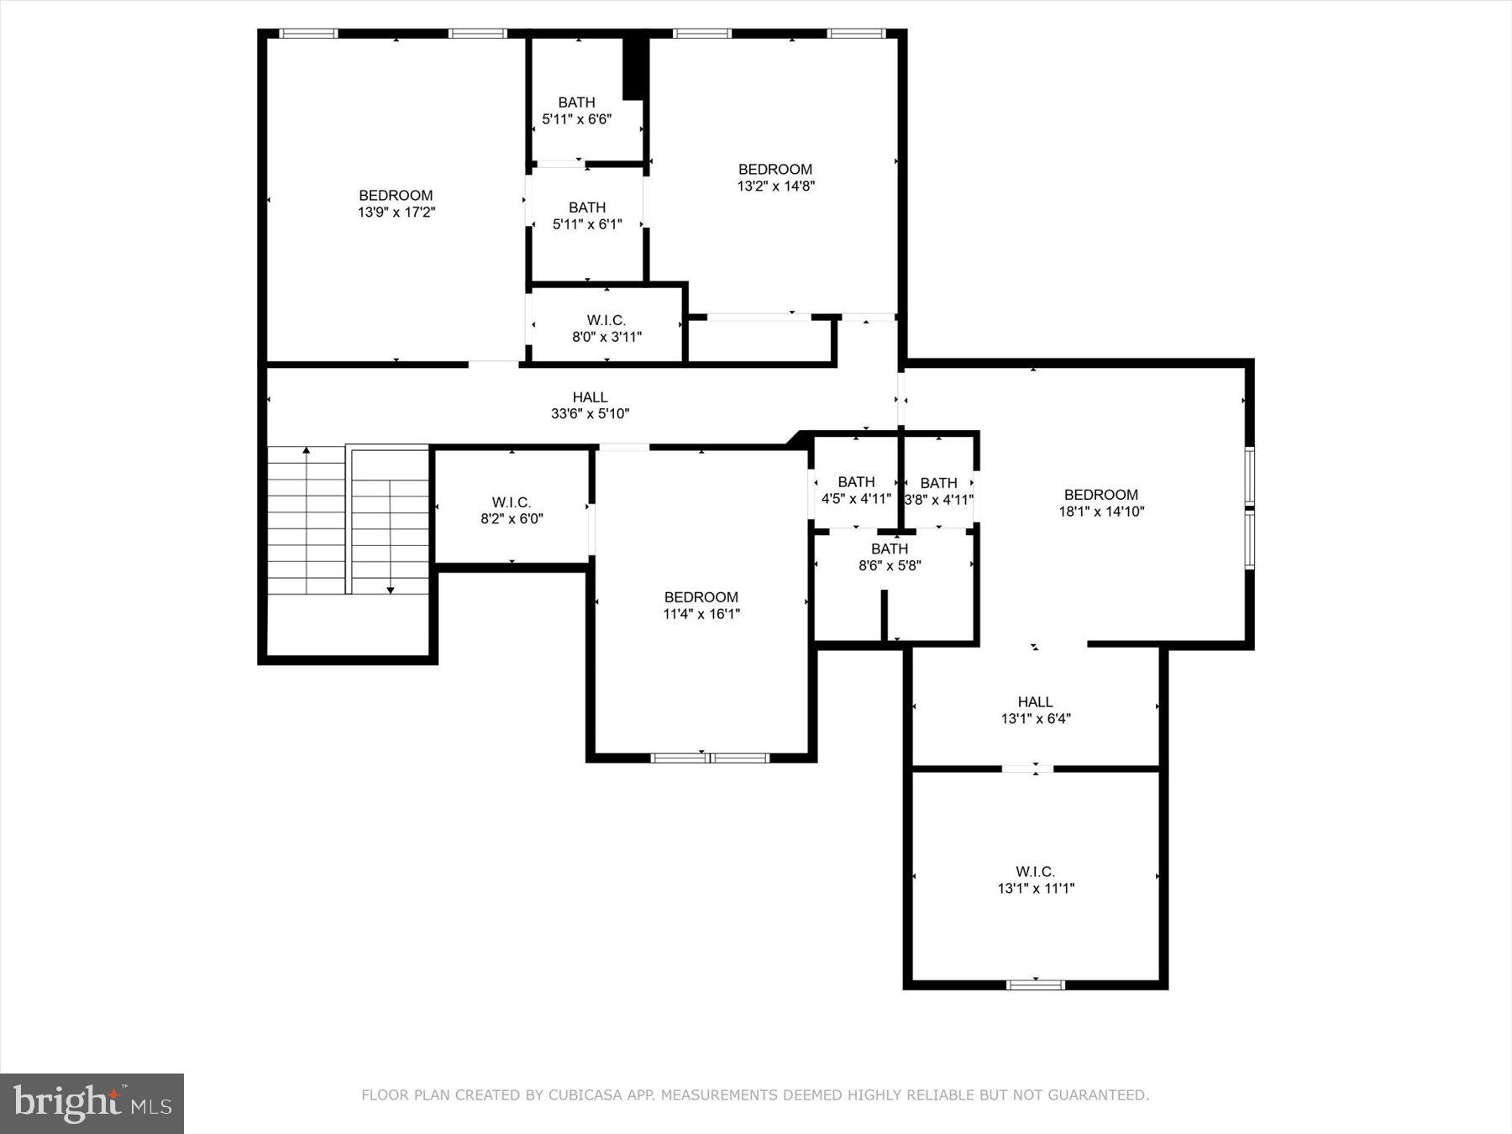
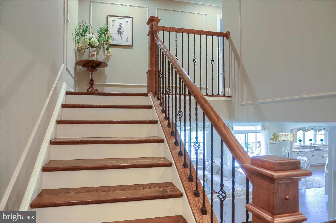
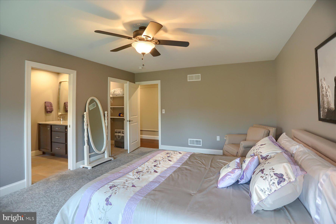
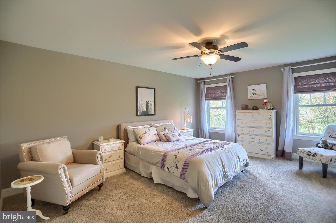
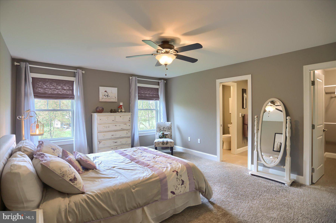
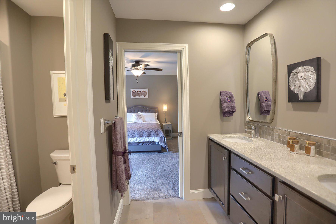
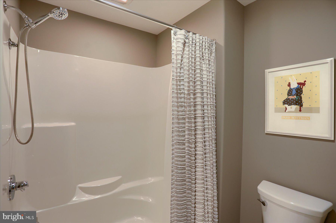
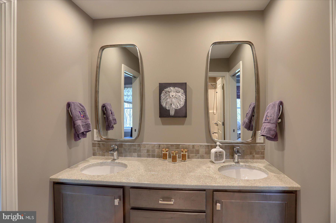
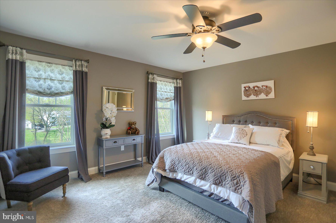
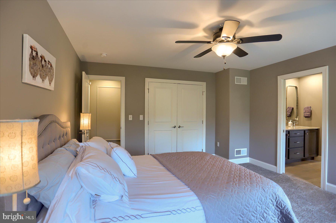
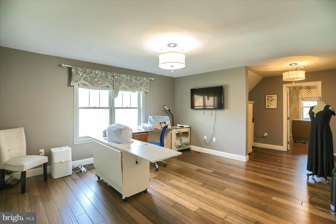
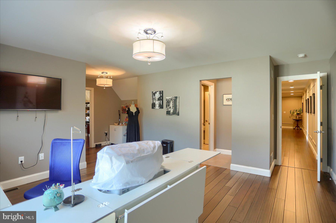
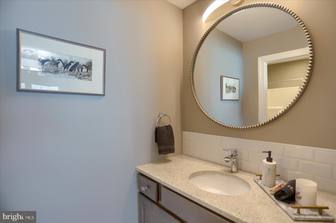
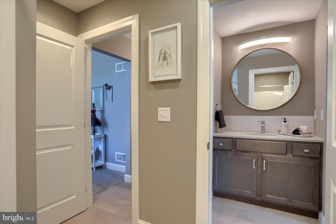
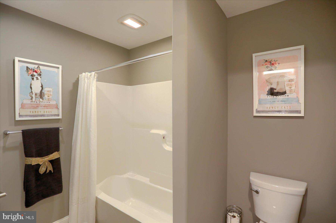
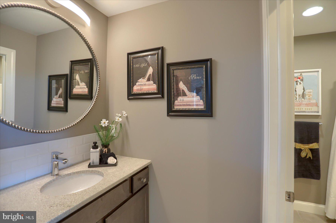
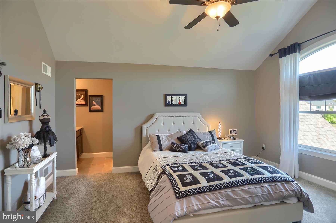
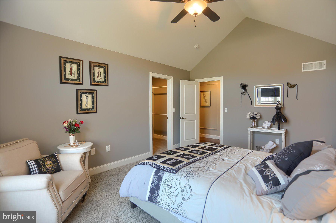
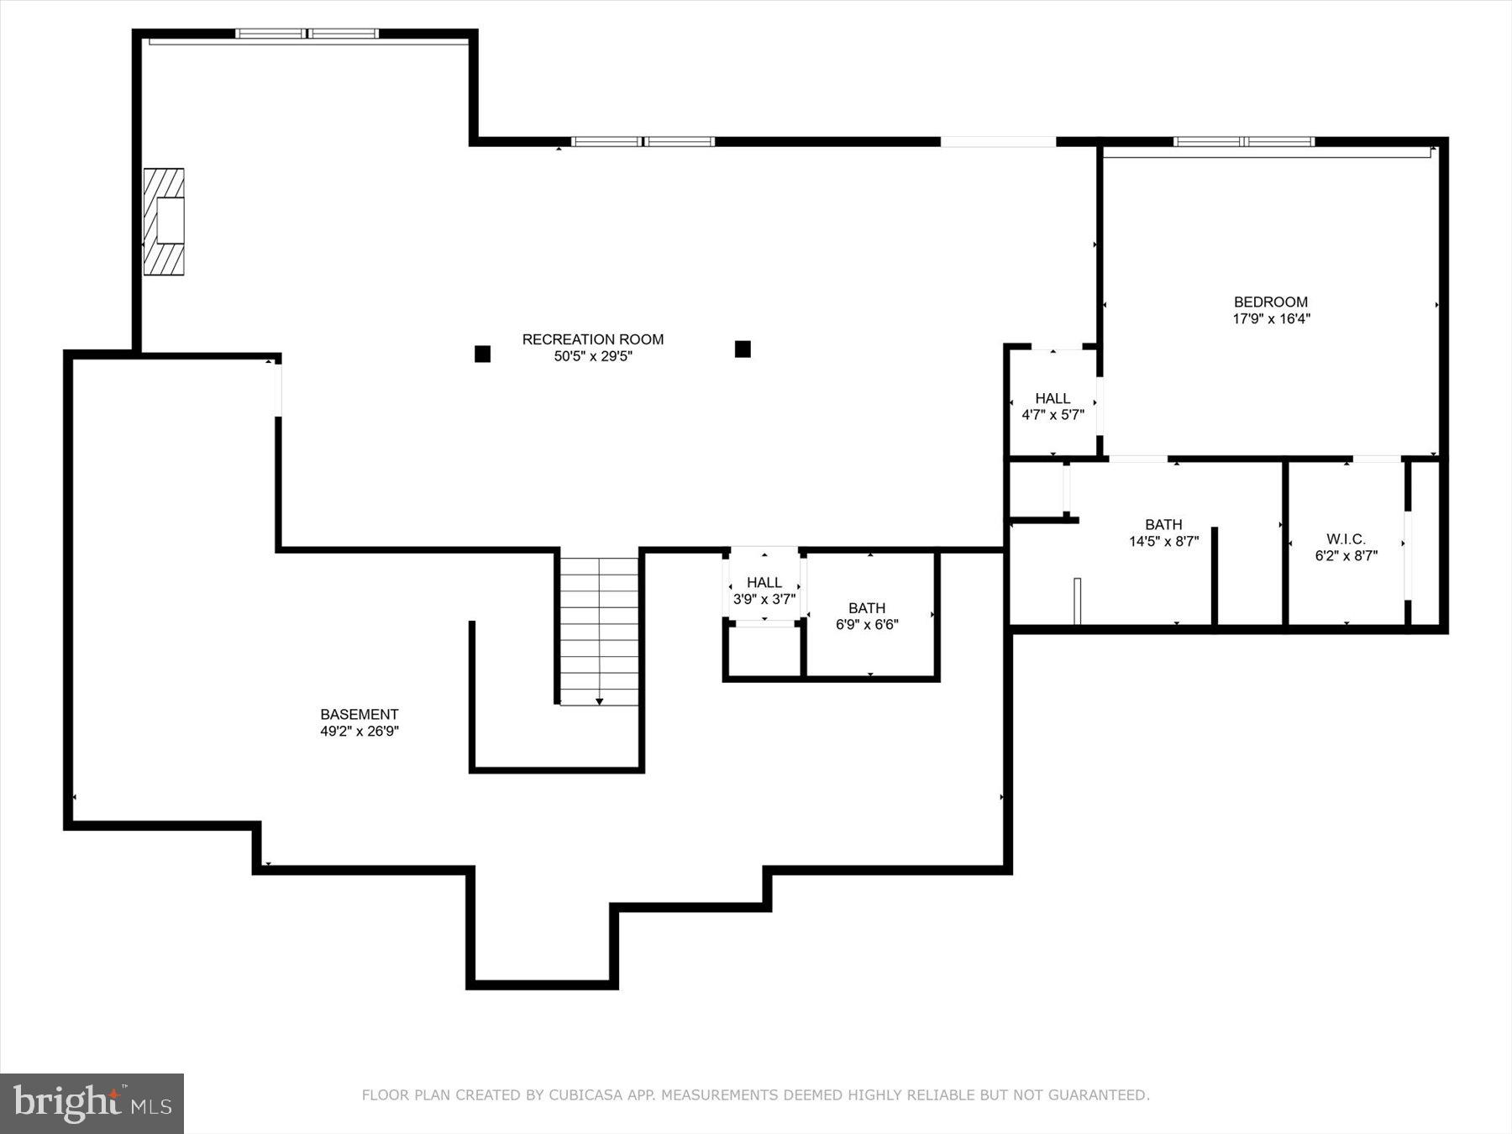
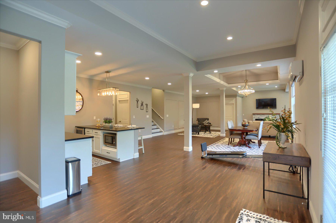
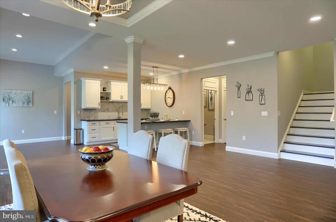
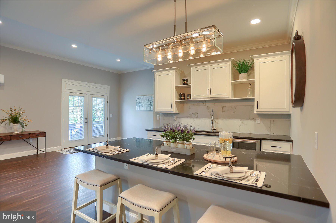
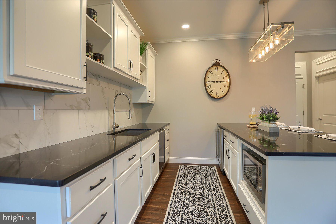
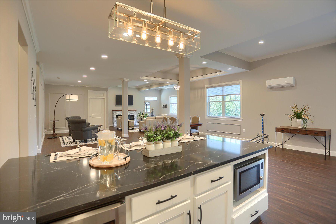
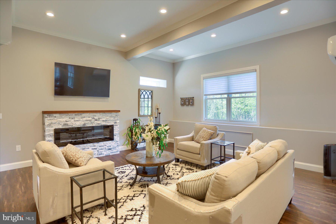
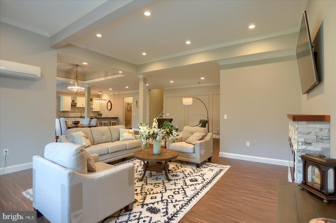
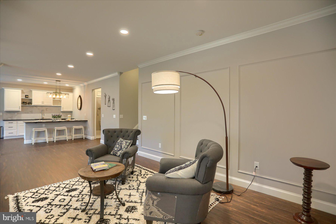
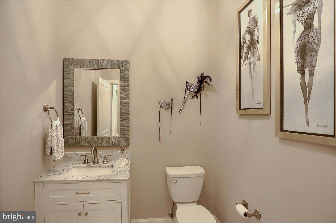
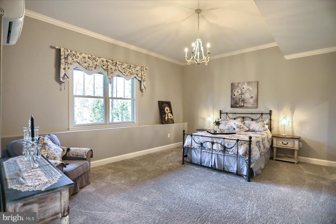
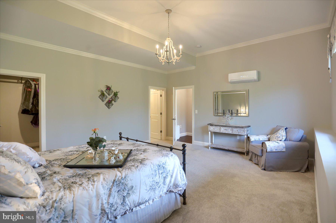
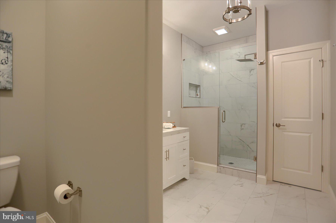
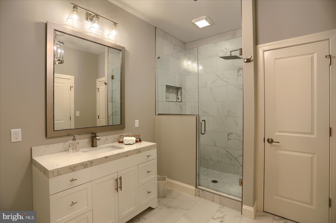
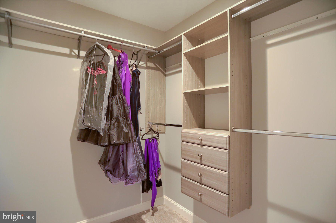
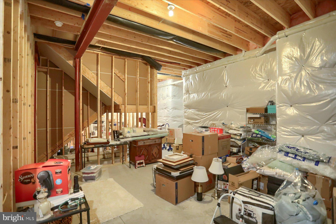
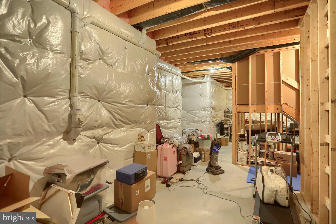
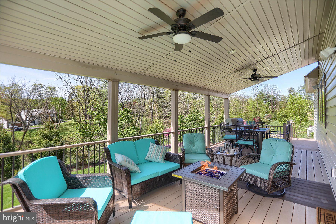
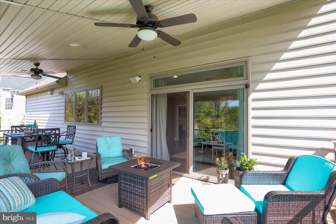
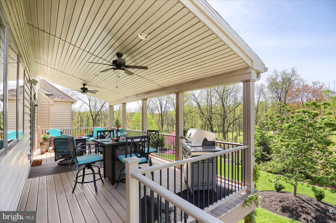
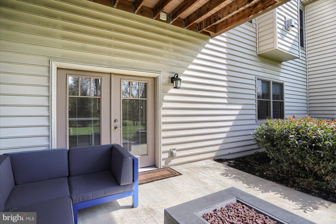
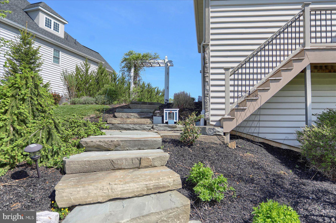
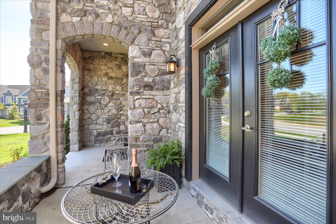
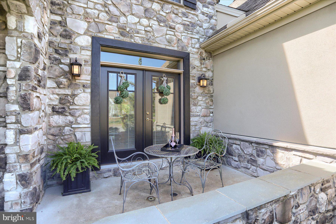
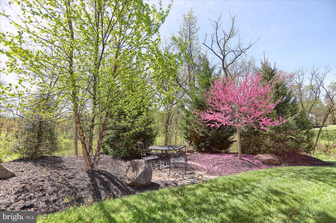
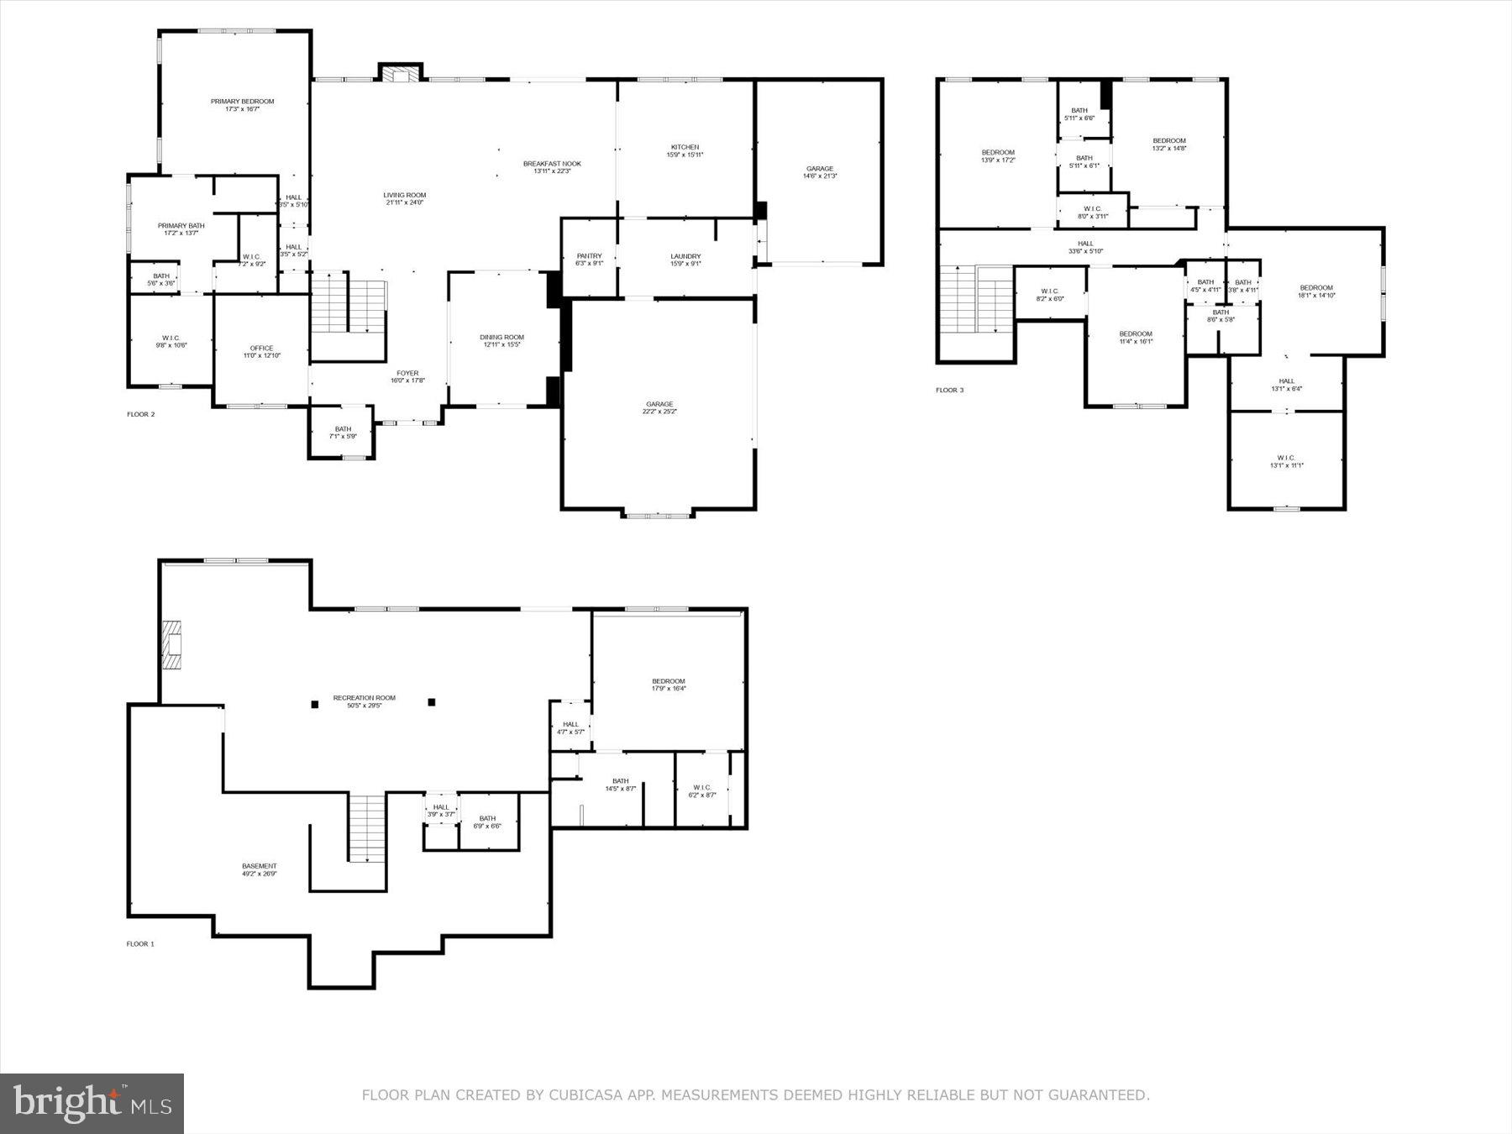
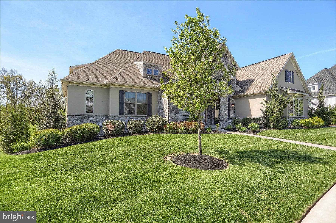
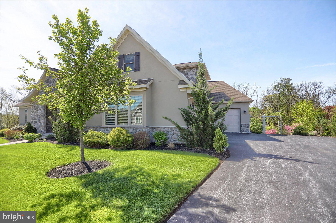
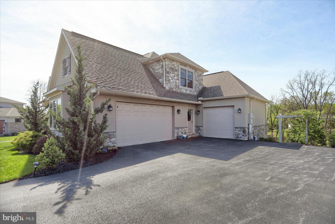
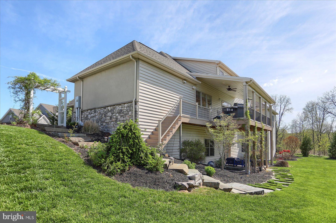
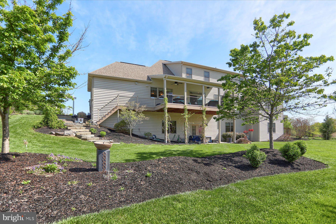
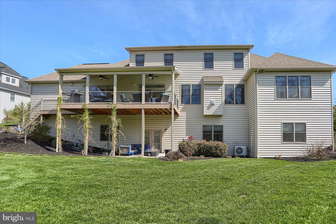
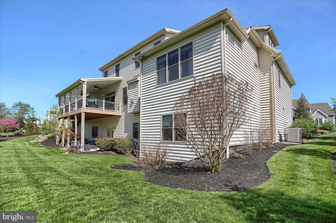
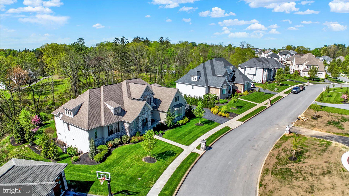
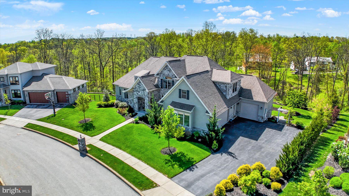
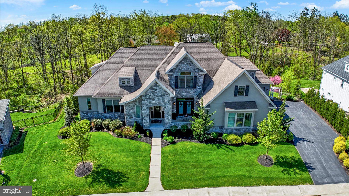
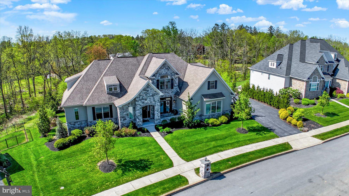
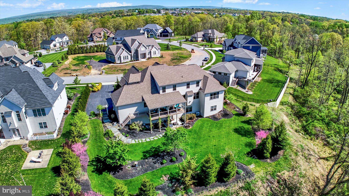
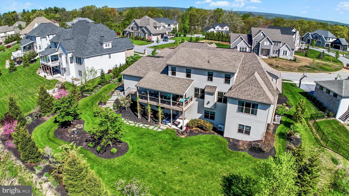
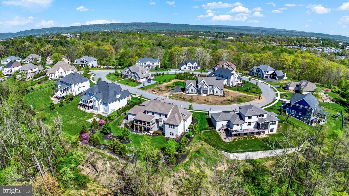
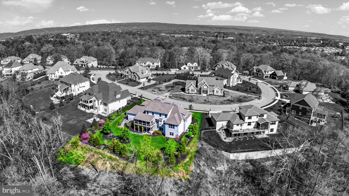
Welcome to this gorgeous stunning Ionni Builders custom home with three levels and over 6100 sq. ft of living space. This quiet neighborhood with friendly neighbors is a “cul-de-sac neighborhood” which only has only 35 custom-built homes in Central Dauphin School District. This beautiful home finished with stone and stucco is situated on a 1/2-acre lot. As you enter the front door through the foyer which has 18’ high ceilings, you will be “WOWED” with breathtaking picturesque views! The first floor boasts a wide open 22’ x 35’ Great Room with beautiful bamboo hardwood floors & crown molding throughout, 9’ high ceilings, a gas fireplace, an oversized kitchen with Shiloh custom cabinets, vaulted ceiling, island, granite countertops, and a 9’x7’ walk-in pantry which is a cook’s delight & sliding glass doors to a beautiful deck. Plus, right off the kitchen is the Laundry Room/Mudroom offering generous counter space as well with porcelain floors. This segways to one 2-car garage & one 1-car garage. In addition, you have a formal Dining Room, with tray ceilings, and French doors leading to the front porch patio. The first floor Primary Bedroom is unbelievable, offering tray ceilings, separate his/her closets, an oversized walk-in shower, soaking tub and separate his/her vanities with granite countertops. The first floor and the deck are fitted with integrated speakers where you can listen to music on your deck on those hot summer nights. The 2nd level features 4 oversized bedrooms, 2-Jack and Jill bathrooms. All bedrooms offer walk in closets with custom wood shelving. In addition, currently there is a custom sewing room that could also be used for multiple uses or another bedroom. This room was finished after the seller purchased the home; however, it is the builder’s original existing framework. As you descend to the lower level, you will be greeted by a beautifully finished 50’ x 28’ recreational or family area with LVT hardwood floors, high-end upgrades, wet bar, full bath, bar and kitchen area with wine cooler refrigerator, and microwave. You will be amazed at the amount of sunlight, and the walkout sliding doors to back yard privacy. Finally, on the lower level, there is another bedroom ensuite which is another huge bonus for “in-laws”, relatives, friends/overnight guests! This spectacular home has everything one could ask for from the stunning views, phenomenal landscaping, abundant living space, modern kitchen, stainless steel appliances, endless entertaining options, 6-bedrooms, 4 full baths, 2-powder rooms, & so much more!! Location is ideal for all the hospitals, restaurants, Hershey area amenities, and highways. Harrisburg airport is minutes away. This is a MUST-SEE home for the discriminating buyer!! Please see our Virtual Tour...click on icon @ top of Listing Sheet under the address that says, "Virtual Tour".
Features & Amenities
Interior
-
Other Interior Features
Eat-in Kitchen, Ceiling Fan(s)
-
Total Bedrooms
6
-
Bathrooms
4
-
1/2 Bathrooms
2
-
Above Grade Finished Area
4247.0
-
Basement YN
YES
-
Cooling YN
YES
-
Cooling
Central Air, Ceiling Fan(s), Electric
-
Fireplace YN
YES
-
Heating YN
YES
-
Heating
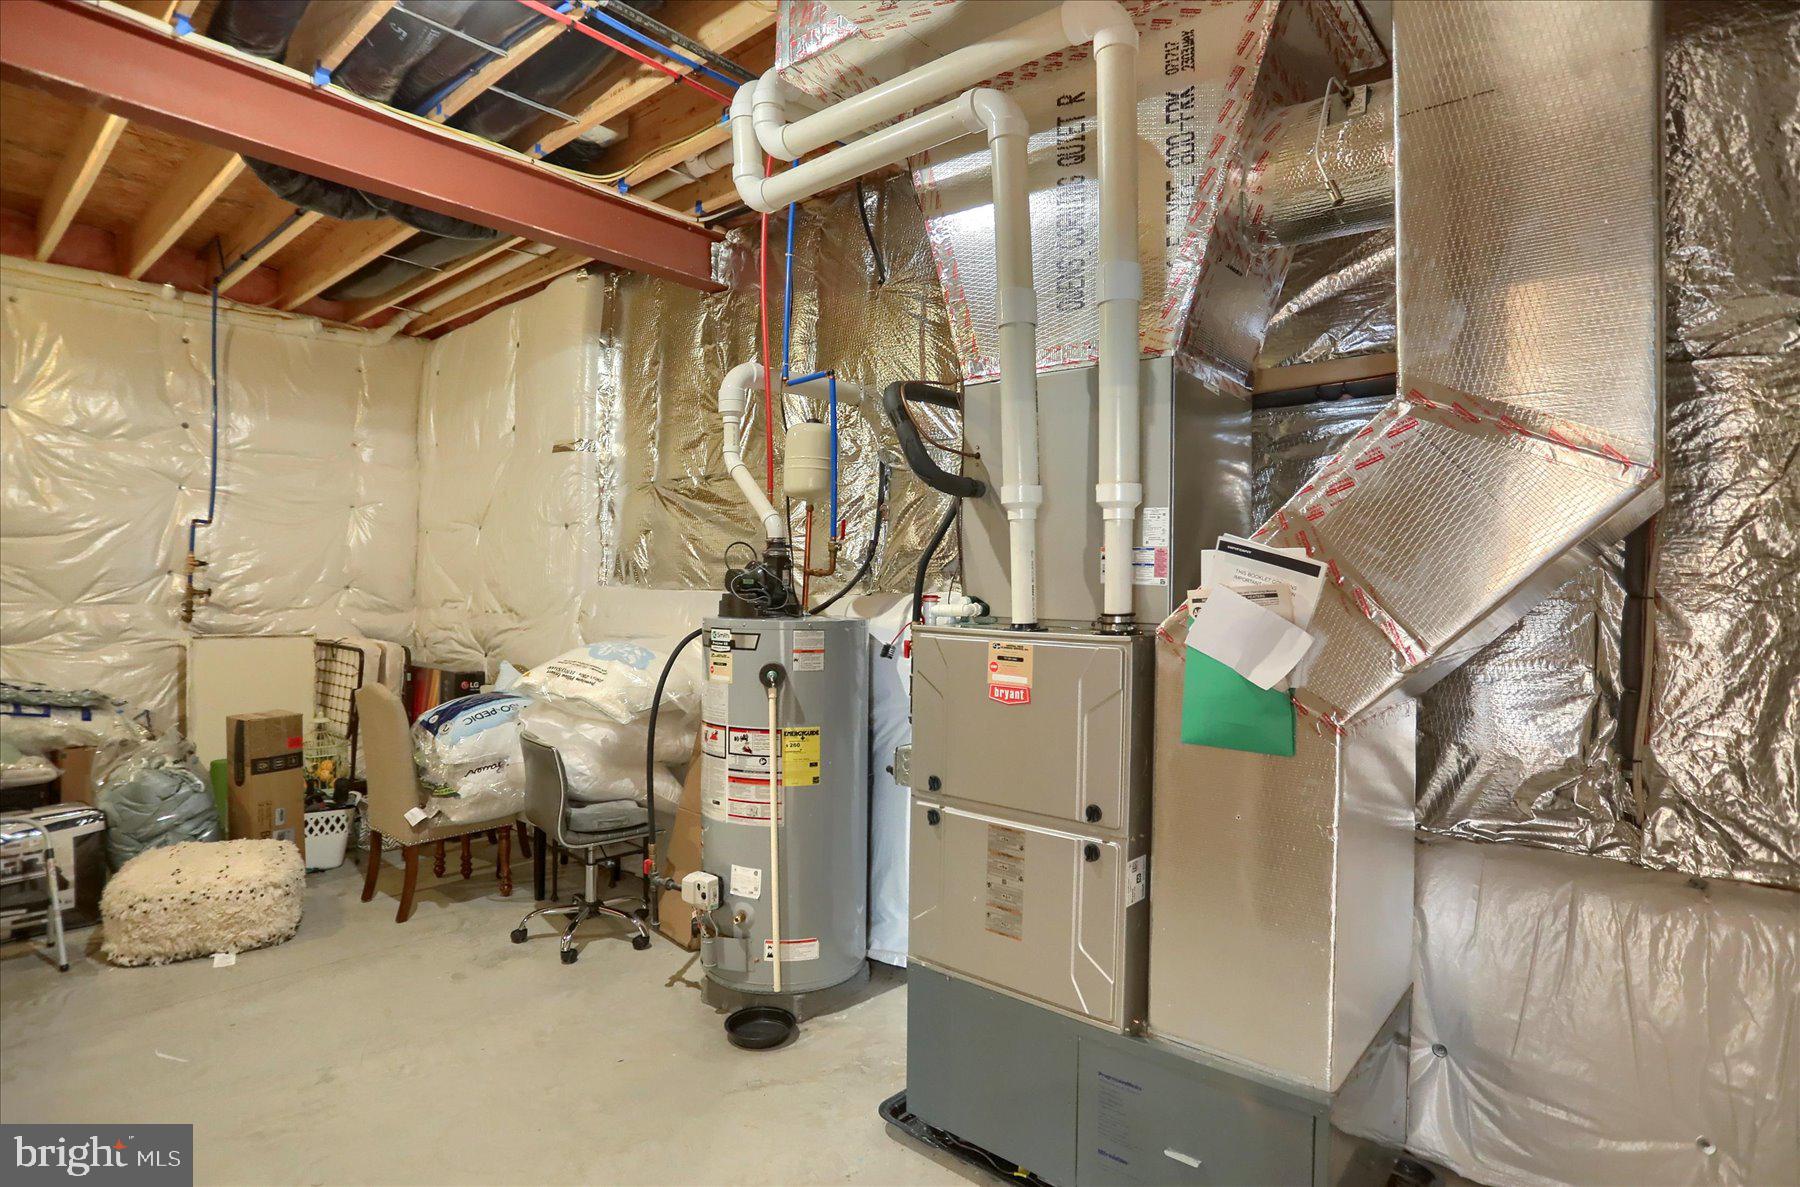
Natural Gas, Forced Air
-
Main Level Bedrooms
1
-
Pet friendly
N/A
Exterior
-
Garage
Yes
-
Garage spaces
3
-
Construction Materials
Frame, Stone, Stucco
-
Parking
Garage, Other, Detached
-
Patio and Porch Features
Deck, Porch
-
Pool
No
-
Waterfront YN
NO
Area & Lot
-
Lot Size(acres)
0.53
-
Lot Size(square feet)
23,030
-
Property Type
Residential
-
Property Sub Type
Single Family Residence
-
Architectural Style
Other
Price
-
Sales Price
$1,250,000
-
Tax Amount
$14,844
-
Sq. Footage
6,122
-
Price/SqFt
$204
HOA
-
Association
YES
-
Association Fee
$275
-
Association Fee Frequency
Annually
-
Association Fee Includes
N/A
School District
-
Elementary School
N/A
-
Middle School
N/A
-
High School
CENTRAL DAUPHIN
Property Features
-
New Construction
NO
-
Foundation Details
Concrete Perimeter
-
Senior Community YN
NO
-
Sewer
Public Sewer
-
Water Source
Public
Schedule a Showing
Showing scheduled successfully.
Mortgage calculator
Estimate your monthly mortgage payment, including the principal and interest, property taxes, and HOA. Adjust the values to generate a more accurate rate.
Your payment
Principal and Interest:
$
Property taxes:
$
HOA fees:
$
Total loan payment:
$
Total interest amount:
$
Location
County
DAUPHIN
Elementary School
Middle School
High School
CENTRAL DAUPHIN
Listing Courtesy of MOLLY SNYDER, Coldwell Banker Realty
RealHub Information is provided exclusively for consumers' personal, non-commercial use, and it may not be used for any purpose other than to identify prospective properties consumers may be interested in purchasing. All information deemed reliable but not guaranteed and should be independently verified. All properties are subject to prior sale, change or withdrawal. RealHub website owner shall not be responsible for any typographical errors, misinformation, misprints and shall be held totally harmless.

Salesperson, Realtor
Chana Shaffer
Call Chana today to schedule a private showing.

* Listings on this website come from the FMLS IDX Compilation and may be held by brokerage firms other than the owner of this website. The listing brokerage is identified in any listing details. Information is deemed reliable but is not guaranteed. If you believe any FMLS listing contains material that infringes your copyrighted work please review our DMCA policy and learn how to submit a takedown request.© 2024 FMLS.
