
Straight Thru
6691 PICKWICK COURT
BENSALEM, PA 19020
MLS#: PABU2133054
$460,000


Property
Beds
3
Full Baths
2
1/2 Baths
1
Year Built
1980
Sq.Footage
1,632
** Showings begin SATURDAY, 10/10/26. Open Houses Sat 11-1 & Sun 1-3.** Discover the charm of this beautifully updated end-unit townhouse nestled in the desirable Neshaminy Valley community in Bensalem. Offering over 1,600 square feet of comfortable living space and welcoming curb appeal, this home makes a wonderful first impression. Upon entering, the foyer leads to a spacious living room with hardwood-style LVP flooring that flows throughout the main level. The dining room was recently refreshed with new paint and features custom molding and trim for a timeless look. The stylish kitchen offers granite countertops, stainless steel appliances, a center island, and a breakfast area, with French doors leading to the private rear yard. Main floor laundry and a half bath add everyday convenience. Upstairs, you’ll find three spacious bedrooms along with two full bathrooms. The primary suite highlights a full bath that was thoughtfully updated in 2024 and features a beautiful walk in shower with white subway tiling and sliding glass barn-style doors. Outside, the privacy fenced in yard, with a patio, is a great spot for morning coffee or hosting gatherings, and the two-car driveway adds convenient parking. The attached garage offers storage and easy access to the inside. Central heat and A/C (updated in 2022) keep things comfortable year-round. The water heater was replaced in 2024, which gives you peace of mind for future. Enjoy the tranquility of suburban living while being just a short drive from local shopping, dining, and commuter routes. Whether you’re entertaining friends or enjoying a quiet evening at home, this property offers the perfect backdrop for lasting memories. Don’t miss the opportunity to make this lovely townhouse your new home!
Features & Amenities
Interior
-
Other Interior Features
Eat-in Kitchen, Ceiling Fan(s), Kitchen Island, Recessed Lighting
-
Total Bedrooms
3
-
Bathrooms
2
-
1/2 Bathrooms
1
-
Above Grade Finished Area
1632.0
-
Basement YN
NO
-
Cooling YN
YES
-
Cooling
Central Air, Ceiling Fan(s), Electric
-
Fireplace YN
NO
-
Heating YN
YES
-
Heating
Electric, Forced Air
-
Pet friendly
Yes
Exterior
-
Garage
Yes
-
Garage spaces
1
-
Construction Materials
Frame
-
Parking
Asphalt, On Street, Garage, Driveway, Attached
-
Patio and Porch Features
Patio
-
Pool
No
-
Waterfront YN
NO
Area & Lot
-
Lot Size(acres)
0.11
-
Lot Size(square feet)
4,800
-
Property Type
Residential
-
Property Sub Type
Townhouse
-
Architectural Style
Straight Thru
Price
-
Sales Price
$460,000
-
Tax Amount
$5,798
-
Sq. Footage
1,632
-
Price/SqFt
$281
HOA
-
Association
No
Property Resources
-
Horse Property
NO
School District
-
Elementary School
N/A
-
Middle School
N/A
-
High School
N/A
Property Features
-
New Construction
NO
-
Foundation Details
Slab
-
Senior Community YN
NO
-
Sewer
Public Sewer
-
Tax Lot
147
-
Water Source
Public
Schedule a Showing
Showing scheduled successfully.
Mortgage calculator
Estimate your monthly mortgage payment, including the principal and interest, property taxes, and HOA. Adjust the values to generate a more accurate rate.
Your payment
Principal and Interest:
$
Property taxes:
$
HOA fees:
$
Total loan payment:
$
Total interest amount:
$
Location
County
BUCKS
Elementary School
Middle School
High School
Listing Courtesy of Miranda L. Speich, Keller Williams Real Estate-Langhorne
RealHub Information is provided exclusively for consumers' personal, non-commercial use, and it may not be used for any purpose other than to identify prospective properties consumers may be interested in purchasing. All information deemed reliable but not guaranteed and should be independently verified. All properties are subject to prior sale, change or withdrawal. RealHub website owner shall not be responsible for any typographical errors, misinformation, misprints and shall be held totally harmless.

Salesperson, Realtor
Chana Shaffer
Call Chana today to schedule a private showing.

* Listings on this website come from the FMLS IDX Compilation and may be held by brokerage firms other than the owner of this website. The listing brokerage is identified in any listing details. Information is deemed reliable but is not guaranteed. If you believe any FMLS listing contains material that infringes your copyrighted work please click here to review our DMCA policy and learn how to submit a takedown request.© 2024 FMLS.
Related Properties
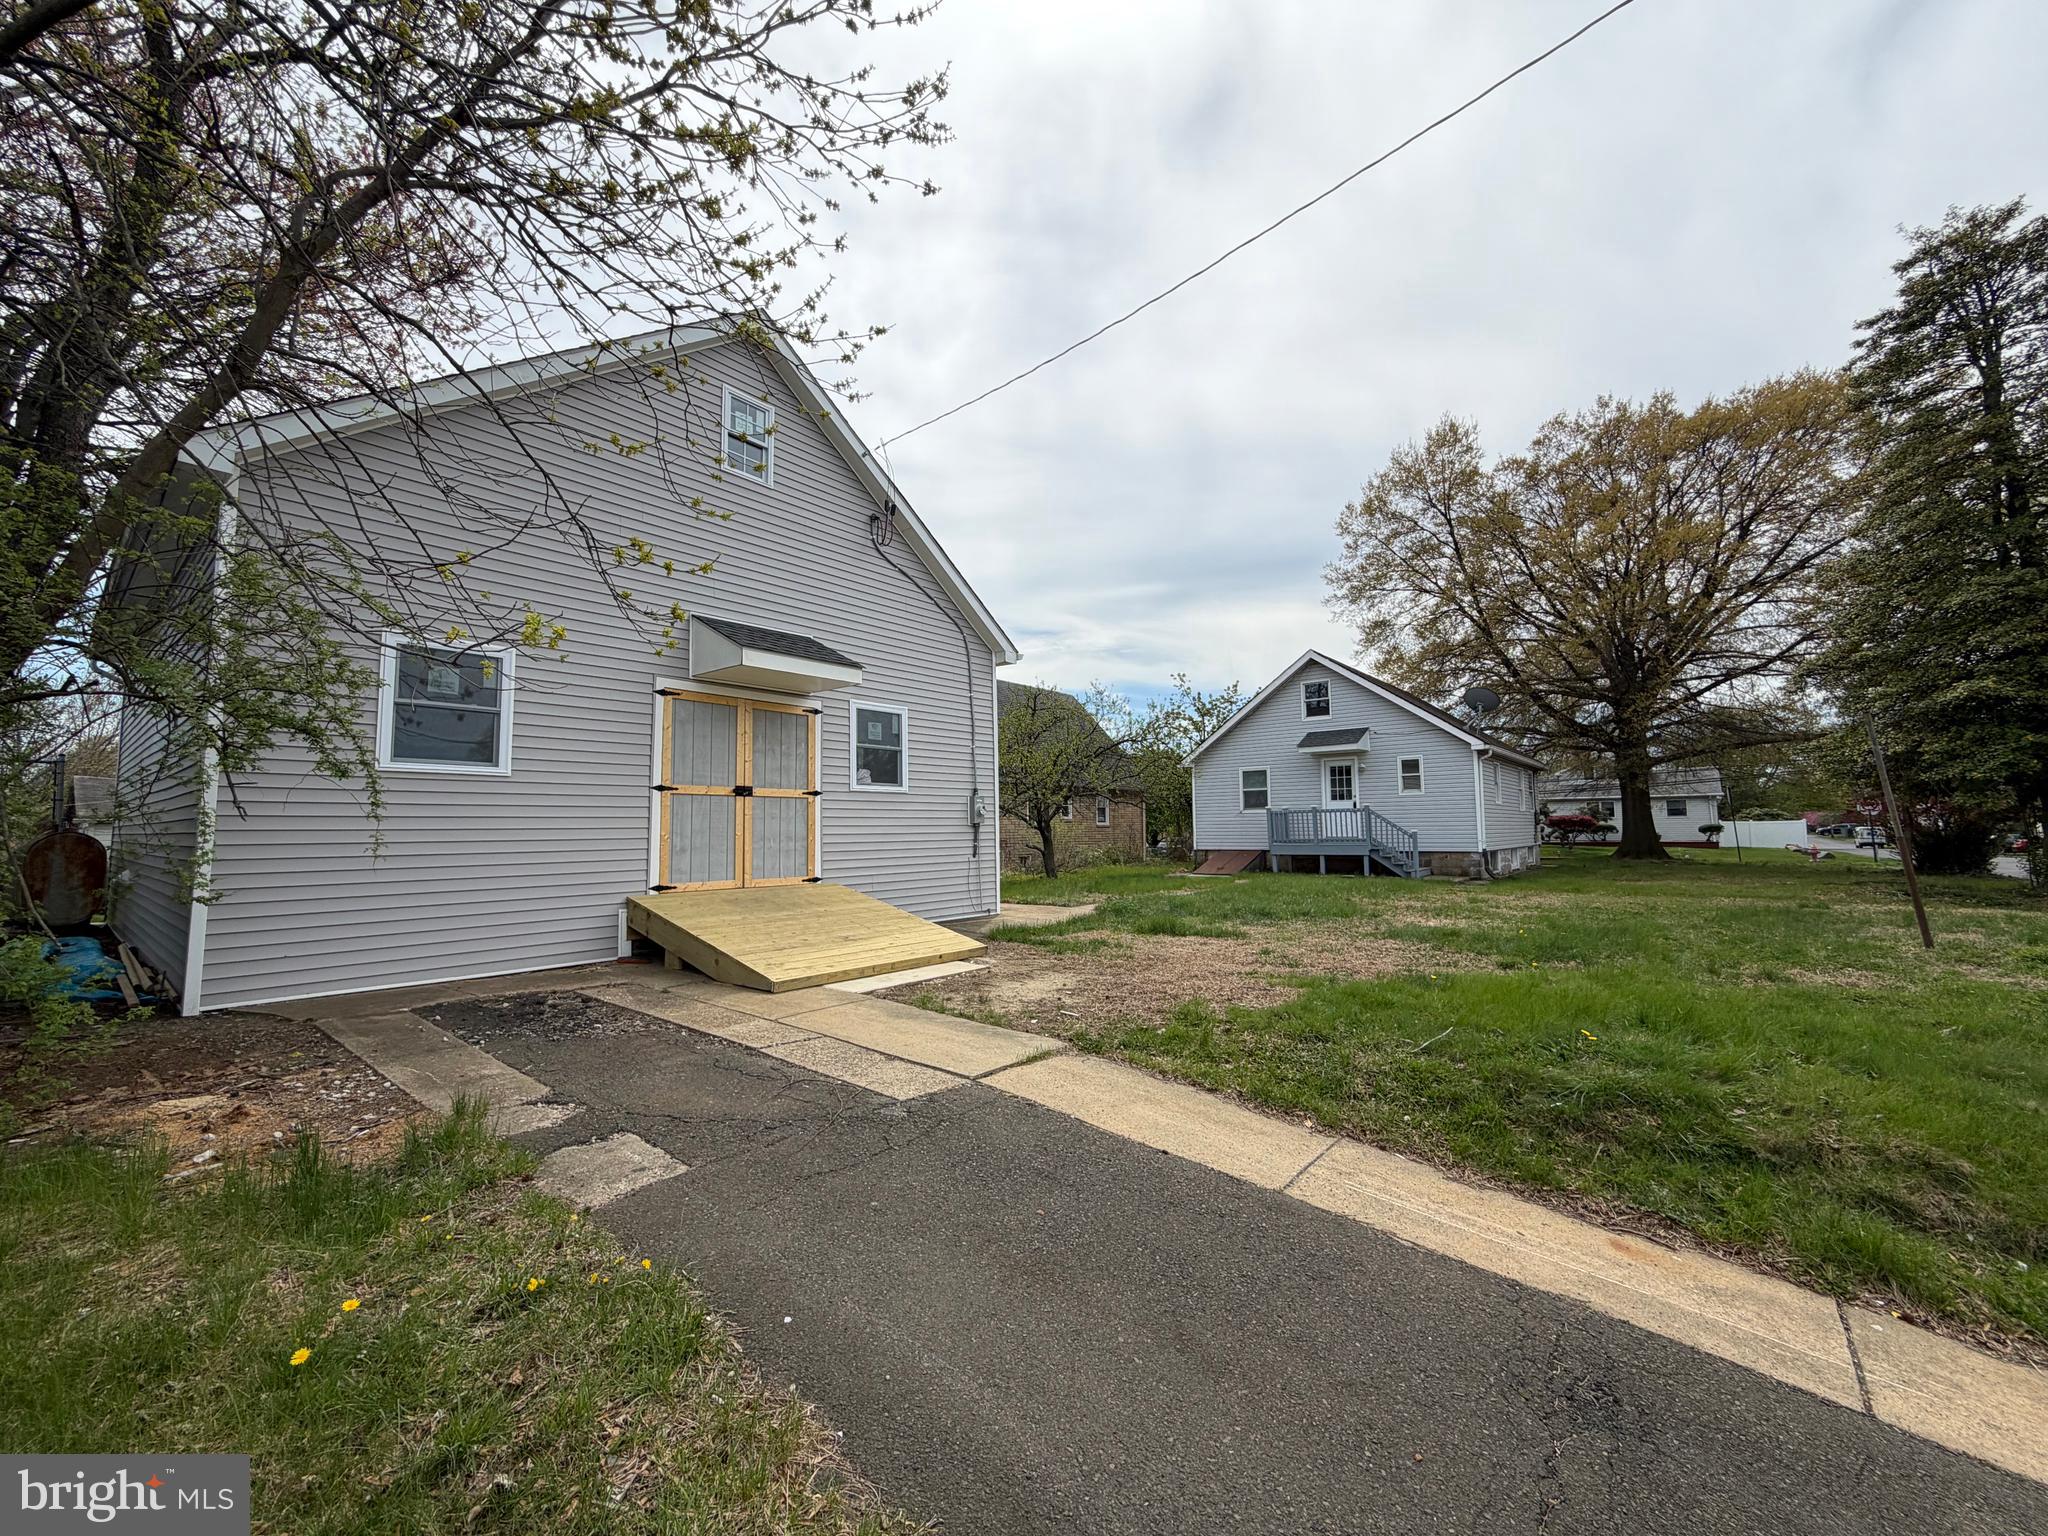
BENSALEM
541 WICKER AVENUE
4 Beds
1 Baths
1,170 Sq.Ft.
$549,000
MLS#: PABU2118794

BENSALEM
6279 HULMEVILLE ROAD
3 Beds
1 Baths
988 Sq.Ft.
$489,900
MLS#: PABU2128152

BENSALEM
6308 MILITIA COURT
3 Beds
1 Baths
2,076 Sq.Ft.
$399,900
MLS#: PABU2128624
BENSALEM
98 KING STREET
3 Beds
3 Baths
2,109 Sq.Ft.
$549,000
MLS#: PABU2132716

BENSALEM
1023 OLDHAM COURT
3 Beds
1 Baths
1,700 Sq.Ft.
$389,000
MLS#: PABU2132644

BENSALEM
2651 FINLEY AVENUE
3 Beds
1 Baths
1,485 Sq.Ft.
$384,000
MLS#: PABU2128314
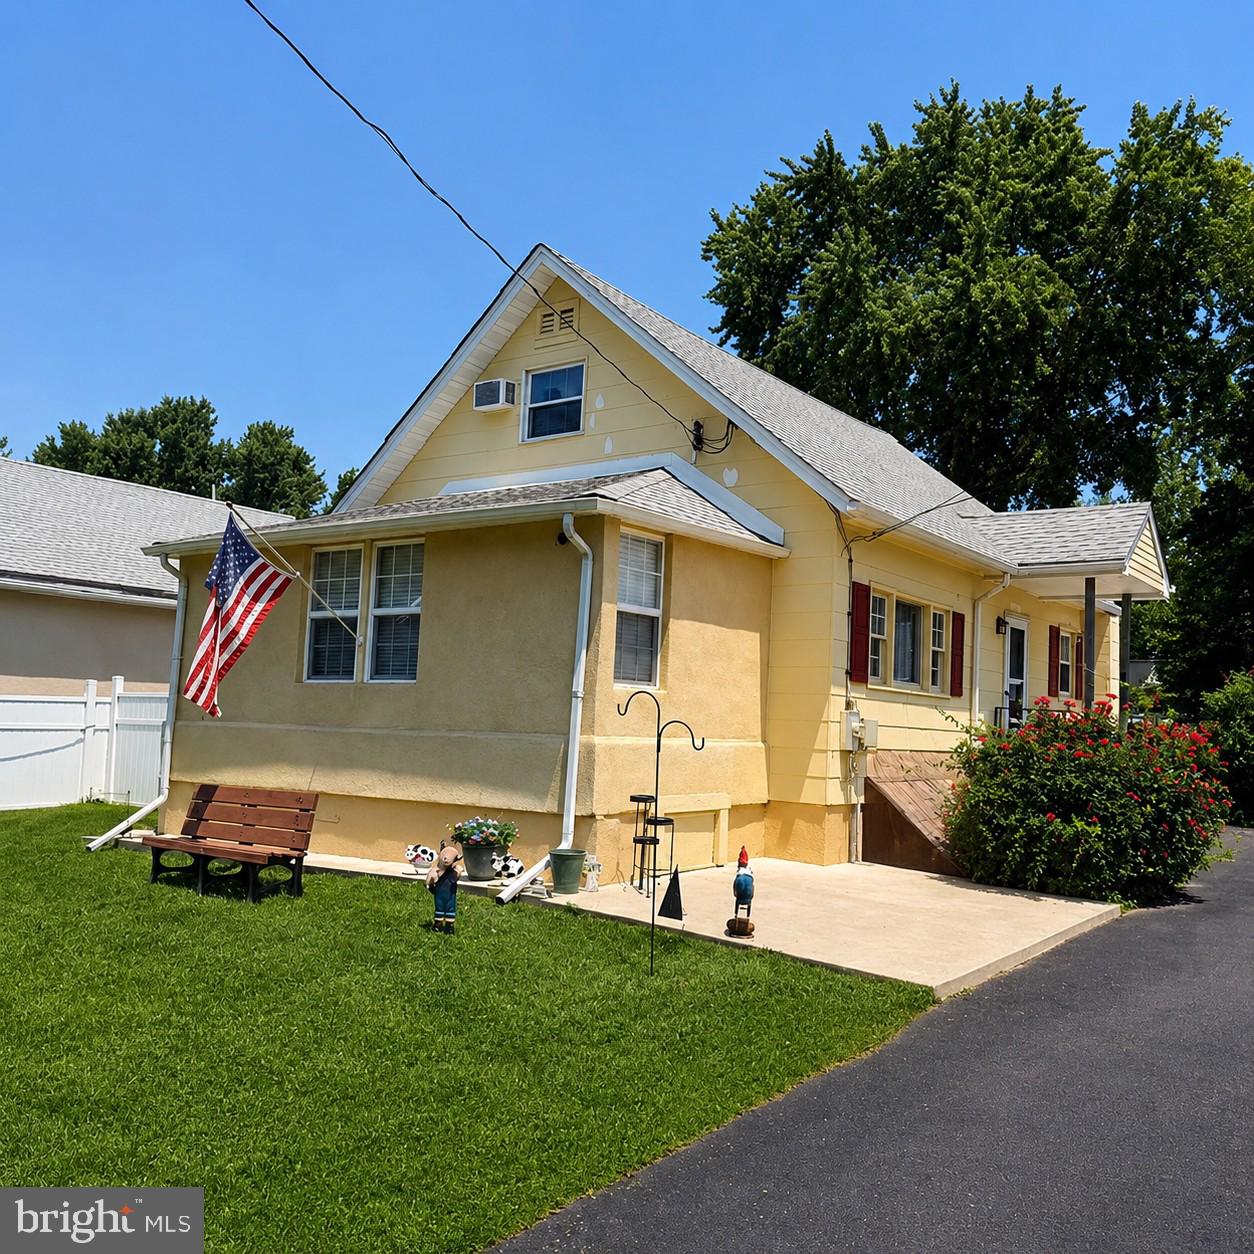
BENSALEM
1183 LOWELL AVENUE
3 Beds
1 Baths
1,408 Sq.Ft.
$410,000
MLS#: PABU2125500
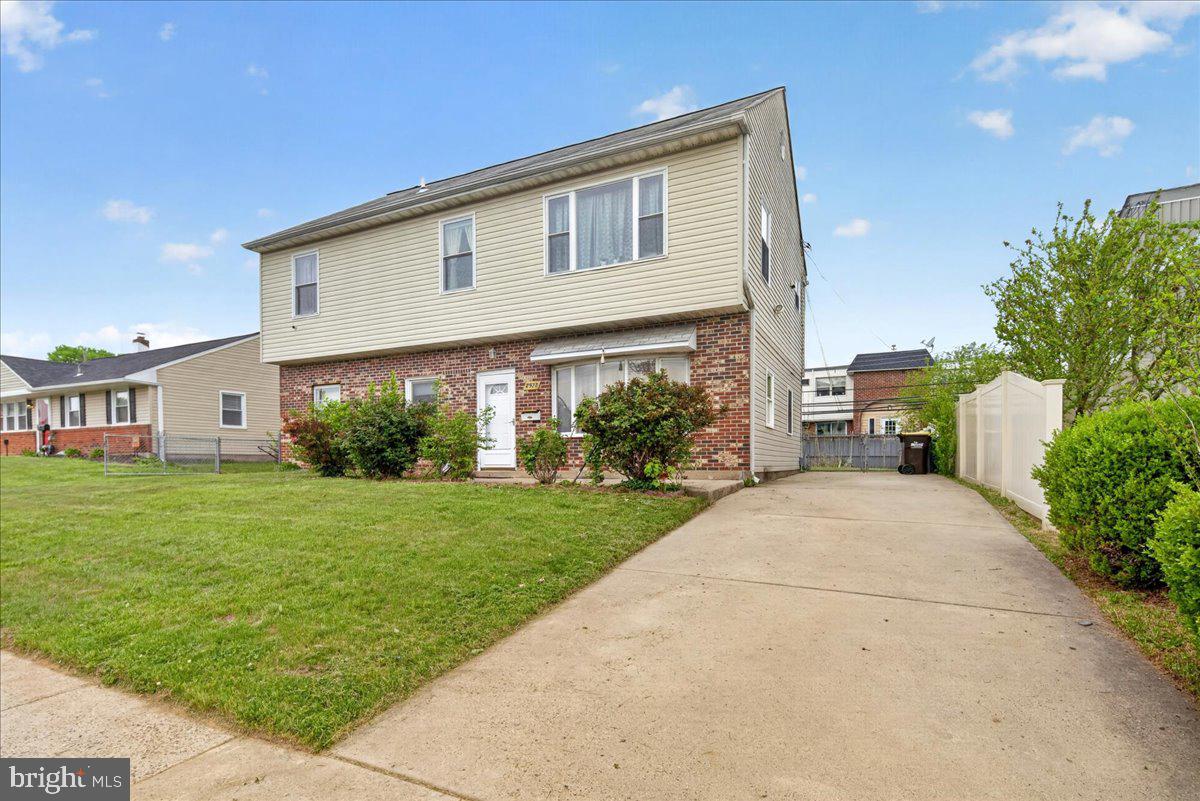
BENSALEM
2928 WINDSOR DRIVE
4 Beds
2 Baths
1,950 Sq.Ft.
$475,000
MLS#: PABU2120968
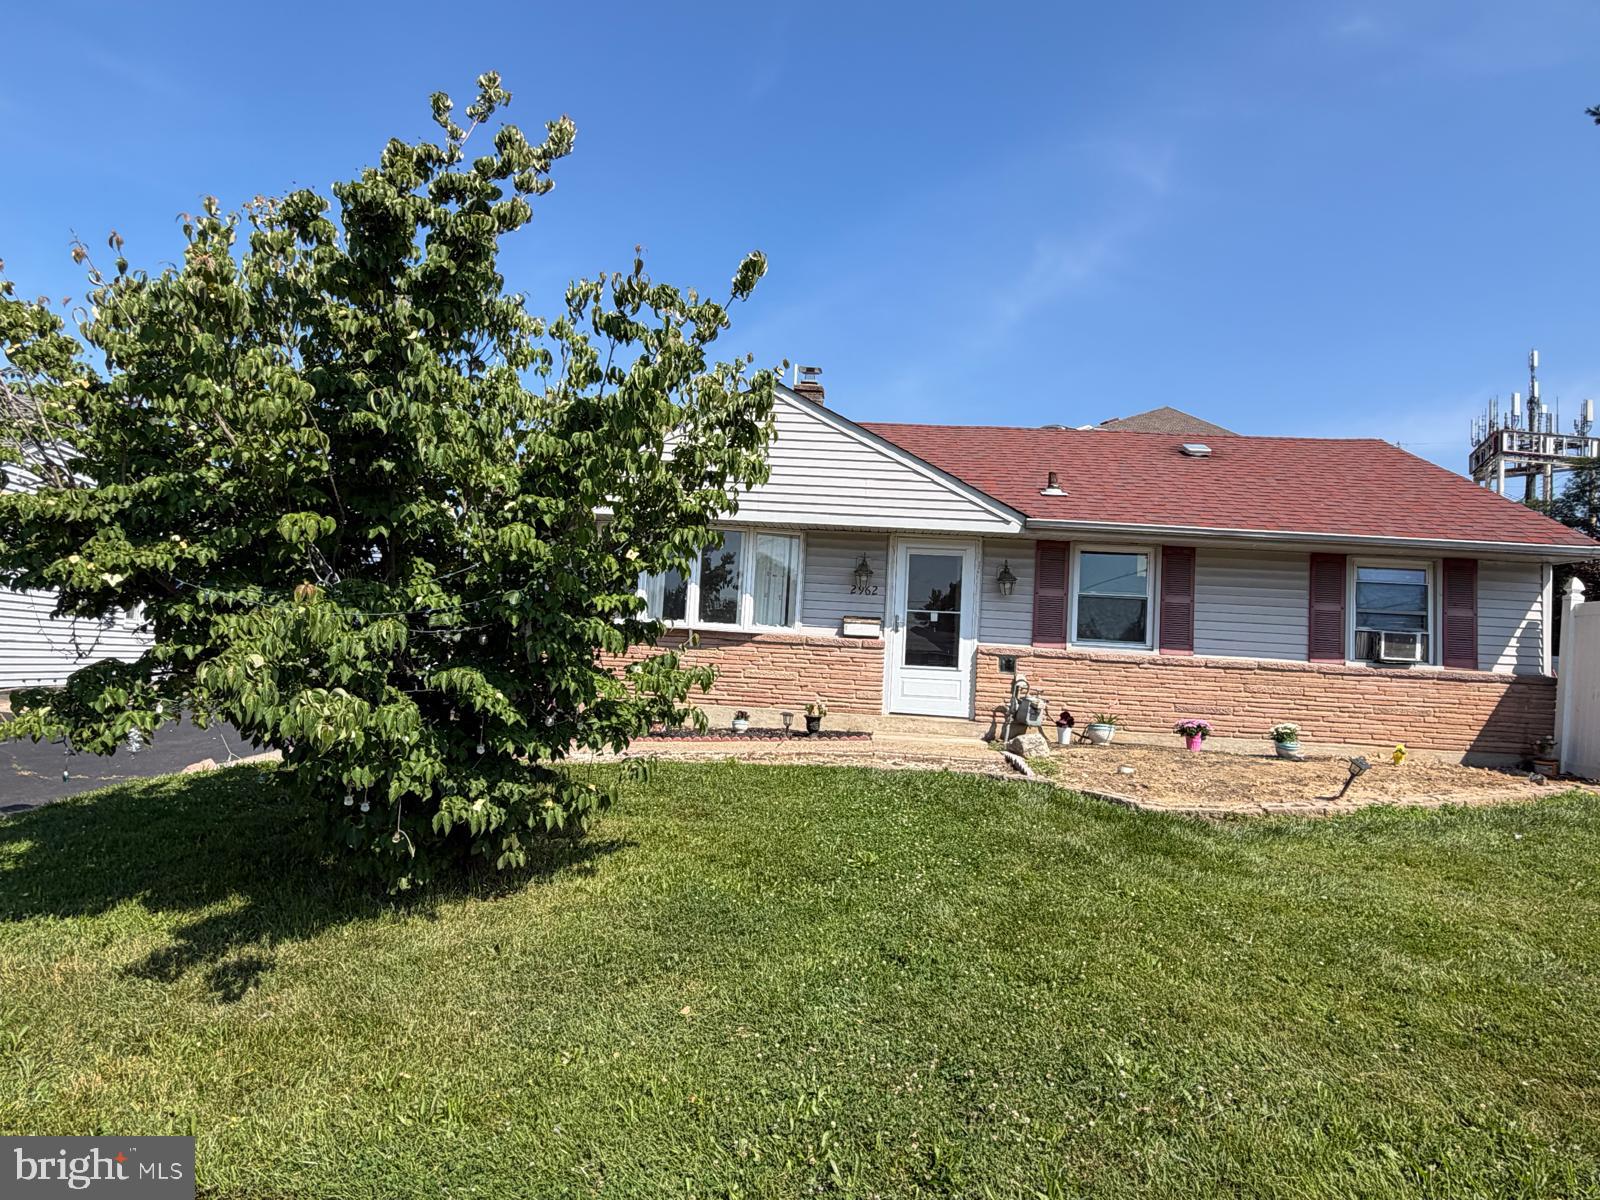
BENSALEM
2962 CRAFTON DRIVE
3 Beds
1 Baths
936 Sq.Ft.
$405,000
MLS#: PABU2125474
BENSALEM
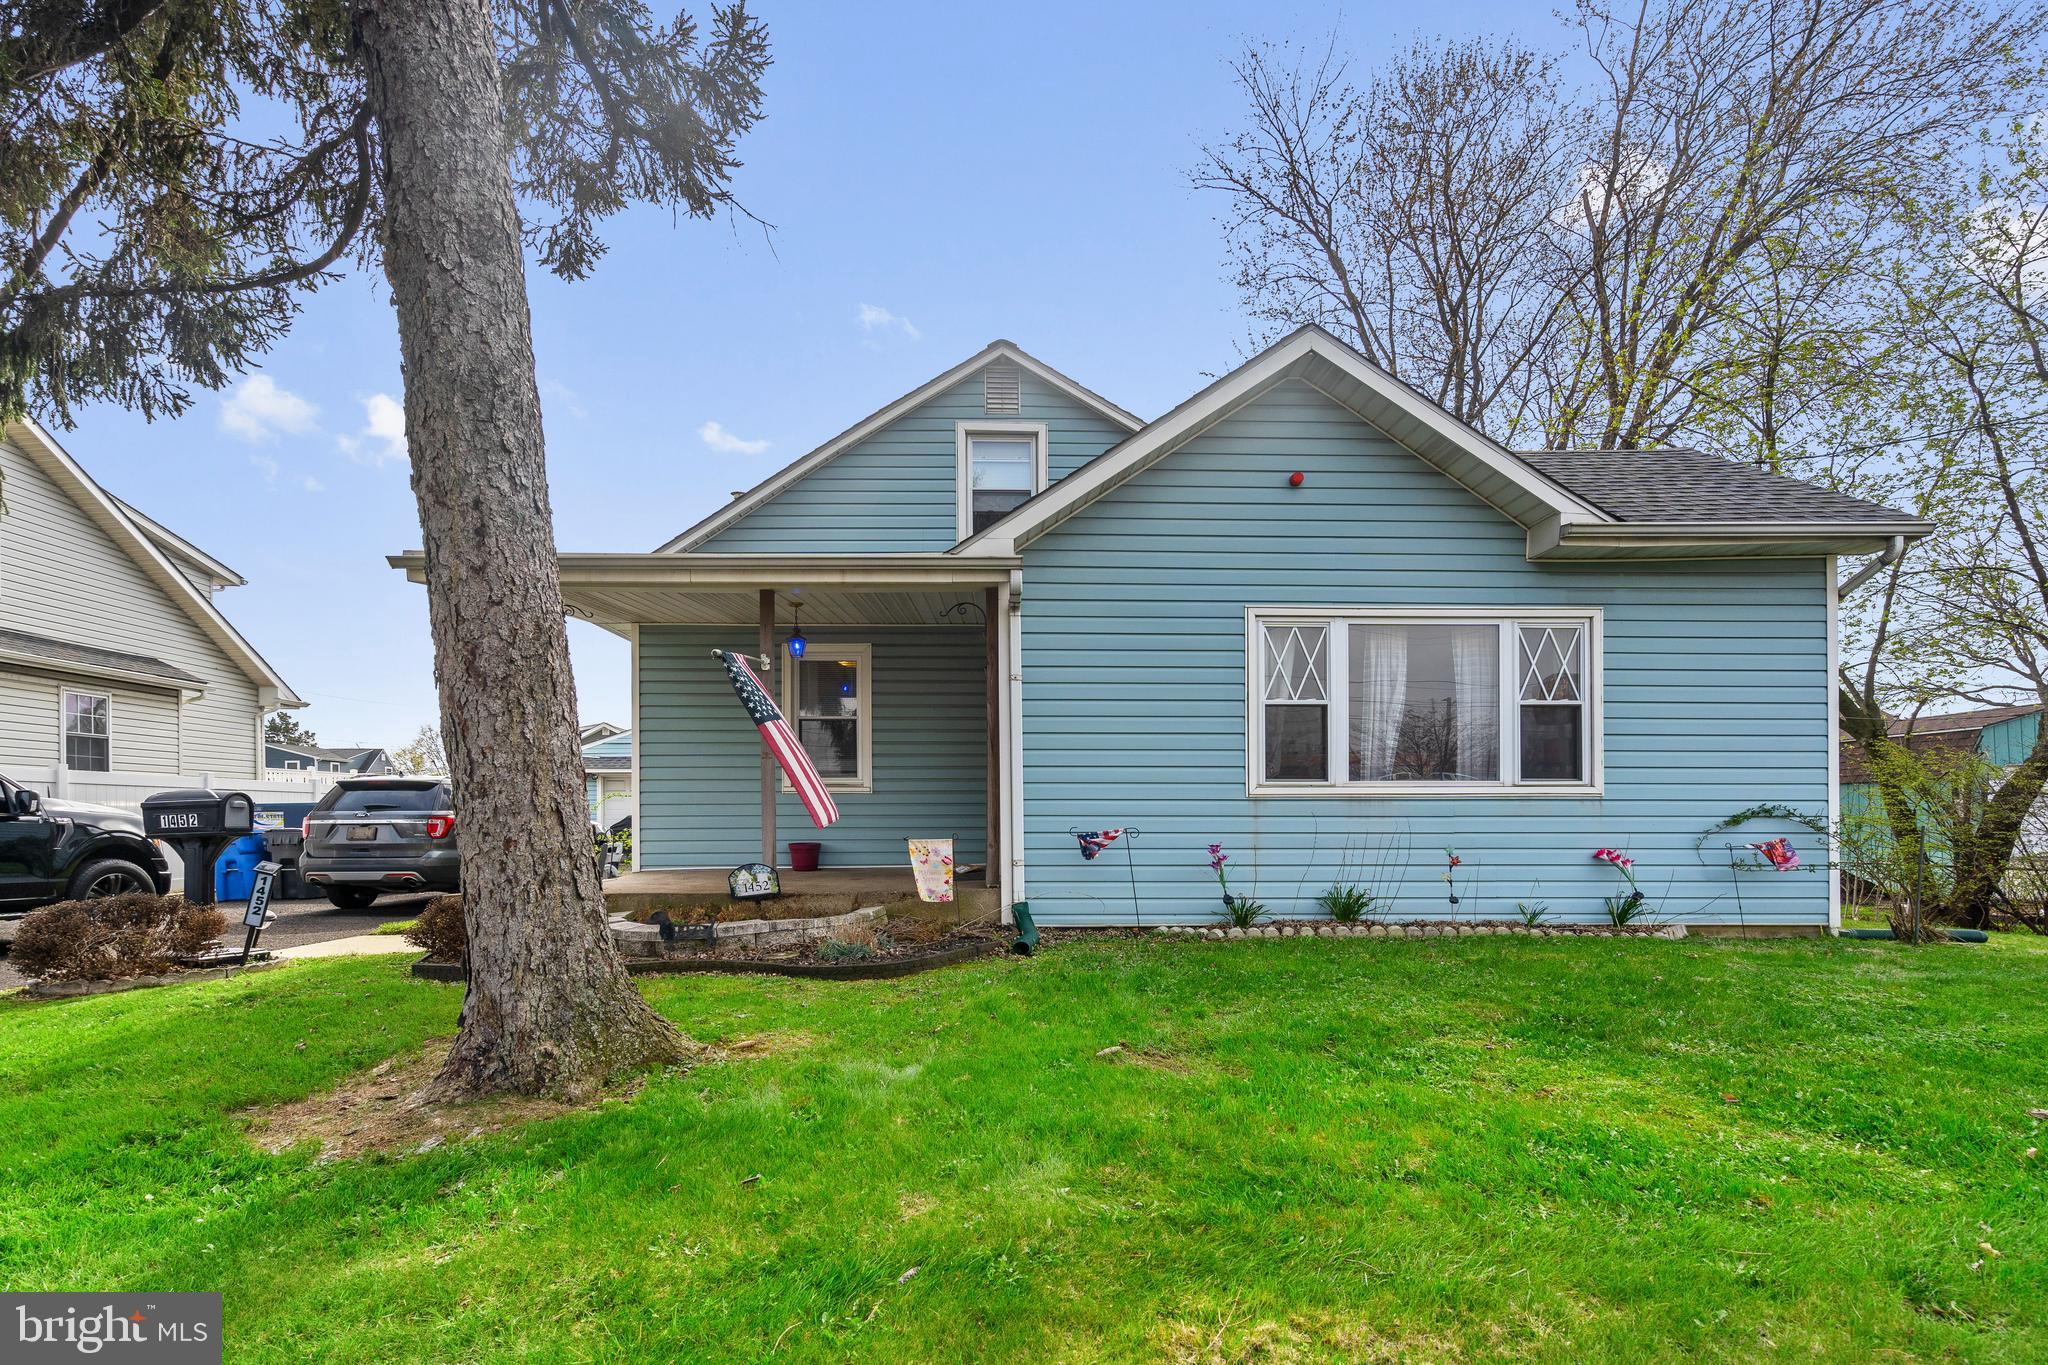
1452 STREET ROAD
3 Beds
1 Baths
1,515 Sq.Ft.
$444,900
MLS#: PABU2118656
.png)