
Features & Amenities

Interior

  • Total Bedrooms

    4

  • Bathrooms

    2

  • 1/2 Bathrooms

    1

  • Above Grade Finished Area

    2362.0

  • Basement YN

    YES

  • Cooling YN

    YES

  • Cooling

    Central Air, Gas

  • Fireplace YN

    NO

  • Heating YN

    YES

  • Heating

    Natural Gas, Forced Air

  • Main Level Bedrooms

    1

  • Pet friendly

    N/A

Exterior

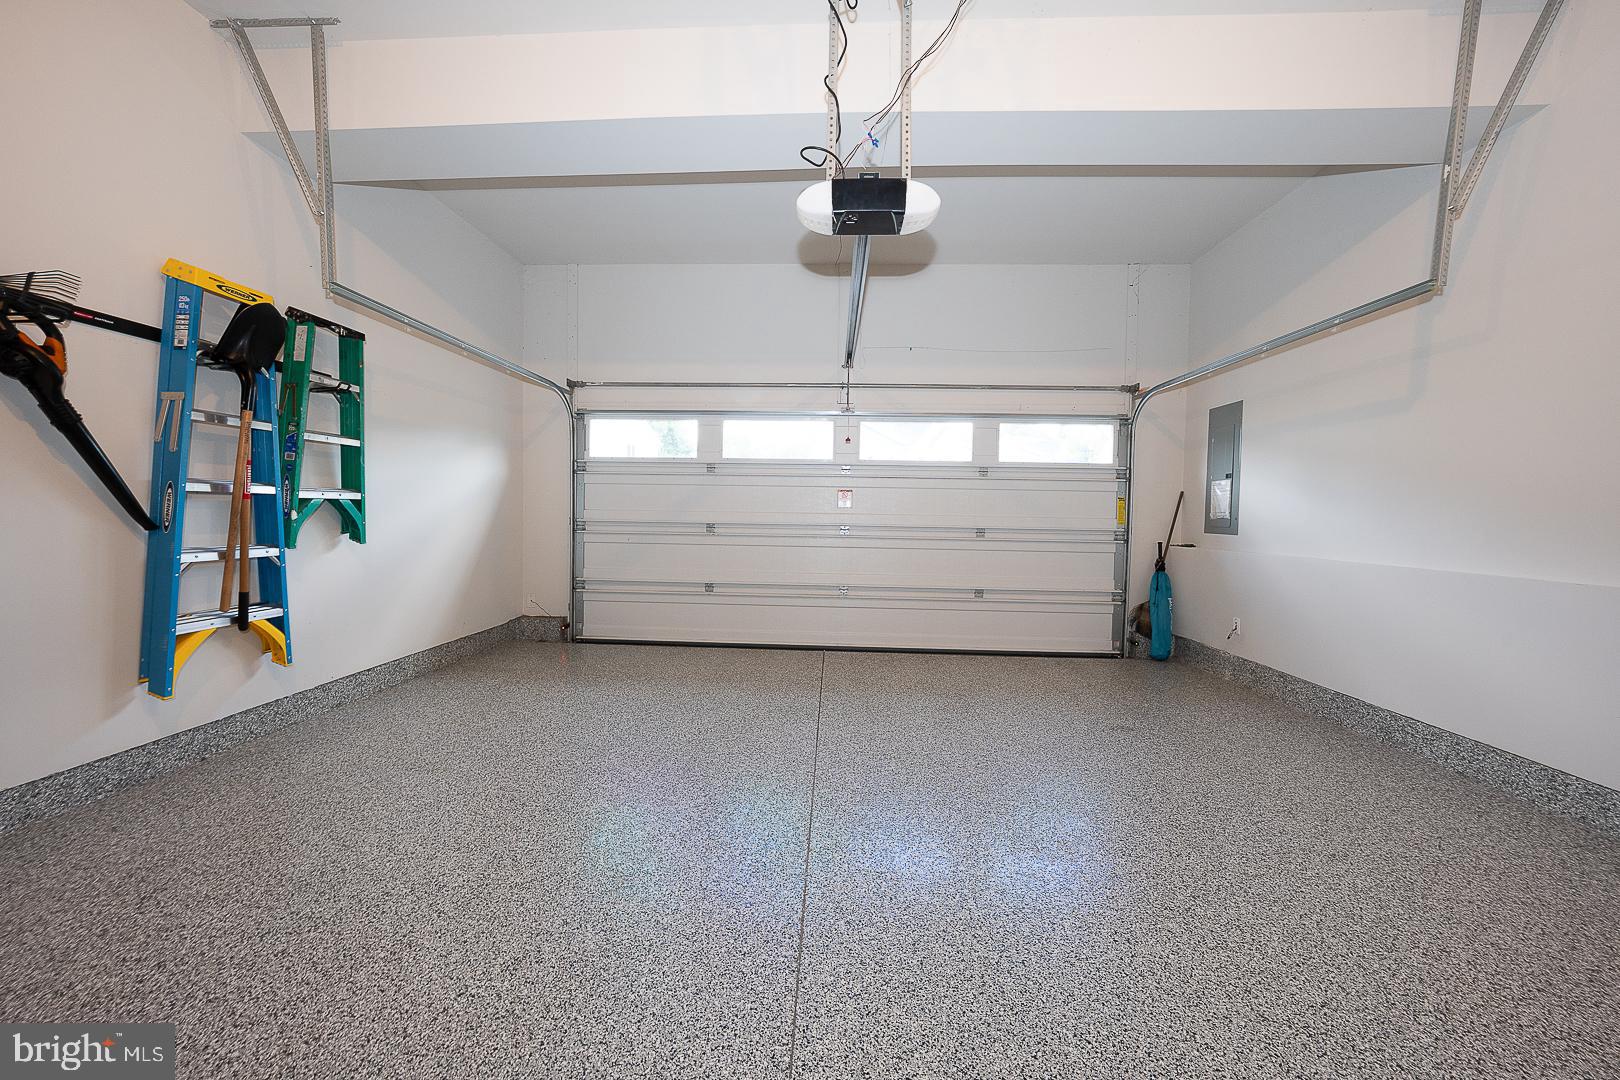
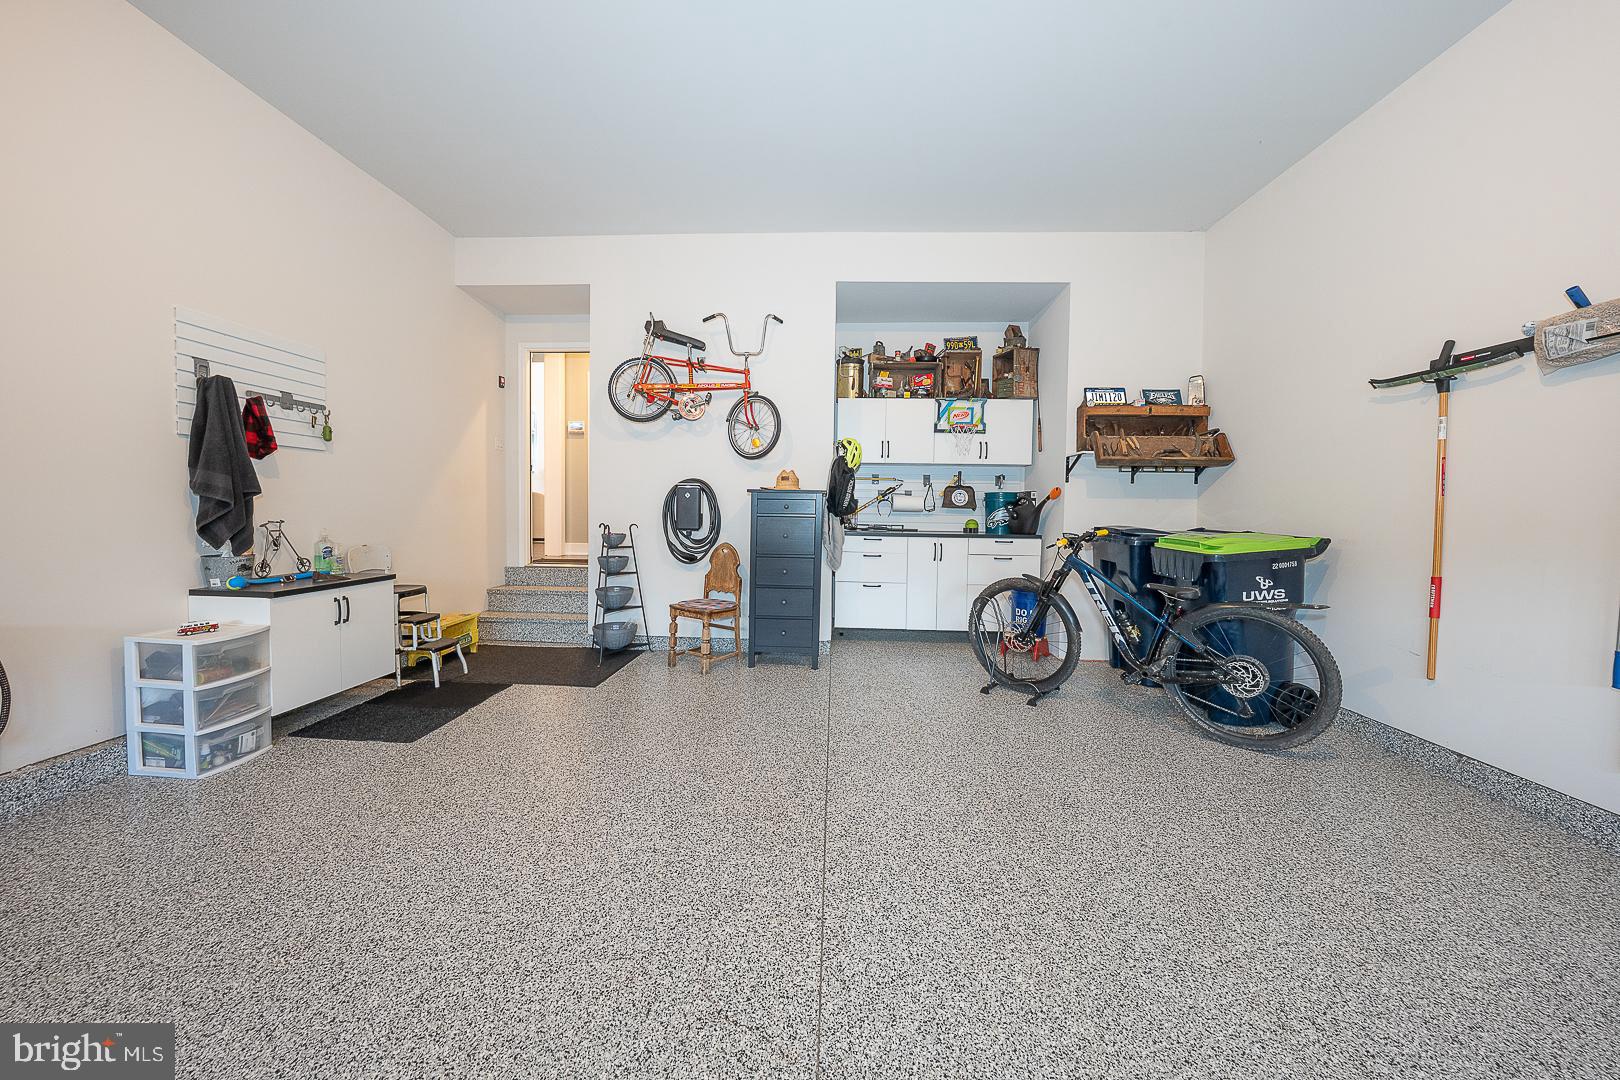
  • Garage

    Yes

  • Garage spaces

    2

  • Construction Materials

    Vinyl Siding, Stone

  • Parking

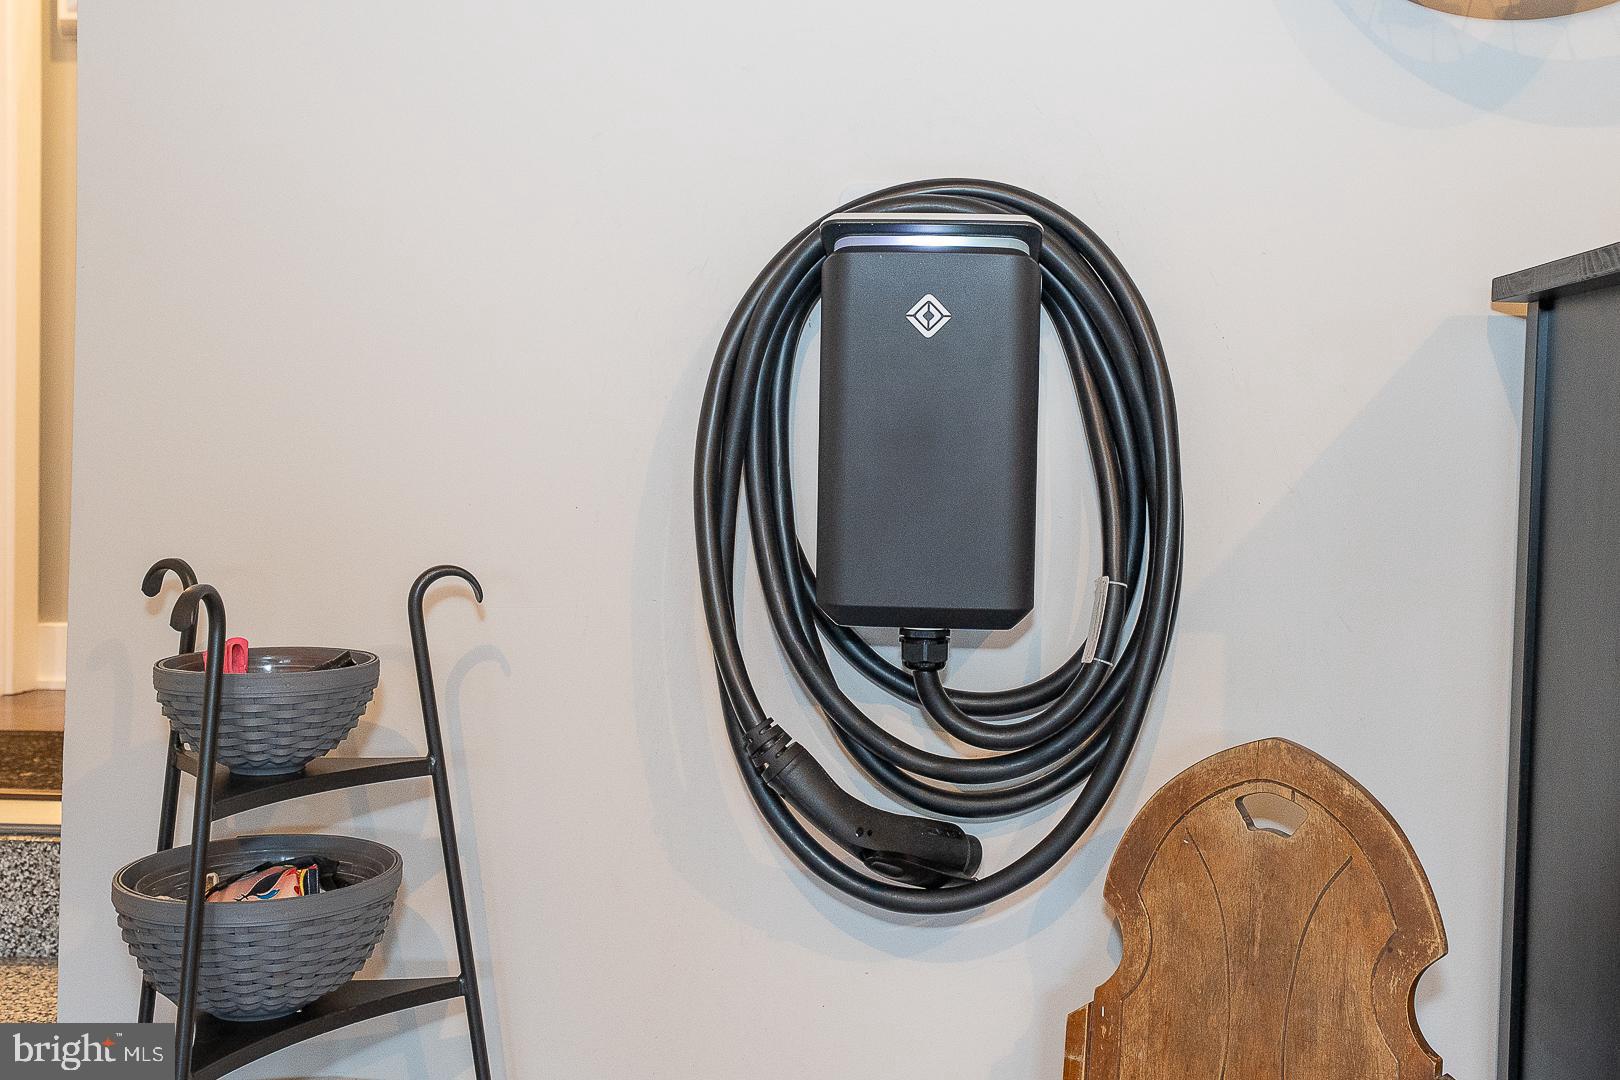
    Electric Vehicle Charging Station(s), Garage, Attached

  • Pool

    No

  • Waterfront YN

    NO

Area & Lot

  • Lot Size(acres)

    0.02

  • Lot Size(square feet)

    1000.0

  • Property Type

    Residential

  • Property Sub Type

    Townhouse

  • Architectural Style

    Contemporary

Price

  • Sales Price

    $985,900

  • Tax Amount

    $10,317

  • Sq. Footage

    3, 112

  • Price/SqFt

    $316

HOA

  • Association

    YES

  • Association Fee

    $350

  • Association Fee Frequency

    Monthly

  • Association Fee Includes

    N/A

School District

  • Elementary School

    BLUE BELL

  • Middle School

    WISSAHICKON

  • High School

    WISSAHICKON

Property Features

  • New Construction

    NO

  • Association Amenities

    Other

  • Foundation Details

    Concrete Perimeter

  • Senior Community YN

    NO

  • Sewer

    Public Sewer

  • Tax Lot

    005

  • Water Source

    Public

Schedule a Showing

Showing scheduled successfully.

<
>
IN PERSON
VIA CHAT

What is 3 + 4 ?


Change time

Mortgage calculator

Estimate your monthly mortgage payment, including the principal and interest, property taxes, and HOA. Adjust the values to generate a more accurate rate.

Your payment

Principal and Interest:

$

Property taxes:

$

HOA fees:

$

Total loan payment:

$

Total interest amount:

$

Location

County

MONTGOMERY

Elementary School

BLUE BELL

Middle School

WISSAHICKON

High School

WISSAHICKON

Listing Courtesy of Laura Michele Puco , BHHS Fox & Roach Wayne-Devon

RealHub Information is provided exclusively for consumers' personal, non-commercial use, and it may not be used for any purpose other than to identify prospective properties consumers may be interested in purchasing. All information deemed reliable but not guaranteed and should be independently verified. All properties are subject to prior sale, change or withdrawal. RealHub website owner shall not be responsible for any typographical errors, misinformation, misprints and shall be held totally harmless.

Agent Chana Shaffer

AGENT

Chana Shaffer

Call Chana today to schedule a private showing.


* Listings on this website come from the FMLS IDX Compilation and may be held by brokerage firms other than the owner of this website. The listing brokerage is identified in any listing details. Information is deemed reliable but is not guaranteed. If you believe any FMLS listing contains material that infringes your copyrighted work please click here to review our DMCA policy and learn how to submit a takedown request.© 2024 FMLS.
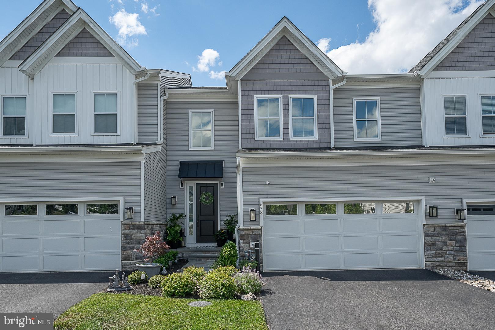
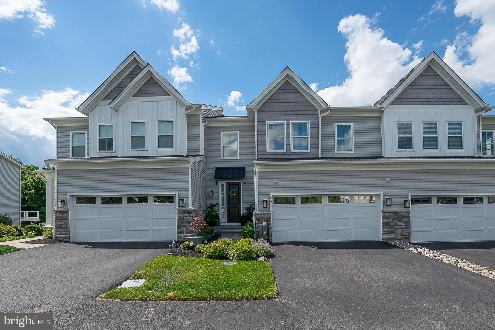
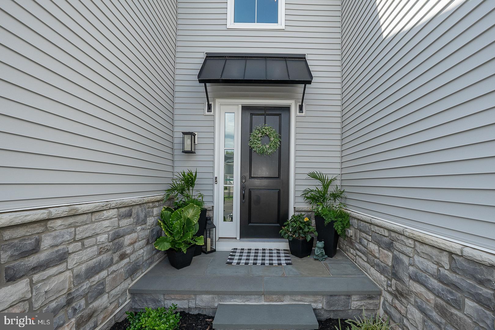
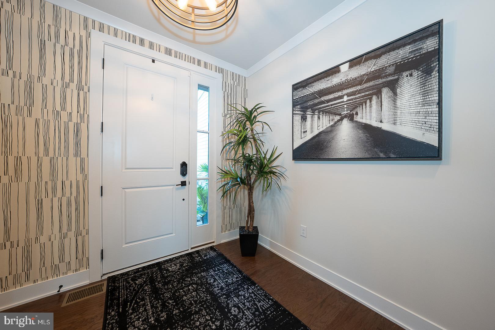
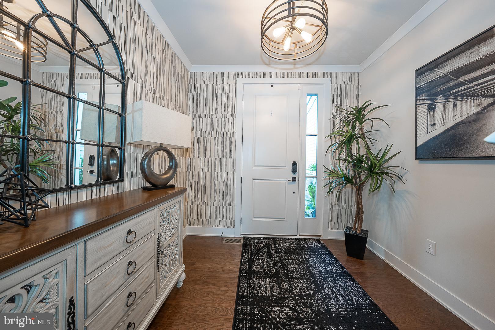
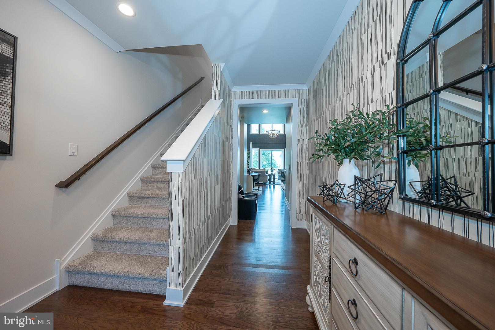
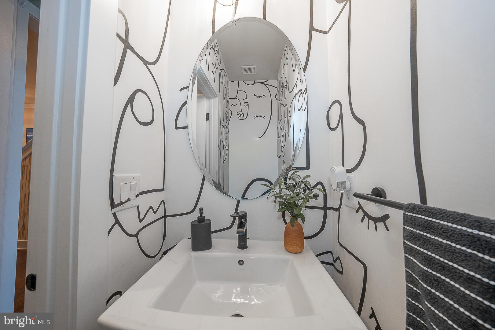
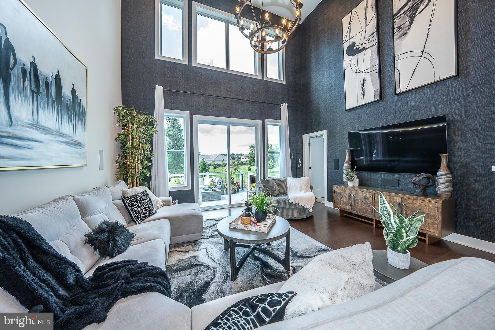
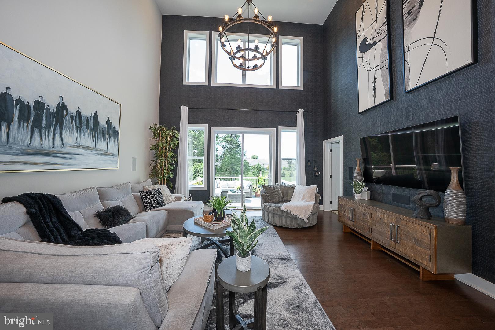
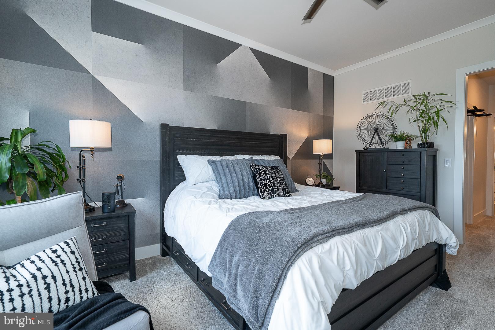
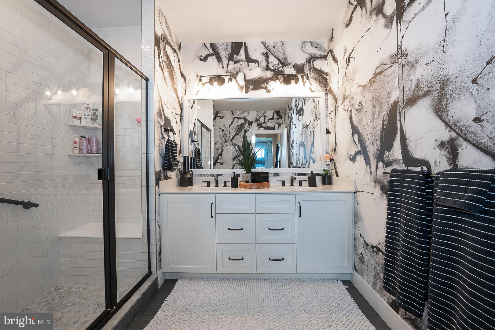
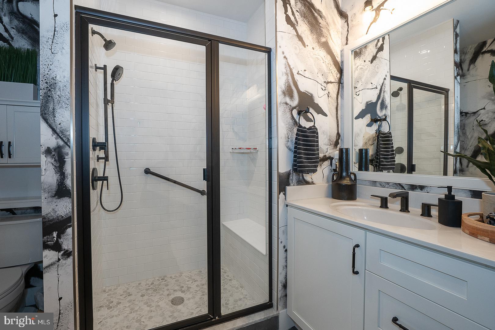
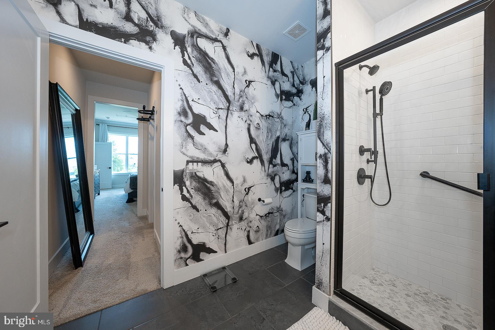
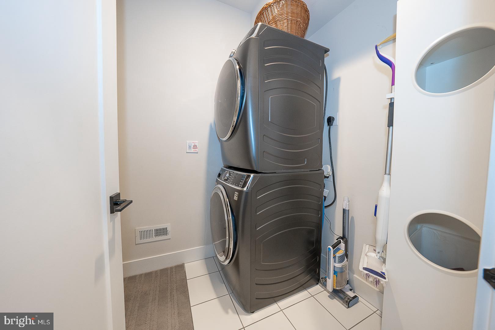
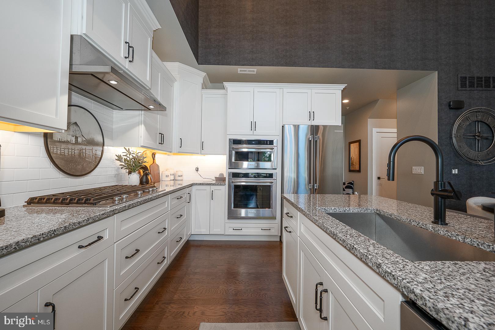
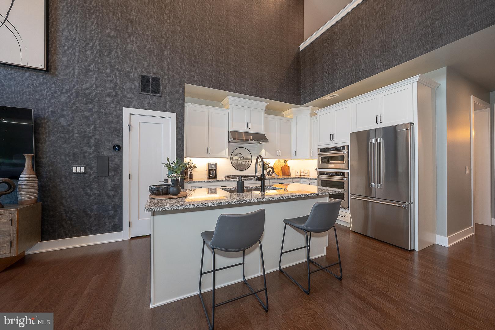
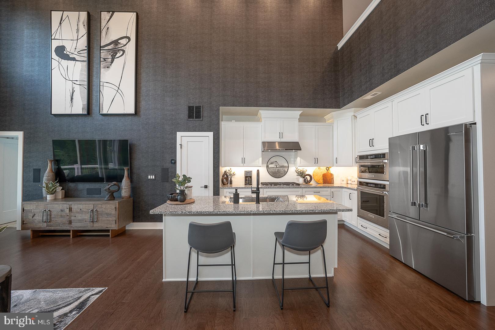
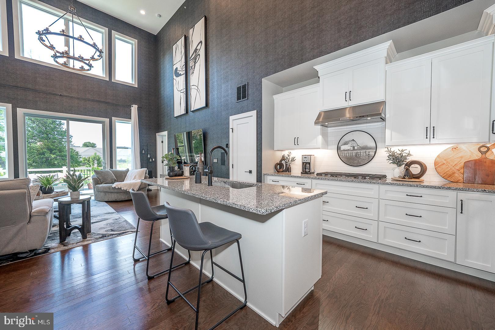
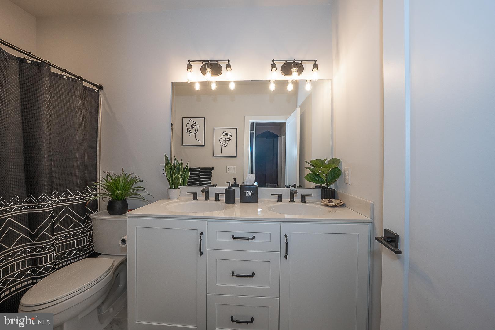
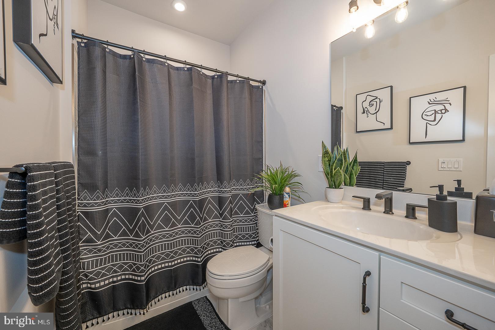
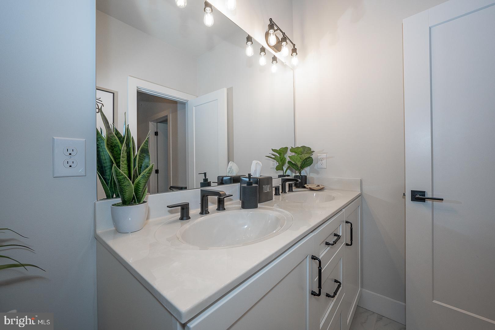
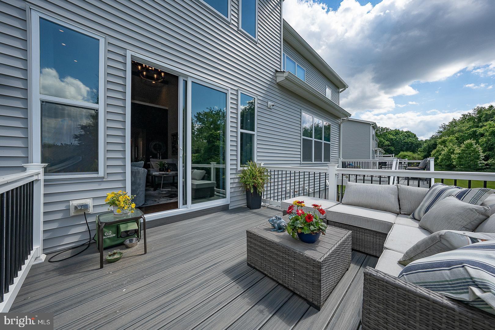
Welcome to 673 Levering Street in Creekside at Blue Bell — a stunning, move-in-ready 2022 townhome offering 4 bedrooms, 2.5 baths, and 3,112 sq ft of thoughtfully upgraded living space.
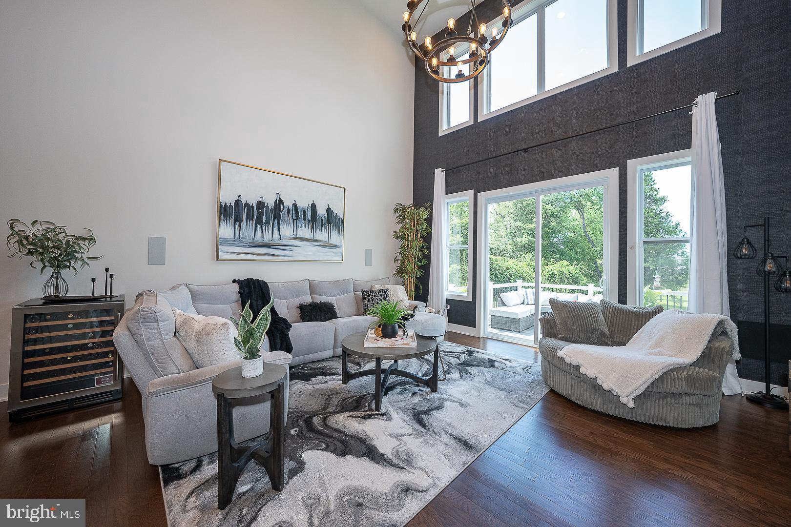
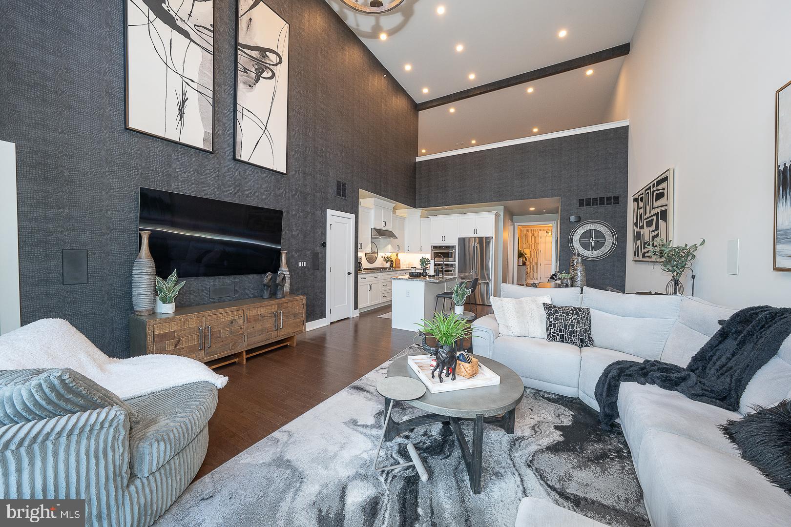
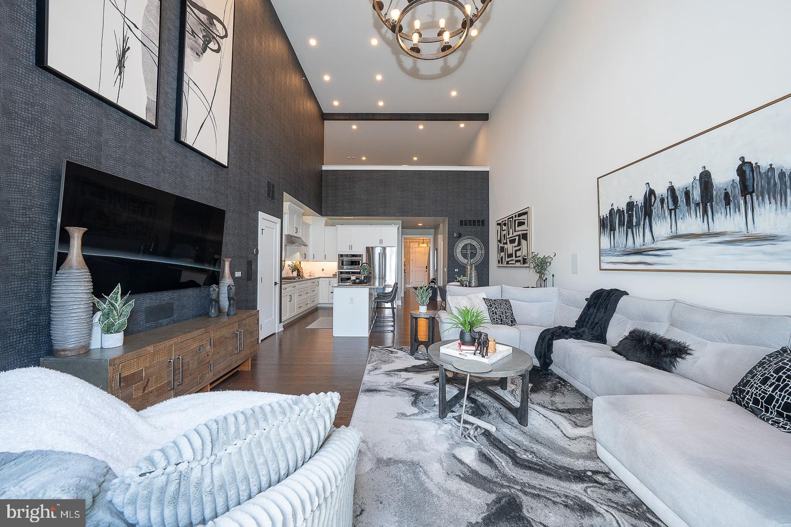
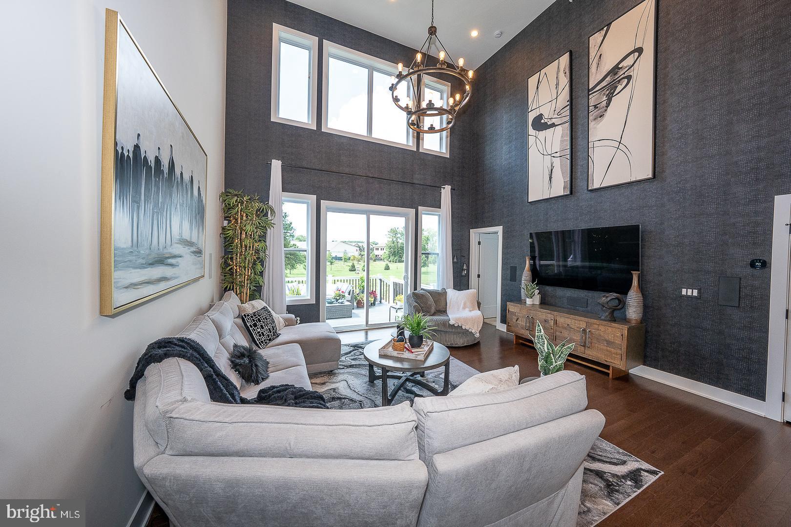
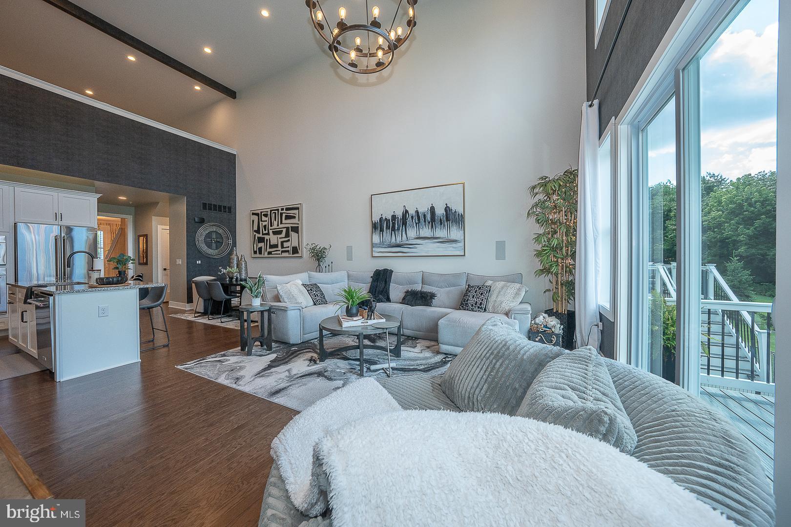
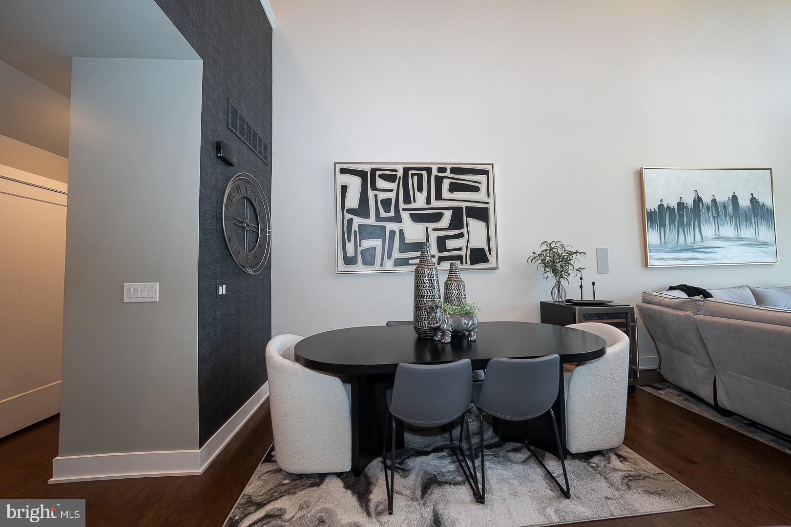
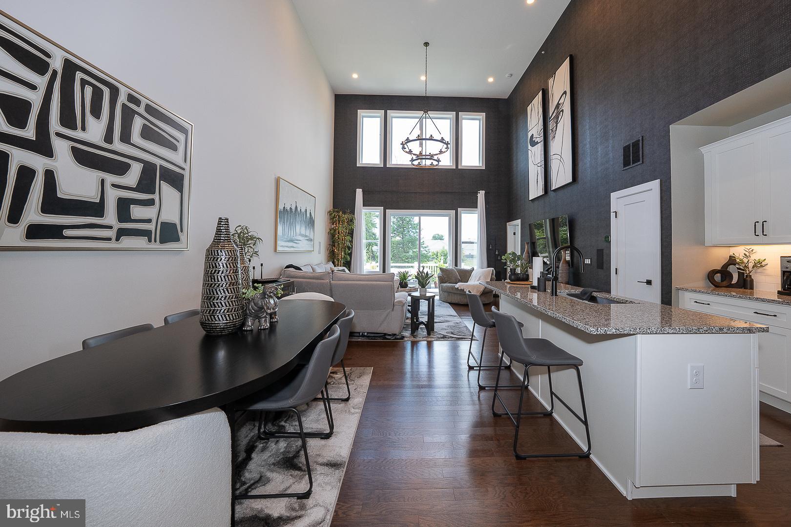
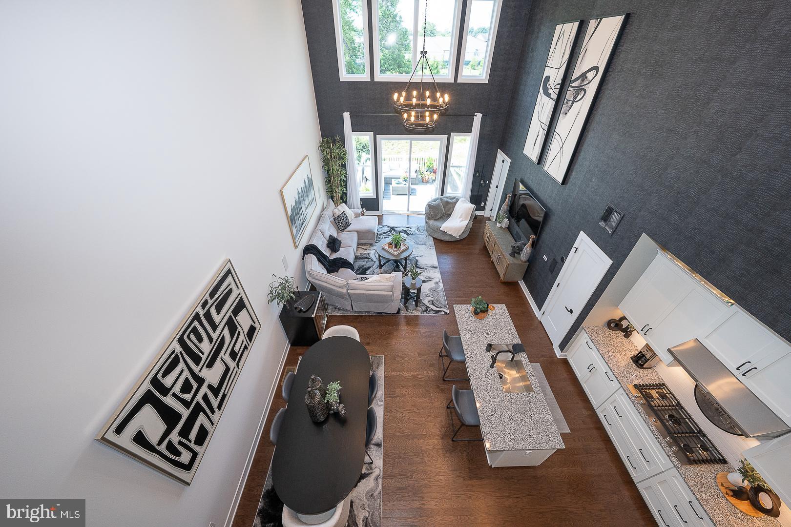
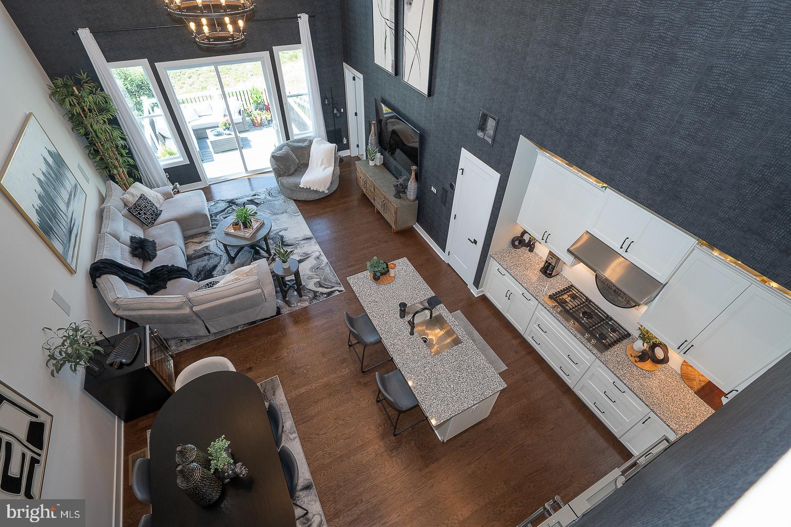
Completely custom designed by its owners, this bright, open-concept home features premium finishes throughout, professionally tinted windows, and an expanded floor plan with a 4-foot extension across the property — creating larger, more functional living areas than any standard unit in the community. Soaring nearly 25-foot ceilings and a dramatic wall of glass flood the living, kitchen, and dining areas with natural light, creating an atmosphere that simply must be seen in person.
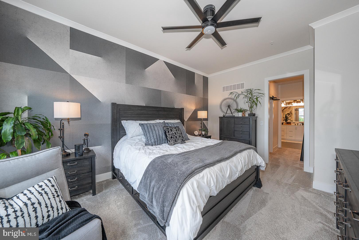
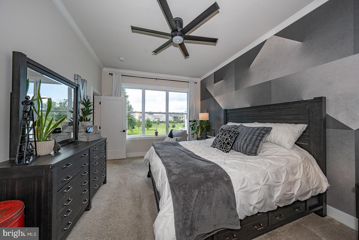
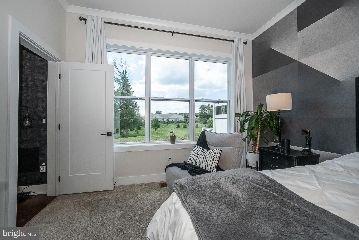
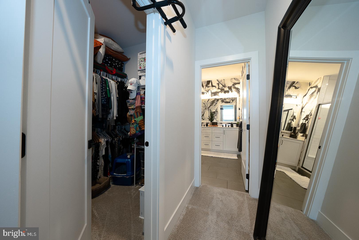
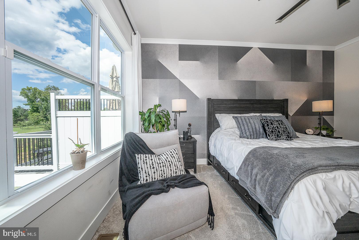
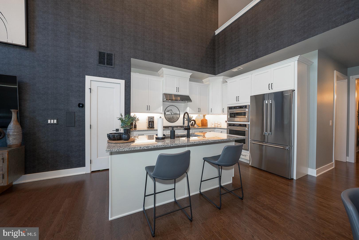
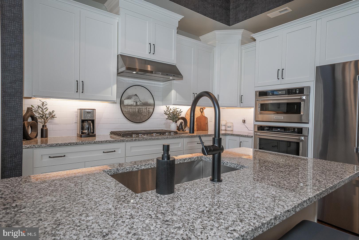
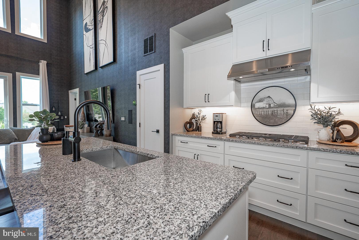
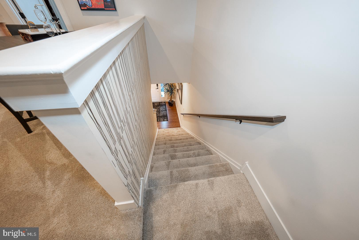
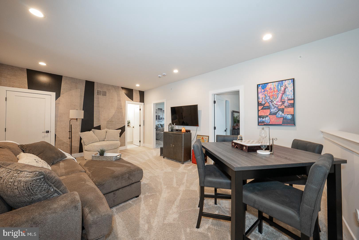
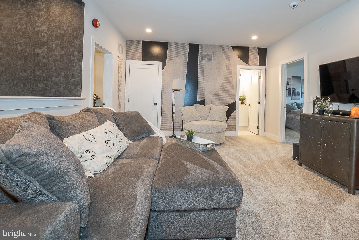
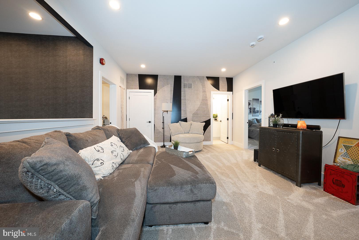
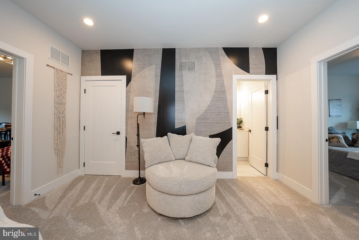
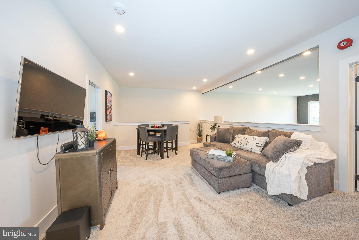
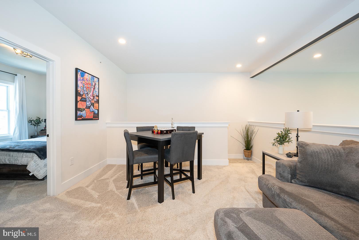
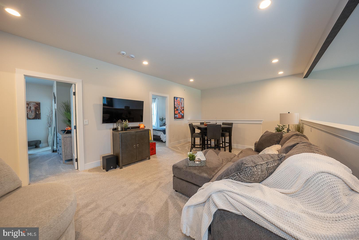
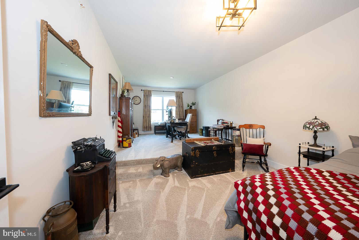
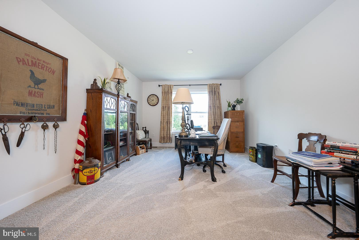
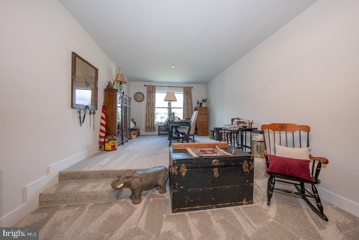
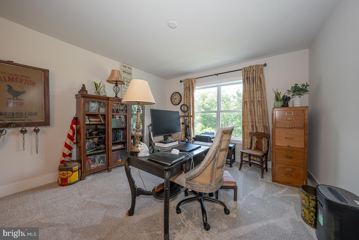
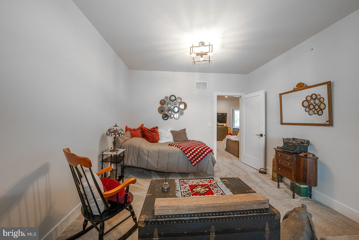
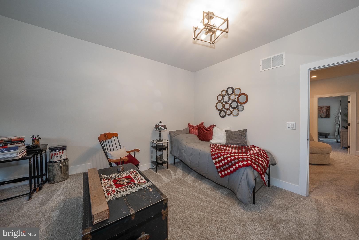
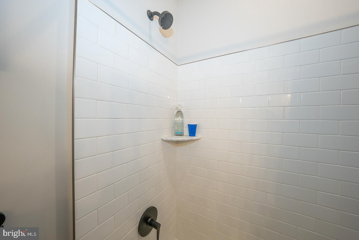
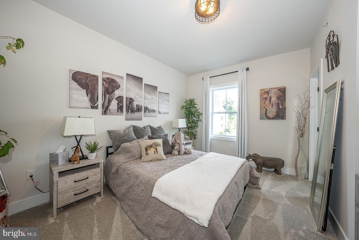
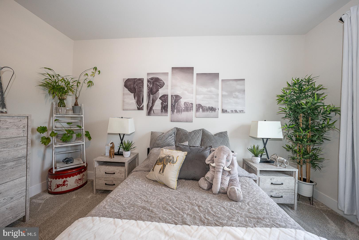
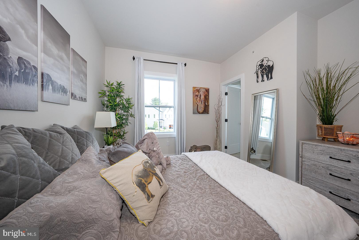
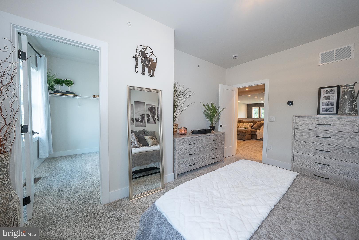
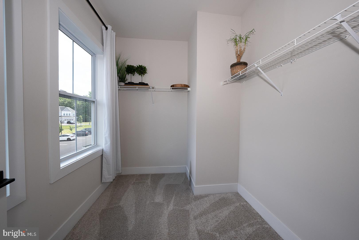
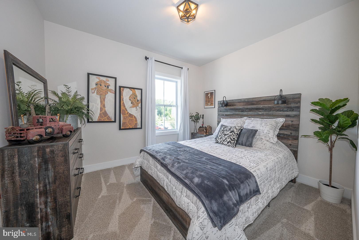
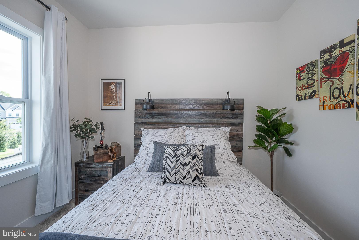
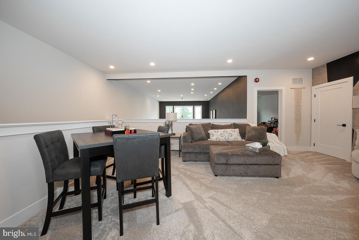
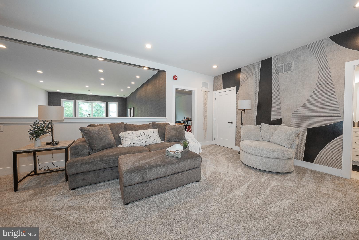
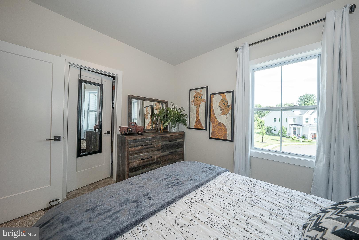
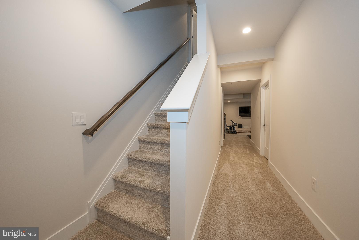
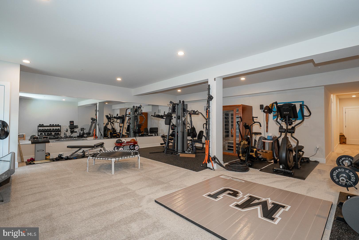
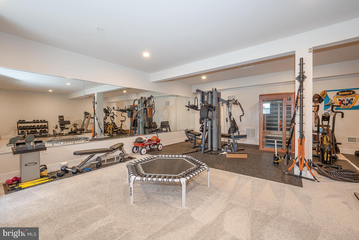
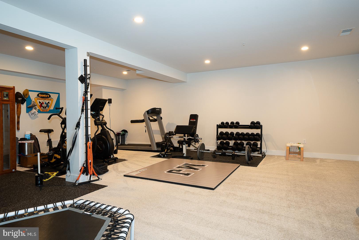
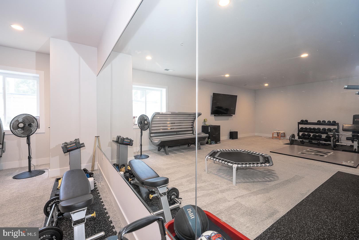
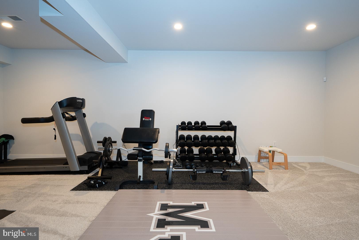
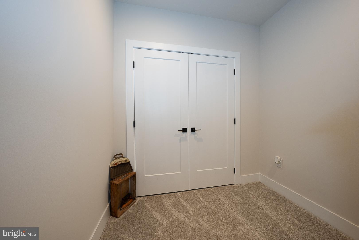
The main level includes a sought-after first-floor primary suite, spacious living and dining areas, and a gourmet kitchen with upgraded appliances, gas cooktop, and eat-in island. Upstairs, a large loft family room, flexible office/4th bedroom, and two beautifully appointed themed bedrooms provide room to work, relax, and host. The fully finished basement adds exceptional bonus living space and includes a professionally equipped in-home gym, personal sauna, and home theater room.
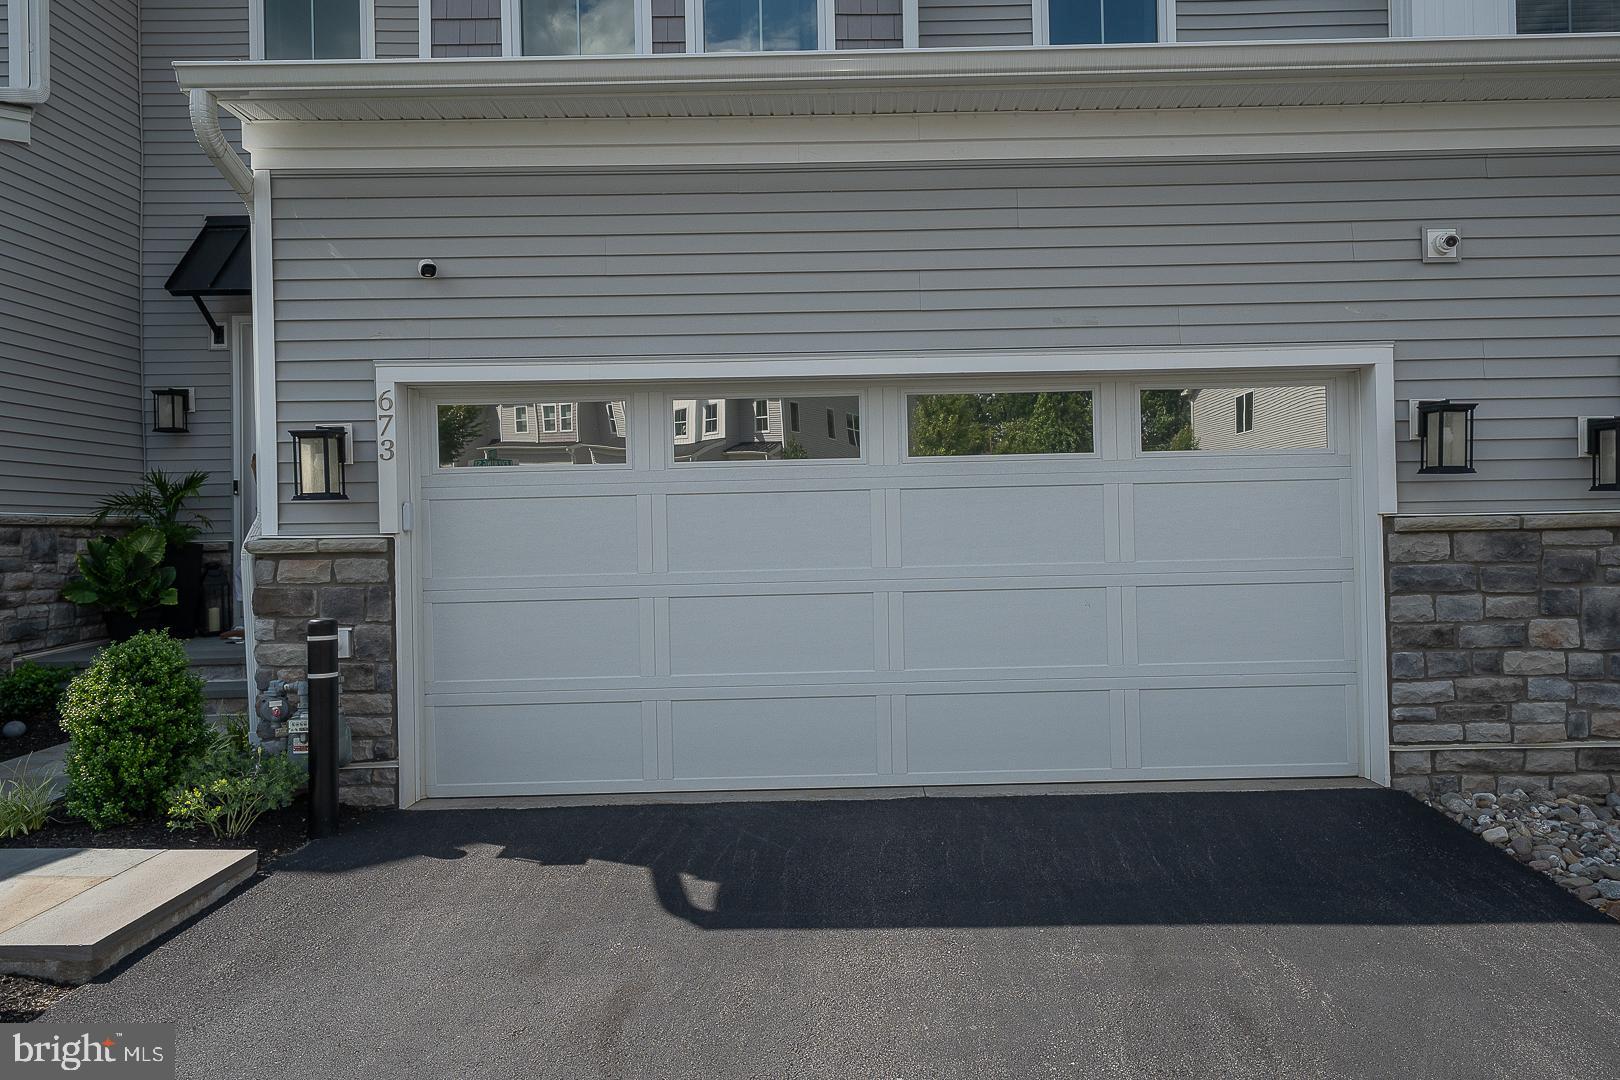
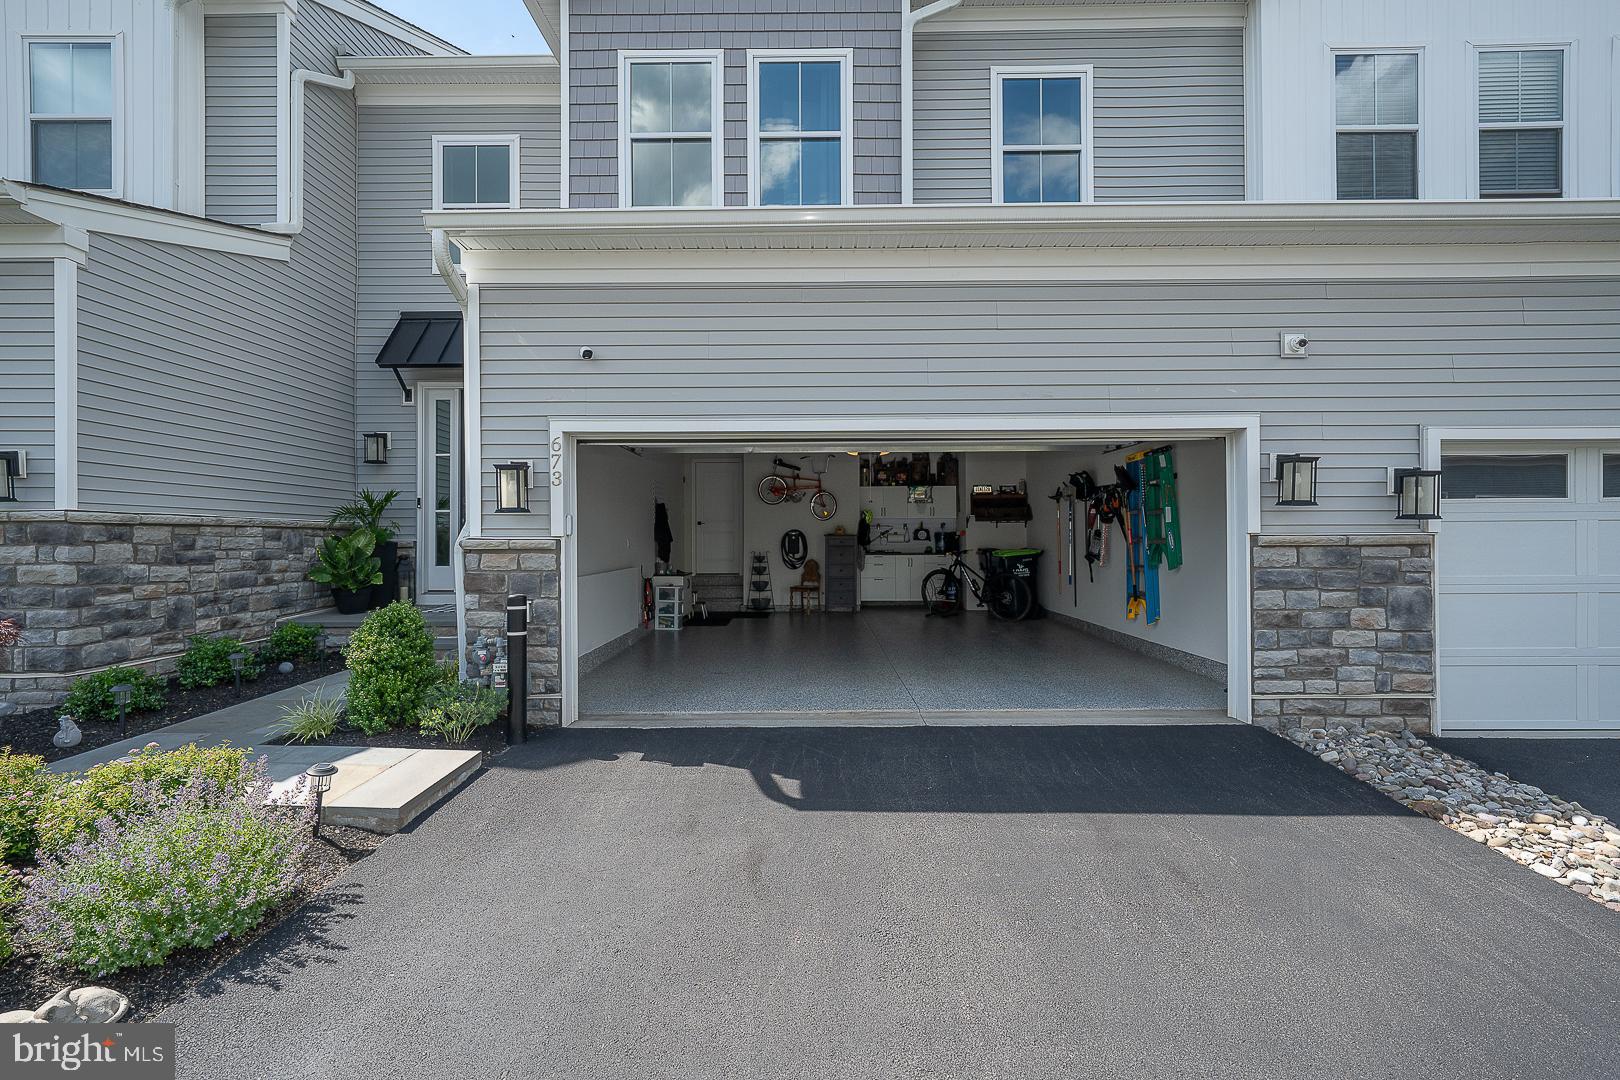
The attached 2-car garage is a standout — featuring a 4-foot bump-out, custom cabinetry, and epoxy-coated floor by Philadelphia Garages, and a dedicated EV charging station. Enjoy low-maintenance living with HOA-covered lawn care, snow removal, and trash service.
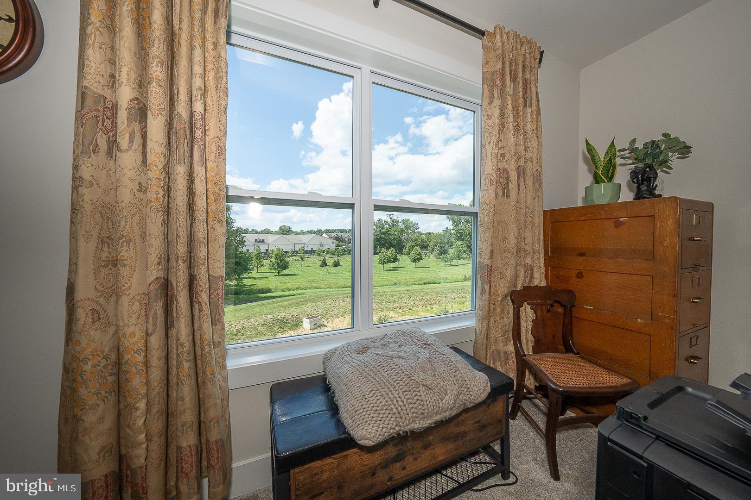
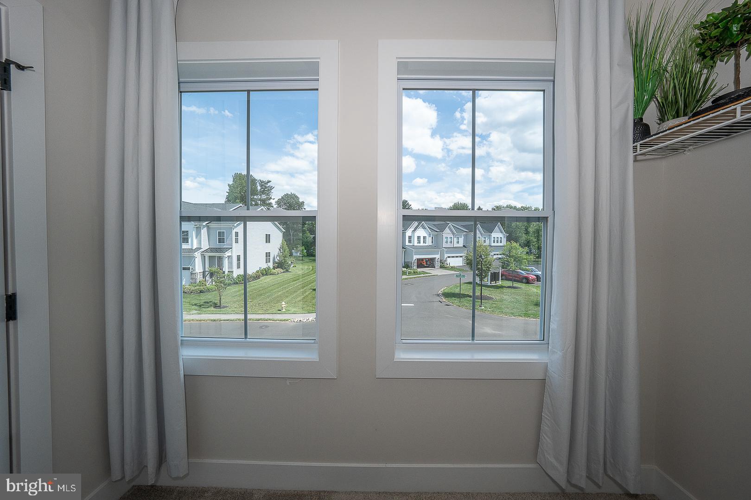
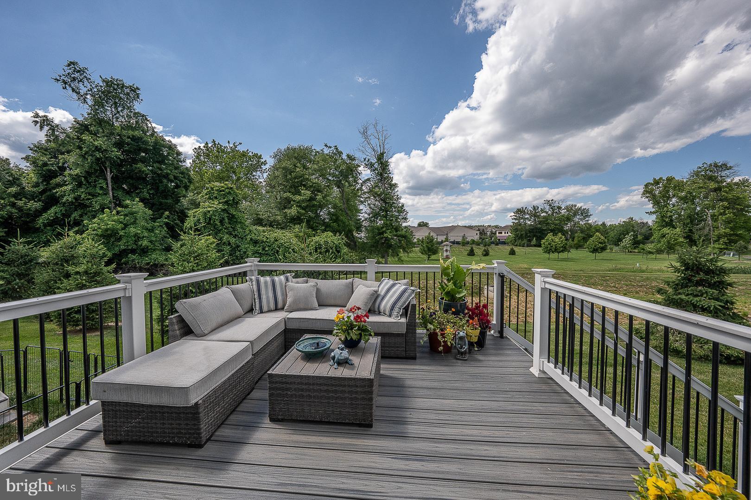
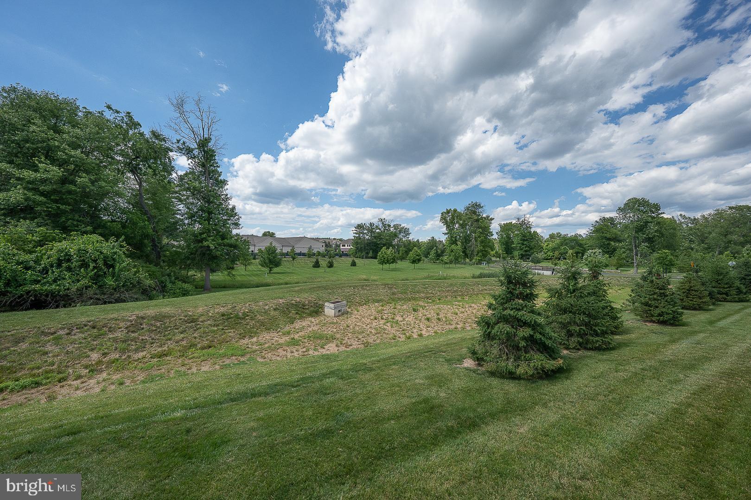
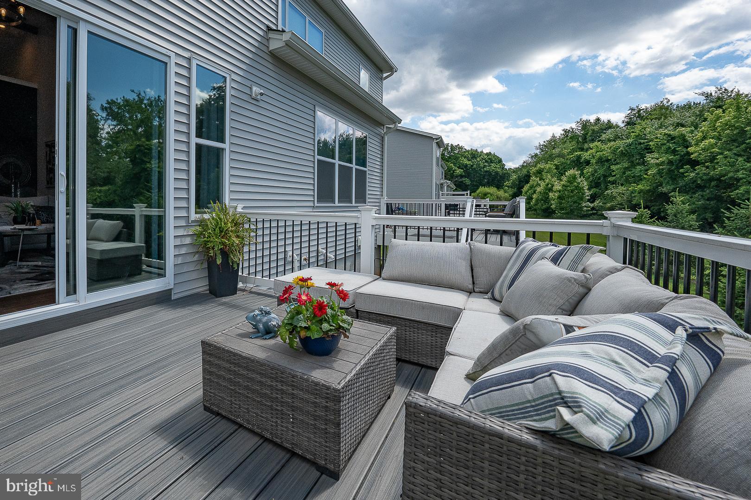
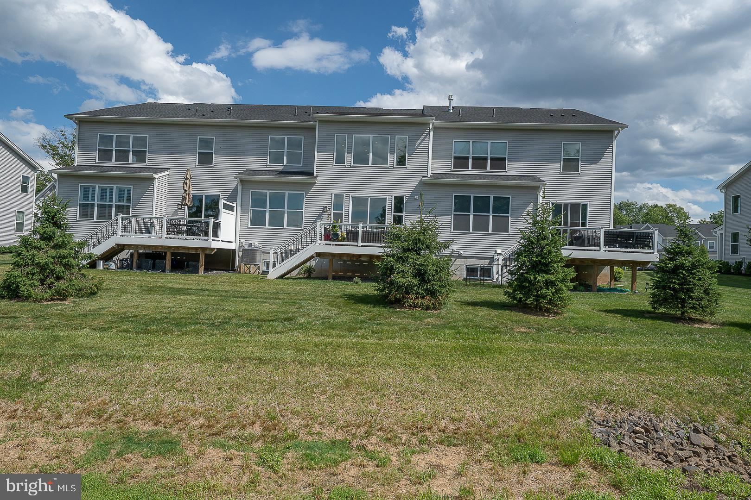
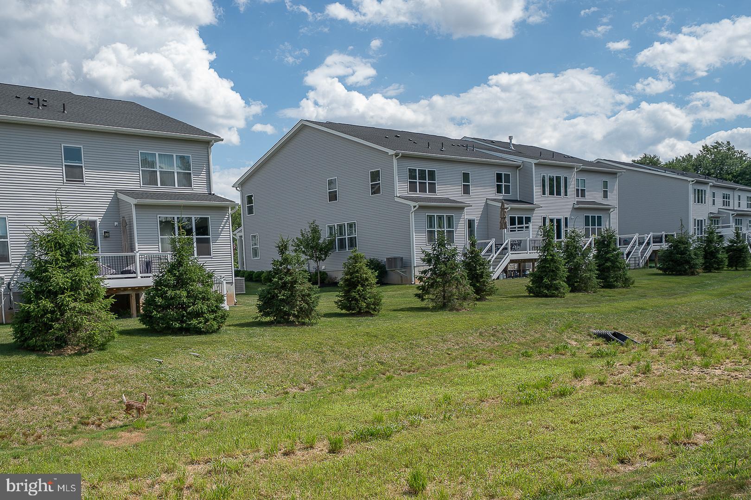
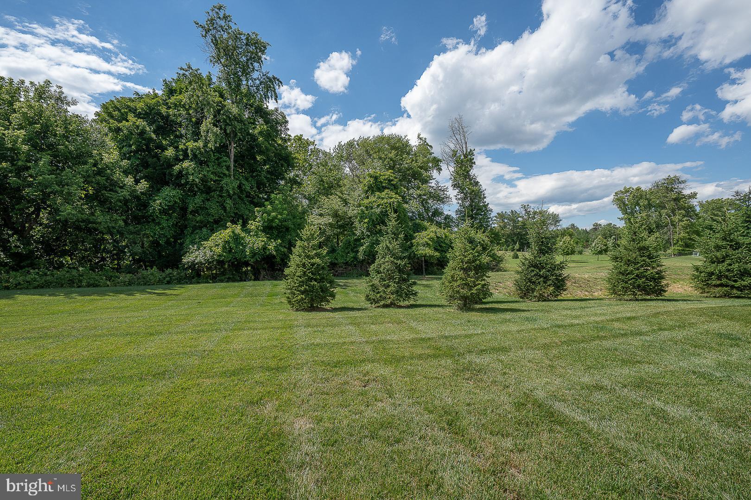
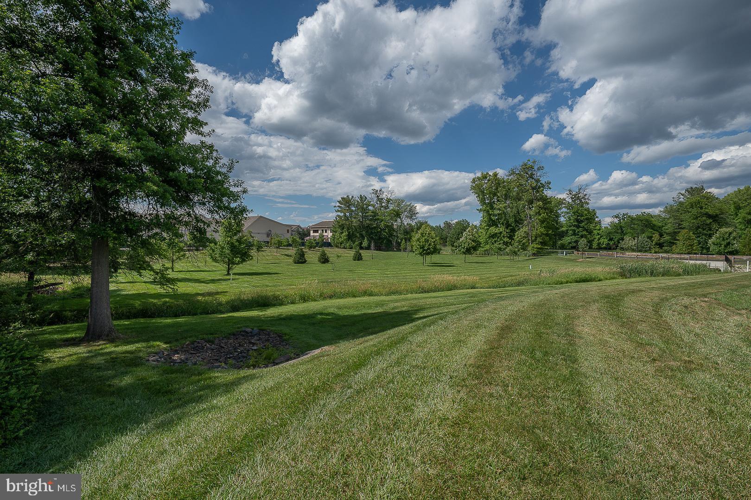
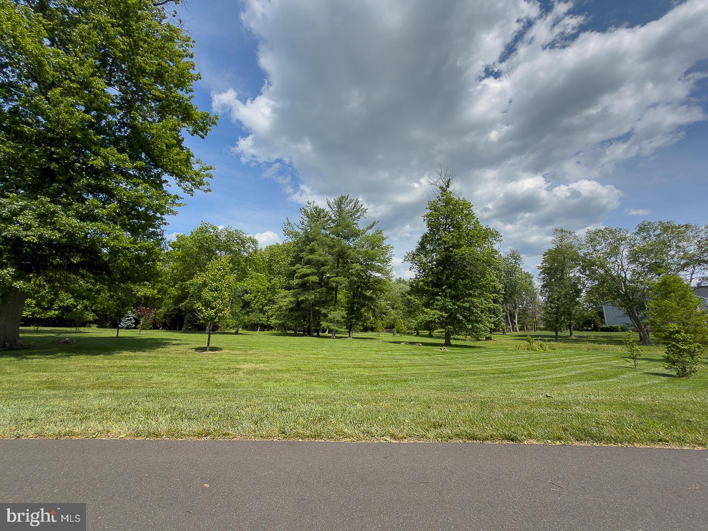
Enjoy unobstructed rear views of open green space — a rare feature available to only a select few units in the community.
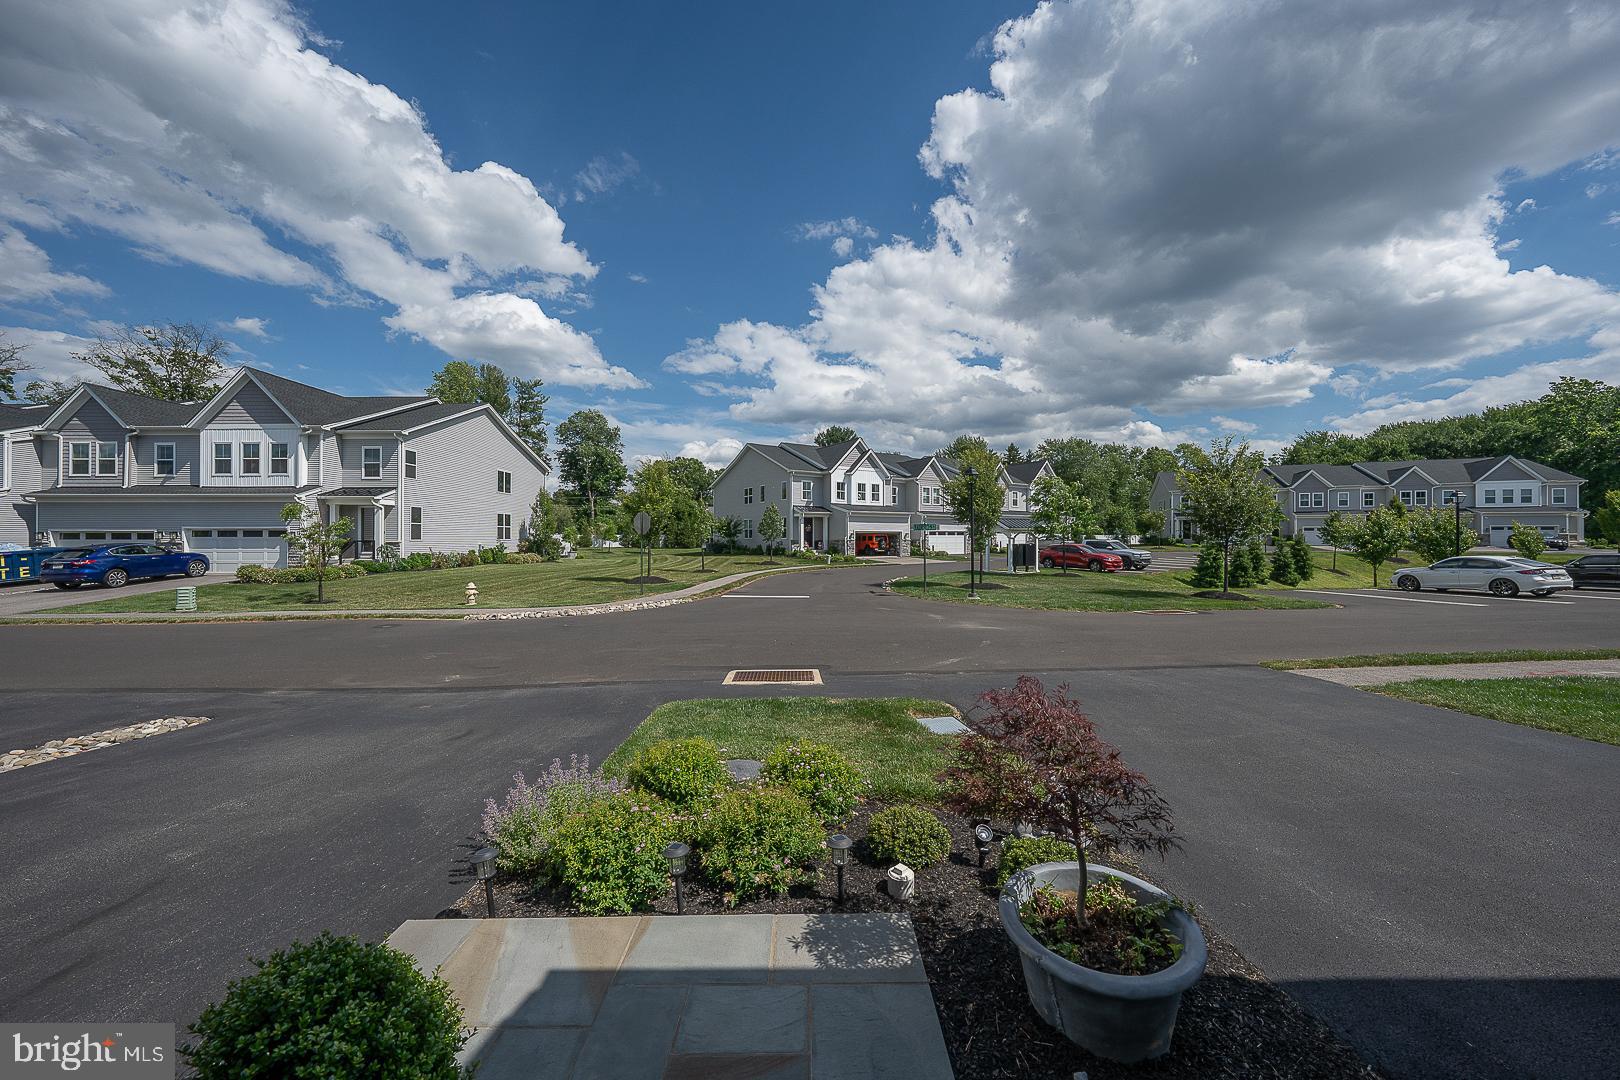
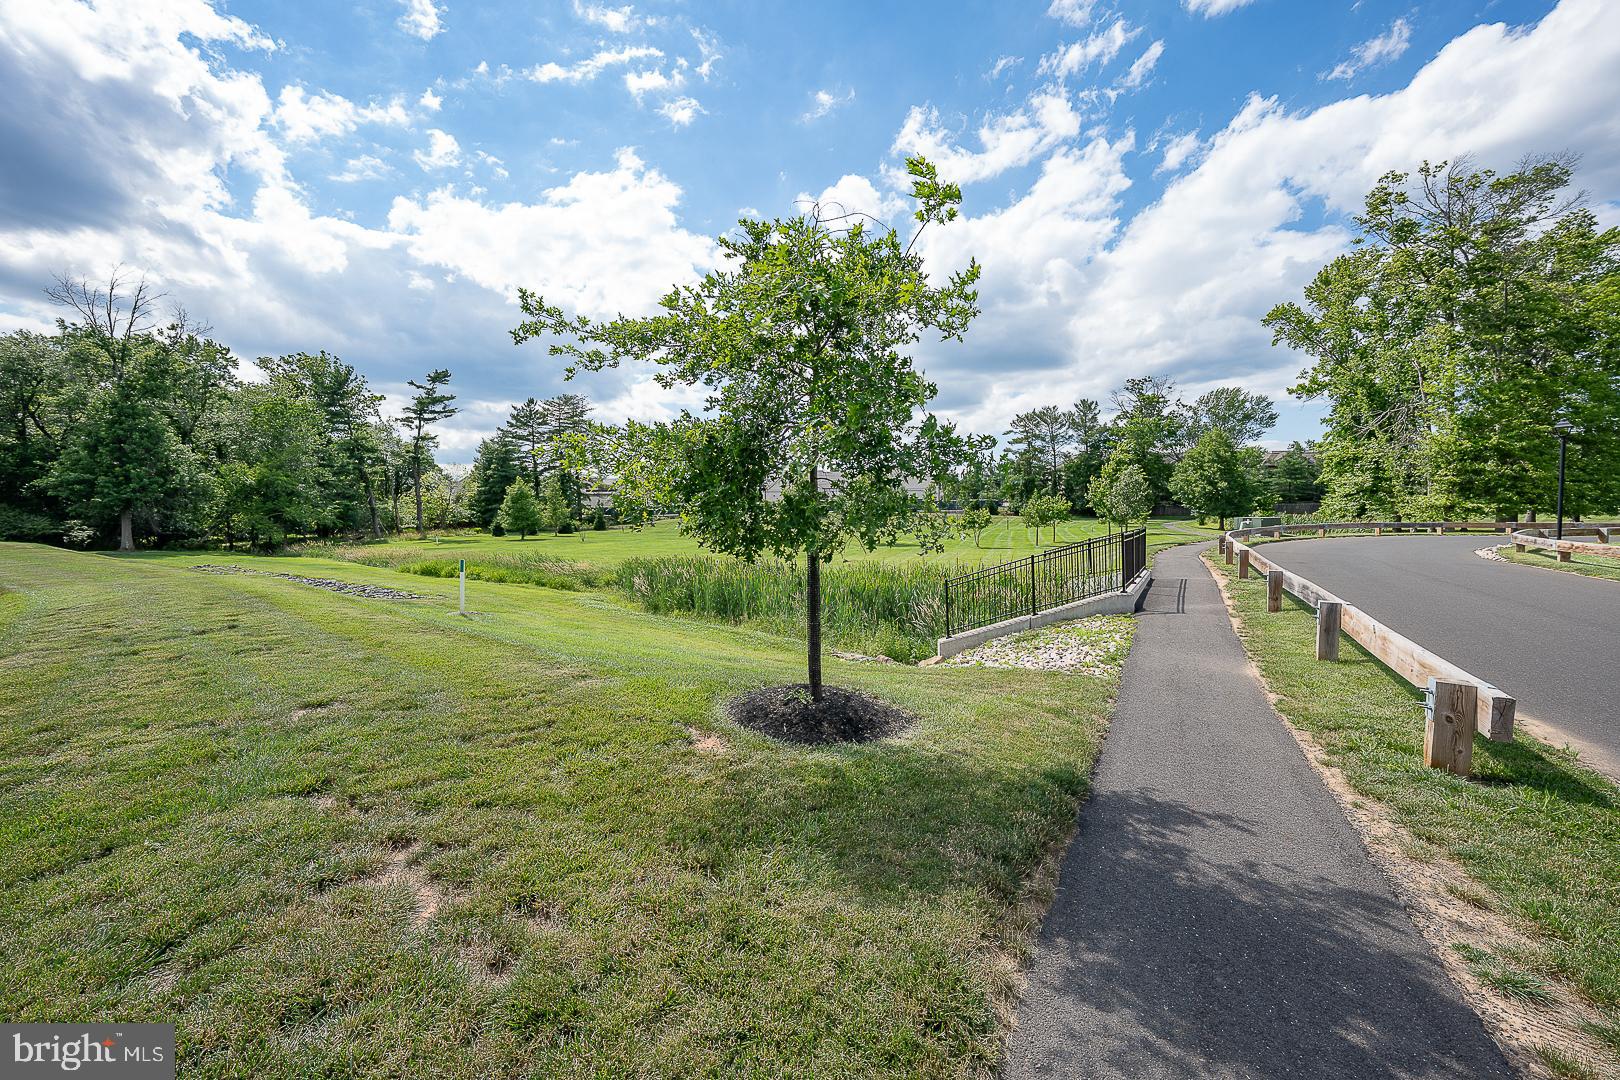
Located in desirable Blue Bell with walking access to Village Square, McCaffrey’s, Center Square Commons, and Center Square Plaza for shopping, dining, and everyday essentials — plus direct connection to Montgomery County’s extensive walking trail network.
Fully furnished option available by separate negotiation.

673 LEVERING STREET

Message successfully sent.

What would you like to know?

What is 3 + 4 ?

I agree to receive email communication and understand I can unsubscribe at any time.

I agree to be contacted by Charis Realty Group via call, email, and text for real estate services. To opt out, you can reply 'stop' at any time or reply 'help' for assistance. You can also click the unsubscribe link in the emails. Message and data rates may apply. Message frequency may vary. Privacy Policy

Related Properties

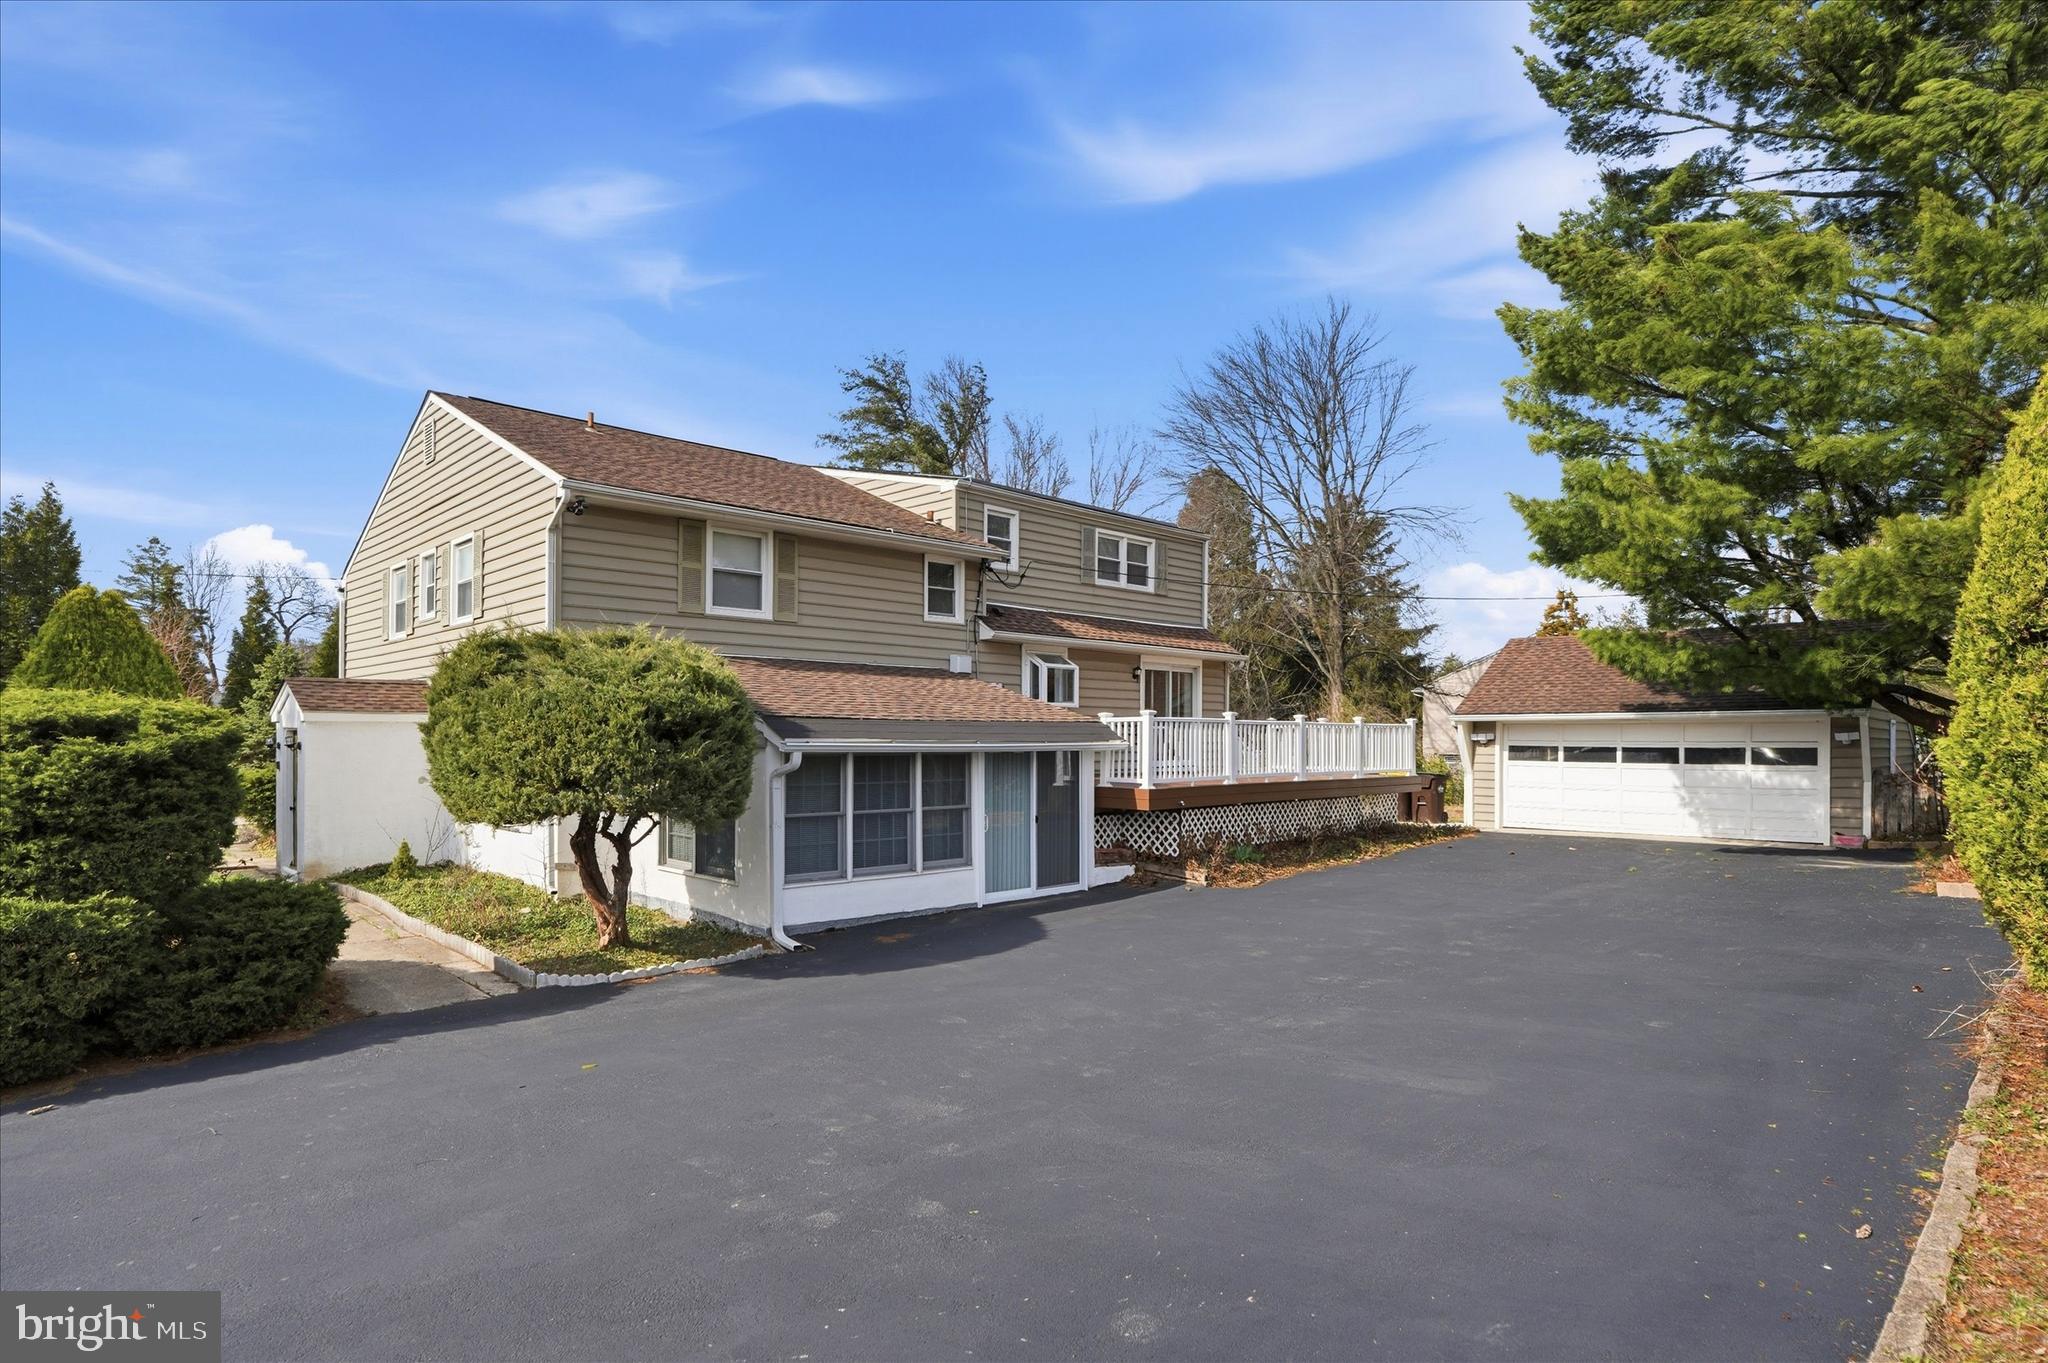
Welcome to 898 Crestline Drive, a beautifully maintained split-level single-family residence situated in the heart of Blue Bell within the desirable R-2 zoning district. Set on over half an acre of landscaped grounds, this exceptional property seamlessly combines comfortable residential living, especially for a big family with the potential for a professional office in a highly visible location along Skippack Pike, as this property used as a doctor's office previously for a long period of time.  The upper levels of the home feature four spacious bedrooms and three full bathrooms. The lower level is thoughtfully configured for professional or flexible use, offering a large office with a private side entrance, three additional office or consultation rooms, two powder rooms, and a separate stall shower. The property also includes a finished basement with laundry and storage space, as well as a detached two-car garage.  Upon entering through the main entrance on Crestline Drive, you are welcomed by a front porch and an inviting foyer that leads to gleaming hardwood floors throughout the main level. The bright and airy living room is highlighted by recessed lighting, a large bay window that fills the space with natural light, and an elegant wood-burning fireplace. The living area flows gracefully into a dining area featuring custom built-in shelving and cabinetry, which opens seamlessly to a chef’s kitchen.  The gourmet kitchen is designed for both functionality and style, boasting granite countertops, a spacious center island, decorative backsplash, neutral cabinetry, a deep sink, and stainless-steel appliances including a built-in microwave w/vent, refrigerator, new dishwasher, and electric range with oven. Sliding glass doors from the dining room lead to an expansive maintenance-free rear deck—perfect for outdoor entertaining and gatherings with family and friends during the warmer months.  The next level features newly installed luxury vinyl plank flooring throughout the hallway and bedrooms. The primary suite offers a beautifully updated private full bathroom, while two additional generously sized bedrooms share a well-appointed hall bath. Just a few steps above, you will find a fourth large bedroom complete with its own full bathroom, abundant closet space, and convenient access to the attic.  The finished basement provides additional living and entertainment space, along with a dedicated laundry area and ample storage.  Additional highlights include a detached two-car garage with automatic opener and a long & wide driveway accommodating up to eight vehicles.  Ideally located within the award-winning Wissahickon School District, this property offers convenient access to Route 202 and Germantown Pike, minutes away from Montgomery County Community College and is within walking distance of Center Square Shopping Center, as well as a variety of local restaurants, shops, and amenities.  This unique property offers exceptional flexibility, generous living space, and a prime Blue Bell location.
#PAMC2170886

BLUE BELL

898 CRESTLINE DRIVE

4 Beds

3 Baths

3,458 Sq.Ft.

$920,000

MLS#: PAMC2170886
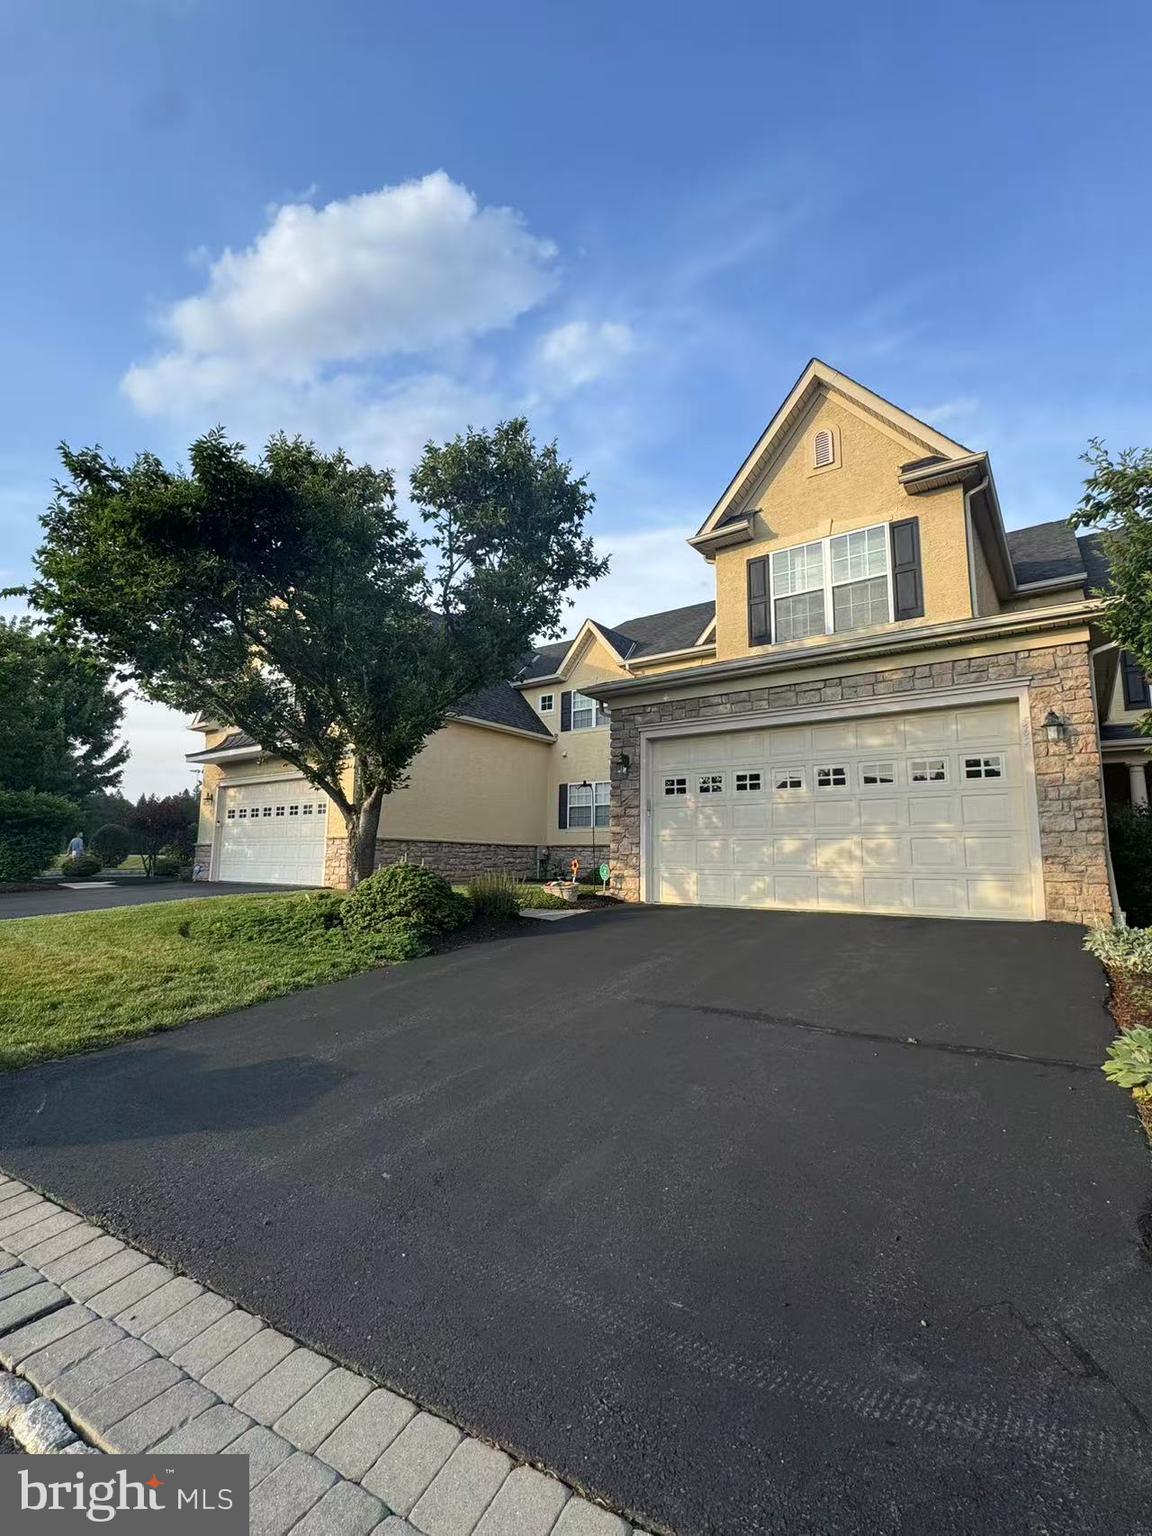
Welcome to this beautifully maintained Foxcroft townhome offering 3 bedrooms, 3.5 bathrooms, and over 3,500 square feet of thoughtfully designed living space in the award-winning Wissahickon School District.

The main level features a dedicated home office, spacious living and dining areas, hardwood flooring, plantation shutters, custom built-ins, and elegant architectural details throughout. Enjoy three gas fireplaces located in the living room, primary suite, and finished lower level, creating warmth and character on every floor.

The finished basement provides exceptional flexible space for recreation, fitness, media, or guest use, while the built-in whole-house speaker system offers seamless entertaining throughout the home.

Professional stucco remediation was completed in June 2026 and includes a transferable 5-year workmanship warranty. A transferable home warranty valid through December 22, 2028 is also included for added peace of mind.

Conveniently located near major roadways, shopping, dining, parks, and recreational amenities, this move-in ready home offers the perfect blend of comfort, quality, and low-maintenance living.
#PAMC2182906

BLUE BELL

562 FARMDALE CIRCLE

3 Beds

3 Baths

3,540 Sq.Ft.

$869,000

MLS#: PAMC2182906
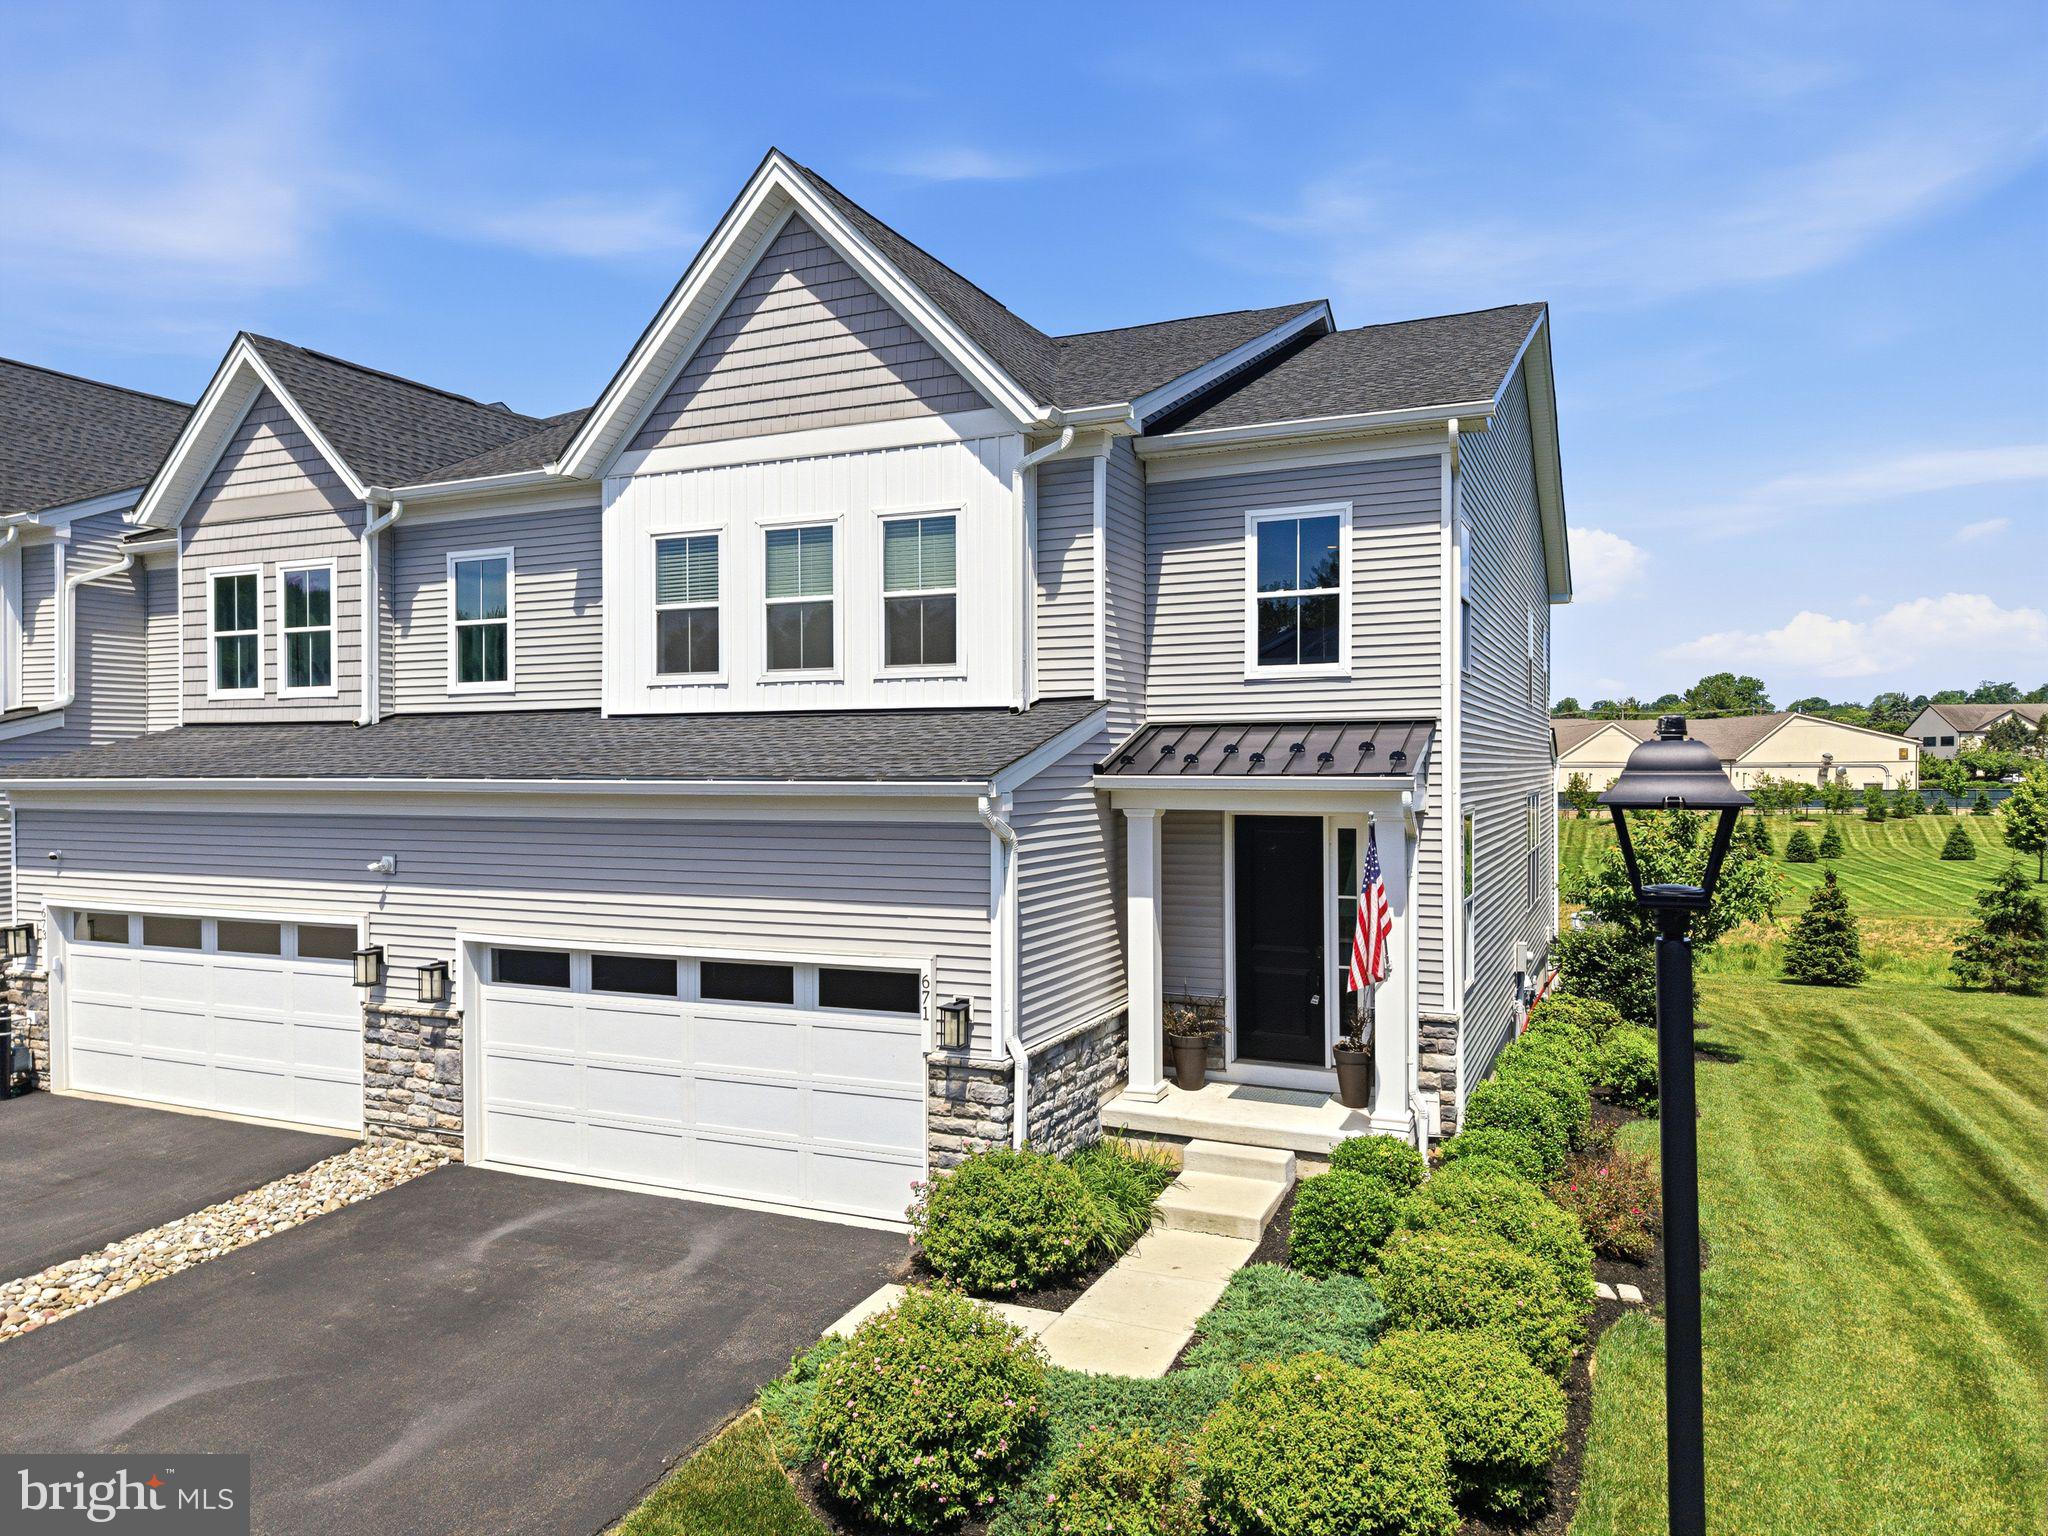
671 Levering St is a beautifully designed luxury townhome located in the sought-after Creekside at Blue Bell community in Whitpain Township. Built in 2022, the home offers over 3,000 square feet of modern living space with 3 bedrooms, 3.5 bathrooms, an attached garage, and a full finished basement with full bathroom and private space perfect for extra bedroom, office, gym, etc.. The open-concept floor plan features contemporary finishes, spacious living and dining areas, central air conditioning, gas heat, and abundant natural light throughout. Situated within the highly regarded Wissahickon School District, the property combines upscale suburban living with convenient access to Blue Bell’s shopping, dining, parks, and major commuter routes. Its newer construction, low-maintenance townhome lifestyle, and desirable Montgomery County location make it an exceptional option for buyers seeking comfort, style, and convenience.
#PAMC2182894

BLUE BELL

671 LEVERING STREET

3 Beds

3 Baths

2,578 Sq.Ft.

$899,000

MLS#: PAMC2182894

 - property

Send a message

Message successfully sent.

Your message

What is 3 + 4 ?

Reason for contacting?

I agree to receive email communication and understand I can unsubscribe at any time.

I agree to be contacted by Charis Realty Group via call, email, and text for real estate services. To opt out, you can reply 'stop' at any time or reply 'help' for assistance. You can also click the unsubscribe link in the emails. Message and data rates may apply. Message frequency may vary. Privacy Policy

Sign Out

Virtual Assistant

Would you like to take the next step with this property? We can help you schedule a showing or virtual tour, or send you more details.

Yes, I would like more information.

Thank You for Your Reply, One of Our Agents will contact you as soon as possible

No, maybe later.

Thank you, you can always contact me via email, phone number or through the contact form.

Realhub AI

Lucy - Your AI-Powered Realtor

Update Your Temporary Password

Personalize your search

Enter your email and we'll notify you immediately when new listings match what you're looking for.

or enter email address

Already have an account ? Login here

Continue your home search

I agree to receive communications and understand I can unsubscribe at any time.

I agree to be contacted by Charis Realty Group via call, email, and text for real estate services. To opt out, you can reply 'stop' at any time or reply 'help' for assistance. You can also click the unsubscribe link in the emails. Message and data rates may apply. Message frequency may vary. Privacy Policy

Already have an account ? Login here

We use cookies

We use cookies primarily for analytics to enhance your experience. By accepting, you agree to our use of these cookies. You can manage your preferences or learn more about our cookies policy.