Features & Amenities

Interior

  • Other Interior Features

    Eat-in Kitchen

  • Total Bedrooms

    4

  • Bathrooms

    1

  • 1/2 Bathrooms

    1

  • Above Grade Finished Area

    2428.0

  • Basement YN

    YES

  • Cooling YN

    YES

  • Cooling

    Central Air, Electric

  • Fireplace YN

    YES

  • Heating YN

    YES

  • Heating

    Natural Gas, Hot Water

  • Pet friendly

    N/A

Exterior

  • Garage

    Yes

  • Garage spaces

    1

  • Construction Materials

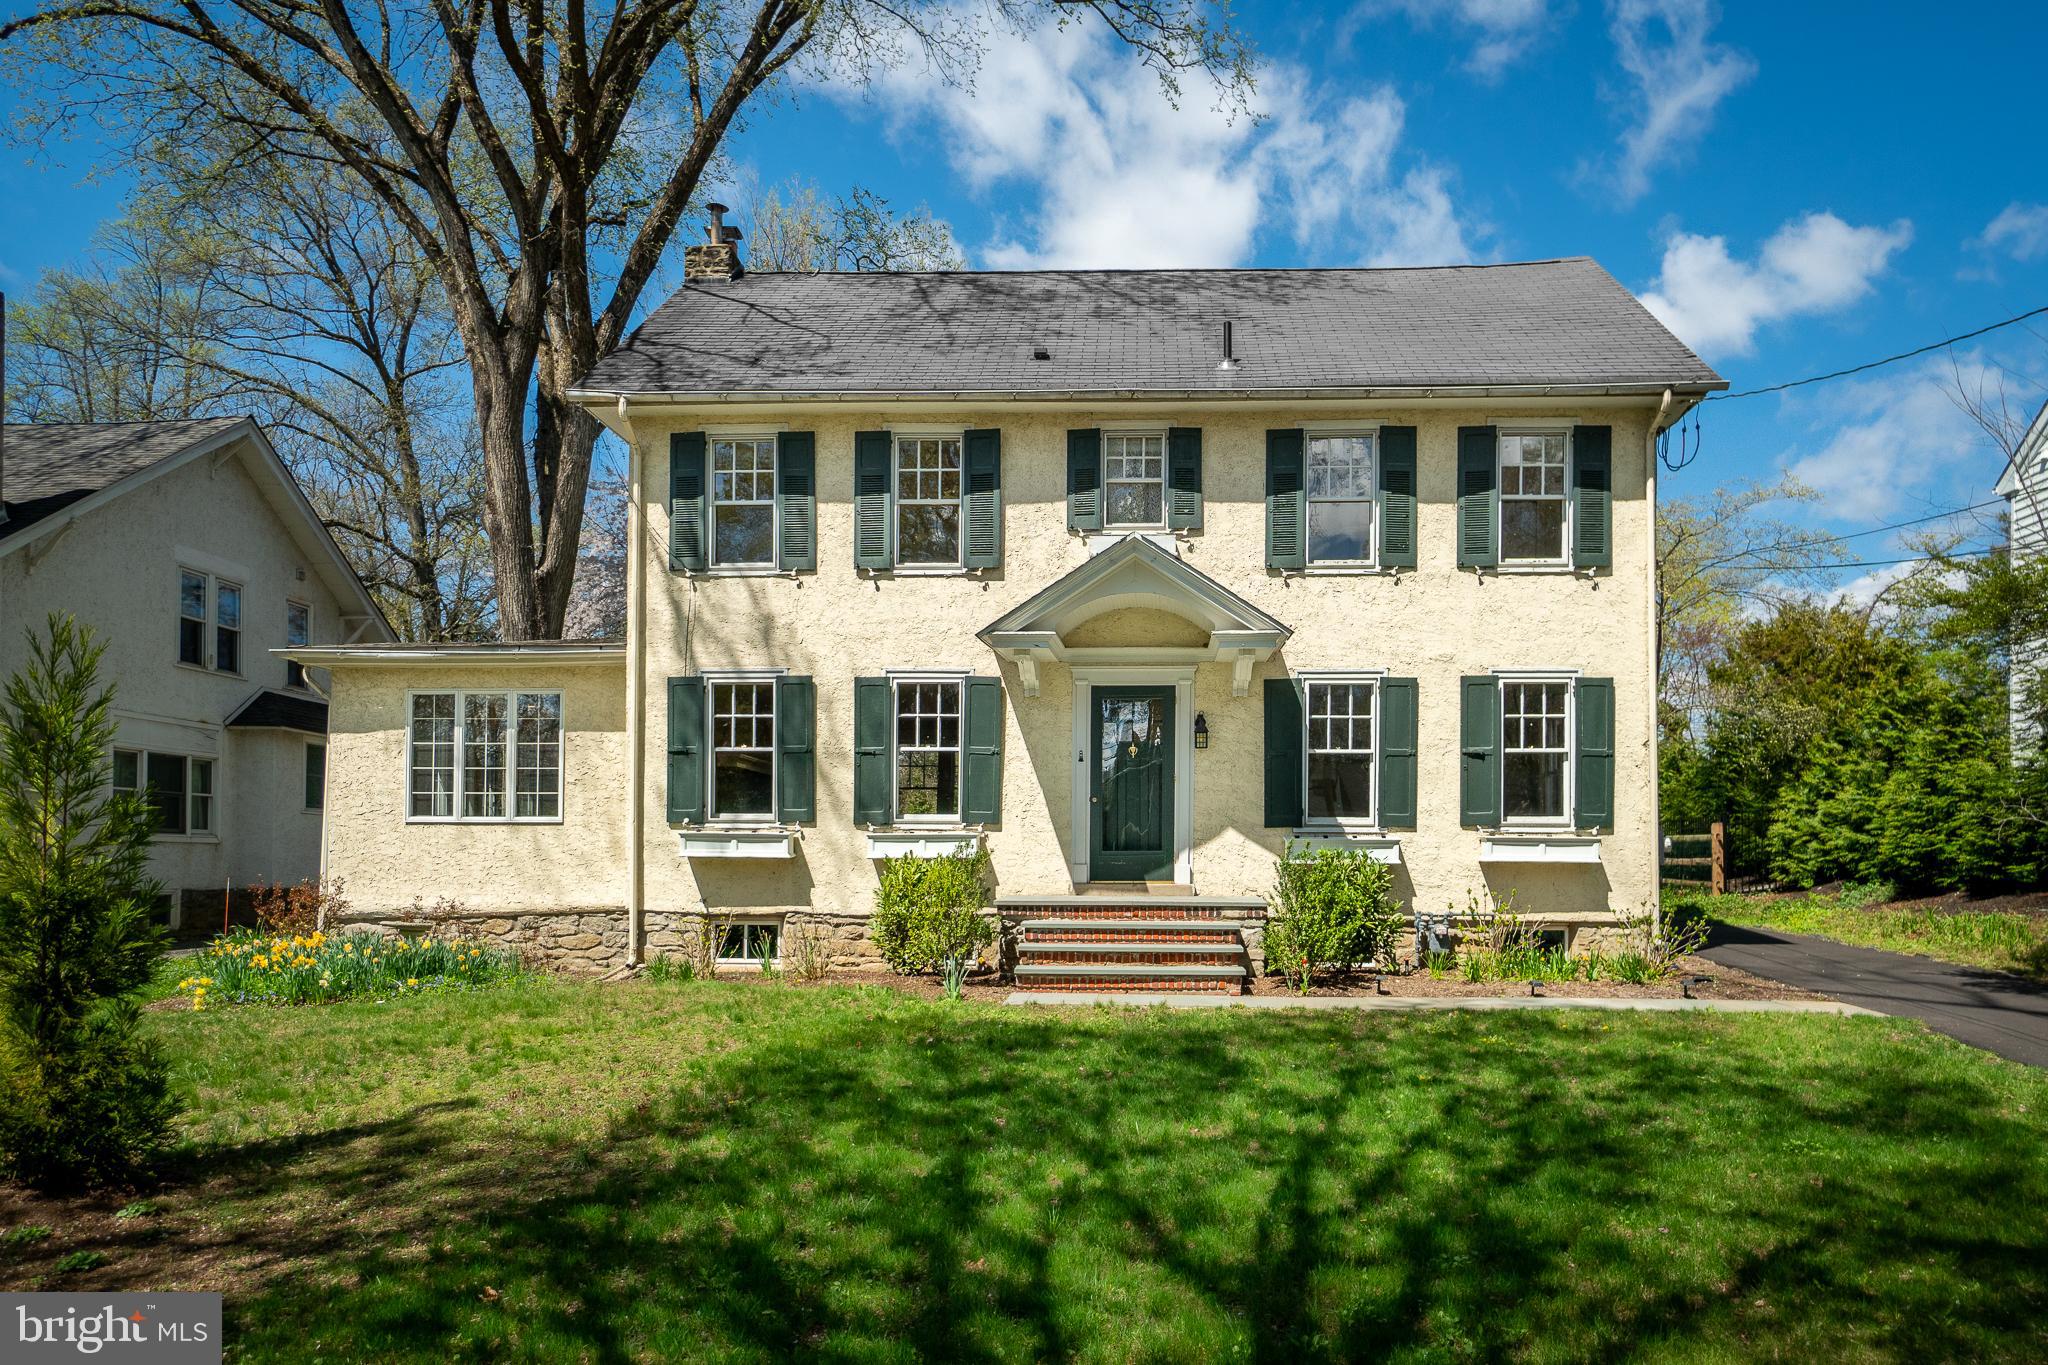
    Stucco

  • Other Exterior Features

    Lighting

  • Parking

    Asphalt, Garage, Detached

  • Patio and Porch Features

    Deck

  • Pool

    No

  • Waterfront YN

    NO

  • View

    Trees/Woods, Street, Garden

Area & Lot

  • Lot Features

    Level, Back Yard

  • Lot Size(acres)

    0.32

  • Lot Size(square feet)

    13,939

  • Property Type

    Residential

  • Property Sub Type

    Single Family Residence

  • Architectural Style

    Colonial

Price

  • Sales Price

    $715,000

  • Tax Amount

    $12,684

  • Financing Options

    Conventional, Cash

  • Zoning

    Residential

  • Sq. Footage

    2,428

  • Price/SqFt

    $294

HOA

  • Association

    No

School District

  • Elementary School

    N/A

  • Middle School

    N/A

  • High School

    N/A

Property Features

  • New Construction

    NO

  • Foundation Details

    Stone

  • Senior Community YN

    NO

  • Sewer

    Public Sewer

  • Tax Lot

    039-000

  • Water Source

    Public

Schedule a Showing

Showing scheduled successfully.

<
>
IN PERSON
VIA CHAT

What is 3 + 4 ?


Change time

Mortgage calculator

Estimate your monthly mortgage payment, including the principal and interest, property taxes, and HOA. Adjust the values to generate a more accurate rate.

Your payment

Principal and Interest:

$

Property taxes:

$

HOA fees:

$

Total loan payment:

$

Total interest amount:

$

Location

County

DELAWARE

Elementary School

Middle School

High School

Listing Courtesy of Michael A Wallacavage, James A Cochrane Inc

RealHub Information is provided exclusively for consumers' personal, non-commercial use, and it may not be used for any purpose other than to identify prospective properties consumers may be interested in purchasing. All information deemed reliable but not guaranteed and should be independently verified. All properties are subject to prior sale, change or withdrawal. RealHub website owner shall not be responsible for any typographical errors, misinformation, misprints and shall be held totally harmless.

Agent Chana Shaffer

Salesperson, Realtor

Chana Shaffer

Call Chana today to schedule a private showing.


* Listings on this website come from the FMLS IDX Compilation and may be held by brokerage firms other than the owner of this website. The listing brokerage is identified in any listing details. Information is deemed reliable but is not guaranteed. If you believe any FMLS listing contains material that infringes your copyrighted work please click here to review our DMCA policy and learn how to submit a takedown request.© 2024 FMLS.
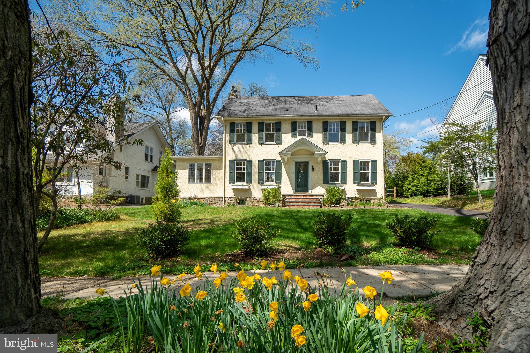
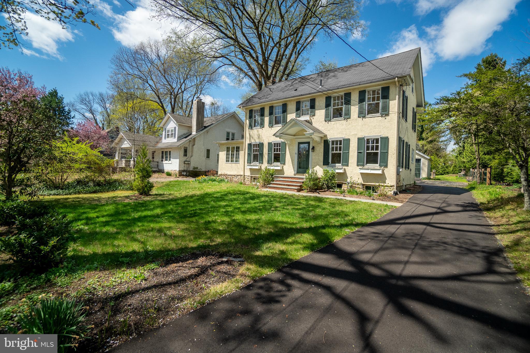
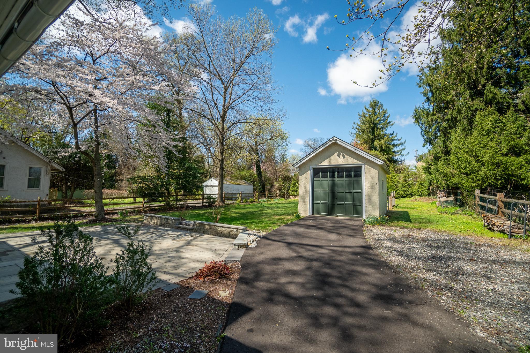
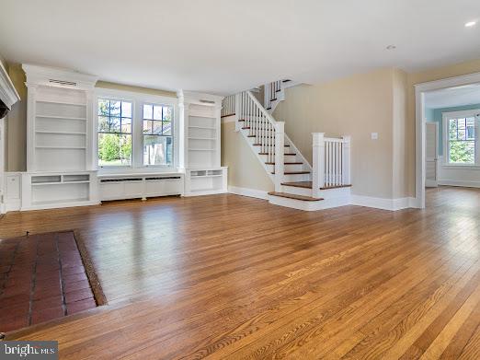
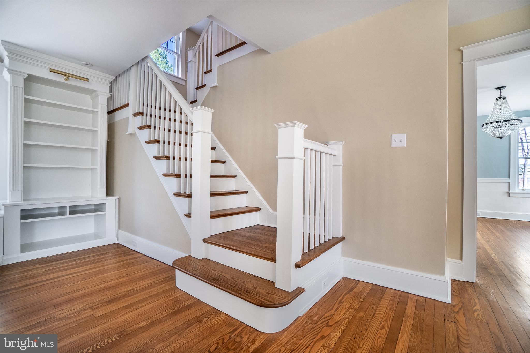
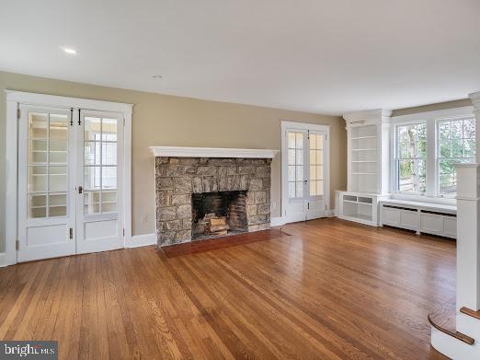
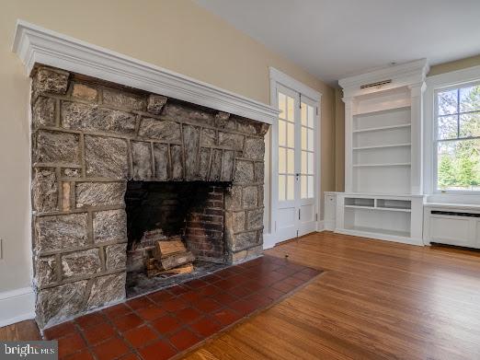
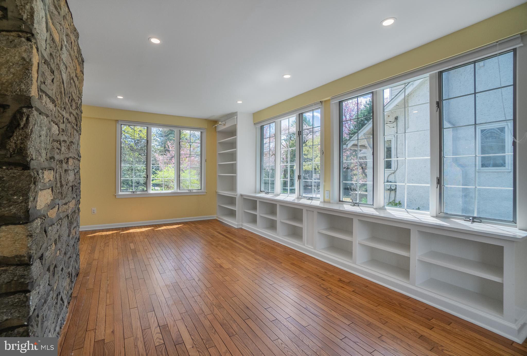
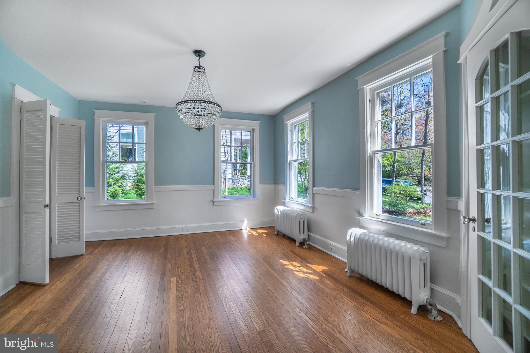
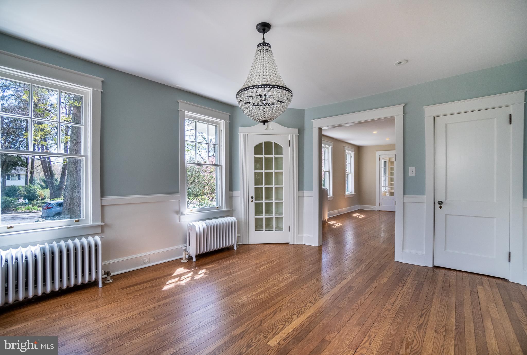
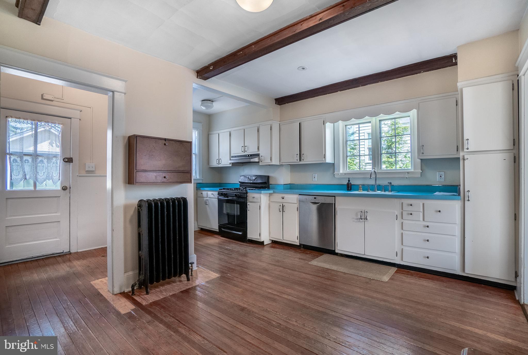
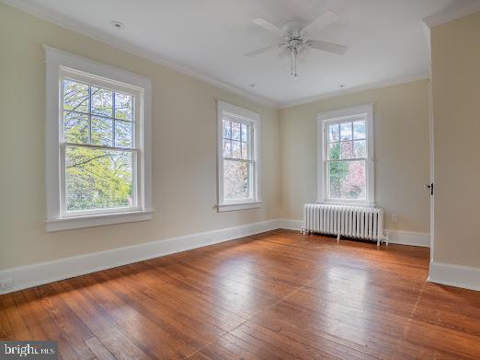
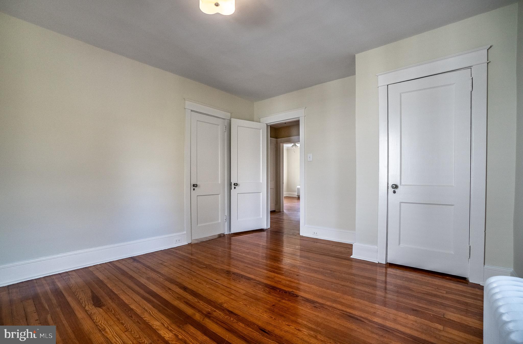
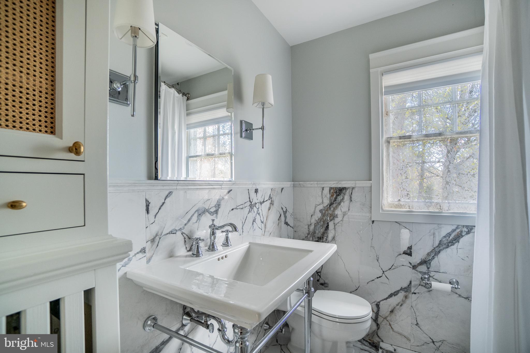
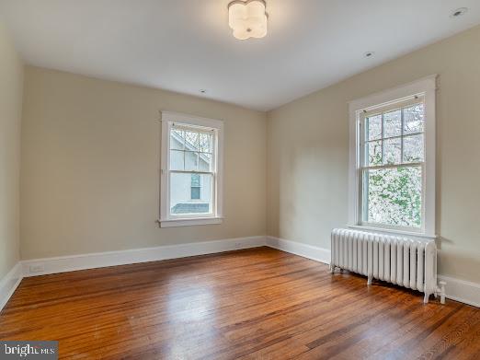
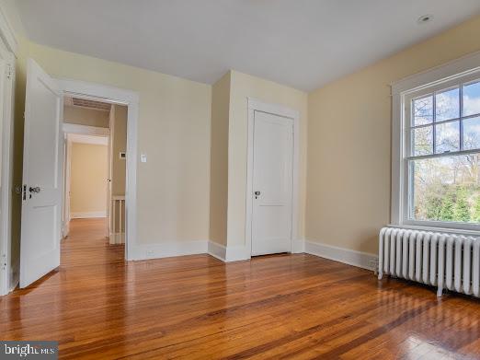
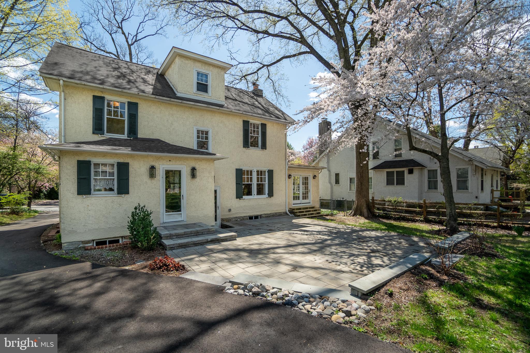
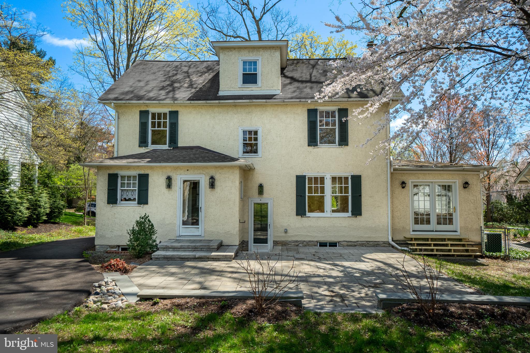
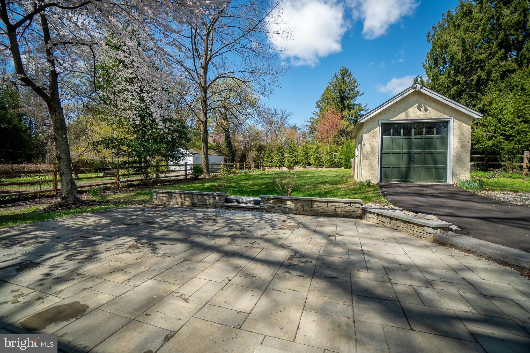
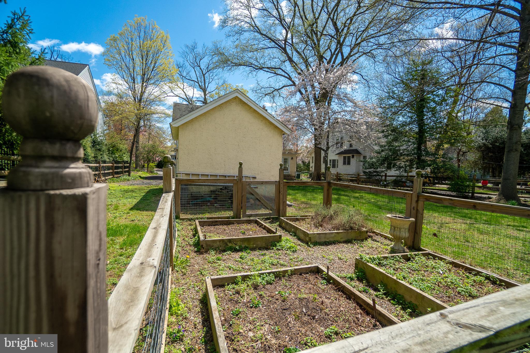
Lovingly restored 1920s four-bedroom stucco and stone colonial in sought-after Swarthmore borough; walkable to downtown village, SEPTA regional rail station, Swarthmore College campus, Swarthmore-Rutledge Elementary School, Swarthmore Swim Club, as well as Baltimore Pike shopping, Starbucks, Giant grocery store, etc. This single-family home features recently refurbished hardwood floors throughout (2020), new high-velocity central AC (2018), new custom built-in bookcases and millwork on the first floor (2020), new stainless-steel dishwasher and refrigerator, large LG washer & dryer with utility sink, and radiator heat powered by a recently installed natural gas boiler. The main full bathroom on the second floor was stripped to the studs and remodeled in 2022.  The current owners installed a new street-to-house sewer and water piping, new windows throughout the basement, a new basement-to-second floor sewage piping stack, as well as structural reinforcements to the foundation.  The private backyard is flanked by a new split-rail fence and plantings screen the perimeter with an enclosed kitchen garden and a large new masonry patio designed for outdoor entertainment.  A detached single-car garage and unfinished 3rd floor attic provides ample additional storage space. The entire exterior stone foundation was expertly repointed in 2019 and a new flagstone pathway and front steps installed in 2020, along with a newly paved driveway (2024).  This classic Swarthmore residence will not last long!

684 N CHESTER ROAD

Message successfully sent.

What would you like to know?

What is 3 + 4 ?

I agree to receive email communication and understand I can unsubscribe at any time.

I agree to be contacted by Charis Realty Group - Christine Issler, Broker via call, email, and text for real estate services. To opt out, you can reply 'stop' at any time or reply 'help' for assistance. You can also click the unsubscribe link in the emails. Message and data rates may apply. Message frequency may vary. Privacy Policy

Related Properties

Lovingly maintained by its original owner, this four bedroom, three and a half bath home offers a spacious and versatile floor plan with thoughtful details throughout. Fresh interior paint creates a bright, refreshed feel, while the exterior doors and windows have also been recently painted, adding to the home's beautifully cared for appearance.
<br><br>

Inside, nine foot ceilings enhance the open and airy atmosphere, while elegant crown molding adds a timeless finishing touch to the living room. A cozy fireplace creates a warm and inviting focal point, perfect for quiet evenings at home or gathering with family and friends.
<br><br>

One of the home's most distinctive features is the main level in law suite, offering exceptional flexibility for multigenerational living, extended family, or overnight guests. Thoughtfully designed as a private retreat within the home, this space includes its own bedroom, full bathroom, and separate family room, allowing everyone to enjoy both comfort and privacy.
<br><br>

The spacious primary suite provides a relaxing retreat of its own, complete with a generous walk in closet featuring reinforced shelving for plenty of organized storage.
<br><br>

Additional highlights include a new HVAC system installed in September 2025, convenient driveway parking, and the unmistakable pride of ownership that comes with a home lovingly cared for by the same owner since it was built.
<br><br>

With four bedrooms, three and a half baths, flexible living spaces, and a rare main level in law suite, this beautifully maintained home is ready for its next chapter.
#PADE2122784

SWARTHMORE

805 MILMONT AVENUE

4 Beds

3 Baths

2,688 Sq.Ft.

$575,000

MLS#: PADE2122784

New on site 1 day ago
Houses like this don’t come to market often. 307 S Chester Road pairs the character and presence of a classic Swarthmore home with the comfort, craftsmanship, and convenience of a complete modern renovation. Thoughtfully redesigned from top to bottom, this three-story residence features all-new plumbing, electrical, windows, and a brand-new two-zone natural gas heating and central air system—all while preserving the architectural details that make the home so special.
A twin in name, but certainly not in feel. With four bedrooms, three full bathrooms, a first-floor powder room, three stories of living space, a finished basement, soaring ceiling heights, a detached garage, and private off-street parking for four additional vehicles, this home offers a level of space and functionality rarely associated with a twin.
Step inside and the scale immediately stands out. 9.5-foot ceilings, custom trim work, and crown molding throughout the first floor create a sense of openness and refinement. New windows were installed within the home’s impressive original openings—many more than 5.5 feet tall—preserving the proportions of the original architecture while filling the interior with natural light. One of the home’s defining features is its original spiral staircase, carefully preserved and visible across all three stories, creating a striking architectural connection between each level.
The living room is anchored by an electric fireplace and mantle, while the dining room features a dramatic vaulted ceiling. At the heart of the home, the completely redesigned kitchen showcases custom finishes, illuminated glass-front cabinetry above the upper cabinets, under-cabinet lighting, and thoughtfully selected details throughout. A beautifully finished powder room provides the convenience of a bathroom on the main level.
Upstairs, the primary suite was designed as a true retreat with a walk-in closet and custom primary bath featuring a spacious shower with both a traditional wall-mounted shower head and overhead rain shower. Custom tile work continues throughout the bathrooms, while a conveniently located second-floor laundry closet keeps everyday living close to the bedrooms. In total, the home offers four bedrooms, three full bathrooms, and one half bath.
The finished basement adds another flexible space ideal for a playroom, media room, home gym, or additional entertainment area. Outside, a detached one-car garage and private parking area accommodating four additional vehicles provide something especially valuable in this setting: abundant private off-street parking.
Throughout the renovation, the goal was to preserve the stature and architectural character of the original home while introducing the systems, finishes, and conveniences expected today. From the original three-story spiral staircase and soaring windows to the custom millwork, completely updated mechanicals, and carefully considered finishes, 307 S Chester Road offers the increasingly rare opportunity to enjoy the character of classic Swarthmore architecture without sacrificing modern comfort.
#PADE2124328

SWARTHMORE

307 S CHESTER ROAD

4 Beds

3 Baths

2,496 Sq.Ft.

$775,000

MLS#: PADE2124328

Send a message

Message successfully sent.

Your message

What is 3 + 4 ?

Reason for contacting?

I agree to receive email communication and understand I can unsubscribe at any time.

I agree to be contacted by Charis Realty Group - Christine Issler, Broker via call, email, and text for real estate services. To opt out, you can reply 'stop' at any time or reply 'help' for assistance. You can also click the unsubscribe link in the emails. Message and data rates may apply. Message frequency may vary. Privacy Policy

Sign Out

Virtual Assistant

Would you like to take the next step with this property? We can help you schedule a showing or virtual tour, or send you more details.

Yes, I would like more information.

Thank You for Your Reply, One of Our Agents will contact you as soon as possible

No, maybe later.

Thank you, you can always contact me via email, phone number or through the contact form.

Realhub AI

Lucy - Your AI-Powered Realtor

Update Your Temporary Password

Personalize your search

Enter your email and we'll notify you immediately when new listings match what you're looking for.

or enter email address

Already have an account ? Login here

Continue your home search

I agree to receive communications and understand I can unsubscribe at any time.

I agree to be contacted by Charis Realty Group - Christine Issler, Broker via call, email, and text for real estate services. To opt out, you can reply 'stop' at any time or reply 'help' for assistance. You can also click the unsubscribe link in the emails. Message and data rates may apply. Message frequency may vary. Privacy Policy

Already have an account ? Login here

We use cookies

We use cookies primarily for analytics to enhance your experience. By accepting, you agree to our use of these cookies. You can manage your preferences or learn more about our cookies policy.