
Property
Beds
3
Full Baths
2
1/2 Baths
1
Year Built
1974
Sq.Footage
2,390
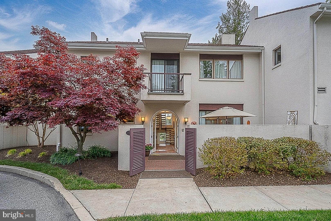
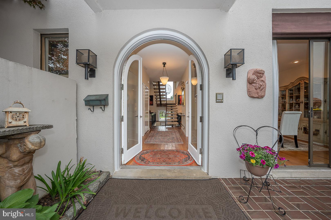
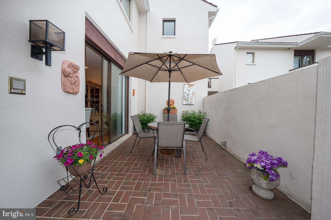
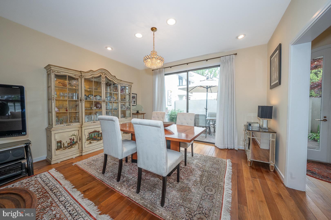
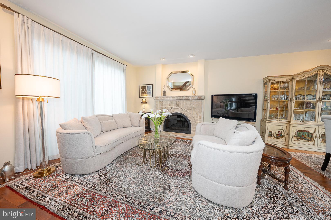
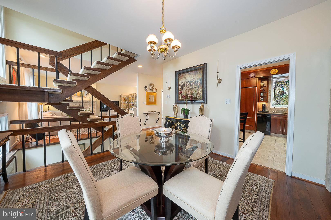
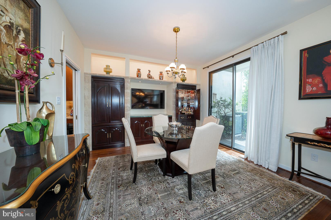
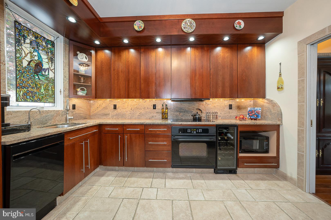
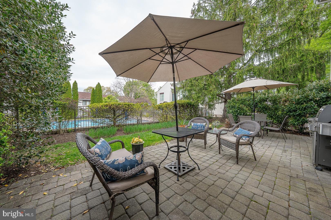
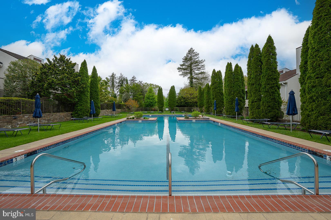
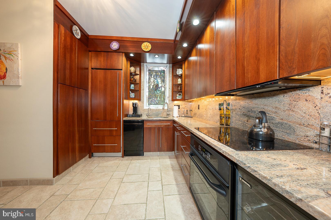
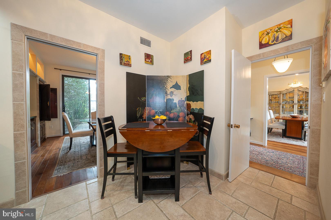
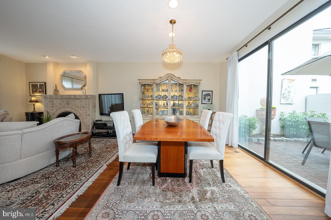
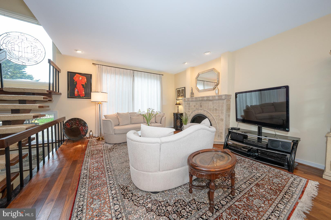
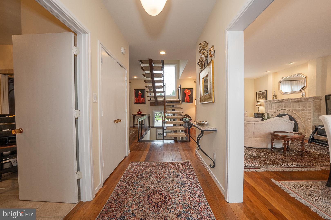
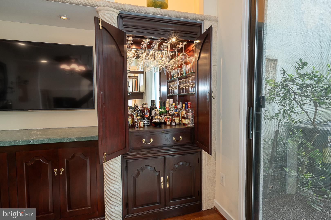
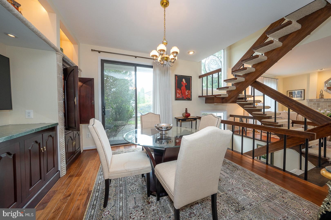
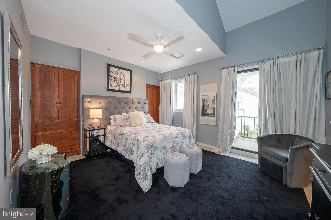
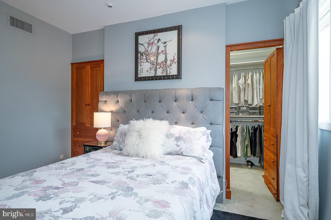
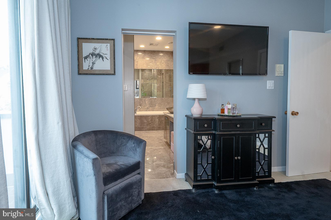
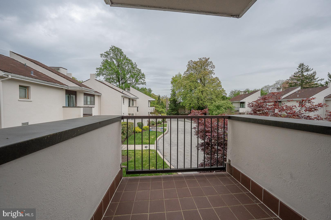
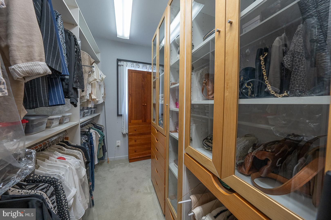
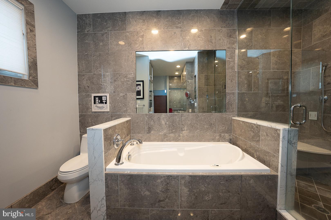
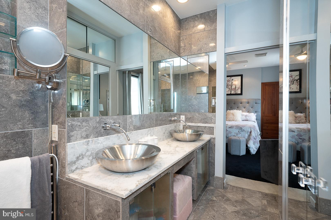
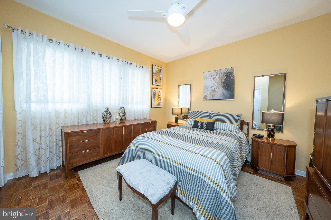
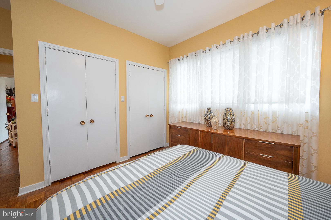
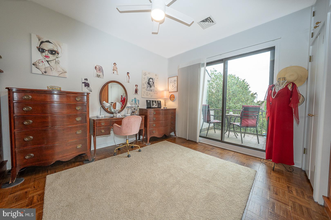
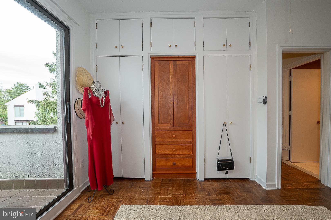
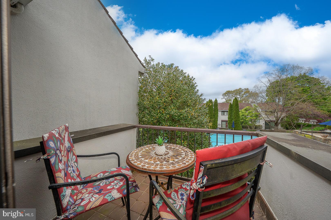
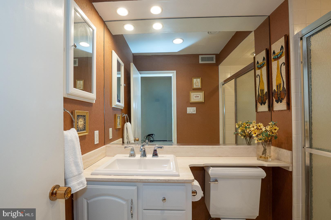
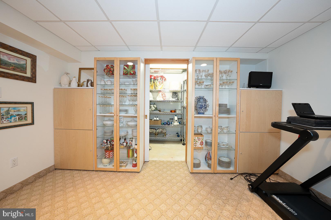
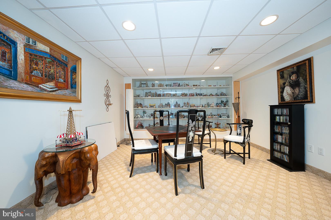
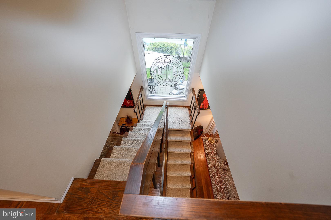
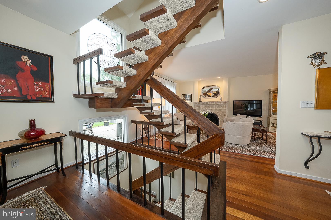
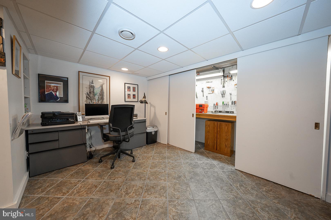
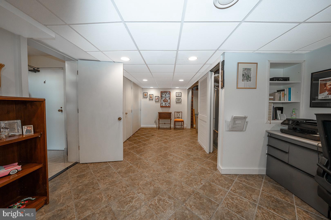
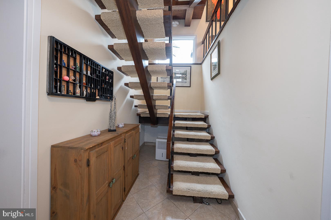
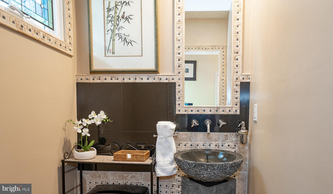
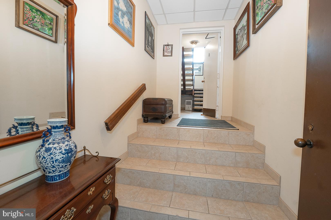
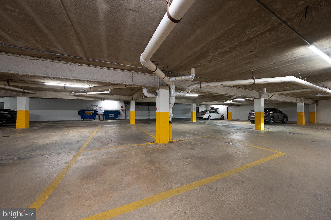
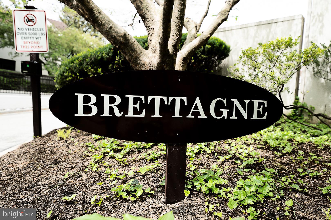
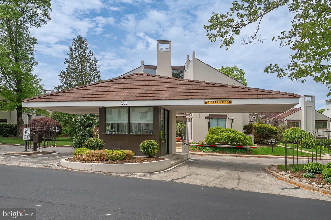
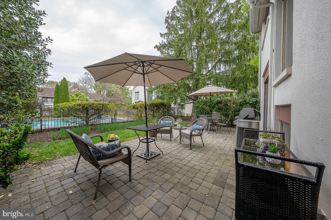
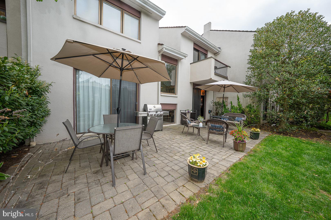
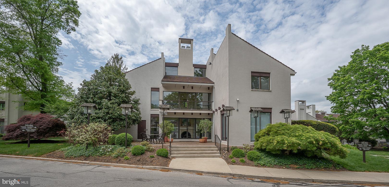
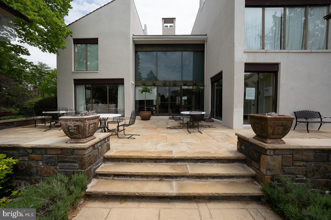
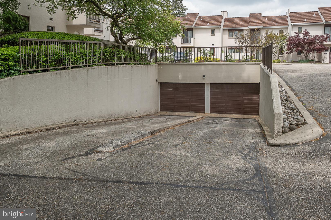
If you love the convenience of the Main Line but no longer want the demands of a large single-family home, 7 Brettagne offers the perfect balance of space, privacy, elegance, and ease. Located in Devon’s distinctive Arbordeau community, this beautifully updated home provides generous living areas, multiple private outdoor spaces, two underground garage spaces, and access to a serene pool setting, all in a low-maintenance environment designed for a more effortless way of living. A custom arched glass front door opens to a light-filled foyer and expansive great room with a white Italian marble mantel, wood-burning fireplace, and floor-to-ceiling glass doors leading to both the enclosed courtyard and private Belgian brick patio. The dining area features a built-in bar and custom accent wall, while the renovated kitchen offers sleek cabinetry, updated appliances, and thoughtful everyday function. Upstairs, three spacious bedrooms include custom closets and a private primary suite with walk-in closet and spa-like bath featuring a steam shower, soaking tub, double vanity, and elegant stone finishes. The lower level adds direct access to two underground parking spaces, generous storage, and flexible bonus space for a gym, office, workshop, or private retreat. Arbordeau is designed for effortless living, with HOA-covered exterior maintenance, stucco and roof repairs, gutter cleaning, snow removal, trash, water, sewer, an onsite manager, and a dedicated maintenance team. Residents enjoy 15 landscaped acres, a pool, clubhouse, guest suites, and a peaceful setting minutes from Wayne, Devon Yards, Jenkins Arboretum, public transit, and major commuter routes. 7 Brettagne is for the buyer who wants a beautiful Main Line home — and the freedom to spend less time maintaining it.
Features & Amenities
Interior
-
Other Interior Features
Eat-in Kitchen, Bar, Cedar Closet(s), Pantry, Walk-In Closet(s), High Ceilings, Built-in Features, Open Floorplan, Soaking Tub
-
Total Bedrooms
3
-
Bathrooms
2
-
1/2 Bathrooms
1
-
Above Grade Finished Area
1890.0
-
Basement YN
YES
-
Cooling YN
YES
-
Cooling
Central Air, Electric
-
Fireplace YN
YES
-
Heating YN
YES
-
Heating
Electric, Forced Air
-
Pet friendly
Cats OK, Yes
Exterior
-
Garage
Yes
-
Garage spaces
2
-
Construction Materials
Stucco
-
Other Exterior Features
Balcony
-
Parking
Assigned, Garage, Underground, Covered, Inside Entrance, Detached
-
Patio and Porch Features
Patio, Porch
-
Pool
Yes
-
Pool Features
Community
-
Waterfront YN
NO
-
View
Water
Area & Lot
-
Lot Features
Secluded
-
Lot Size(acres)
0.04
-
Lot Size(square feet)
1,890
-
Property Type
Residential
-
Property Sub Type
Townhouse
-
Architectural Style
Contemporary, Traditional
Price
-
Sales Price
$715,000
-
Tax Amount
$8,131
-
Financing Options
Cash, Conventional
-
Zoning
Residential
-
Sq. Footage
2,390
-
Price/SqFt
$299
HOA
-
Association
No
Property Resources
-
Horse Property
NO
School District
-
Elementary School
N/A
-
Middle School
TREDYFFRIN-EASTTOWN
-
High School
CONESTOGA SENIOR
Property Features
-
New Construction
NO
-
Association Amenities
Clubhouse, Gated
-
Foundation Details
Concrete Perimeter, Permanent
-
Senior Community YN
NO
-
Sewer
Public Sewer
-
Tax Lot
0094
-
Water Source
Public
Schedule a Showing
Showing scheduled successfully.
Mortgage calculator
Estimate your monthly mortgage payment, including the principal and interest, property taxes, and HOA. Adjust the values to generate a more accurate rate.
Your payment
Principal and Interest:
$
Property taxes:
$
HOA fees:
$
Total loan payment:
$
Total interest amount:
$
Location
County
CHESTER
Elementary School
Middle School
TREDYFFRIN-EASTTOWN
High School
CONESTOGA SENIOR
Listing Courtesy of Maureen M Mahoney , BHHS Fox & Roach Wayne-Devon
RealHub Information is provided exclusively for consumers' personal, non-commercial use, and it may not be used for any purpose other than to identify prospective properties consumers may be interested in purchasing. All information deemed reliable but not guaranteed and should be independently verified. All properties are subject to prior sale, change or withdrawal. RealHub website owner shall not be responsible for any typographical errors, misinformation, misprints and shall be held totally harmless.

AGENT
Chana Shaffer
Call Chana today to schedule a private showing.

* Listings on this website come from the FMLS IDX Compilation and may be held by brokerage firms other than the owner of this website. The listing brokerage is identified in any listing details. Information is deemed reliable but is not guaranteed. If you believe any FMLS listing contains material that infringes your copyrighted work please click here to review our DMCA policy and learn how to submit a takedown request.© 2024 FMLS.
Related Properties
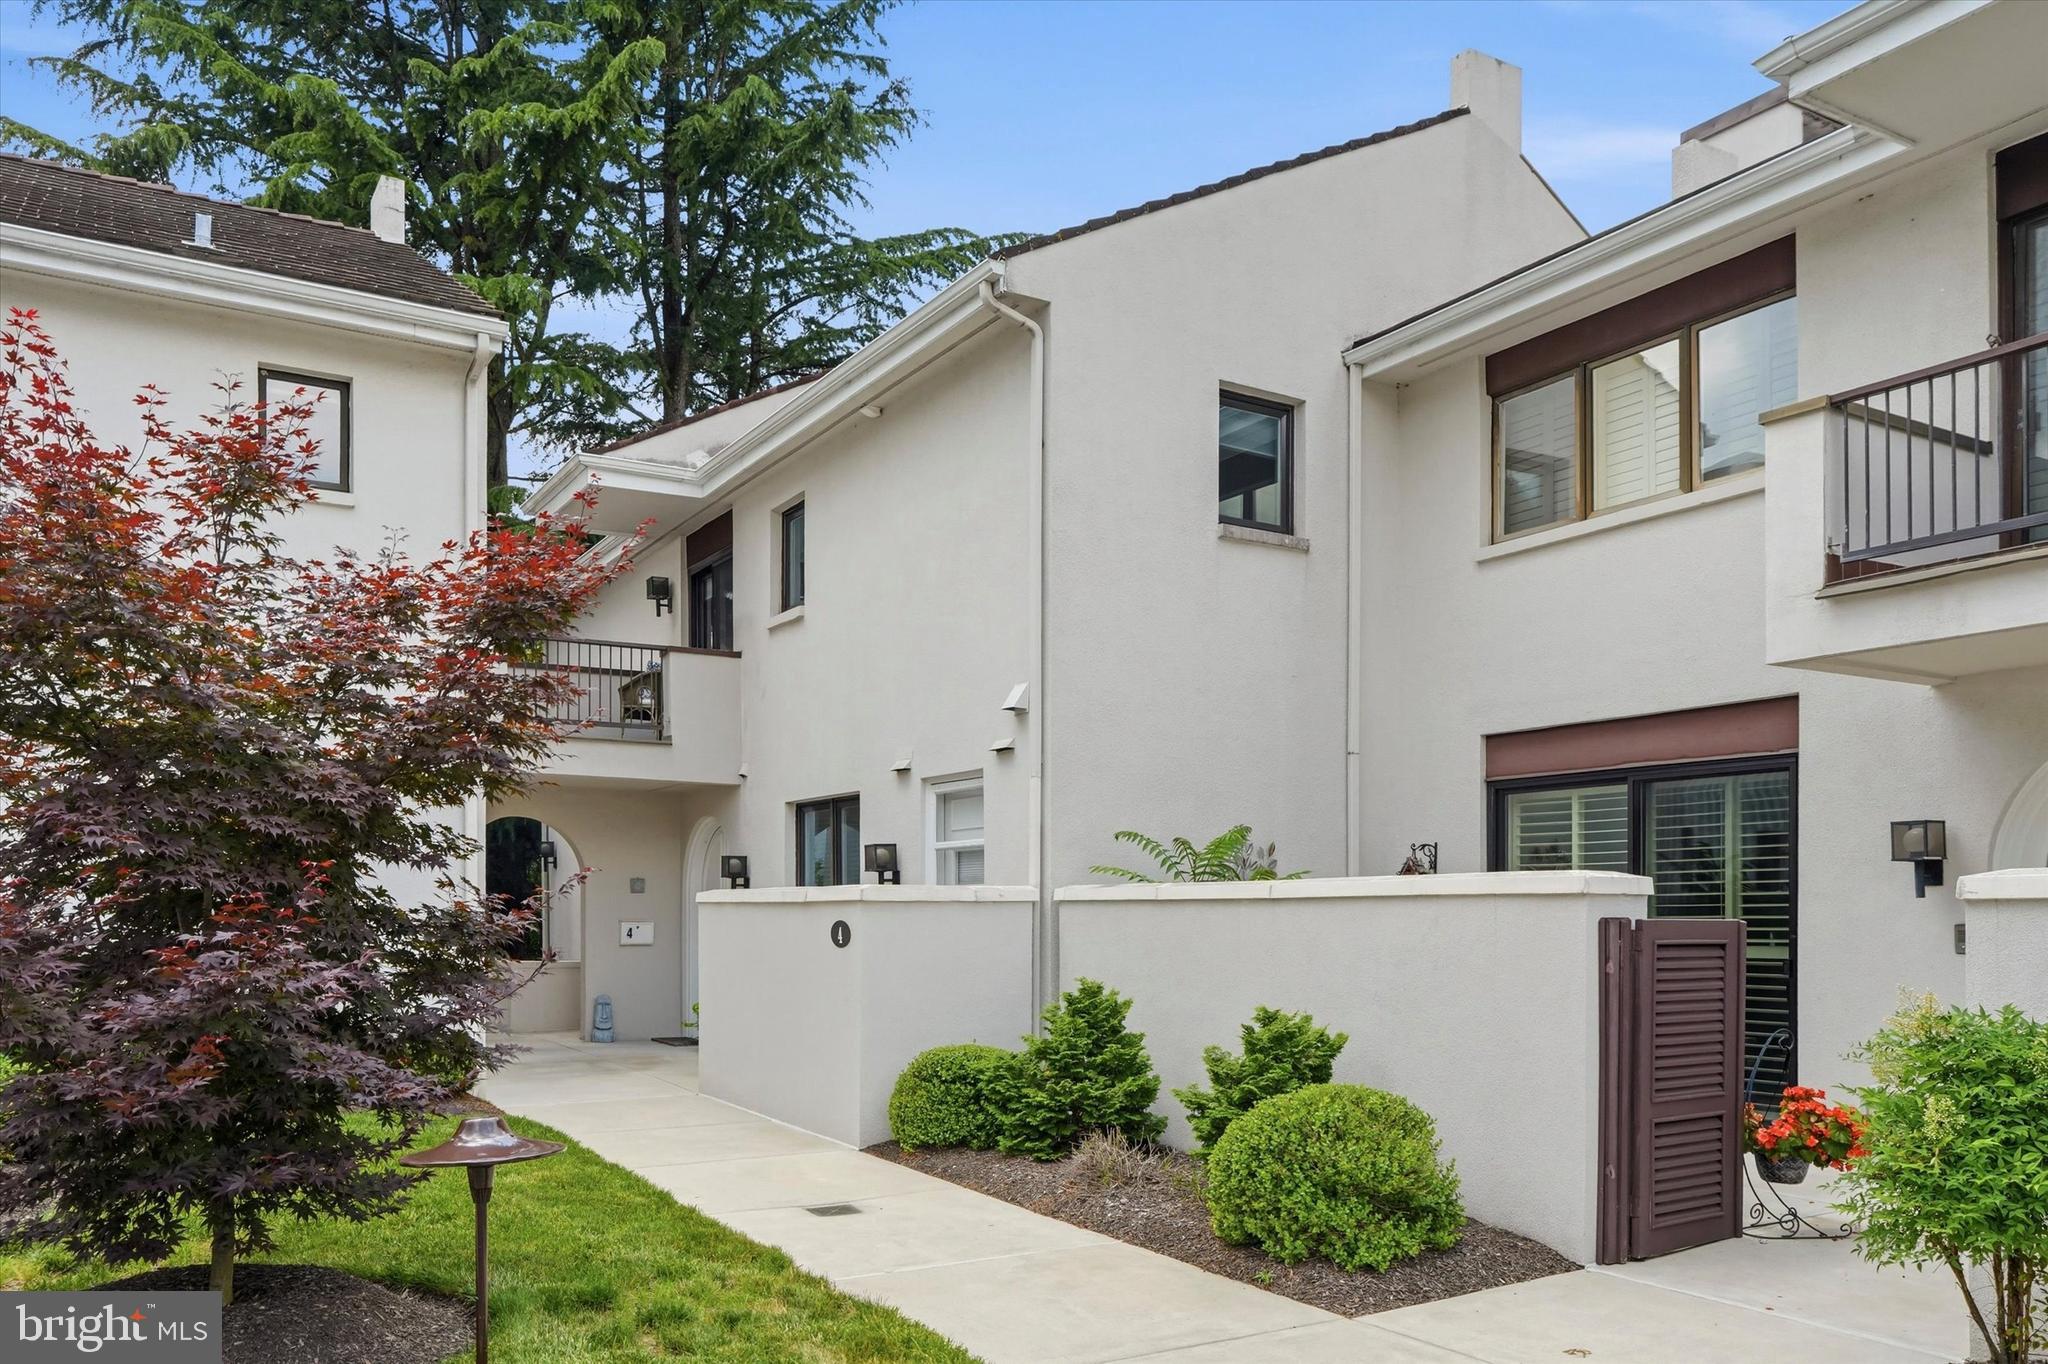
DEVON
4 DEZAC
3 Beds
2 Baths
2,922 Sq.Ft.
$775,000
MLS#: PACT2127694
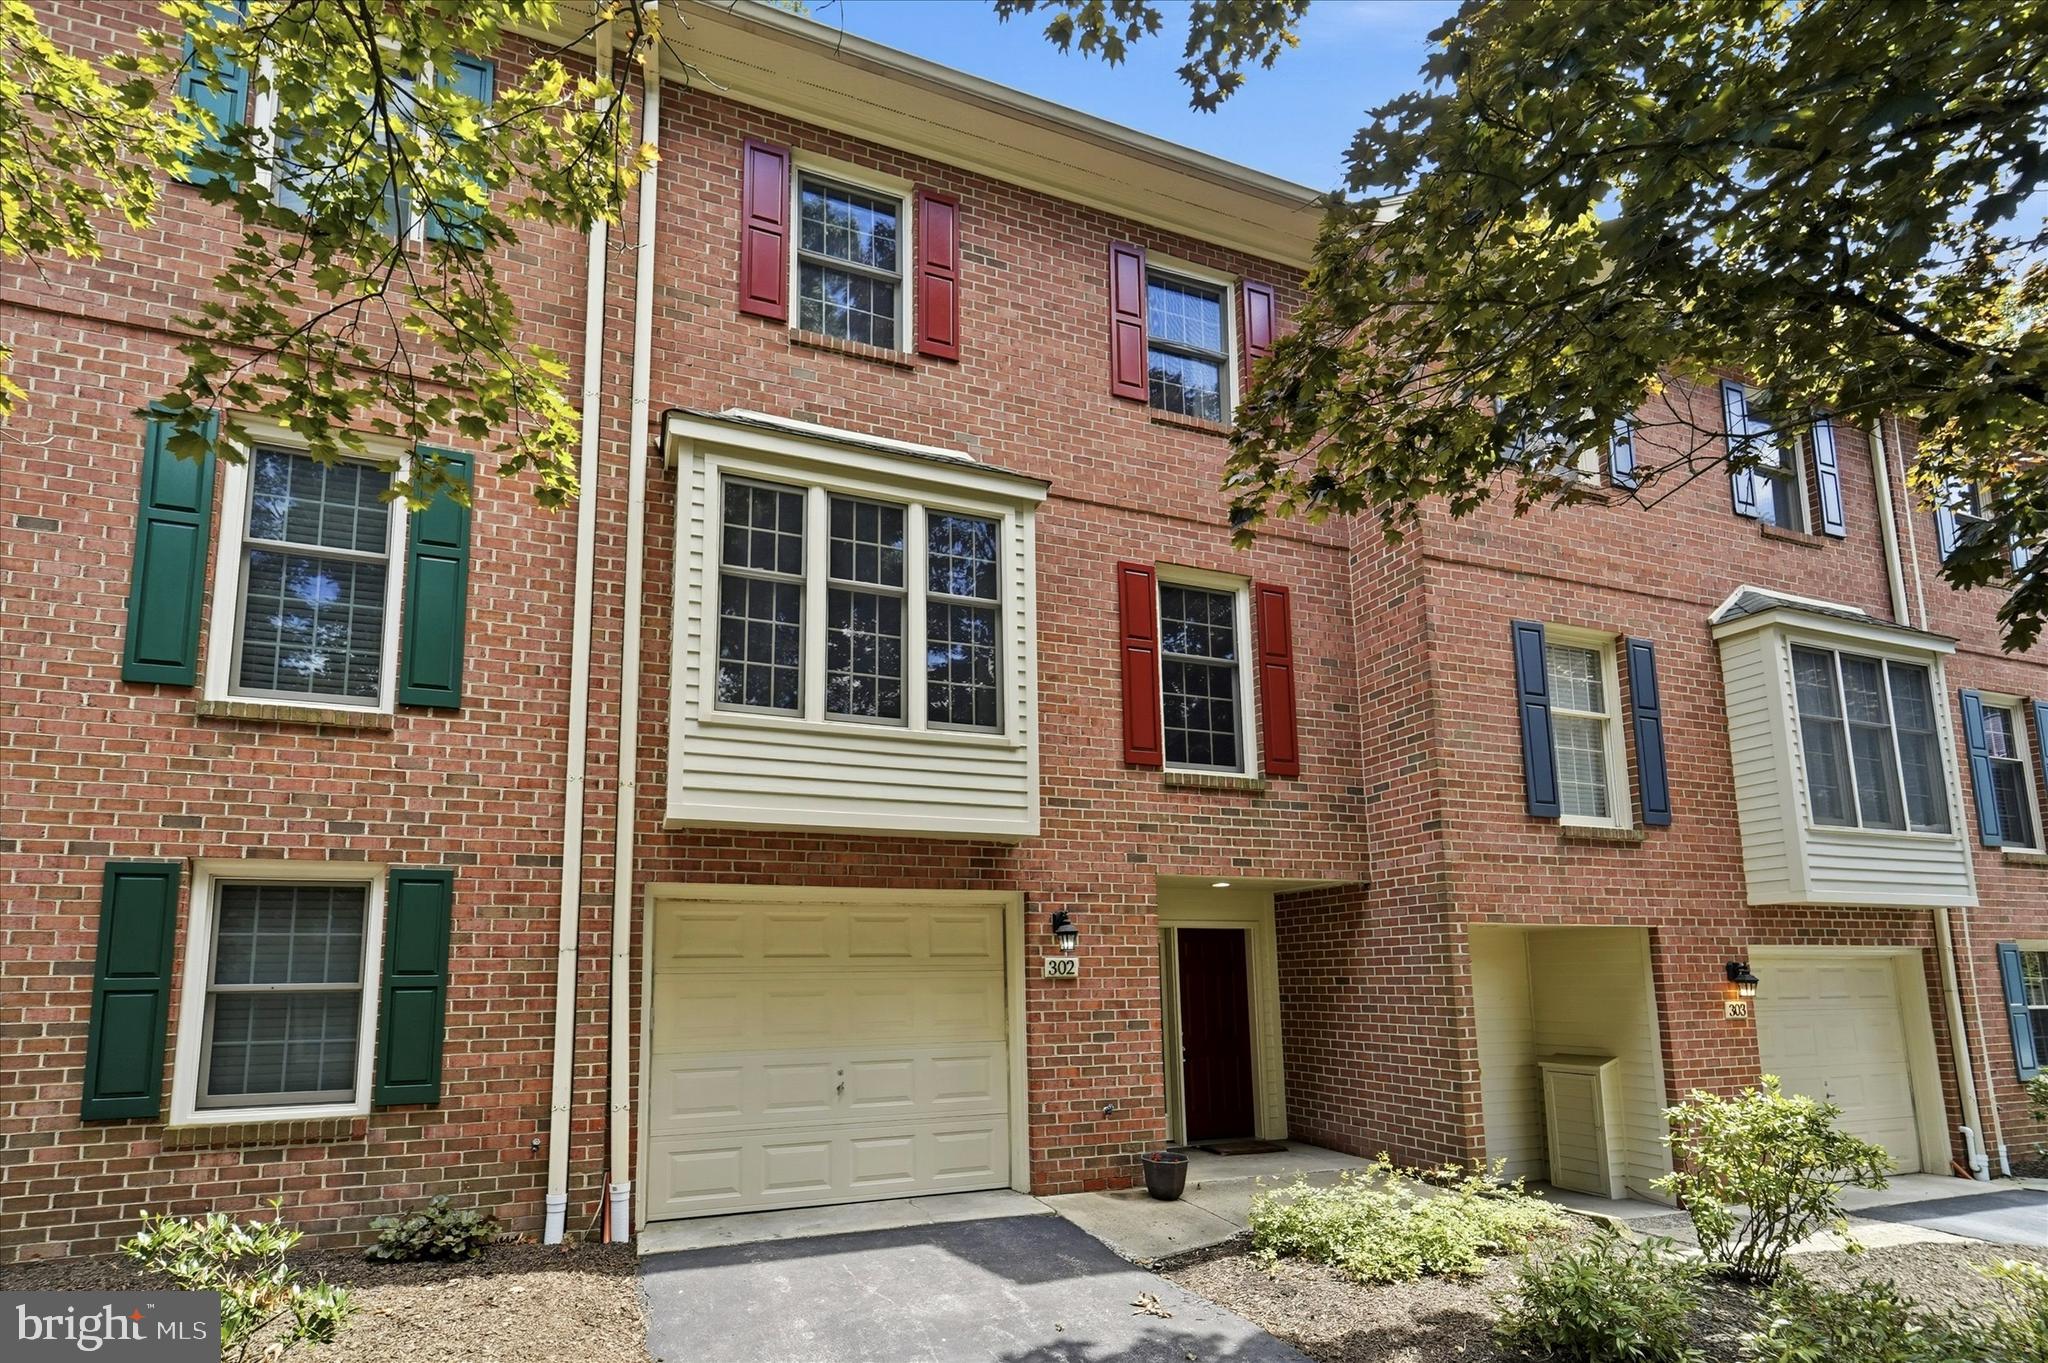
DEVON
302 BRIGHTON CIRCLE
3 Beds
2 Baths
2,078 Sq.Ft.
$625,000
MLS#: PACT2129764
.png)