Features & Amenities

Interior

  • Total Bedrooms

    2

  • Bathrooms

    2

  • Above Grade Finished Area

    1064.0

  • Basement YN

    NO

  • Cooling YN

    YES

  • Cooling

    Central Air, Electric

  • Fireplace YN

    YES

  • Heating YN

    YES

  • Heating

    Electric, Heat Pump

  • Main Level Bedrooms

    1

  • Pet friendly

    Number Limit, Yes

Exterior

  • Garage

    No

  • Construction Materials

    Frame

  • Parking

    Paved, Parking Lot

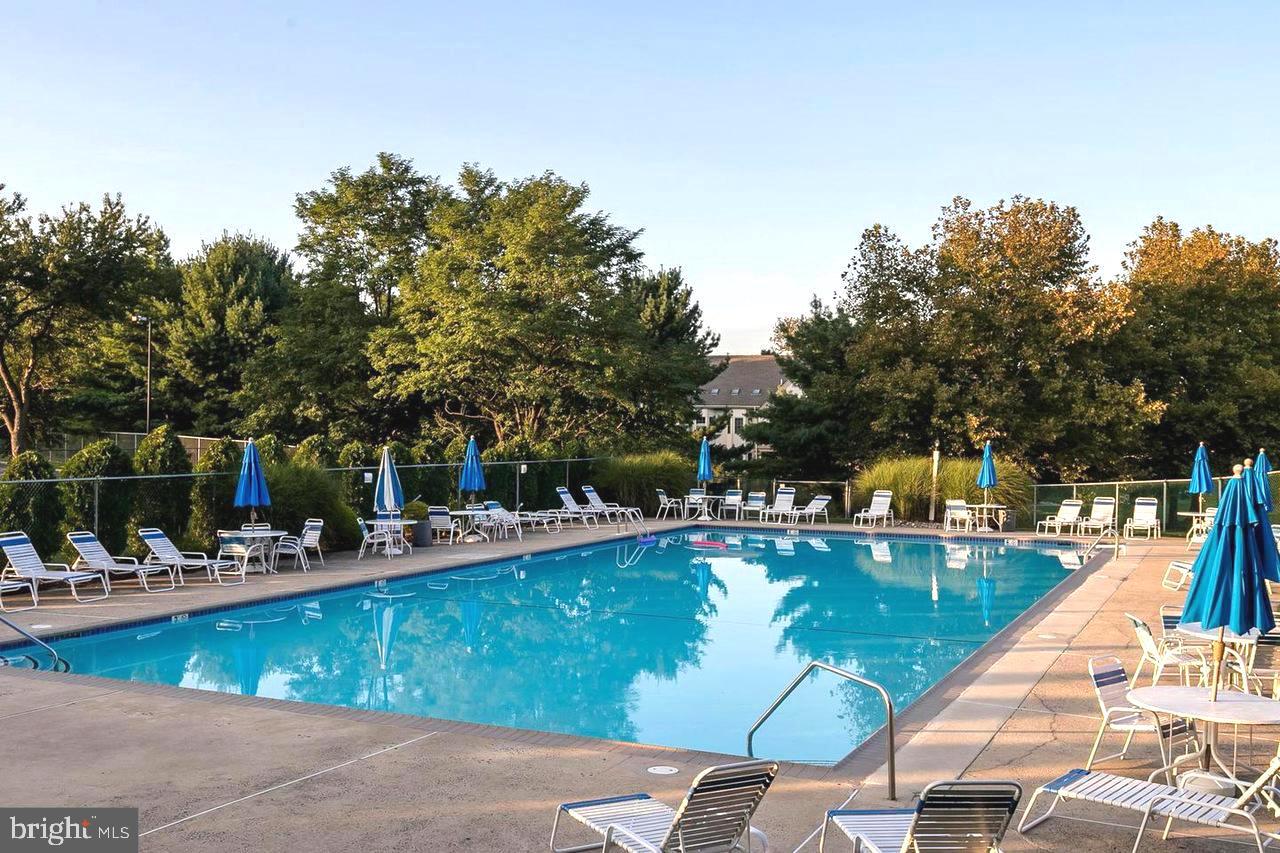
  • Pool

    Yes

  • Pool Features

    Community

  • Waterfront YN

    NO

Area & Lot

  • Property Type

    Residential

  • Property Sub Type

    Condominium

  • Architectural Style

    Traditional

Price

  • Sales Price

    $319,000
  • Tax Amount

    $3,141

  • Financing Options

    Cash, Conventional, FHA, VA

  • Sq. Footage

    1,064

  • Price/SqFt

    $299

HOA

  • Association

    No

School District

  • Elementary School

    N/A

  • Middle School

    N/A

  • High School

    N/A

Property Features

  • New Construction

    NO

  • Association Amenities

    Tennis Court(s)

  • Senior Community YN

    NO

  • Sewer

    Public Sewer

  • Tax Lot

    100

  • Water Source

    Public

Schedule a Showing

Showing scheduled successfully.

<
>
IN PERSON
VIA CHAT

What is 3 + 4 ?


Change time

Mortgage calculator

Estimate your monthly mortgage payment, including the principal and interest, property taxes, and HOA. Adjust the values to generate a more accurate rate.

Your payment

Principal and Interest:

$

Property taxes:

$

HOA fees:

$

Total loan payment:

$

Total interest amount:

$

Location

County

MONTGOMERY

Elementary School

Middle School

High School

Listing Courtesy of Billy-Jo R Salkowski, RE/MAX Achievers-Collegeville

RealHub Information is provided exclusively for consumers' personal, non-commercial use, and it may not be used for any purpose other than to identify prospective properties consumers may be interested in purchasing. All information deemed reliable but not guaranteed and should be independently verified. All properties are subject to prior sale, change or withdrawal. RealHub website owner shall not be responsible for any typographical errors, misinformation, misprints and shall be held totally harmless.

Agent Chana Shaffer

Salesperson, Realtor

Chana Shaffer

Call Chana today to schedule a private showing.


* Listings on this website come from the FMLS IDX Compilation and may be held by brokerage firms other than the owner of this website. The listing brokerage is identified in any listing details. Information is deemed reliable but is not guaranteed. If you believe any FMLS listing contains material that infringes your copyrighted work please click here to review our DMCA policy and learn how to submit a takedown request.© 2024 FMLS.
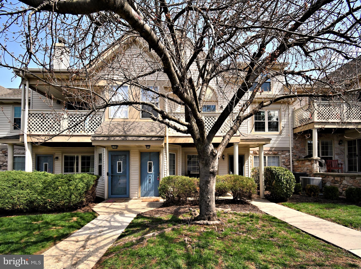
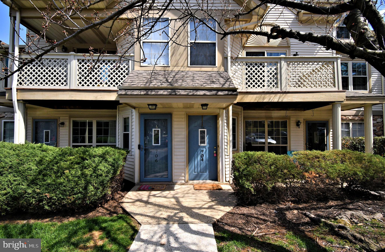
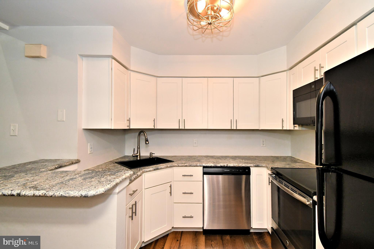
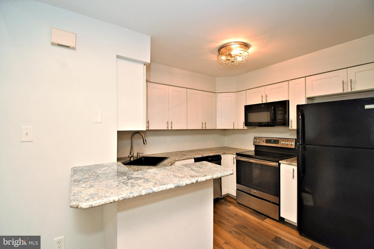
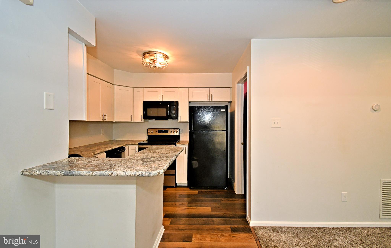
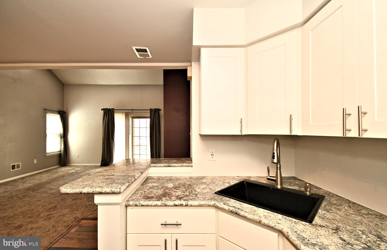
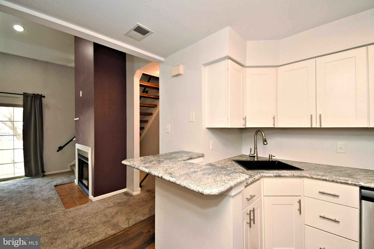
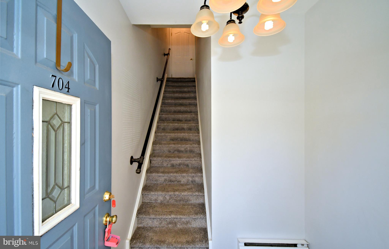
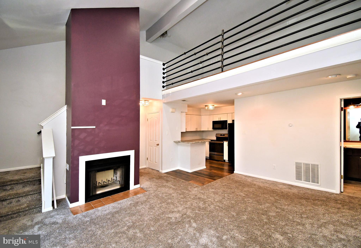
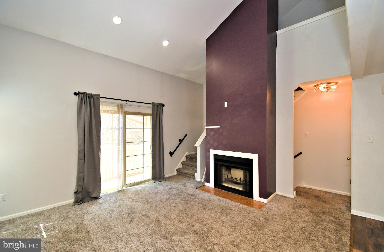
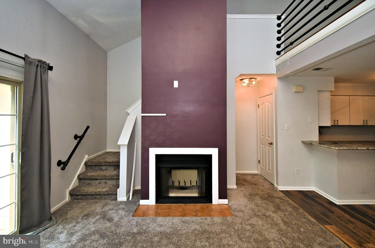
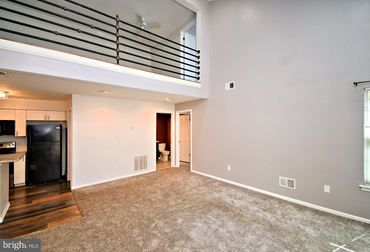
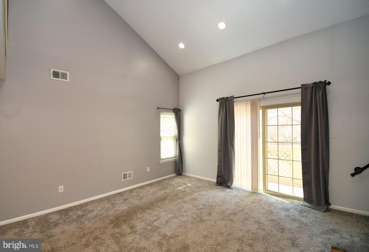
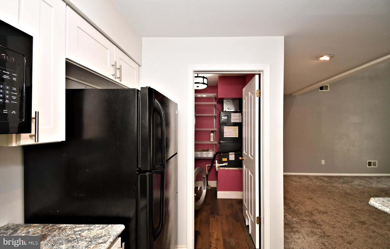
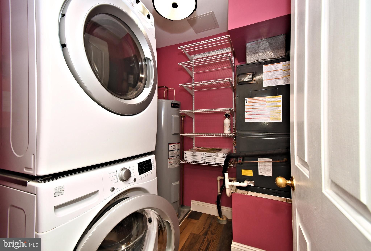
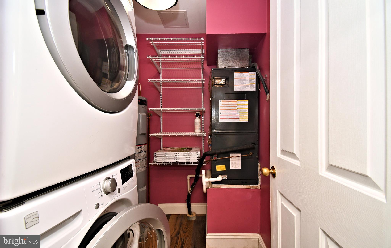
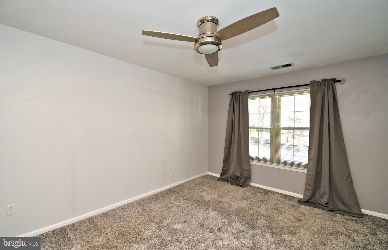
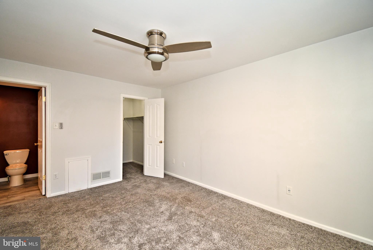
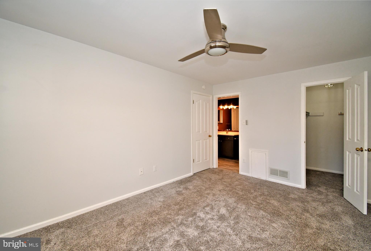
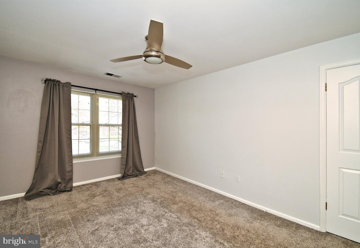
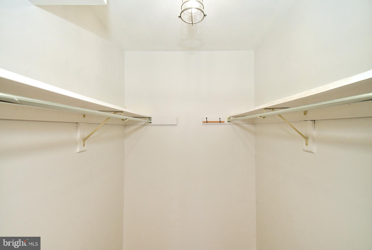
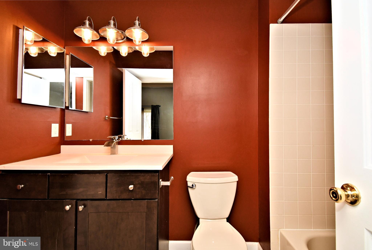
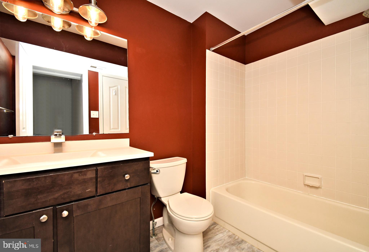
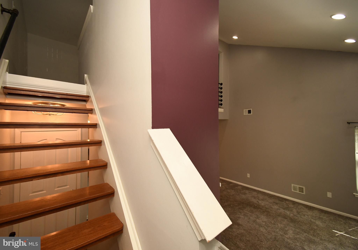
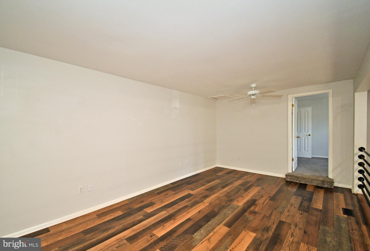
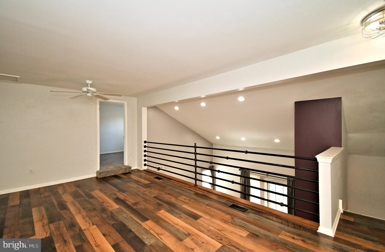
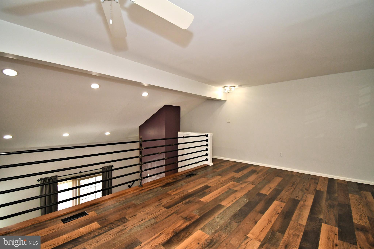
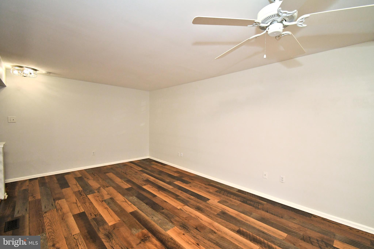
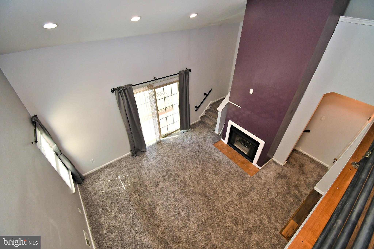
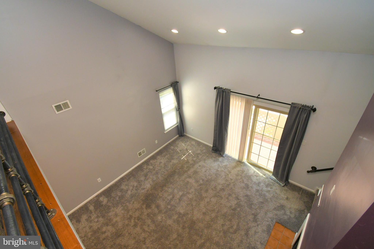
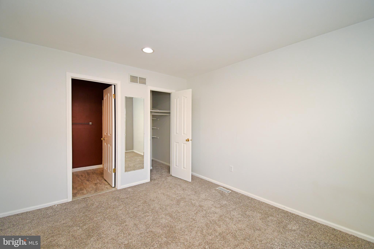
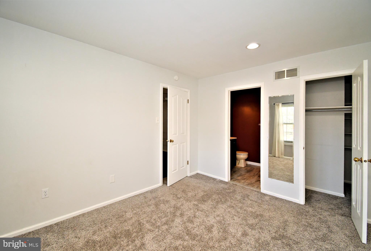
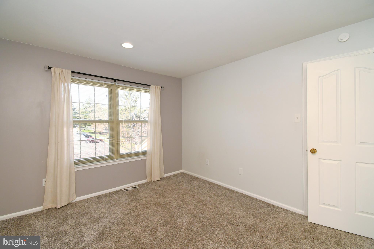
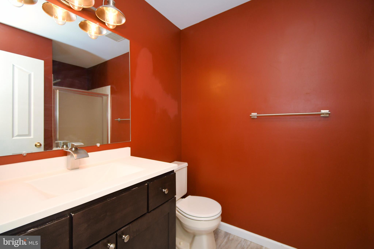
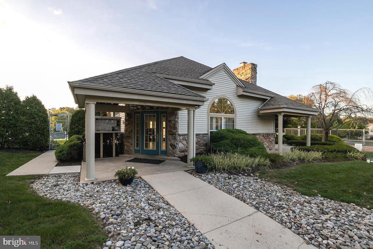
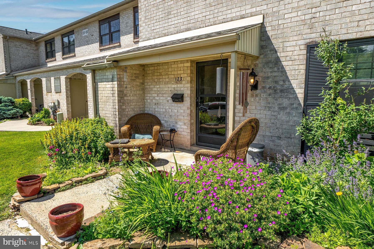
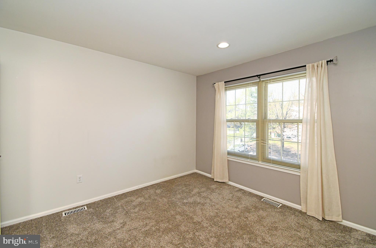
Welcome Home to This Immaculate Industrial Style  Middle 2nd Floor Unit in the Highly Desirable Montgomery Brooke Community! This beautifully maintained 2 bedroom, 2 bathroom condo offers a perfect blend of style, comfort, and convenience. As you ascend the entry staircase, you're greeted by soaring cathedral ceilings and a bright, open concept  layout filled with natural light. The spacious living and kitchen area features sliding glass doors that lead to a private Deck complete with a storage closet ideal for unwinding after a long day. The updated kitchen boasts granite countertops, a breakfast bar, and a newer dishwasher perfect for both everyday living and entertaining. The generous primary bedroom includes a walk-in closet and access to a Jack and Jill full bathroom. Upstairs, a custom wood floating staircase leads to a versatile loft space, great for a home office or additional living area. Just one step beyond is the second bedroom with its own full guest bath and a spacious closet. This home showcases pride of ownership with stylish newer systems throughout.  Additional Features Include: Newer windows and slider with framing, Granite countertops and breakfast bar, Custom industrial railing and lighting fixtures, newer dishwasher and newer heating and A/C unit (2022). HOA Amenities: Enjoy low maintenance living with access to the community swimming pool, tennis courts, landscaping, snow and trash removal, roof, water, and sewer. Prime Location: Minutes from Route 422, Philadelphia Premium Outlets, and a wide variety of restaurants and shopping options. Don’t Miss Out.  Schedule Your Tour Today!

704 FOXMEADOW DRIVE CONDO 704

Message successfully sent.

What would you like to know?

What is 3 + 4 ?

I agree to receive email communication and understand I can unsubscribe at any time.

I agree to be contacted by Charis Realty Group - Christine Issler, Broker via call, email, and text for real estate services. To opt out, you can reply 'stop' at any time or reply 'help' for assistance. You can also click the unsubscribe link in the emails. Message and data rates may apply. Message frequency may vary. Privacy Policy

Related Properties

Enjoy low-maintenance living in the highly sought-after community of Montgomery Brook! This spacious 2nd-floor condo with loft offers an open-concept layout featuring 2 bedrooms and 2 full bathrooms. Located toward the back of the community, the home enjoys a peaceful setting overlooking an open area. Step out onto the private balcony located off the living area—a great spot to relax and unwind—and take advantage of the convenient outdoor storage closet.  The primary bedroom features a walk-in closet and private ensuite bath, while a second bedroom and full hall bath provide plenty of space for guests, a home office, or both. Additional conveniences include hall laundry, HVAC installed in 2018, and a new hot water heater installed in 2026.  Montgomery Brook offers exceptional amenities, including a community clubhouse, outdoor swimming pool, tennis courts, and beautifully landscaped grounds. The condo fee includes water, sewer, and trash, adding to the ease of low-maintenance living.  Located in the highly rated Spring-Ford Area School District, you’ll be close to Spring Ford Country Club, shopping, restaurants, Costco, Philadelphia Premium Outlets, and Route 422 for an easy commute. A wonderful opportunity to enjoy comfortable, convenient living in one of the area’s sought-after communities.
#PAMC2194654

ROYERSFORD

906 FOXMEADOW DRIVE CONDO 906

2 Beds

2 Baths

1,120 Sq.Ft.

$269,900

MLS#: PAMC2194654

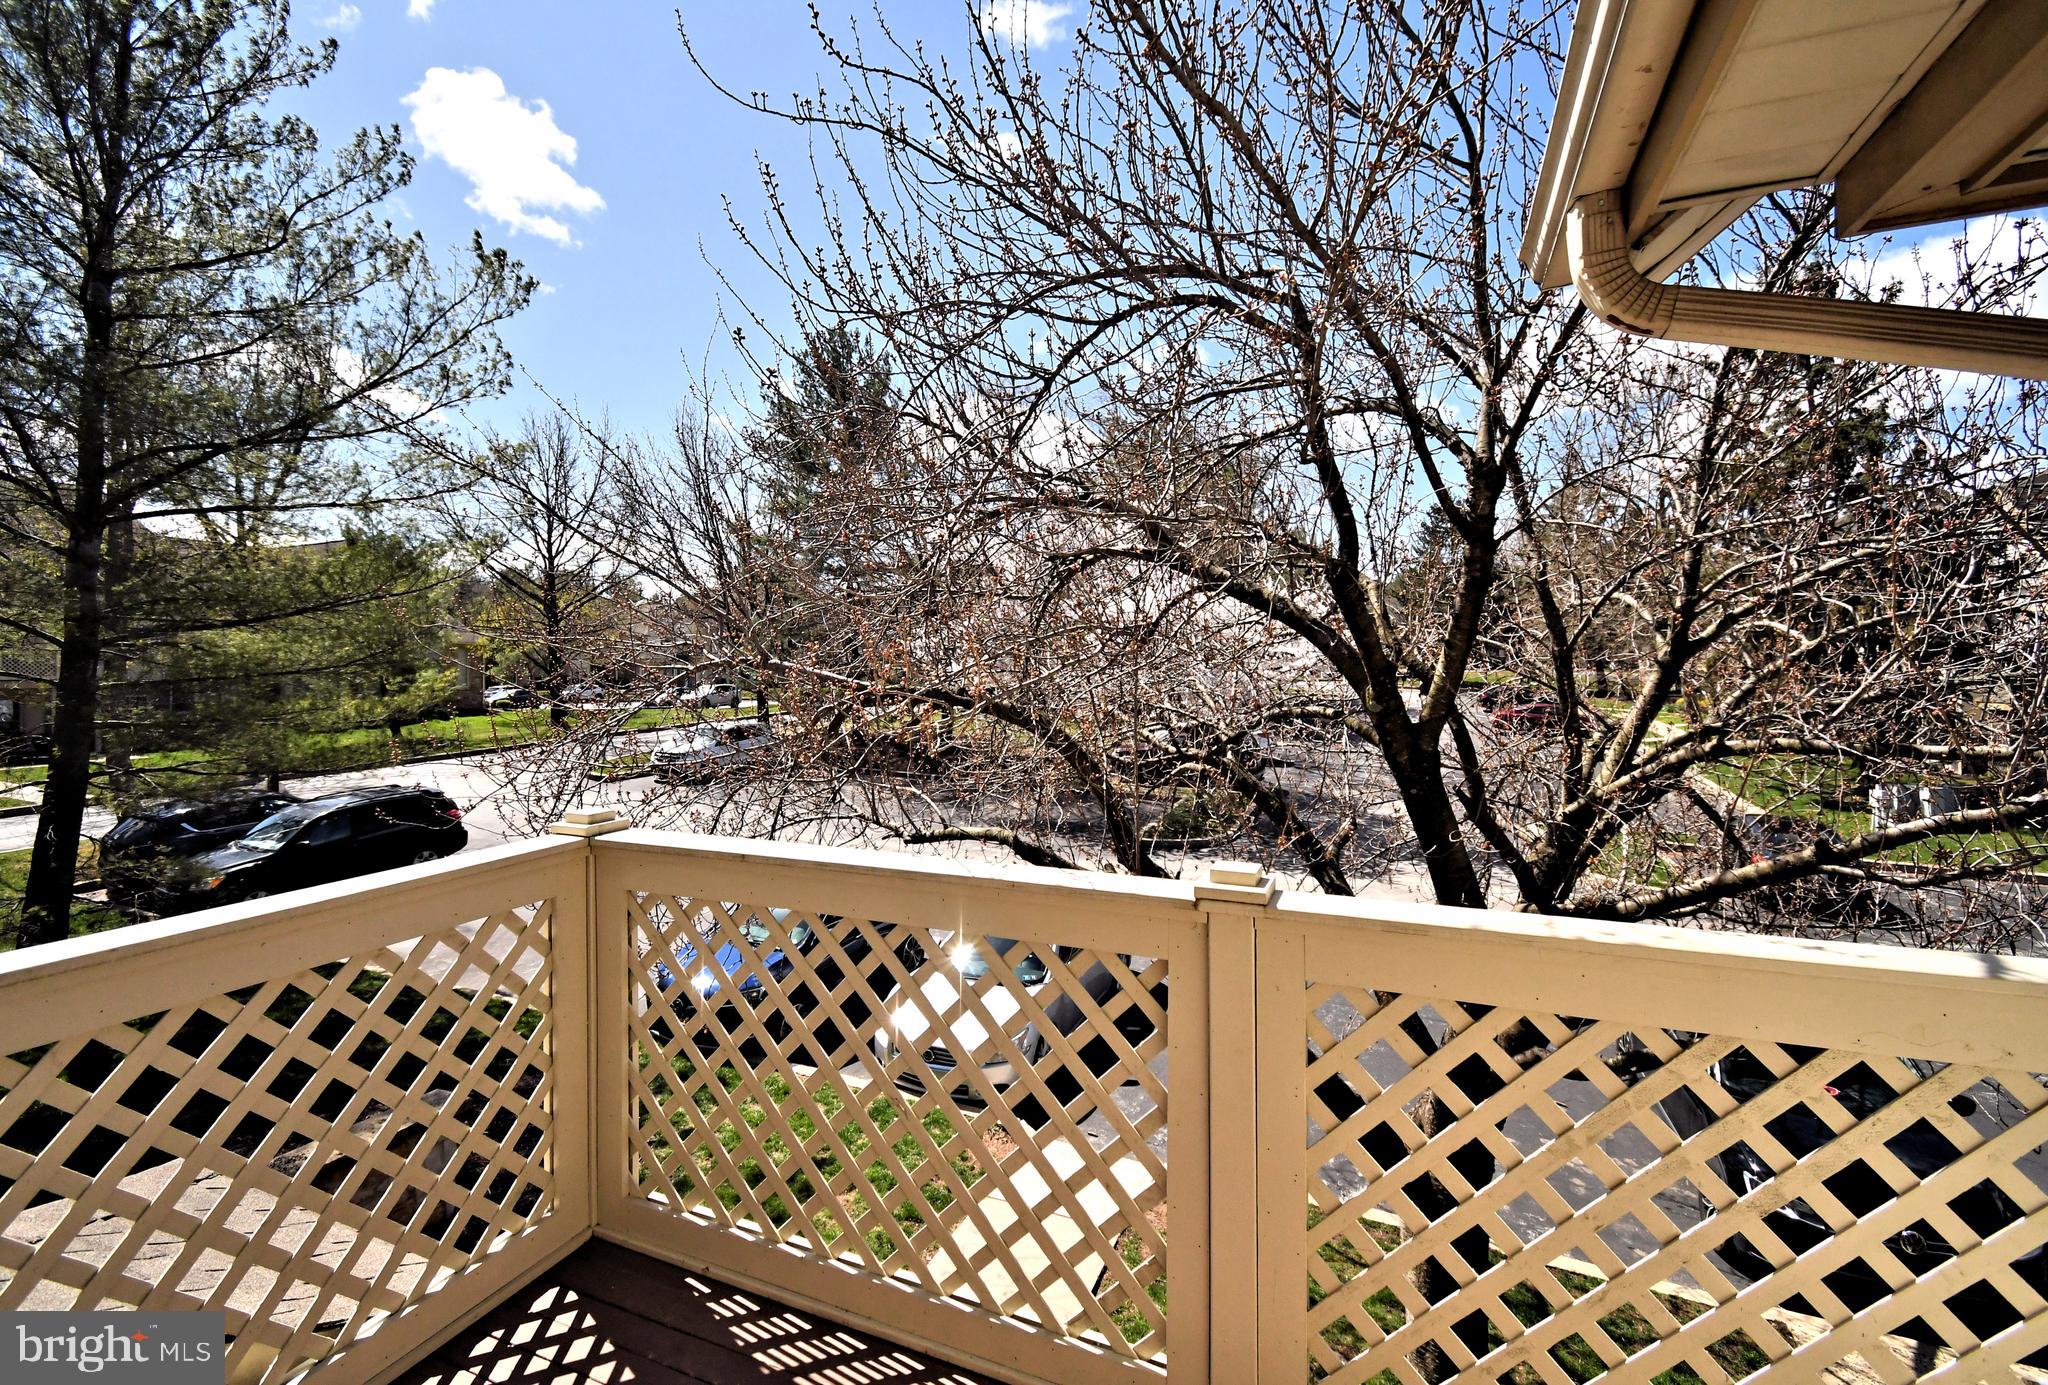
Welcome to 607 Foxcroft Circle, located in the desirable Montgomery Brook community within the Spring-Ford School District. This inviting home offers everyday comfort with modern conveniences right at your fingertips. As you enter, you are welcomed into the bright and cozy family room featuring a charming wood-burning fireplace, and newer laminate flooring. You have plenty of  Natural light due to the abundance of windows in this area. Just off the family room is access to your patio area with a sliding glass door  perfect for enjoying your morning coffee. The open floor plan leads into the newly updated kitchen complete with new countertops at the breakfast bar and counters at the stove, along with a gorgeous new backsplash, and new cabinets. Adjacent to the kitchen you’ll find the convenient laundry (washer/dryer included) and utility room.  The spacious primary bedroom features a walk-in closet and easy access to the remodeled full bathroom. The 2nd Bedroom is a great size with another updated Full Bath. Residents of Montgomery Brook enjoy fantastic community amenities including a swimming pool, clubhouse, tennis courts, and more. The condo fee covers exterior maintenance as well as snow removal, water, sewer, and trash, making for a low-maintenance, stress-free lifestyle. Schedule your tour today to see everything this charming home has to offer!
#PAMC2195384

ROYERSFORD

607 FOXCROFT CIRCLE CONDO 607

2 Beds

2 Baths

1,098 Sq.Ft.

$295,000
MLS#: PAMC2195384

Wow! This is the one you’ve been waiting for! Welcome to 206 Georgetowne Ct, Royersford, PA! This beautifully maintained, move-in-ready home offers the perfect combination of comfort, convenience, and low-maintenance living in the desirable Georgetown Crossing community. From the moment you step inside, you’ll feel right at home. The inviting layout offers comfortable living spaces with plenty of room to relax, entertain, and make lasting memories. Thoughtfully maintained and ready for its next owner, this home allows you to move right in and enjoy without the hassle of taking on a major project. Enjoy the added convenience of the community HOA, which helps take care of common-area maintenance, lawn care, snow removal, and trash services. Spend less time worrying about exterior maintenance and more time enjoying everything your new home and community have to offer. Location is another major highlight! Situated in the Royersford area and part of the Spring-Ford Area School District, you’ll have convenient access to shopping, dining, parks, entertainment, and everyday amenities. Whether you’re enjoying a quiet evening at home or heading out to explore the area, everything you need is within easy reach. If you’ve been searching for a home that combines comfort, convenience, and a great location, this could be the one you’ve been waiting for! Just pack your bags, move in, and start enjoying all that 206 Georgetowne Ct has to offer. Schedule your showing today!
#PAMC2193236

ROYERSFORD

206 GEORGETOWNE COURT

3 Beds

2 Baths

1,680 Sq.Ft.

$379,900

MLS#: PAMC2193236

New on site 2 days ago
Some homes are beautiful, and then there are homes that make you fall in love before you even step inside. Welcome to this absolutely stunning 3 bedroom, 2 Full-bath twin in the heart of Royersford borough and the highly desirable Spring-Ford Area School District! From the moment you approach, the picture-perfect front porch sets the tone for something truly special.. It's charming, inviting, and quite possibly one of the cutest porches on the block. You just know that what's waiting behind the front door is going to be even better with a like porch this! 

Step inside and you will see, this home has been thoughtfully transformed with gorgeous finishes, carefully selected details, and a beautiful blend of timeless charm and modern sophistication. Brand new luxury vinyl plank flooring flows throughout the first floor, leading you into a stunning open-concept living space that just feels warm and welcoming. The generously sized family room offers plenty of space to relax and entertain, but it's the delightful window seat that might just steal your heart. If you're a plant person, I'd say you've just found their home too. This nook is one of those special details that gives a home its personality. 

And then you discover the kitchen! Absolutely gorgeous and designed to impress, this gourmet-inspired space is where style and function come together beautifully. A substantial island with an integrated sink and gleaming granite countertops creates the perfect gathering place, whether you're preparing dinner or entertaining guests. An upgraded stove, stainless steel appliances, and a range hood that vents directly outdoors make cooking a pleasure, while the beautiful blue backsplash adds a sophisticated pop of color that ties everything together. This isn't just a kitchen you'll love looking at; it's one you'll love living in. Just beyond the kitchen, you'll find the convenience of first-floor laundry, and plenty of space for pantry storage, or consider adding a 1/2 bath here in this space in the future.

Step out back to the rear porch, where you can envision summer evenings filled with laughter, weekend barbecues, and friends gathered together. The backyard offers space for gardening, relaxation, and many dogs. Beyond the yard, a one-car garage provides additional parking and storage.

Back inside, head upstairs to find the updated hall bath at the top of the stairs, the secondary bedroom nextdoor, and a sunroom bonus space off the back overlooking the backyard. Back down the hall is the primary bedroom, a spacious and inviting space complete with a walk in closet and a beautifully appointed private bathroom with a gorgeous vanity, elegant finishes, and a walk-in shower. a space that feels both luxurious and serene. 

And just when you think you've seen it all, there's one more level to explore! Continue up to the third floor, where an additional spacious bedroom awaits, with more storage space too. 

What makes this home so exceptional isn't simply the beautiful updates. It's how seamlessly everything comes together. The charming architectural details, thoughtfully chosen finishes, generous living spaces, and unexpected touches of character create a home that feels curated rather than ordinary. 

With three bedrooms, two beautifully appointed full bathrooms, a one-car garage off the nicest backyard on the block, all in a sought-after location in the Spring-Ford Area School District, this home offers an exceptional combination of charm, sophistication, and everyday comfort. From that irresistible front porch to the stunning interiors, this is one you'll want to experience in person! Reach out to schedule your showing today!
#PAMC2197126

ROYERSFORD

411 WALNUT STREET

3 Beds

2 Baths

1,750 Sq.Ft.

$379,900

MLS#: PAMC2197126

Renovated in 2025/2026. Beautifully renovated 2 bedroom 2.5 full bathrooms. Large Eat In Kitchen with white shaker style cabinets, granite countertops,  recessed lights, stainless steel appliance package that includes the microwave, dishwasher, electric oven/range. Refrigerator(negotiable). Additional features include pantry cabinet, separate laundry closet with option for a washer & electric dryer. Bedrooms are on the 1st floor and 2nd floor. Luxury Vinyl plank floor in Kitchen. Carpets in bedrooms. All bathrooms are tile walled showers and floors, upgraded fixtures with vanities and linen storage.  New doors and trim throughout. Entire interior painted throughout. Full unfinished basement used mostly for storage and utility. Reconditioned oil heater with newer duct systems completely redesigned in 2026. New C/A. Large fenced yard. Conveniently located and walking distance to local parks/recreation, Royersford/Spring City shops, & local eateries. Short drive to the Limerick Outlets & Providence Town Center. Nearby Rt 422 and Ridge Pike gets you almost anywhere. This single family home will be a perfect home for anyone just starting our or scaling down. Don't miss out on this well thought out redesigned home. Exterior is scheduled to be painted as weather permits or will credit for vinyl siding if preferred. Exterior photo shown is AI generated - projected color and exterior additions planned.  TTHomes is owned and operated by PA Licensed Realtors.
#PAMC2196416

ROYERSFORD

454 CHURCH STREET

2 Beds

2 Baths

1,120 Sq.Ft.

$299,900

MLS#: PAMC2196416

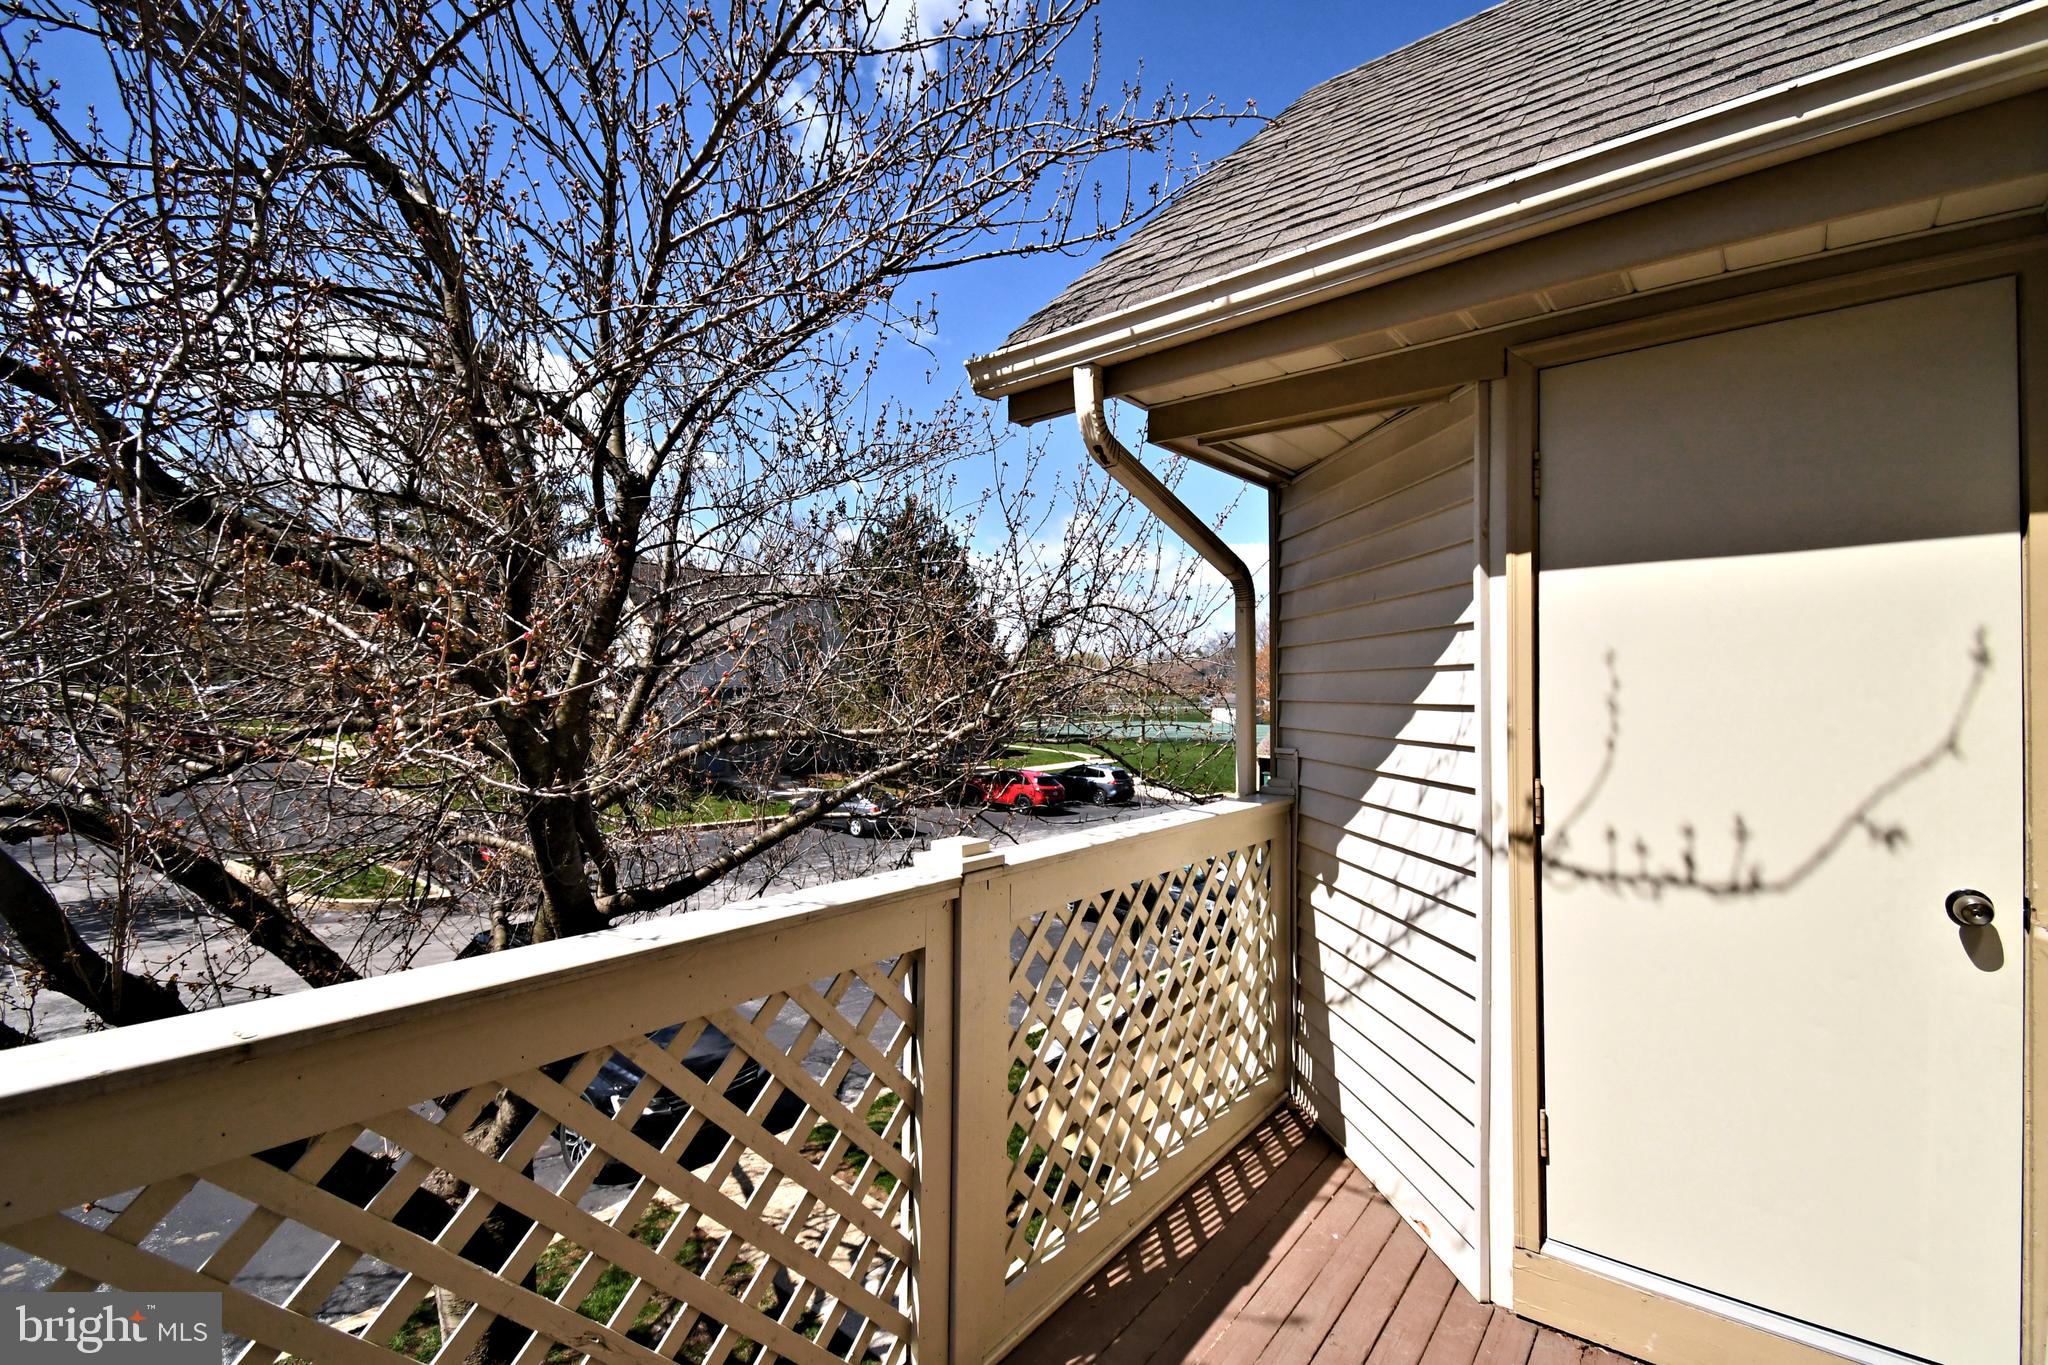
Welcome to this nicely maintained end-unit townhouse located in the highly sought-after Spring-Ford School District! Offering 3 spacious bedrooms, 2.5 bathrooms, and an abundance of natural light, this home combines comfort, style, and convenience.

Step inside to discover a bright and inviting floor plan featuring generous living spaces perfect for both everyday living and entertaining. The well-appointed kitchen flows seamlessly into the dining and living areas, creating an ideal setting for gatherings with family and friends.

Upstairs, you'll find a spacious primary suite complete with a stunning, recently updated en-suite bathroom. Two additional bedrooms and a full hall bath offer plenty of space for family, guests, or a home office.

As an end unit, this home enjoys added privacy, extra windows, and outdoor space. Conveniently located near shopping, dining, parks, and major commuter routes, this property offers the perfect blend of suburban living and accessibility.

Don't miss your opportunity to own this exceptional home in one of the area's most desirable school districts. Schedule your private tour today!
#PAMC2180894

ROYERSFORD

123 PROVIDENCE FORGE ROAD

3 Beds

2 Baths

1,820 Sq.Ft.

$315,000
MLS#: PAMC2180894

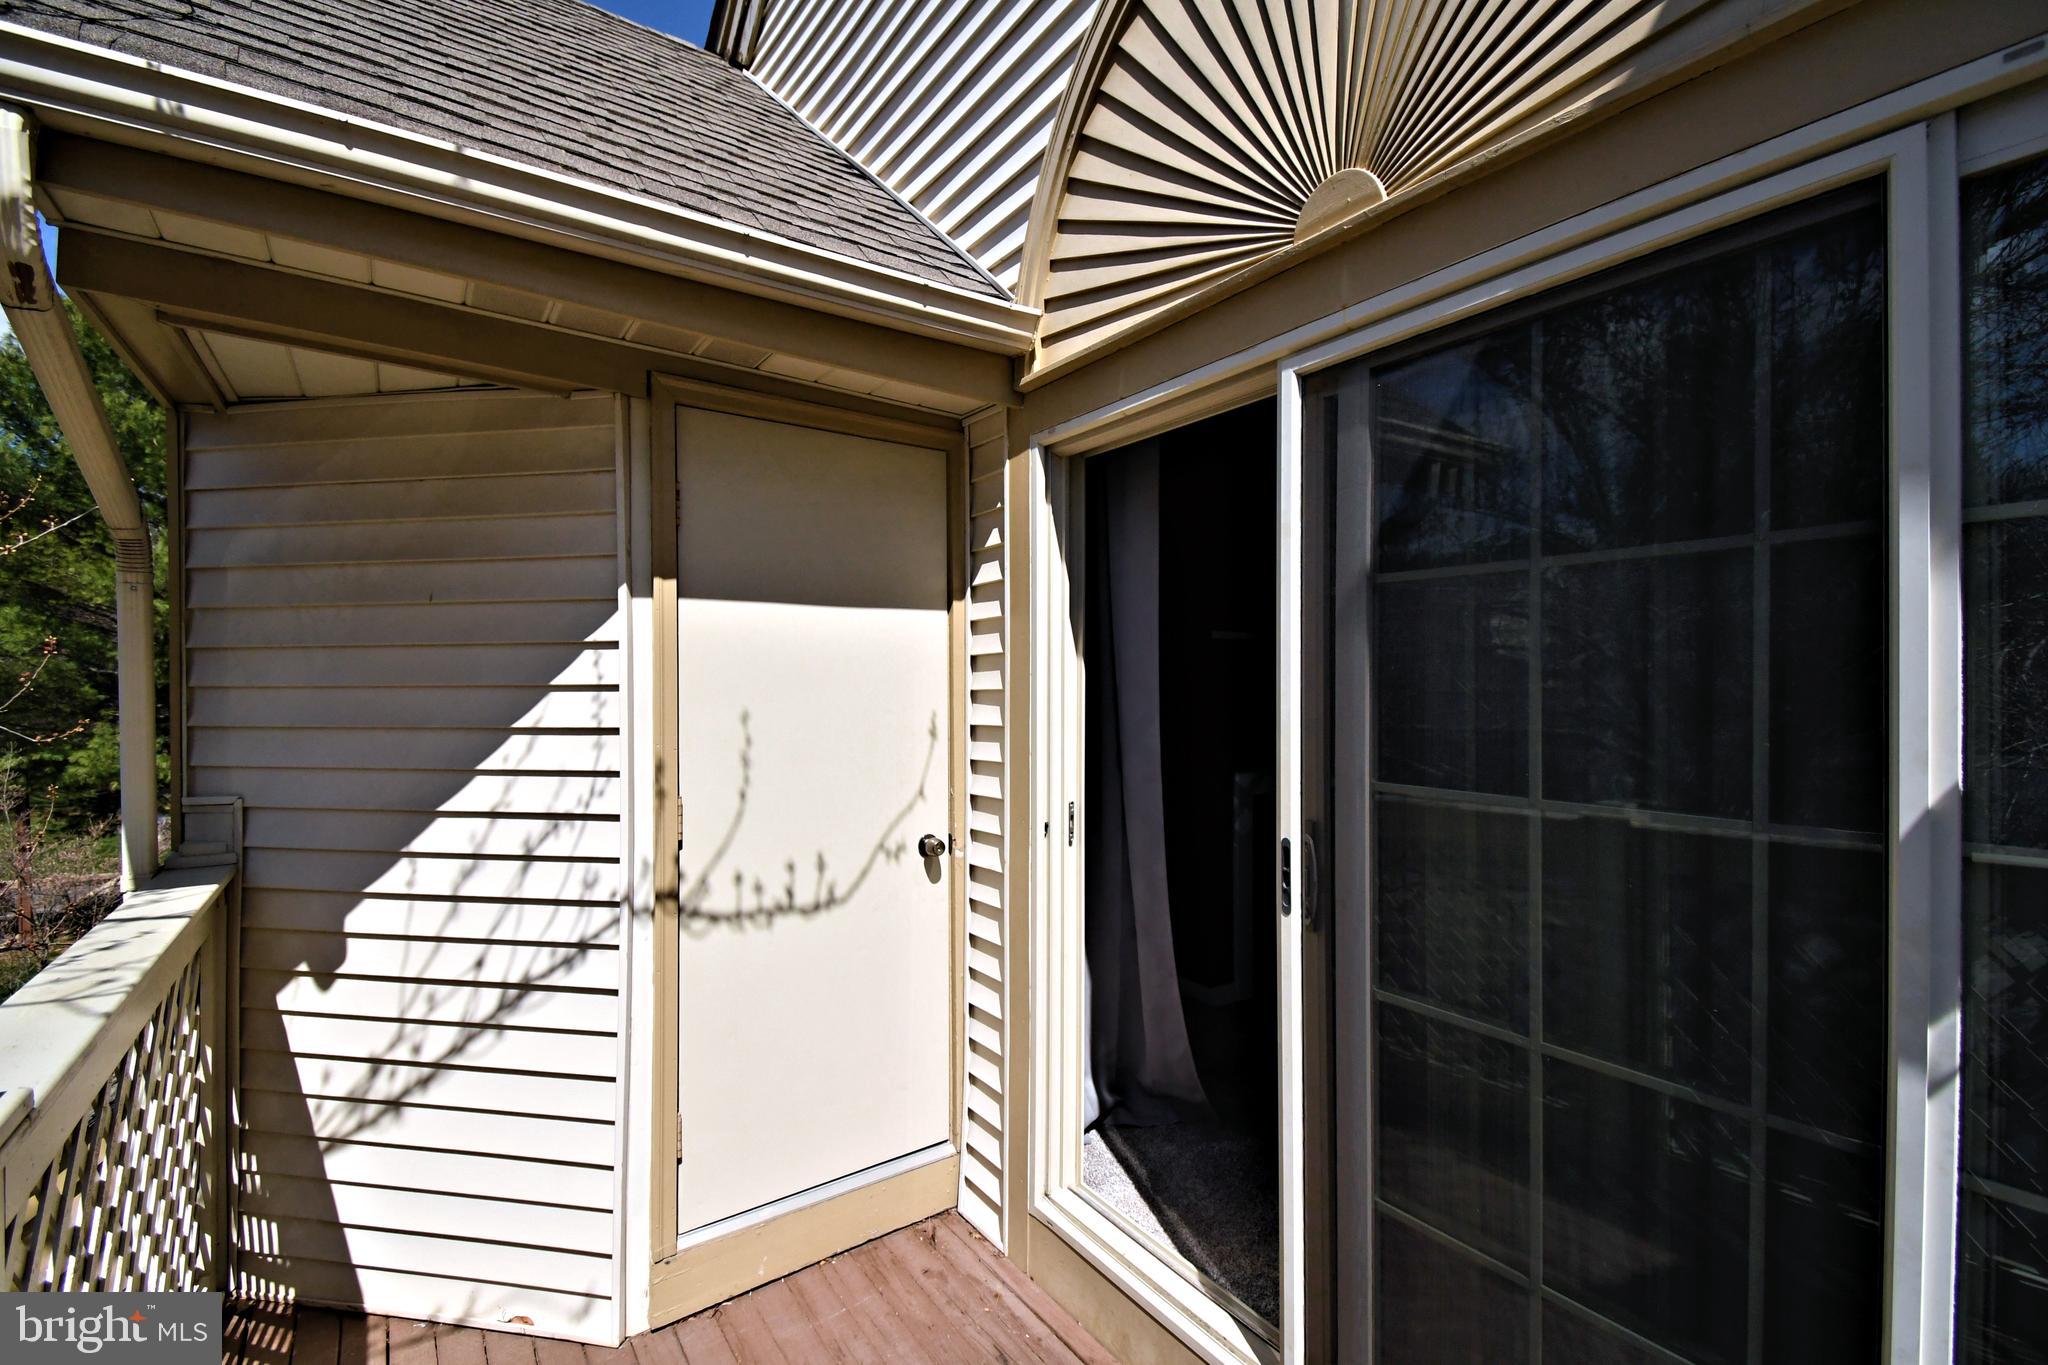
A tremendous opportunity for 1st time home buyers, move downers or those having homes in other states and wanting to keep a presence in their hometown of the Royersford and Limerick Area awaits. The Developer/Declarant has secured favorable “low down payment” financing for qualified buyers, including,  if this is your 1st home.  The Boro of Royersford is the hot spot in Montgomery County given it walkability, its hometown community feel and placement along the Schuylkill River. Just off Rt. 422 bypass, Royersford has been experiencing  the rebirth of its Main Street business district with quaint breakfast establishments, coffee shoppes, restaurants, and the very popular Handles Creamery.  Your just a short walk or bike ride to the Schuylkill River trail accessing Pottstown to the west and communities along the trail to the east ending in the City of Philadelphia. The Needleworks Lofts, a historic former mill building that formerly manufactured Needles for women’s silk stockings....has been transformed and converted into cool, modern, urban style, 2 floor units. Each unit offers its own unique features and “quirks”.  Generally, all units feature exposed, former mill wood beamed ceilings, some other unique features such as steel support beams.  Large windows in each unit allows natural light to cascade in, 10-13’ high ceiling heights, winding oak stair cases, and a  clothes washer and dryer in each unit further compliment each unit. A true urban style loft unit in the burbs, these Units are Affordable and IMO priced $100 per SF less than similar Loft style units in nearby Phoenixiville. Unit 204 has its own separate gas heat and central air conditioning which was installed in 2025. The unit also offers a newer hot water heater.  With these newer, high cost improvements, so your exposure to major capital updates are minimal.  Your monthly HOA fee is pretty much all inclusive.  Gas heat, cooking and hot water is also included in your monthly fee. Since the Needleworks purchases gas from PECO at bulk rates, you don’t have to worry about wide range, fluctuating heating costs during the winter months.  Your utilities are only electric and cable/internet and are a function of use and services. The Needleworks and Royersford Community are conveniently accessible to Phoenixville (Chester County) and the Rt. 422 corridor from King of Prussia to Reading.  Recreational options are numerous with walking/biking trails along the Perkiomen, Valley Forge National Park, private and public golf courses.  Numerous choices for shopping abound from neighborhood centers (some walkable) with a newly open “Sprouts” farmers market in adjacent Limerick, the Philadelphia Premium Outlets on Rt. 422 in Limerick to the west and of course the KOP mall to the southeast.  Why pay rent when we can assist you to enjoy all the benefits of owning your own place to call home.
#PAMC2196440
ROYERSFORD

735 WASHINGTON STREET 204

2 Beds

1 Baths

1,126 Sq.Ft.

$279,550

MLS#: PAMC2196440

Send a message

Message successfully sent.

Your message

What is 3 + 4 ?

Reason for contacting?

I agree to receive email communication and understand I can unsubscribe at any time.

I agree to be contacted by Charis Realty Group - Christine Issler, Broker via call, email, and text for real estate services. To opt out, you can reply 'stop' at any time or reply 'help' for assistance. You can also click the unsubscribe link in the emails. Message and data rates may apply. Message frequency may vary. Privacy Policy

Sign Out

Virtual Assistant

Would you like to take the next step with this property? We can help you schedule a showing or virtual tour, or send you more details.

Yes, I would like more information.

Thank You for Your Reply, One of Our Agents will contact you as soon as possible

No, maybe later.

Thank you, you can always contact me via email, phone number or through the contact form.

Realhub AI

Lucy - Your AI-Powered Realtor

Update Your Temporary Password

Personalize your search

Enter your email and we'll notify you immediately when new listings match what you're looking for.

or enter email address

Already have an account ? Login here

Continue your home search

I agree to receive communications and understand I can unsubscribe at any time.

I agree to be contacted by Charis Realty Group - Christine Issler, Broker via call, email, and text for real estate services. To opt out, you can reply 'stop' at any time or reply 'help' for assistance. You can also click the unsubscribe link in the emails. Message and data rates may apply. Message frequency may vary. Privacy Policy

Already have an account ? Login here

We use cookies

We use cookies primarily for analytics to enhance your experience. By accepting, you agree to our use of these cookies. You can manage your preferences or learn more about our cookies policy.