Features & Amenities

Interior

  • Other Interior Features

    Eat-in Kitchen, Kitchen Island, Recessed Lighting, Sound System, Walk-In Closet(s)

  • Total Bedrooms

    5

  • Bathrooms

    3

  • 1/2 Bathrooms

    2

  • Above Grade Finished Area

    3728.0

  • Basement YN

    YES

  • Cooling YN

    YES

  • Cooling

    Central Air, Gas

  • Fireplace YN

    YES

  • Heating YN

    YES

  • Heating

    Natural Gas, Central

  • Pet friendly

    No

Exterior

  • Garage

    Yes

  • Garage spaces

    3

  • Construction Materials

    Stone

  • Parking

    Oversized, Asphalt, Circular Driveway, Garage, Driveway, Detached

  • Patio and Porch Features

    Patio

  • Pool

    No

  • Waterfront YN

    NO

Area & Lot

  • Lot Size(acres)

    0.45

  • Lot Size(square feet)

    19,548

  • Property Type

    Residential

  • Property Sub Type

    Single Family Residence

  • Architectural Style

    Colonial

Price

  • Sales Price

    $1,195,000

  • Tax Amount

    $24,051

  • Financing Options

    Cash, Conventional

  • Sq. Footage

    4,304

  • Price/SqFt

    $277

HOA

  • Association

    No

Property Resources

  • Horse Property

    NO

School District

  • Elementary School

    JENKINTOWN

  • Middle School

    JENKINTOWN MIDDLE SCHOOL

  • High School

    JENKINTOWN MIDDLE SCHOOL

Property Features

  • New Construction

    NO

  • Foundation Details

    Stone

  • Senior Community YN

    NO

  • Sewer

    Public Sewer

  • Tax Lot

    050

  • Water Source

    Public

Schedule a Showing

Showing scheduled successfully.

<
>
IN PERSON
VIA CHAT

What is 3 + 4 ?


Change time

Mortgage calculator

Estimate your monthly mortgage payment, including the principal and interest, property taxes, and HOA. Adjust the values to generate a more accurate rate.

Your payment

Principal and Interest:

$

Property taxes:

$

HOA fees:

$

Total loan payment:

$

Total interest amount:

$

Location

County

MONTGOMERY

Elementary School

JENKINTOWN

Middle School

JENKINTOWN MIDDLE SCHOOL

High School

JENKINTOWN MIDDLE SCHOOL

Listing Courtesy of Sean D Ryan, Keller Williams Real Estate Tri-County

RealHub Information is provided exclusively for consumers' personal, non-commercial use, and it may not be used for any purpose other than to identify prospective properties consumers may be interested in purchasing. All information deemed reliable but not guaranteed and should be independently verified. All properties are subject to prior sale, change or withdrawal. RealHub website owner shall not be responsible for any typographical errors, misinformation, misprints and shall be held totally harmless.

Agent Chana Shaffer

Salesperson, Realtor

Chana Shaffer

Call Chana today to schedule a private showing.


* Listings on this website come from the FMLS IDX Compilation and may be held by brokerage firms other than the owner of this website. The listing brokerage is identified in any listing details. Information is deemed reliable but is not guaranteed. If you believe any FMLS listing contains material that infringes your copyrighted work please click here to review our DMCA policy and learn how to submit a takedown request.© 2024 FMLS.
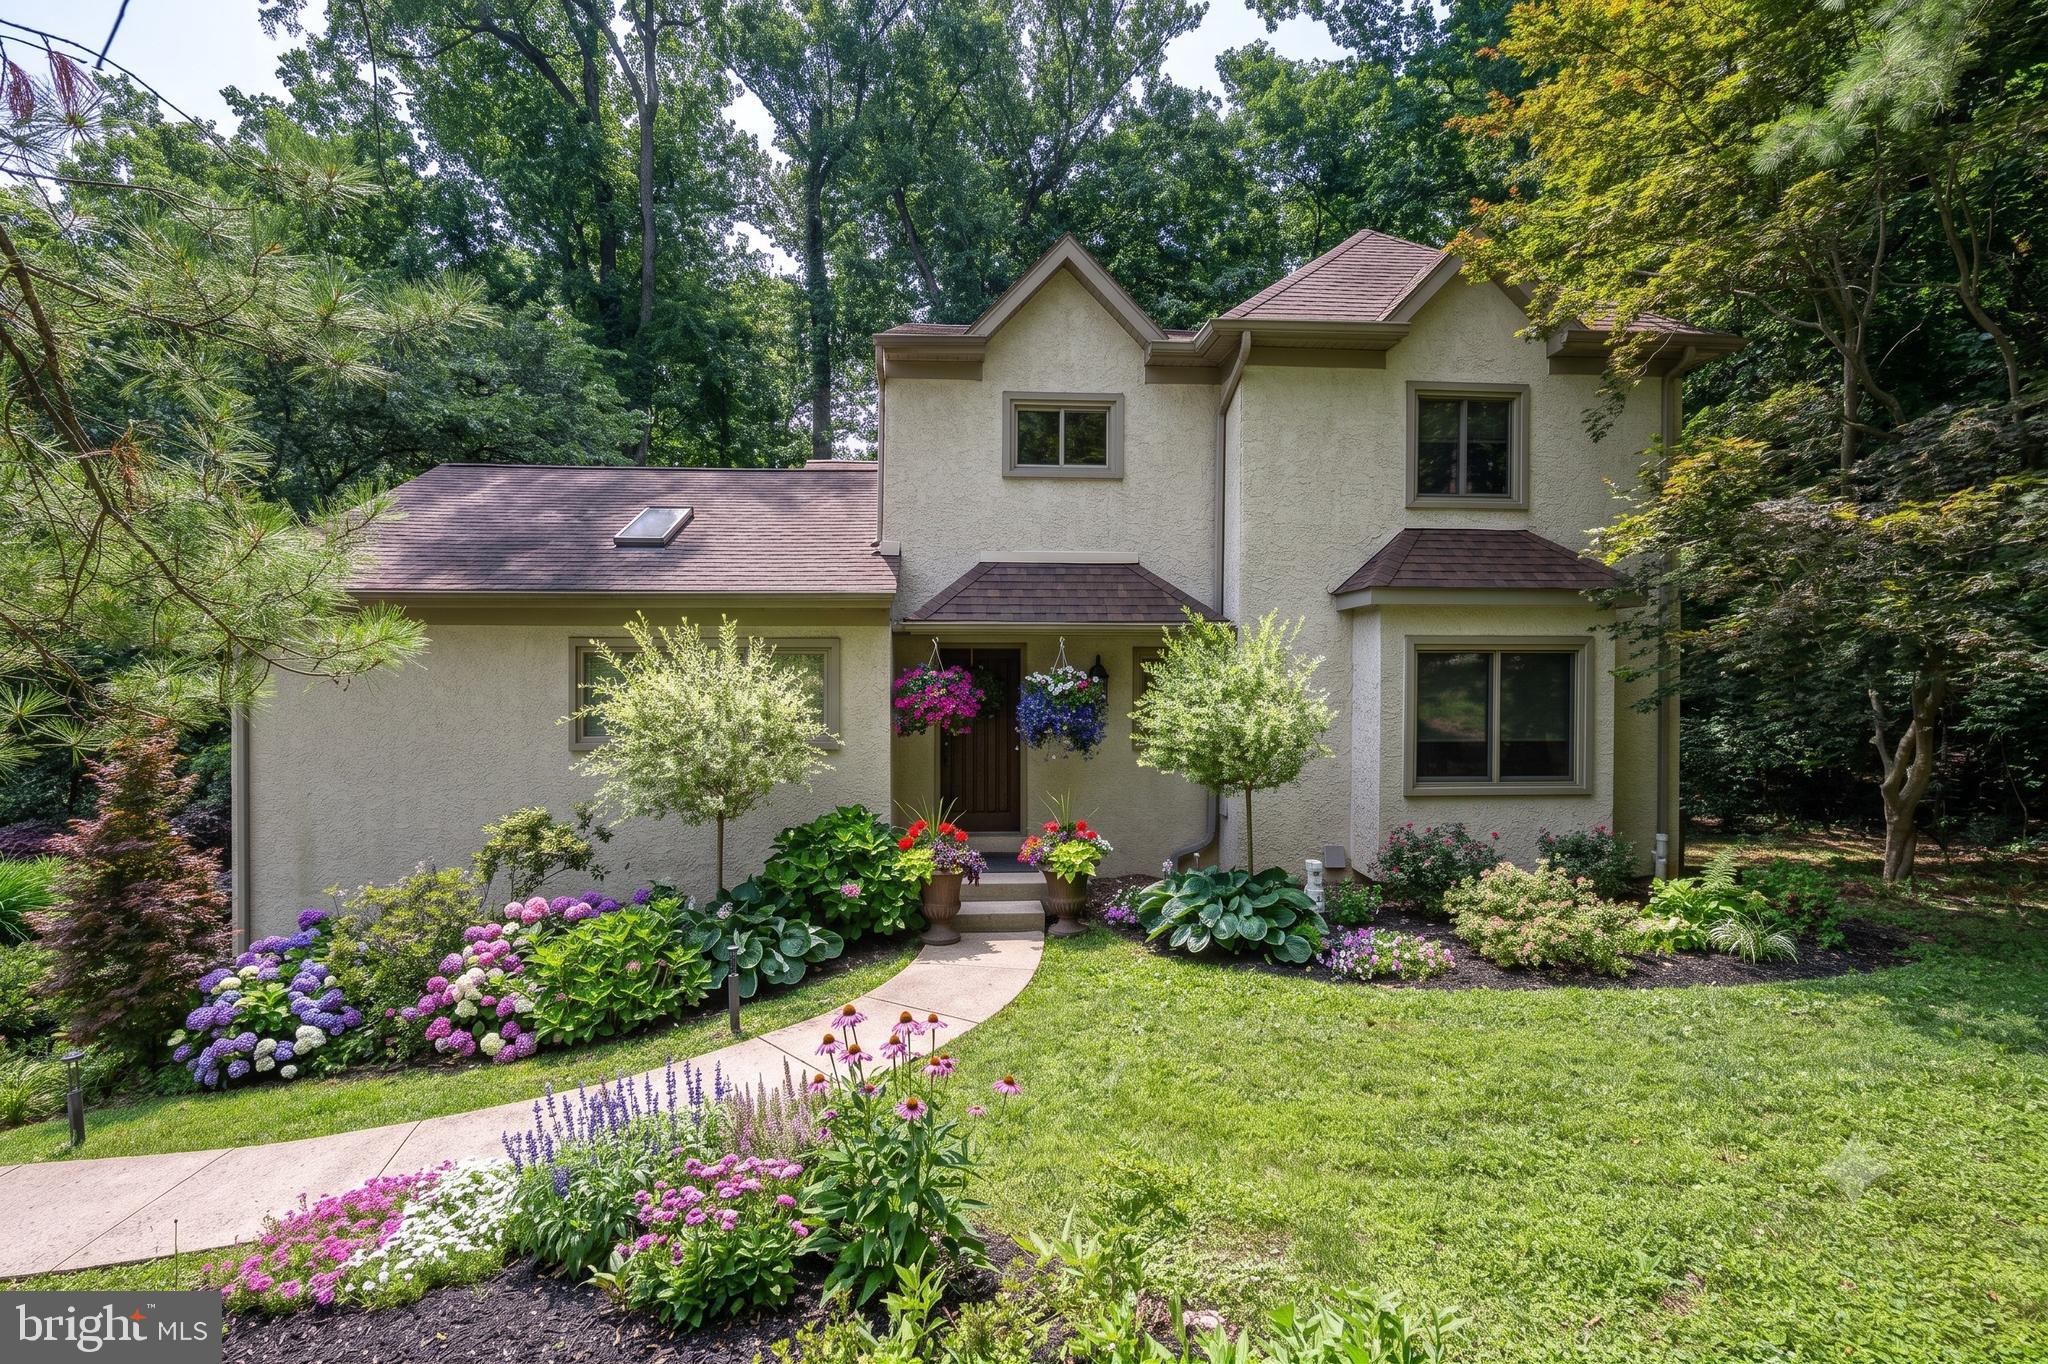
Classic Jenkintown elegance meets thoughtful modern updates in this beautifully maintained stone and slate residence, set on a stunning, maturely landscaped property at 705 Cloverly Avenue. Surrounded by mature trees, established flower beds, manicured lawns, and a full irrigation system, the property offers exceptional curb appeal and a sense of privacy rarely found so close to the heart of Jenkintown.
The stone exterior is complemented by copper gutters, a main slate roof maintained annually by Rock Roofing, and a newly paved driveway and brick walkway leading to the home. The outdoor spaces are equally impressive, including a beautiful Bluestone slate patio and a substantial three-car garage featuring two bonus rooms, abundant equipment and storage space, and overhead storage. The garage roof was replaced in 2025.
Inside, the home blends classic architectural character with carefully selected improvements. Refinished hardwood floors run throughout much of the home, while the front entry features quarry tile and the rear mudroom includes a slate floor. The gracious center-hall layout features a classic wood staircase and banister, crown molding, pocket doors, custom built-ins, and thoughtfully placed windows that bring natural light throughout.
The updated chef's kitchen is a true centerpiece, featuring a combination of hardwood and brick-tile flooring with radiant heat, quartzite countertops, custom Amish cabinetry, Viking stainless-steel appliances, a vaulted hardwood ceiling, Andersen windows, recessed lighting, a pot-filler faucet, additional bar sink, and a large pantry with a convenient butler staircase provides additional access to the 5th bedroom on the second floor..
The spacious living room features crown molding, decorative sconces, and a gas fireplace, with pocket doors. A half bath is conveniently located near the main entrance, while the adjoining study offers beautiful parquet flooring and a quiet space for an office, library, or sitting room. The family room located on the driveway side of the home, has a large bay window and a gorgeous stone gas-fireplace.
The second floor offers five bedrooms, three full baths, including a spacious primary suite with an ensuite bath and dedicated laundry area. The bedrooms feature crown molding, ample closet space, custom blinds, and custom built-in shutters. Fresh paint throughout the bedrooms and bathrooms creates a clean, move-in-ready feel. A custom Dutch door adds character to the vestibule leading toward the fifth bedroom.
The finished lower level provides approximately 576 additional square feet of finished space, with new carpeting, a large closet/storage area, half bath, freshly parged walls, and Bilco doors providing access toward the rear patio. The basement also features perimeter waterproofing and additional unfinished utility/storage space. Mechanical improvements include a natural gas boiler serviced by Backman Heating & Air, along with a substantial 200-amp electrical service.
The third floor provides two exceptionally large additional rooms currently utilized for storage, along with an extra-large cedar closet. The space also offers roughed-in options for future heating from the existing boiler, providing tremendous potential for additional finished space if desired.
This is a special property that combines timeless Jenkintown architecture with exceptional grounds, extensive storage, a rare three-car garage, quality materials, and years of thoughtful maintenance and improvements. From the slate roof and copper gutters to the radiant-heated kitchen floor, Viking appliances, Bluestone patio, and mature landscape, 705 Cloverly Avenue offers the character, scale, and craftsmanship that discerning buyers have been looking for.
The “highly” desirable Jenkintown borough is conveniently located within walking distance of the Jenkintown Train stop for easy access to downtown Philadelphia and the Philadelphia airport. Also conveniently located close to 309 a

705 CLOVERLY AVENUE

Message successfully sent.

What would you like to know?

What is 3 + 4 ?

I agree to receive email communication and understand I can unsubscribe at any time.

I agree to be contacted by Charis Realty Group - Christine Issler, Broker via call, email, and text for real estate services. To opt out, you can reply 'stop' at any time or reply 'help' for assistance. You can also click the unsubscribe link in the emails. Message and data rates may apply. Message frequency may vary. Privacy Policy

Related Properties

Price Adjustment! Nestled in the serene Meadowbrook neighborhood, this exquisite Colonial-style home offers a perfect blend of luxury and comfort, ideal for those seeking an elevated lifestyle. This home was  thoughtfully renovated in 2020, this home boasts a timeless elegance with modern amenities that cater to today's discerning homeowner. As you step inside, a warm and inviting atmosphere greets you, enhanced by rich hardwood flooring, two story foyer and abundant natural light streaming through the windows and skylights. The spacious layout features four generously sized bedrooms and three full and one half bathrooms. Convenient first floor  primary suite offers a beautifully remodeled bathroom  with a walk-in shower, tiled floors, skylight and upgraded countertops. The large primary suite features a skylight, three closets, an ensuite, cathedral ceilings and access to the deck overlooking the rear grounds! On the second floor there is an additional suite with an ensuite that has a remodeled bathroom with a shower/tub. Two additional bedrooms share access to a remodeled Jack and Jill bathroom.   The heart of the home is the gourmet kitchen, designed for both functionality and style. It features a large island, sleek GE Cafe appliances, gas cooking a tiled backsplash granite countertops, tiled floors and ample room for table space, making it perfect for casual dining or entertaining guests. Sliding doors provide access to the beautiful deck, your Summer living space! The adjoining living room creates an inviting space perfect for relaxation and gatherings! Easy access to the spacious formal dining room is also available, ensuring that every meal can be enjoyed in style. The flow of these rooms makes entertaining at large holiday gatherings a breeze.  The finished basement offers endless possibilities, whether as a home gym, media room, or play area. Cozy up to the fireplace and enjoy plenty of room to entertain or just hang out and watch the game or binge watch your favorite shows. Step outside to discover the expansive outdoor space, set on a sprawling 1.53-acre lot. The hardscape and beautiful landscaping create an enchanting ambiance for evening gatherings, while the sport /basketball court invites active play and leisure.  A charming shed provides additional storage, ensuring your outdoor space remains tidy and organized. It also doubles as a fully outfitted bar with electricity, perfect for entertaining by the fire pit and enjoying nature with friends and family! This home also features a side-entry attached garage for two vehicles and a paved driveway accommodating five additional cars. Located in a suburban oasis, this property is conveniently situated close to multiple train stations, making commuting easy. Experience the perfect blend of luxury, comfort, and convenience in this stunning Meadowbrook residence, where every detail has been meticulously crafted to create a true sense of home. Commute quickly to Center City, the Western Suburbs, NY and Shore Points with easy access to 95, 476 and the Turnpike. Enjoy local shopping at Whole Foods and Trader Joes close by as well as area Hospitals and Universities.
#PAMC2183418

JENKINTOWN

1551 WASHINGTON LANE

4 Beds

3 Baths

3,908 Sq.Ft.

$1,050,000

MLS#: PAMC2183418

Welcome home to 719 Winding Road, an exceptional five-bedroom, three-and-one-half-bath Tudor offering nearly 3,900 square feet of beautifully maintained living space in the heart of coveted Baederwood. With 14 rooms, gracious proportions, wonderful architectural character, and thoughtful updates throughout, this is the rare home that offers substantial space while still feeling warm, inviting, and entirely livable.
From the moment you enter, the craftsmanship and character are unmistakable. Beautiful hardwood floors with distinctive walnut inlay, classic architectural details, generous room sizes, and abundant natural light speak to the quality of the home. Custom Marvin replacement windows and exterior doors complement its original architecture while providing the comfort and efficiency of modern living.
With 3,885 square feet above grade and 14 rooms, the floor plan is remarkably generous and versatile. Two spacious family rooms and an open, flowing layout create wonderful opportunities for both everyday living and entertaining. From intimate evenings at home to large holiday gatherings, there is space here for everyone without sacrificing the gracious character that makes a classic Baederwood home so special.
The private primary retreat features a recently updated en-suite bath and generous closet space. Four additional bedrooms and two additional full baths provide exceptional flexibility for family and guests, while the abundance of rooms throughout the home allows for home offices, quiet retreats, playrooms, or whatever today's lifestyle requires.
Meticulously maintained and thoughtfully improved, the property reflects exceptional stewardship throughout. Significant improvements include top-of-the-line custom Marvin replacement windows, newer exterior doors, central air conditioning, updated electrical service, and professional remediation of the home's knob-and-tube wiring. The basement walls have also been parged, creating a clean and well-maintained lower level with excellent potential for future finished living space.
Outside, a beautifully landscaped rear yard continues the home's sense of privacy and tranquility. A handsome paver patio creates an inviting setting for al fresco dining, entertaining, or simply relaxing amid the mature landscaping. Pride of ownership is evident both inside and out.
Perfectly situated along the picturesque, tree-lined streets of Baederwood, 719 Winding Road offers exceptional convenience to regional rail and public transportation, shopping, restaurants, and major commuter routes, providing multiple options for an easy trip into Center City Philadelphia.
719 Winding Road represents a special opportunity to own a substantial, meticulously cared-for Tudor in one of Abington Township's most desirable neighborhoods — the ideal marriage of old-world character, modern amenities, and effortless living. ***ALL SHOWINGS BEGIN AT THE OPEN HOUSE 9/18/2026 4:00PM
#PAMC2194182

JENKINTOWN

719 WINDING ROAD

5 Beds

3 Baths

3,885 Sq.Ft.

$1,150,000

MLS#: PAMC2194182

Send a message

Message successfully sent.

Your message

What is 3 + 4 ?

Reason for contacting?

I agree to receive email communication and understand I can unsubscribe at any time.

I agree to be contacted by Charis Realty Group - Christine Issler, Broker via call, email, and text for real estate services. To opt out, you can reply 'stop' at any time or reply 'help' for assistance. You can also click the unsubscribe link in the emails. Message and data rates may apply. Message frequency may vary. Privacy Policy

Sign Out

Virtual Assistant

Would you like to take the next step with this property? We can help you schedule a showing or virtual tour, or send you more details.

Yes, I would like more information.

Thank You for Your Reply, One of Our Agents will contact you as soon as possible

No, maybe later.

Thank you, you can always contact me via email, phone number or through the contact form.

Realhub AI

Lucy - Your AI-Powered Realtor

Update Your Temporary Password

Personalize your search

Enter your email and we'll notify you immediately when new listings match what you're looking for.

or enter email address

Already have an account ? Login here

Continue your home search

I agree to receive communications and understand I can unsubscribe at any time.

I agree to be contacted by Charis Realty Group - Christine Issler, Broker via call, email, and text for real estate services. To opt out, you can reply 'stop' at any time or reply 'help' for assistance. You can also click the unsubscribe link in the emails. Message and data rates may apply. Message frequency may vary. Privacy Policy

Already have an account ? Login here

We use cookies

We use cookies primarily for analytics to enhance your experience. By accepting, you agree to our use of these cookies. You can manage your preferences or learn more about our cookies policy.