Features & Amenities

Interior

  • Total Bedrooms

    2

  • Bathrooms

    3

  • Above Grade Finished Area

    1572.0

  • Basement YN

    YES

  • Cooling YN

    YES

  • Cooling

    Central Air, Electric

  • Fireplace YN

    YES

  • Heating YN

    YES

  • Heating

    Electric, Heat Pump

  • Main Level Bedrooms

    2

  • Pet friendly

    N/A

Exterior

  • Garage

    No

  • Construction Materials

    Frame

  • Parking

    Assigned, Unassigned, Parking Lot

  • Pool

    Yes

  • Pool Features

    Community

  • Waterfront YN

    NO

  • View

    Panoramic, Trees/Woods, Garden, Scenic

Area & Lot

  • Lot Size(acres)

    0.05

  • Lot Size(square feet)

    2,000

  • Property Type

    Residential

  • Property Sub Type

    Townhouse

  • Architectural Style

    Colonial

Price

  • Sales Price

    $475,000

  • Tax Amount

    $5,572

  • Sq. Footage

    1,572

  • Price/SqFt

    $302

HOA

  • Association

    YES

  • Association Fee

    $273

  • Association Fee Frequency

    Monthly

  • Association Fee Includes

    N/A

  • Total Monthly Fees

    true

School District

  • Elementary School

    N/A

  • Middle School

    N/A

  • High School

    N/A

Property Features

  • New Construction

    NO

  • Association Amenities

    Clubhouse, Fitness Center, Tennis Court(s), Basketball Court, Trail(s), Spa/Hot Tub, Playground

  • Foundation Details

    Block

  • Senior Community YN

    NO

  • Sewer

    Public Sewer

  • Tax Lot

    0074

  • Water Source

    Public

Schedule a Showing

Showing scheduled successfully.

<
>
IN PERSON
VIA CHAT

What is 3 + 4 ?


Mortgage calculator

Estimate your monthly mortgage payment, including the principal and interest, property taxes, and HOA. Adjust the values to generate a more accurate rate.

Your payment

Principal and Interest:

$

Property taxes:

$

HOA fees:

$

Total loan payment:

$

Total interest amount:

$

Location

County

CHESTER

Elementary School

Middle School

High School

Listing Courtesy of Kathleen Gail, Coldwell Banker Realty

RealHub Information is provided exclusively for consumers' personal, non-commercial use, and it may not be used for any purpose other than to identify prospective properties consumers may be interested in purchasing. All information deemed reliable but not guaranteed and should be independently verified. All properties are subject to prior sale, change or withdrawal. RealHub website owner shall not be responsible for any typographical errors, misinformation, misprints and shall be held totally harmless.

Agent Chana Shaffer

Salesperson, Realtor

Chana Shaffer

Call Chana today to schedule a private showing.


* Listings on this website come from the FMLS IDX Compilation and may be held by brokerage firms other than the owner of this website. The listing brokerage is identified in any listing details. Information is deemed reliable but is not guaranteed. If you believe any FMLS listing contains material that infringes your copyrighted work please review our DMCA policy and learn how to submit a takedown request.© 2024 FMLS.
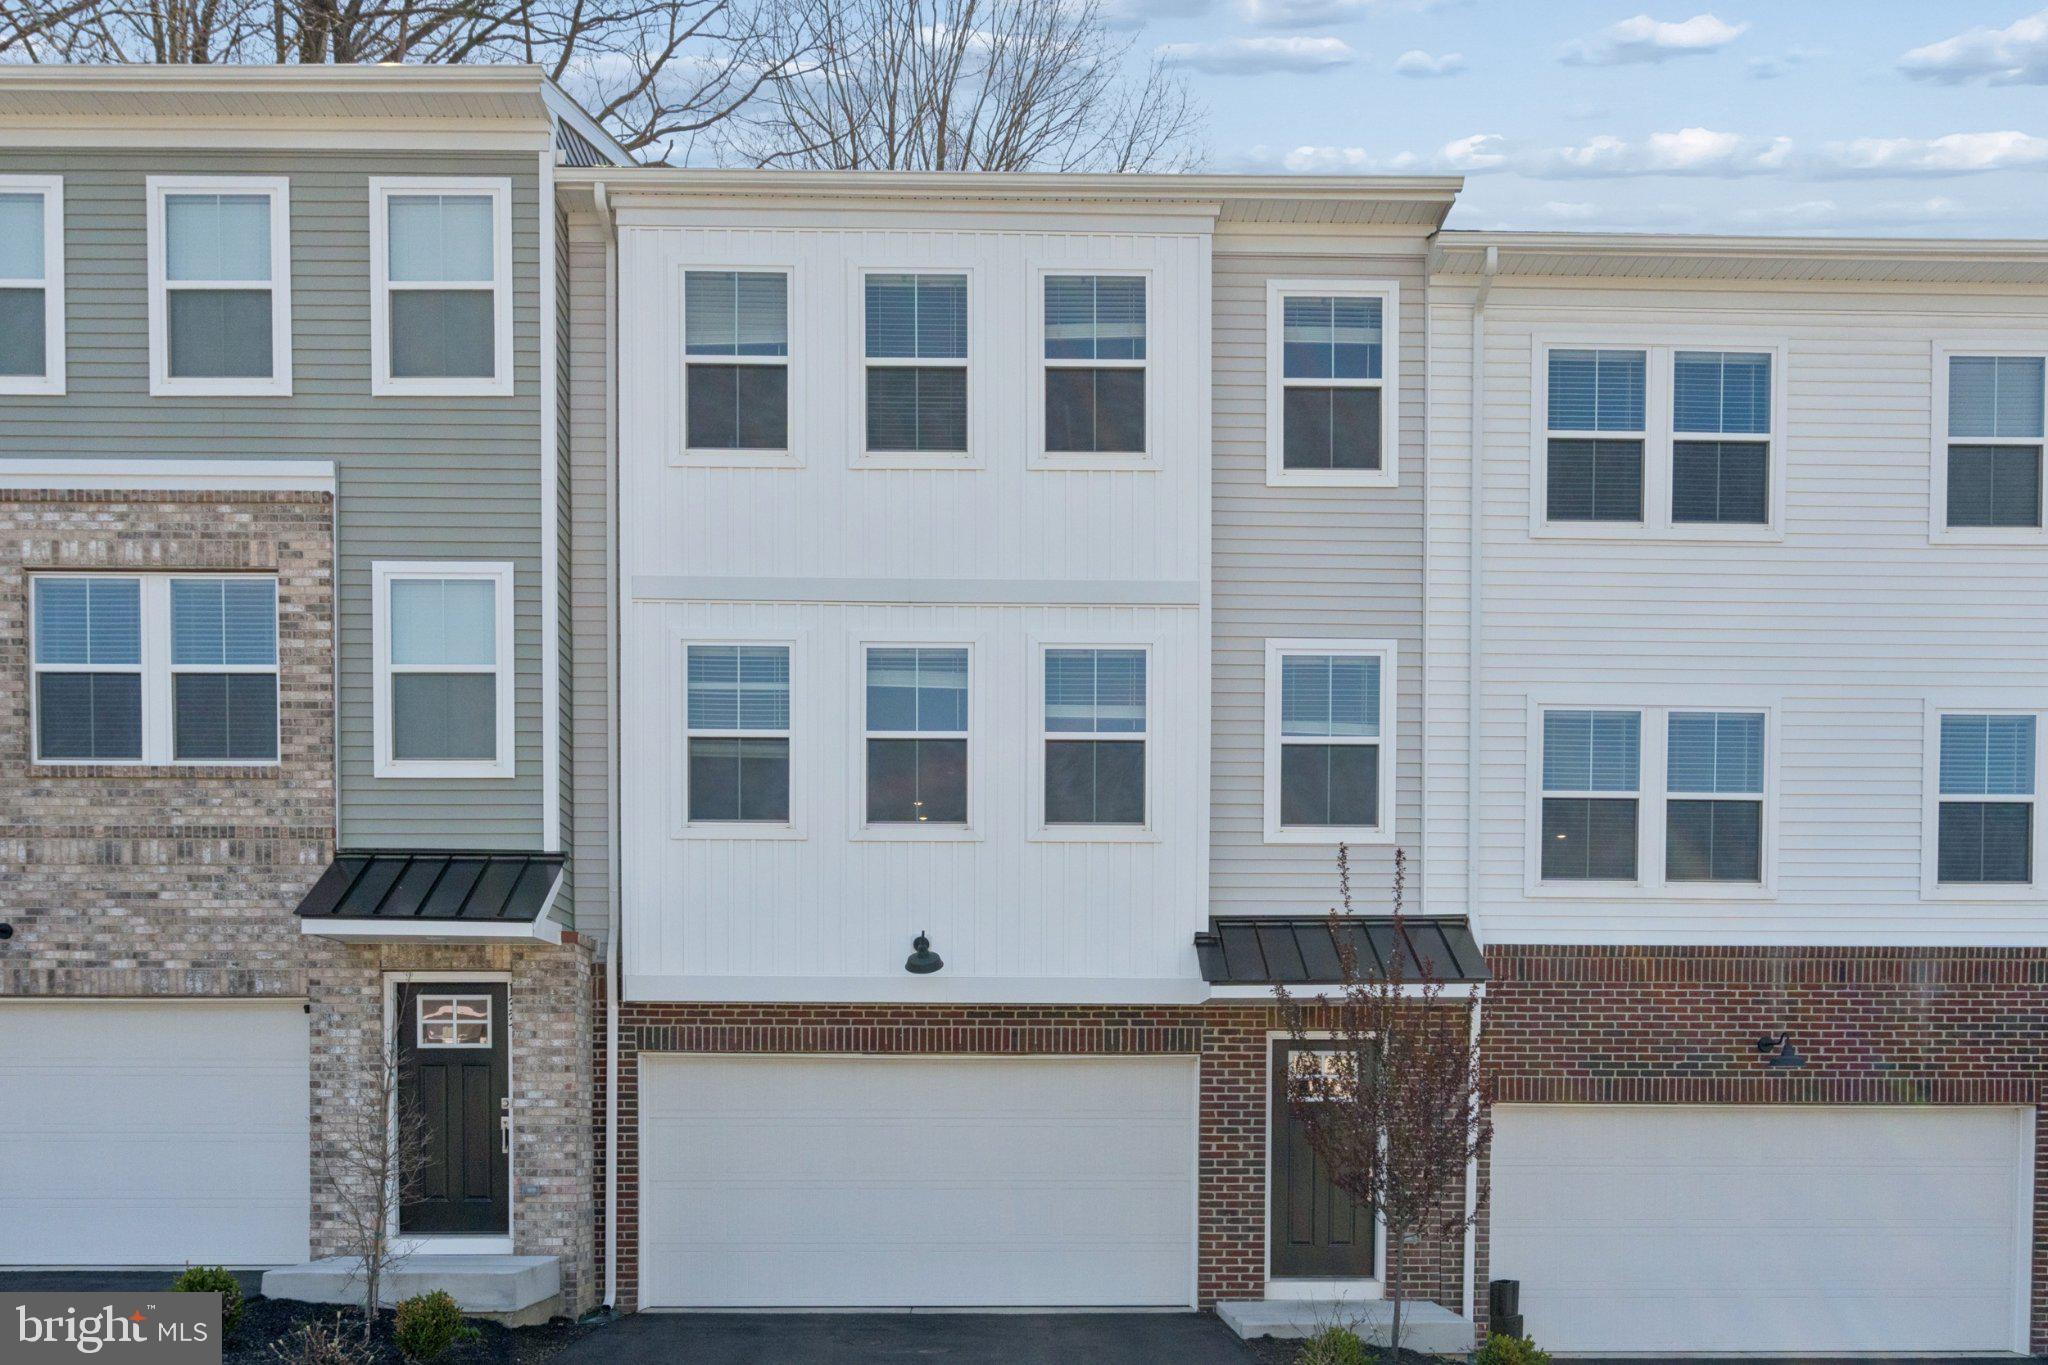
Location, Lifestyle & Privacy in Marsh Harbour! This rare Bentley-built townhome offers an open-plan design, abundant natural light, and beautiful views. Ideally situated in the desirable Marsh Harbour community and just a short walk from Marsh Creek State Park, this 2 bedroom, 2.5 bath home offers an exceptional blend of comfort, privacy, amenities, and convenience. The home's curb appeal is enhanced by a newer roof, windows, and siding, offering both style and peace of mind. Inside, you'll find a bright and airy main level highlighted by beautiful real hardwood floors throughout. The open kitchen is centered around an island with seating, while the adjacent dining area provides plenty of room for hosting family and friends. The inviting living room features a fireplace and sliders leading to the deck, a wonderful outdoor retreat with beautiful views. Upstairs, the spacious primary suite features a walk-in closet and ensuite bath with a soaking tub and separate shower. Two additional generously sized bedrooms and a full bath complete the second level. The walkout lower level offers versatile finished space that can easily accommodate a family room, home office, gym, playroom, bedroom, or media area, along with a full bathroom and ample unfinished storage. Marsh Harbour is more than a beautiful place to live, it is a welcoming, connected, and socially active community. Residents enjoy a wonderful calendar of events and traditions, including Pizza & Bingo nights, the annual Wine & Beer Festival, Easter Egg Hunts, the Pool Opening Party, community yard sales, Book Club gatherings, and more. In addition, residents have access to an impressive array of amenities, including a clubhouse, 24/7 fitness center, saltwater pool, baby pool, hot tub, tennis court, four pickleball courts, multi-purpose court, tot lot, community library, and walking paths. Just beyond the community, Marsh Creek State Park offers a 525-acre lake, hiking trails, fishing, swimming, kayaking, canoeing, paddleboarding, and seasonal boat rentals. Conveniently located near major roadways, shopping, dining, and breweries, with easy access to Exton, West Chester, Phoenixville, and beyond. Located in the award-winning Downingtown Area School District, this special home offers the opportunity to enjoy not just a home, but a lifestyle. *Kitchen, Living & Dining Room, Primary Bedroom & Hall Bath are Virtually Staged in some photos.

709 DRIFTWOOD LANE 74

Message successfully sent.

What would you like to know?

What is 3 + 4 ?

I agree to receive email communication and understand I can unsubscribe at any time.

I agree to be contacted by Charis Realty Group - Christine Issler, Broker via call, email, and text for real estate services. To opt out, you can reply 'stop' at any time or reply 'help' for assistance. You can also click the unsubscribe link in the emails. Message and data rates may apply. Message frequency may vary. Privacy Policy

Related Properties

Call for appointment today! Lennar's Award winning Pinehurst floorplan with Finished basement! carriage-style home features an open design with large living, dining, and kitchen areas. The kitchen has 42" cabinets, subway tile backsplash, and quartz countertops. The great room extends to a deck for outdoor living. The bedroom level offers a private primary suite with en-suite bathroom and spacious closet, plus two additional bedrooms with walk-in closets. Laundry is conveniently located on this level. Finished basement for all of your storage solutions or or additional entertainment / study. Possibilities are endless. Award winning Downingtown schools. Easy access to shopping and major highways.
#PACT2118458

DOWNINGTOWN

135 FOUR LEAF DRIVE

3 Beds

2 Baths

2,051 Sq.Ft.

$550,000

MLS#: PACT2118458

Welcome to Meadowview and be Home for the Holidays! Discover this spacious 3-story, 12-year-young end-unit townhome tucked away in a serene countryside setting while still offering a convenient location. This home provides an abundance of living space, privacy, and flexible options for today's lifestyle. The lower-level entry welcomes you into a charming greeting area with access to the one-car garage and a huge versatile family room. Use this space as a family room, home office, exercise area, hobby room, or even a private retreat for a teenager or college student. Sliding doors lead directly to the beautiful rear and side yard areas.
Hardwood tread stairs lead to the expansive second level featuring a wonderful open-concept floor plan. The spacious eat-in kitchen flows seamlessly into the living room, creating an ideal space for everyday living and entertaining. The kitchen features a 5' x 4' granite island, 42-inch cabinetry, double pantry closet, built-in microwave, stainless-steel refrigerator with water and ice dispenser, and matching propane gas range. The generous dining area easily accommodates a large table and offers views of the rear deck and garden area. Beautiful hardwood flooring extends throughout this entire level, including the living room and convenient 1st floor powder room.  Continue upstairs to the third-level bedroom area. There are two nicely sized hall bedrooms, a full hall bath with tub/shower combination, and a convenient hallway laundry area with Samsung washer and dryer. The spacious primary bedroom measures approximately 16' x 14' and features a beautiful tray ceiling and walk-in closet. The primary ensuite bath offers a luxurious double-sized shower with two rain shower heads, along with a double-sink vanity.  One of the highlights of this end-unit home is the 22' x 14' composite deck, conveniently located just off the kitchen. A privacy wall separates the deck from the neighboring home, creating a wonderful outdoor retreat. Enjoy peaceful views, nature, and outdoor living from this special end-unit location. The Meadowview Association fee is only $137 per month and includes common area maintenance and insurance, lawn maintenance, and snow removal.  Priced to sell and being offered as-is, this home presents an opportunity to add your personal touches and build equity. Bonus, only 10 minutes to the Thorndale commuter station, traveling east or westfrom here to Center City.  Also close to local shopping and restaurant district nearby. This home will benefit from TLC, including cleaning and/or carpet replacement on the third level, along with your choice of paint and cosmetic updates. Bring your imagination, vision, paint brush and make this spacious end-unit townhome your own!  Important property information: The home has been winterized but can have utilities on for inspections. Electric, water and heat are on.  Buyer is responsible for performing their own due diligence with inspections. Contact the listing agent with any questions. Kitchen sink allowance/credit of $1000.  This community has recent sales from the low $400,000 to $450,000 range - your chance is now to buy this property and give it your loving touches. Oh, and don't forget to check it out - this is right next to the community overflow parking and on a convenient cul de sac right next to you! Be in for the Holidays, vacant and quick closing ok. PLEASE NOTE: Many virtually stage photos here so you can imagine what you can do to decorate.
#PACT2136832

DOWNINGTOWN

1254 GOLDENROD DRIVE

3 Beds

2 Baths

1,642 Sq.Ft.

$395,000

MLS#: PACT2136832

Welcome to 1815 Honeysuckle Ct, a beautifully situated townhome in the desirable Meadowview community of Downingtown. Offering approximately 1,821 square feet of thoughtfully designed living space, this 3-bedroom, 2.5-bath home provides the perfect blend of comfort, functionality, and convenience.
The open-concept main level features an inviting flow between the kitchen and spacious living area, creating an ideal setting for everyday living and entertaining. Abundant natural light enhances the home's warm and welcoming feel, while the well-designed floor plan provides plenty of space for both relaxation and gatherings.
Upstairs, you'll find generously sized bedrooms, including a comfortable primary suite, along with convenient bedroom-level living space. The finished lower level adds valuable flexibility for a home office, recreation room, gym, or additional living area.
A 1-car garage provides secure parking and additional storage, while the Meadowview community offers lawn maintenance, snow removal, and common-area maintenance for added convenience.
Located in the highly regarded Downingtown area, the home provides easy access to major routes including Routes 30 and 322, shopping, dining, parks, and nearby West Chester. Whether you're looking for your first home, a move-up opportunity, or a low-maintenance lifestyle, 1815 Honeysuckle Ct is an excellent opportunity to make Downingtown your home.
#PACT2135892

DOWNINGTOWN

1815 HONEYSUCKLE COURT

3 Beds

2 Baths

1,821 Sq.Ft.

$439,900

MLS#: PACT2135892

THIS HOME IS BACK ON THE MARKET DUE TO BUYER DEFAULT--it is ready to go as the owners have moved into their new home already! 

If space is on your wish list, this is the home you’ve been waiting for.

Offering an impressive amount of living space and one of the larger floor plans in the neighborhood, 2829 Westerham Road gives you room to spread out, entertain, work from home, and still have a place for everyone to call their own.

Step inside and you’ll immediately appreciate just how much space this home offers. With generous living areas, four bedrooms, and a layout designed for both everyday life and entertaining, there’s room here for everything from quiet nights at home to a house full of family and friends.

And the space doesn’t stop there. A partially finished basement adds an entirely separate level of possibilities. Think movie nights, game days, a home gym, playroom, office, or the hangout space everyone ends up gathering in.

One of the biggest updates has already been taken care of for you: a brand-new HVAC system, giving the next owner added comfort and peace of mind from day one.

Outside, enjoy a manageable yard without giving up the interior space you’ve been searching for, plus the convenience of an attached garage.

Here’s what really sets this home apart: you can update finishes over time, but you can’t easily add this kind of square footage.

If you’ve been looking for a home where you won’t outgrow the space anytime soon, 2829 Westerham Road deserves a spot at the top of your list.
#PACT2131798

DOWNINGTOWN

2829 WESTERHAM ROAD

4 Beds

2 Baths

4,456 Sq.Ft.

$550,000

MLS#: PACT2131798

ALL OPEN HOUSES BEGIN AT THE MODEL HOME LOCATED AT 611 TYRION LN.  PLEASE CHECK IN WITH THE ON-SITE SALES REPRESENTATIVE. 

WE ARE LOCATED WITHIN THE MI-PLACE® OF DOWNINGTOWN RENTAL COMMUNITY.  AFTER PASSING THE CLUBHOUSE, PROCEED TO THE BUILDING OF FOUR TOWNHOMES ON THE LEFT.  THE MODEL IS THE LAST HOME ON THE CORNER.  GUEST PARKING AND WELCOME CENTER ENTRANCE ARE IN THE BACK.

DECEMBER QUICK DELIVERY HOMES AVAILABLE!

RECEIVE BELOW MARKET INTEREST RATES AND $5,000 TOWARDS CLOSING COSTS WITH USE OF OUR PREFERRED LENDER.  SEE A SALES REPRESENTATIVE FOR DETAILS.

The Enclave at Mi-Place® is where luxury, convenience, and connection come together.  Homeowners will enjoy a thoughtfully designed, low maintenance community in Downingtown centered around resort-inspired amenities that create opportunities to relax, stay active, and connect with neighbors every day.  From gathering with friends at the clubhouse to staying fit in the fitness center, cooling off at the pool, or enjoying a competitive game of pickleball, homeowners experience a lifestyle that extends beyond their front door.  Unlike many surrounding communities that simply offer a home, The Enclave at Mi-Place® delivers a complete lifestyle - giving buyers the perfect balance of beautiful new construction, premium amenities, and the freedom to spend less time maintaining a home and more time enjoying life.

The Enclave at Mi-Place® will feature 82 two-and three-story newly constructed townhomes starting in the low $400s.  Each home features an open-concept layout, a stylish kitchen, and flexible living spaces designed for everyday comfort and entertaining.   With three spacious bedrooms, two-and-a-half bathrooms, two-car rear-entry garage and a lower level rec room, each home provides the flexibility and storage today’s buyers need. The open-concept main living area creates a seamless flow between the kitchen, dining, and gathering spaces, making everyday living and entertaining effortless. Upstairs, the owner’s suite provides a private retreat with its own bath, while additional bedrooms offer space for guests, a home office, or growing households. Built with today’s lifestyle in mind, these homes deliver the comfort of new construction along with the peace of mind that comes from energy-efficient features and low-maintenance living.

The community offers convenient access to some of Chester County���s most popular shopping, dining, and lifestyle destinations. Residents can enjoy nearby favorites including Wegmans, BJ's Wholesale Club, Home Depot, PJ Whelihan's, the Urban Air Trampoline and Adventure Park and Regal Cinemas.  In Exton they can find, Trader Joe's, Whole Foods and the upscale shopping and dining establishments within the Main Street at Exton. The charming downtown areas of Downingtown and surrounding Chester County provide additional local restaurants, breweries, parks, and year-round community events, creating a lifestyle that blends suburban comfort with vibrant local culture.

Commuting is simple with easy access to major routes including U.S. Route 30, the Exton Bypass, U.S. Route 202, and the Pennsylvania Turnpike, connecting you to King of Prussia, Philadelphia and beyond. For added convenience, the SEPTA Regional Rail offers nearby train access for an easy commute. Homeowners also benefit from proximity to leading healthcare providers such as Chester County and Paoli Hospitals. With its prime location, resort-style amenities, attainable pricing, and modern townhome designs, The Enclave at Mi-Place® delivers a complete lifestyle - for the way today's buyers want to live!

**Every upgrade included – one simple price**
**520 Lyanna Way is located at Lot 102 in The Enclave at Mi-Place.**
**December 2026 settlement is preferred.**
#PACT2130712

DOWNINGTOWN

520 LYANNA WAY

3 Beds

2 Baths

1,763 Sq.Ft.

$419,850

MLS#: PACT2130712

Open house
ALL OPEN HOUSES BEGIN AT THE MODEL HOME LOCATED AT 611 TYRION LN.  PLEASE CHECK IN WITH THE ON-SITE SALES REPRESENTATIVE. 

WE ARE LOCATED WITHIN THE MI-PLACE® OF DOWNINGTOWN RENTAL COMMUNITY.  AFTER PASSING THE CLUBHOUSE, PROCEED TO THE BUILDING OF FOUR TOWNHOMES ON THE LEFT.  THE MODEL IS THE LAST HOME ON THE CORNER.  GUEST PARKING AND WELCOME CENTER ENTRANCE ARE IN THE BACK.

RECEIVE $5,000 TOWARDS CLOSING COSTS WITH USE OF OUR PREFERRED LENDER.  SEE A SALES REPRESENTATIVE FOR DETAILS.

The Enclave at Mi-Place® is where luxury, convenience, and connection come together.  Homeowners will enjoy a thoughtfully designed, low maintenance community in Downingtown centered around resort-inspired amenities that create opportunities to relax, stay active, and connect with neighbors every day.  From gathering with friends at the clubhouse to staying fit in the fitness center, cooling off at the pool, or enjoying a competitive game of pickleball, homeowners experience a lifestyle that extends beyond their front door.  Unlike many surrounding communities that simply offer a home, The Enclave at Mi-Place® delivers a complete lifestyle - giving buyers the perfect balance of beautiful new construction, premium amenities, and the freedom to spend less time maintaining a home and more time enjoying life.

The Enclave at Mi-Place® will feature 82 two-and three-story newly constructed townhomes starting in the mid $400s.  Each home features an open-concept layout, a stylish kitchen, and flexible living spaces designed for everyday comfort and entertaining.   With three spacious bedrooms, two-and-a-half bathrooms, two-car rear-entry garage and a lower level rec room, each home provides the flexibility and storage today’s buyers need. The open-concept main living area creates a seamless flow between the kitchen, dining, and gathering spaces, making everyday living and entertaining effortless. Upstairs, the primary suite provides a private retreat with its own bath, while additional bedrooms offer space for guests, a home office, or growing households. Built with today’s lifestyle in mind, these homes deliver the comfort of new construction along with the peace of mind that comes from energy-efficient features and low-maintenance living.

The community offers convenient access to some of Chester County’s most popular shopping, dining, and lifestyle destinations. Residents can enjoy nearby favorites including Wegmans, BJ's Wholesale Club, Home Depot, PJ Whelihan's, and Regal Cinemas.  In Exton they can find, Trader Joe's, Whole Foods and the upscale shopping and dining establishments within the Main Street at Exton. The charming downtown areas of Downingtown and surrounding Chester County provide additional local restaurants, breweries, parks, and year-round community events, creating a lifestyle that blends suburban comfort with vibrant local culture.

Commuting is simple with easy access to major routes including U.S. Route 30, the Exton Bypass, U.S. Route 202, and the Pennsylvania Turnpike, connecting you to King of Prussia, Philadelphia and beyond. For added convenience, the SEPTA Regional Rail offers nearby train access for an easy commute. Homeowners also benefit from proximity to leading healthcare providers such as Chester County and Paoli Hospitals. With its prime location, resort-style amenities, attainable pricing, and modern townhome designs, The Enclave at Mi-Place® delivers a complete lifestyle - for the way today's buyers want to live!

**Photos are representative and not the actual home.  Finish colors in this home may be different.**
**Every upgrade included – one simple price**
**618 Tyrion Lane is located at Lot 51 in The Enclave at Mi-Place.**
**May/June 2027 settlement is target delivery.**
#PACT2137734

DOWNINGTOWN

618 TYRION LANE

3 Beds

2 Baths

1,763 Sq.Ft.

$399,990

MLS#: PACT2137734

More pool days and fewer Saturdays behind a mower. At 4107 Milltown Trail, first floor living meets a full calendar of possibilities in Downing Forge by the Brandywine, a 55+ community in Downingtown, Chester County.

Fresh neutral paint and carpeting complement hardwood flooring, cathedral ceilings, and an open layout that flows from evenings by the fireplace to dinner with friends in the formal dining room. The spacious eat in kitchen pairs granite counters, gas cooking, and a pantry with room for an unhurried breakfast. Step onto the deck with your coffee or a good book, then adjust the electric SunSetter retractable awning for sunshine or shade.

A first floor primary suite, second bedroom, additional full bath, separate study, and main level laundry put everyday essentials within reach. Close the study door for a quiet workspace, welcome overnight guests, and enjoy generous storage in the full unfinished basement. An attached two car garage adds convenience.

Beyond your front door, sidewalks lead to fresh air and friendly encounters, while community amenities include pickleball, tennis, bocce, shuffleboard, an exercise room, and a heated pool and hot tub. Clubhouse activities offer opportunities to connect over books, Mahjong, and cards.

Explore restaurants and shops in Downingtown and Exton, along with Kerr Park, the Downingtown Library, Marsh Creek State Park, Hibernia Park, and the Struble Trail. The Downingtown Train Station and Routes 30, 113, and 322 provide transportation connections. Come experience a home that leaves more room in your day for what you enjoy.
#PACT2138840

DOWNINGTOWN

4107 MILLTOWN TRAIL

2 Beds

2 Baths

2,106 Sq.Ft.

$550,000

MLS#: PACT2138840

Open house
Beautifully Updated, Exceptionally Maintained, and Ready to Enjoy!  Discover the impressive improvements and inviting living spaces that make 24 Kennedy Drive in the desirable Bell Tavern community a home worth seeing!  From the thoughtfully refreshed interior to the finished lower level and private outdoor retreat, this townhome offers comfort, versatility, and the peace of mind that comes with numerous major updates.  Step inside to find updated flooring, upgraded 5-inch baseboards, and carefully selected finishing touches that create a fresh, welcoming atmosphere.  The kitchen combines function and style with refinished cabinetry, soft-close hinges, convenient pull-out drawers, granite countertops, LED under-cabinet lighting, and updated appliances.  Need more room to spread out?  Th finished lower level adds approximately 600–650 square feet of versatile living space! Recently enhanced with recessed lighting, this area offers endless possibilities for a second family room, fitness space, game room, or home office.  When it's time to unwind, step outside to the Trex deck, thoughtfully designed with aluminum railings, a privacy section, post lighting, and convenient steps to the yard.  Whether enjoying your morning coffee, dining outdoors, or entertaining friends, this inviting space is ready to be enjoyed.  Beyond its attractive living spaces, this home delivers something equally valuable: extensive improvements to major systems and components.  Highlights include a new GAF roofing system (2025), HVAC furnace and compressor (2020) with a transferable 10-year warranty, insulated garage door, newer basement windows, updated exterior lighting, and sump pump.  A portable whole-house generator is also included!  The attention to detail continues with upgraded door hardware, ceiling fans, lighting, switch plates, outlet covers, HVAC vent covers, custom-built garage shelving, and LED lighting in the garage and laundry area.  Why take on the time and expense of major improvements when so much has already been done?  With its exceptional list of updates, flexible living space, attractive outdoor setting, and desirable Bell Tavern location, 24 Kennedy Drive offers an opportunity that's easy to appreciate.  Schedule your private showing and discover firsthand everything this impressive home has to offer!
#PACT2136860

DOWNINGTOWN

24 KENNEDY DRIVE

3 Beds

2 Baths

2,858 Sq.Ft.

$539,900

MLS#: PACT2136860

Open house
Bright, beautiful available this SPRING 2027!
The Carisbrooke  boasts an ideal blend of classic style and modern luxury. An ample foyer opens immediately onto the spacious dining room and great room, central to the well-appointed kitchen with desirable rear yard access, a large center island with breakfast bar, plenty of counter and cabinet space, and roomy pantry. Enhancing the gorgeous primary bedroom suite are an expansive walk-in closet and elegant primary bath with dual-sink vanity, and luxe shower. Secondary bedrooms feature sizable closets and shared hall bath. Additional highlights include a convenient powder room, everyday entry, centrally located laundry, and additional storage. Finished basement providing generous additional living space
#PACT2138588

DOWNINGTOWN

68 GRAYSON LANE

3 Beds

2 Baths

1,825 Sq.Ft.

$549,000

MLS#: PACT2138588

Send a message

Message successfully sent.

Your message

What is 3 + 4 ?

Reason for contacting?

I agree to receive email communication and understand I can unsubscribe at any time.

I agree to be contacted by Charis Realty Group - Christine Issler, Broker via call, email, and text for real estate services. To opt out, you can reply 'stop' at any time or reply 'help' for assistance. You can also click the unsubscribe link in the emails. Message and data rates may apply. Message frequency may vary. Privacy Policy

Sign Out

Virtual Assistant

Would you like to take the next step with this property? We can help you schedule a showing or virtual tour, or send you more details.

Yes, I would like more information.

Thank You for Your Reply, One of Our Agents will contact you as soon as possible

No, maybe later.

Thank you, you can always contact me via email, phone number or through the contact form.

Realhub AI

Lucy - Your AI-Powered Realtor

Update Your Temporary Password

Personalize your search

Enter your email and we'll notify you immediately when new listings match what you're looking for.

or enter email address

Already have an account ? Login here

Continue your home search

I agree to receive communications and understand I can unsubscribe at any time.

I agree to be contacted by Charis Realty Group - Christine Issler, Broker via call, email, and text for real estate services. To opt out, you can reply 'stop' at any time or reply 'help' for assistance. You can also click the unsubscribe link in the emails. Message and data rates may apply. Message frequency may vary. Privacy Policy

Already have an account ? Login here

We use cookies

We use cookies primarily for analytics to enhance your experience. By accepting, you agree to our use of these cookies. You can manage your preferences or learn more about our cookies policy.