


Property
Beds
3
Full Baths
2
1/2 Baths
None
Year Built
1930
Sq.Footage
1,149
This exquisite twin home, built in 1930, seamlessly blends classic elegance with modern comforts. With 1,149 square feet of thoughtfully designed living space, this residence invites you to experience a lifestyle of warmth and sophistication. Step inside to discover a beautifully finished interior that exudes a sense of home. The open layout enhances the flow of natural light, creating an inviting atmosphere throughout. The main level boasts a well-appointed kitchen equipped with high-end appliances, including an ENERGY STAR refrigerator, a self-cleaning oven, and a built-in microwave, ensuring that culinary adventures are both enjoyable and efficient. The home offers three spacious bedrooms, each designed to provide a tranquil retreat. The bathrooms are a true highlight, featuring a luxurious walk-in shower and a tub shower, allowing for a spa-like experience right at home. Ceiling fans throughout the space add a touch of comfort, ensuring a pleasant ambiance year-round. Venture outside to discover your private outdoor oasis. The deck and patio areas are perfect for entertaining or simply enjoying a quiet morning with a cup of coffee. The low-maintenance exterior, crafted from durable aluminum siding and brick, complements the home's timeless appeal while providing peace of mind. The fully finished basement offers additional living space, ideal for a home office, playroom, or media center, catering to your lifestyle needs. With convenient parking options including a driveway and on-street availability, accessibility is never a concern. This property is not just a home; it's a lifestyle. Enjoy the charm of a close-knit community while being just moments away from local amenities and parks. Experience the perfect blend of comfort, style, and convenience in this delightful residence. Embrace the opportunity to make this house your home, where every detail has been curated for your enjoyment and relaxation.
Features & Amenities
Interior
-
Other Interior Features
Ceiling Fan(s)
-
Total Bedrooms
3
-
Bathrooms
2
-
Above Grade Finished Area
1149.0
-
Basement YN
YES
-
Cooling YN
YES
-
Cooling
Central Air, Ceiling Fan(s), Gas
-
Fireplace YN
YES
-
Heating YN
YES
-
Heating
Natural Gas, Hot Water
-
Main Level Bedrooms
3
-
Pet friendly
N/A
Exterior
-
Garage
No
-
Construction Materials
Aluminum Siding, Brick
-
Other Exterior Features
Other
-
Parking
On Street, Driveway
-
Patio and Porch Features
Deck, Patio
-
Pool
No
-
Waterfront YN
NO
Area & Lot
-
Lot Size(acres)
0.07
-
Lot Size(square feet)
3,049
-
Property Type
Residential
-
Property Sub Type
Townhouse
-
Architectural Style
Straight Thru
Price
-
Sales Price
$319,999
-
Tax Amount
$4,833
-
Sq. Footage
1,149
-
Price/SqFt
$278
HOA
-
Association
No
Property Resources
-
Horse Property
NO
School District
-
Elementary School
N/A
-
Middle School
N/A
-
High School
PENN WOOD
Property Features
-
New Construction
NO
-
Foundation Details
Stone, Slab
-
Senior Community YN
NO
-
Sewer
Public Sewer
-
Tax Lot
976-000
-
Water Source
Public
Schedule a Showing
Showing scheduled successfully.
Mortgage calculator
Estimate your monthly mortgage payment, including the principal and interest, property taxes, and HOA. Adjust the values to generate a more accurate rate.
Your payment
Principal and Interest:
$
Property taxes:
$
HOA fees:
$
Total loan payment:
$
Total interest amount:
$
Location
County
DELAWARE
Elementary School
Middle School
High School
PENN WOOD
Listing Courtesy of Zena S Edwards, Home Real Estate Professionals
RealHub Information is provided exclusively for consumers' personal, non-commercial use, and it may not be used for any purpose other than to identify prospective properties consumers may be interested in purchasing. All information deemed reliable but not guaranteed and should be independently verified. All properties are subject to prior sale, change or withdrawal. RealHub website owner shall not be responsible for any typographical errors, misinformation, misprints and shall be held totally harmless.

Salesperson, Realtor
Chana Shaffer
Call Chana today to schedule a private showing.

* Listings on this website come from the FMLS IDX Compilation and may be held by brokerage firms other than the owner of this website. The listing brokerage is identified in any listing details. Information is deemed reliable but is not guaranteed. If you believe any FMLS listing contains material that infringes your copyrighted work please review our DMCA policy and learn how to submit a takedown request.© 2024 FMLS.
Related Properties

LANSDOWNE
435 BONSALL AVENUE
4 Beds
1 Baths
1,304 Sq.Ft.
$265,000
MLS#: PADE2121640

LANSDOWNE
1018 SERRILL AVENUE
3 Beds
3 Baths
2,902 Sq.Ft.
$325,000
MLS#: PADE2124124

LANSDOWNE
204 E MARSHALL ROAD
3 Beds
1 Baths
1,730 Sq.Ft.
$265,000
MLS#: PADE2123464

LANSDOWNE
15 S WYCOMBE AVENUE
4 Beds
2 Baths
1,874 Sq.Ft.
$287,900
MLS#: PADE2122758
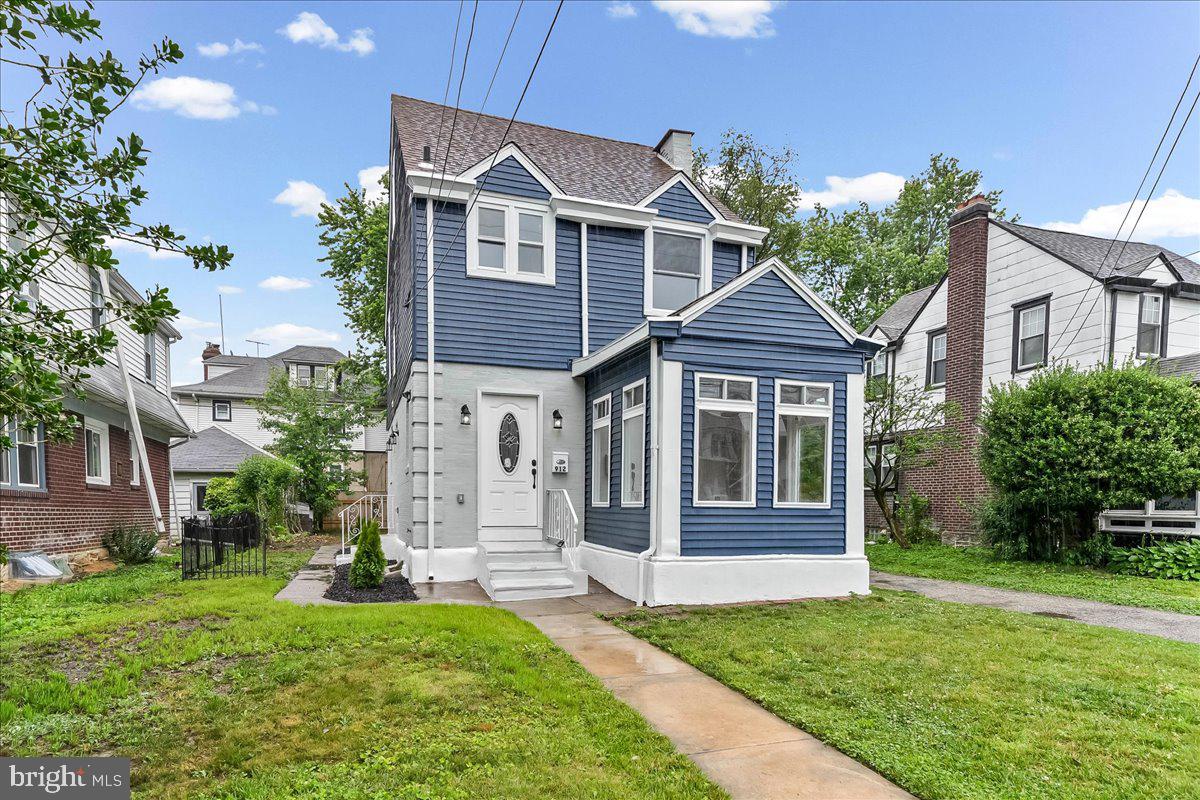
LANSDOWNE
912 MYRA AVENUE
4 Beds
2 Baths
1,678 Sq.Ft.
$380,000
MLS#: PADE2117396

LANSDOWNE
23 E PROVIDENCE ROAD
4 Beds
2 Baths
1,747 Sq.Ft.
$289,999
MLS#: PADE2120434
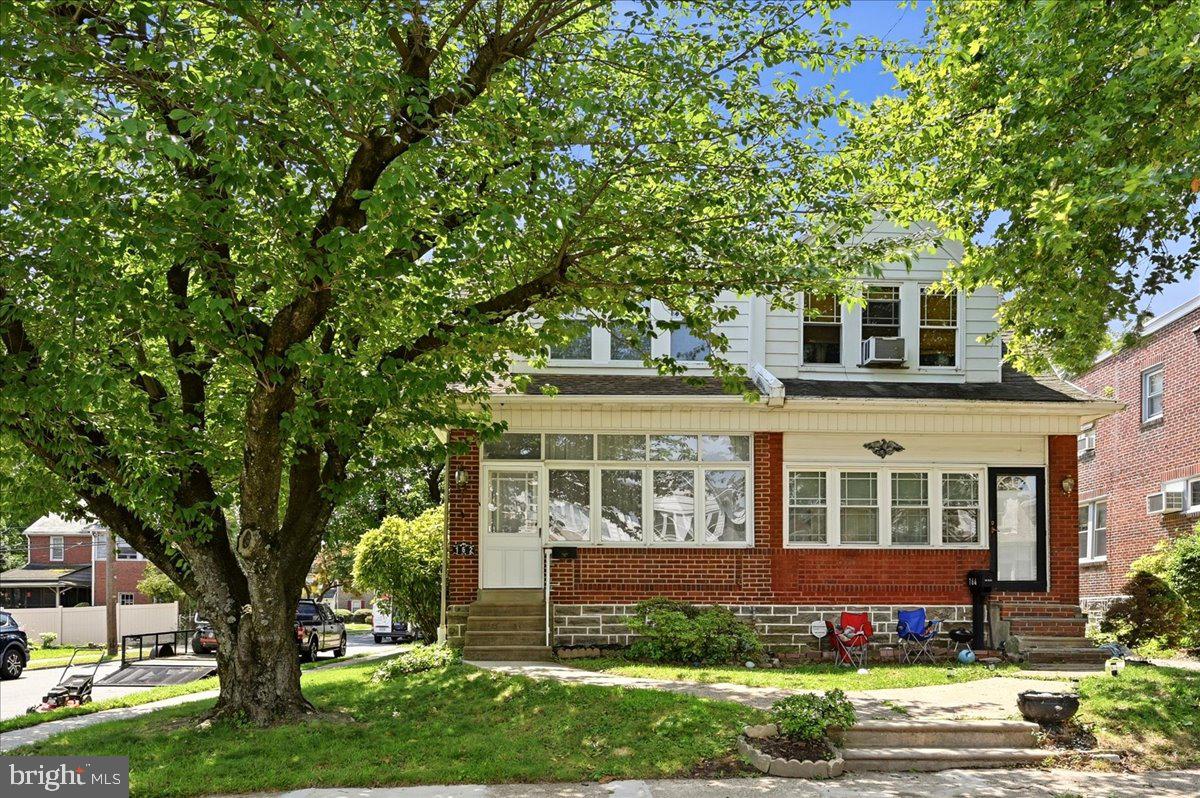
LANSDOWNE
162 W ALBEMARLE AVENUE
3 Beds
2 Baths
1,436 Sq.Ft.
$290,000
MLS#: PADE2119510
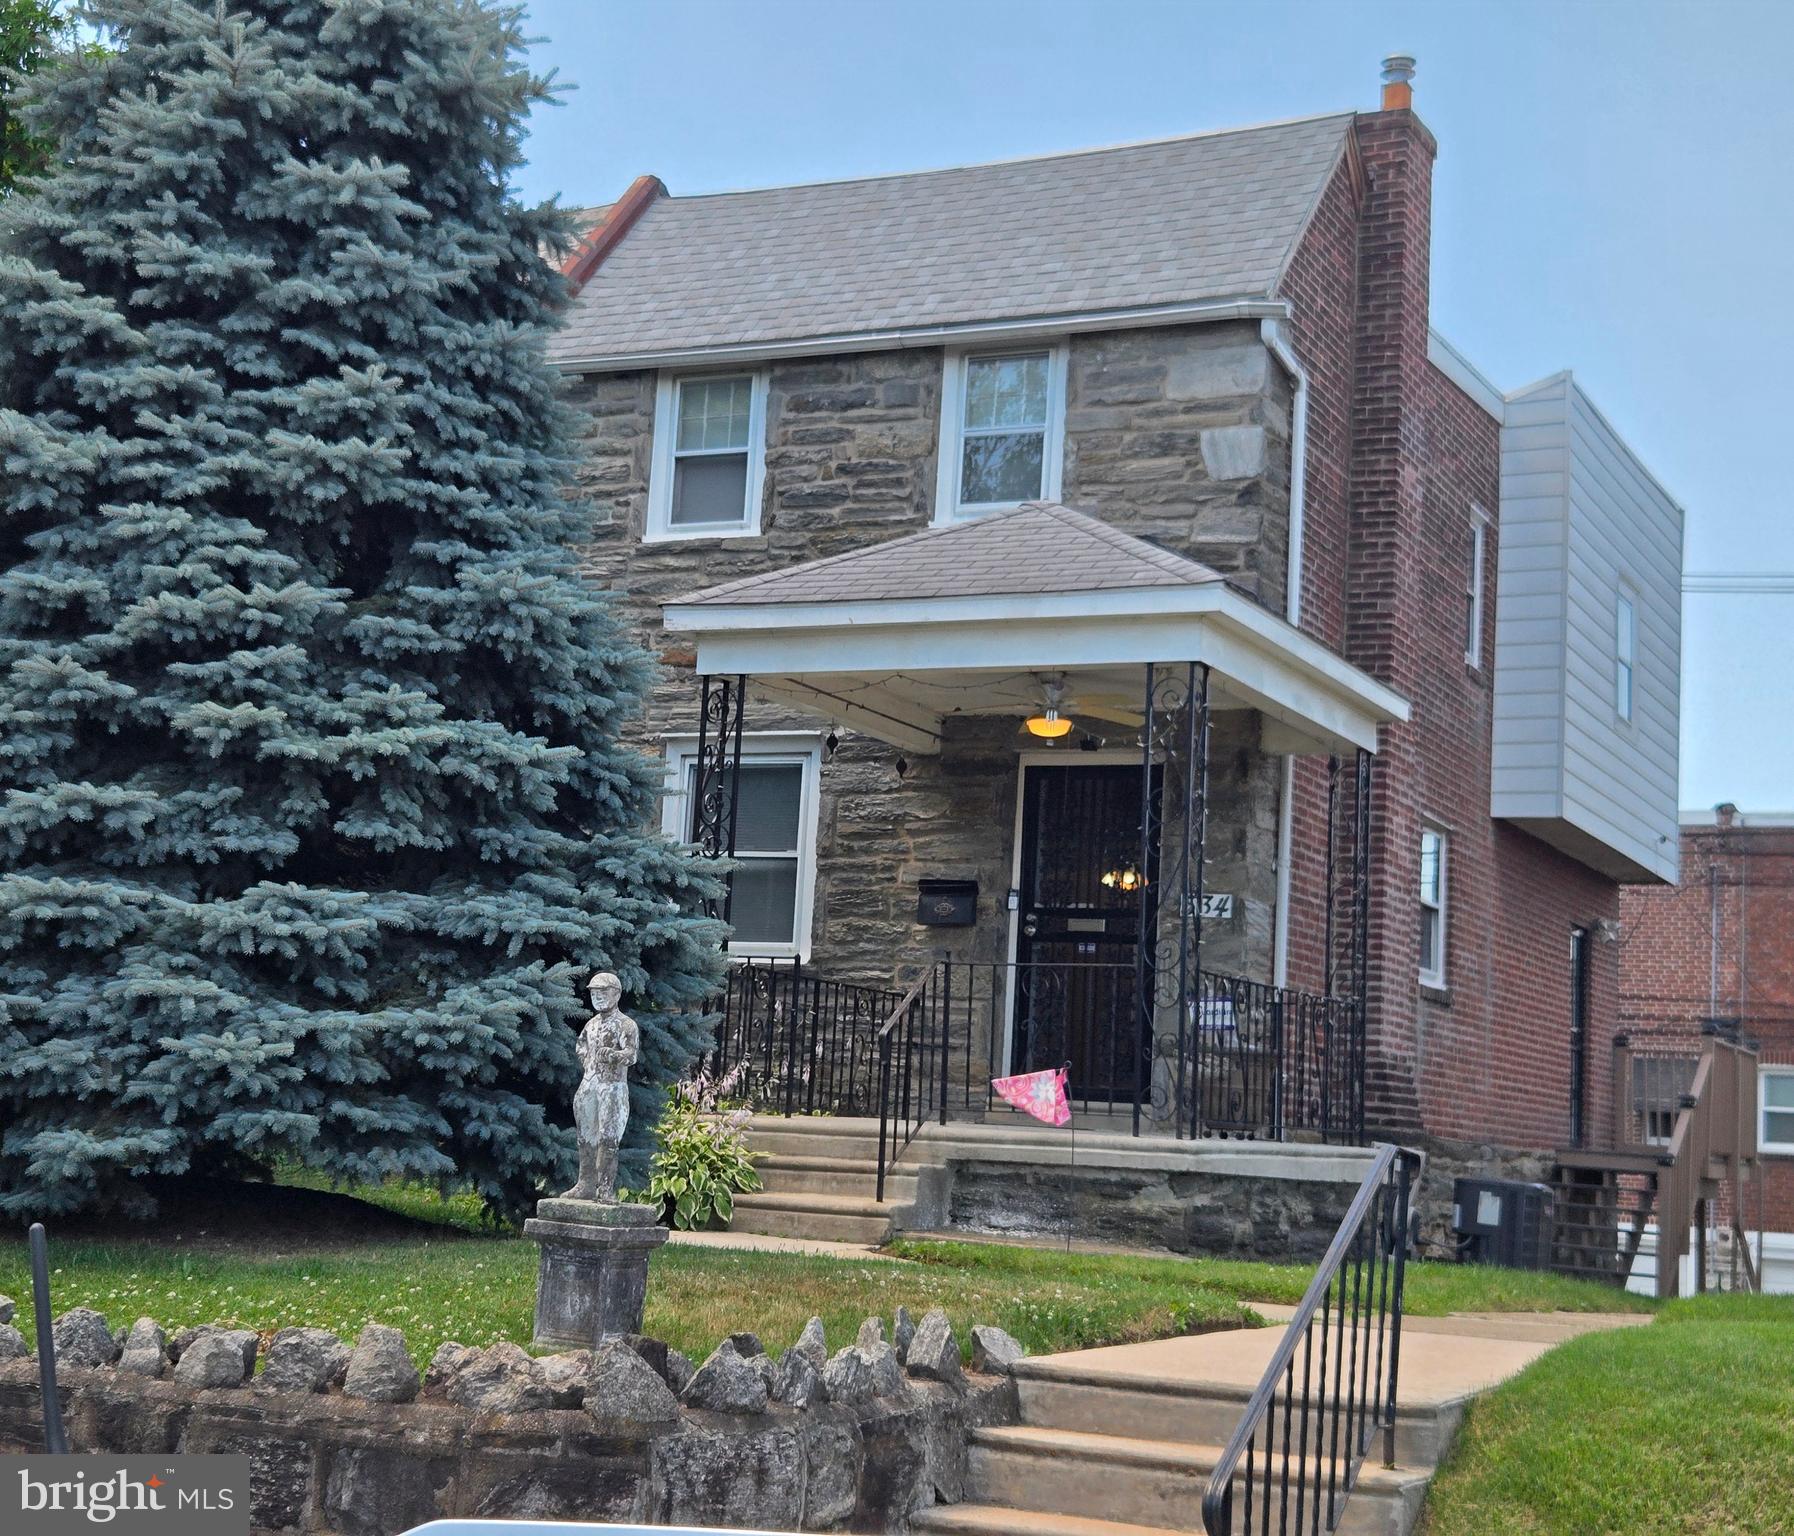
LANSDOWNE
534 ROSE STREET
3 Beds
2 Baths
1,328 Sq.Ft.
$259,000
MLS#: PADE2118518

LANSDOWNE
800 CONNELL AVENUE
3 Beds
1 Baths
1,996 Sq.Ft.
$260,000
MLS#: PADE2121806

LANSDOWNE
1 W WINDERMERE TERRACE
None Beds
None Baths
1,631 Sq.Ft.
$325,900
MLS#: PADE2124228
