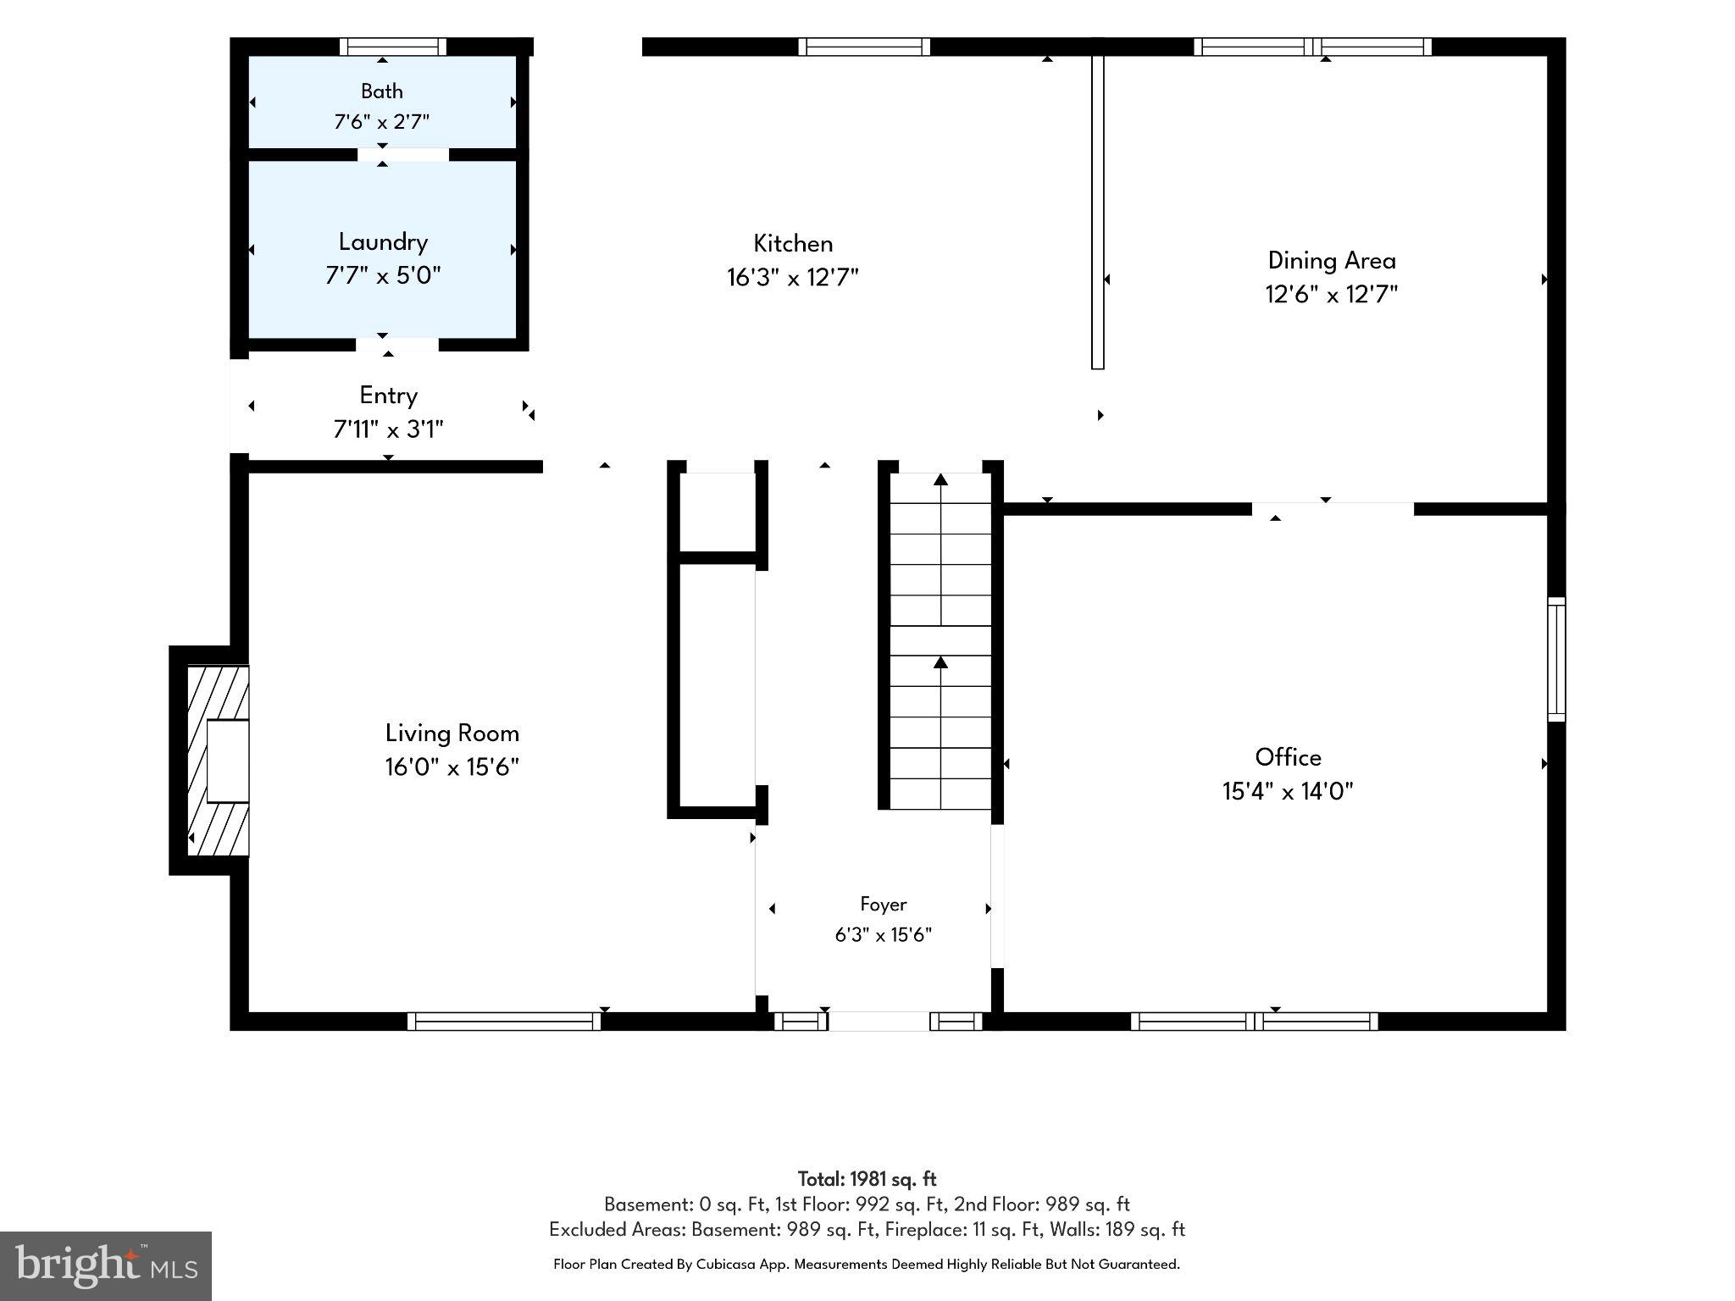
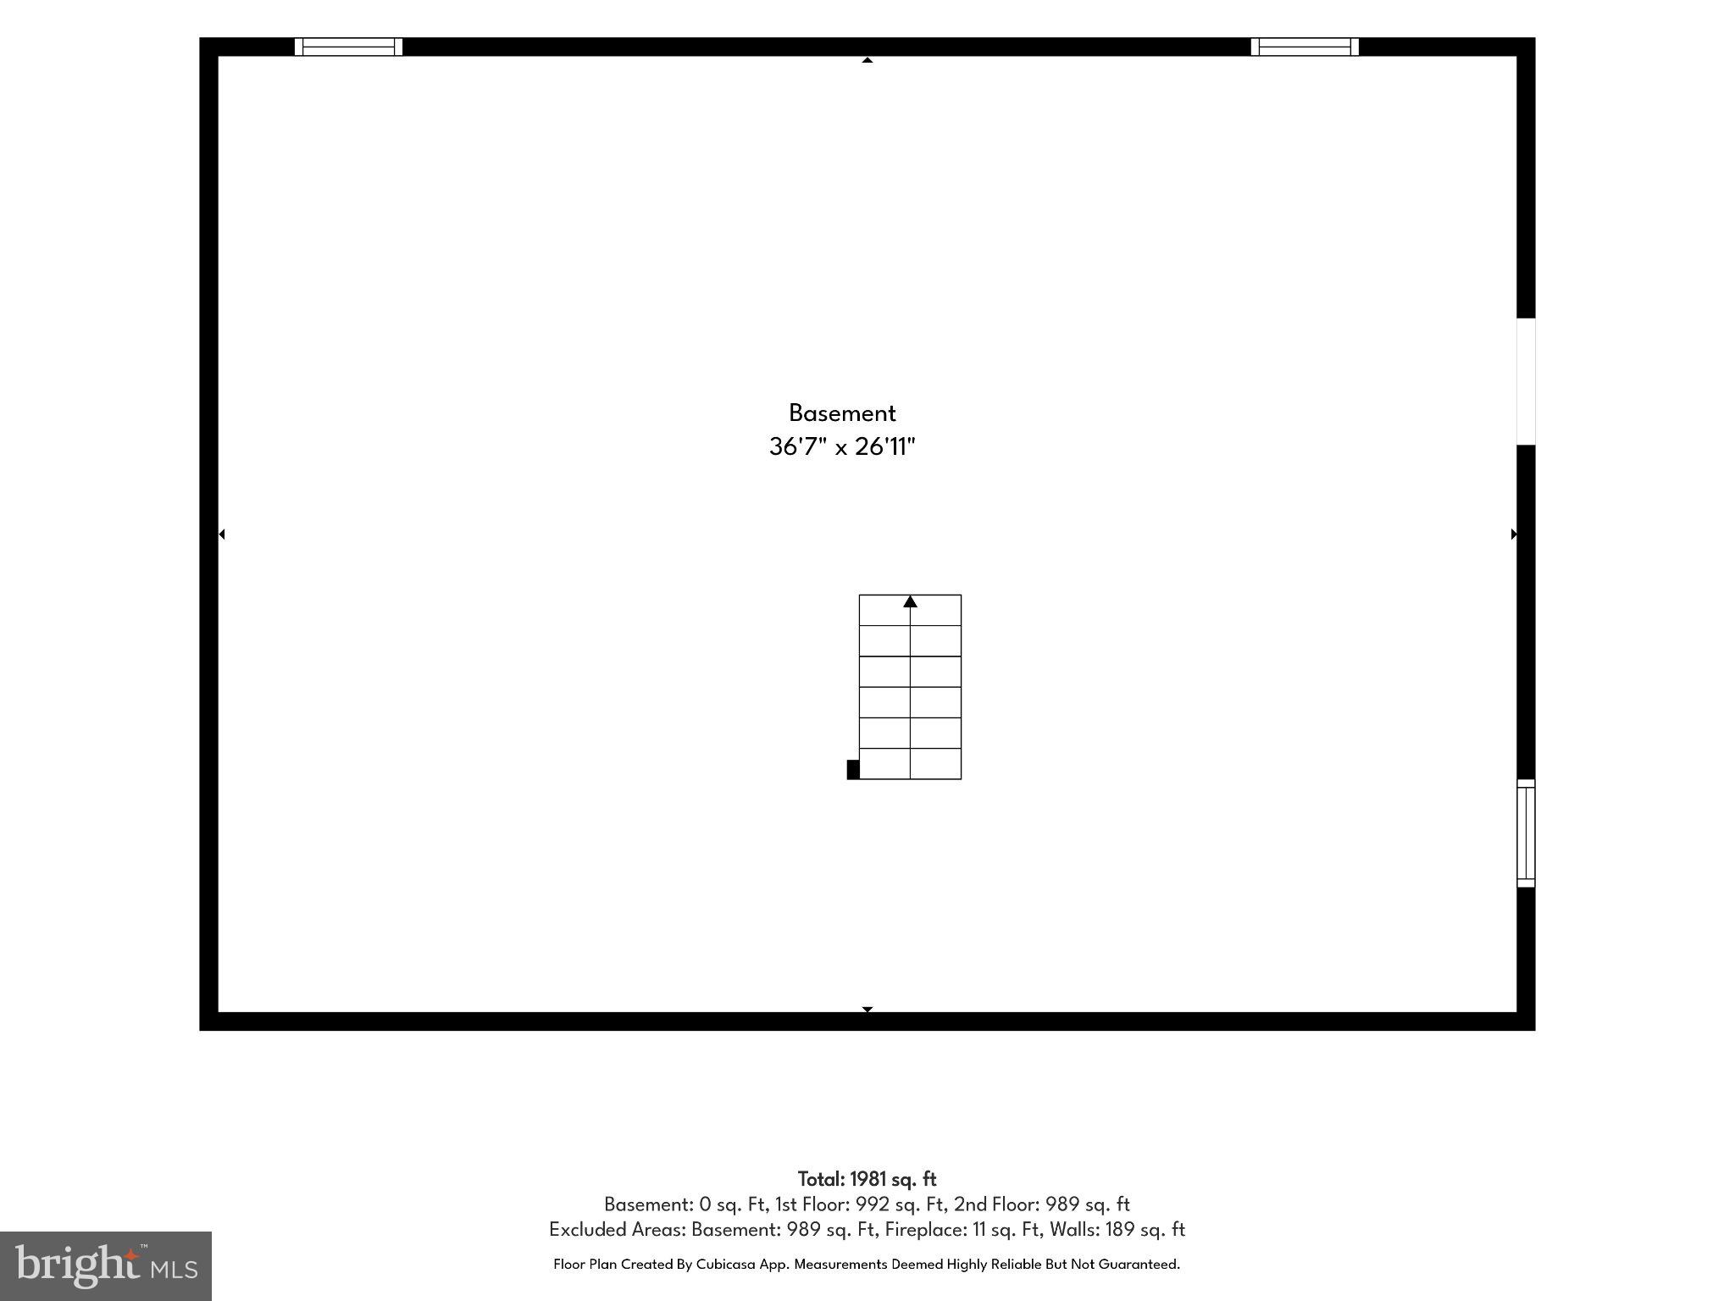
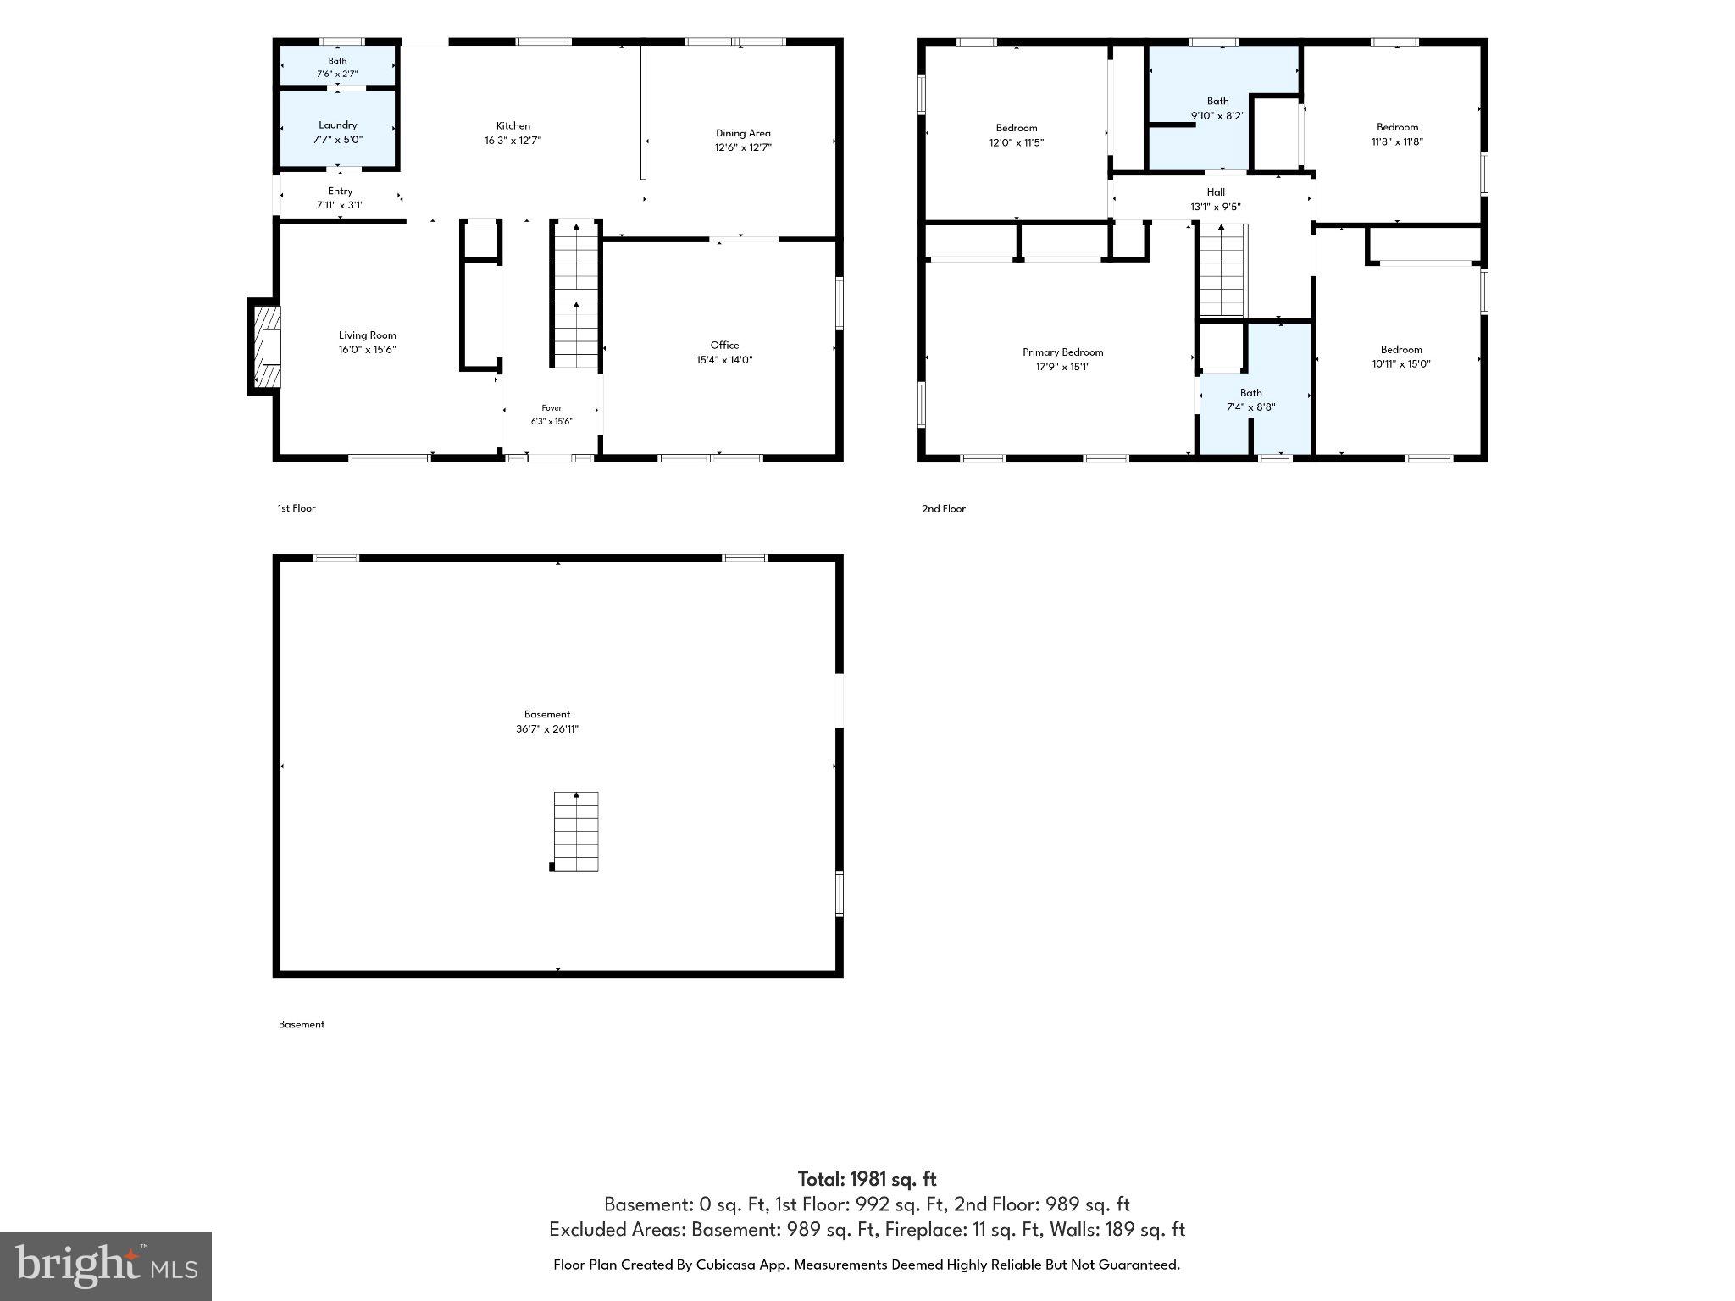
Features & Amenities

Interior

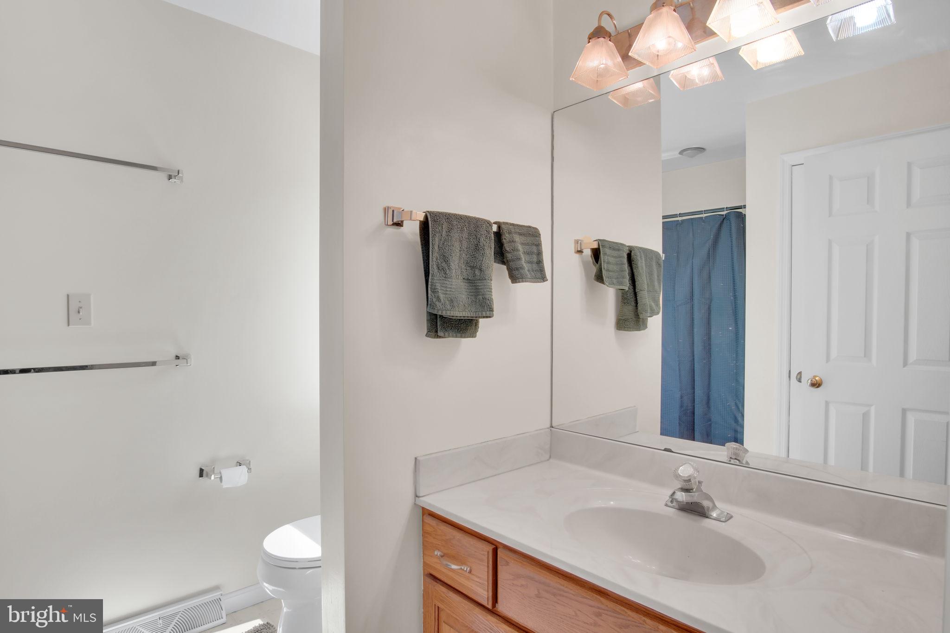
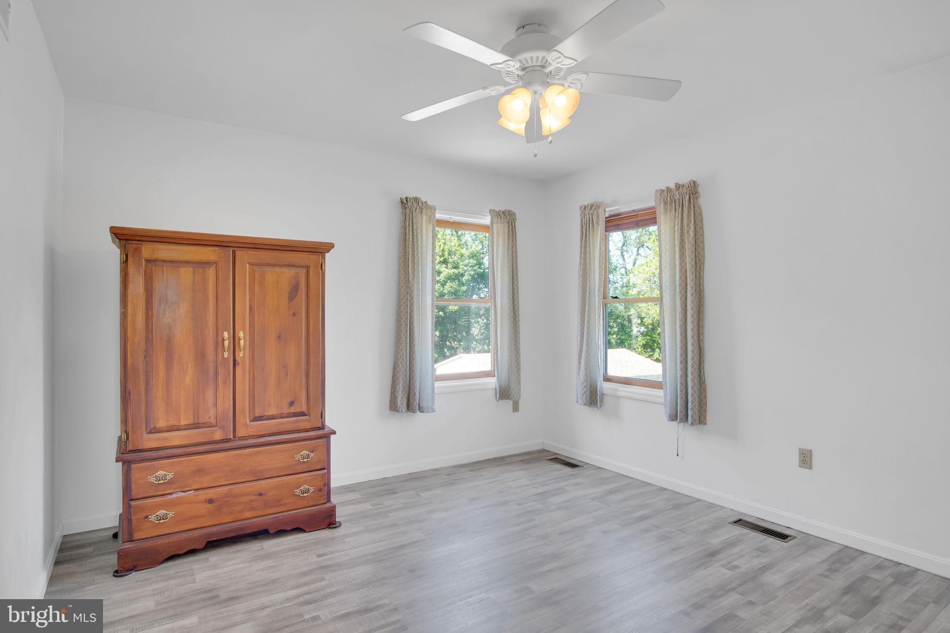
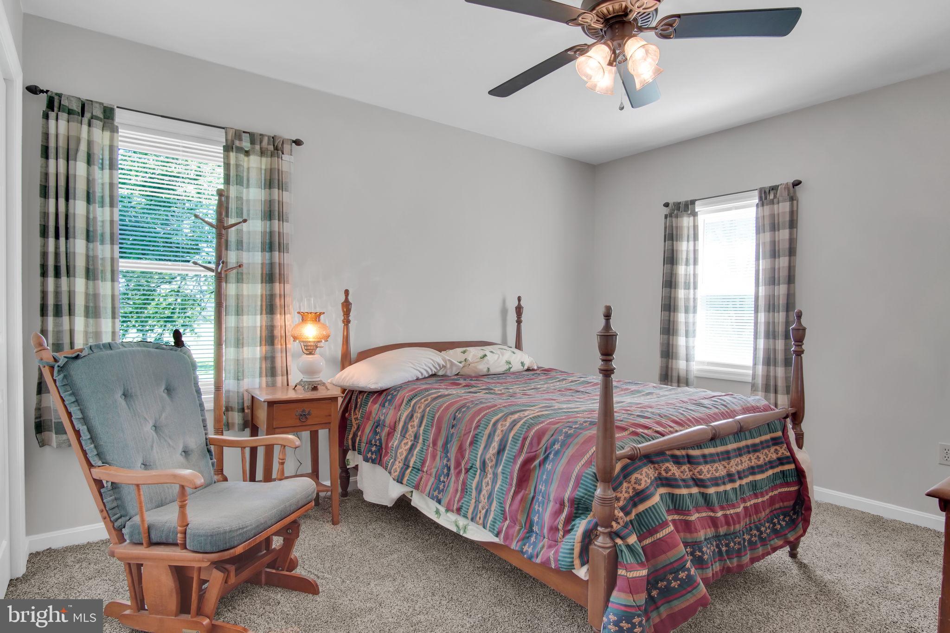
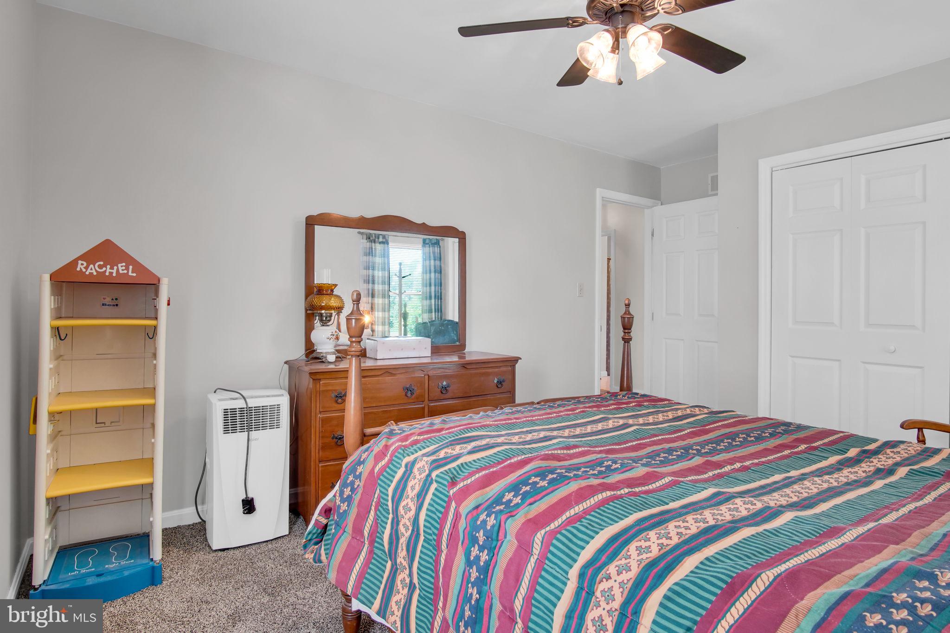
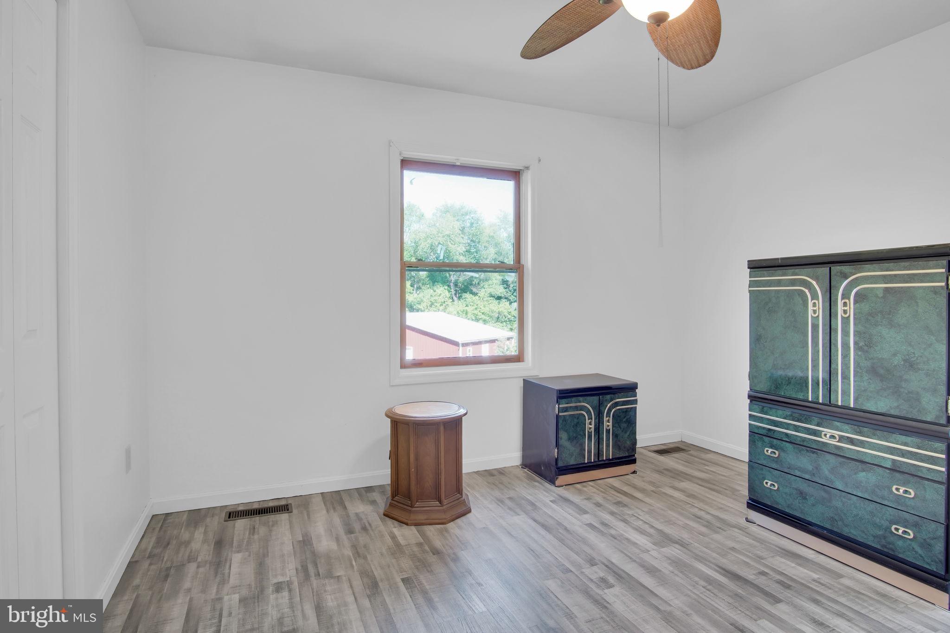
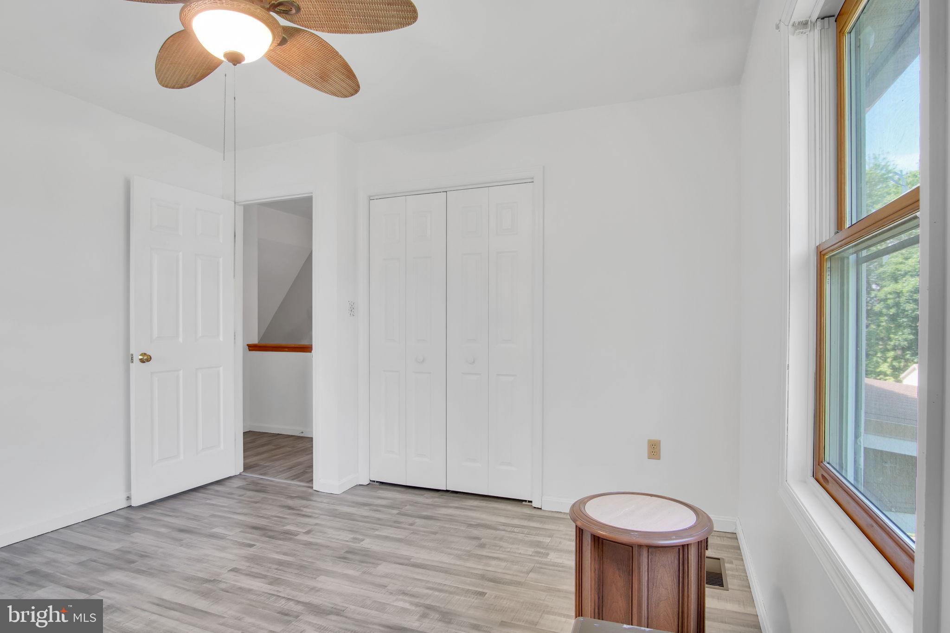
  • Other Interior Features

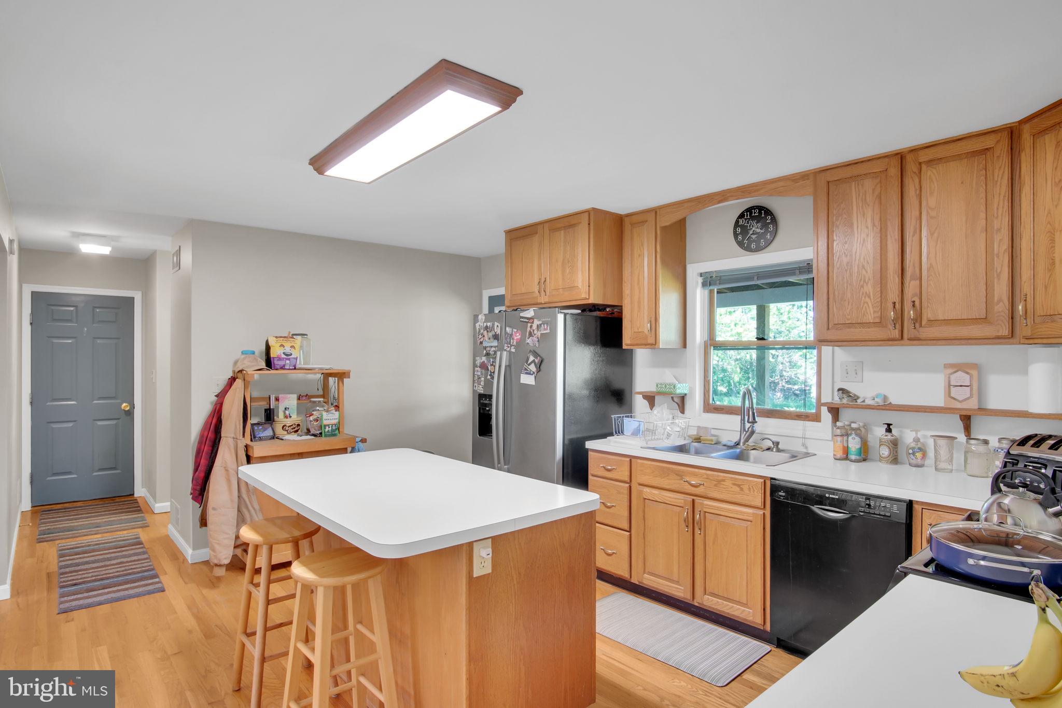
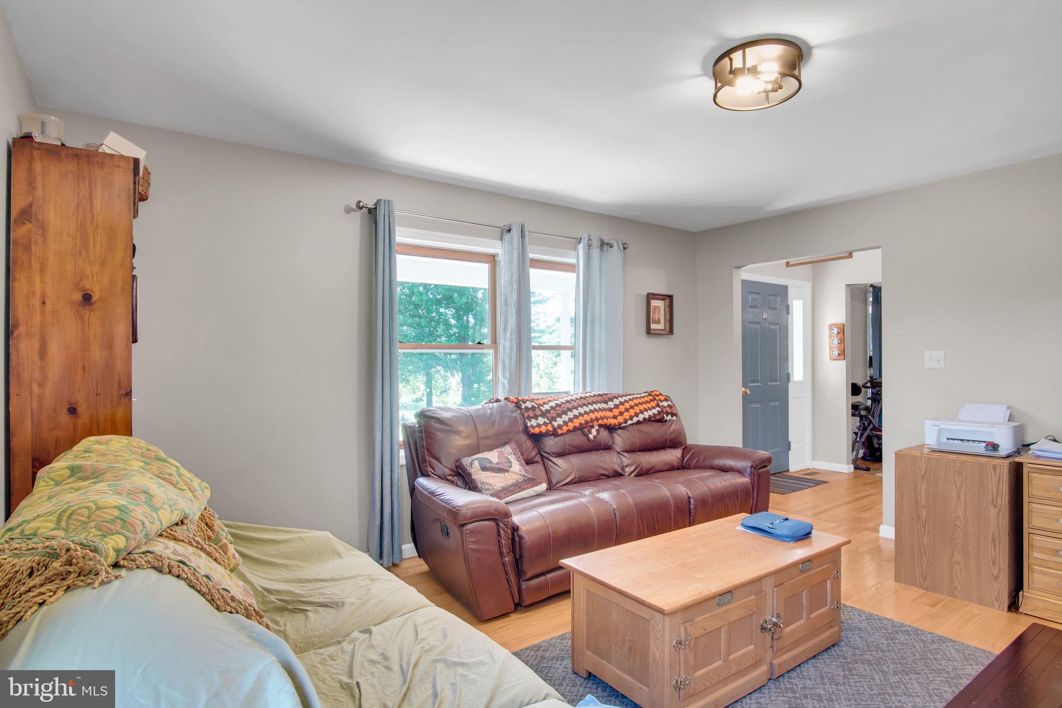
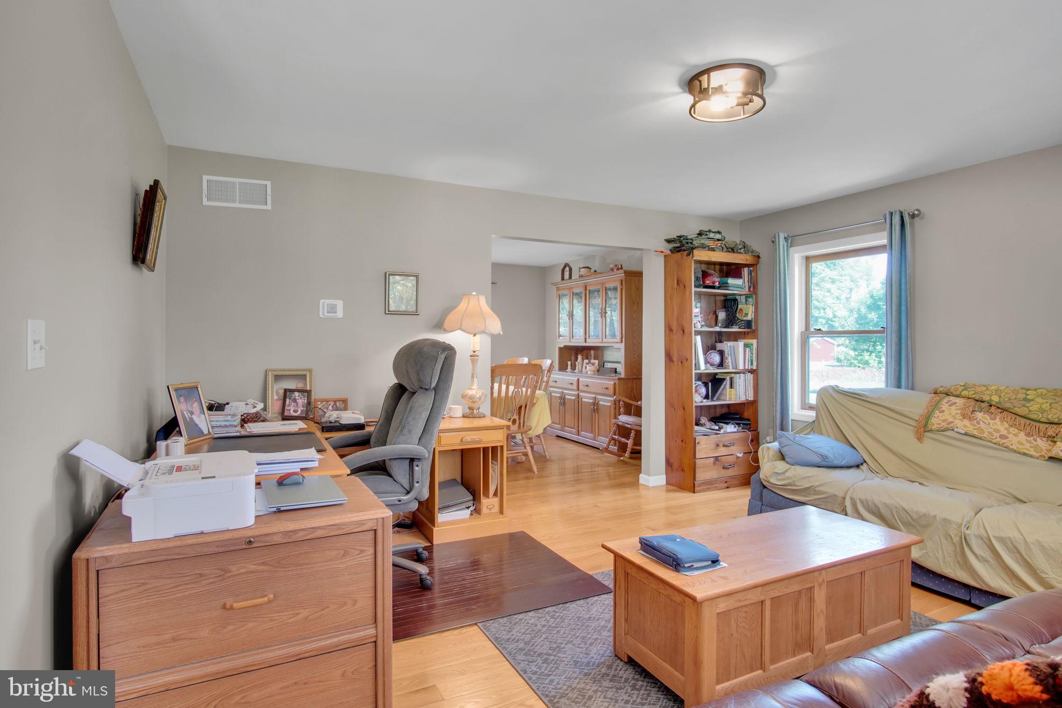
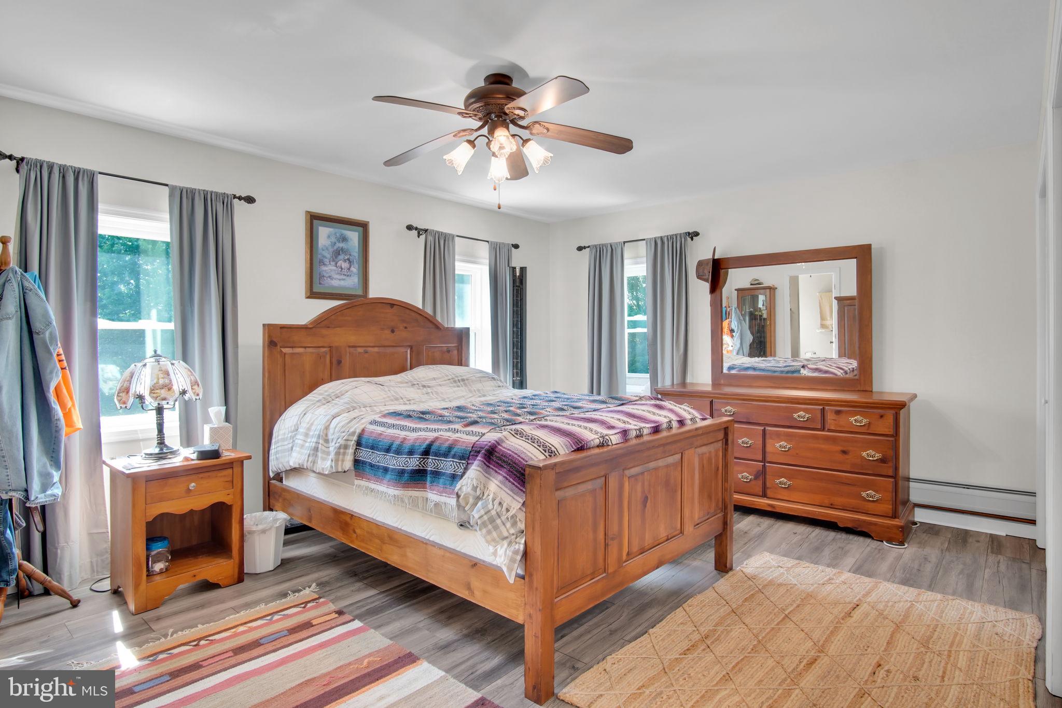
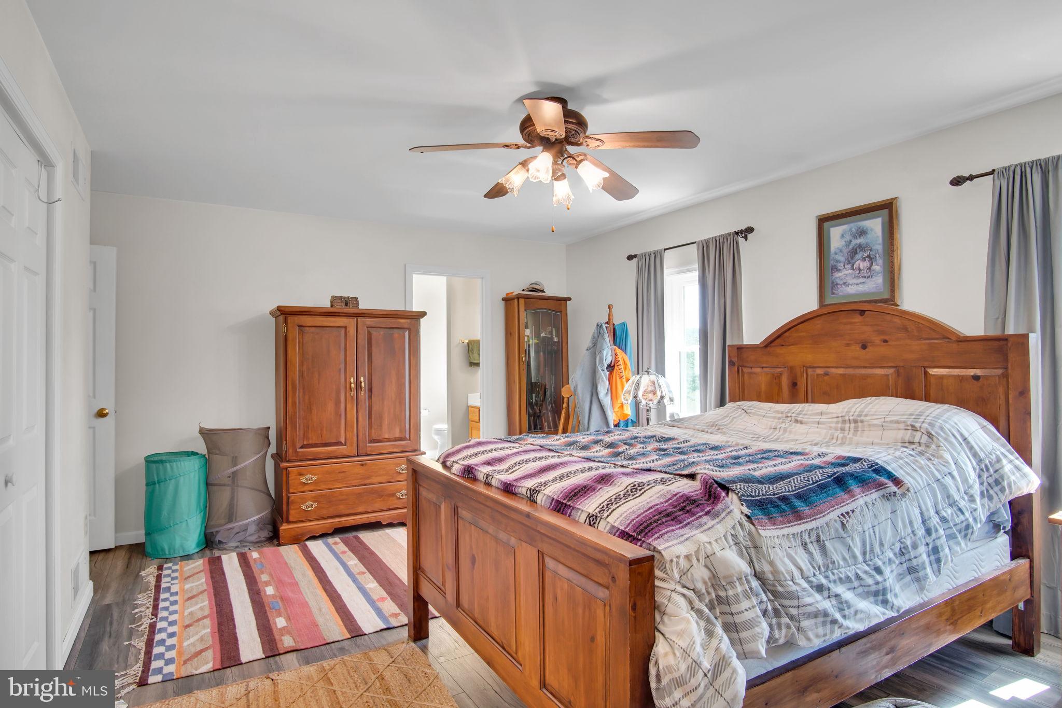
    Ceiling Fan(s), Kitchen Island, Walk-In Closet(s)

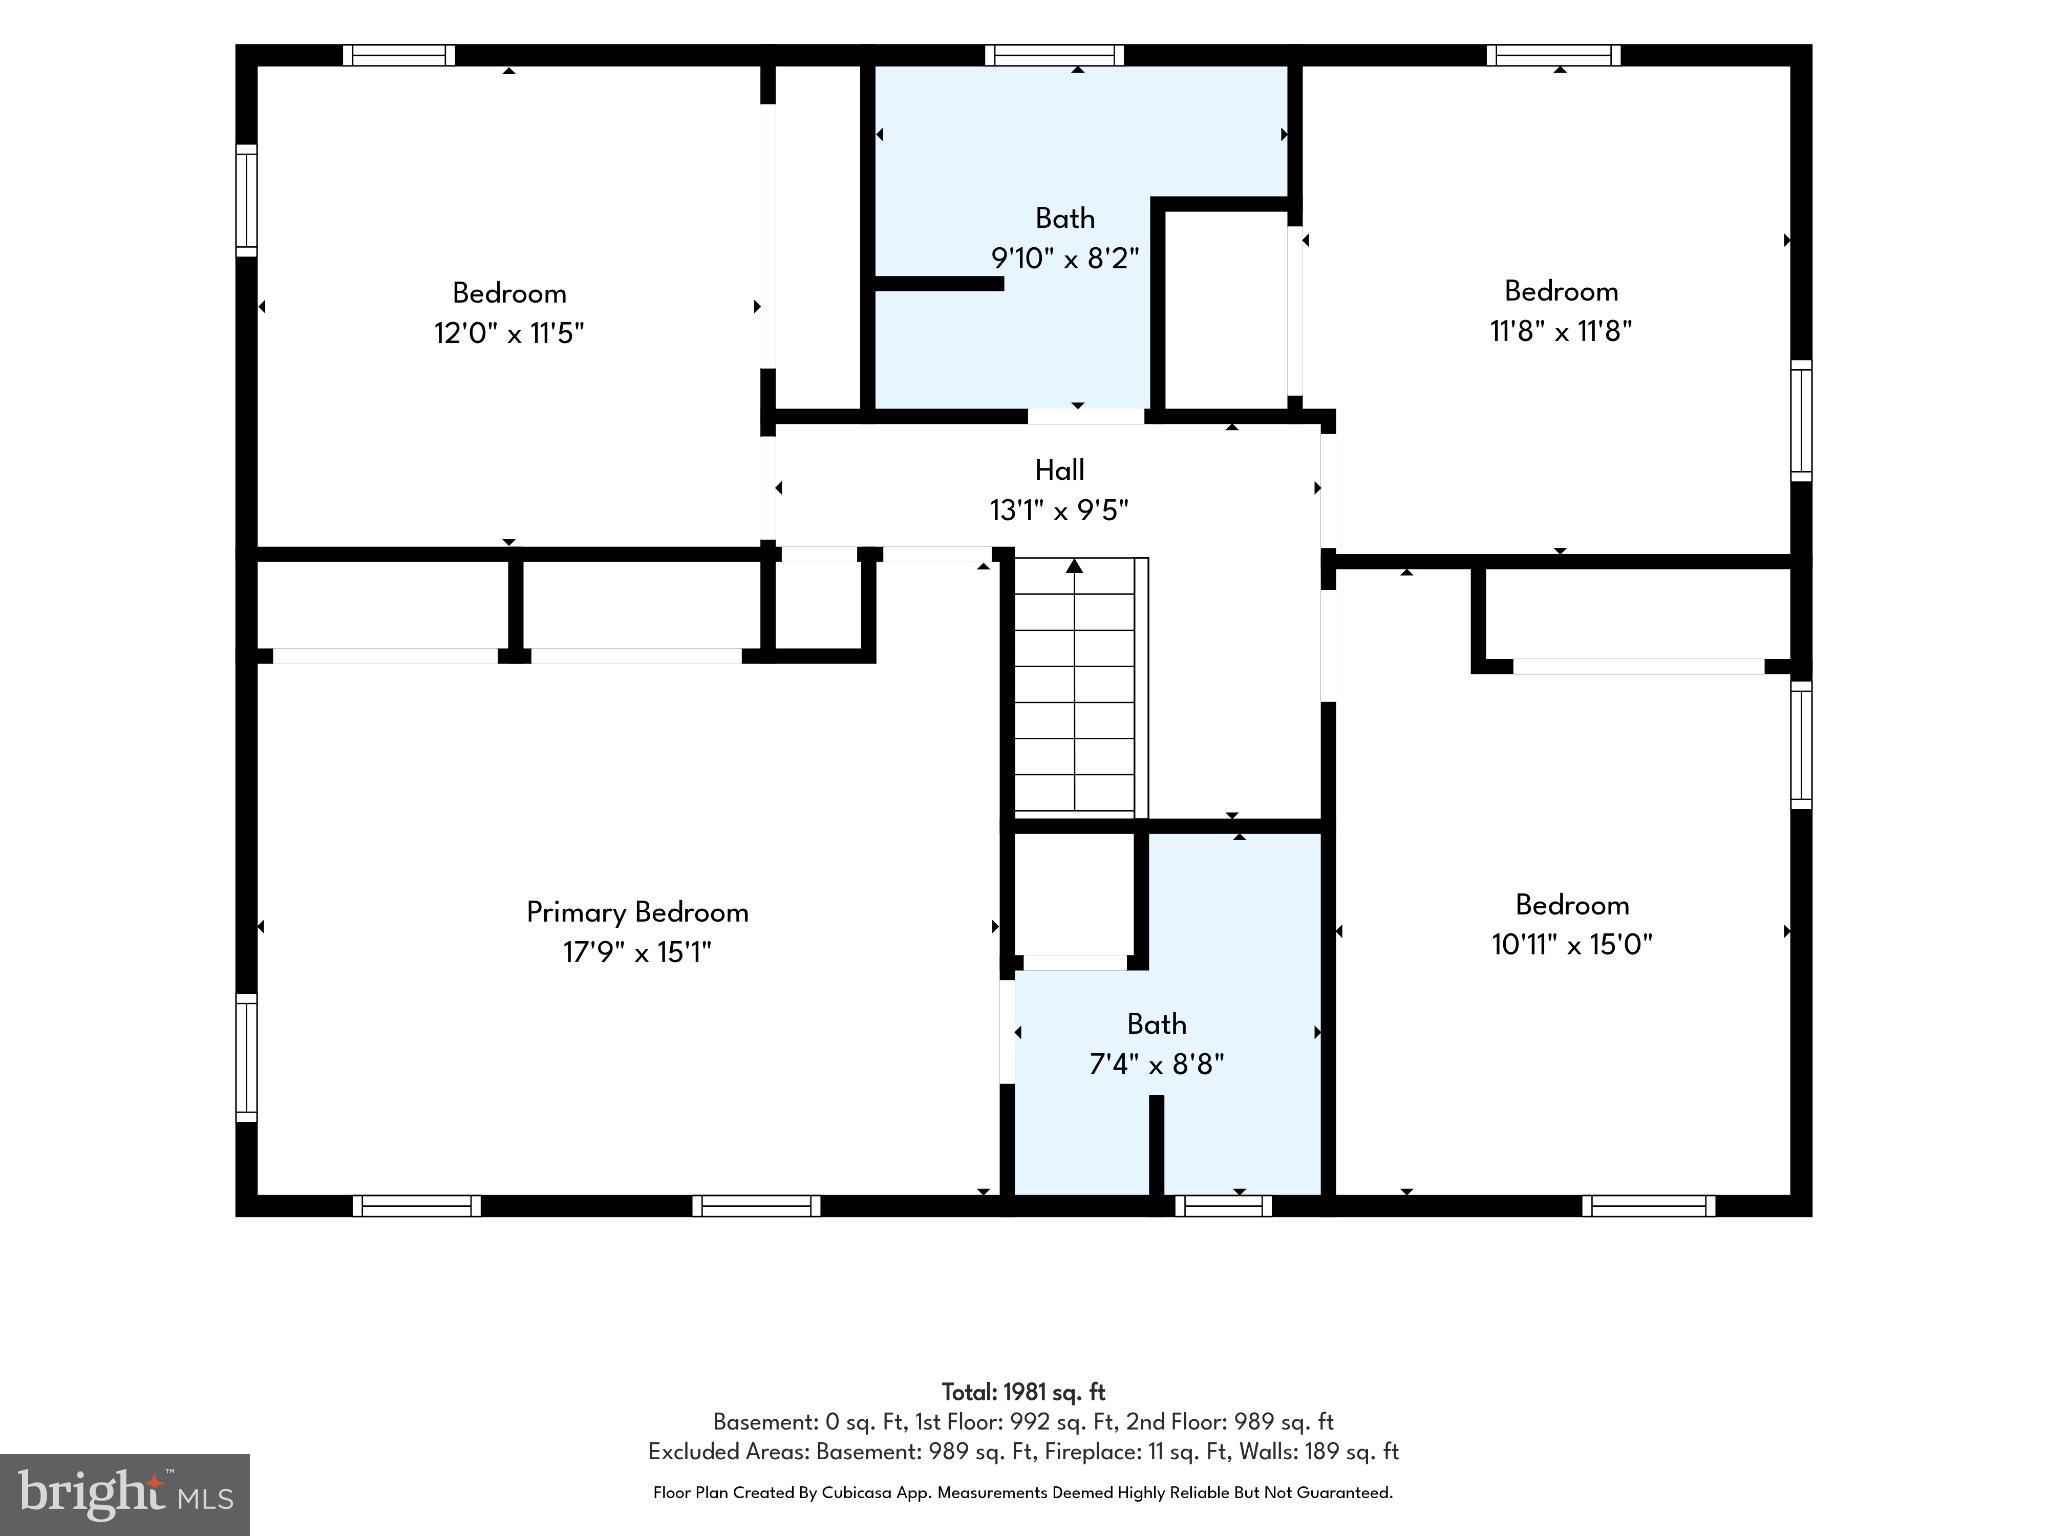
  • Total Bedrooms

    4

  • Bathrooms

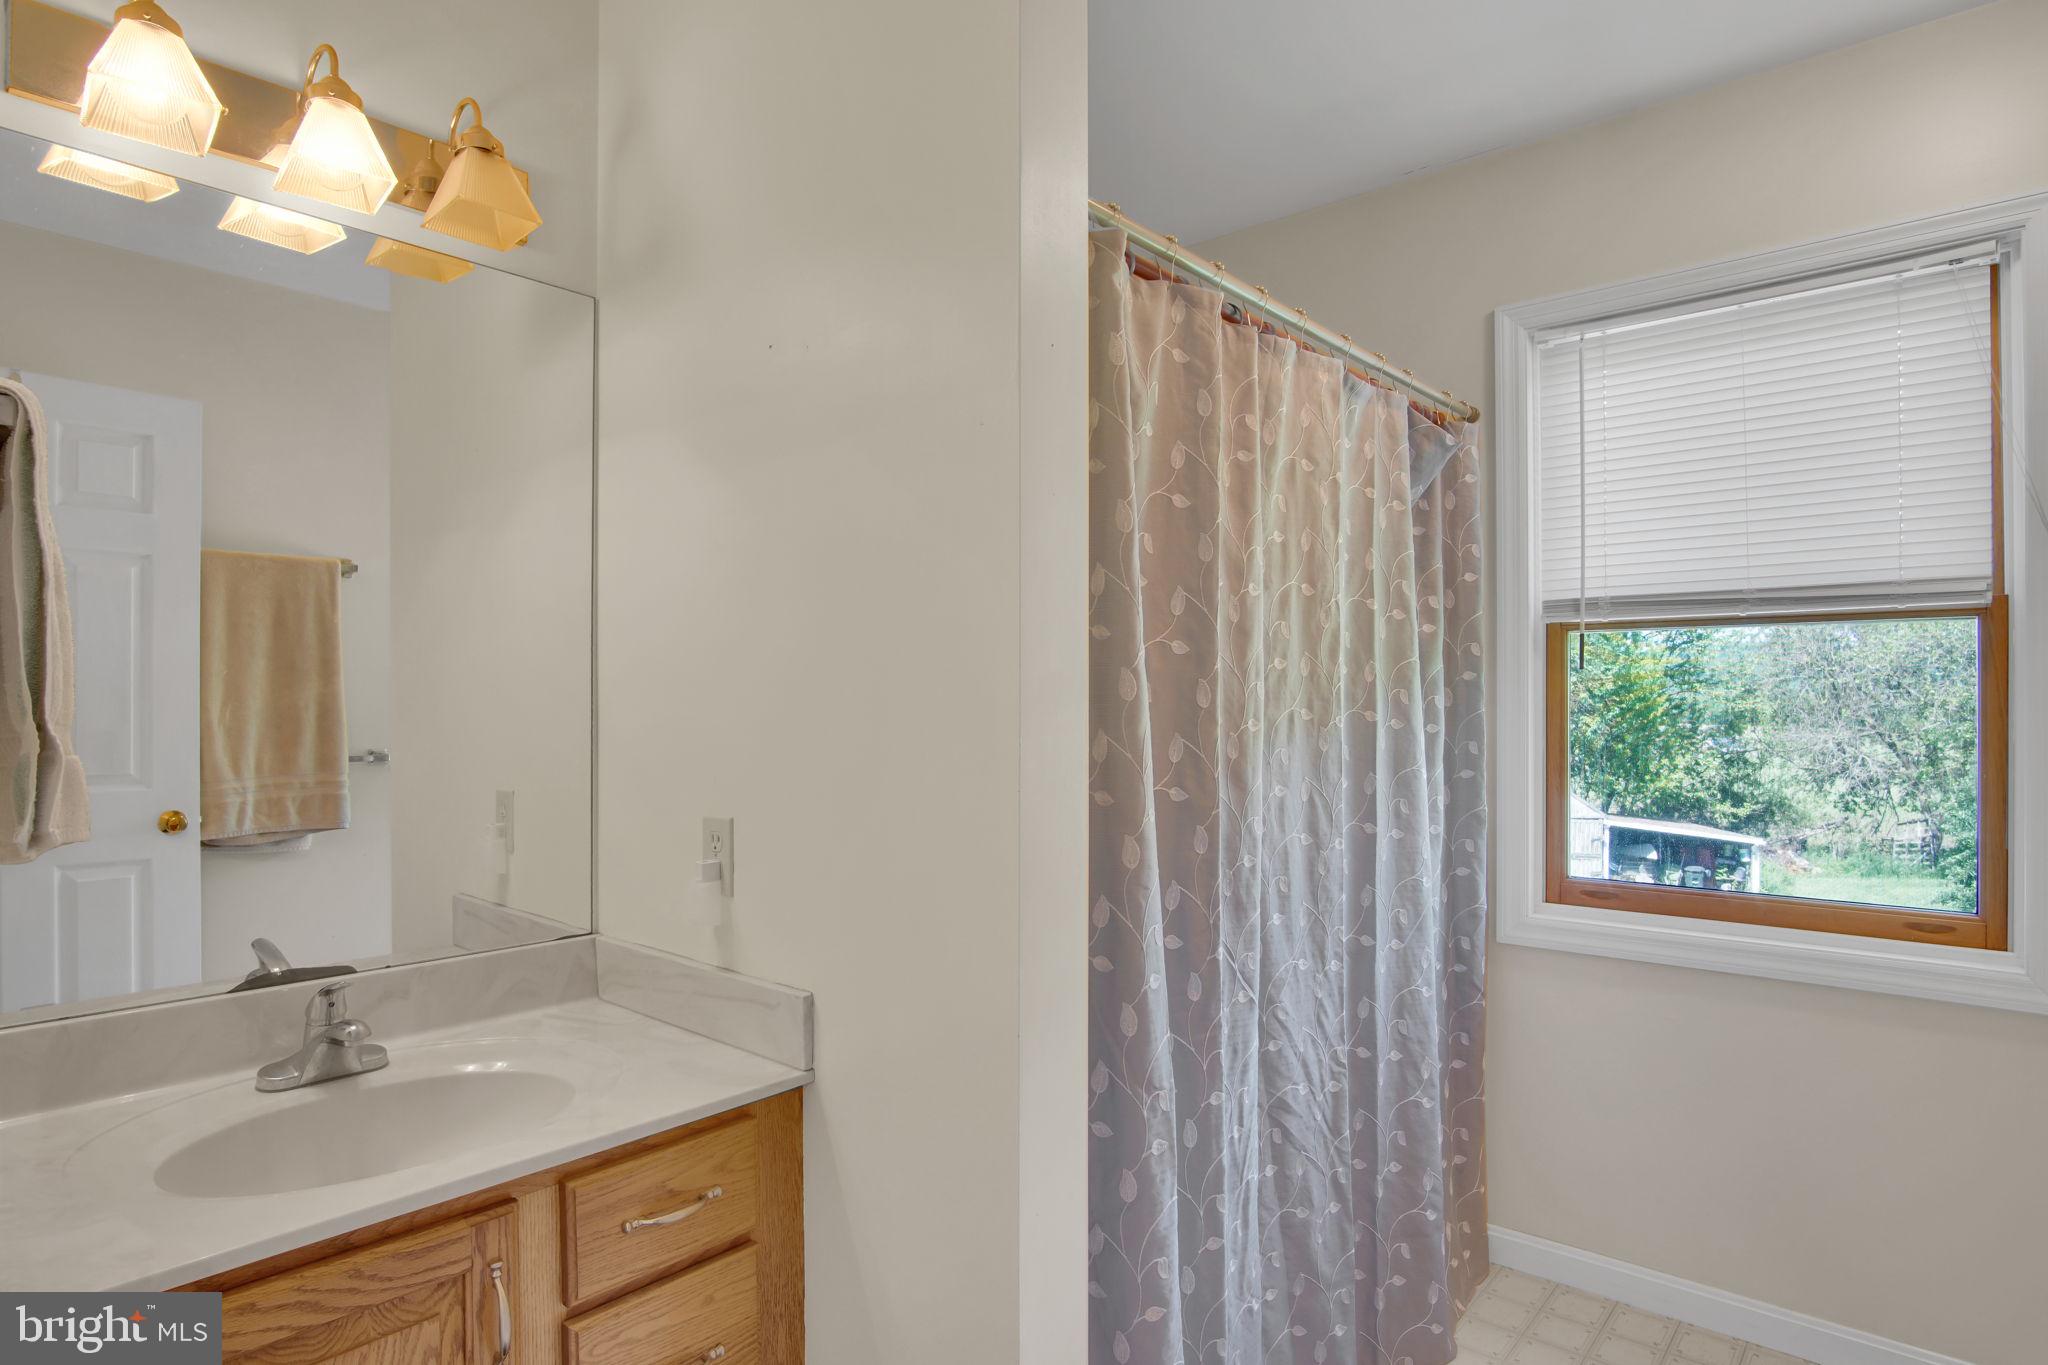
    2

  • 1/2 Bathrooms

    1

  • Above Grade Finished Area

    2128.0

  • Basement YN

    YES

  • Cooling YN

    YES

  • Cooling

    Central Air, Ceiling Fan(s), Electric

  • Fireplace YN

    YES

  • Heating YN

    YES

  • Heating

    Exhaust Fan, Electric, Wood Stove, Heat Pump

  • Pet friendly

    N/A

Exterior

  • Garage

    Yes

  • Garage spaces

    6

  • Construction Materials

    Frame, Stone, Metal Siding

  • Parking

    Oversized, Garage Door Opener, Paved, Garage, Driveway, Inside Entrance, Attached, Detached

  • Patio and Porch Features

    Patio, Porch

  • Pool

    No

  • Waterfront YN

    NO

  • View

    Panoramic, Pasture, Scenic

Area & Lot

  • Lot Features

    Sloped, Secluded, Level, Few Trees

  • Lot Size(acres)

    10.0

  • Lot Size(square feet)

    435,600

  • Property Type

    Residential

  • Property Sub Type

    Single Family Residence

  • Architectural Style

    Traditional

Price

  • Sales Price

    $875,000

  • Tax Amount

    $4,157

  • Financing Options

    Cash, Conventional, VA

  • Zoning

    Rural / Agriculture, Residence

  • Sq. Footage

    2,128

  • Price/SqFt

    $411

HOA

  • Association

    No

School District

  • Elementary School

    N/A

  • Middle School

    N/A

  • High School

    N/A

Property Features

  • New Construction

    NO

  • Foundation Details

    Concrete Perimeter

  • Senior Community YN

    NO

  • Sewer

    Septic Tank

  • Tax Lot

    0169

  • Water Source

    Well

Schedule a Showing

Showing scheduled successfully.

<
>
IN PERSON
VIA CHAT

What is 3 + 4 ?


Change time

Mortgage calculator

Estimate your monthly mortgage payment, including the principal and interest, property taxes, and HOA. Adjust the values to generate a more accurate rate.

Your payment

Principal and Interest:

$

Property taxes:

$

HOA fees:

$

Total loan payment:

$

Total interest amount:

$

Location

County

YORK

Elementary School

Middle School

High School

Listing Courtesy of SALLY CHAPLIN , Keller Williams of Central PA

RealHub Information is provided exclusively for consumers' personal, non-commercial use, and it may not be used for any purpose other than to identify prospective properties consumers may be interested in purchasing. All information deemed reliable but not guaranteed and should be independently verified. All properties are subject to prior sale, change or withdrawal. RealHub website owner shall not be responsible for any typographical errors, misinformation, misprints and shall be held totally harmless.

Agent Chana Shaffer

AGENT

Chana Shaffer

Call Chana today to schedule a private showing.


* Listings on this website come from the FMLS IDX Compilation and may be held by brokerage firms other than the owner of this website. The listing brokerage is identified in any listing details. Information is deemed reliable but is not guaranteed. If you believe any FMLS listing contains material that infringes your copyrighted work please click here to review our DMCA policy and learn how to submit a takedown request.© 2024 FMLS.
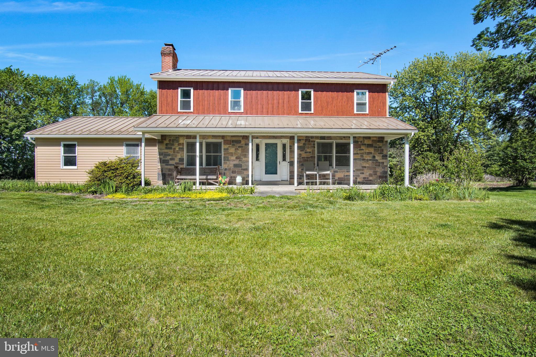
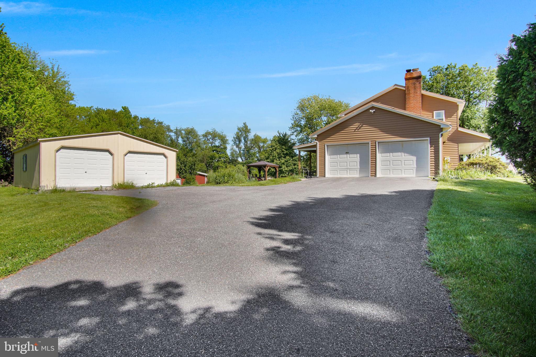
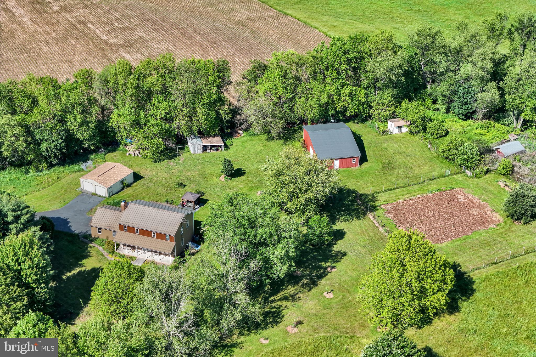
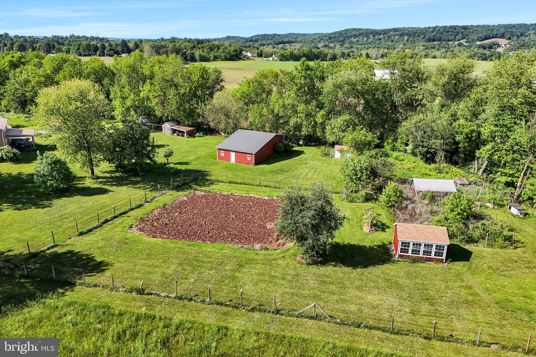
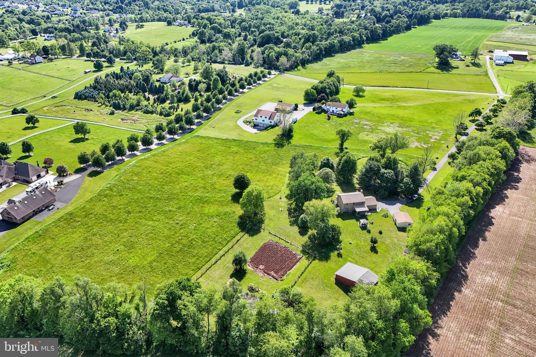
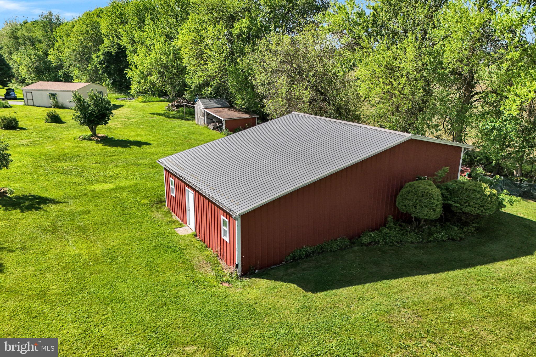
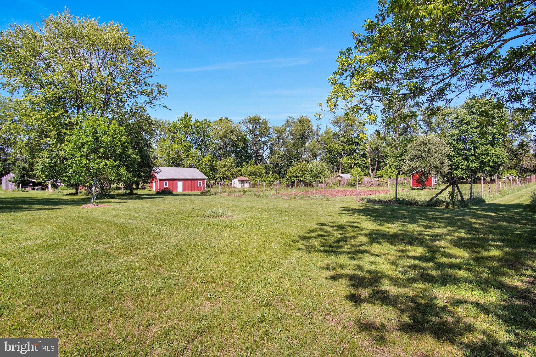
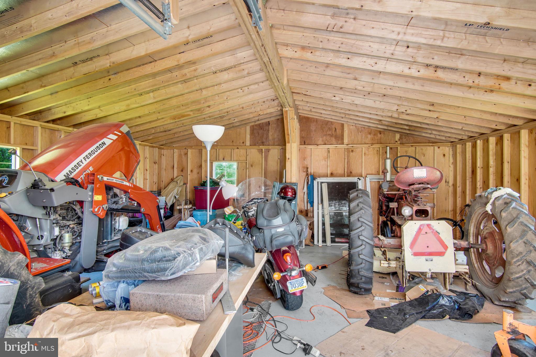
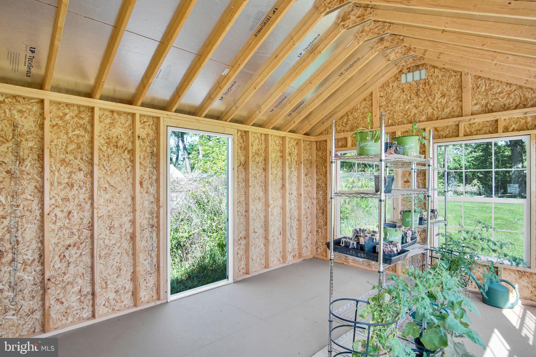
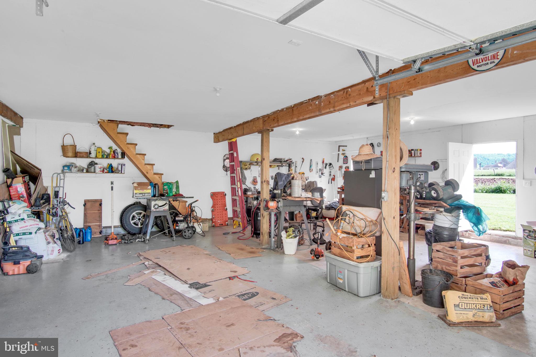
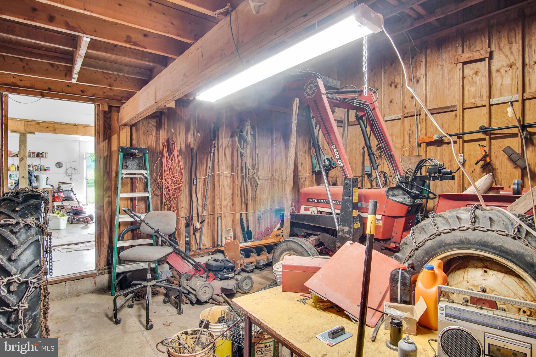
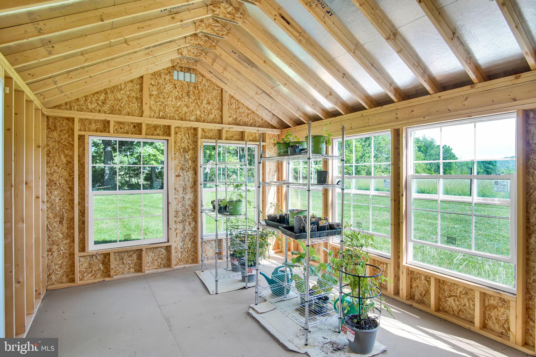
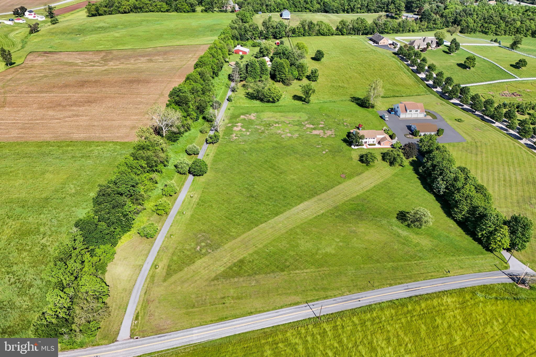
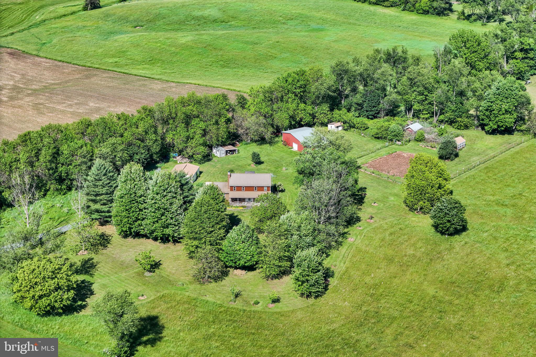
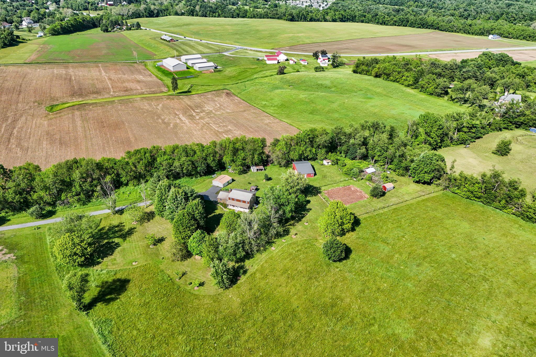
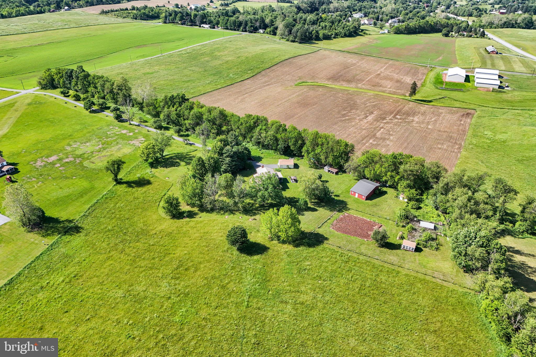
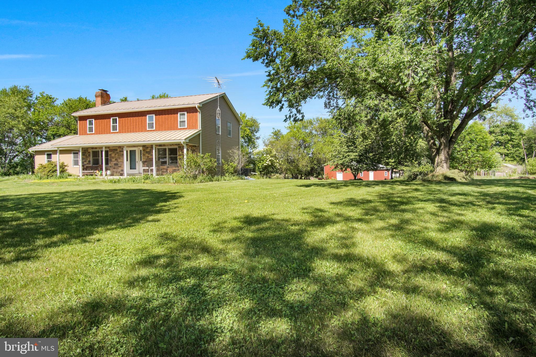
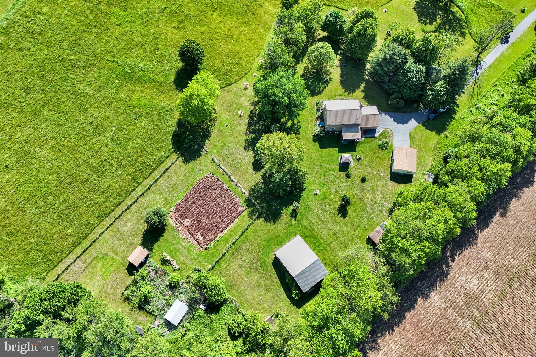
This scenic 10-acre Clean and Green (lower tax benefit) property is ready for you to homestead, raise animals, collect your own eggs and have privacy too. Enjoy the fruit of your own making through the fruit and nut trees adorning the property, large garden, detached 2 car+ garage, pole barn with 2nd floor for storage, a newer green house, 2 chicken coops and an underground pet fence. A well hand pump on the property allows you to water your gardens, plants and animals nicely. 

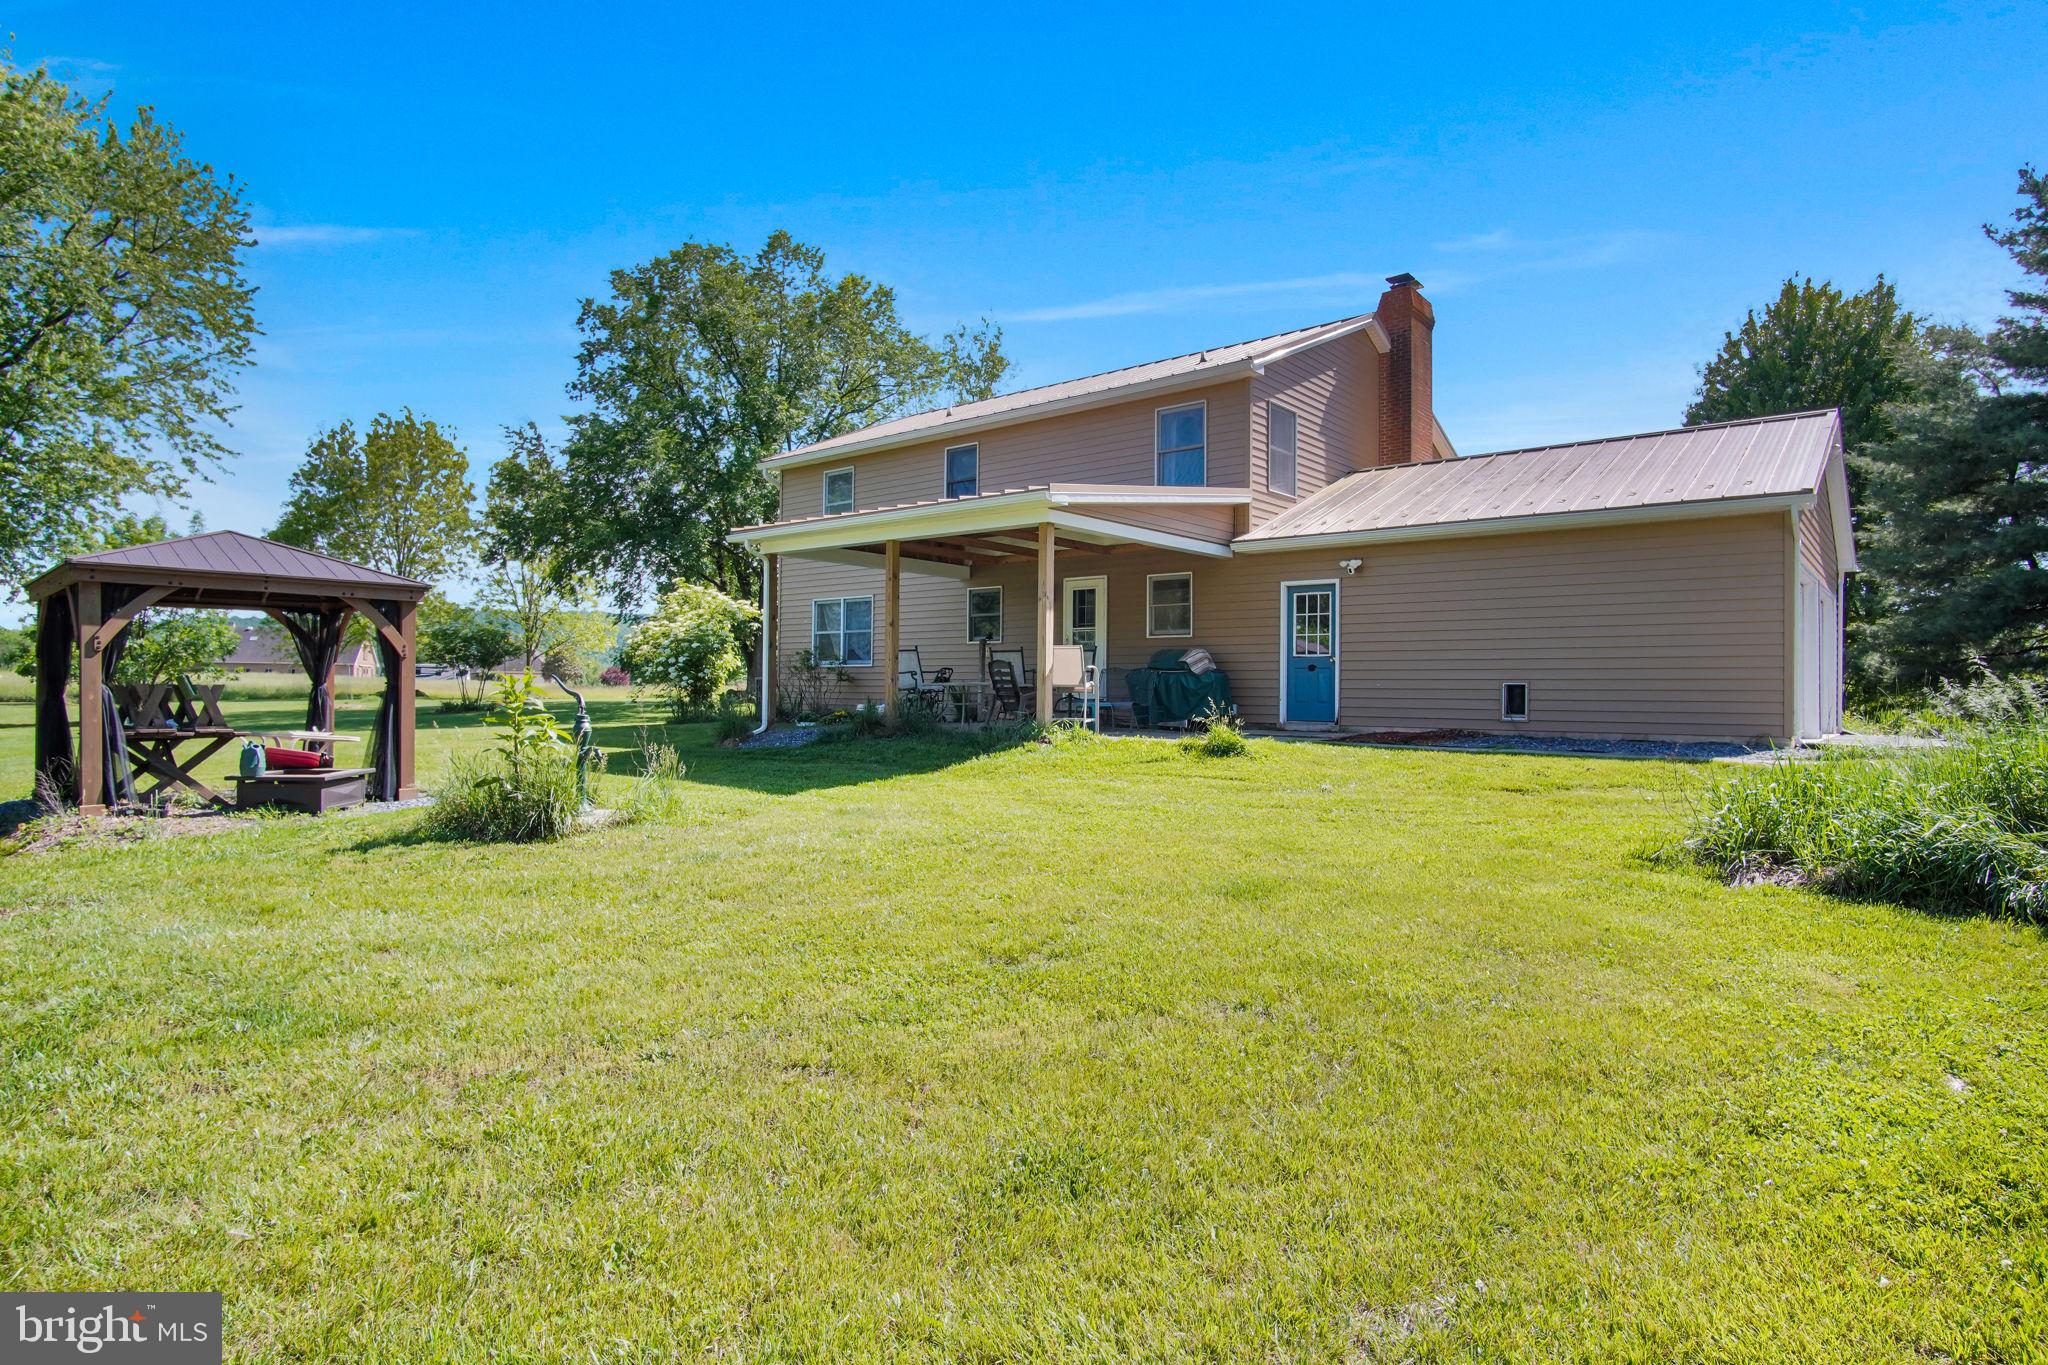
The gazebo will be a great place to sit and relax and enjoy a tall iced tea and take in your land.

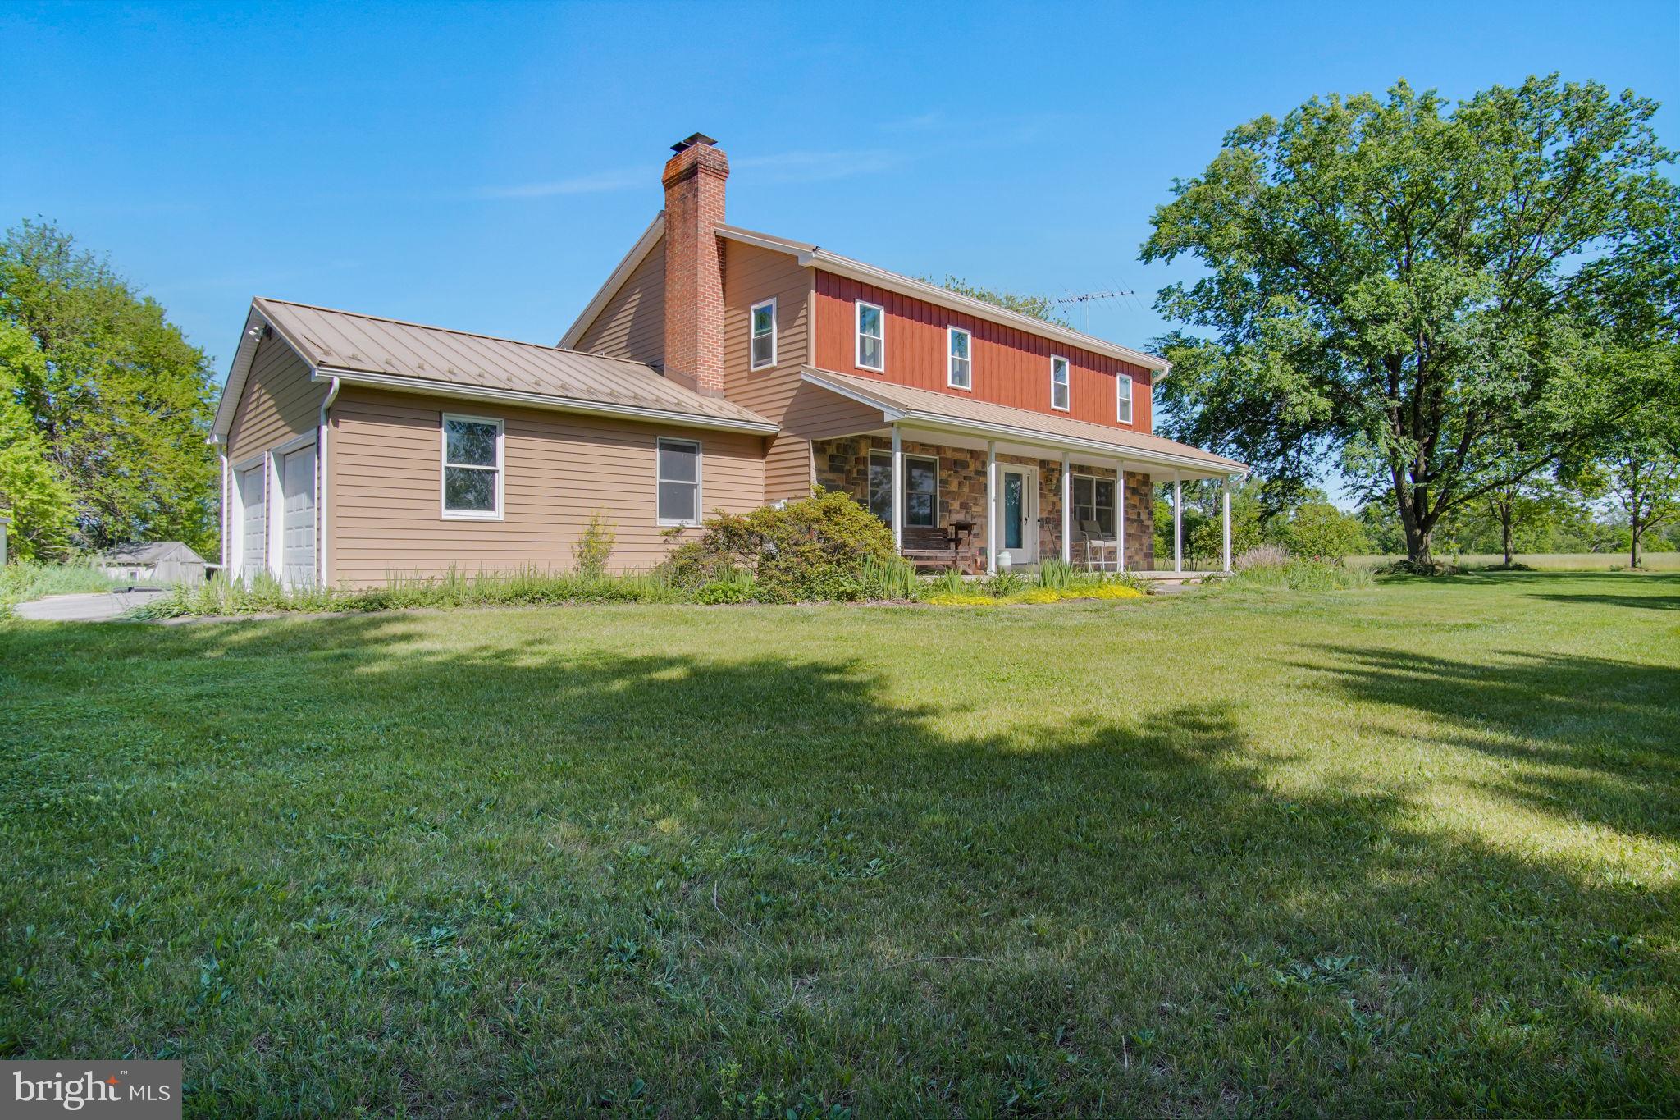
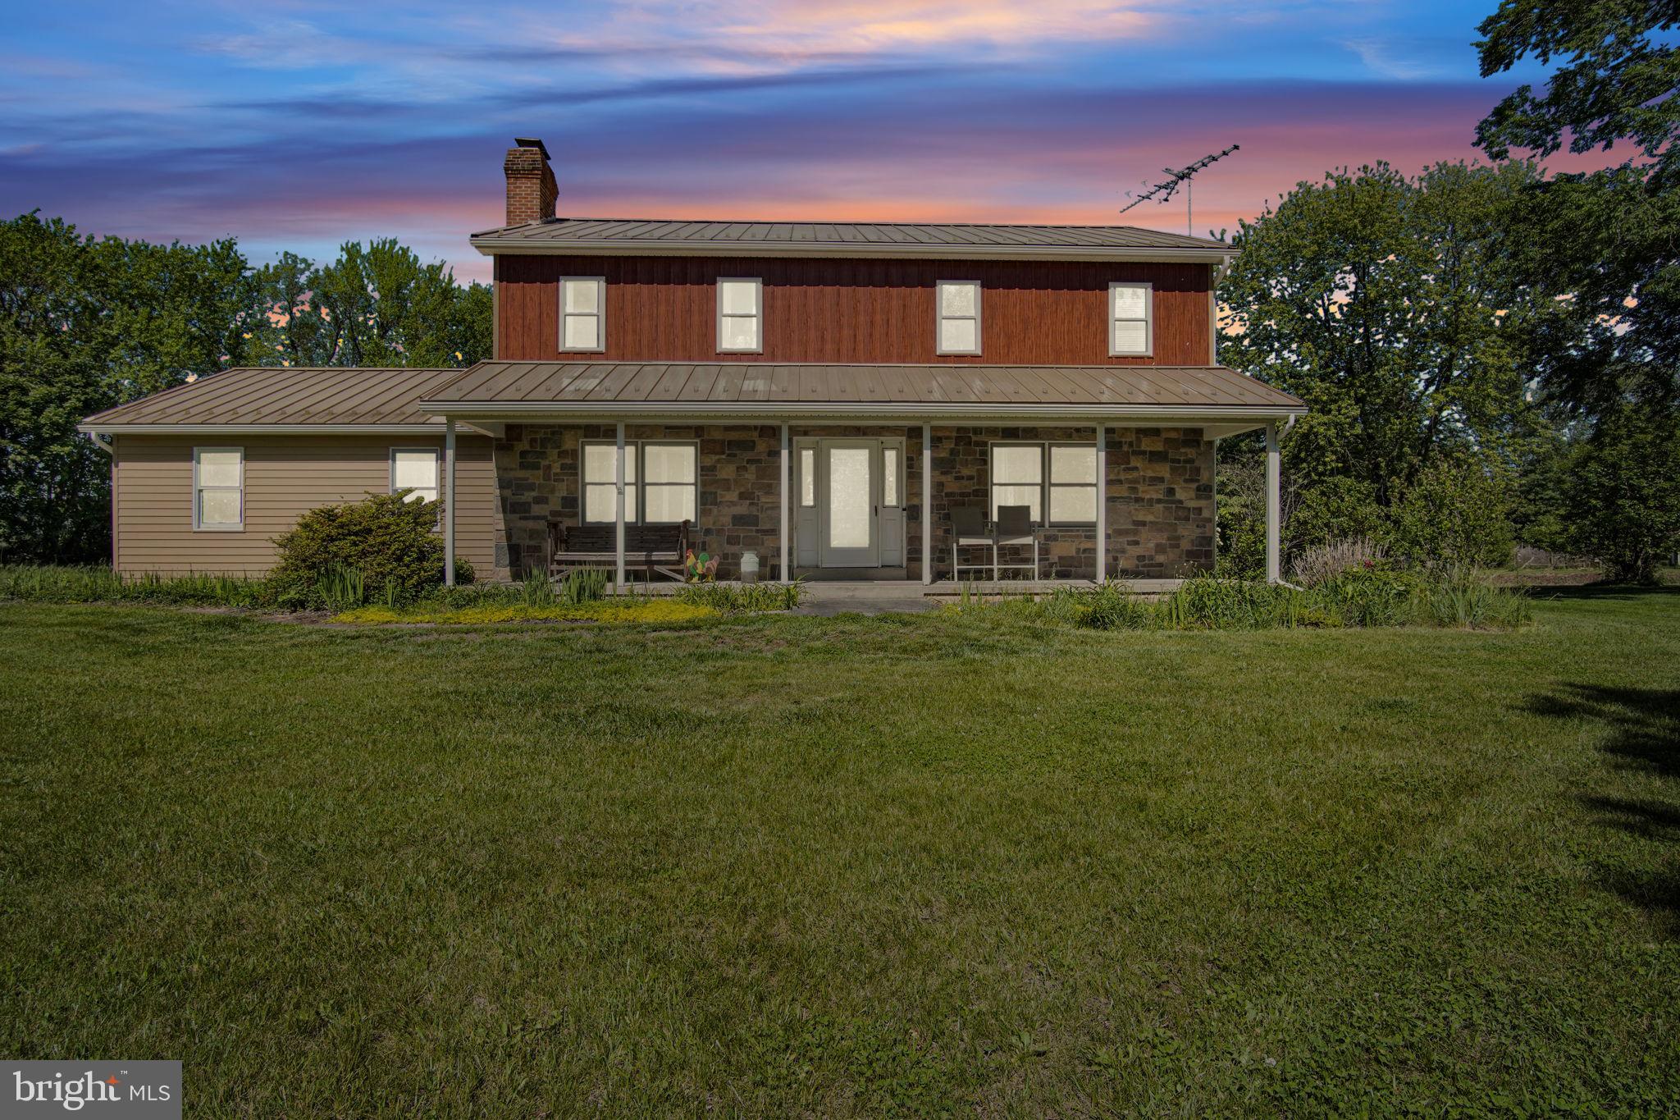
The home was built in 1992 and was rated at the time of building as a PP&L 4 star efficient home. Newer updates are paint, metal roof, new siding with heavy gauge metal siding, triple pane windows installed in upper-floor rooms. 

Gorgeous views from anywhere on the property will bring delight in every season.

720 SEITZ DRIVE

Message successfully sent.

What would you like to know?

What is 3 + 4 ?

I agree to receive email communication and understand I can unsubscribe at any time.

I agree to be contacted by Charis Realty Group via call, email, and text for real estate services. To opt out, you can reply 'stop' at any time or reply 'help' for assistance. You can also click the unsubscribe link in the emails. Message and data rates may apply. Message frequency may vary. Privacy Policy

Related Properties

New on site today
Exceptional craftsmanship, timeless design, and a lifestyle surrounded by beauty. This remarkable custom ranch home offers over 4,000 SF of finished luxurious living area. Every detail has been intentionally curated. Nestled on 2.17 acres within one of the area's most desirable communities of distinguished custom residences, the property blends classic architecture with modern luxury, creating an atmosphere that is both refined and warmly inviting. The stately brick façade, elegant covered porches, imaginative hardscapes and professionally designed gardens hint at the quality found throughout. Inside, rich site-finished hardwood floors, intricate millwork, triple crown molding, floor to ceiling windows, custom milled fireplace mantles, and thoughtfully designed living spaces create a home that is equally suited for intimate evenings or grand entertaining. The gourmet kitchen, appointed with custom, natural cherry cabinetry, quartz countertops, GE Monogram appliances,  and generous gathering spaces, serves as the heart of the home, while two luxurious owner's suites—each featuring beautifully renovated spa-inspired baths with heated tile floors—offer exceptional comfort and privacy. A 3rd bedroom could be optioned on the main level or the lower level has two separate areas with closets. The expansive walk-out lower level extends the living experience with a custom cherry bar, media lounge, fireplace, workshop, guest accommodations, and seamless access to the covered outdoor living areas. Yet it is the grounds that truly distinguish this property. Carefully cultivated over many years, the landscape has evolved into a private botanical retreat featuring winding stone walkways, hidden garden rooms, a pergola for al fresco dining, peaceful fountains, architectural lighting, an armillary garden enclosed by wrought iron fencing, and countless spaces designed for quiet reflection or entertaining beneath the stars. Recognized as a Certified Wildlife Habitat, Monarch Waystation, Pollinator Friendly Garden, and participant in the Homegrown National Park® movement, the gardens are not only visually stunning but also intentionally designed to support birds, butterflies, and native pollinators, creating an environment that changes beautifully with every season. This is a home where luxury and stewardship exist in perfect harmony—where mornings begin with birdsong, afternoons are spent surrounded by flowering gardens, and evenings are enjoyed beneath softly illuminated trees and patios. Despite its peaceful, estate-like setting, the location offers exceptional convenience, just minutes from Routes 15 and I-83, approximately twenty minutes to Harrisburg International Airport, and within easy reach of downtown Harrisburg, Hershey, premier healthcare systems, shopping, dining, and recreation. Rarely does a property combine this level of craftsmanship, architectural integrity, environmental beauty, and everyday accessibility. More than simply a residence, this home is designed for those who value distinctive living, enduring quality, and the privilege of calling one of the region's finest custom neighborhoods home.
#PAYK2106600

LEWISBERRY

105 BELLOWS COURT

3 Beds

2 Baths

4,082 Sq.Ft.

$711,000

MLS#: PAYK2106600

 - property

Send a message

Message successfully sent.

Your message

What is 3 + 4 ?

Reason for contacting?

I agree to receive email communication and understand I can unsubscribe at any time.

I agree to be contacted by Charis Realty Group via call, email, and text for real estate services. To opt out, you can reply 'stop' at any time or reply 'help' for assistance. You can also click the unsubscribe link in the emails. Message and data rates may apply. Message frequency may vary. Privacy Policy

Sign Out

Virtual Assistant

Would you like to take the next step with this property? We can help you schedule a showing or virtual tour, or send you more details.

Yes, I would like more information.

Thank You for Your Reply, One of Our Agents will contact you as soon as possible

No, maybe later.

Thank you, you can always contact me via email, phone number or through the contact form.

Realhub AI

Lucy - Your AI-Powered Realtor

Update Your Temporary Password

Personalize your search

Enter your email and we'll notify you immediately when new listings match what you're looking for.

or enter email address

Already have an account ? Login here

Continue your home search

I agree to receive communications and understand I can unsubscribe at any time.

I agree to be contacted by Charis Realty Group via call, email, and text for real estate services. To opt out, you can reply 'stop' at any time or reply 'help' for assistance. You can also click the unsubscribe link in the emails. Message and data rates may apply. Message frequency may vary. Privacy Policy

Already have an account ? Login here

We use cookies

We use cookies primarily for analytics to enhance your experience. By accepting, you agree to our use of these cookies. You can manage your preferences or learn more about our cookies policy.