Features & Amenities

Interior

  • Other Interior Features

    Eat-in Kitchen, Recessed Lighting

  • Total Bedrooms

    3

  • Bathrooms

    1

  • Above Grade Finished Area

    1056.0

  • Basement YN

    YES

  • Cooling YN

    YES

  • Cooling

    Central Air, Electric

  • Fireplace YN

    NO

  • Heating YN

    YES

  • Heating

    Electric, Forced Air

  • Main Level Bedrooms

    2

  • Pet friendly

    N/A

Exterior

  • Garage

    No

  • Construction Materials

    Concrete, Block, Frame, Vinyl Siding

  • Other Exterior Features

    Lighting

  • Parking

    Off Street

  • Patio and Porch Features

    Patio

  • Pool

    No

  • Waterfront YN

    NO

Area & Lot

  • Lot Features

    Back Yard

  • Lot Size(acres)

    1.0

  • Lot Size(square feet)

    43,560

  • Property Type

    Residential

  • Property Sub Type

    Single Family Residence

  • Architectural Style

    Cape Cod

Price

  • Sales Price

    $325,000

  • Tax Amount

    $2,735

  • Financing Options

    Cash, Conventional, FHA, VA

  • Sq. Footage

    1,056

  • Price/SqFt

    $307

HOA

  • Association

    No

School District

  • Elementary School

    N/A

  • Middle School

    LOWER DAUPHIN

  • High School

    LOWER DAUPHIN

Property Features

  • New Construction

    NO

  • Foundation Details

    Block

  • Senior Community YN

    NO

  • Sewer

    Private Sewer

  • Water Source

    Well

Schedule a Showing

Showing scheduled successfully.

<
>
IN PERSON
VIA CHAT

What is 3 + 4 ?


Change time

Mortgage calculator

Estimate your monthly mortgage payment, including the principal and interest, property taxes, and HOA. Adjust the values to generate a more accurate rate.

Your payment

Principal and Interest:

$

Property taxes:

$

HOA fees:

$

Total loan payment:

$

Total interest amount:

$

Location

County

DAUPHIN

Elementary School

Middle School

LOWER DAUPHIN

High School

LOWER DAUPHIN

Listing Courtesy of ALYSSA BREWER , RSR, REALTORS, LLC

RealHub Information is provided exclusively for consumers' personal, non-commercial use, and it may not be used for any purpose other than to identify prospective properties consumers may be interested in purchasing. All information deemed reliable but not guaranteed and should be independently verified. All properties are subject to prior sale, change or withdrawal. RealHub website owner shall not be responsible for any typographical errors, misinformation, misprints and shall be held totally harmless.

Agent Chana Shaffer

AGENT

Chana Shaffer

Call Chana today to schedule a private showing.


* Listings on this website come from the FMLS IDX Compilation and may be held by brokerage firms other than the owner of this website. The listing brokerage is identified in any listing details. Information is deemed reliable but is not guaranteed. If you believe any FMLS listing contains material that infringes your copyrighted work please click here to review our DMCA policy and learn how to submit a takedown request.© 2024 FMLS.
Welcome to this beautifully renovated home in Lower Dauphin School District! Offering convenient one-level living, this move-in ready home has been completely updated with stylish luxury vinyl plank flooring throughout and a bright, open floor plan designed for today's lifestyle.  The brand-new kitchen features soft-close cabinetry, a large sink, new stainless steel appliances, and a breakfast bar that's perfect for casual meals or entertaining. The main level offers two comfortable bedrooms and a fully renovated bath with a tub shower.  Upstairs, you'll find a spacious bonus room that can easily serve as a third bedroom, home office, playroom, fitness room, or hobby space—tailor to fit your needs.  The walk-out basement offers high ceilings and windows, providing excellent storage today and exciting potential for future finished living space. An additional rear-access storage garage is ideal for lawn equipment, bicycles, tools, or seasonal items.  Step outside to enjoy two patios overlooking the expansive backyard, which backs to a peaceful wooded setting with the Swatara Creek just beyond the trees, creating a private and scenic backdrop.  Conveniently located just minutes from Hershey, Harrisburg, shopping, dining, medical facilities, and major commuter routes including I-83, I-81,  and Route 322.  This home offers the perfect combination of modern updates, flexible living space, and an exceptional location. Schedule your private tour today!

7233 UNION DEPOSIT ROAD

Message successfully sent.

What would you like to know?

What is 3 + 4 ?

I agree to receive email communication and understand I can unsubscribe at any time.

I agree to be contacted by Charis Realty Group via call, email, and text for real estate services. To opt out, you can reply 'stop' at any time or reply 'help' for assistance. You can also click the unsubscribe link in the emails. Message and data rates may apply. Message frequency may vary. Privacy Policy

Related Properties

New on site 2 days ago
***OPEN HOUSE SATURDAY, AUG.8th FROM 1:00-3:00PM***
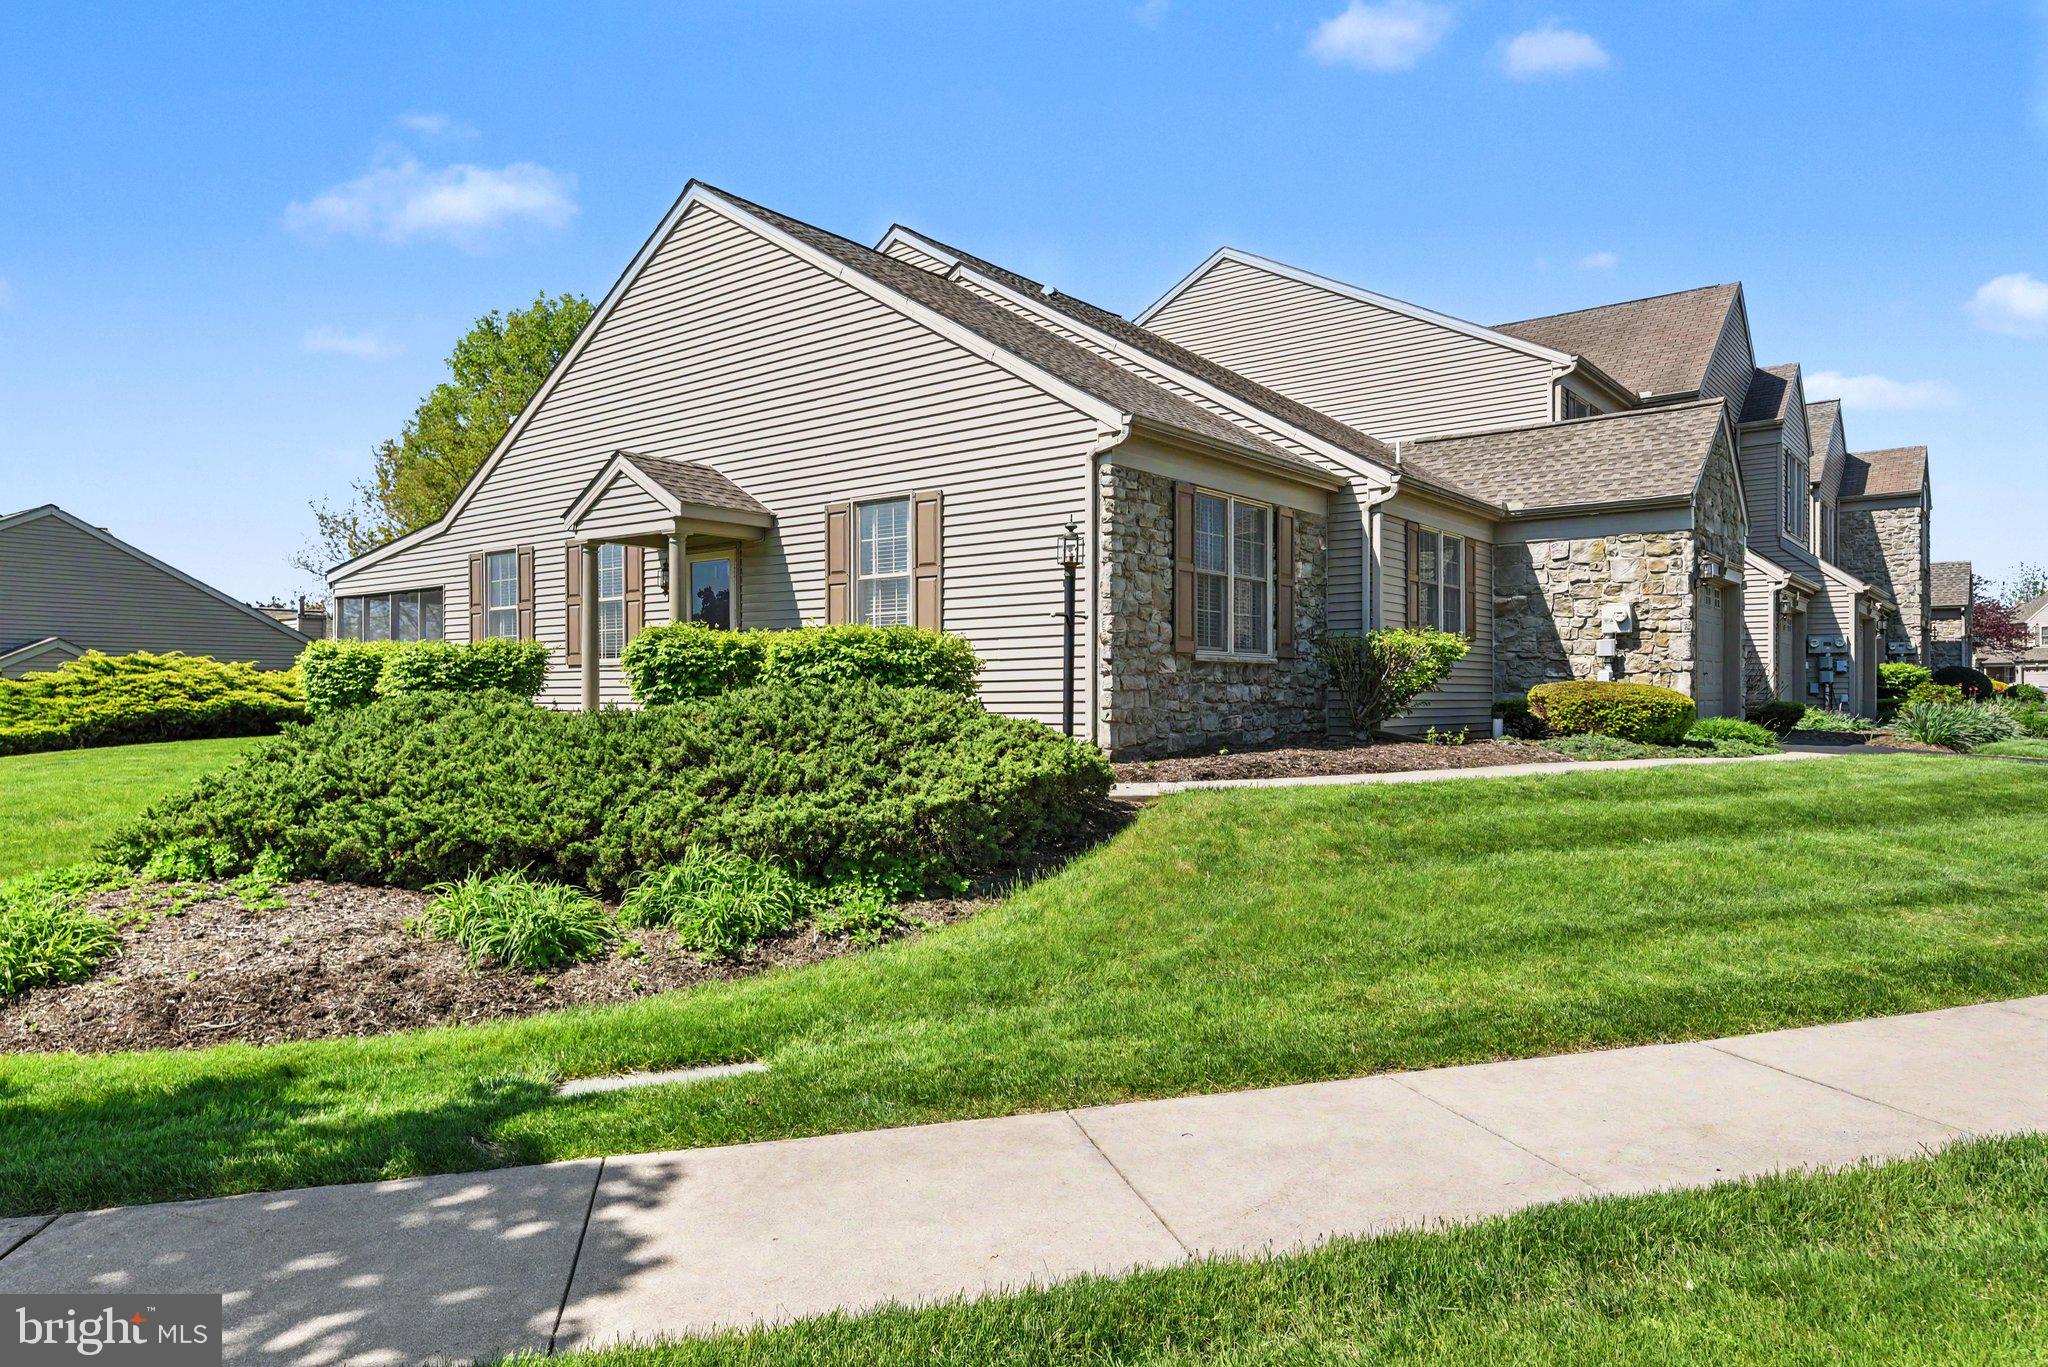
This beautifully, maintained townhouse located in the sought-after Deer Run community, in Derry Township school district,  is sure to please! Not only does it offer over 2000 sq ft of living space, 2 large bedrooms, 2.5 baths, but the location, privacy, and views of this specific property make it one of the best in the neighborhood.  Inside you'll be welcomed by a nice entryway, leading to the versatile, flex room (currently used as an office), but could be easily convert to a den or dining room.  The kitchen has been updated with granite countertops and sleek black appliances with a pantry just a few steps away.  The spacious living/dining area includes a gas fireplace and three-paneled French door allowing in natural light and  leading out to a patio and storage room.  The convenient half bath and garage access complete the first level. 
The second level offers two spacious bedrooms with their own ensuite bathrooms and walk-in closets. The primary bathroom offers a tranquil retreat with walk in shower and  jetted tub.   Laundry room equipped with washer and dryer convey .  Some extra  highlights include: New Roof in 2022,  9 foot ceilings on main level, new gas hot water heater, sweet front porch perfect for rocking away, amazing rear yard with views of open space, trees, wildlife, and offering privacy as you sit and enjoy your evenings on your patio.  731 Creekside also has ample parking choices, including a wide street and nice parking lot area out front, perfect for guests.  It truly is an ideal location! 
 HOA takes care of snow, lawn, landscaping, driveway sealing, power washing, and some limited exterior repairs. A walking/biking path meander through the neighborhood and fun -filled Gelder park is enjoyed by all ages! Deer Run is located minutes to Hershey Med Center, Hershey Park, restaurants, shopping, and easy access to routes 322, 422, 283 ,83 and more.  Schedule an appt to see this fantastic home or stop by  the Open House, Sat Aug 8 from 1-3 PM.  This could be your Home Sweet Home!
#PADA2062648

HUMMELSTOWN

731 CREEKSIDE DRIVE

2 Beds

2 Baths

2,044 Sq.Ft.

$354,500

MLS#: PADA2062648

Secluded 4 bedroom, 2 story home located right on the creek with 2 car garage.  Enjoy the great views from the 2nd floor covered deck. This home features an open floor plan on the main level with a double sided stone fireplace, tying together kitchen, dining and living room spaces.  Updated kitchen with breakfast bar.  Appliances convey.  Lots of natural sunlight with windows overlooking the creek. Private setting and yet close to all amenities.
#PADA2060050

HUMMELSTOWN

198 VALLEY LANE

3 Beds

1 Baths

2,080 Sq.Ft.

$370,000

MLS#: PADA2060050

New on site 2 days ago
Welcome to 1504 Macintosh Way, a beautifully maintained 1,912 SQFT end-unit townhome in the highly sought-after Derry Township School District. Perfectly positioned for unmatched convenience, this 3-bedroom, 2 1/2-bath home offers timeless charm, a flexible layout, and a private outdoor retreat just minutes from Hershey Medical Center. Property highlights include a thoughtful layout & additions, featuring 3 bedrooms, 2 1/2 baths, and a uniquely added office/bonus room.  The well-appointed kitchen features a 2008 upgrade that includes all new appliances and flows perfectly into the main living spaces with large windows fill the home with natural light, beautifully accenting the elegant crown molding throughout. Convenient features includes a second-floor laundry room (washer and dryer new as of 2016) for ultimate ease of living. Outside your oasis awaits you step into your own personal sanctuary featuring gorgeous landscaping, a relaxing ornamental pond, and a motorized awning to enjoy peaceful evenings or outdoor entertaining on your patio. This home is perfectly situated on a wonderful location. You’ll be mere minutes from local shopping, dining, and all the attractions that Hershey, PA has to offer. Schedule your private showing today and discover all this home has to offer.
#PADA2062018

HUMMELSTOWN

1504 MACINTOSH WAY

3 Beds

2 Baths

1,912 Sq.Ft.

$364,900

MLS#: PADA2062018

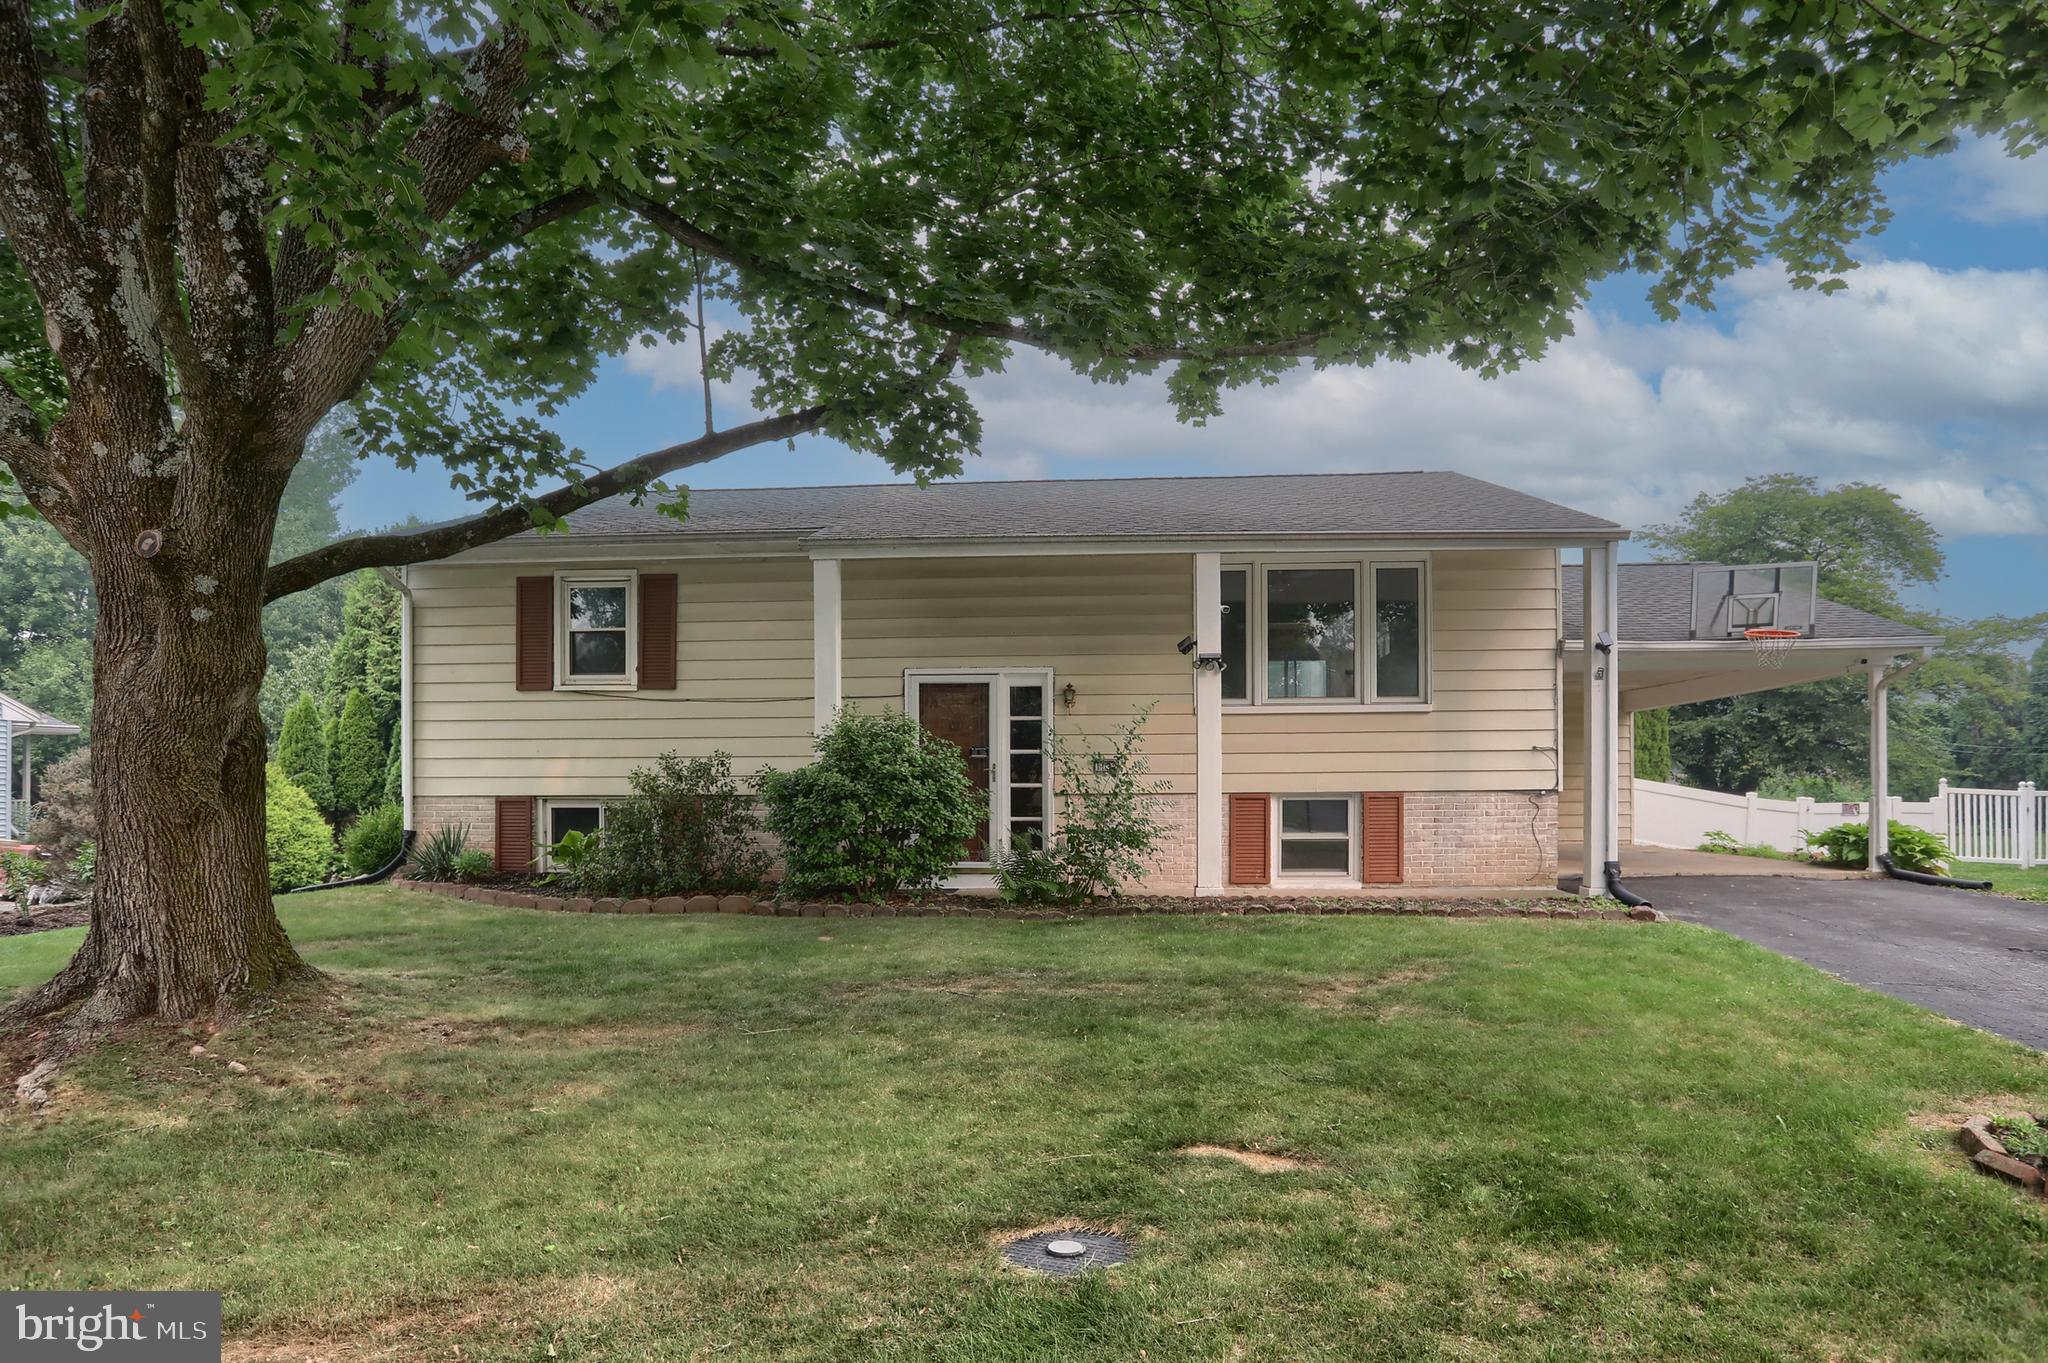
Welcome home to this 4 bedroom 2 full bath single home situated on a semi private level lot in Hershey School District. Move right in and enjoy the updated baths, spacious eat in kitchen featuring quartz countertop, tiled backsplash, Stainless Steel appliances (appx 5 yrs old), and a sliding door to a deck overlooking the back yard. Large living room and newer bay window. The lower level offers 2 bedrooms with a full bath and spacious family room creating the perfect place to entertain or relax . Unique to this home are 2 staircases connecting the lower and upper levels. Other features include central air...which just had the ductwork professionally cleaned, an attached carport, 4 exterior cameras and a monitor for security with no monthly fee, and all appliances included. 
1 minute to RT 283 , 5 minutes to the turnpike, 10 minutes to HIA, and 15 minutes to downtown Hershey and all it has to offer. This might be the one you were waiting for.
Information though believed accurate is not guaranteed.
#PADA2061164

HUMMELSTOWN

1132 CORNELL DRIVE

4 Beds

2 Baths

1,870 Sq.Ft.

$362,000

MLS#: PADA2061164

Welcome to 688 Stoverdale Rd, located in the desirable Deer Run Community and Derry Township School District. This home offers convenient, low-maintenance living just minutes from the Hershey Medical Center, Hershey attractions, restaurants, shopping, and everyday conveniences. The bright and inviting kitchen overlooks the spacious family room, complete with a cozy fireplace and easy access to the back patio—perfect for relaxing or outdoor dining. A private office and convenient half bath complete the main level. Upstairs, you’ll find three generously sized bedrooms and two full bathrooms, including a comfortable primary suite. An attached one-car garage provides additional storage and convenience. Don’t miss the opportunity to make this well-located and welcoming home your own.
#PADA2060356

HUMMELSTOWN

688 STOVERDALE ROAD

3 Beds

2 Baths

1,980 Sq.Ft.

$349,900

MLS#: PADA2060356

 - property

Send a message

Message successfully sent.

Your message

What is 3 + 4 ?

Reason for contacting?

I agree to receive email communication and understand I can unsubscribe at any time.

I agree to be contacted by Charis Realty Group via call, email, and text for real estate services. To opt out, you can reply 'stop' at any time or reply 'help' for assistance. You can also click the unsubscribe link in the emails. Message and data rates may apply. Message frequency may vary. Privacy Policy

Sign Out

Virtual Assistant

Would you like to take the next step with this property? We can help you schedule a showing or virtual tour, or send you more details.

Yes, I would like more information.

Thank You for Your Reply, One of Our Agents will contact you as soon as possible

No, maybe later.

Thank you, you can always contact me via email, phone number or through the contact form.

Realhub AI

Lucy - Your AI-Powered Realtor

Update Your Temporary Password

Personalize your search

Enter your email and we'll notify you immediately when new listings match what you're looking for.

or enter email address

Already have an account ? Login here

Continue your home search

I agree to receive communications and understand I can unsubscribe at any time.

I agree to be contacted by Charis Realty Group via call, email, and text for real estate services. To opt out, you can reply 'stop' at any time or reply 'help' for assistance. You can also click the unsubscribe link in the emails. Message and data rates may apply. Message frequency may vary. Privacy Policy

Already have an account ? Login here

We use cookies

We use cookies primarily for analytics to enhance your experience. By accepting, you agree to our use of these cookies. You can manage your preferences or learn more about our cookies policy.