


Property
Beds
4
Full Baths
3
1/2 Baths
1
Year Built
1996
Sq.Footage
4,158
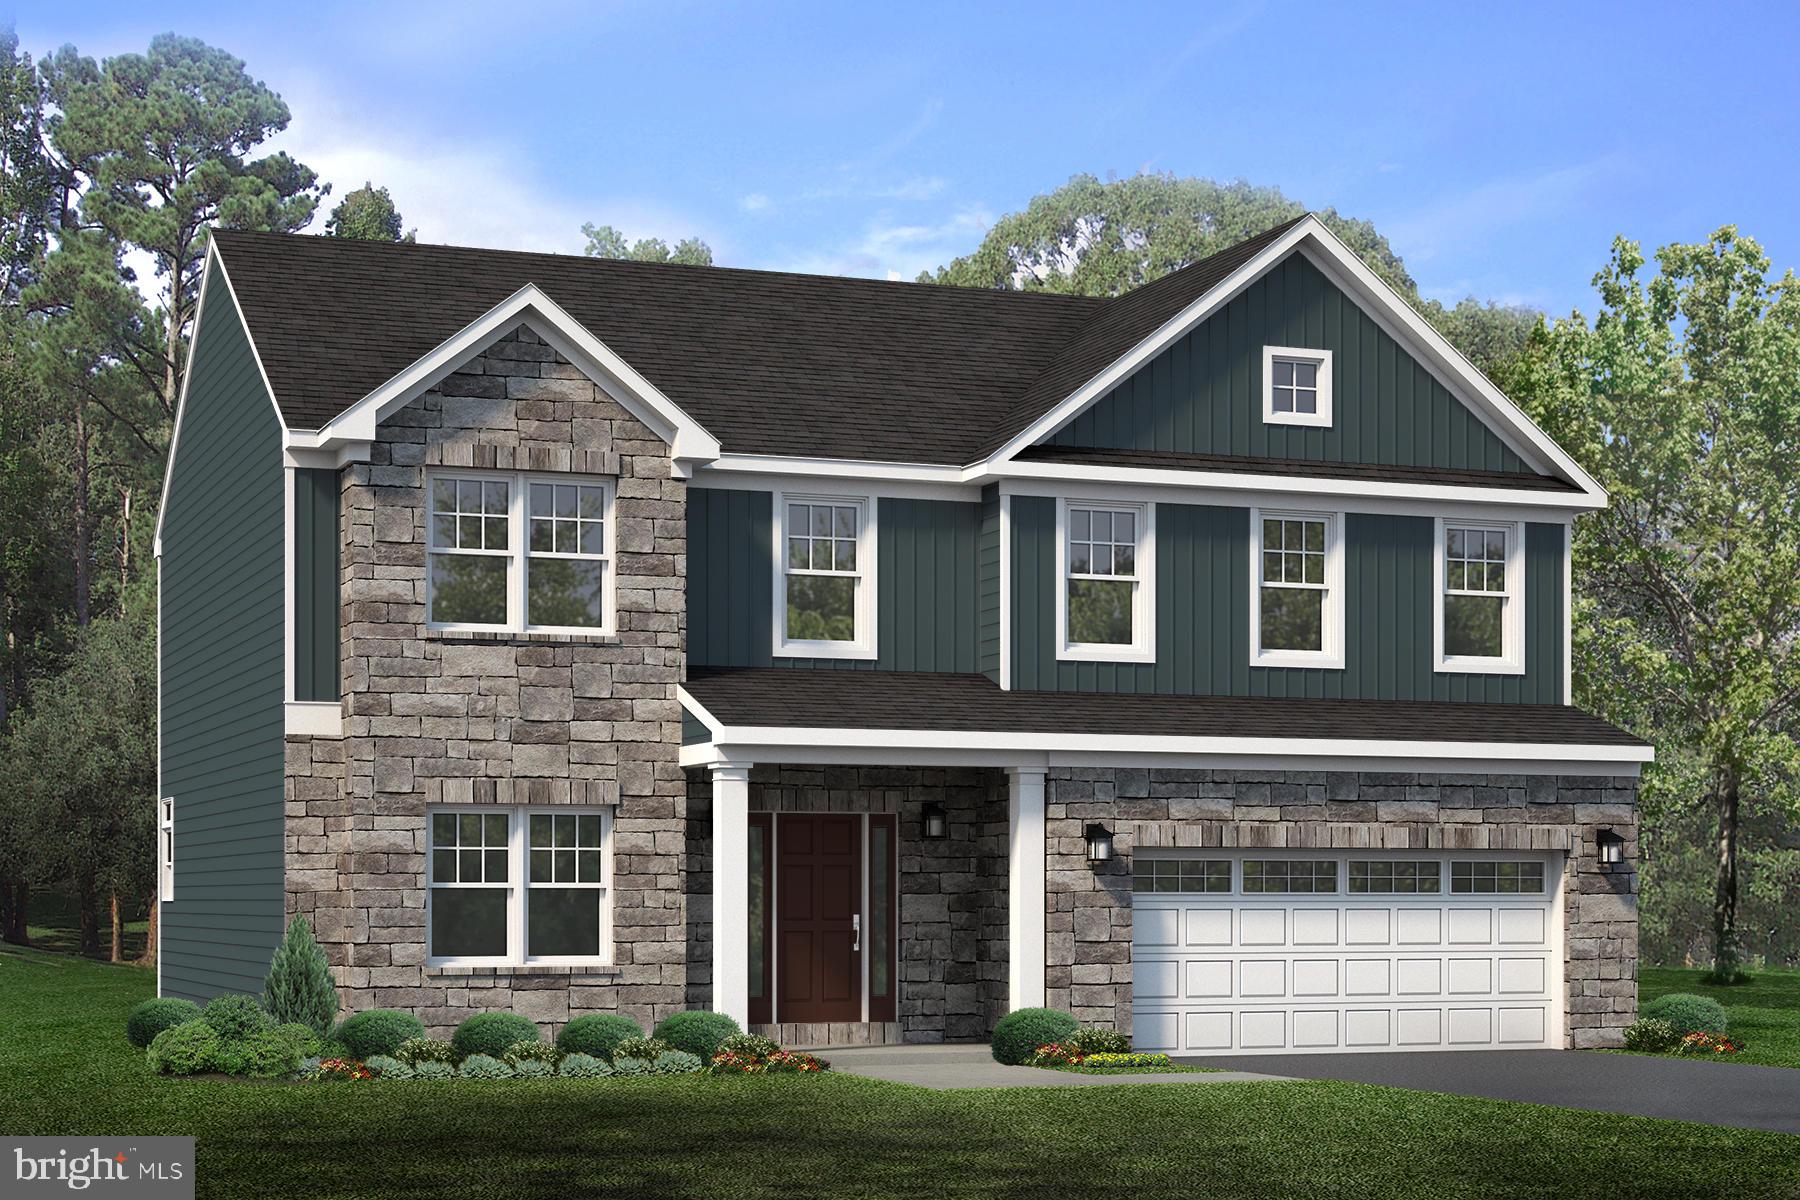
Come visit the Teaberry Ridge neighborhood in the State College School District to see this gorgeous traditional-style home sitting on a quiet street that backs to woods. A newer composite deck gives you a peaceful place to take in the views and a partial wrap around front porch gives you a spot for coffee in the mornings where you can greet passing neighbors. With over 4,000 finished sq ft inside, there is something to love around every corner. From entry, the solid hardwood floors flow in the grand 2 story foyer with oak staircase. To the left, the office features french doors and built-in cabinetry in a room drenched with natural light. A formal living room is on your right, and a dining room sits beyond that. These combine spaces are perfect for holiday entertaining with friends & family and have a separate entrance onto the porch. The kitchen is a chef's dream with newer stainless steel appliances, a double wall oven, gas cooktop in the island, granite countertops, tons of storage in the 42in tall cherry cabinets & separate drywall pantry. The sunken family room off of the kitchen makes movie night a breeze. This room is anchored by a gorgeous wood-burning fireplace with built-in book cases flanking it along with the soaring cathedral ceilings. A half bathroom and laundry room round out the main level of the house for ultimate convenience. Heading upstairs the primary suite is a real retreat, with 2 walk-in closets and an attached bathroom made for relaxing. It has a jetted tub with a view, a large dual sink vanity with built in storage cabinets, a separate water closet with 4' shower and room for much more. This floor also has 3 oversized bedrooms and a large full bathroom with a double sink vanity and tub/shower. Extra living space can also be found downstairs in the finished walkout basement with a large rec room where you can cozy up next to the free-standing gas fireplace. A bonus room and flex space that is currently set up as a 5th bedroom are also located here, along with a full bathroom. Storage space can be found in the unfinished basement area and in the large 2-car garage. Other amazing features in this home are the inground electric dog fence that surrounds the property perimeter, new HVAC and water heater 2020, deck awning, solid interior doors and much much more! This property is minutes away from all of the shopping, dining, and entertainment found on North Atherton, is a mile to Penn State Campus, and an easy commute to Downtown State College!
Features & Amenities
Interior
-
Other Interior Features
Eat-in Kitchen, Ceiling Fan(s), Kitchen Island, Pantry, Walk-In Closet(s), High Ceilings, Built-in Features
-
Total Bedrooms
4
-
Bathrooms
3
-
1/2 Bathrooms
1
-
Above Grade Finished Area
3076.0
-
Basement YN
YES
-
Cooling YN
YES
-
Cooling
Central Air, Ceiling Fan(s), Electric
-
Fireplace YN
YES
-
Heating YN
YES
-
Heating
Natural Gas, Forced Air
-
Pet friendly
N/A
Exterior
-
Garage
Yes
-
Garage spaces
2
-
Construction Materials
Brick, Vinyl Siding
-
Other Exterior Features
Awning(s)
-
Parking
Garage Door Opener, Garage, Driveway, Attached
-
Patio and Porch Features
Deck, Porch, Wrap Around, Patio
-
Pool
No
-
Waterfront YN
NO
-
View
Trees/Woods
Area & Lot
-
Lot Size(acres)
0.68
-
Lot Size(square feet)
29,621
-
Property Type
Residential
-
Property Sub Type
Single Family Residence
-
Architectural Style
Traditional
Price
-
Sales Price
$799,700
-
Tax Amount
$8,997
-
Zoning
Planned Residential District
-
Sq. Footage
4,158
-
Price/SqFt
$192
HOA
-
Association
YES
-
Association Fee
$175
-
Association Fee Frequency
Annually
-
Association Fee Includes
N/A
-
Total Monthly Fees
true
School District
-
Elementary School
RADIO PARK
-
Middle School
PARK FOREST
-
High School
STATE COLLEGE AREA
Property Features
-
New Construction
NO
-
Foundation Details
Concrete Perimeter
-
Senior Community YN
NO
-
Sewer
Public Sewer
-
Water Source
Public
Schedule a Showing
Showing scheduled successfully.
Mortgage calculator
Estimate your monthly mortgage payment, including the principal and interest, property taxes, and HOA. Adjust the values to generate a more accurate rate.
Your payment
Principal and Interest:
$
Property taxes:
$
HOA fees:
$
Total loan payment:
$
Total interest amount:
$
Location
County
CENTRE
Elementary School
RADIO PARK
Middle School
PARK FOREST
High School
STATE COLLEGE AREA
Listing Courtesy of Kristin O'Brien, Keller Williams Advantage Realty
RealHub Information is provided exclusively for consumers' personal, non-commercial use, and it may not be used for any purpose other than to identify prospective properties consumers may be interested in purchasing. All information deemed reliable but not guaranteed and should be independently verified. All properties are subject to prior sale, change or withdrawal. RealHub website owner shall not be responsible for any typographical errors, misinformation, misprints and shall be held totally harmless.

Salesperson, Realtor
Chana Shaffer
Call Chana today to schedule a private showing.

* Listings on this website come from the FMLS IDX Compilation and may be held by brokerage firms other than the owner of this website. The listing brokerage is identified in any listing details. Information is deemed reliable but is not guaranteed. If you believe any FMLS listing contains material that infringes your copyrighted work please review our DMCA policy and learn how to submit a takedown request.© 2024 FMLS.
Related Properties
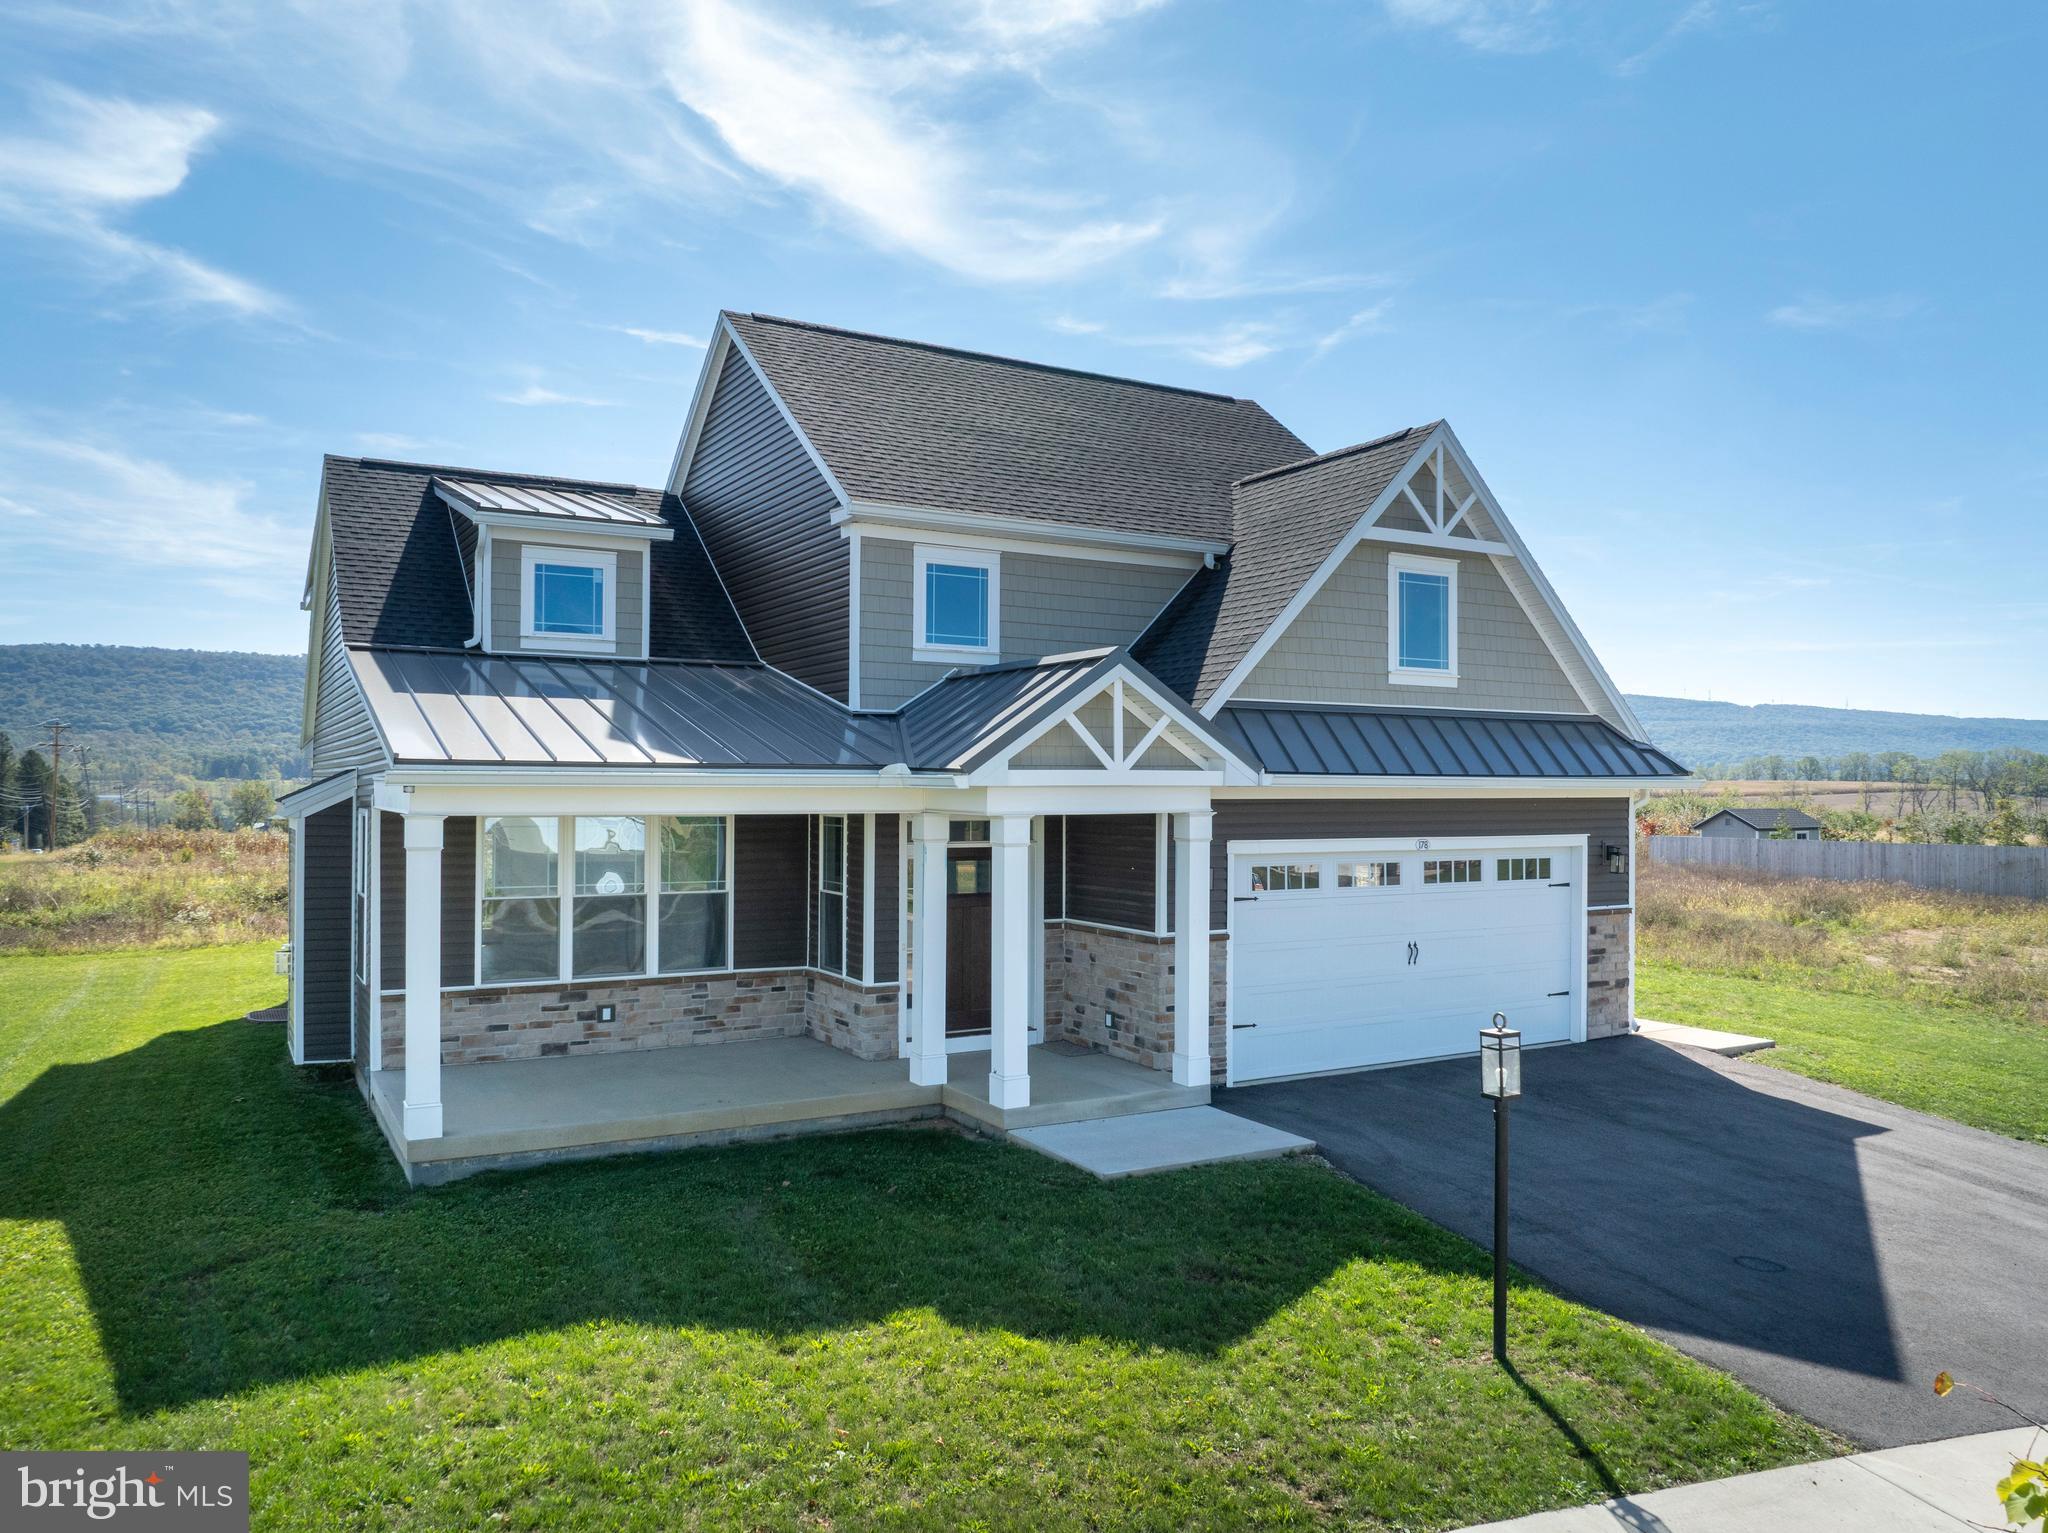
STATE COLLEGE
178 APPLE VIEW DRIVE
4 Beds
3 Baths
2,436 Sq.Ft.
$659,900
MLS#: PACE2516514
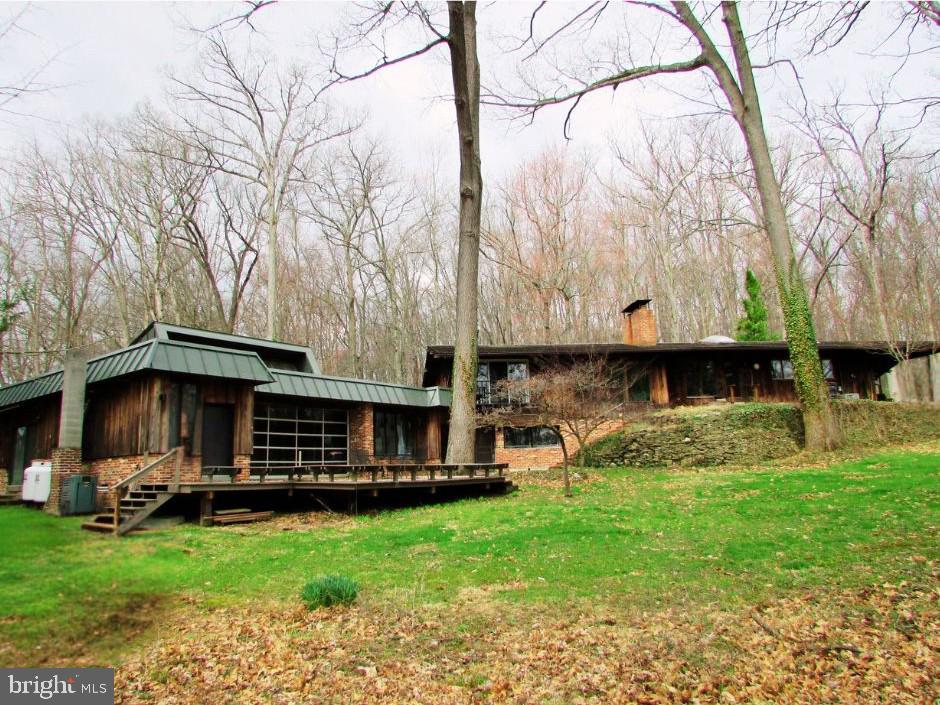
STATE COLLEGE
200 TALL OAKS DRIVE
5 Beds
3 Baths
4,993 Sq.Ft.
$649,000
MLS#: PACE2519382

STATE COLLEGE
174 APPLE VIEW DRIVE
4 Beds
2 Baths
2,433 Sq.Ft.
$709,900
MLS#: PACE2520148

STATE COLLEGE
111 SUNDAY DRIVE
4 Beds
2 Baths
3,118 Sq.Ft.
$668,000
MLS#: PACE2521068

STATE COLLEGE
201 BOLTON AVENUE
5 Beds
4 Baths
3,825 Sq.Ft.
$682,000
MLS#: PACE2521168
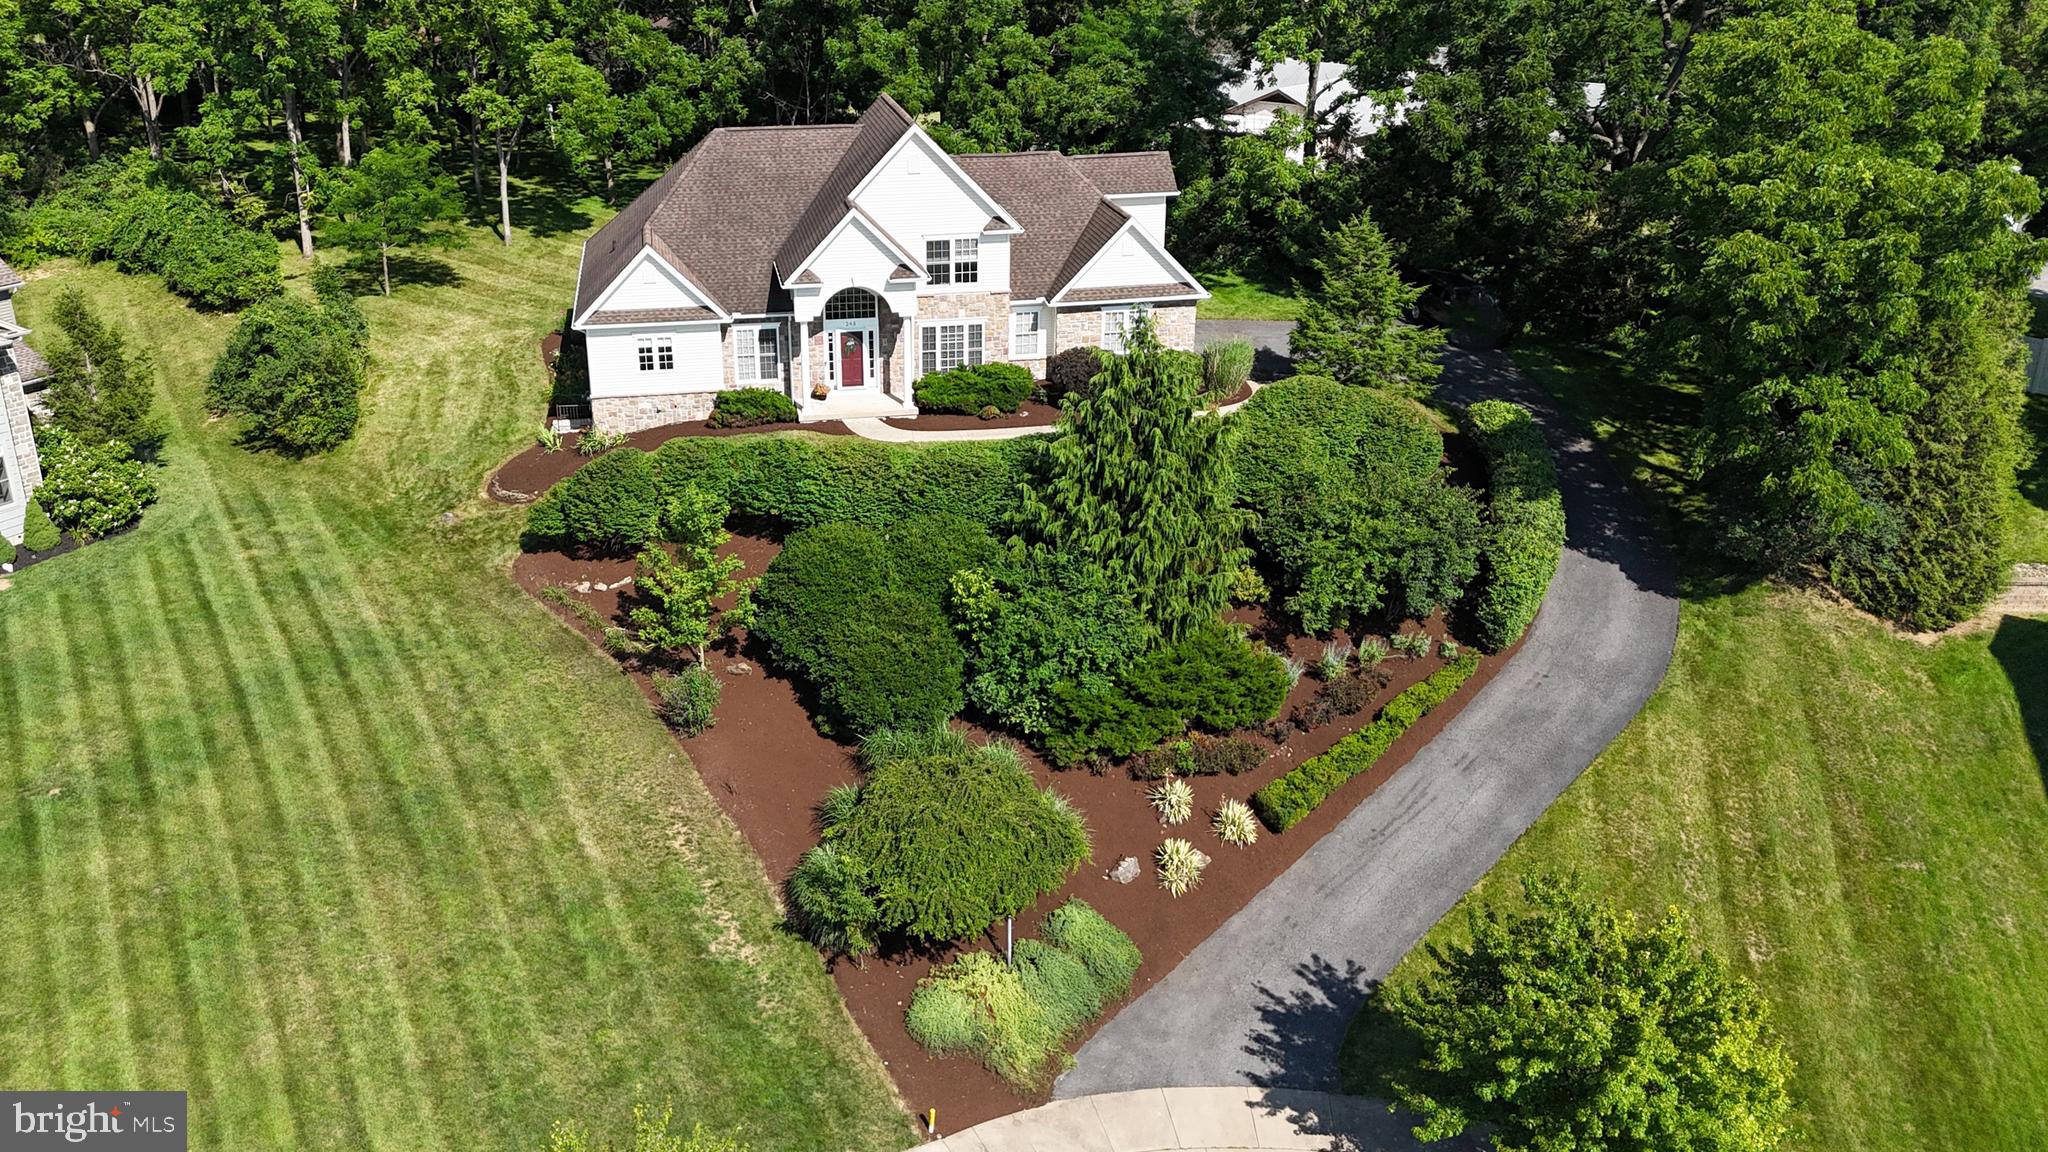
STATE COLLEGE
248 IVY HILL DRIVE
4 Beds
3 Baths
3,628 Sq.Ft.
$769,900
MLS#: PACE2519792

STATE COLLEGE
208 SUSSEX DRIVE
3 Beds
2 Baths
1,971 Sq.Ft.
$714,900
MLS#: PACE2520686

STATE COLLEGE
2398 SHAGBARK COURT
3 Beds
3 Baths
4,032 Sq.Ft.
$829,900
MLS#: PACE2520956
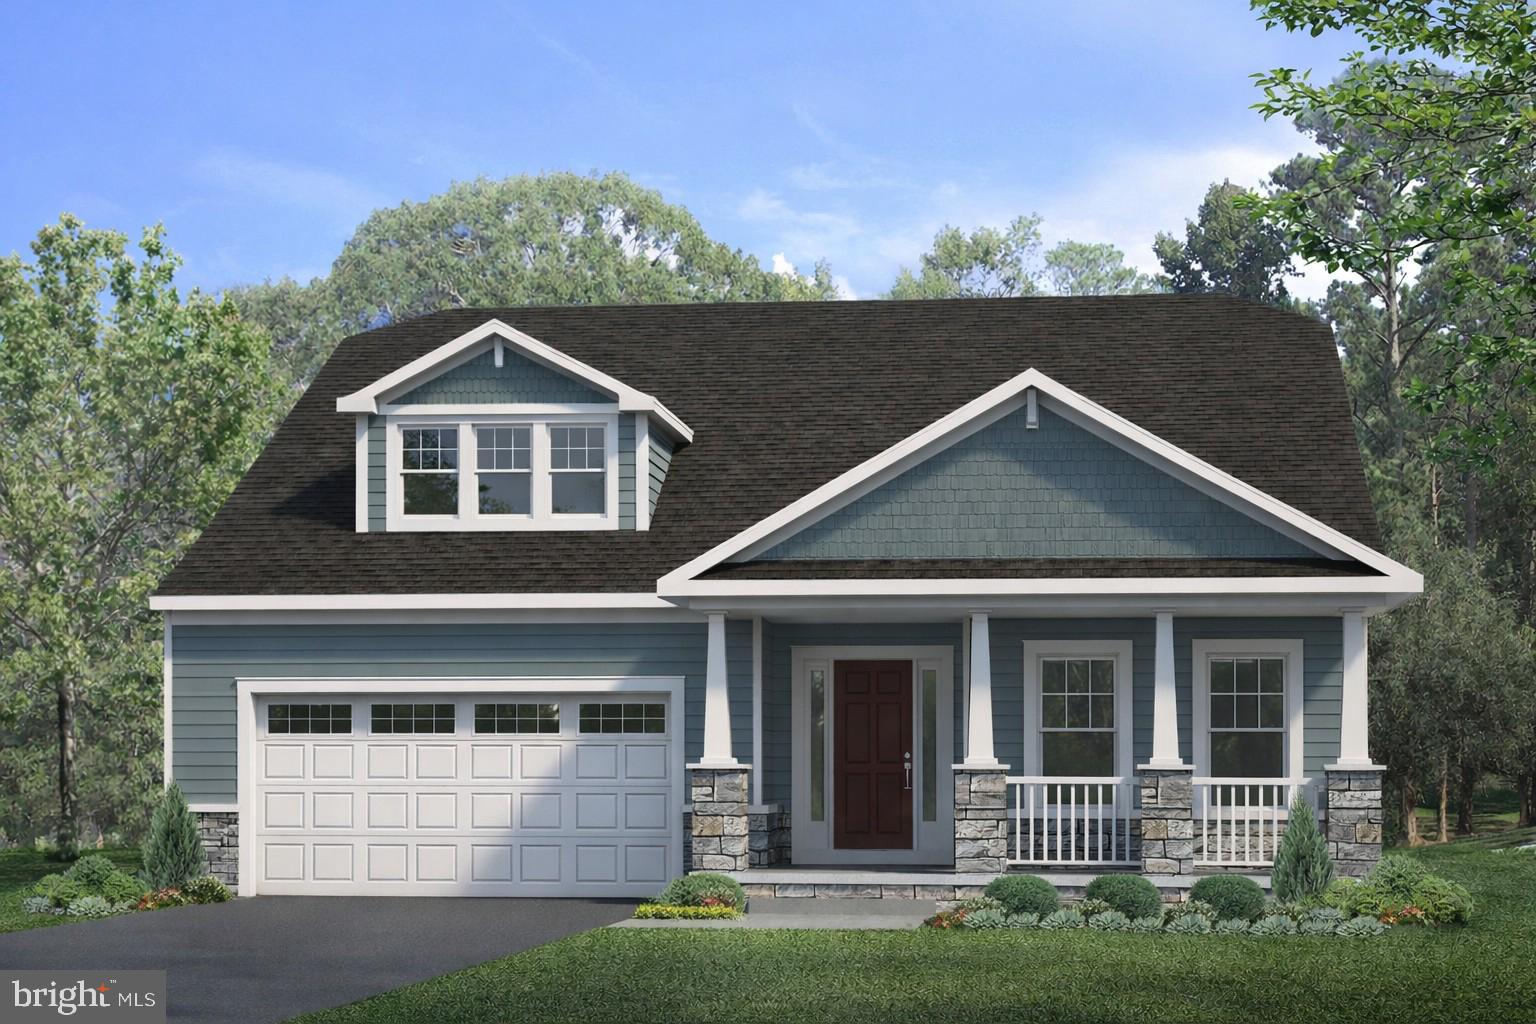
STATE COLLEGE
202 SUSSEX DRIVE
3 Beds
3 Baths
2,742 Sq.Ft.
$739,900
MLS#: PACE2518760
STATE COLLEGE
126 APPLE VIEW DRIVE
4 Beds
2 Baths
2,374 Sq.Ft.
$719,900
MLS#: PACE2518858
