


Property
Beds
3
Full Baths
3
1/2 Baths
1
Year Built
1984
Sq.Footage
1,728
Welcome to Home in Springfield's Woodstream Community. This beautiful townhome offers a perfect blend of comfort, Updates and magnificent back yard views. Updated with open floor plan in a town home is rare finding which makes this home an unique than others. The main level features a large spacious living, dining and gourmet kitchen with an open floor model. Upstairs, the master suit include updated private bath with new Vanity and lightings, two additional bedrooms and an updated hall bathroom. The walk out lower level offers a large recreation room with for parties or Movie theater with fa full bath, laundry area, storage area and access to back yard deck with a mind blowing view of greenery. Commuting is exceptionally convenient with easy access to Fairfax county PKWY, I-95 and Lorton VRE. Major Updates are listed below: * Freshly painted and interior updated recently * Roof 2023 *Kitchen and Dinning Remodeled 2022 *HVAC 2020 * Gutter 2025 * Upstairs Bathrooms 2026 7925 Pebble brook Ct offers a perfect blend of comfort and living. A home not to miss as your future dream home.
Features & Amenities
Interior
-
Other Interior Features
Eat-in Kitchen, Ceiling Fan(s), Crown Molding, Open Floorplan
-
Total Bedrooms
3
-
Bathrooms
3
-
1/2 Bathrooms
1
-
Above Grade Finished Area
1358.0
-
Basement YN
YES
-
Cooling YN
YES
-
Cooling
Central Air, Ceiling Fan(s), Electric
-
Fireplace YN
NO
-
Heating YN
YES
-
Heating
Exhaust Fan, Electric, Heat Pump
-
Pet friendly
Cats OK, Dogs OK, Yes
Exterior
-
Garage
No
-
Construction Materials
Brick, Vinyl Siding, Block
-
Other Exterior Features
Rain Gutters
-
Parking
Assigned, Parking Lot
-
Pool
No
-
Waterfront YN
NO
-
View
Trees/Woods, Garden, Scenic
Area & Lot
-
Lot Size(acres)
0.05
-
Lot Size(square feet)
2,267
-
Property Type
Residential
-
Property Sub Type
Townhouse
-
Architectural Style
Colonial
Price
-
Sales Price
$570,000
-
Tax Amount
$6,384
-
Financing Options
Cash, Conventional, FHA
-
Sq. Footage
1,728
-
Price/SqFt
$329
HOA
-
Association
YES
-
Association Fee
$75
-
Association Fee Frequency
Monthly
-
Association Fee Includes
N/A
Property Resources
-
Horse Property
NO
School District
-
Elementary School
NEWINGTON FOREST
-
Middle School
SOUTH COUNTY
-
High School
SOUTH COUNTY
Property Features
-
Stories
3
-
New Construction
NO
-
Foundation Details
Concrete Perimeter, Block
-
Senior Community YN
NO
-
Sewer
Public Sewer
-
Tax Lot
136
-
Water Source
Public
Schedule a Showing
Showing scheduled successfully.
Mortgage calculator
Estimate your monthly mortgage payment, including the principal and interest, property taxes, and HOA. Adjust the values to generate a more accurate rate.
Your payment
Principal and Interest:
$
Property taxes:
$
HOA fees:
$
Total loan payment:
$
Total interest amount:
$
Location
County
FAIRFAX
Elementary School
NEWINGTON FOREST
Middle School
SOUTH COUNTY
High School
SOUTH COUNTY
Listing Courtesy of Utpal K Saha, SR Investments & Realtors, LLC
RealHub Information is provided exclusively for consumers' personal, non-commercial use, and it may not be used for any purpose other than to identify prospective properties consumers may be interested in purchasing. All information deemed reliable but not guaranteed and should be independently verified. All properties are subject to prior sale, change or withdrawal. RealHub website owner shall not be responsible for any typographical errors, misinformation, misprints and shall be held totally harmless.

Salesperson, Realtor
Chana Shaffer
Call Chana today to schedule a private showing.

* Listings on this website come from the FMLS IDX Compilation and may be held by brokerage firms other than the owner of this website. The listing brokerage is identified in any listing details. Information is deemed reliable but is not guaranteed. If you believe any FMLS listing contains material that infringes your copyrighted work please click here to review our DMCA policy and learn how to submit a takedown request.© 2024 FMLS.
Related Properties

SPRINGFIELD
9009 SWEET BIRCH COURT
3 Beds
3 Baths
1,624 Sq.Ft.
$624,900
MLS#: VAFX2303272

SPRINGFIELD
610 SAXER AVENUE
4 Beds
1 Baths
1,812 Sq.Ft.
$529,999
MLS#: PADE2114428

SPRINGFIELD
7314 FOXE PLACE
3 Beds
1 Baths
1,092 Sq.Ft.
$625,000
MLS#: VAFX2325654
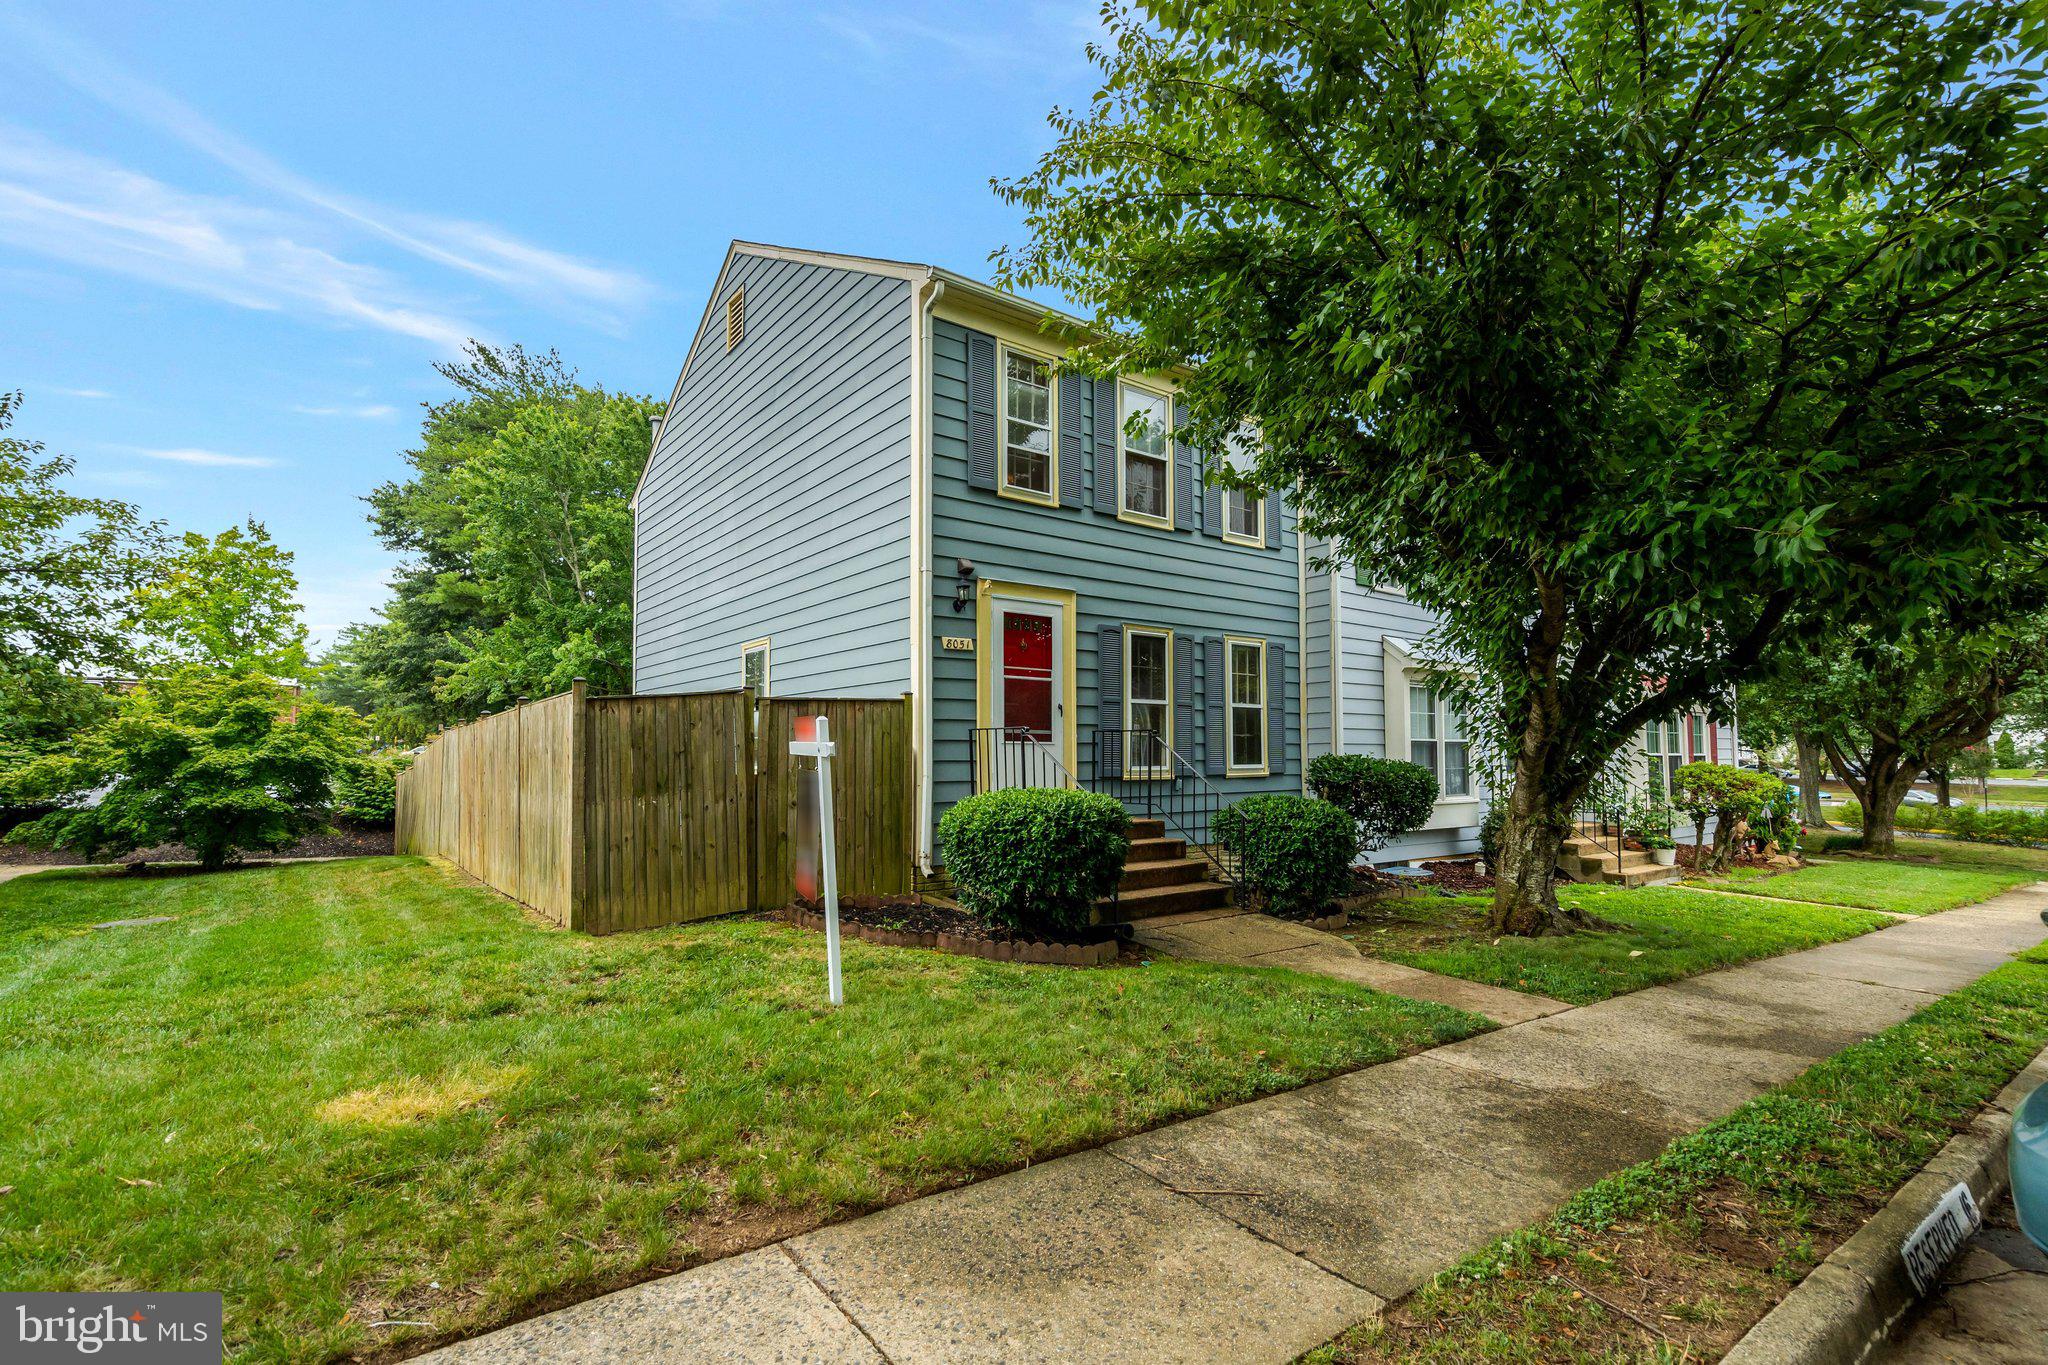
SPRINGFIELD
8051 FELECITY COURT
3 Beds
3 Baths
1,320 Sq.Ft.
$535,000
MLS#: VAFX2324734

SPRINGFIELD
5804 CHANNING ROAD
3 Beds
2 Baths
1,211 Sq.Ft.
$629,900
MLS#: VAFX2324520

SPRINGFIELD
7719 BRISTOL SQUARE COURT
3 Beds
2 Baths
2,132 Sq.Ft.
$584,900
MLS#: VAFX2330040

SPRINGFIELD
7790 EUCLID WAY
3 Beds
2 Baths
1,232 Sq.Ft.
$550,000
MLS#: VAFX2335918

SPRINGFIELD
77 FOREST ROAD
3 Beds
1 Baths
1,840 Sq.Ft.
$525,000
MLS#: PADE2121380

SPRINGFIELD
8111 SQUIRREL RUN ROAD
3 Beds
2 Baths
2,272 Sq.Ft.
$649,888
MLS#: VAFX2335664

SPRINGFIELD
521 WOODLAND AVENUE
4 Beds
2 Baths
2,090 Sq.Ft.
$574,900
MLS#: PADE2121958
.png)