Features & Amenities

Interior

  • Other Interior Features

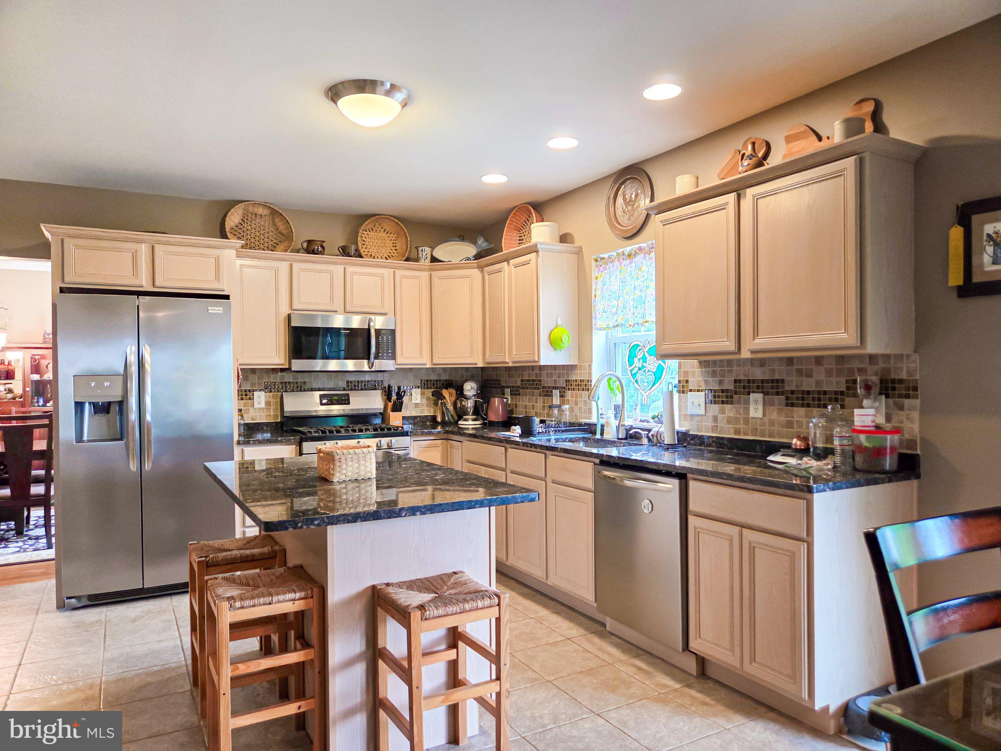
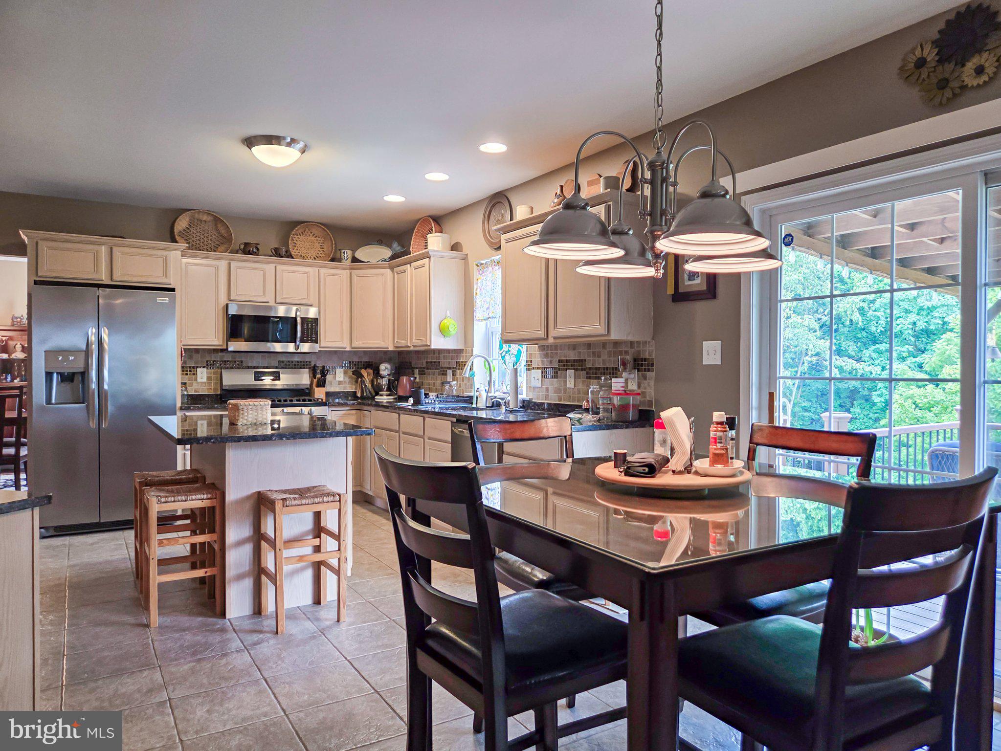
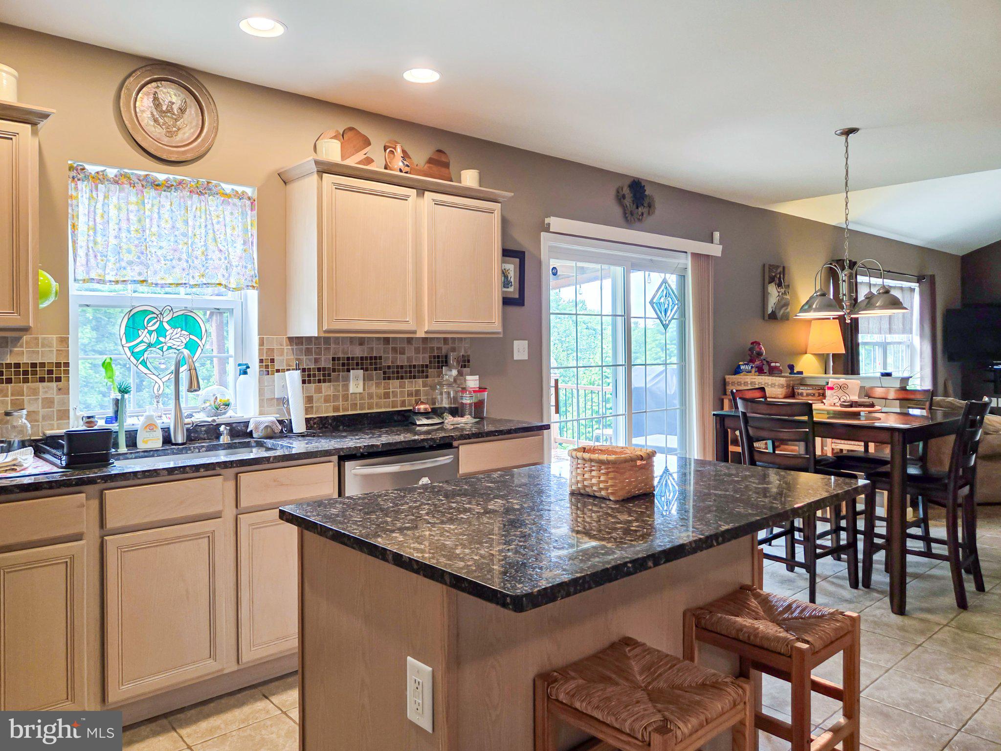
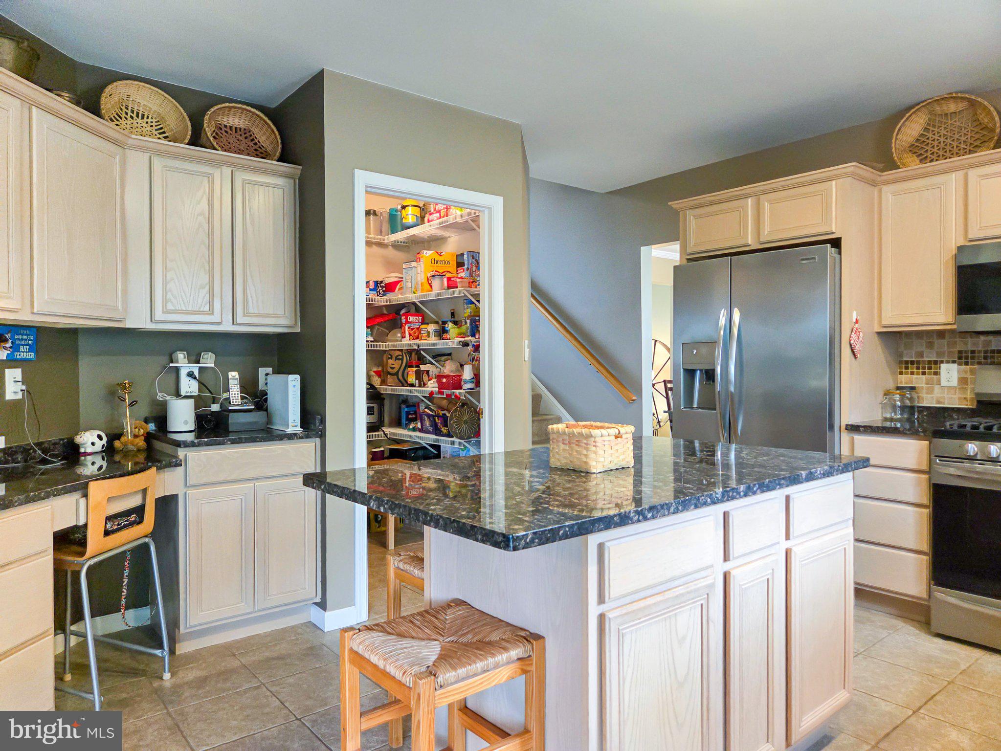
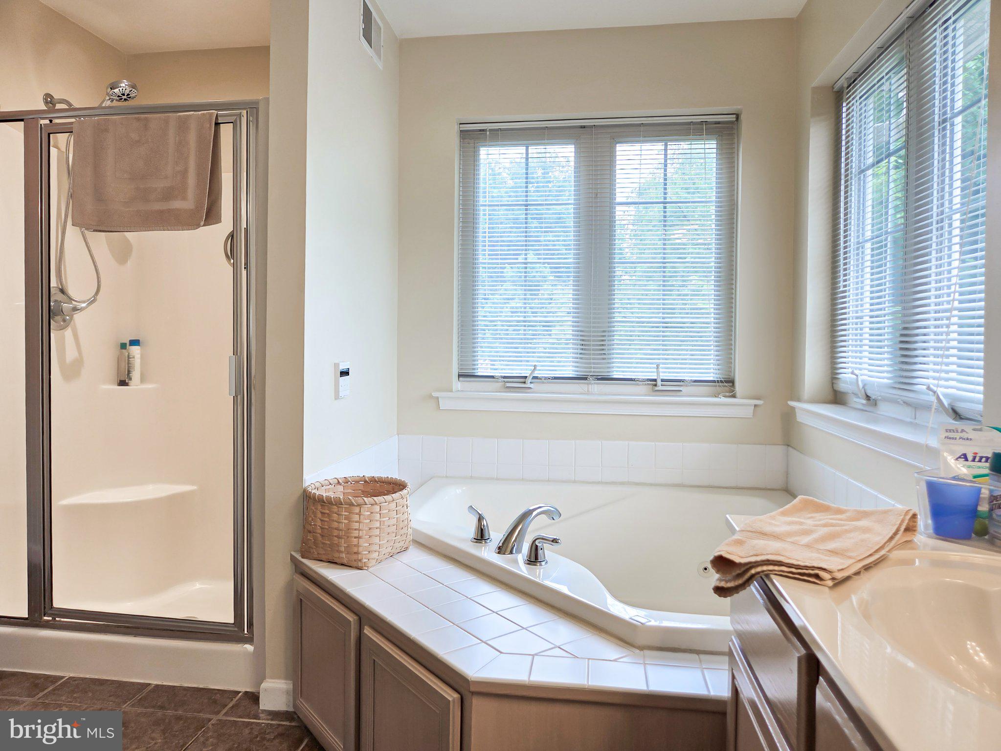
    Ceiling Fan(s), Kitchen Island, Pantry, Walk-In Closet(s), Soaking Tub

  • Total Bedrooms

    4

  • Bathrooms

    2

  • 1/2 Bathrooms

    1

  • Above Grade Finished Area

    2460.0

  • Basement YN

    YES

  • Cooling YN

    YES

  • Cooling

    Central Air, Ceiling Fan(s), Electric

  • Fireplace YN

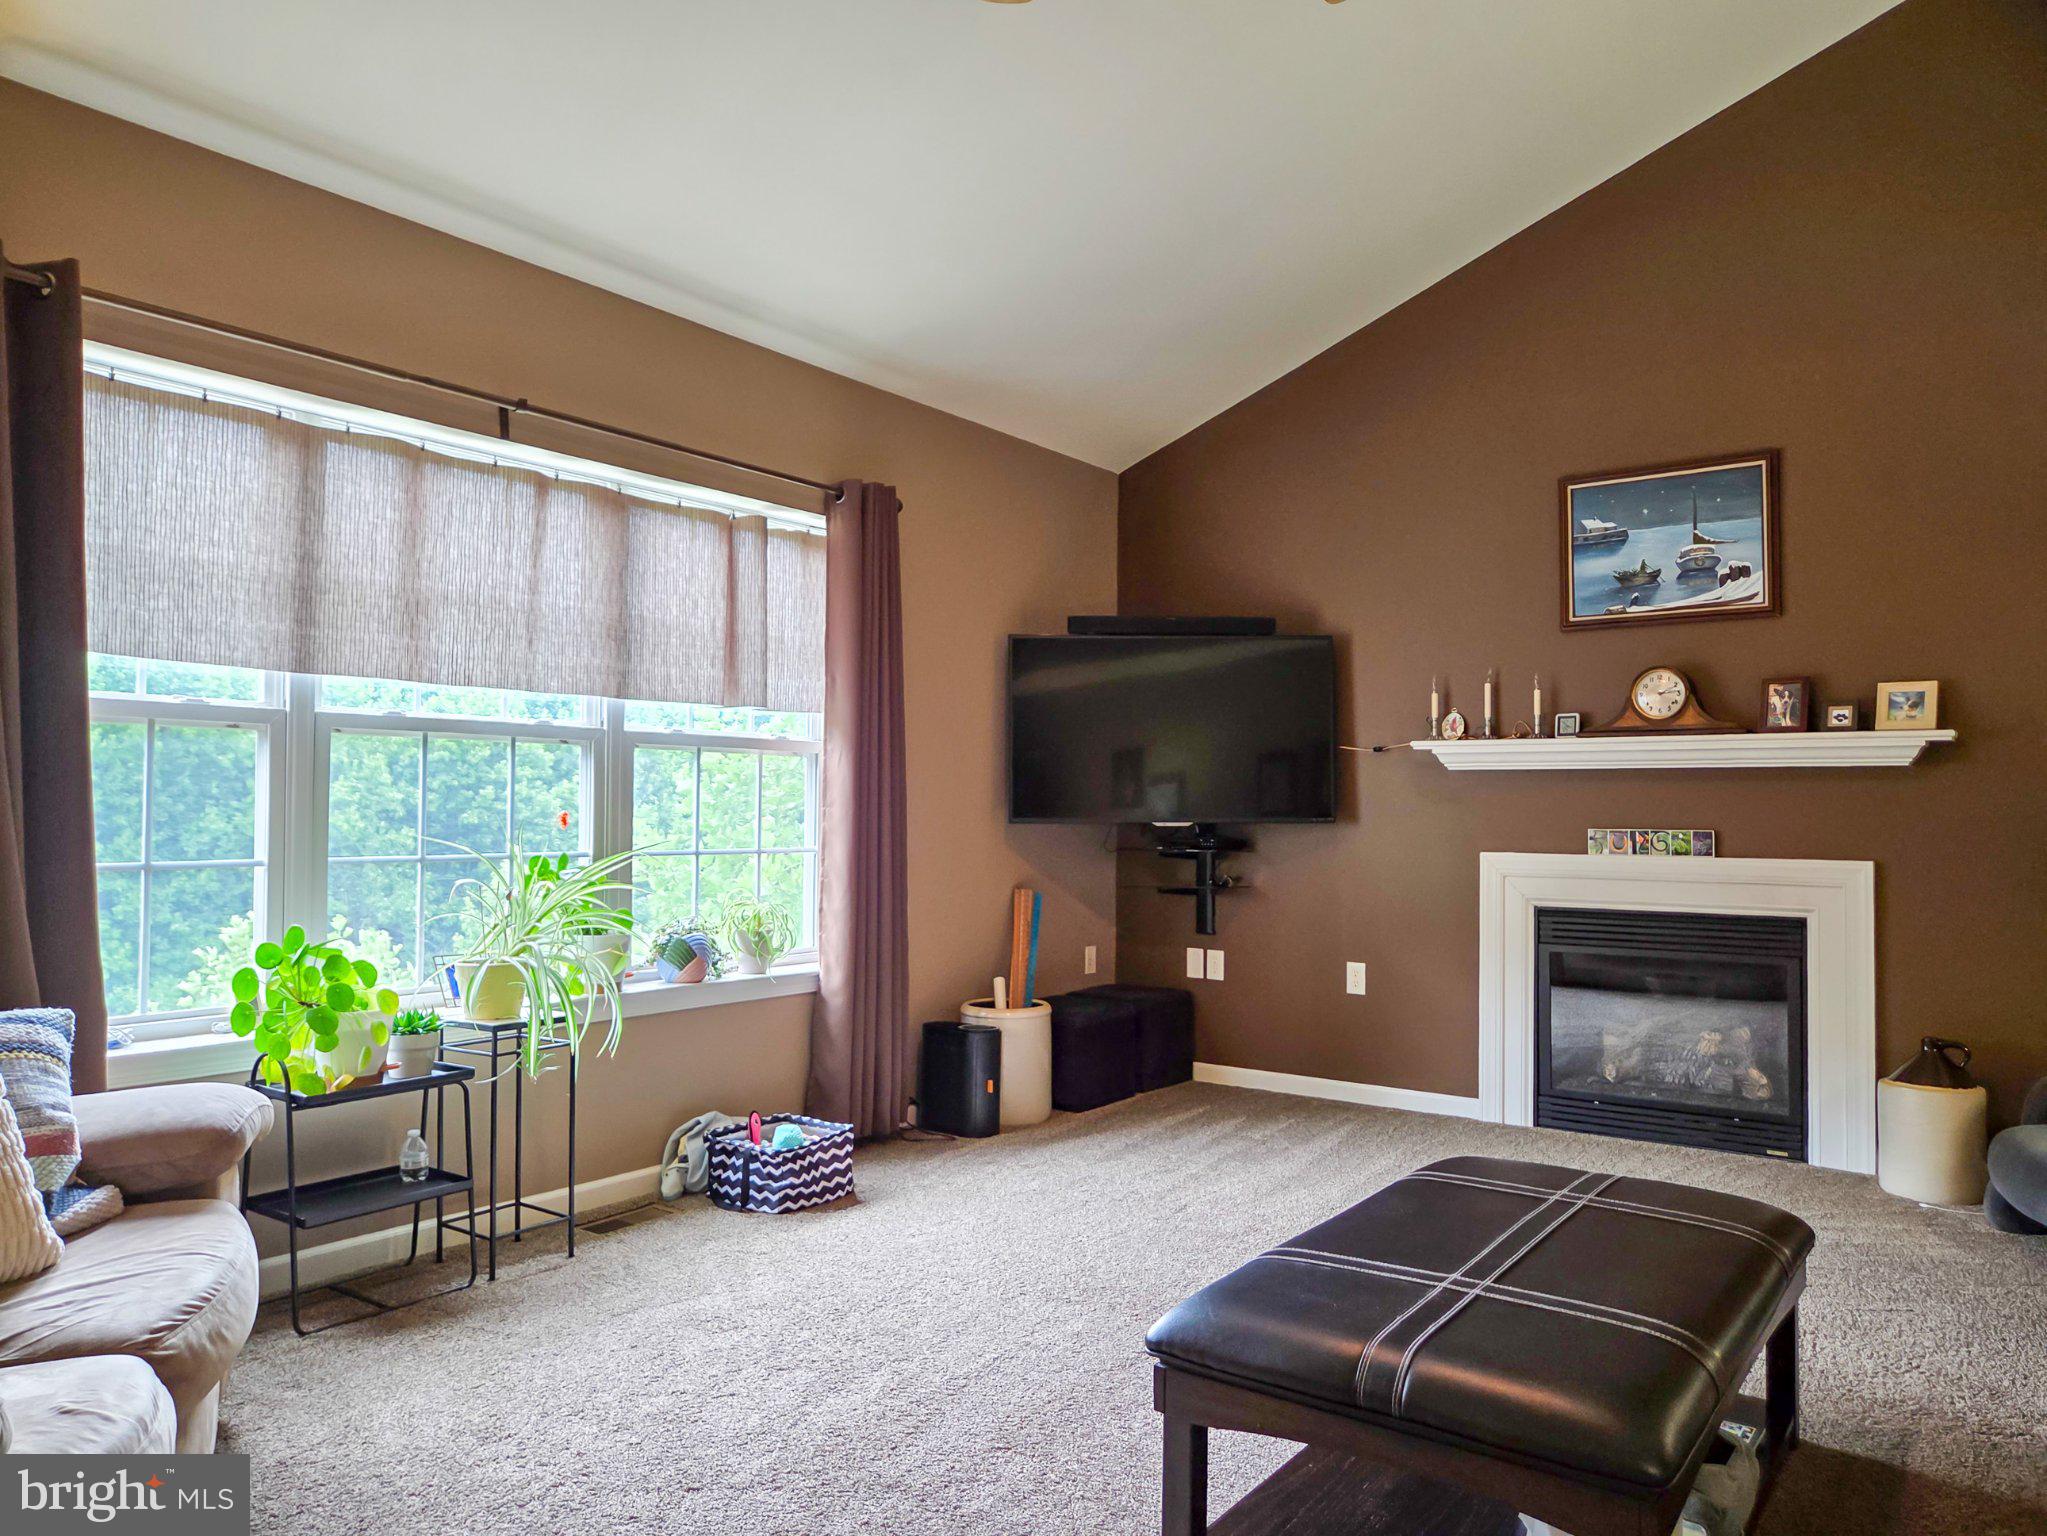
    YES

  • Heating YN

    YES

  • Heating

    Natural Gas, Forced Air

  • Pet friendly

    N/A

Exterior

  • Garage

    Yes

  • Garage spaces

    2

  • Construction Materials

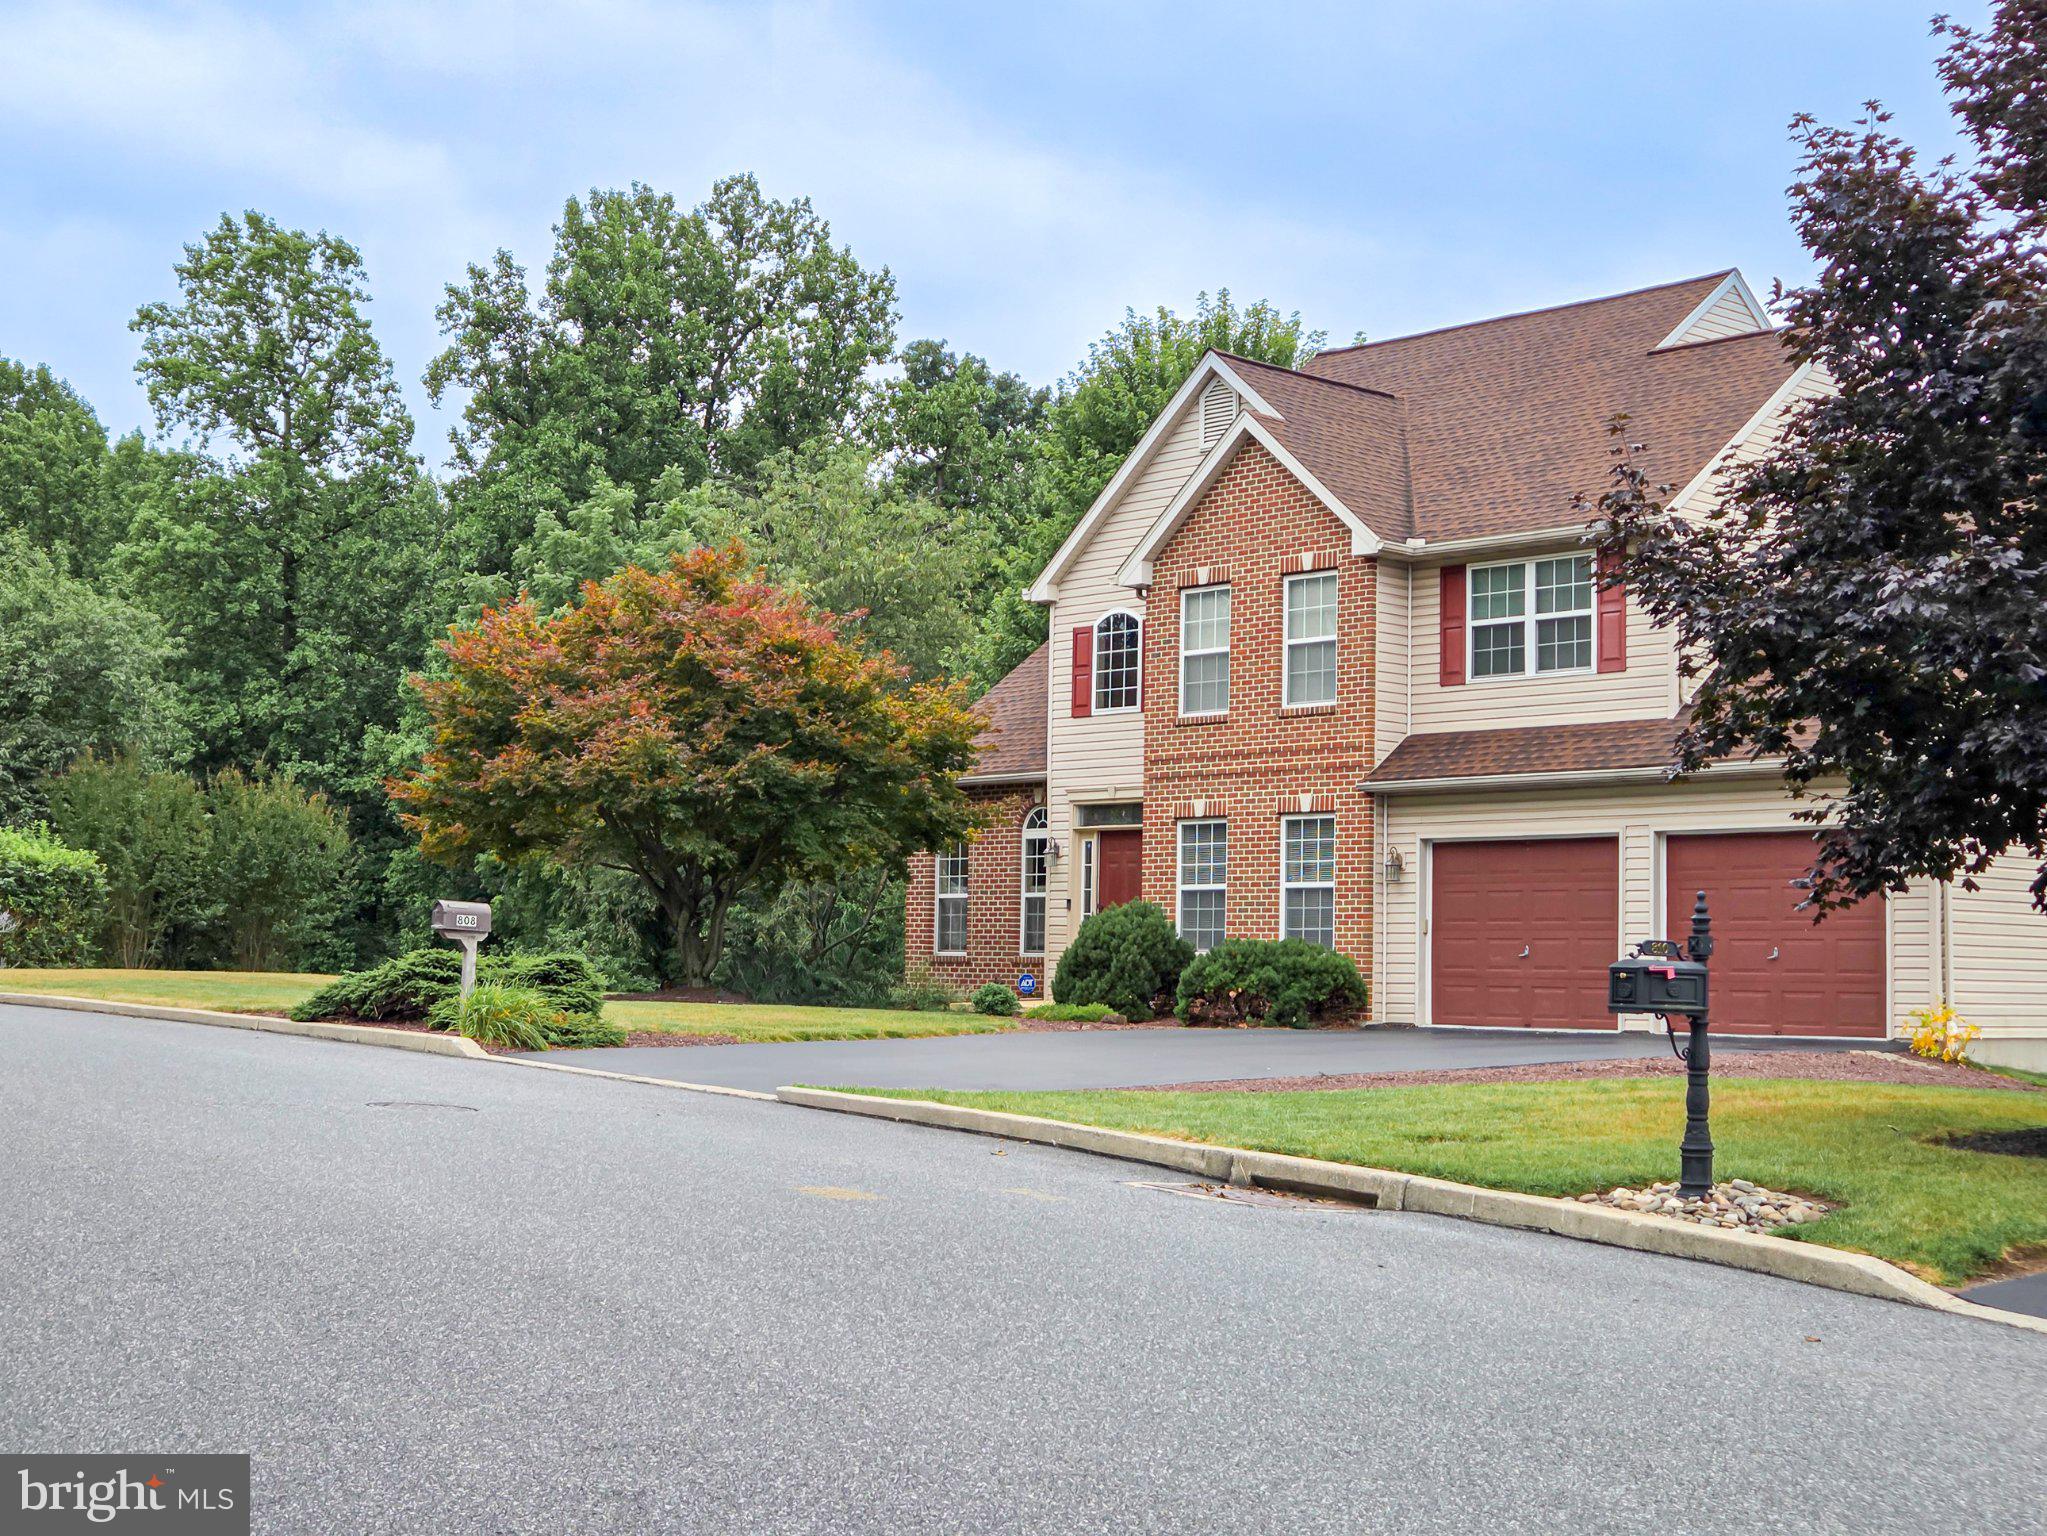
    Aluminum Siding, Brick

  • Other Exterior Features

    Lighting, Storage

  • Parking

    Garage Door Opener, Asphalt, Off Street, On Street, Garage, Driveway, Inside Entrance, Attached

  • Patio and Porch Features

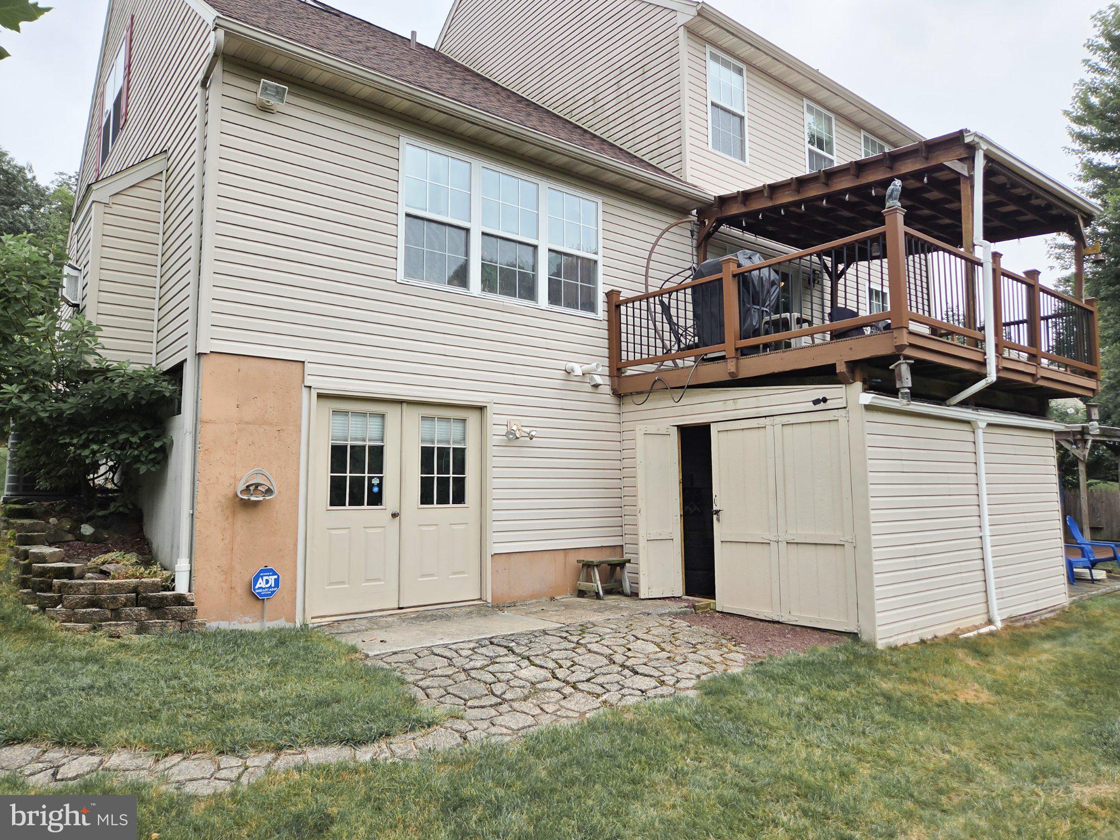
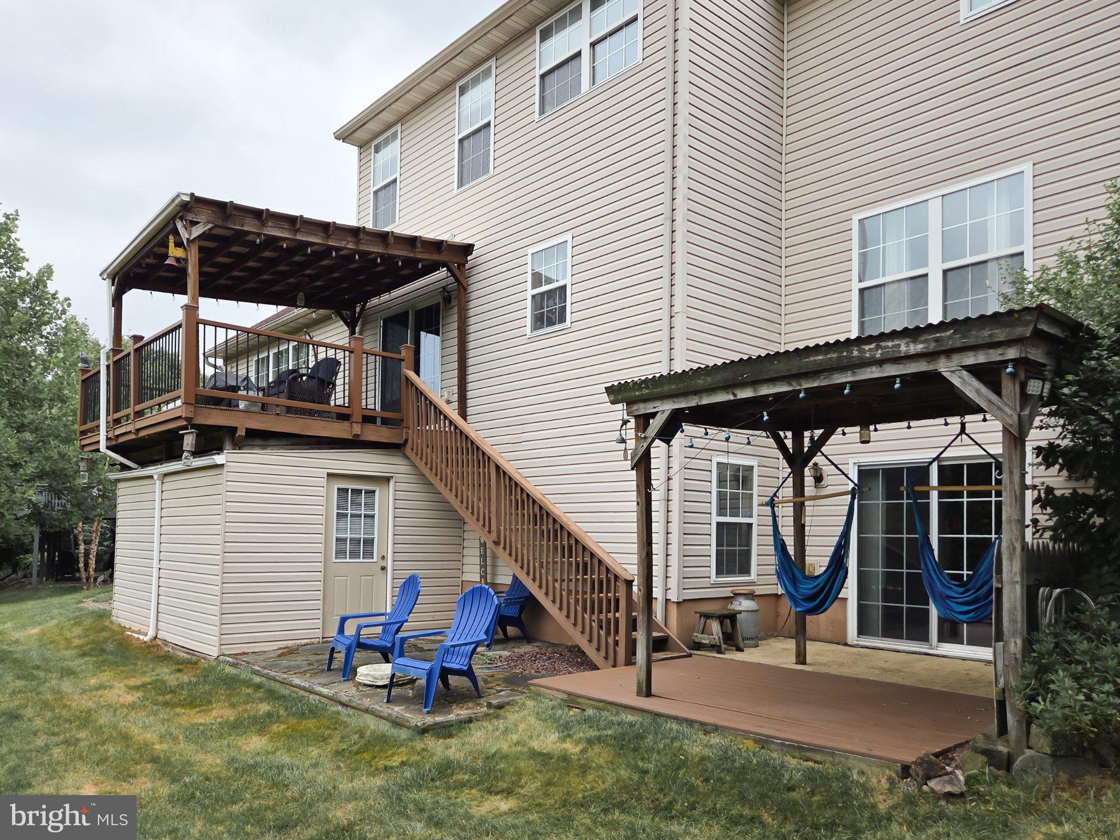
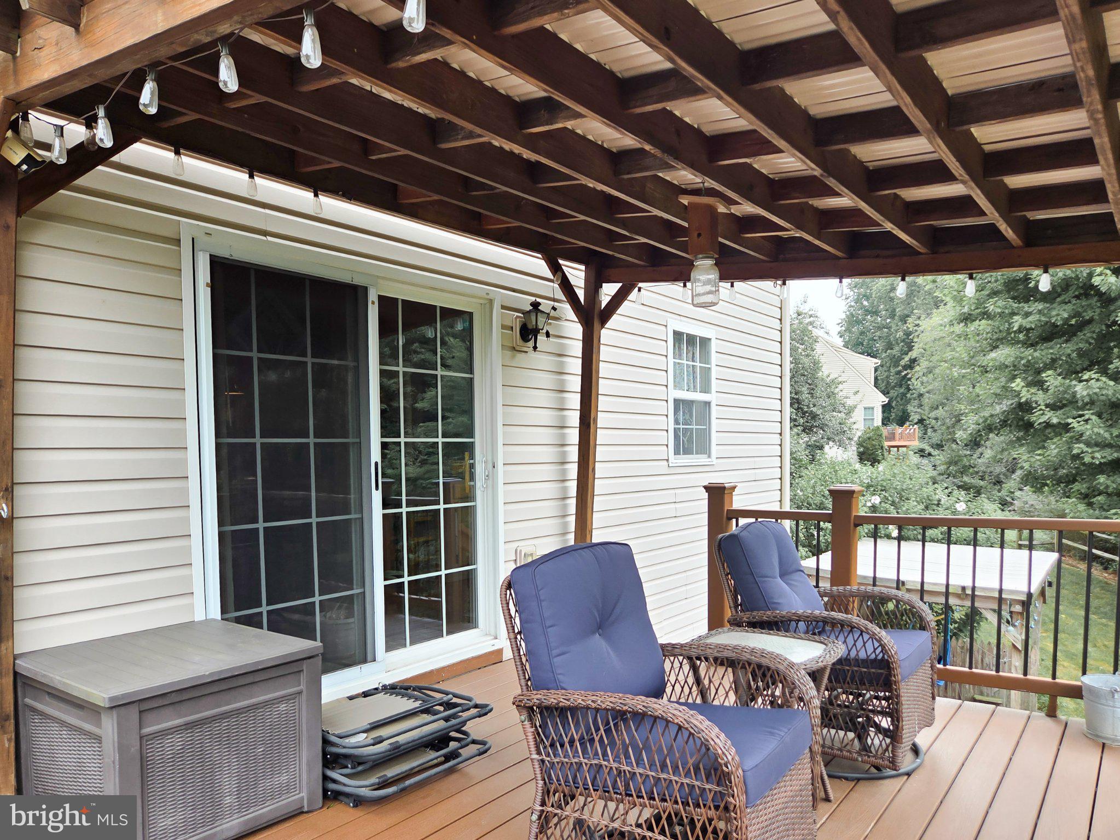
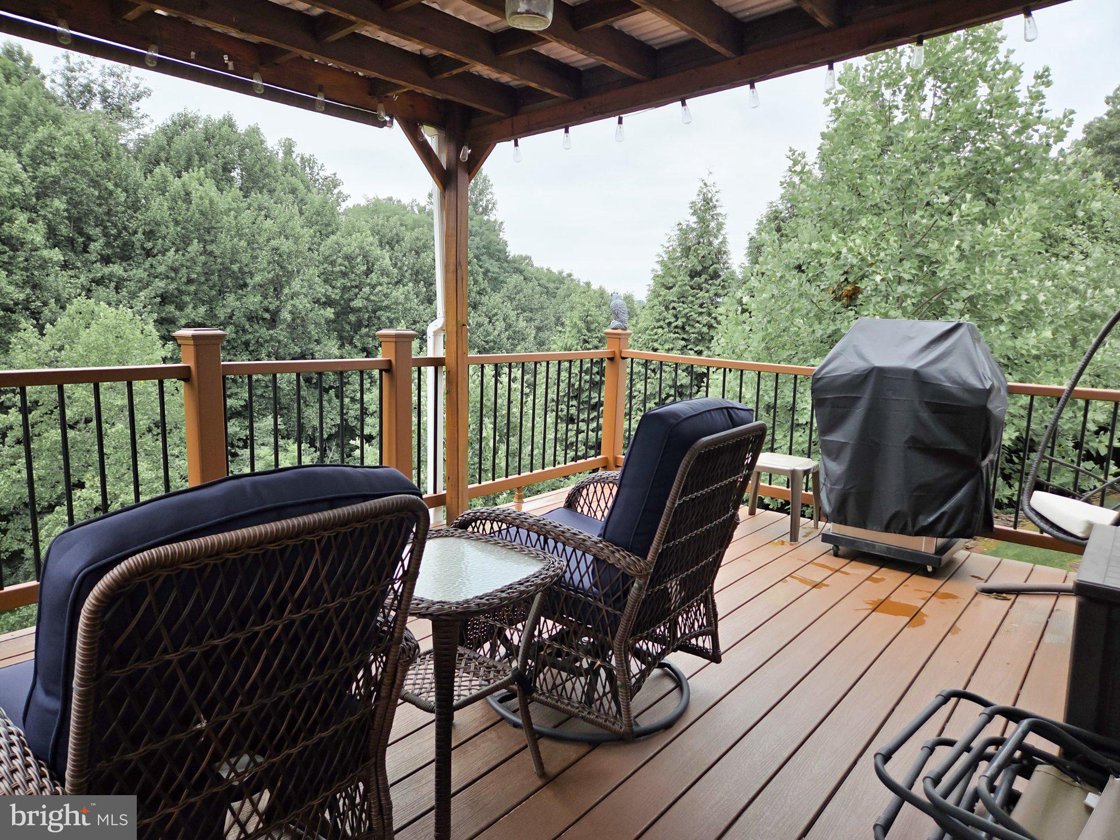
    Deck, Patio

  • Pool

    No

  • Waterfront YN

    NO

Area & Lot

  • Lot Features

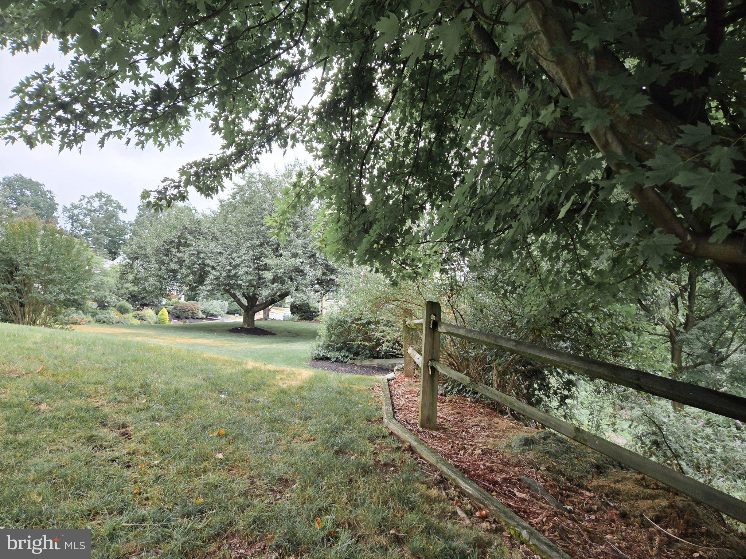
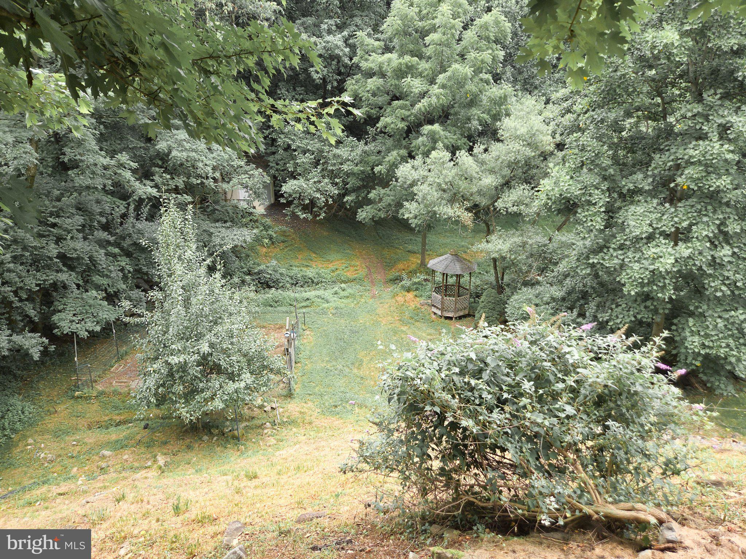
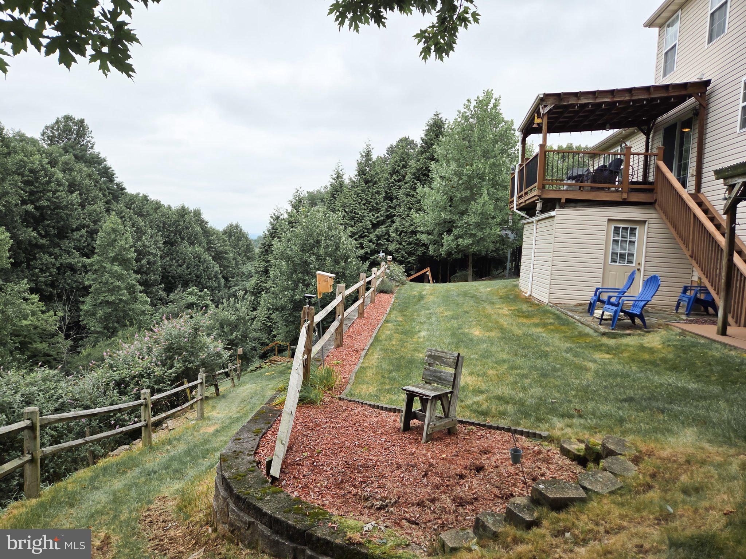
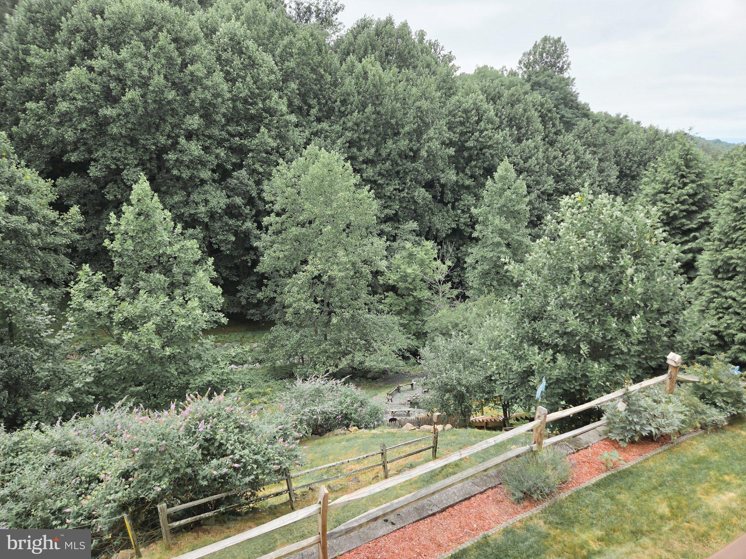
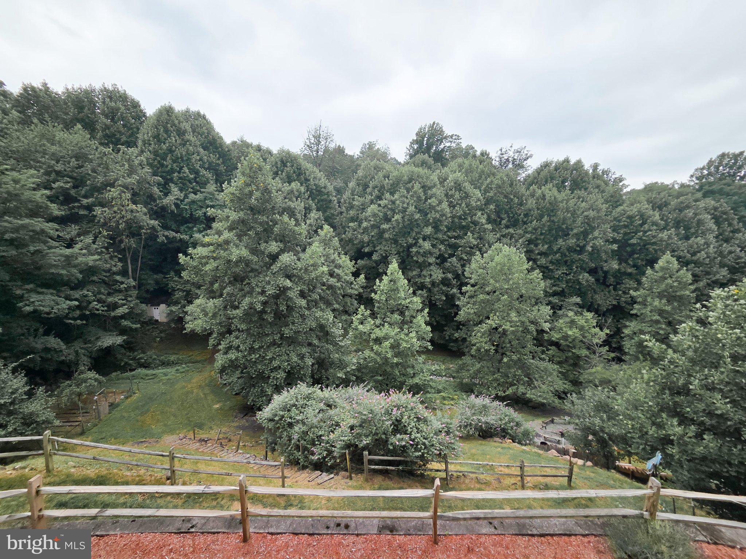
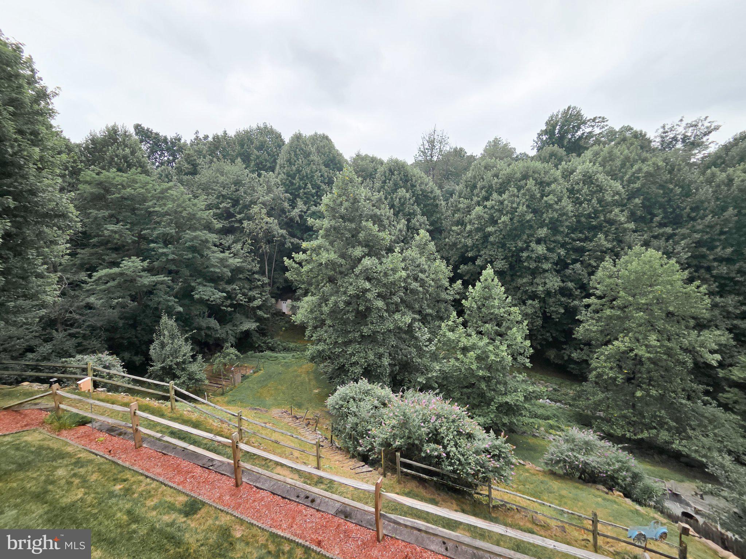
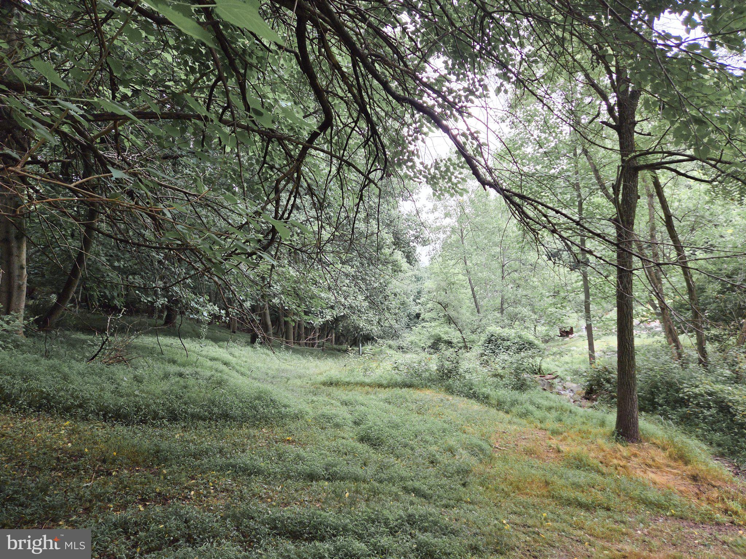
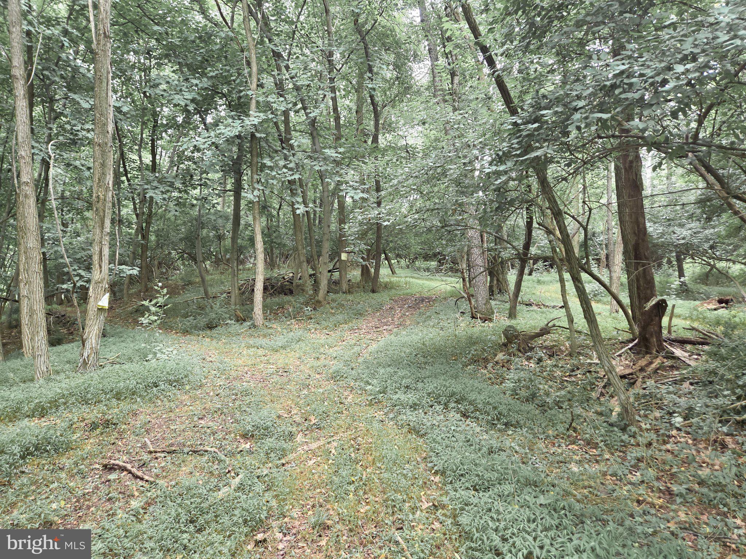
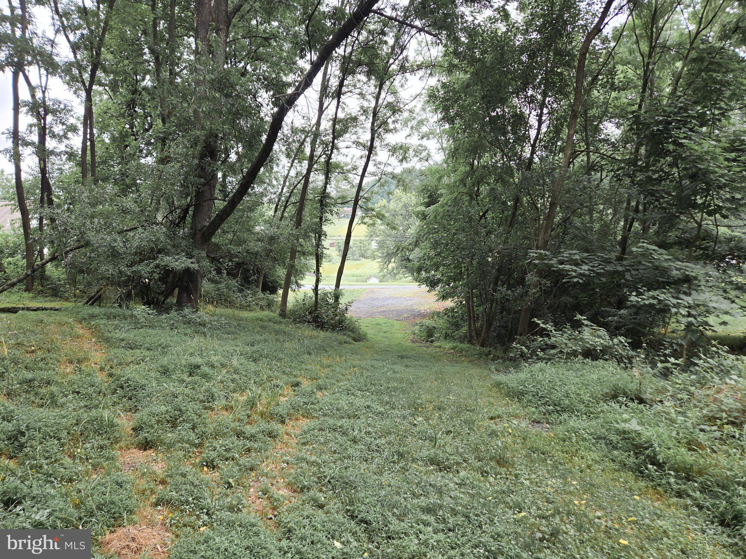
    Sloped, Wooded, Few Trees

  • Lot Size(acres)

    4.58

  • Lot Size(square feet)

    199,505

  • Property Type

    Residential

  • Property Sub Type

    Single Family Residence

  • Architectural Style

    Colonial

Price

  • Sales Price

    $549,900

  • Tax Amount

    $9,323

  • Financing Options

    Cash, Conventional, FHA, VA

  • Sq. Footage

    3,360

  • Price/SqFt

    $163

HOA

  • Association

    No

Property Resources

  • Horse Property

    NO

School District

  • Elementary School

    BRECKNOCK

  • Middle School

    GOVERNOR MIFFLN

  • High School

    GOVERNOR MIFFLIN

Property Features

  • Stories

    2

  • New Construction

    NO

  • Foundation Details

    Concrete Perimeter

  • Senior Community YN

    NO

  • Sewer

    Public Sewer

  • Tax Lot

    5418

  • Water Source

    Public

Schedule a Showing

Showing scheduled successfully.

<
>
IN PERSON
VIA CHAT

What is 3 + 4 ?


Change time

Mortgage calculator

Estimate your monthly mortgage payment, including the principal and interest, property taxes, and HOA. Adjust the values to generate a more accurate rate.

Your payment

Principal and Interest:

$

Property taxes:

$

HOA fees:

$

Total loan payment:

$

Total interest amount:

$

Location

County

BERKS

Elementary School

BRECKNOCK

Middle School

GOVERNOR MIFFLN

High School

GOVERNOR MIFFLIN

Listing Courtesy of Jeffrey C. Hogue , Keller Williams Realty Group

RealHub Information is provided exclusively for consumers' personal, non-commercial use, and it may not be used for any purpose other than to identify prospective properties consumers may be interested in purchasing. All information deemed reliable but not guaranteed and should be independently verified. All properties are subject to prior sale, change or withdrawal. RealHub website owner shall not be responsible for any typographical errors, misinformation, misprints and shall be held totally harmless.

Agent Chana Shaffer

AGENT

Chana Shaffer

Call Chana today to schedule a private showing.


* Listings on this website come from the FMLS IDX Compilation and may be held by brokerage firms other than the owner of this website. The listing brokerage is identified in any listing details. Information is deemed reliable but is not guaranteed. If you believe any FMLS listing contains material that infringes your copyrighted work please click here to review our DMCA policy and learn how to submit a takedown request.© 2024 FMLS.
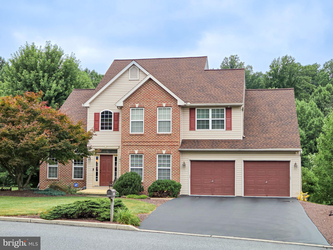
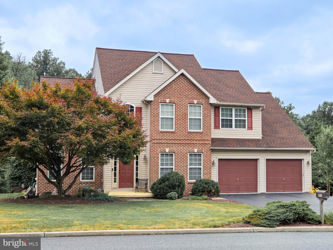
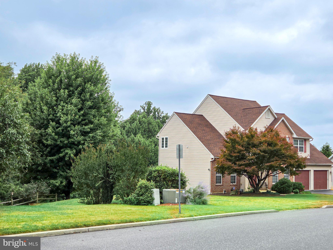
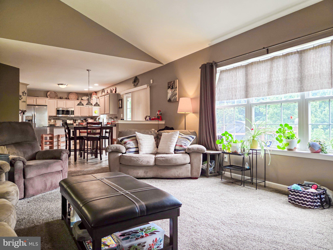
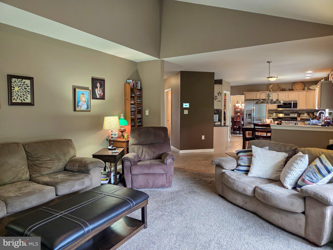
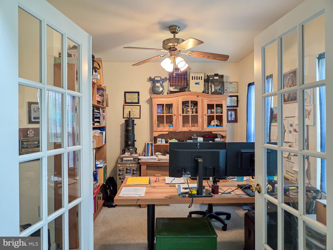
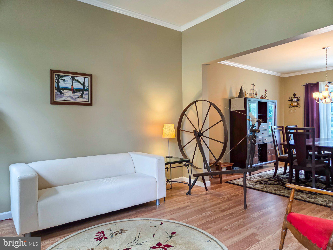
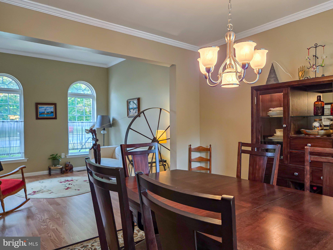
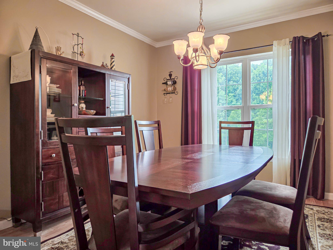
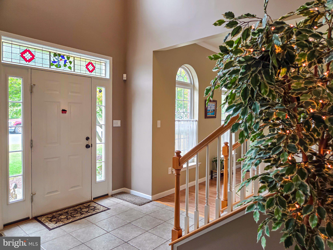
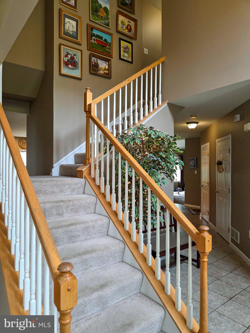
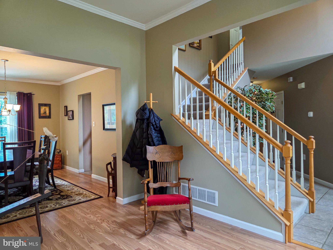
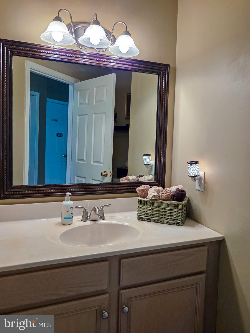
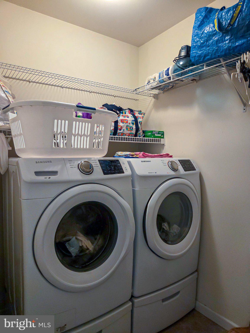
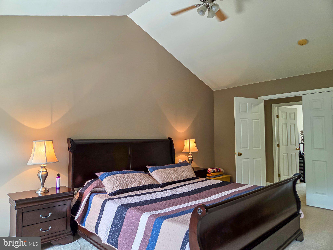
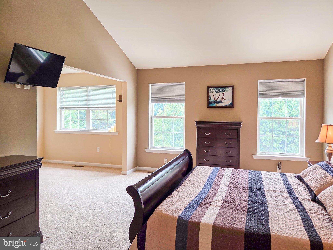
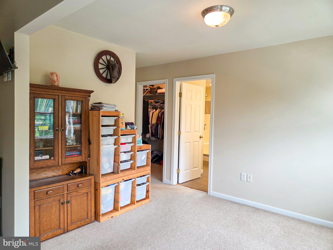
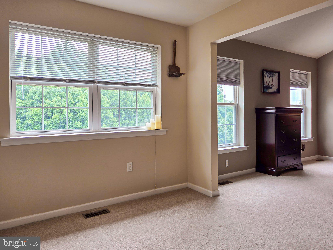
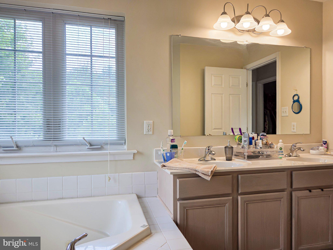
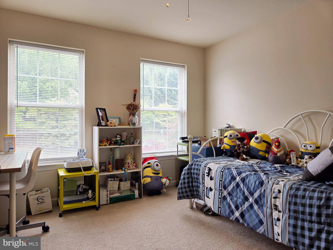
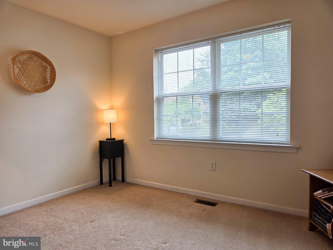
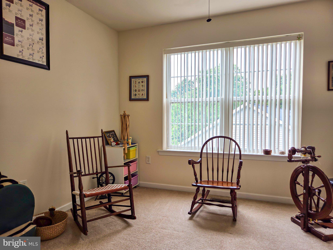
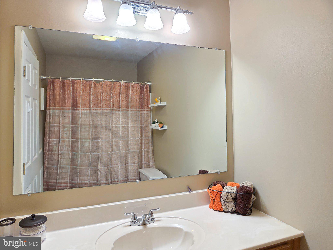
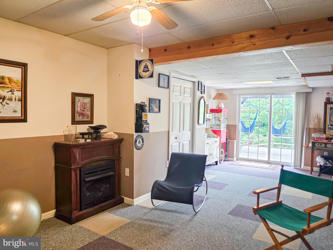
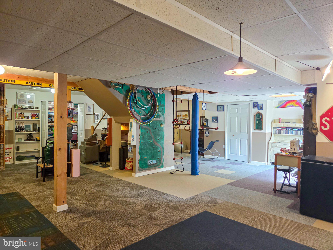
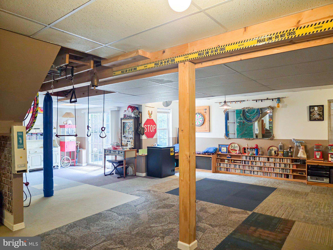
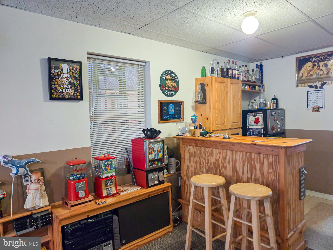
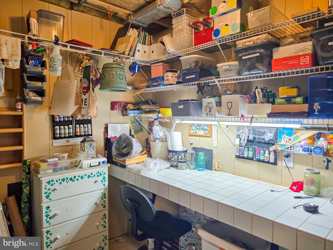
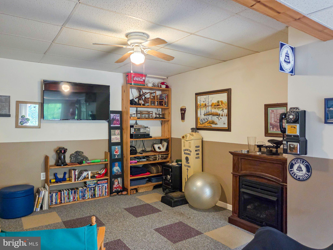
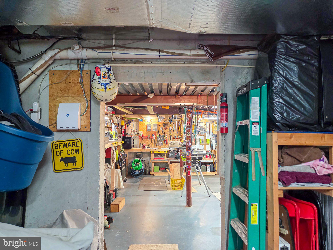
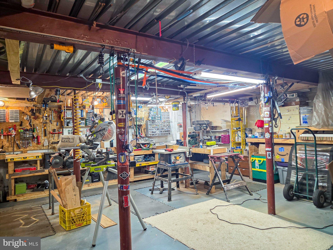
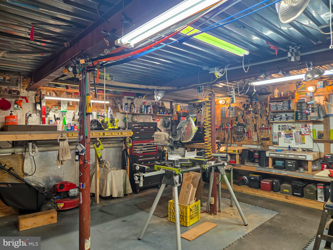
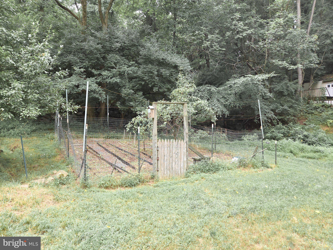
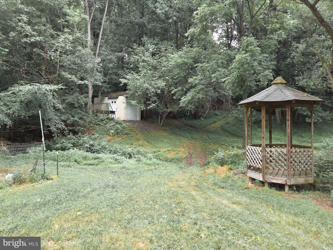
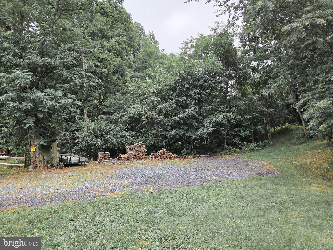
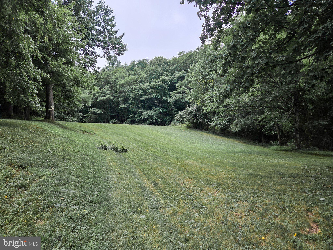
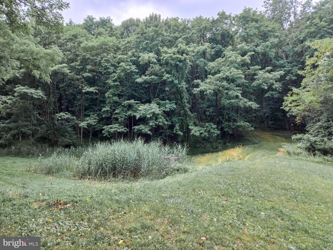
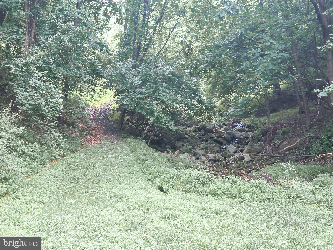
Welcome to 808 Sycamore Road, an exceptional residential retreat blending premium updates, flexible spaces, and breathtaking outdoor amenities. The beautifully designed interior welcomes you with a traditional first-floor layout featuring a formal living room, family room, dining room, powder room, and a private office ideal for remote work. Upstairs, discover four spacious bedrooms and two full baths, headlined by a spectacular master suite wing complete with an attached private den, dual walk-in closets, and direct attic access. The exceptional living space expands into the 900-square-foot finished basement, which offers a dedicated craft room, mudroom, large storage closet, and a massive 400-square-foot integrated workshop. Peace of mind comes standard with extensive recent capital improvements, including a new roof (2020), a high-efficiency gas furnace and central AC (2022), a gas tankless water heater (2024), kitchen granite countertops (2019), a water softener ( 2021), and fresh paint across 80% of the primary levels. Outdoor enthusiasts and entertainers will fall in love with the backyard oasis. Relax on the brand-new premium composite deck (2024) beneath custom covered pergolas spanning both levels. The outdoor setup is fully optimized with natural gas quick-disconnect lines for a grill and fire pit, electrical breakers and disconnect wired for a hot tub on the lower patio, and a manual transfer switch ready for a backup generator. The magnificent grounds feature a tranquil spring-fed pond, a wood fire pit area, two outbuildings (12′×12′ and 10′×15′), and private walking trails rich with wild raspberries and mature apple and pear trees. Complete with an expansive stone lower parking area perfect for your boat or RV, this unique property offers the perfect balance of luxury, comfort, and independence. Turn-key and ready for its next owner!

808 SYCAMORE ROAD

Message successfully sent.

What would you like to know?

What is 3 + 4 ?

I agree to receive email communication and understand I can unsubscribe at any time.

I agree to be contacted by Charis Realty Group via call, email, and text for real estate services. To opt out, you can reply 'stop' at any time or reply 'help' for assistance. You can also click the unsubscribe link in the emails. Message and data rates may apply. Message frequency may vary. Privacy Policy

Related Properties

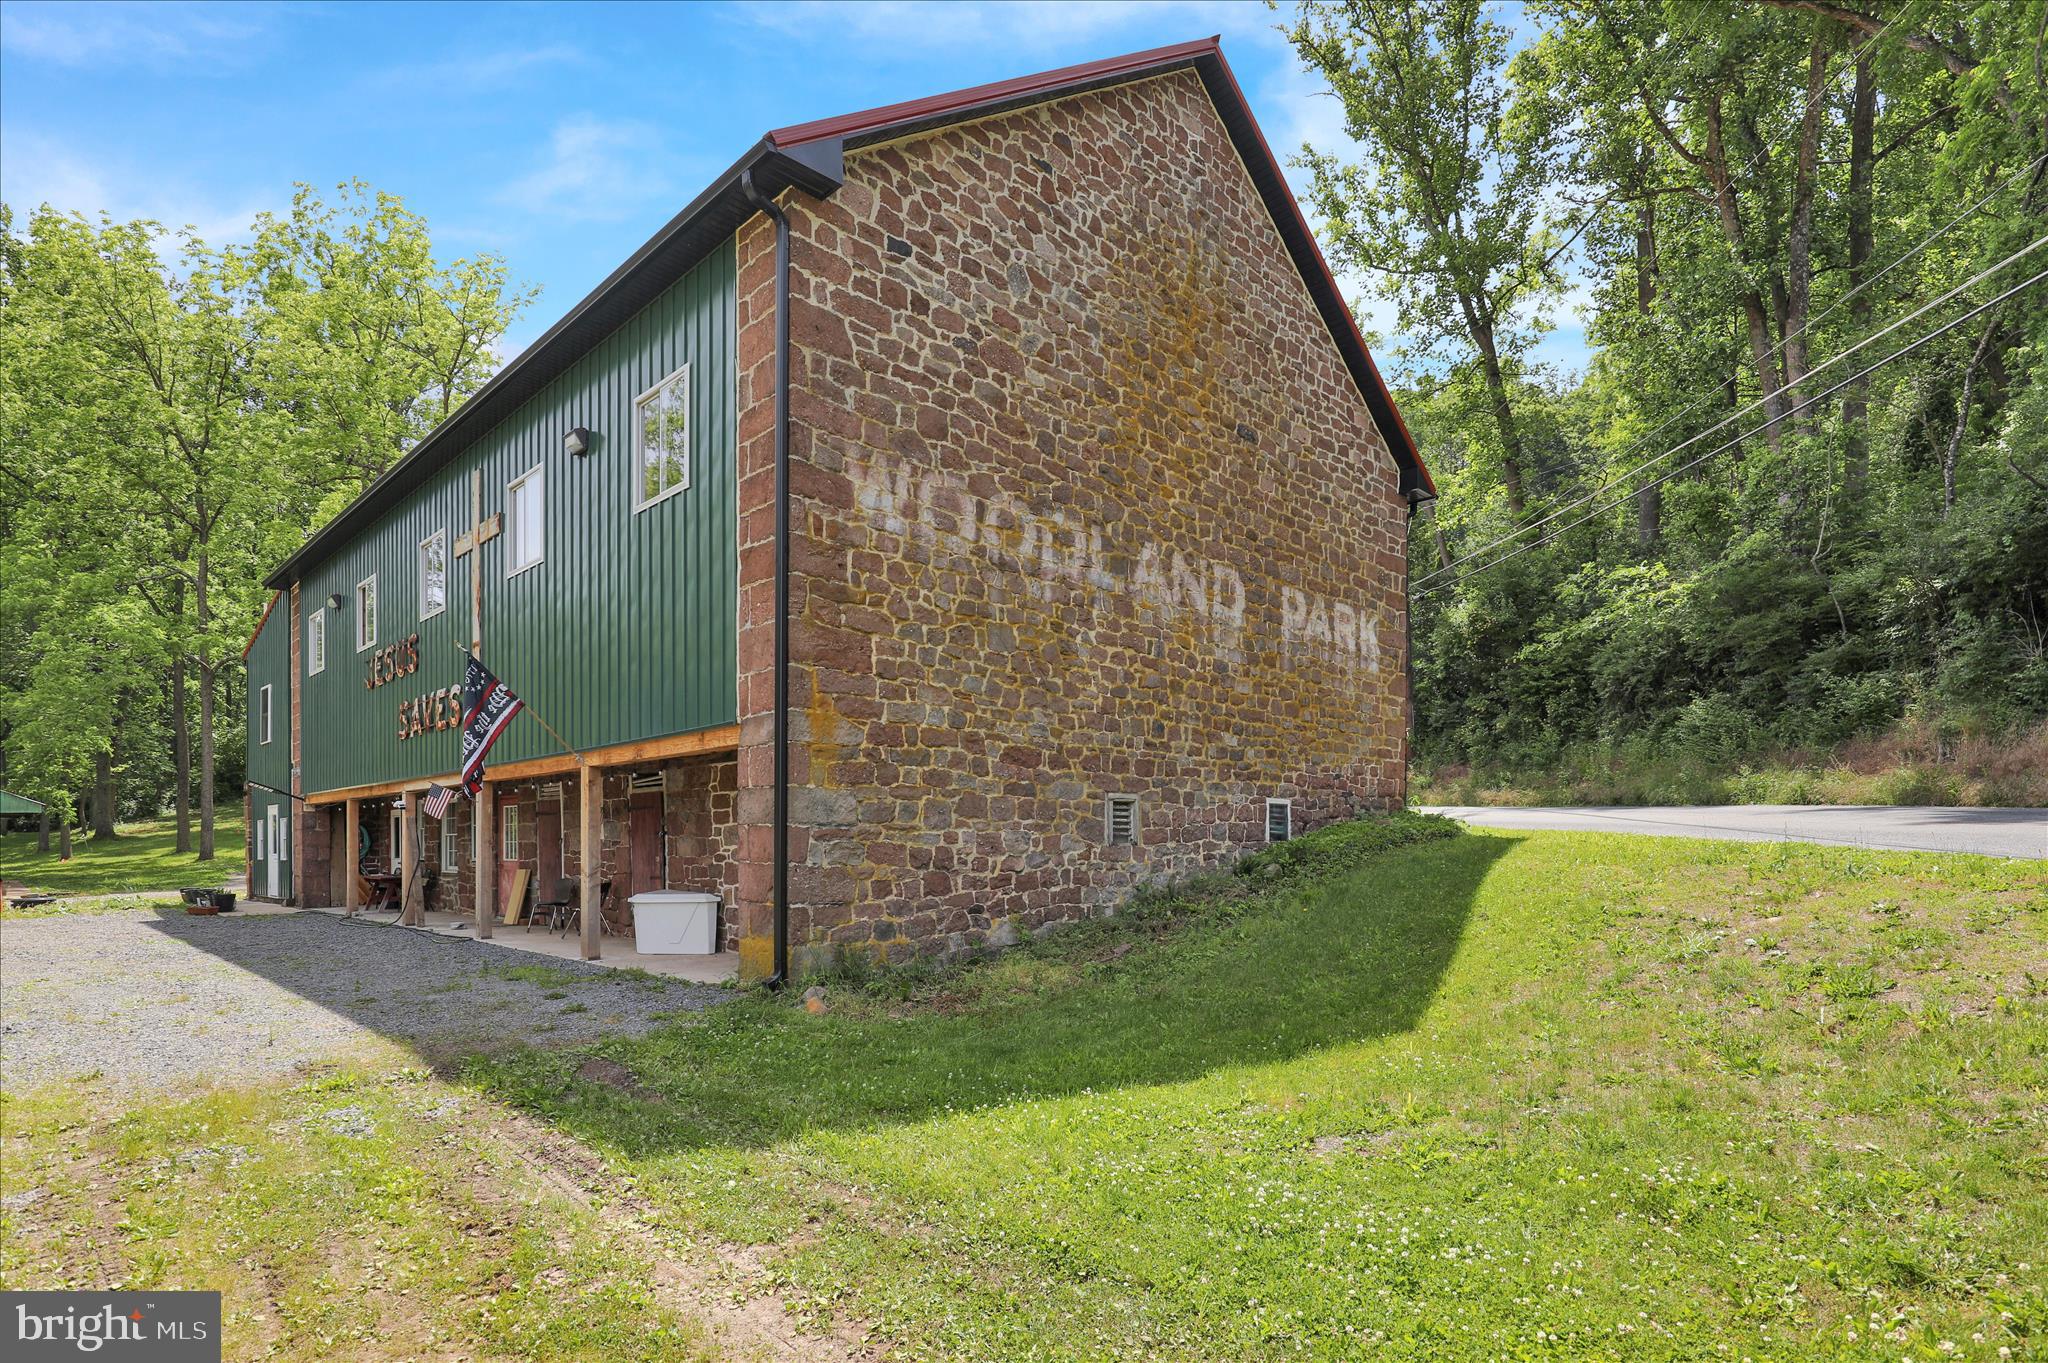
Rare opportunity to own this beautifully restored stone barn!   Rustic character with modern improvements. The barn has undergone extensive renovations, including new trusses, a new roof, hardwood flooring and repointed interior stone walls that showcase the property’s original craftsmanship.

The spacious open-concept main level offers endless possibilities for residential (needs township approval), recreational, studio or hobby use. Main level office features a full bath, meeting area and kitchenette for convenience..

The lower level offers additional flexible space with the potential to create a full kitchen, expanding the property’s  capabilities. With its unique architectural appeal, upgrades and versatile layout, this property is ready for its next chapter!
#PABK2073040

MOHNTON

34 WESTLEY ROAD

1 Beds

1 Baths

N/A

$489,500

MLS#: PABK2073040
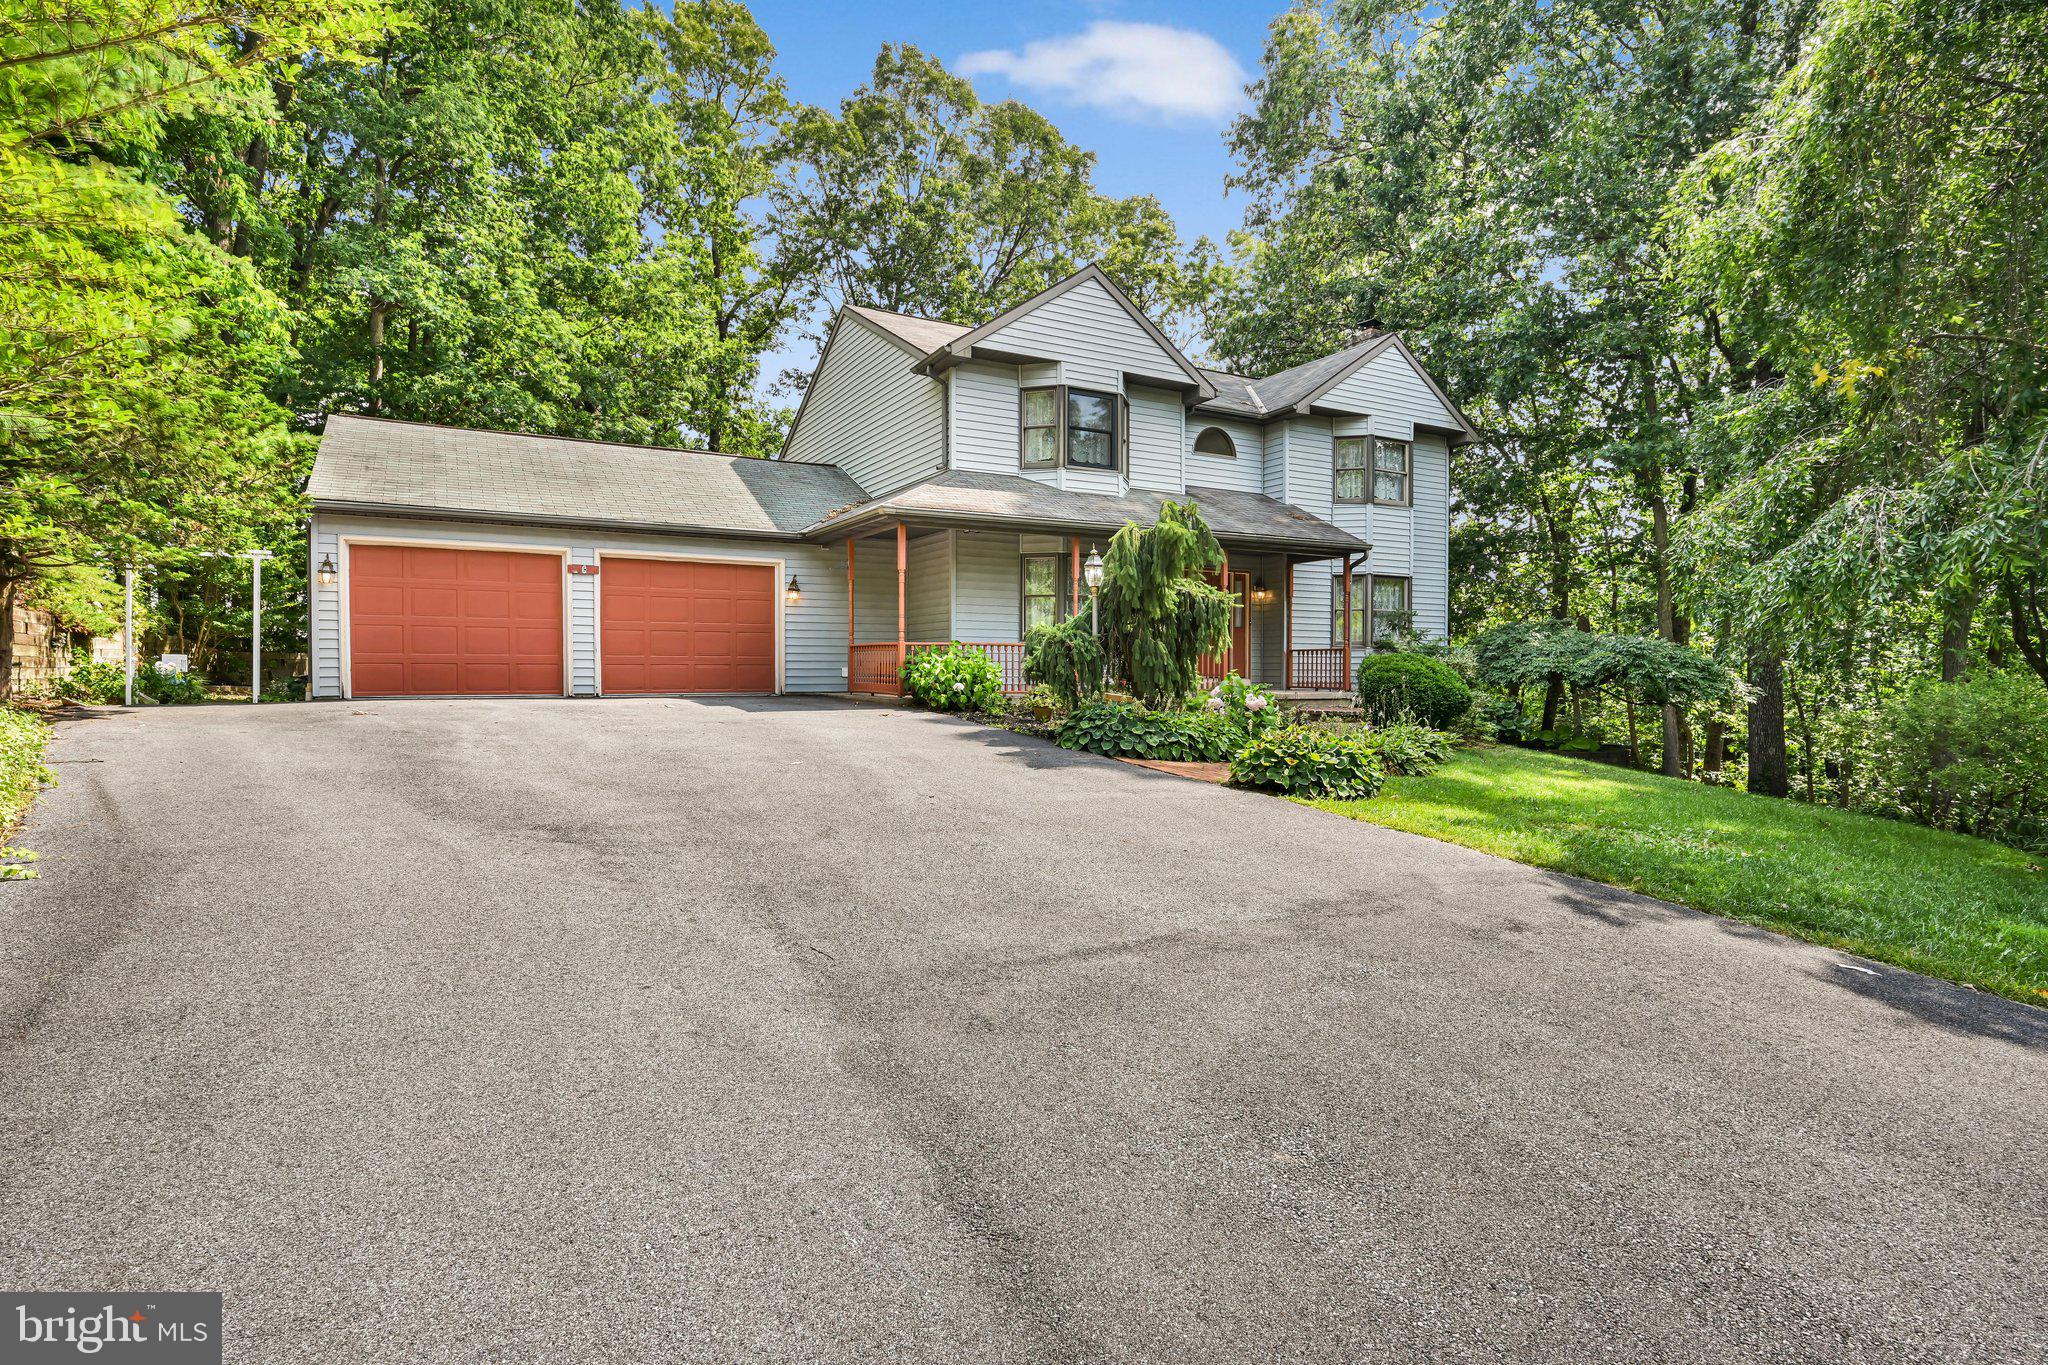
Nestled on nearly an acre of land and backing to picturesque farmland, this spacious 4-bedroom, 3.5-bath home offers the perfect blend of privacy, space, and opportunity in the highly sought-after Governor Mifflin School District. Surrounded by peaceful countryside views, the setting provides a serene backdrop while remaining conveniently close to everyday amenities.

Lovingly maintained over the years, the home features solid mechanical systems and an exceptional floor plan, providing a strong foundation for its next owners to bring their vision to life. While some cosmetic updates will allow you to add your own style and personal touches, the home offers incredible potential to build equity and create your dream home.

Inside, you’ll find generous living spaces, spacious bedrooms, and a versatile layout designed to accommodate today’s lifestyle. Outside, the expansive lot offers endless possibilities for entertaining, gardening, recreation, or simply enjoying the beauty of the surrounding woods and farmland.

If you’ve been searching for a home with outstanding bones, a great location, and the chance to make it uniquely yours, this is an opportunity you won’t want to miss. Properties with this combination of setting, space, and potential in the Governor Mifflin School District are truly hard to find.
#PABK2075694

MOHNTON

5057 VALLEY VIEW ROAD

4 Beds

3 Baths

3,210 Sq.Ft.

$458,000

MLS#: PABK2075694

New on site today
Escape to your own private retreat! Nestled on over 5 picturesque acres, this well-maintained brick ranch offers the perfect blend of comfort, space, and country living. Featuring 3-4 bedrooms and 2 full baths, the home showcase hardwood floors, a cozy living room with a wood burning fireplace with blower,  a finished walk-out lower level complete with a fireplace with pellet stove insert, and a separate pool table/game room that’s perfect for entertaining family and friends.

Step outside and enjoy your own backyard oasis featuring a beautiful, heated in-ground gunite saltwater pool. The sale includes all pool equipment, along with a brand-new solar cover and reel that have never been used, making it easy to enjoy the pool for seasons to come.


The property also offers exceptional outbuilding space, including a 36’ x 32’ pole barn and a 30’ x 30’ block building with a wood stove for heat, providing endless possibilities for hobbies, a workshop, equipment storage, or recreational use.

Offering privacy, abundant indoor and outdoor living space, and outstanding amenities, this one-of-a-kind property is ready to welcome its next owner. Surrounded by nature, yet just minutes from shopping, dining, schools, Nolde Forrest, and major commuter routes. Schedule your private tour today of this unique Berks County retreat!
New roof 2022.  Geothermal heat pump.
Please do not go up private drive without an appointment.  Not a drive-by.
#PABK2075712

MOHNTON

50 HILL LANE

4 Beds

2 Baths

2,490 Sq.Ft.

$625,000

MLS#: PABK2075712

New on site today
Nestled on a sprawling 2.05-acre lot, this exquisite Colonial-style residence exudes timeless elegance and modern comfort. Built in 1990, this detached home harmoniously blends classic architectural charm with contemporary amenities, creating an inviting sanctuary for those who appreciate the finer things in life. As you approach the property, the stately brick and vinyl siding façade welcomes you with a sense of warmth and sophistication. Step inside to discover a thoughtfully designed layout that boasts 2,744 square feet of finished living space, perfect for both entertaining and everyday living. The heart of the home features a cozy fireplace, ideal for gathering with loved ones on chilly evenings, while large windows bathe the interior in natural light, enhancing the inviting atmosphere. With four spacious bedrooms, including a serene owners suite, this home ensures comfort and privacy for everyone. Step outside to your private oasis, where a charming patio invites you to unwind and soak in the tranquility of your expansive surroundings. The lush landscape offers endless possibilities for outdoor activities, gardening, or simply enjoying the beauty of nature. Safety and convenience are paramount, while the attached two-car garage with inside access ensures effortless entry, regardless of the weather. This property is not just a home; it's a lifestyle. Experience the perfect blend of luxury and comfort in a serene setting, where every detail has been meticulously crafted to enhance your living experience. Whether you're hosting a summer barbecue or enjoying a quiet evening by the fire, this residence offers a backdrop for cherished memories and a true sense of belonging. Don't miss the opportunity to make this exceptional property your own and embrace a lifestyle of elegance and comfort. Professional pictures coming soon. Listing agent is related to sellers.
#PABK2075926

MOHNTON

3196 PLOW ROAD

4 Beds

2 Baths

2,744 Sq.Ft.

$549,900

MLS#: PABK2075926

 - property

Send a message

Message successfully sent.

Your message

What is 3 + 4 ?

Reason for contacting?

I agree to receive email communication and understand I can unsubscribe at any time.

I agree to be contacted by Charis Realty Group via call, email, and text for real estate services. To opt out, you can reply 'stop' at any time or reply 'help' for assistance. You can also click the unsubscribe link in the emails. Message and data rates may apply. Message frequency may vary. Privacy Policy

Sign Out

Virtual Assistant

Would you like to take the next step with this property? We can help you schedule a showing or virtual tour, or send you more details.

Yes, I would like more information.

Thank You for Your Reply, One of Our Agents will contact you as soon as possible

No, maybe later.

Thank you, you can always contact me via email, phone number or through the contact form.

Realhub AI

Lucy - Your AI-Powered Realtor

Update Your Temporary Password

Personalize your search

Enter your email and we'll notify you immediately when new listings match what you're looking for.

or enter email address

Already have an account ? Login here

Continue your home search

I agree to receive communications and understand I can unsubscribe at any time.

I agree to be contacted by Charis Realty Group via call, email, and text for real estate services. To opt out, you can reply 'stop' at any time or reply 'help' for assistance. You can also click the unsubscribe link in the emails. Message and data rates may apply. Message frequency may vary. Privacy Policy

Already have an account ? Login here

We use cookies

We use cookies primarily for analytics to enhance your experience. By accepting, you agree to our use of these cookies. You can manage your preferences or learn more about our cookies policy.