
Property
Beds
4
Full Baths
2
1/2 Baths
None
Year Built
1968
Sq.Footage
1,908
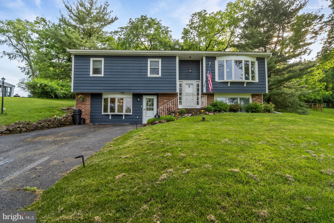
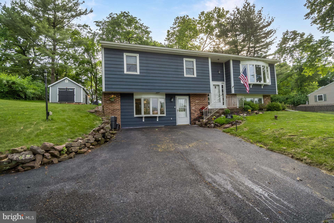
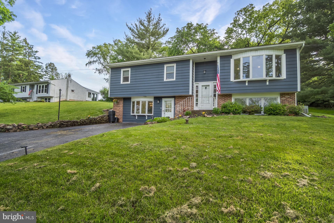
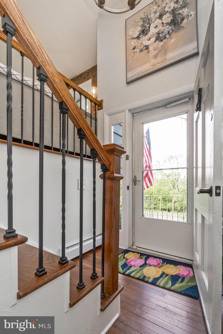
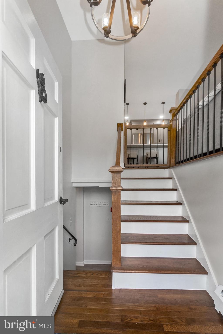
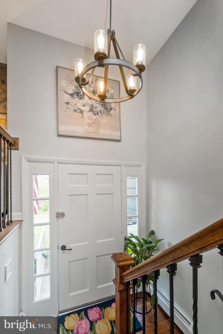
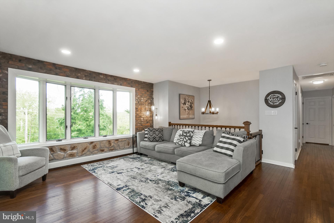
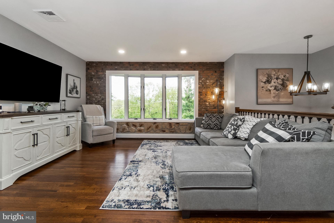
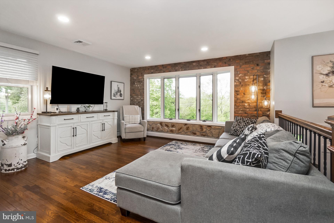
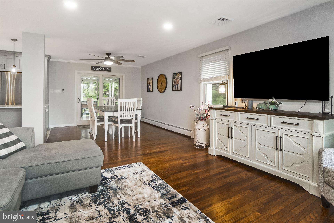
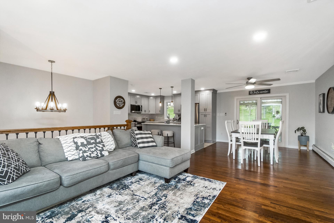
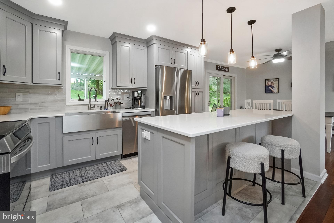
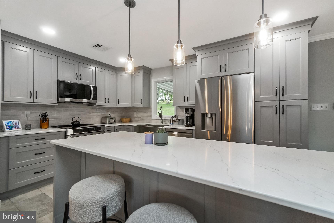
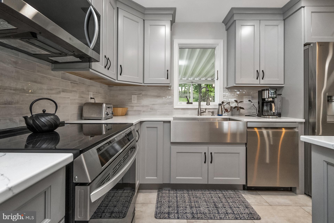
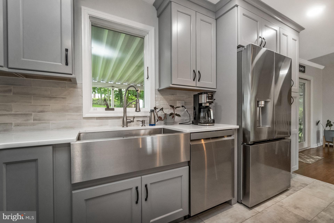
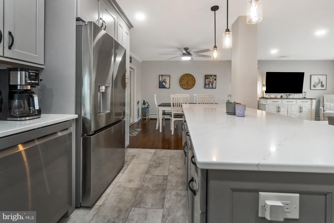
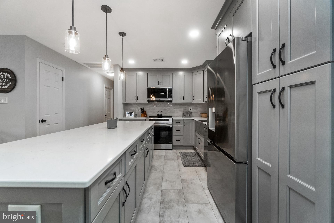
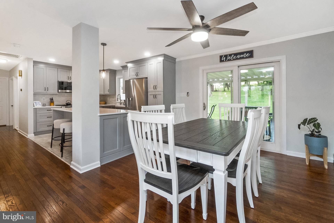
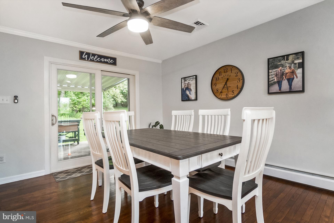
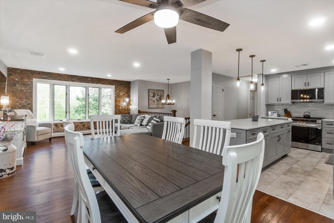
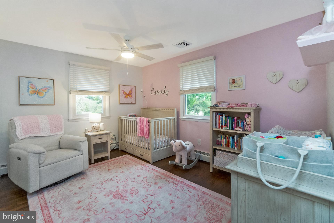
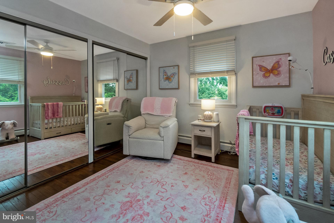
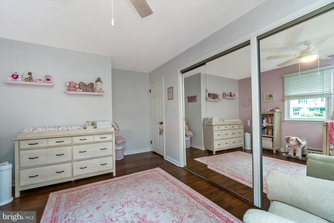
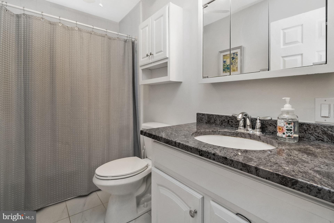
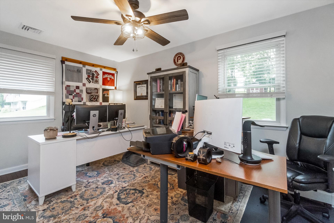
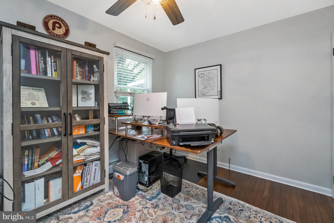
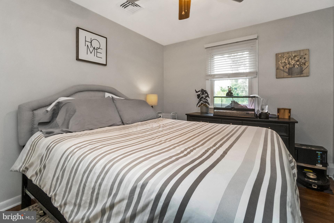
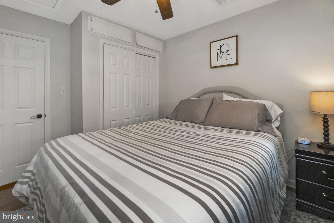
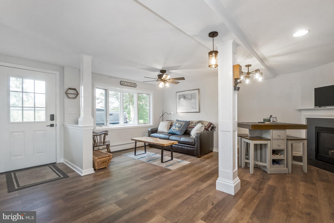
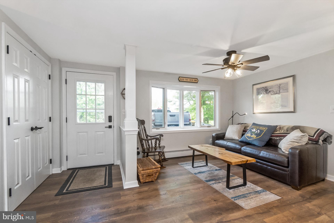
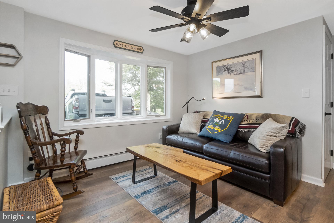
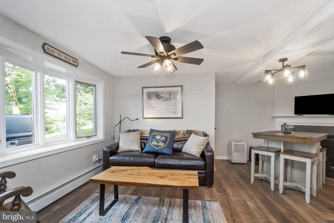
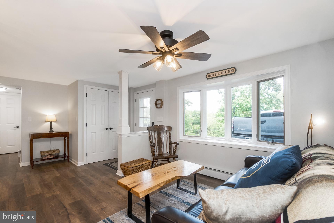
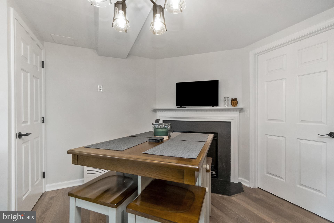
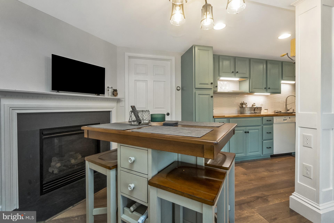
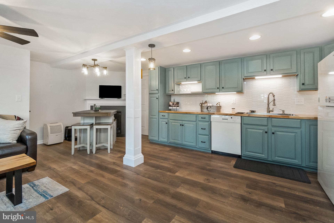
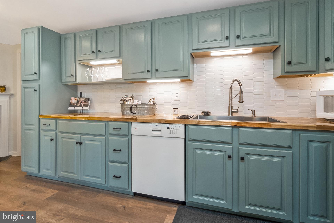
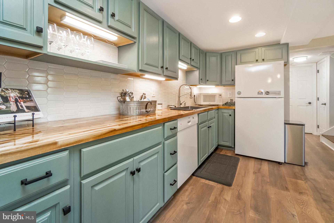
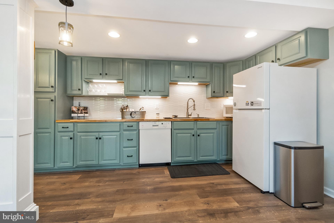
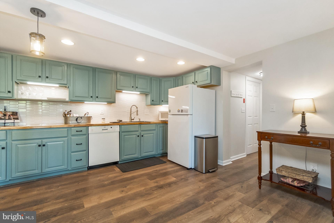
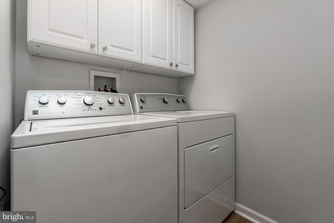
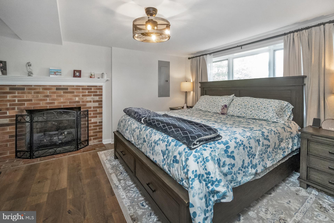
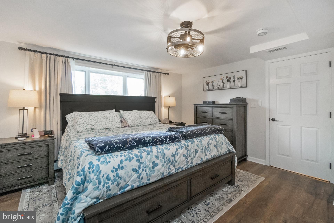
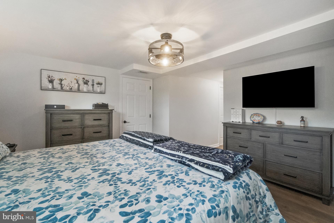
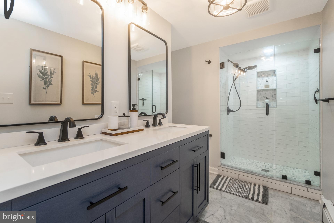
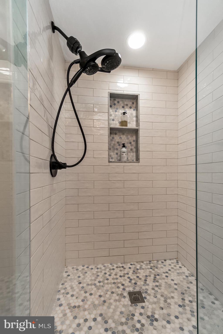
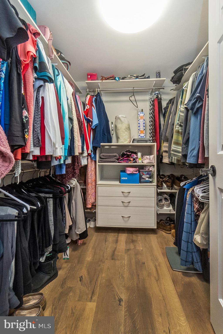
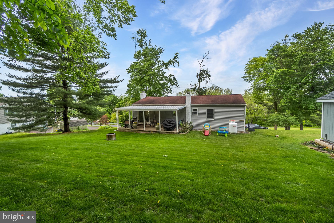
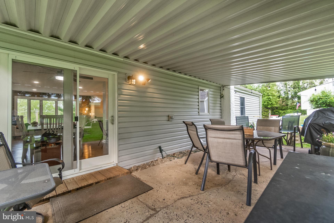
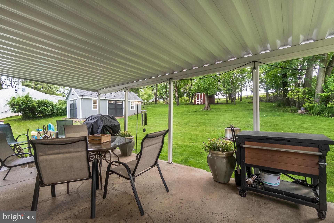
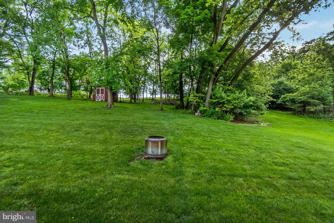
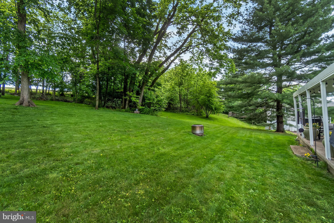
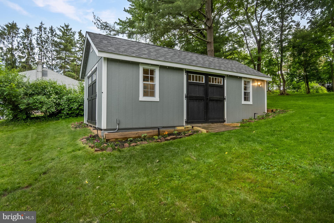
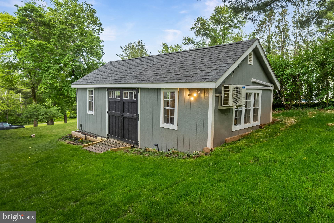
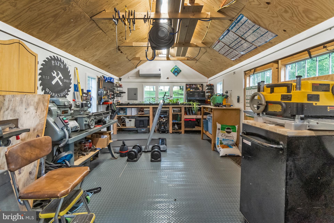
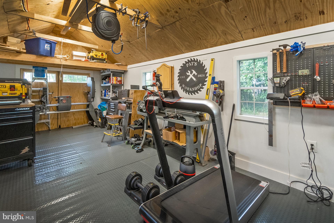
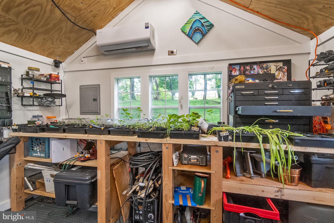
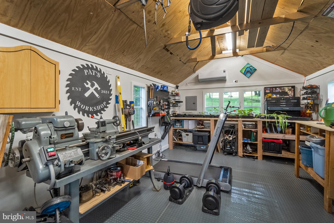
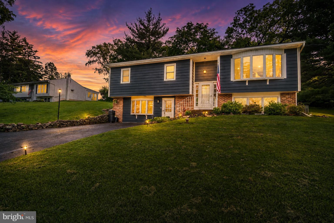
Welcome Home! Nestled in a peaceful park-like setting, this beautifully updated split-level home offers the perfect blend of modern comfort, flexible living space, and scenic surroundings. Backing to picturesque farm fields, the property provides privacy and tranquil views while remaining conveniently located near all that Phoenixville, Collegeville and Royersford has to offer. The main level features a spacious first-floor primary suite complete with a gas fireplace, walk-in closet outfitted with custom organizers and a recently remodeled ensuite bath. The luxurious bathroom showcases a double vanity, marble flooring, tiled shower walls, and a walk-in glass shower enclosure. Additionally, there is a main level family room and entertainment area that offers exceptional versatility with a 2nd gas fireplace, fully equipped wet bar featuring a sink, dishwasher, and refrigerator. With the simple removal of one set of cabinets, this space can easily be converted back into a full kitchen — ideal for multi-generational living, an in-law suite, or extended guest accommodations. A conveniently located laundry room is also situated on the main floor. Upstairs, the open-concept main living area has been thoughtfully renovated and designed for both everyday living and entertaining. The stunning kitchen boasts stainless steel smart appliances including an induction oven, quartz countertops, a large island with roll-out shelving, a built-in trash cabinet, and a toe-kick heater for added comfort. Hardwood floors flow throughout the upper level, which also includes a spacious living room with large bay window, dining area, three additional bedrooms, and a full bathroom with a tub. A new sliding glass door leads to the covered rear patio, where you can relax and enjoy the serene backyard views and open farmland beyond. Adding even more value to the property is a newly built 12x24 insulated and drywalled outbuilding complete with electric service and a mini-split heating and cooling system — perfect for a home office, studio, gym, workshop, or additional flex space.
Features & Amenities
Interior
-
Other Interior Features
Bar, Ceiling Fan(s), Kitchen Island, Pantry, Recessed Lighting, Open Floorplan
-
Total Bedrooms
4
-
Bathrooms
2
-
Above Grade Finished Area
1908.0
-
Basement YN
NO
-
Cooling YN
YES
-
Cooling
Central Air, Ceiling Fan(s), Electric
-
Fireplace YN
YES
-
Heating YN
YES
-
Heating
Oil, Zoned, Baseboard
-
Main Level Bedrooms
1
-
Pet friendly
Yes
Exterior
-
Garage
No
-
Construction Materials
Vinyl Siding
-
Parking
Off Street, Driveway
-
Pool
No
-
Waterfront YN
NO
-
View
Trees/Woods
Area & Lot
-
Lot Size(acres)
1.04
-
Lot Size(square feet)
45,302
-
Property Type
Residential
-
Property Sub Type
Single Family Residence
-
Architectural Style
Split Level
Price
-
Sales Price
$535,000
-
Tax Amount
$5,223
-
Sq. Footage
1,908
-
Price/SqFt
$280
HOA
-
Association
No
School District
-
Elementary School
N/A
-
Middle School
N/A
-
High School
N/A
Property Features
-
New Construction
NO
-
Foundation Details
Block
-
Senior Community YN
NO
-
Sewer
Septic Tank
-
Tax Lot
0026.0300
-
Water Source
Private, Well
Schedule a Showing
Showing scheduled successfully.
Mortgage calculator
Estimate your monthly mortgage payment, including the principal and interest, property taxes, and HOA. Adjust the values to generate a more accurate rate.
Your payment
Principal and Interest:
$
Property taxes:
$
HOA fees:
$
Total loan payment:
$
Total interest amount:
$
Location
County
CHESTER
Elementary School
Middle School
High School
Listing Courtesy of Melissa L. Friling , Zoom Realty, LLC
RealHub Information is provided exclusively for consumers' personal, non-commercial use, and it may not be used for any purpose other than to identify prospective properties consumers may be interested in purchasing. All information deemed reliable but not guaranteed and should be independently verified. All properties are subject to prior sale, change or withdrawal. RealHub website owner shall not be responsible for any typographical errors, misinformation, misprints and shall be held totally harmless.

AGENT
Chana Shaffer
Call Chana today to schedule a private showing.

* Listings on this website come from the FMLS IDX Compilation and may be held by brokerage firms other than the owner of this website. The listing brokerage is identified in any listing details. Information is deemed reliable but is not guaranteed. If you believe any FMLS listing contains material that infringes your copyrighted work please click here to review our DMCA policy and learn how to submit a takedown request.© 2024 FMLS.
Related Properties
PHOENIXVILLE
99 BRIDGE STREET 306
1 Beds
1 Baths
805 Sq.Ft.
$474,990
MLS#: PACT2124020
PHOENIXVILLE
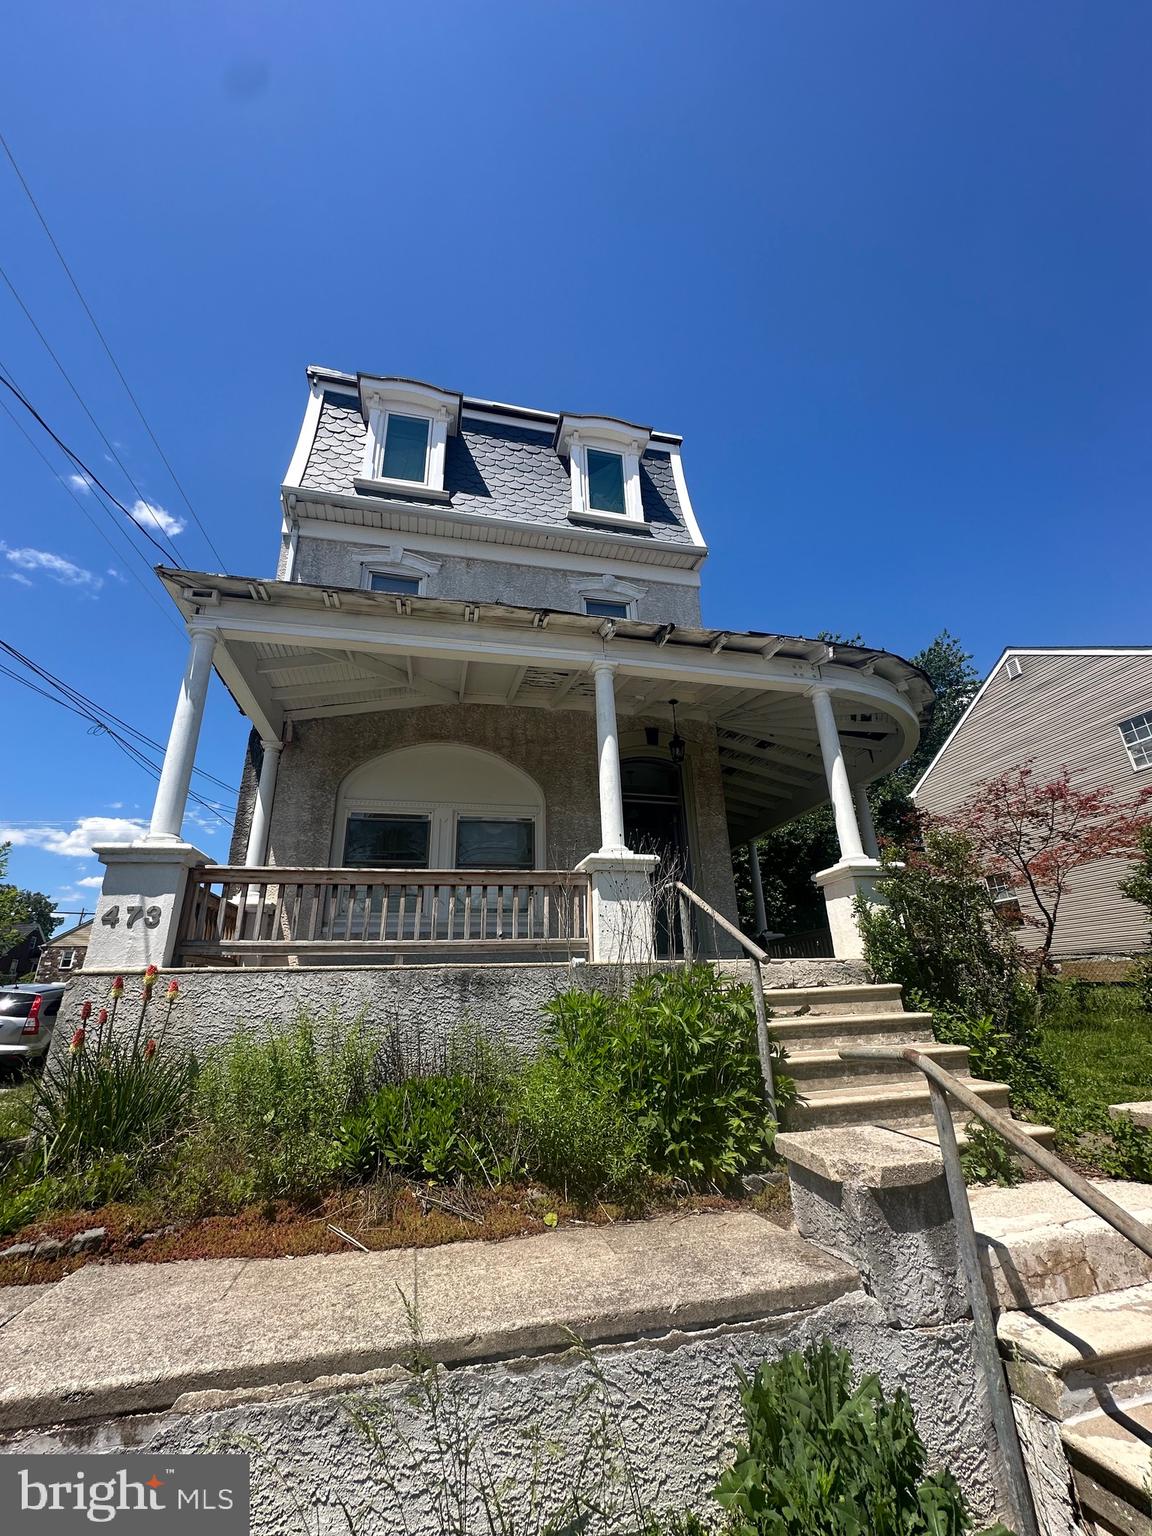
473 W HIGH STREET
4 Beds
3 Baths
2,762 Sq.Ft.
$599,900
MLS#: PACT2127630
PHOENIXVILLE
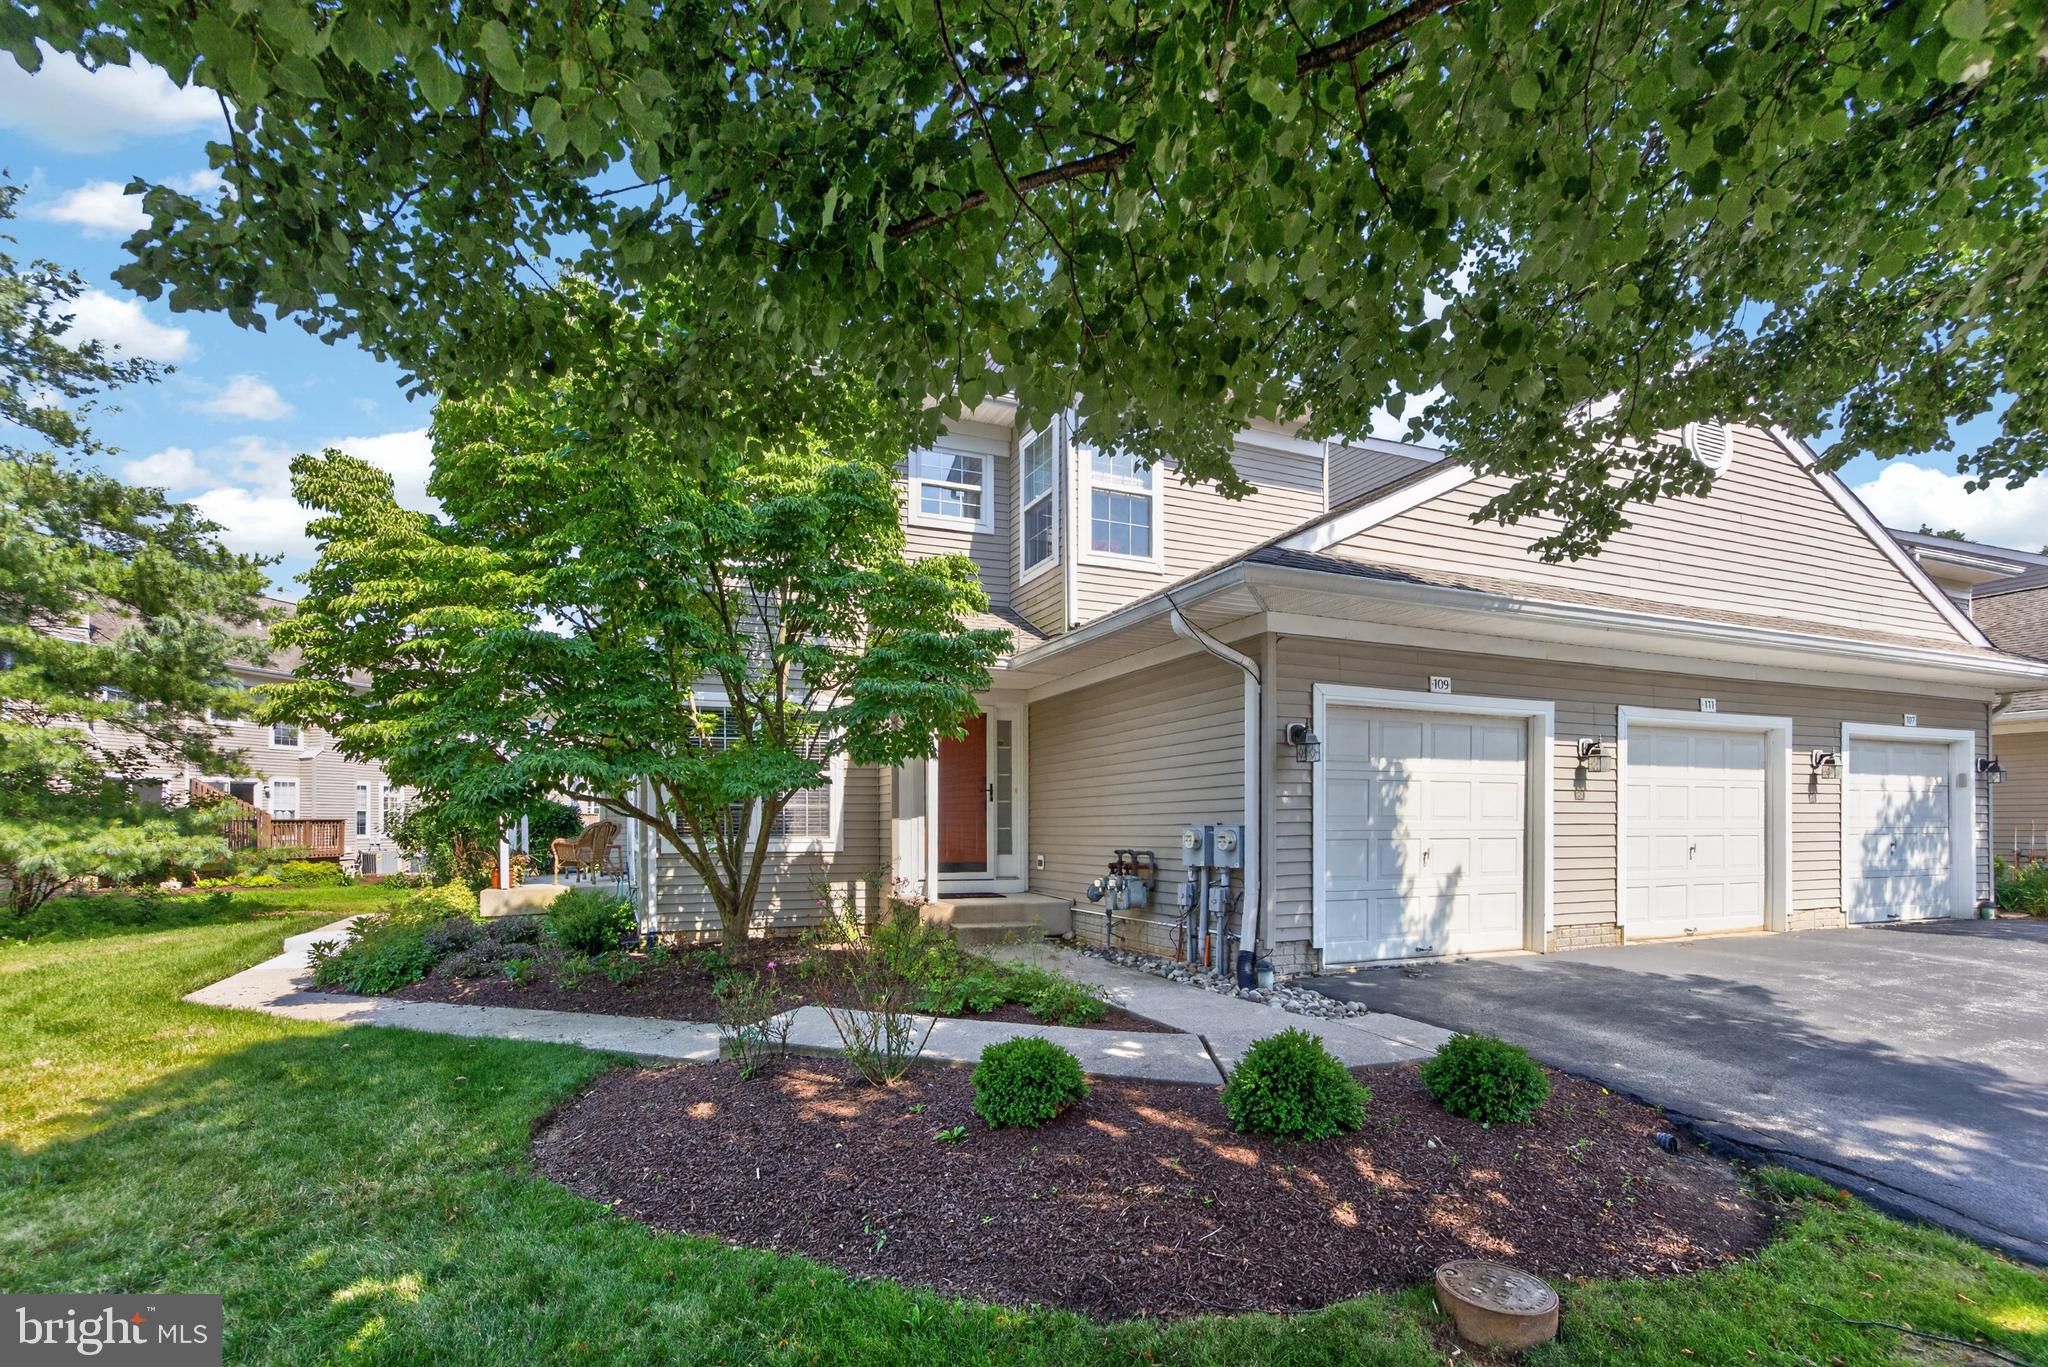
109 JEFFORDS COURT 905
3 Beds
2 Baths
1,605 Sq.Ft.
$435,000
MLS#: PACT2130680
PHOENIXVILLE
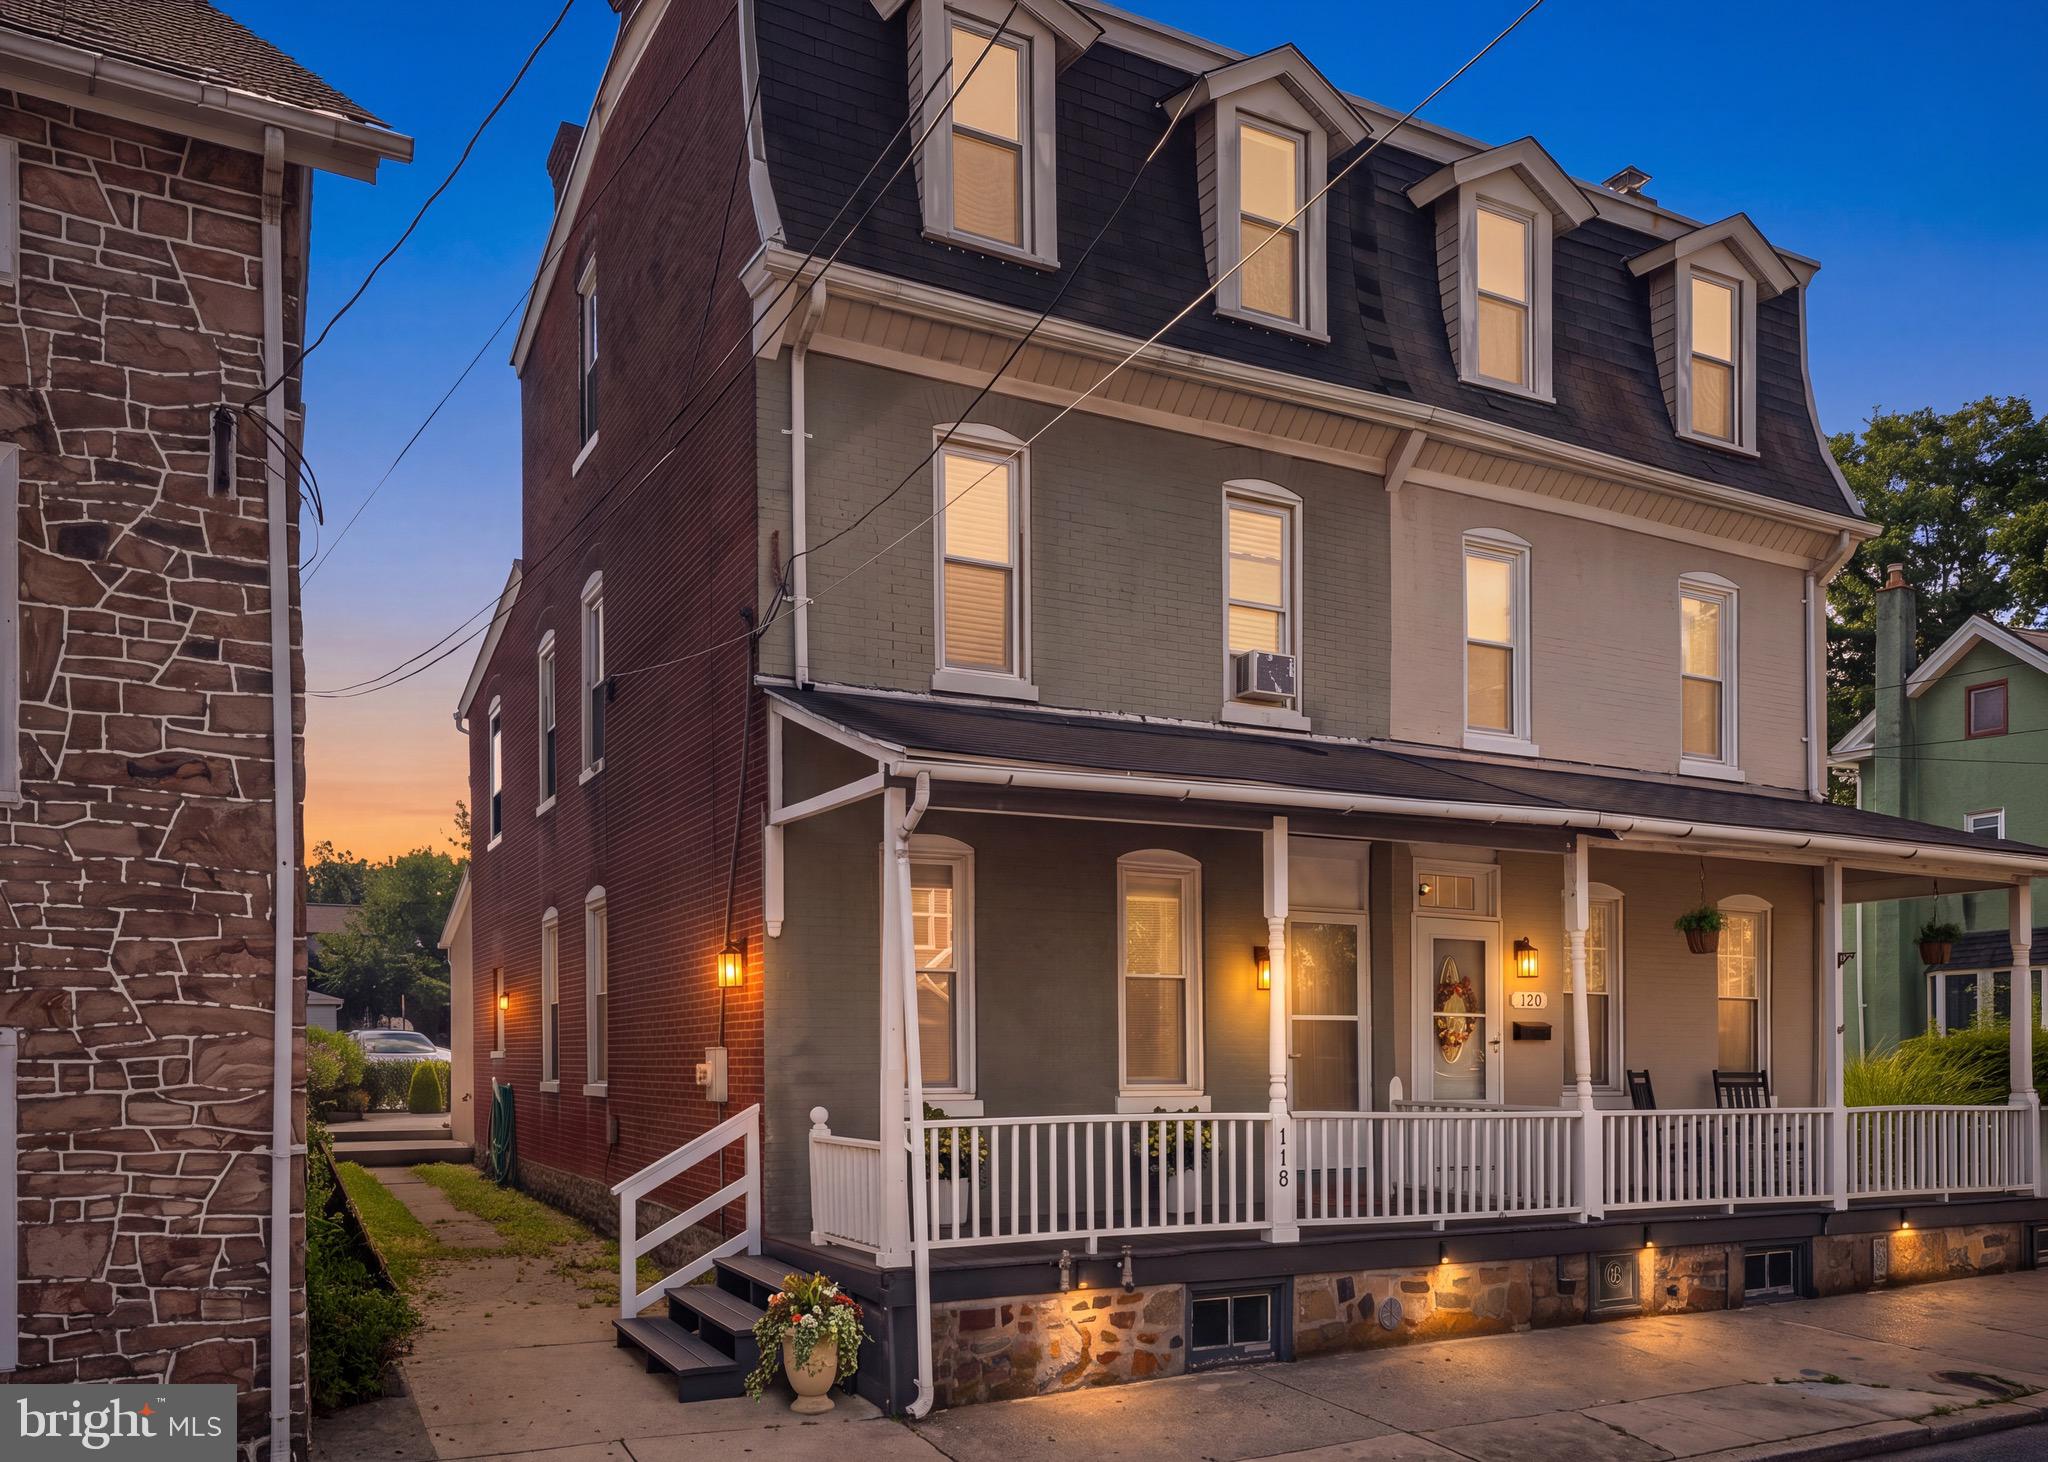
118 MARSHALL STREET
5 Beds
2 Baths
2,232 Sq.Ft.
$459,900
MLS#: PACT2130062
PHOENIXVILLE
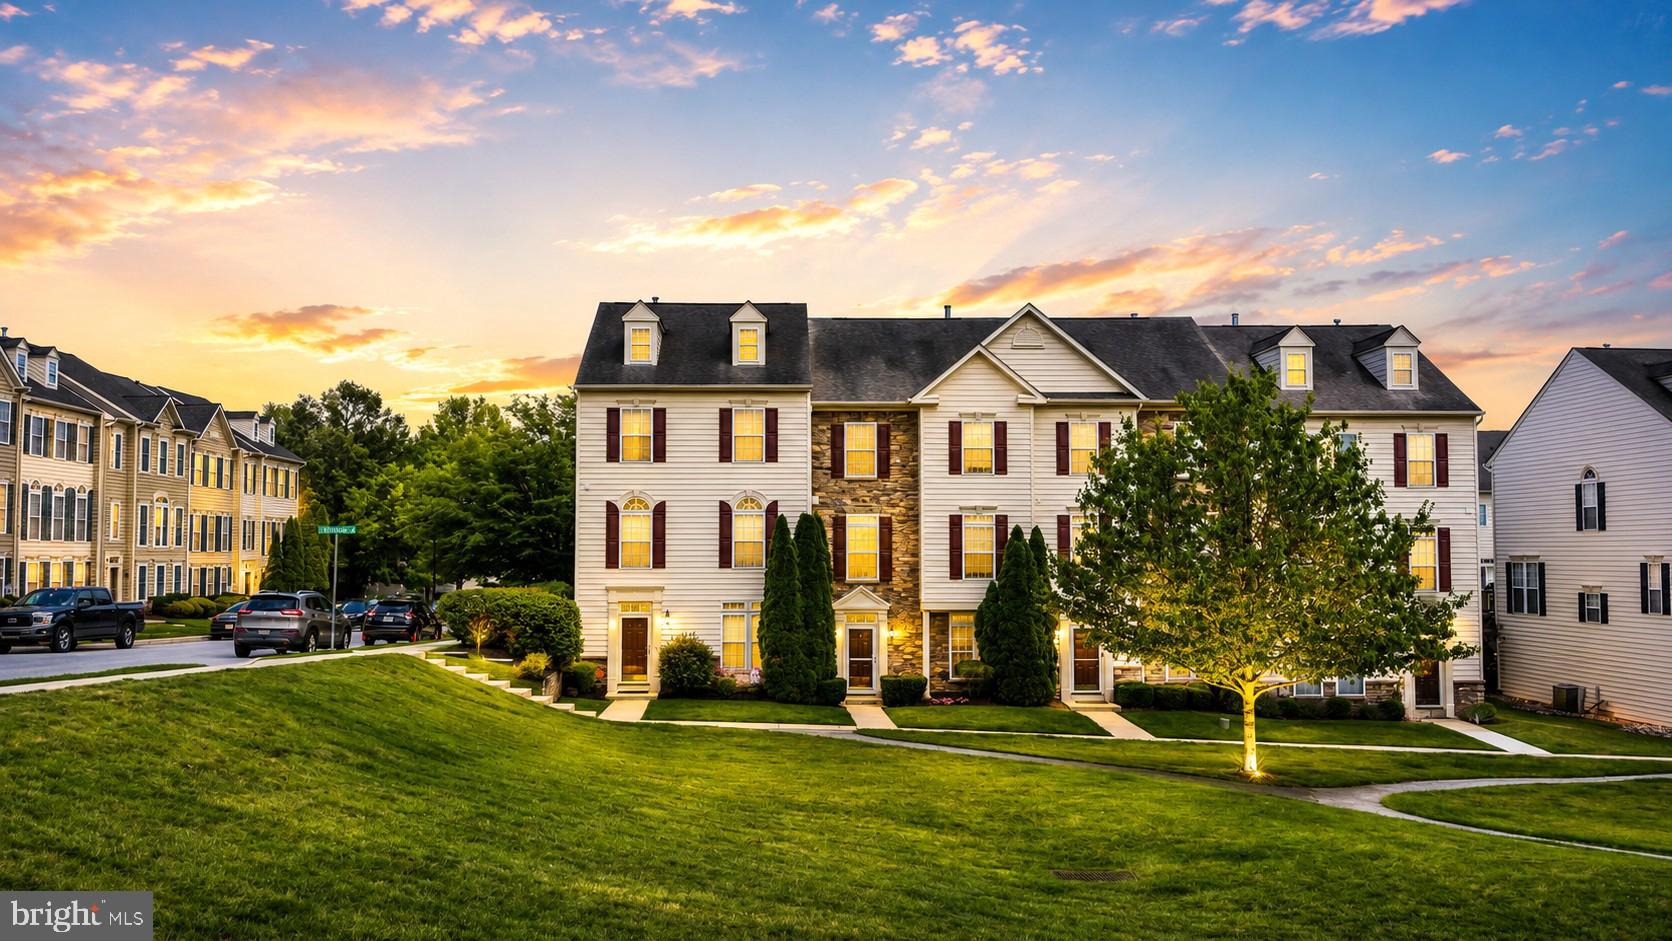
1707 NORTHRIDGE COURT
3 Beds
2 Baths
2,112 Sq.Ft.
$489,999
MLS#: PACT2129652
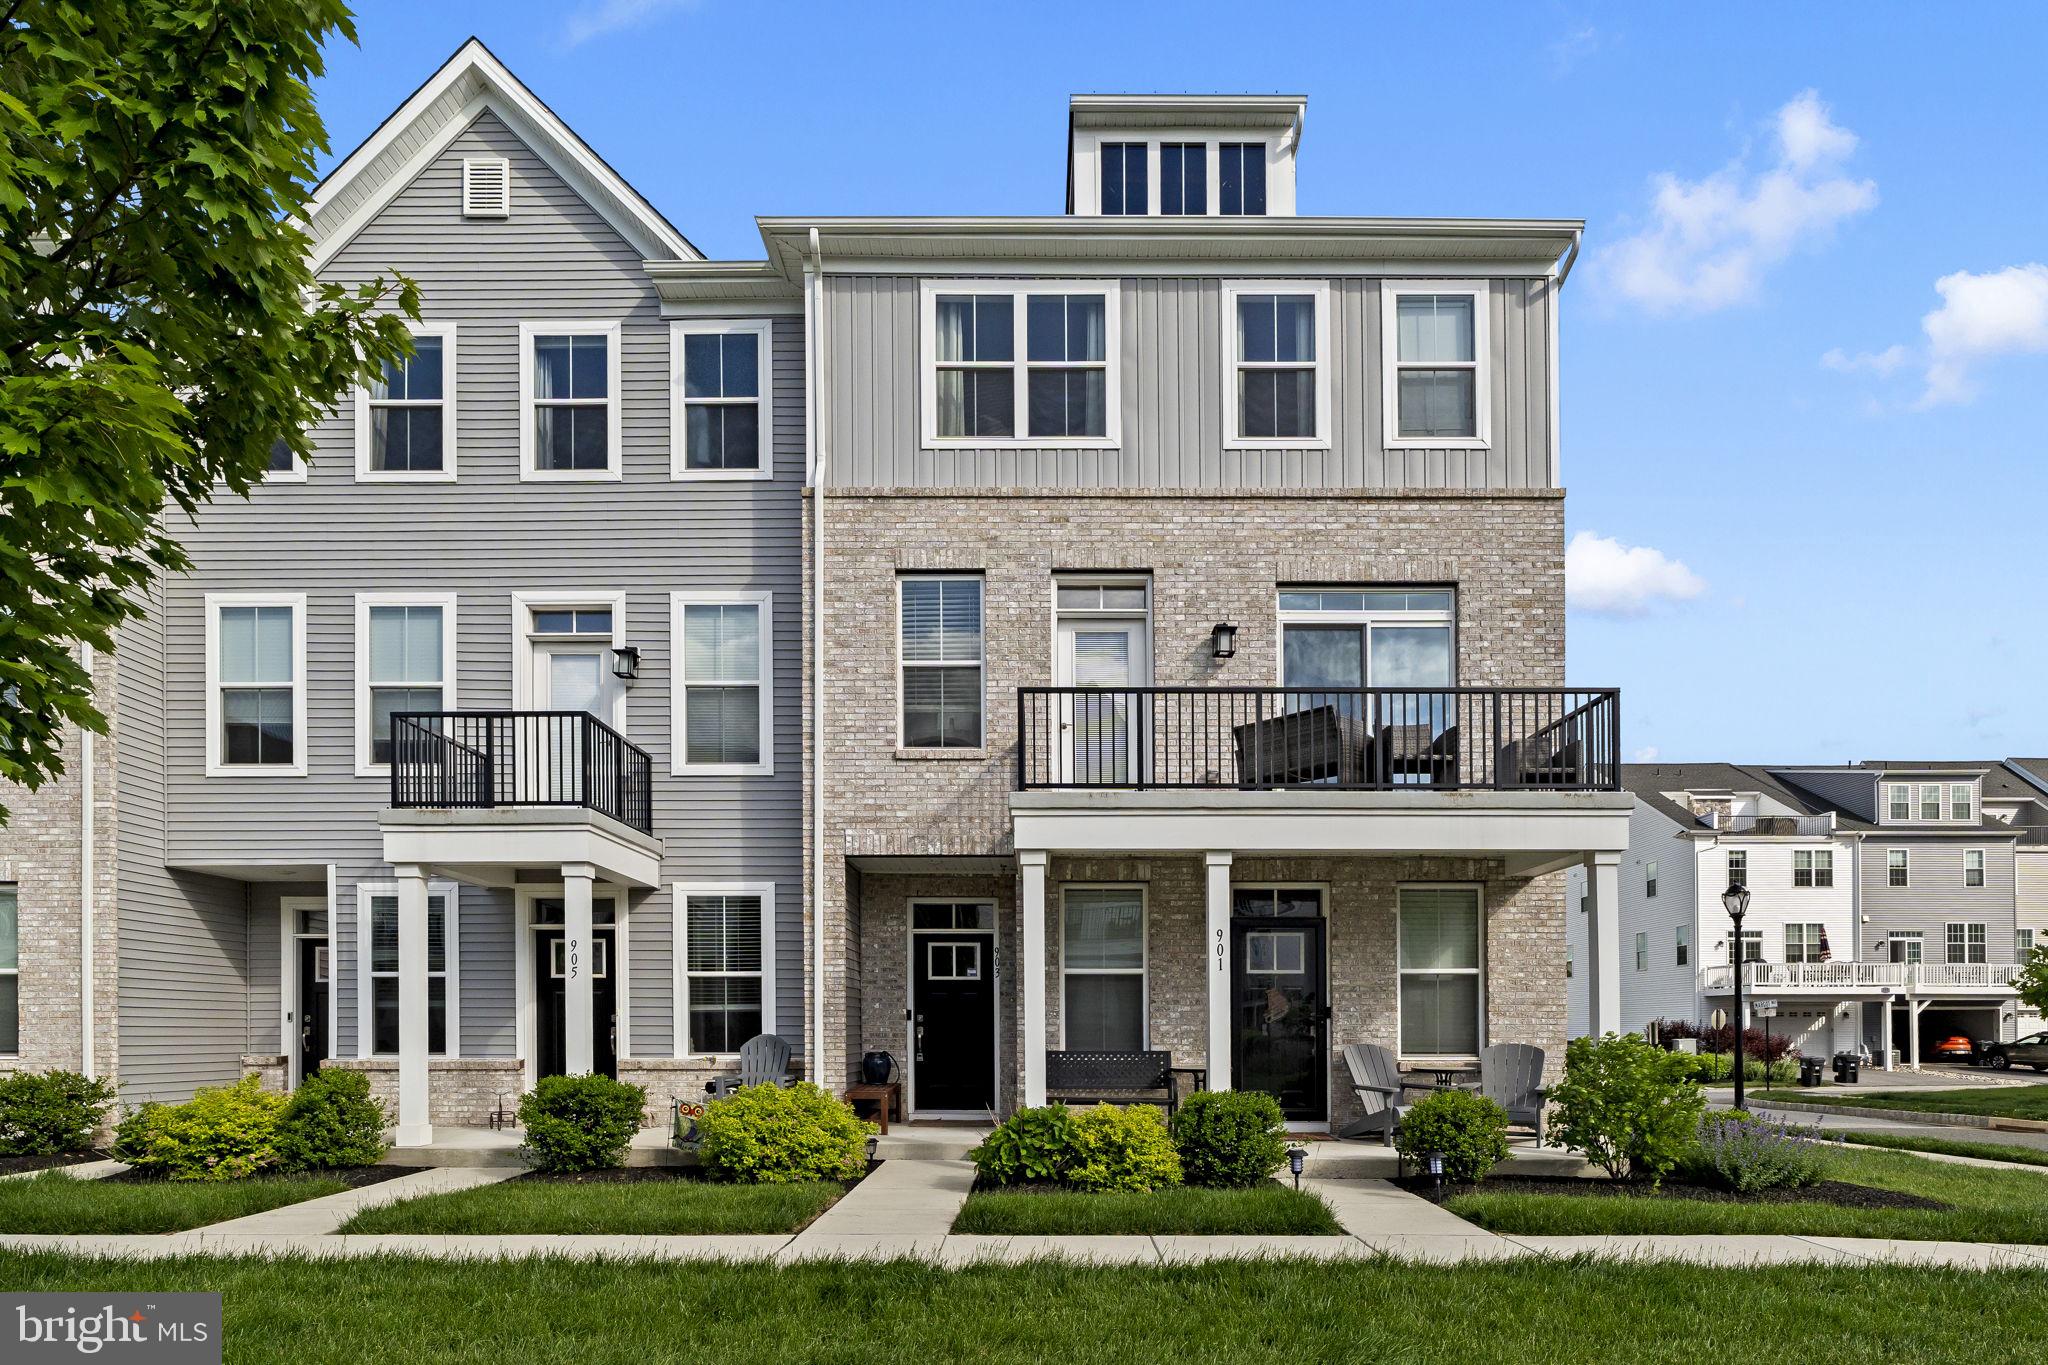
PHOENIXVILLE
903 ANVIL COURT
3 Beds
2 Baths
1,958 Sq.Ft.
$525,000
MLS#: PACT2126812
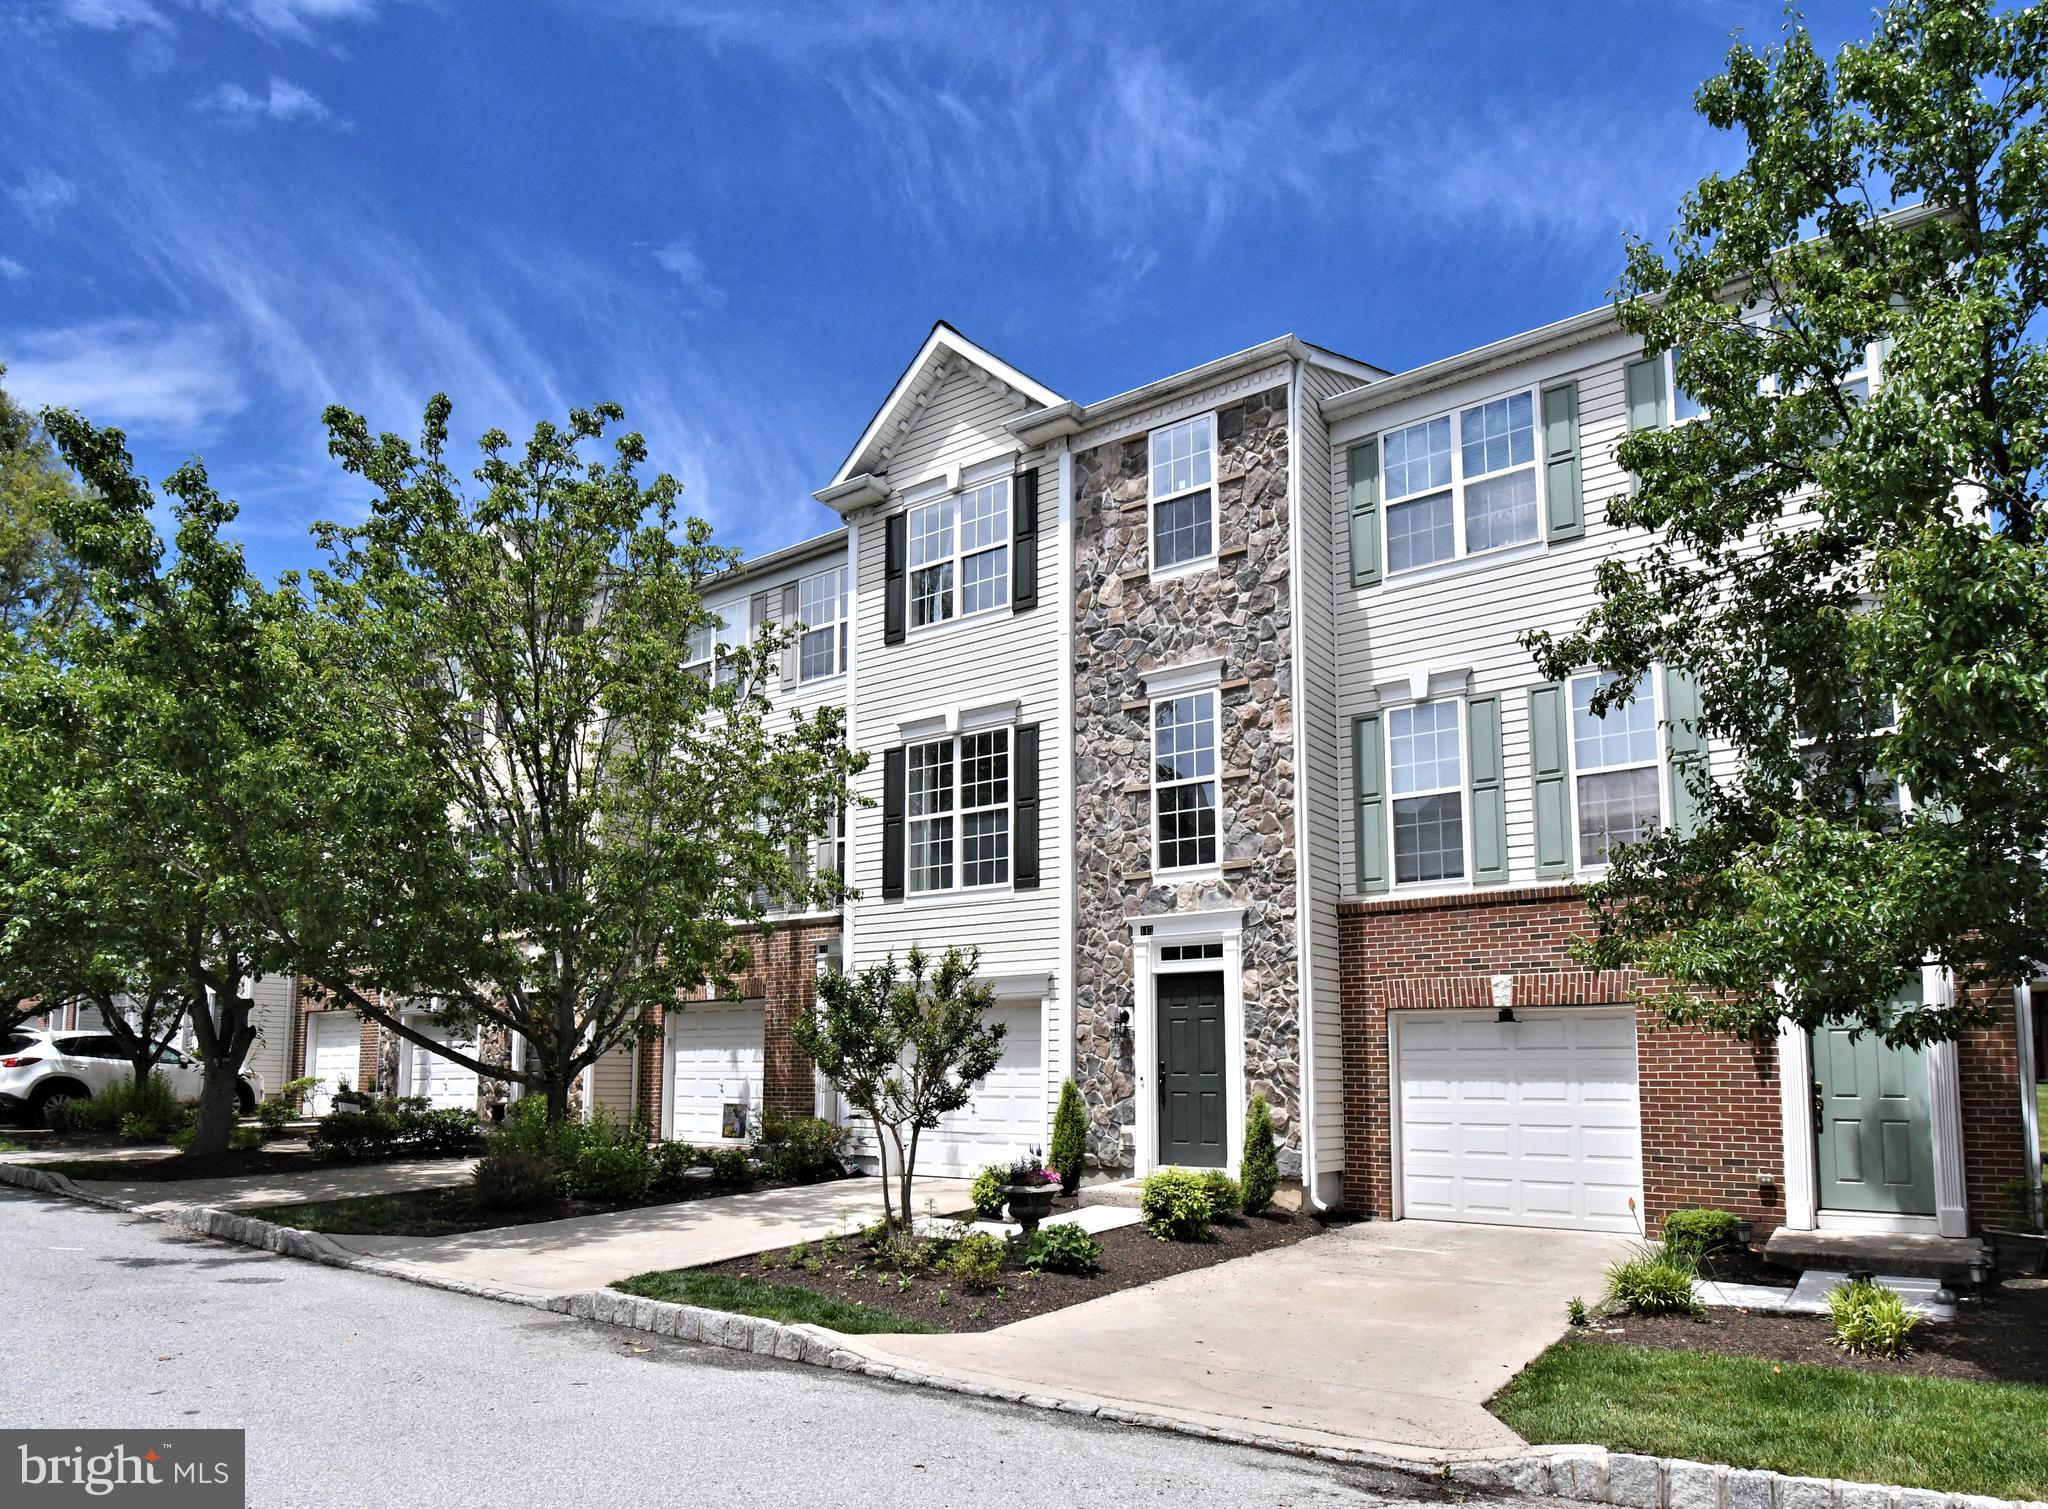
PHOENIXVILLE
113 HUDSON DRIVE
3 Beds
2 Baths
1,840 Sq.Ft.
$449,900
MLS#: PAMC2180930
PHOENIXVILLE
99 BRIDGE STREET 205
1 Beds
1 Baths
805 Sq.Ft.
$469,990
MLS#: PACT2126764
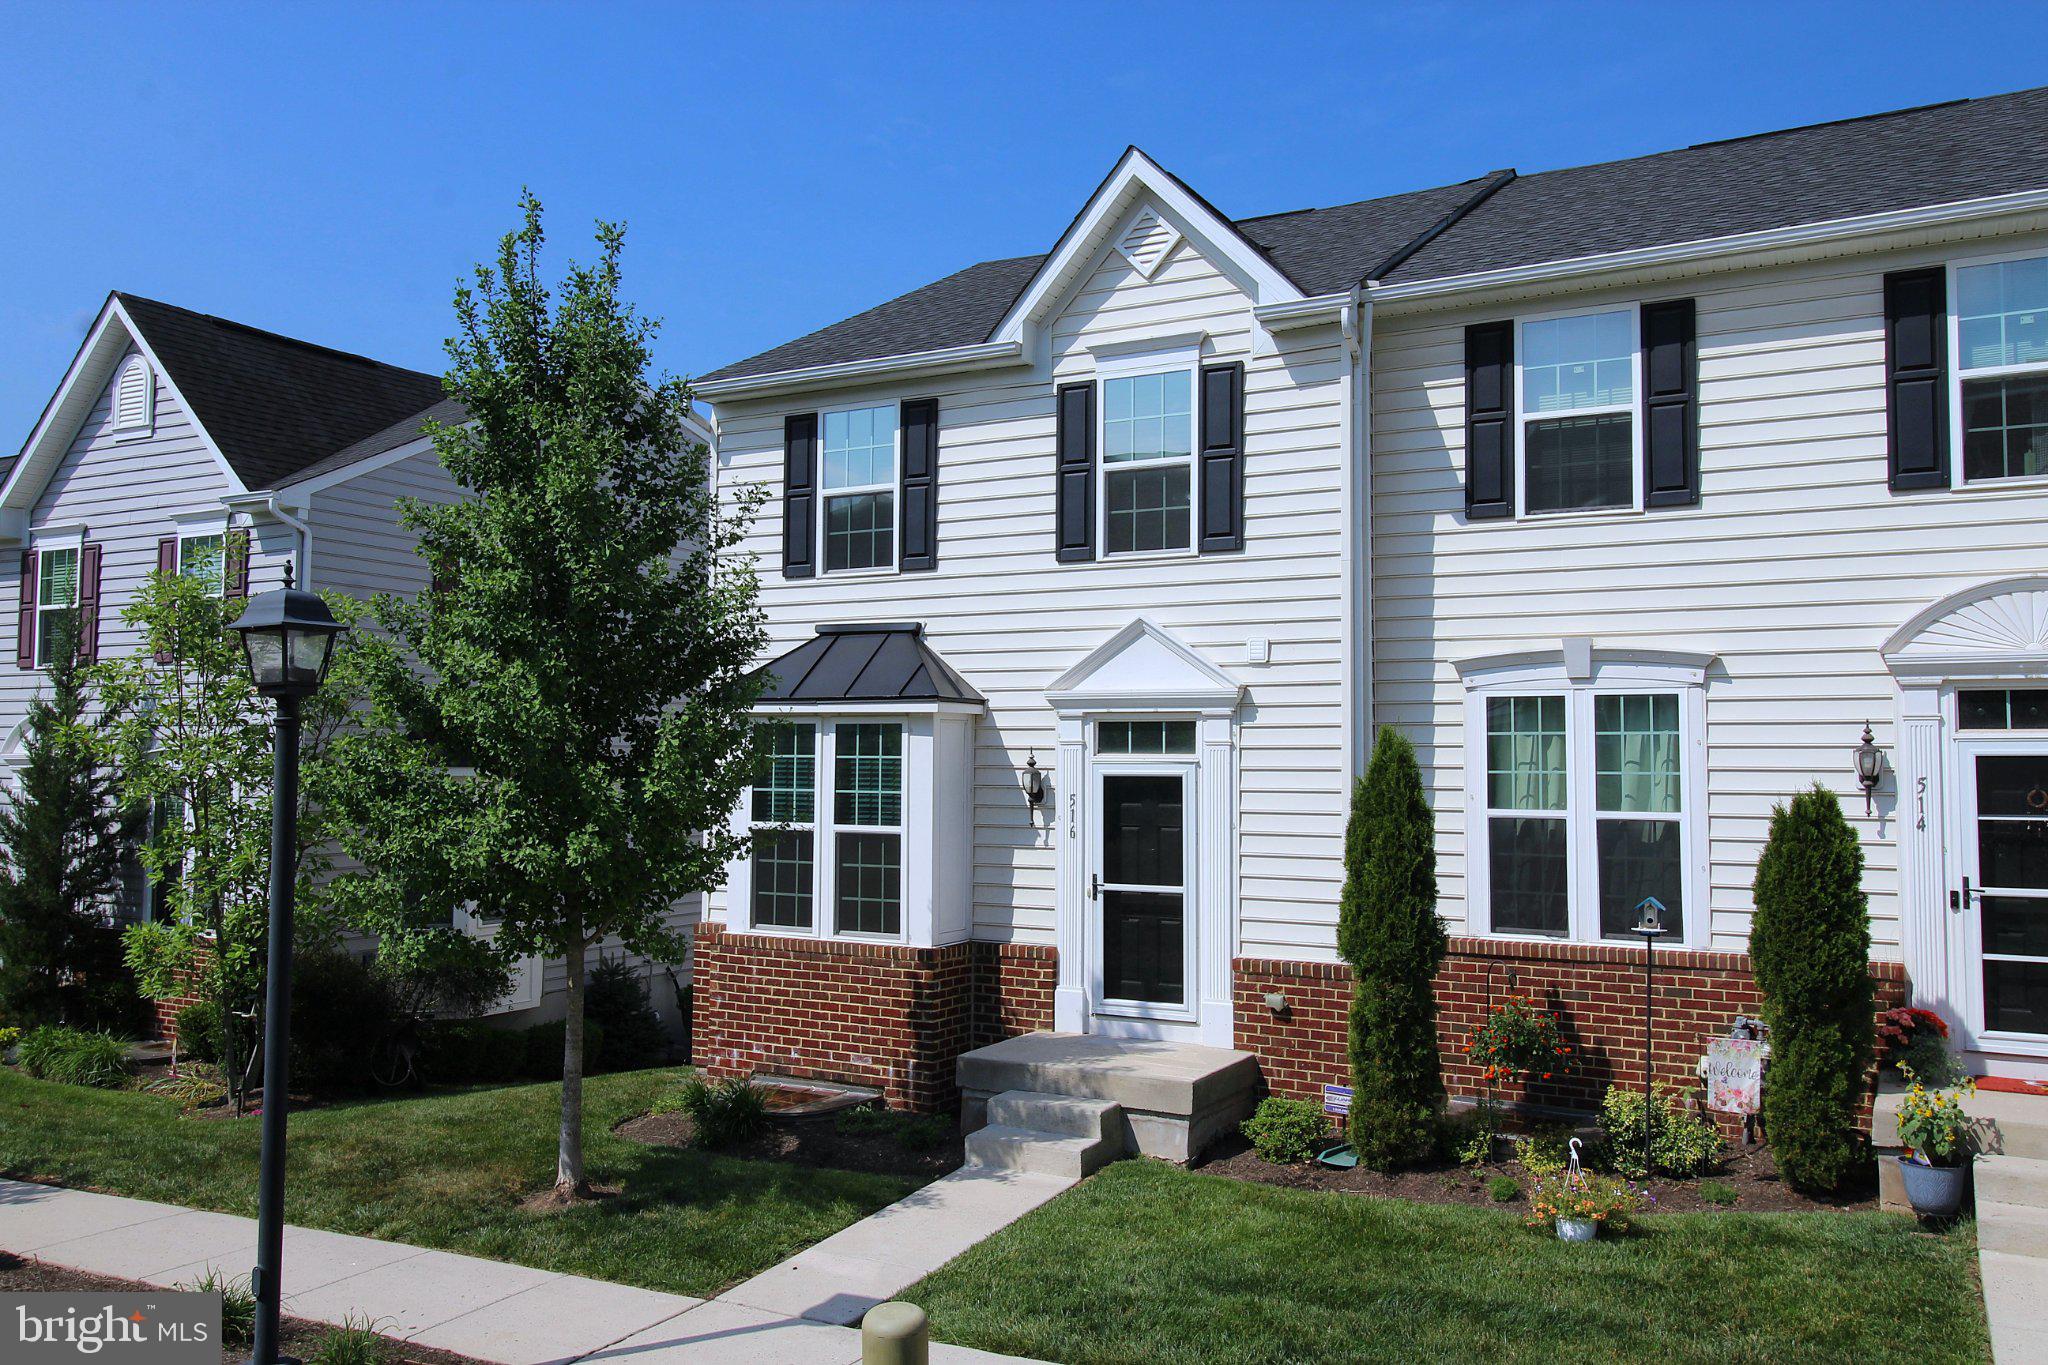
PHOENIXVILLE
516 GROAT ALY
3 Beds
2 Baths
2,032 Sq.Ft.
$475,000
MLS#: PACT2128246

PHOENIXVILLE
2680 CHARLESTOWN ROAD
3 Beds
2 Baths
1,669 Sq.Ft.
$549,888
MLS#: PACT2127650
.png)