Features & Amenities

Interior

  • Other Interior Features

    Eat-in Kitchen, Kitchen Island, Built-in Features

  • Total Bedrooms

    3

  • Bathrooms

    2

  • 1/2 Bathrooms

    1

  • Above Grade Finished Area

    1829.0

  • Basement YN

    YES

  • Cooling YN

    YES

  • Cooling

    Central Air, Electric

  • Fireplace YN

    YES

  • Heating YN

    YES

  • Heating

    Oil, Forced Air

  • Pet friendly

    N/A

Exterior

  • Garage

    Yes

  • Garage spaces

    3

  • Construction Materials

    Frame

  • Other Exterior Features

    Balcony

  • Parking

    Oversized, Garage, Detached Carport, Driveway, Detached

  • Patio and Porch Features

    Terrace

  • Pool

    No

  • Waterfront YN

    NO

  • View

    Trees/Woods, Panoramic, Garden

Area & Lot

  • Lot Size(acres)

    1.5

  • Lot Size(square feet)

    65,340

  • Property Type

    Residential

  • Property Sub Type

    Single Family Residence

  • Architectural Style

    Traditional

Price

  • Sales Price

    $545,000
  • Tax Amount

    $5,144

  • Financing Options

    Conventional

  • Sq. Footage

    1,829

  • Price/SqFt

    $297

HOA

  • Association

    No

School District

  • Elementary School

    N/A

  • Middle School

    N/A

  • High School

    N/A

Property Features

  • New Construction

    NO

  • Foundation Details

    Other

  • Senior Community YN

    NO

  • Sewer

    Public Sewer

  • Tax Lot

    018

  • Water Source

    Well

Schedule a Showing

Showing scheduled successfully.

<
>
IN PERSON
VIA CHAT

What is 3 + 4 ?


Change time

Mortgage calculator

Estimate your monthly mortgage payment, including the principal and interest, property taxes, and HOA. Adjust the values to generate a more accurate rate.

Your payment

Principal and Interest:

$

Property taxes:

$

HOA fees:

$

Total loan payment:

$

Total interest amount:

$

Location

County

BUCKS

Elementary School

Middle School

High School

Listing Courtesy of Jason Katz , Compass Pennsylvania, LLC

RealHub Information is provided exclusively for consumers' personal, non-commercial use, and it may not be used for any purpose other than to identify prospective properties consumers may be interested in purchasing. All information deemed reliable but not guaranteed and should be independently verified. All properties are subject to prior sale, change or withdrawal. RealHub website owner shall not be responsible for any typographical errors, misinformation, misprints and shall be held totally harmless.

Agent Chana Shaffer

AGENT

Chana Shaffer

Call Chana today to schedule a private showing.


* Listings on this website come from the FMLS IDX Compilation and may be held by brokerage firms other than the owner of this website. The listing brokerage is identified in any listing details. Information is deemed reliable but is not guaranteed. If you believe any FMLS listing contains material that infringes your copyrighted work please click here to review our DMCA policy and learn how to submit a takedown request.© 2024 FMLS.
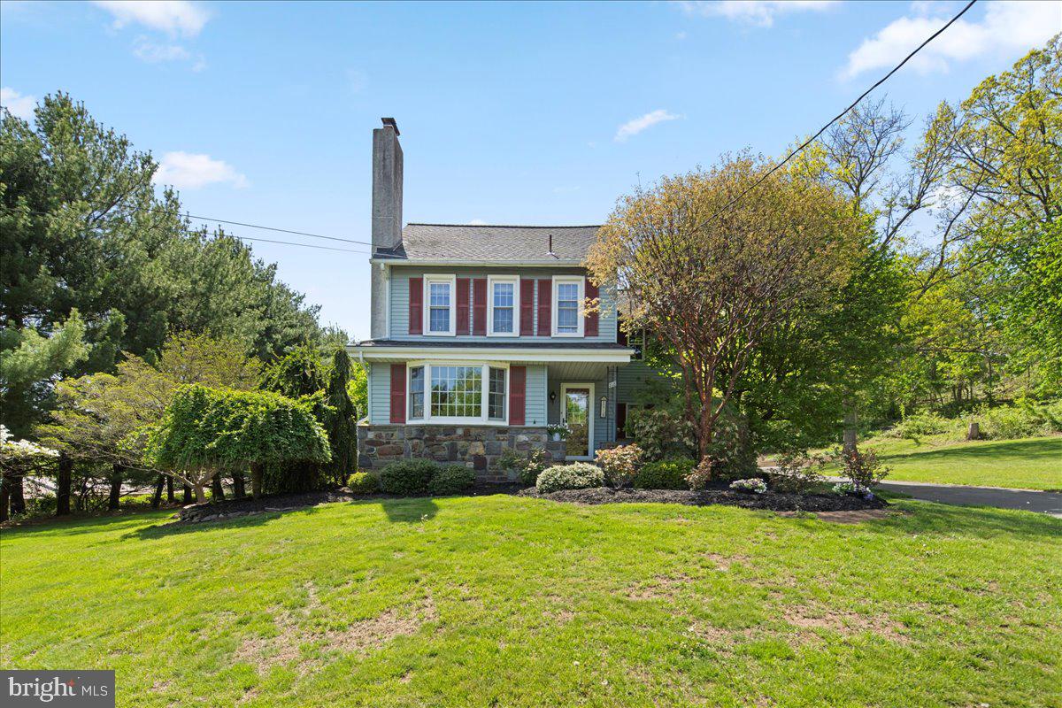
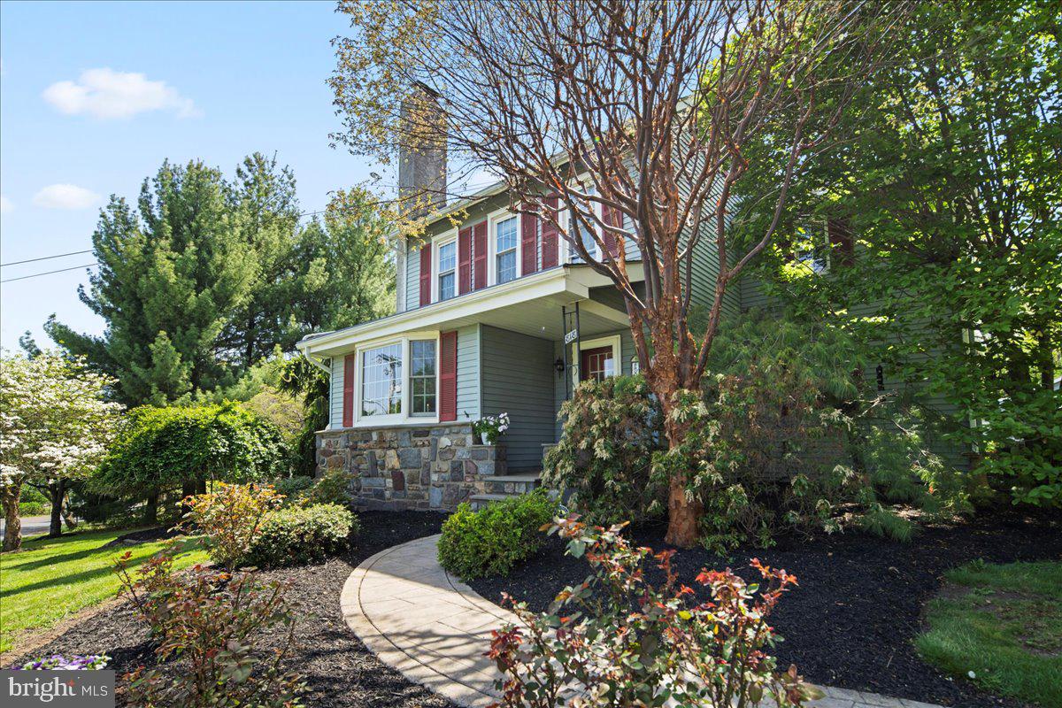
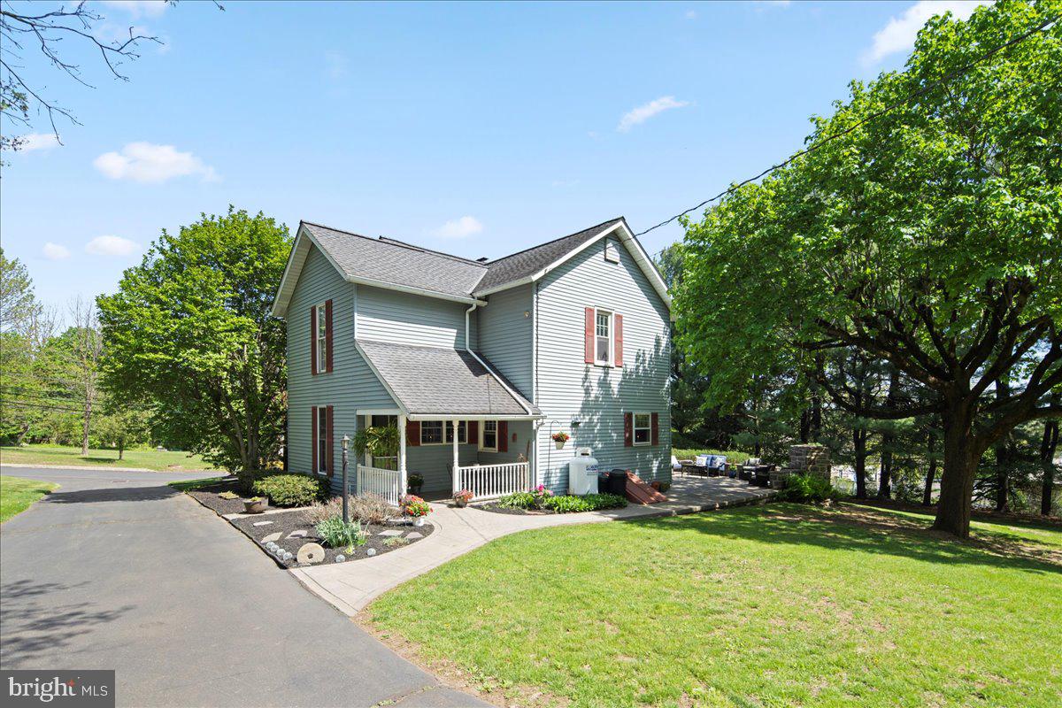
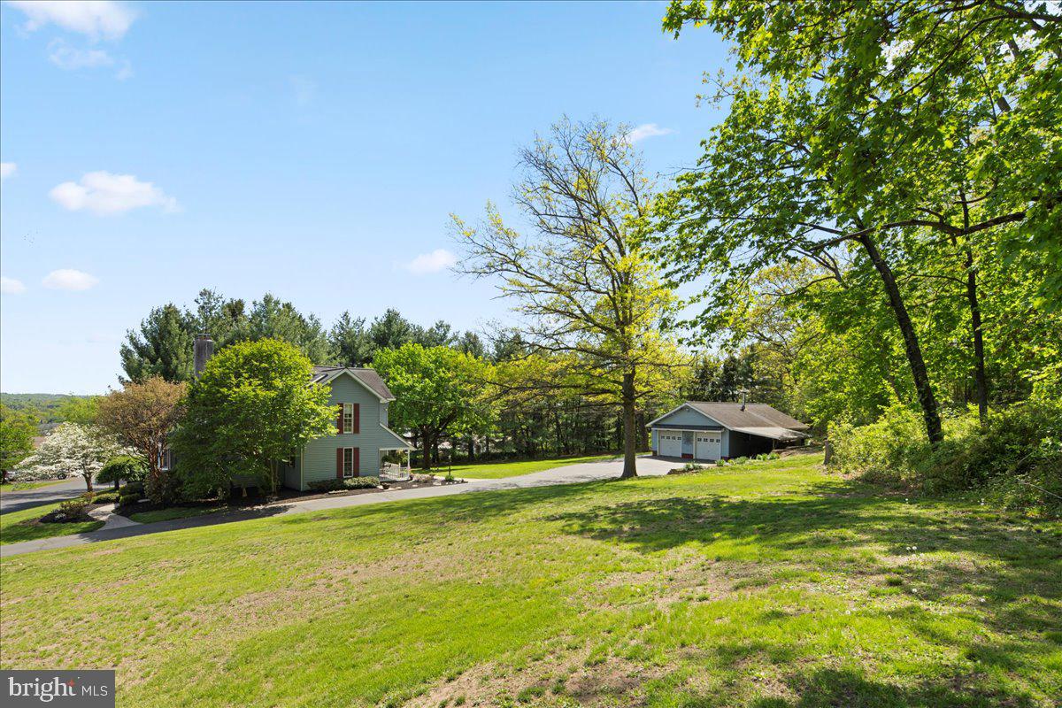
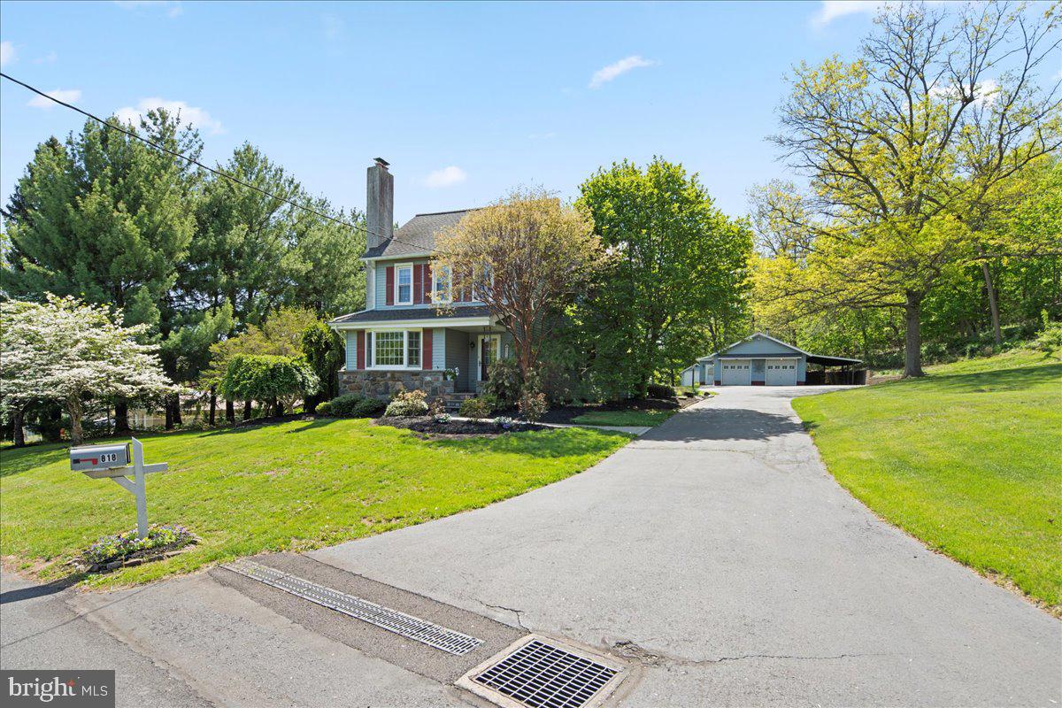
Step into a piece of history with this enchanting home nestled in the heart of Perkasie borough on a generous and private 1.5 acres.  If you're looking for that unique blend of class and country charm, this is it! Originally built in 1895 and renovated with modern amenities including a dream kitchen, this 3 bedroom, 2.5 bath has maintained all its old-world character. 

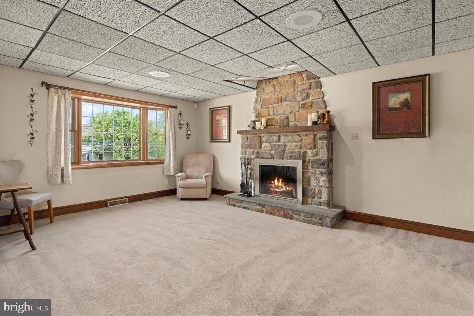
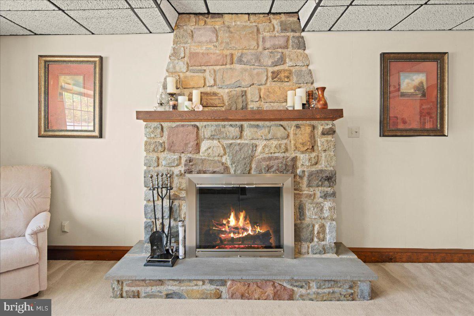
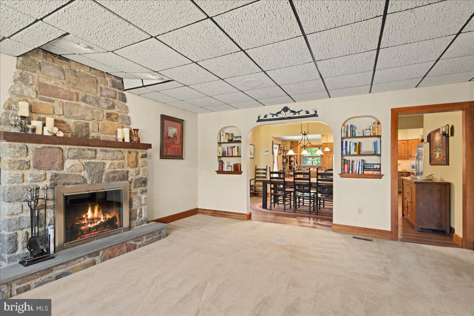
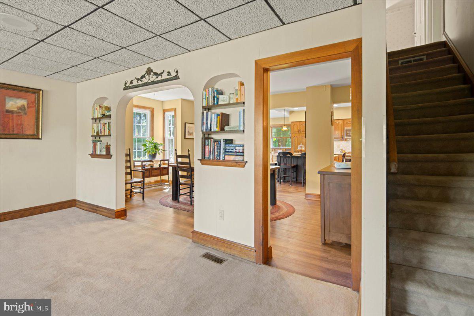
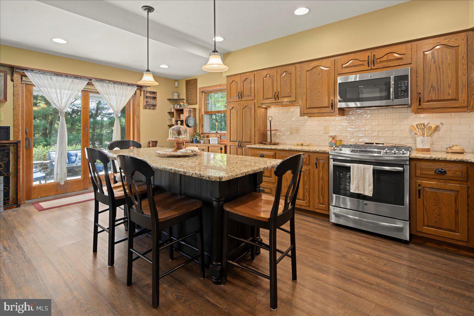
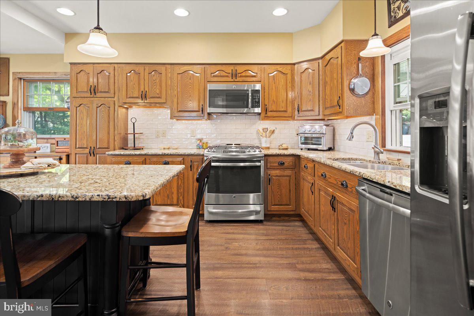
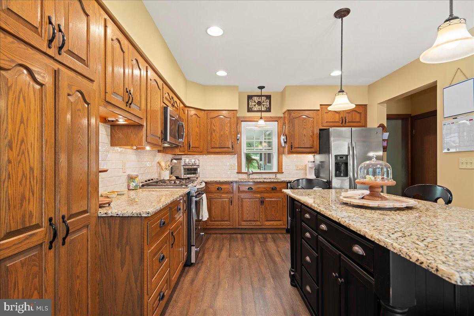
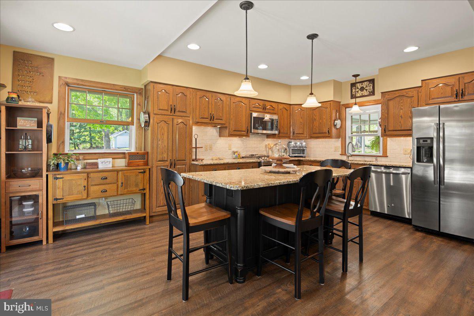
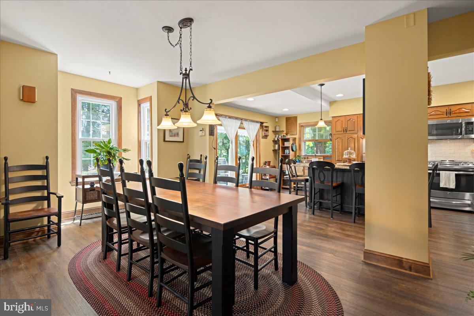
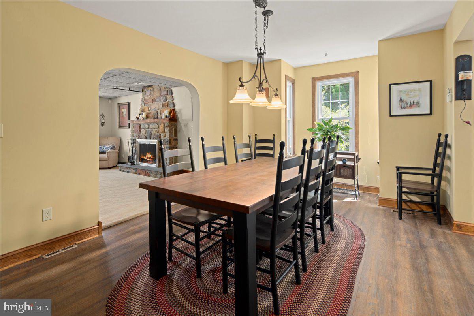
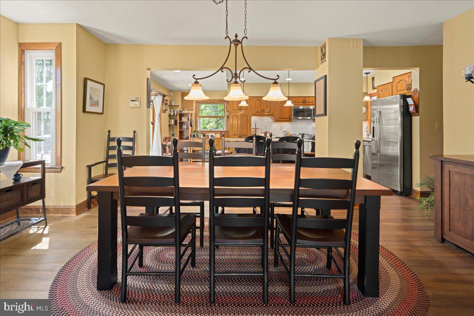
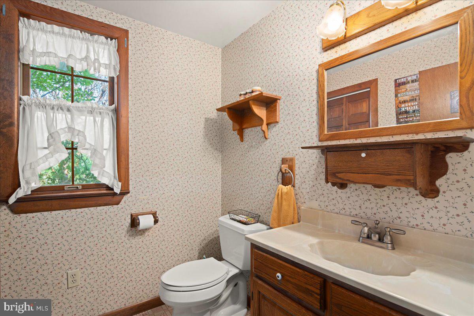
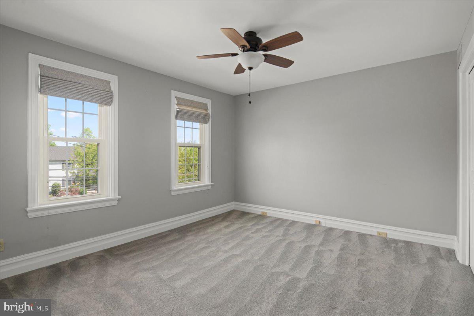
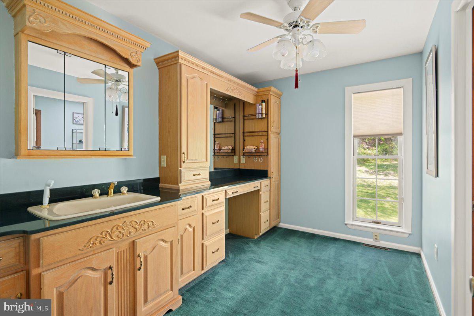
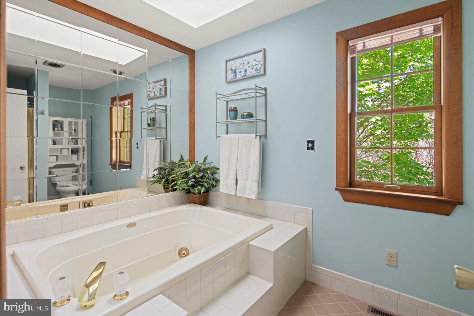
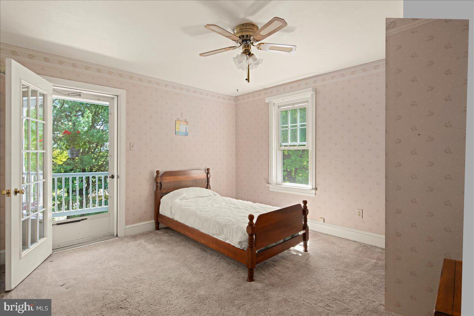
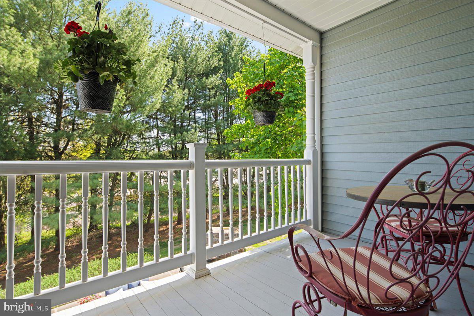
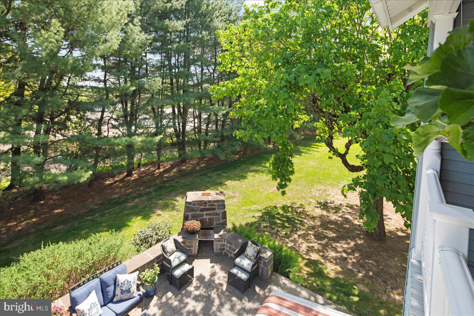
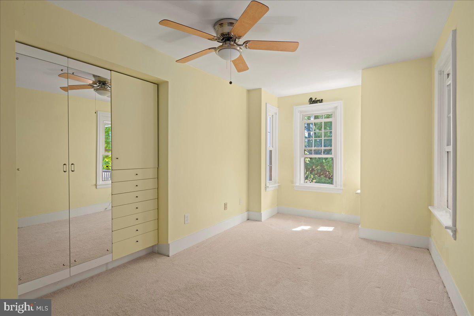
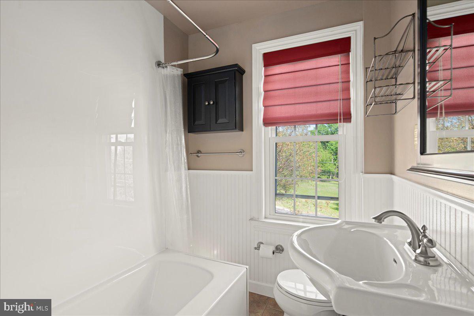
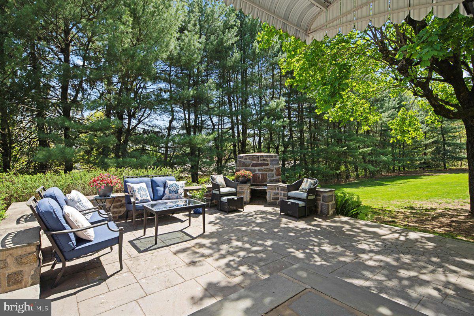
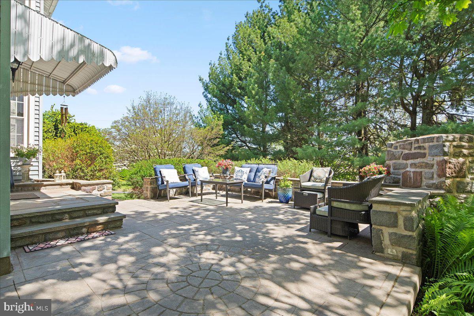
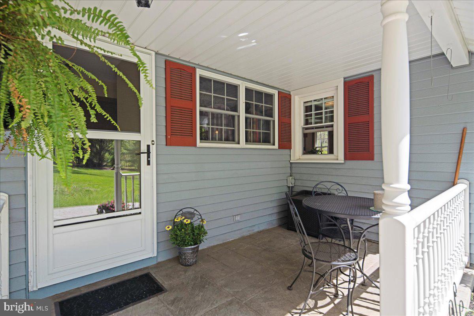
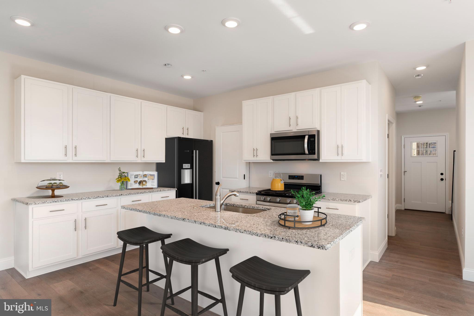
Heading inside, you'll be welcomed by a gorgeous wood burning fireplace and charming bay window, bringing in lots of natural light. An open dining room with sunlit window nook leads into the stylish eat-in kitchen, which features an abundance of wooden cabinets (REAL wood), granite countertops, stainless-steel appliances, a large gas range, and the custom-made center island provides additional storage and seating. Sliding glass doors off the kitchen lead you onto your impressive stone terrace with another built-in fireplace, ideal for entertaining or just a cozy night under the stars! The elegant stone walkway from the terrace brings you around back to your beautiful, covered porch - another peaceful place to relax after a long day! The hallway off the kitchen features a sunny laundry room (with a laundry shoot!), a spacious mudroom and a half-bath. Upstairs, there are three bedrooms with all-day natural light, one even has a private covered balcony! There are two full baths, one with a jacuzzi tub, skylight and carpeted sitting room with granite-topped vanity and plenty of cabinets for linens and towels. There is an attic full of natural light that provides plenty of additional storage space, and an unfinished but dry basement for more storage overflow, which includes a huge freezer. 

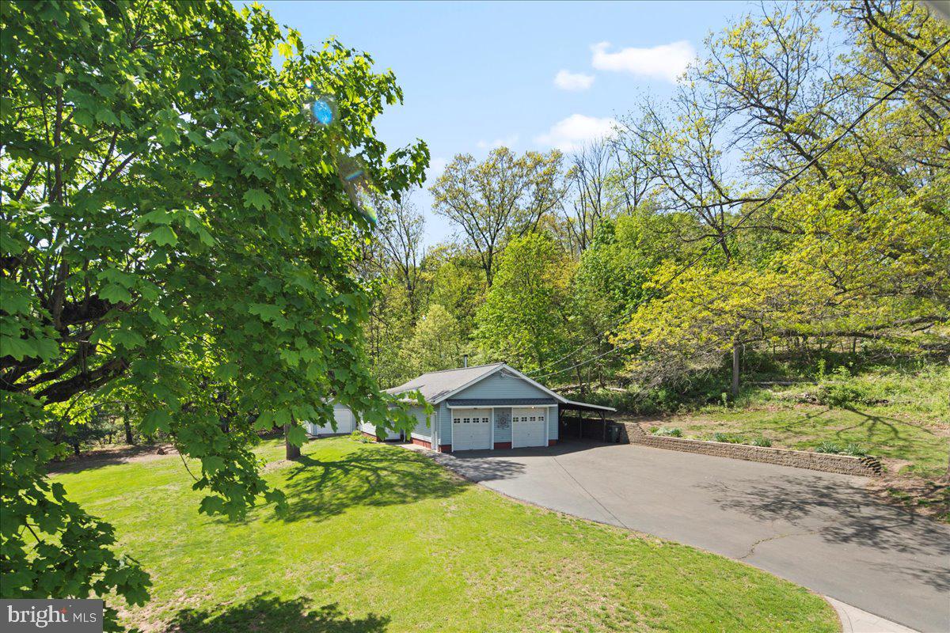
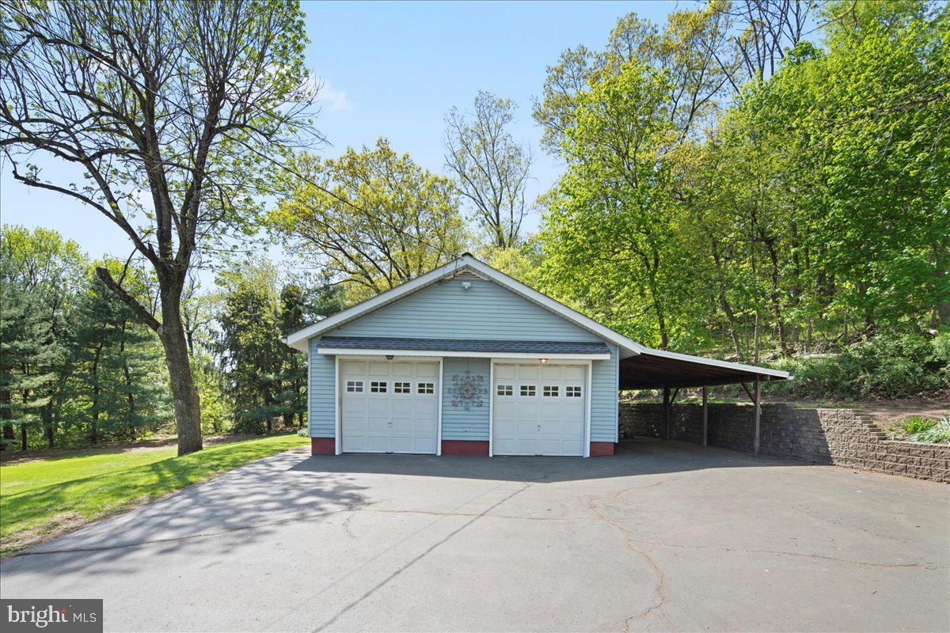
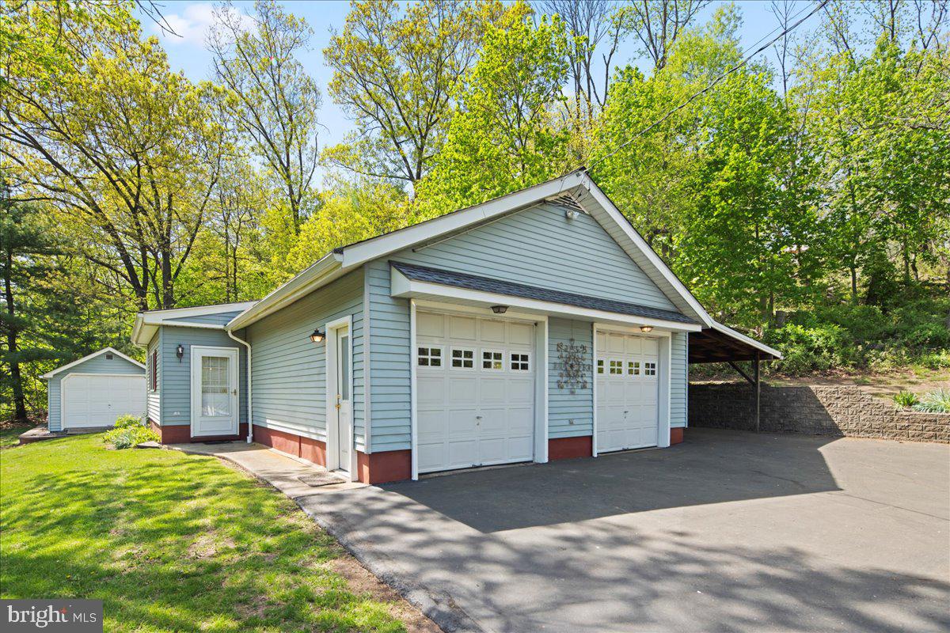
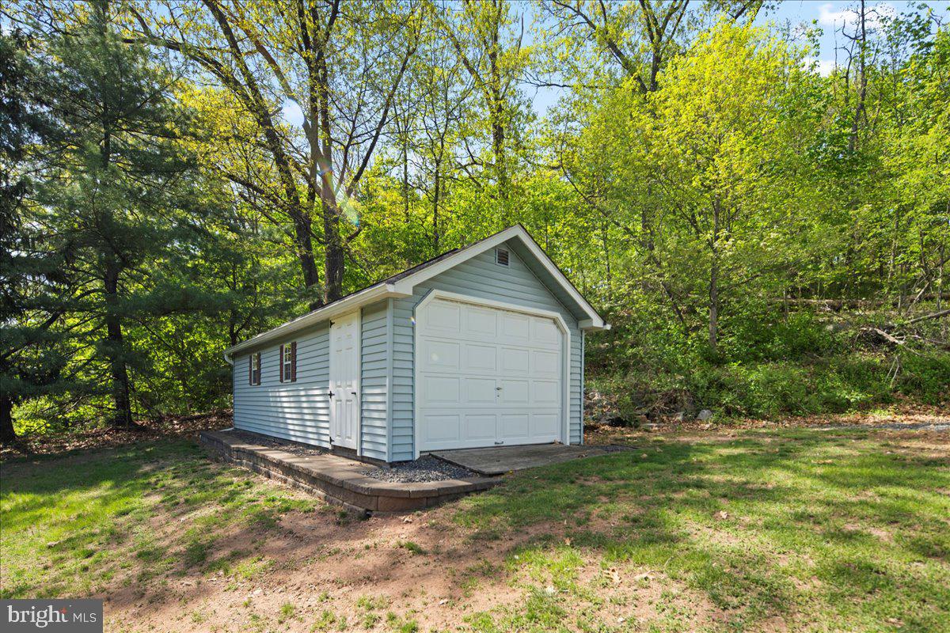
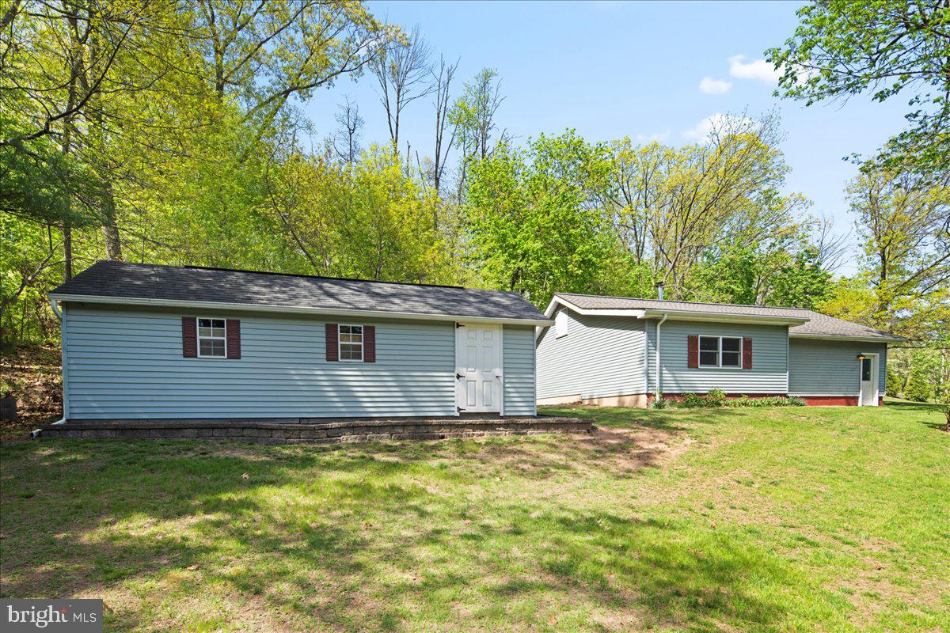
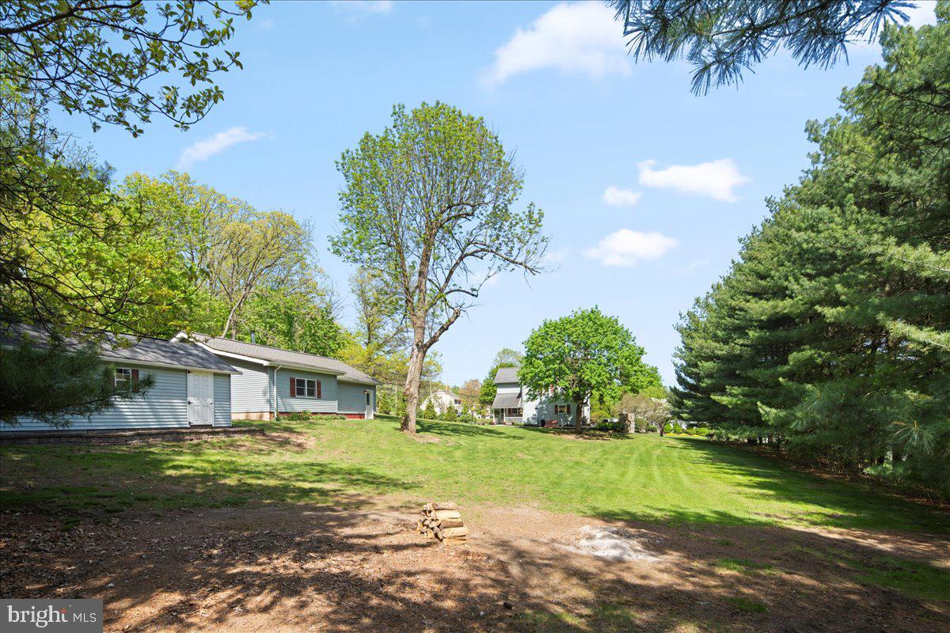
Heading to the outer structures, you'll see an oversized 2-car garage (with attic space above for even more storage), as well as an attached carport to cover a third vehicle. Behind the garage is an attached bonus space - a large, finished room with lights, speakers, windows, central air, and private entrance door.  This is perfect for an at-home business or could be turned into an in-law suite. As if all this wasn't enough, there's also an oversized detached matching shed! Large and with windows, it's roomy enough to cover a 4th vehicle and still have ample space for more storage items. Both structures match the siding and style of the house, adding to the overall sophistication of the entire property.  With 4 covered parking options, the wide and paved driveway offering lots of other parking spaces, and plenty of off-street parking in front as well, your friends and family will have no problems when visiting! 

With its serene setting and wildlife, this expansive and well-manicured property is a nature lovers dream. Additional privacy is provided by 10 large evergreen trees planted 2 years ago, adding to the all-year beauty and peacefulness. You would never guess this quiet country setting is within walking distance to Perkasie's historic town-center with quaint shops, cafes, ice cream shop, farmers market, pubs, arts festival, and home to America’s oldest Christmas tree lighting! Just a 5-min drive will bring you to the Perk, Sellersville Theater, Washington House, and rt 309. A 15-minute drive will get you to Nockamixon State Park and Peace Valley Park!

The home's historical charm is further highlighted by Belgium block stones once used in Perkasie's early roadways. Obtained by the previous owner, these original stones (once part of the thousands used to make up the roadways before the days of asphalt) were incorporated into both fireplaces and the stone facing on the front of the house, as well as the terrace walls - this house truly carries parts of Perkasie's history! Don't miss your opportunity to see this gem of a home that not only offers a unique glimpse into Perkasie's storied past, but also a delightful escape into nature, all while being conveniently close to the benefits of town!

818 W CALLOWHILL STREET

Message successfully sent.

What would you like to know?

What is 3 + 4 ?

I agree to receive email communication and understand I can unsubscribe at any time.

I agree to be contacted by Charis Realty Group via call, email, and text for real estate services. To opt out, you can reply 'stop' at any time or reply 'help' for assistance. You can also click the unsubscribe link in the emails. Message and data rates may apply. Message frequency may vary. Privacy Policy

Related Properties

Welcome to 208 Kulp Drive, a beautifully maintained end-unit townhome in the desirable Bedminster Hunt community! This 3-bedroom, 2.5-bath home offers 1,938 square feet of comfortable living space with an open, functional layout perfect for everyday living and entertaining. The spacious primary suite features a large walk-in closet and a private bath with a double vanity. Recent updates include new carpeting, new kitchen flooring, and newer appliances, creating a fresh, move-in-ready feel. A partially finished basement provides additional living space for a home office, gym, or recreation room, while central air and a detached garage add everyday convenience. Ideally located near shopping, dining, parks, and major commuter routes, this home offers low-maintenance living in a sought-after Bucks County neighborhood. Don’t miss the opportunity to make this exceptional property your next home!
#PABU2126664

PERKASIE

208 KULP DRIVE

3 Beds

2 Baths

1,488 Sq.Ft.

$483,000

MLS#: PABU2126664

Welcome to 137 Sugarbush Drive! This beautifully maintained twin blends modern comfort with timeless style. Step inside to a warm and inviting interior featuring spacious living areas and a cozy fireplace that creates the perfect gathering space for relaxing or entertaining. The home offers three generously sized bedrooms, including a private primary suite complete with an en-suite bath. Enjoy easy outdoor living with a low-maintenance yard ideal for quiet evenings or casual get-togethers. Conveniently designed with both comfort and functionality in mind, this home is ready to welcome its next owner. Don’t miss this wonderful opportunity!
#PABU2120260

PERKASIE

137 SUGARBUSH DRIVE

3 Beds

2 Baths

2,004 Sq.Ft.

$469,900

MLS#: PABU2120260

Located in the heart of Perkasie, The Winchester is a beautifully designed three-story townhome, with a detached one car garage.  Enter the home through a welcoming covered front porch and be greeted by an ideal open-concept living space.  Perfect for entertaining friends and family, this spacious kitchen includes a large center island overlooking the great room and dining area.  A 10x10 deck is conveniently located off the great room.  Enjoy the flexibility of gatherings that transition outdoors with ease.  A flex room is also located on the first floor: your dream may be a home office or a designated play area!  Upstairs on the second floor you will find two generously sized bedrooms with walk-in closets, a full bathroom and a large laundry room.  Continue to the third floor to your own private retreat!  The spacious Owner’s Suite includes a full bath with a large tile shower, cultured marble topped vanity and a sizeable walk-in closet. 

*Note: Photos are representative.

HOMESITE B20
#PABU2115180

PERKASIE

40 N EIGHTH STREET

3 Beds

2 Baths

1,901 Sq.Ft.

$494,695

MLS#: PABU2115180

Located in the heart of Perkasie, The Winchester is a beautifully designed three-story townhome, with a detached one car garage.  Enter the home through a welcoming covered front porch and be greeted by an ideal open-concept living space.  Perfect for entertaining friends and family, this spacious kitchen includes quartz countertops, gold hardware, and a large center island overlooking the great room and dining area.   A flex room is also located on the first floor: your dream may be a home office or a designated play area!  Oak-tread stairs lead you to the second floor where you will find two generously sized bedrooms with walk-in closets, a full bathroom and a laundry closet. The third floor is your private retreat!  The spacious Owner’s Suite includes a full bath with a large tile shower, cultured marble topped vanity and a sizeable walk-in closet. 

For modern convenience, the detached garage is equipped with a 100-amp subpanel, making it ready for your electric car charger. 

*Note: Photos are representative.

HOMESITE B26
#PABU2115692

PERKASIE

52 N EIGHTH ST

3 Beds

2 Baths

1,901 Sq.Ft.

$485,505

MLS#: PABU2115692

Welcome to 413 Arbor Blvd, a beautifully maintained townhome located in the desirable Perkasie Woods community, offering stylish finishes, thoughtful upgrades, and comfortable modern living throughout. This impressive home features 3 bedrooms, 3 full bathrooms, a 2-car garage, and an exceptional layout designed for both everyday living and entertaining.
The heart of the home is the stunning gourmet kitchen, complete with 42-inch cabinetry with crown molding, granite countertops, tile backsplash, an oversized 8-foot island, and an additional built-in hutch. Hardwood flooring throughout the kitchen and entryways adds warmth and elegance, while recessed lighting and modern fixtures create a polished, contemporary feel.
The spacious owner’s retreat offers a true escape with a tray ceiling, walk-in closet, and luxurious en-suite bath featuring a dual vanity, a soaking tub, and oversized shower. The finished walk-out basement adds valuable flexible living space perfect for entertaining, relaxing, or creating a home office, fitness area, or media room.
Outdoor living is just as inviting with a large 10x20 composite deck complete with a gas line hookup available for grilling, making gatherings and summer evenings effortless. Additional highlights include a Nest thermostat and MyQ garage connectivity for added convenience and energy efficiency, plus a gas connection behind the oven allowing future conversion back to a gas stove if desired.
Perkasie Woods offers a community playground while also being a prime location directly across from Lenape Park and all it has to offer! Enjoy nearby walking trails, parks, local restaurants, breweries, boutiques, and community events in charming downtown Perkasie and neighboring Sellersville. Convenient access to Route 309, Route 113, and the PA Turnpike makes commuting simple while still enjoying the character and atmosphere of Bucks County living.
#PABU2121212

PERKASIE

413 ARBOR BOULEVARD

3 Beds

3 Baths

2,392 Sq.Ft.

$450,000

MLS#: PABU2121212

Welcome to 1233 Broad Street in beautiful Hilltown Township, Bucks County PA.  We are told that the original home dates to 1803.  Public Records seem to start around 1860.  Over the years the home has had additions and renovations.  The latest renovations added new windows, Hardiboard cement composite horizontal siding and a Great Room with a cathedral ceiling.  The Kitchen is open to the Great Room and adjacent to the Dining Room which has a wood burning insert in the existing fireplace.  There is a full Bath on the Main Floor and one of the rooms could be used as a Bedroom if one-floor living is desired.   The Laundry Room is also on the Main Floor.  Additional bedrooms are on the second floor along with 2 additional full Baths.  The Great Room's wall of glass faces South providing Passive Solar gain in the Winter and views over the pastoral expansive back yard with woods beyond.  There is a pond on the property and the massive Bank Barn has plenty of space for animals on the ground floor and storage above.  Some of the space is "finished" in the barn as the Owner used it for her workshop.  The barn doubles as the property's Garage and there are 3 spaces on the ground level.  A Carpenter, Contractor or Hobby Farm enthusiast would love the barn - a true marvel of post and beam architecture at its best.  Come visit soon!  THE SELLER HAS STIPULATED THAT ALL OFFERS NEED TO BE PRESENTED BY NOON FRIDAY (AUGUST 7, 2026)
#PABU2127516

PERKASIE

1233 BROAD STREET

4 Beds

3 Baths

3,306 Sq.Ft.

$650,000

MLS#: PABU2127516

 - property

Send a message

Message successfully sent.

Your message

What is 3 + 4 ?

Reason for contacting?

I agree to receive email communication and understand I can unsubscribe at any time.

I agree to be contacted by Charis Realty Group via call, email, and text for real estate services. To opt out, you can reply 'stop' at any time or reply 'help' for assistance. You can also click the unsubscribe link in the emails. Message and data rates may apply. Message frequency may vary. Privacy Policy

Sign Out

Virtual Assistant

Would you like to take the next step with this property? We can help you schedule a showing or virtual tour, or send you more details.

Yes, I would like more information.

Thank You for Your Reply, One of Our Agents will contact you as soon as possible

No, maybe later.

Thank you, you can always contact me via email, phone number or through the contact form.

Realhub AI

Lucy - Your AI-Powered Realtor

Update Your Temporary Password

Personalize your search

Enter your email and we'll notify you immediately when new listings match what you're looking for.

or enter email address

Already have an account ? Login here

Continue your home search

I agree to receive communications and understand I can unsubscribe at any time.

I agree to be contacted by Charis Realty Group via call, email, and text for real estate services. To opt out, you can reply 'stop' at any time or reply 'help' for assistance. You can also click the unsubscribe link in the emails. Message and data rates may apply. Message frequency may vary. Privacy Policy

Already have an account ? Login here

We use cookies

We use cookies primarily for analytics to enhance your experience. By accepting, you agree to our use of these cookies. You can manage your preferences or learn more about our cookies policy.