


Property
Beds
4
Full Baths
2
1/2 Baths
None
Year Built
1955
Sq.Footage
2,005
Welcome to 85 Kingwood Lane, a beautifully renovated and thoughtfully updated home in the desirable Kenwood neighborhood of Levittown. From the moment you arrive, this inviting property offers excellent curb appeal, a bright and welcoming atmosphere, and a move-in-ready interior designed for comfortable everyday living and effortless entertaining. Inside, you’ll find stylish finishes, fresh updates, and a functional layout that provides plenty of space for relaxing, gathering, and making yourself at home. The beautifully updated kitchen serves as a standout feature, offering a modern setting for preparing meals and entertaining guests. New flooring adds a clean, contemporary feel throughout the home, while updated heating and cooling systems provide year-round comfort and efficiency. The spacious sunroom offers valuable additional living space and creates a versatile area for enjoying morning coffee, hosting guests, setting up a home office, or simply relaxing while taking in views of the backyard. Generous living areas and thoughtful improvements throughout make this home both attractive and practical for today’s lifestyle. Step outside to a private backyard with an in-ground pool, offering exciting potential for creating your own outdoor retreat. Whether you envision summer gatherings, outdoor dining, gardening, or a peaceful space to unwind, the backyard provides a wonderful opportunity to personalize the outdoor experience and enjoy the warmer months at home. Located in the desirable Kenwood neighborhood, this property is conveniently situated near shopping, dining, parks, schools, and major commuter routes. With its renovated interior, updated systems, spacious sunroom, private backyard, and excellent location, 85 Kingwood Lane offers a wonderful combination of comfort, convenience, and potential. Don’t miss the opportunity to make this beautifully updated Levittown home your own!
Features & Amenities
Interior
-
Other Interior Features
Ceiling Fan(s)
-
Total Bedrooms
4
-
Bathrooms
2
-
Above Grade Finished Area
2005.0
-
Basement YN
NO
-
Cooling YN
YES
-
Cooling
Central Air, Ceiling Fan(s), Electric
-
Heating YN
YES
-
Heating
Electric, Forced Air
-
Main Level Bedrooms
2
-
Pet friendly
N/A
Exterior
-
Garage
No
-
Construction Materials
Frame
-
Parking
Driveway
-
Pool
Yes
-
Pool Features
In Ground, Private
-
Waterfront YN
NO
Area & Lot
-
Lot Size(acres)
0.18
-
Lot Size(square feet)
7,740
-
Property Type
Residential
-
Property Sub Type
Single Family Residence
-
Architectural Style
Cape Cod
Price
-
Sales Price
$459,900
-
Tax Amount
$5,627
-
Financing Options
Cash, Conventional, FHA, VA
-
Sq. Footage
2,005
-
Price/SqFt
$229
HOA
-
Association
No
School District
-
Elementary School
N/A
-
Middle School
N/A
-
High School
N/A
Property Features
-
New Construction
NO
-
Foundation Details
Slab
-
Senior Community YN
NO
-
Sewer
Public Sewer
-
Tax Lot
519
-
Water Source
Public
Schedule a Showing
Showing scheduled successfully.
Mortgage calculator
Estimate your monthly mortgage payment, including the principal and interest, property taxes, and HOA. Adjust the values to generate a more accurate rate.
Your payment
Principal and Interest:
$
Property taxes:
$
HOA fees:
$
Total loan payment:
$
Total interest amount:
$
Location
County
BUCKS
Elementary School
Middle School
High School
Listing Courtesy of Julie Mataj, Keller Williams Real Estate-Horsham
RealHub Information is provided exclusively for consumers' personal, non-commercial use, and it may not be used for any purpose other than to identify prospective properties consumers may be interested in purchasing. All information deemed reliable but not guaranteed and should be independently verified. All properties are subject to prior sale, change or withdrawal. RealHub website owner shall not be responsible for any typographical errors, misinformation, misprints and shall be held totally harmless.

Salesperson, Realtor
Chana Shaffer
Call Chana today to schedule a private showing.

* Listings on this website come from the FMLS IDX Compilation and may be held by brokerage firms other than the owner of this website. The listing brokerage is identified in any listing details. Information is deemed reliable but is not guaranteed. If you believe any FMLS listing contains material that infringes your copyrighted work please click here to review our DMCA policy and learn how to submit a takedown request.© 2024 FMLS.
Related Properties
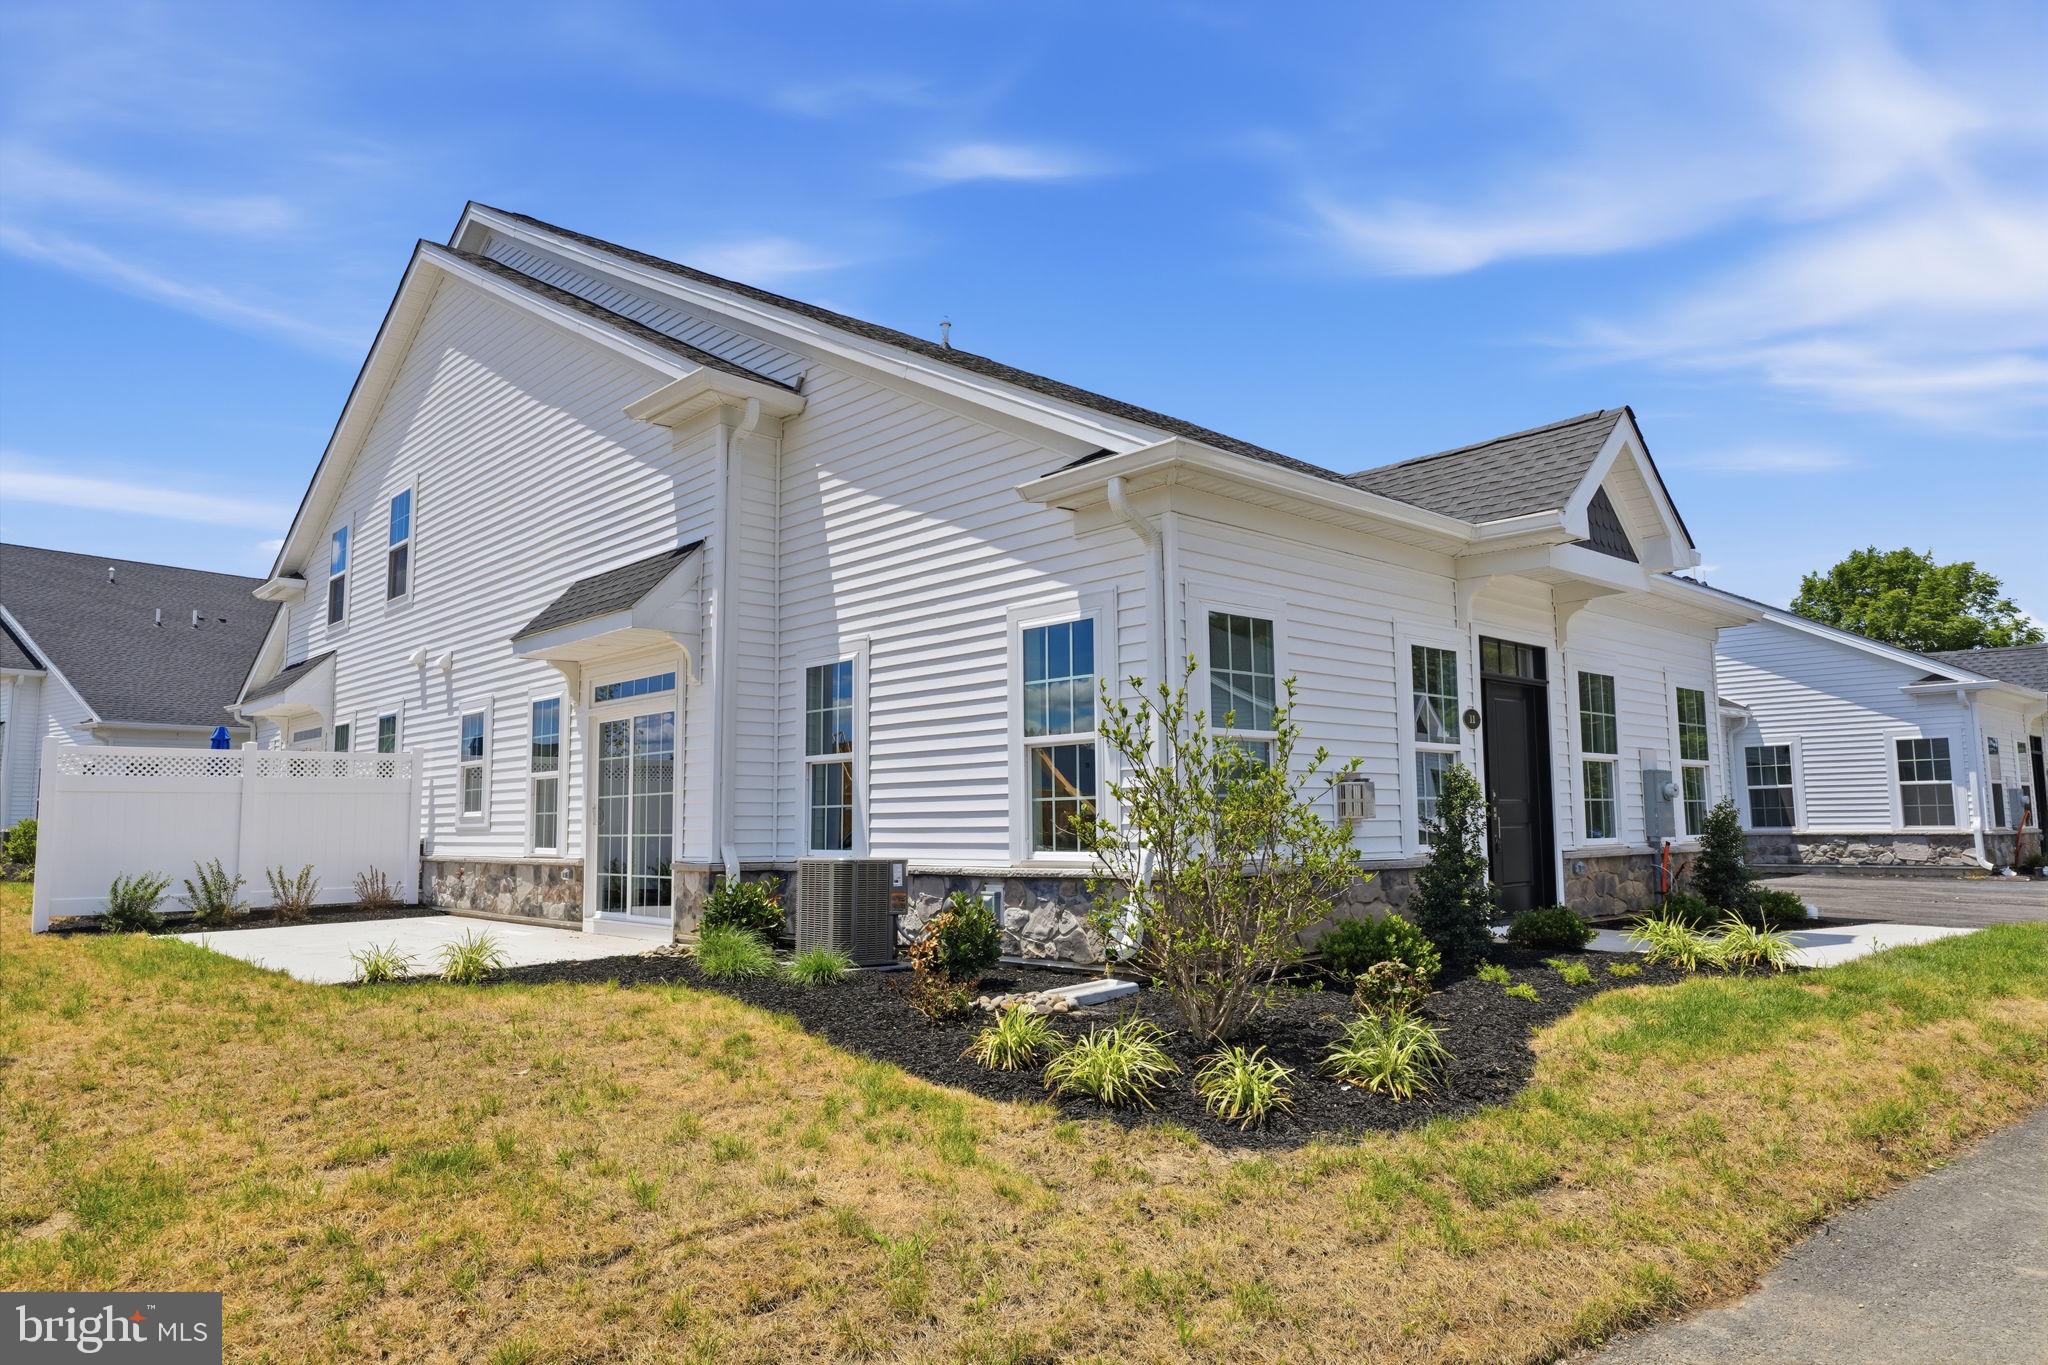
LEVITTOWN
11 CEDAR CIRCLE #6
2 Beds
2 Baths
1,386 Sq.Ft.
$518,000
MLS#: PABU2127028
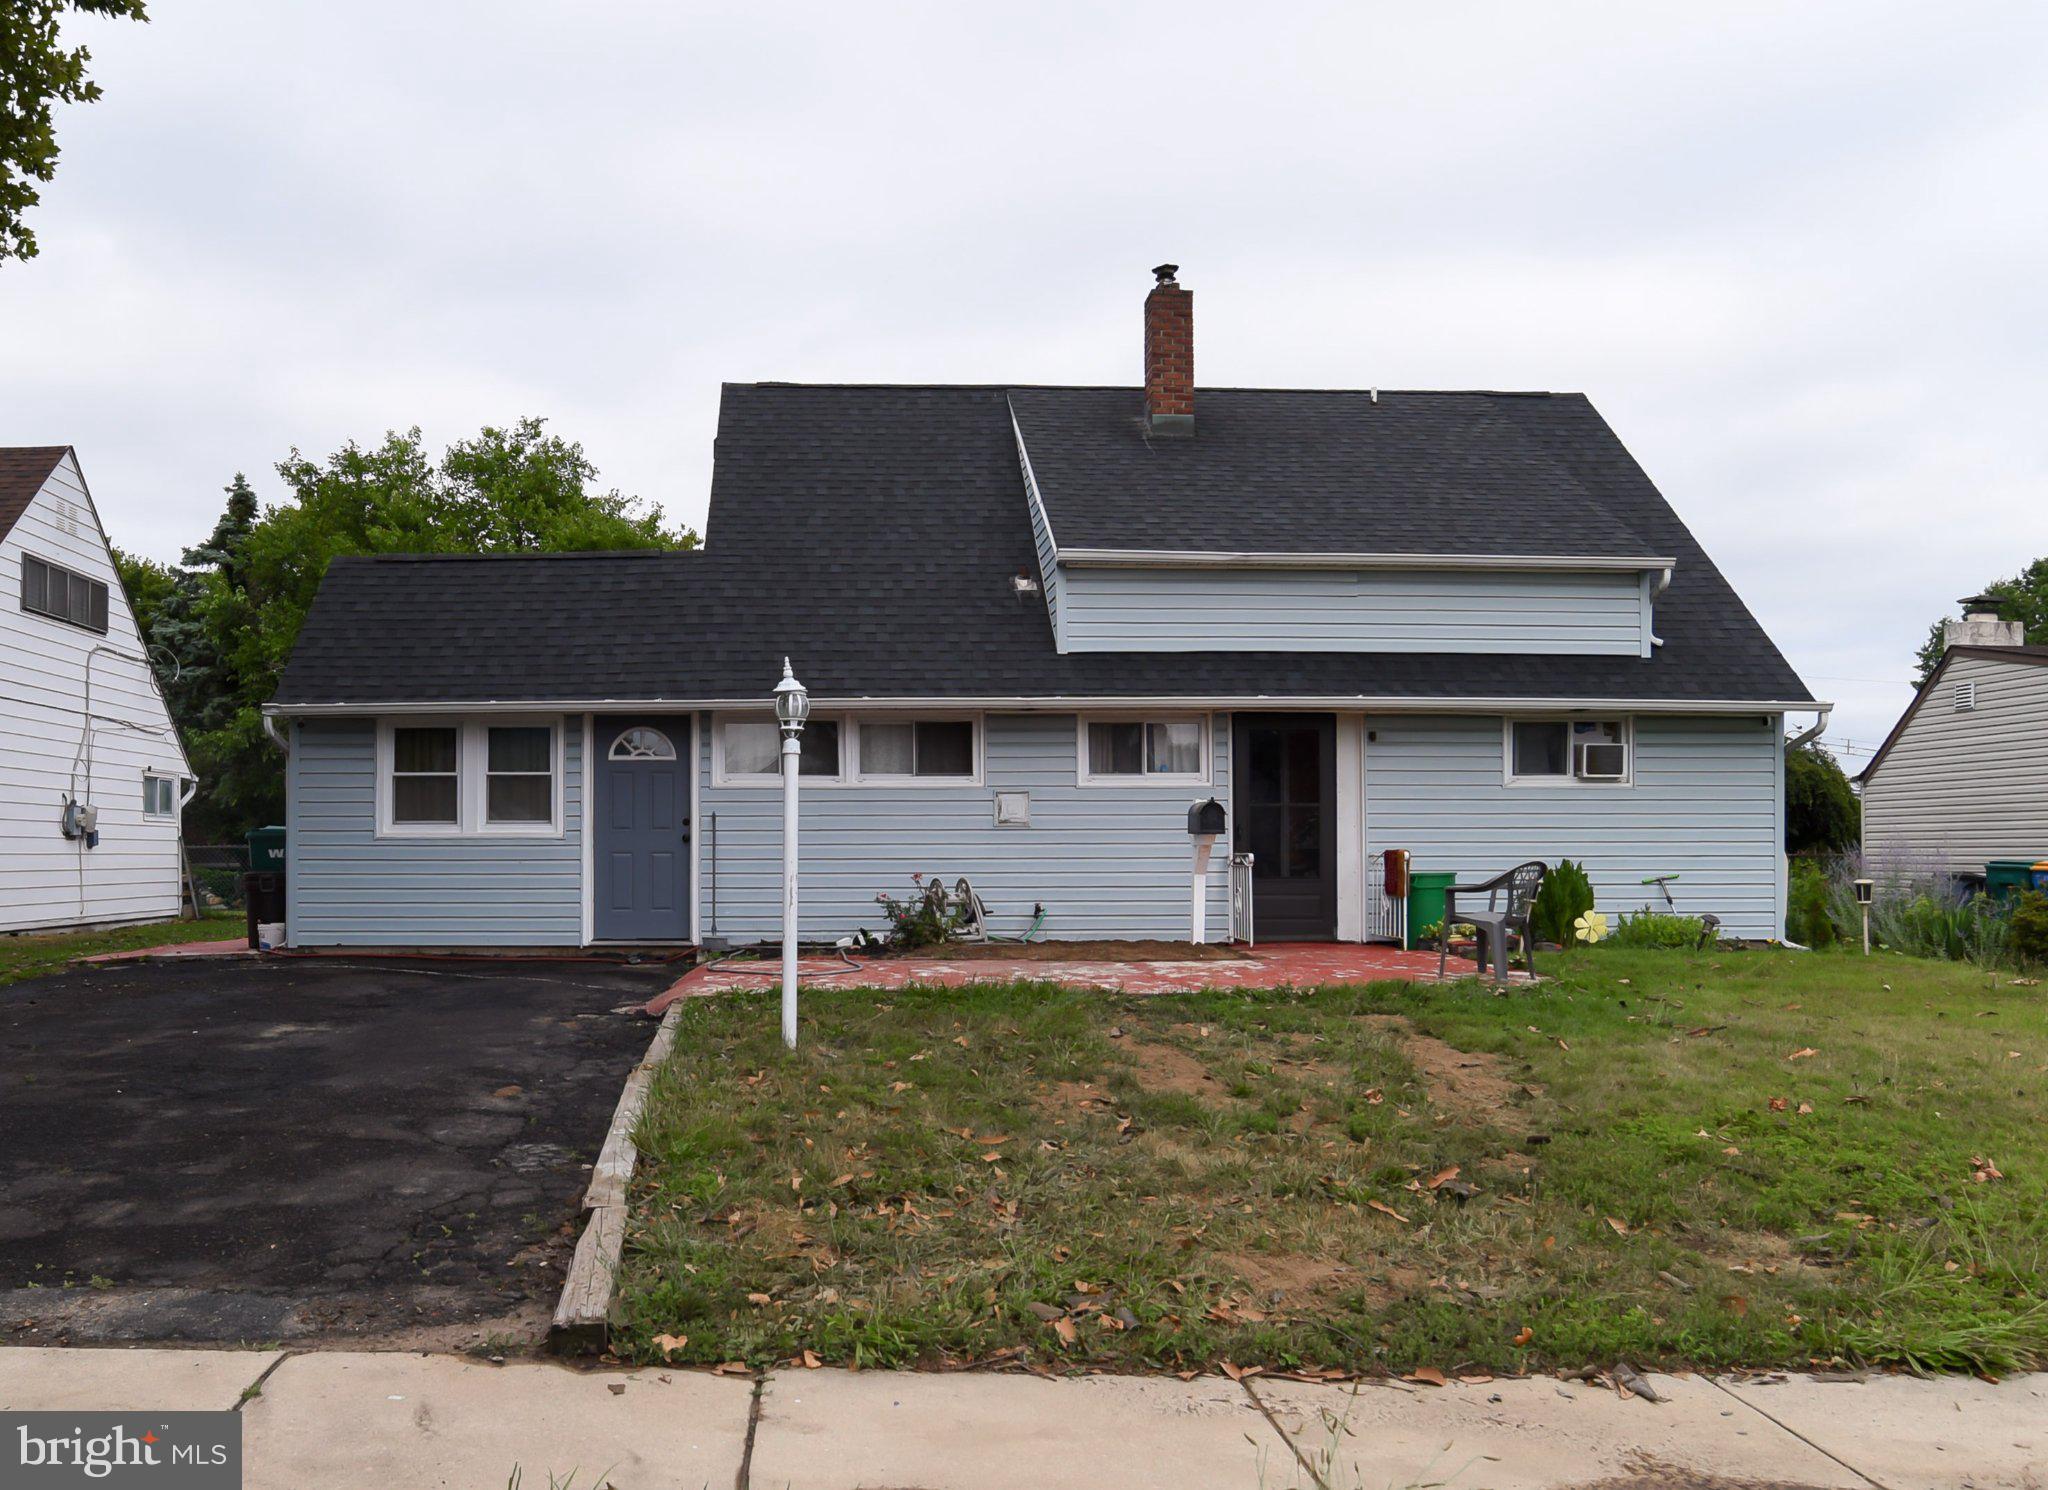
LEVITTOWN
34 RED MAPLE LANE
4 Beds
2 Baths
1,500 Sq.Ft.
$439,000
MLS#: PABU2126008

LEVITTOWN
45 QUEENSBRIDGE ROAD
4 Beds
2 Baths
1,275 Sq.Ft.
$414,999
MLS#: PABU2128990

LEVITTOWN
19 VICAR LANE
4 Beds
2 Baths
1,538 Sq.Ft.
$399,900
MLS#: PABU2128024

LEVITTOWN
99 KINGWOOD LANE
4 Beds
2 Baths
1,622 Sq.Ft.
$465,000
MLS#: PABU2122590

LEVITTOWN
2 IDLEWILD ROAD
3 Beds
1 Baths
1,312 Sq.Ft.
$410,000
MLS#: PABU2130536

LEVITTOWN
48 BEECHTREE ROAD
3 Beds
1 Baths
1,240 Sq.Ft.
$379,900
MLS#: PABU2131006

LEVITTOWN
105 QUEEN LILY ROAD
4 Beds
1 Baths
1,770 Sq.Ft.
$465,000
MLS#: PABU2130002

LEVITTOWN
22 IVY LANE 85
2 Beds
2 Baths
1,215 Sq.Ft.
$413,490
MLS#: PABU2120786

LEVITTOWN
32 IVY LANE 82
2 Beds
2 Baths
1,657 Sq.Ft.
$393,244
MLS#: PABU2120708
.png)