Features & Amenities

Interior

  • Other Interior Features

    Eat-in Kitchen, Ceiling Fan(s), Walk-In Closet(s)

  • Total Bedrooms

    3

  • Bathrooms

    2

  • Above Grade Finished Area

    1923.0

  • Basement YN

    NO

  • Cooling YN

    YES

  • Cooling

    Central Air, Ceiling Fan(s), Electric

  • Fireplace YN

    YES

  • Heating YN

    YES

  • Heating

    Natural Gas, Forced Air

  • Pet friendly

    N/A

Exterior

  • Garage

    No

  • Construction Materials

    Stone, Vinyl Siding

  • Other Exterior Features

    Awning(s)

  • Parking

    On Street, Driveway

  • Patio and Porch Features

    Deck, Porch

  • Pool

    No

  • Waterfront YN

    NO

Area & Lot

  • Lot Features

    Back Yard

  • Lot Size(acres)

    0.12

  • Lot Size(square feet)

    5,227

  • Property Type

    Residential

  • Property Sub Type

    Single Family Residence

  • Architectural Style

    Cape Cod

Price

  • Sales Price

    $349,000

  • Tax Amount

    $8,307

  • Sq. Footage

    1,923

  • Price/SqFt

    $181

HOA

  • Association

    No

School District

  • Elementary School

    AMOSLAND

  • Middle School

    RIDLEY

  • High School

    RIDLEY

Property Features

  • New Construction

    NO

  • Senior Community YN

    NO

  • Sewer

    Public Sewer

  • Tax Lot

    306-000

  • Water Source

    Public

Schedule a Showing

Showing scheduled successfully.

<
>
IN PERSON
VIA CHAT

What is 3 + 4 ?


Change time

Mortgage calculator

Estimate your monthly mortgage payment, including the principal and interest, property taxes, and HOA. Adjust the values to generate a more accurate rate.

Your payment

Principal and Interest:

$

Property taxes:

$

HOA fees:

$

Total loan payment:

$

Total interest amount:

$

Location

County

DELAWARE

Elementary School

AMOSLAND

Middle School

RIDLEY

High School

RIDLEY

Listing Courtesy of Jamie McQuaid, EXP Realty, LLC

RealHub Information is provided exclusively for consumers' personal, non-commercial use, and it may not be used for any purpose other than to identify prospective properties consumers may be interested in purchasing. All information deemed reliable but not guaranteed and should be independently verified. All properties are subject to prior sale, change or withdrawal. RealHub website owner shall not be responsible for any typographical errors, misinformation, misprints and shall be held totally harmless.

Agent Chana Shaffer

Salesperson, Realtor

Chana Shaffer

Call Chana today to schedule a private showing.


* Listings on this website come from the FMLS IDX Compilation and may be held by brokerage firms other than the owner of this website. The listing brokerage is identified in any listing details. Information is deemed reliable but is not guaranteed. If you believe any FMLS listing contains material that infringes your copyrighted work please click here to review our DMCA policy and learn how to submit a takedown request.© 2024 FMLS.
Welcome home to this spacious 3-bedroom, 2-full-bath detached home in Ridley School District! Offering more space than meets the eye, this home features a fantastic addition that provides extra room to spread out, relax, and entertain.

Step inside to find a welcoming living room, a separate dining room, and a generously sized kitchen offering abundant cabinetry and plenty of space. The main level also features a full bathroom/laundry room combination, and a family room complete with a cozy gas fireplace.

One of the standout features of this home is the spacious addition, which includes an oversized third bedroom featuring beautiful cathedral ceilings and a walk-in closet. 

Outside, you’ll find even more to love.  You have a choice of relaxing on the covered front porch or on the back deck that overlooks a fenced-in yard.

Conveniently located in the Secane community, this home offers easy access to local shopping, dining, parks, public transportation, and major commuter routes. With multiple living spaces, a spacious addition, and inviting outdoor areas, this home offers a wonderful combination of comfort, functionality, and convenience.

864 CRICKET ROAD

Message successfully sent.

What would you like to know?

What is 3 + 4 ?

I agree to receive email communication and understand I can unsubscribe at any time.

I agree to be contacted by Charis Realty Group - Christine Issler, Broker via call, email, and text for real estate services. To opt out, you can reply 'stop' at any time or reply 'help' for assistance. You can also click the unsubscribe link in the emails. Message and data rates may apply. Message frequency may vary. Privacy Policy

Related Properties

New on site 2 days ago
Welcome to this exquisite stone Cape Cod, perfectly nestled on a peaceful cul-de-sac in the heart of Secane! Beautifully maintained and in pristine condition, this stunning home offers the perfect blend of timeless charm, comfortable living, and exceptional entertaining space.

From the moment you arrive, the charming front patio, meticulously manicured landscaping, expansive yard, and private parking create an inviting first impression that screams WELCOME HOME!

Step inside the sun-drenched living room, where natural light pours in, creating a warm and welcoming atmosphere. The thoughtfully designed floor plan offers the convenience of one-floor living, featuring two comfortable carpeted bedrooms with ceiling fans and an updated full bathroom.

The lovely dining room flows into a fully equipped kitchen boasting beautiful Corian countertops, abundant cabinetry, and a complete appliance package—perfectly suited for preparing those memorable holiday meals!

Prepare to be impressed by the magnificent family room! This spectacular gathering space, conveniently located just off the kitchen, is truly the heart of the home. Featuring a beautiful wood-burning fireplace with a classic brick surround, recessed lighting, and elegant crown molding, this inviting retreat sets the stage for cozy evenings, holiday celebrations, and unforgettable gatherings with family and friends.

Step through the sliding glass doors onto the spacious rear deck, where peaceful views of nature and the beautiful backyard provide the perfect backdrop for morning coffee, outdoor dining, or simply relaxing in your own private retreat.

The second floor offers two additional bedrooms with generous storage closets, providing wonderful flexibility for family, guests, or a home office. Storage is certainly not overlooked, with convenient pull-down attic access and a lower-level laundry area offering additional functionality. New Roof/Gutter System March 2026. New Flat Roof October 2026. It is obvious the overall home has been well cared for and loved over the years.

LOCATION, LOCATION! Enjoy the convenience of nearby Secane and Primos train stations Metro lines to Philly, Nearby shopping, the YMCA, New UD Middle School, parks, and a wonderful variety of local attractions, dining, and entertainment opportunities. Beautifully appointed, and designed for making memories, 1014 Brook Avenue is truly a rare gem!

Just imagine spending the upcoming holidays gathered around the fireplace, entertaining loved ones, and creating memories that will last a lifetime.

Don’t miss the opportunity to tour and Fall in Love with this Exceptional Home!
#PADE2125962

SECANE

1014 BROOK AVENUE

4 Beds

1 Baths

1,738 Sq.Ft.

$345,000

MLS#: PADE2125962
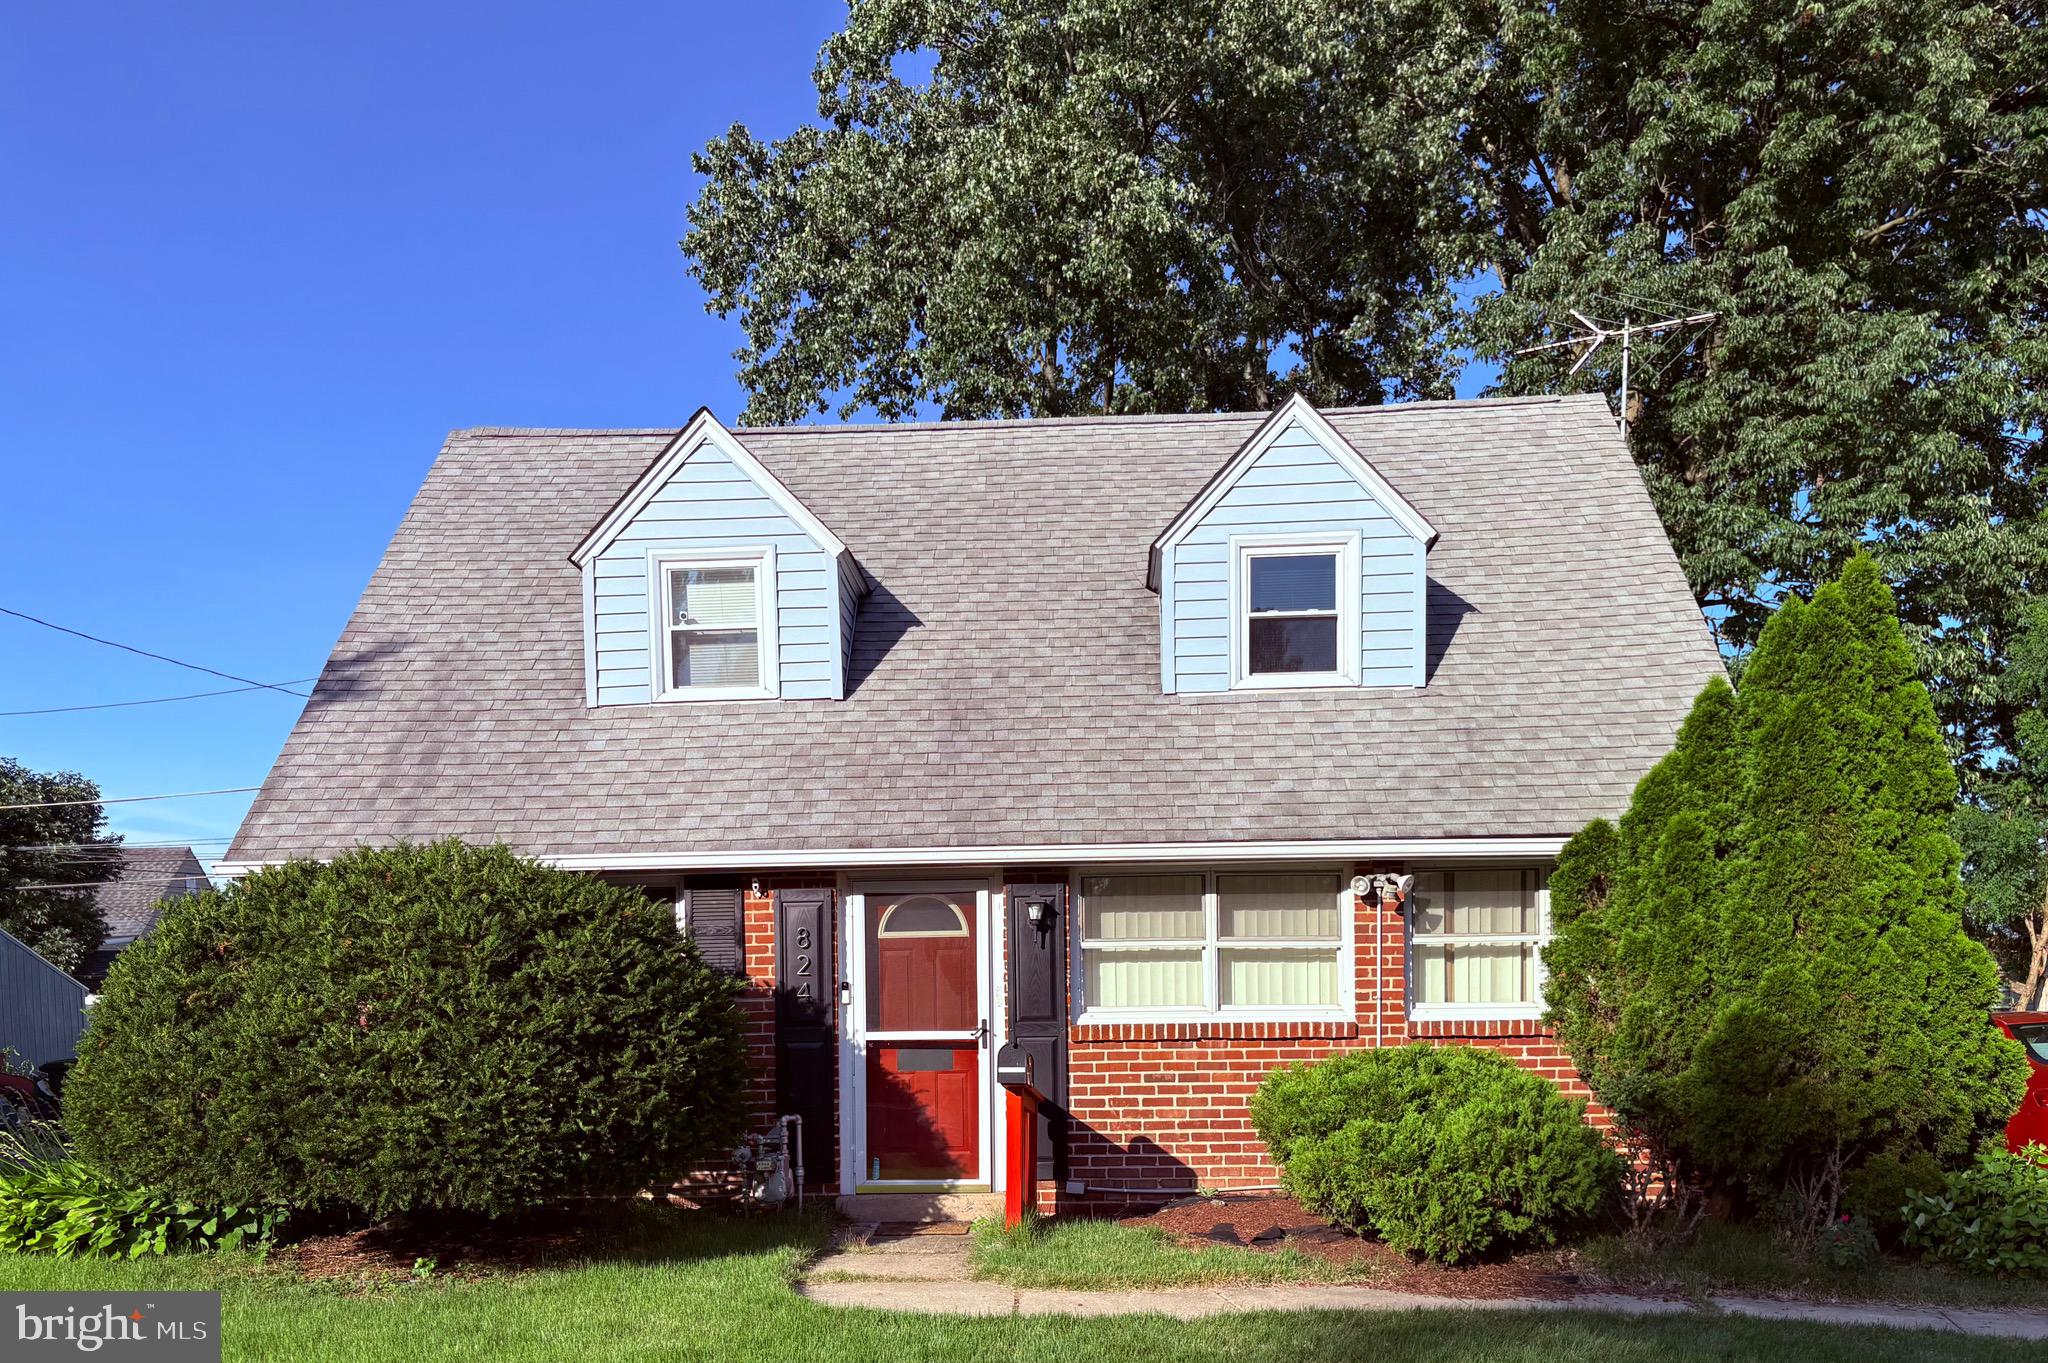
Welcome to this charming, move-in ready Cape Cod nestled in the highly desirable Ridley School District! This well-maintained home offers 4 bedrooms and 1 full bathroom, thoughtfully laid out with two bedrooms and the full bath on the main level, plus two additional bedrooms upstairs—providing flexibility for the new owners, guests, or a home office.  The bathroom features an easy-access shower, and a handheld bidet wand. The upstairs offers the space to add a new bathroom if the new owners would like.

The updated kitchen features beautiful quartz countertops, offering both style and functionality for everyday living. Throughout the home, you'll find a warm, inviting atmosphere that blends classic character with modern updates.

Step outside to enjoy the quaint covered patio overlooking a nicely fenced backyard, perfect for relaxing, entertaining, gardening, or giving pets and children plenty of room to play.  The driveway fits 3 to 4 cars for easy parking.

The home features many newer items, including the washer and dryer (2025), patio (2026), hot water heater (2023), bathroom remodel (2023),  flooring in the downstairs bedrooms(2023), Boiler (2020), upstairs window AC unit (2026), attic door ladder(2023) and quartz kitchen counters (2025).  This charming Cape Cod has great bones, and it is one you won't want to miss. Schedule your showing today!
#PADE2119100

SECANE

824 QUINCE LANE

4 Beds

1 Baths

1,290 Sq.Ft.

$375,000

MLS#: PADE2119100

Send a message

Message successfully sent.

Your message

What is 3 + 4 ?

Reason for contacting?

I agree to receive email communication and understand I can unsubscribe at any time.

I agree to be contacted by Charis Realty Group - Christine Issler, Broker via call, email, and text for real estate services. To opt out, you can reply 'stop' at any time or reply 'help' for assistance. You can also click the unsubscribe link in the emails. Message and data rates may apply. Message frequency may vary. Privacy Policy

Sign Out

Virtual Assistant

Would you like to take the next step with this property? We can help you schedule a showing or virtual tour, or send you more details.

Yes, I would like more information.

Thank You for Your Reply, One of Our Agents will contact you as soon as possible

No, maybe later.

Thank you, you can always contact me via email, phone number or through the contact form.

Realhub AI

Lucy - Your AI-Powered Realtor

Update Your Temporary Password

Personalize your search

Enter your email and we'll notify you immediately when new listings match what you're looking for.

or enter email address

Already have an account ? Login here

Continue your home search

I agree to receive communications and understand I can unsubscribe at any time.

I agree to be contacted by Charis Realty Group - Christine Issler, Broker via call, email, and text for real estate services. To opt out, you can reply 'stop' at any time or reply 'help' for assistance. You can also click the unsubscribe link in the emails. Message and data rates may apply. Message frequency may vary. Privacy Policy

Already have an account ? Login here

We use cookies

We use cookies primarily for analytics to enhance your experience. By accepting, you agree to our use of these cookies. You can manage your preferences or learn more about our cookies policy.