


Property
Beds
3
Full Baths
2
1/2 Baths
1
Year Built
2011
Sq.Footage
1,645
Welcome home to this bright and spacious property offering a comfortable, functional layout, generous living space, and plenty of room to make it your own. As you enter the home, you’re welcomed into the spacious carpeted living room /’featuring vaulted ceilings and plenty of natural light. Just off the living room is the open kitchen, featuring hardwood floors, white cabinetry, granite countertops, stainless steel appliances, a subway tile backsplash, and a convenient peninsula. The adjoining dining area provides direct access to the rear deck, creating an easy flow for indoor-outdoor entertaining. Also located on the main level is the spacious primary bedroom, complete with a walk-in closet and private full bathroom. A convenient half bath is located just off the living room, along with a laundry/mudroom combo ,that provides direct interior access to the attached garage—perfect for everyday convenience. Upstairs, you’ll find a versatile sitting area that can be used as an additional lounge, office, or flex space. Two additional spacious bedrooms with ample closet space and a full bathroom complete the upper level. Outside, enjoy a deck surrounded by mature trees and greenery, creating a private setting for relaxing, dining, or entertaining. Downstairs, the expansive unfinished basement provides an impressive amount of additional space for storage, a home gym, workshop, or the opportunity to finish it to suit your needs. With a main-level primary suite, attached garage, multiple living spaces, outdoor entertaining area, and tons of additional potential, this home offers a layout designed for both comfort and convenience and is ready for its next owner! Conveniently located to shopping, major roads and more
Features & Amenities
Interior
-
Total Bedrooms
3
-
Bathrooms
2
-
1/2 Bathrooms
1
-
Above Grade Finished Area
1645.0
-
Basement YN
YES
-
Cooling YN
YES
-
Cooling
Central Air, Electric
-
Heating YN
YES
-
Heating
Natural Gas, Central
-
Main Level Bedrooms
1
-
Pet friendly
N/A
Exterior
-
Garage
Yes
-
Garage spaces
1
-
Construction Materials
Vinyl Siding
-
Parking
Garage, Driveway, Inside Entrance, Attached
-
Pool
No
-
Waterfront YN
NO
Area & Lot
-
Lot Size(acres)
0.03
-
Lot Size(square feet)
1,200
-
Property Type
Residential
-
Property Sub Type
Townhouse
-
Architectural Style
Traditional
Price
-
Sales Price
$399,900
-
Tax Amount
$6,946
-
Sq. Footage
1,645
-
Price/SqFt
$243
HOA
-
Association
YES
-
Association Fee
$535
-
Association Fee Frequency
Quarterly
-
Association Fee Includes
N/A
School District
-
Elementary School
N/A
-
Middle School
N/A
-
High School
N/A
Property Features
-
New Construction
NO
-
Foundation Details
Concrete Perimeter
-
Senior Community YN
NO
-
Sewer
Public Sewer
-
Tax Lot
017
-
Water Source
Public
Schedule a Showing
Showing scheduled successfully.
Mortgage calculator
Estimate your monthly mortgage payment, including the principal and interest, property taxes, and HOA. Adjust the values to generate a more accurate rate.
Your payment
Principal and Interest:
$
Property taxes:
$
HOA fees:
$
Total loan payment:
$
Total interest amount:
$
Location
County
MONTGOMERY
Elementary School
Middle School
High School
Listing Courtesy of Lisa M Murphy, Compass Pennsylvania, LLC
RealHub Information is provided exclusively for consumers' personal, non-commercial use, and it may not be used for any purpose other than to identify prospective properties consumers may be interested in purchasing. All information deemed reliable but not guaranteed and should be independently verified. All properties are subject to prior sale, change or withdrawal. RealHub website owner shall not be responsible for any typographical errors, misinformation, misprints and shall be held totally harmless.

Salesperson, Realtor
Chana Shaffer
Call Chana today to schedule a private showing.

* Listings on this website come from the FMLS IDX Compilation and may be held by brokerage firms other than the owner of this website. The listing brokerage is identified in any listing details. Information is deemed reliable but is not guaranteed. If you believe any FMLS listing contains material that infringes your copyrighted work please click here to review our DMCA policy and learn how to submit a takedown request.© 2024 FMLS.
Related Properties
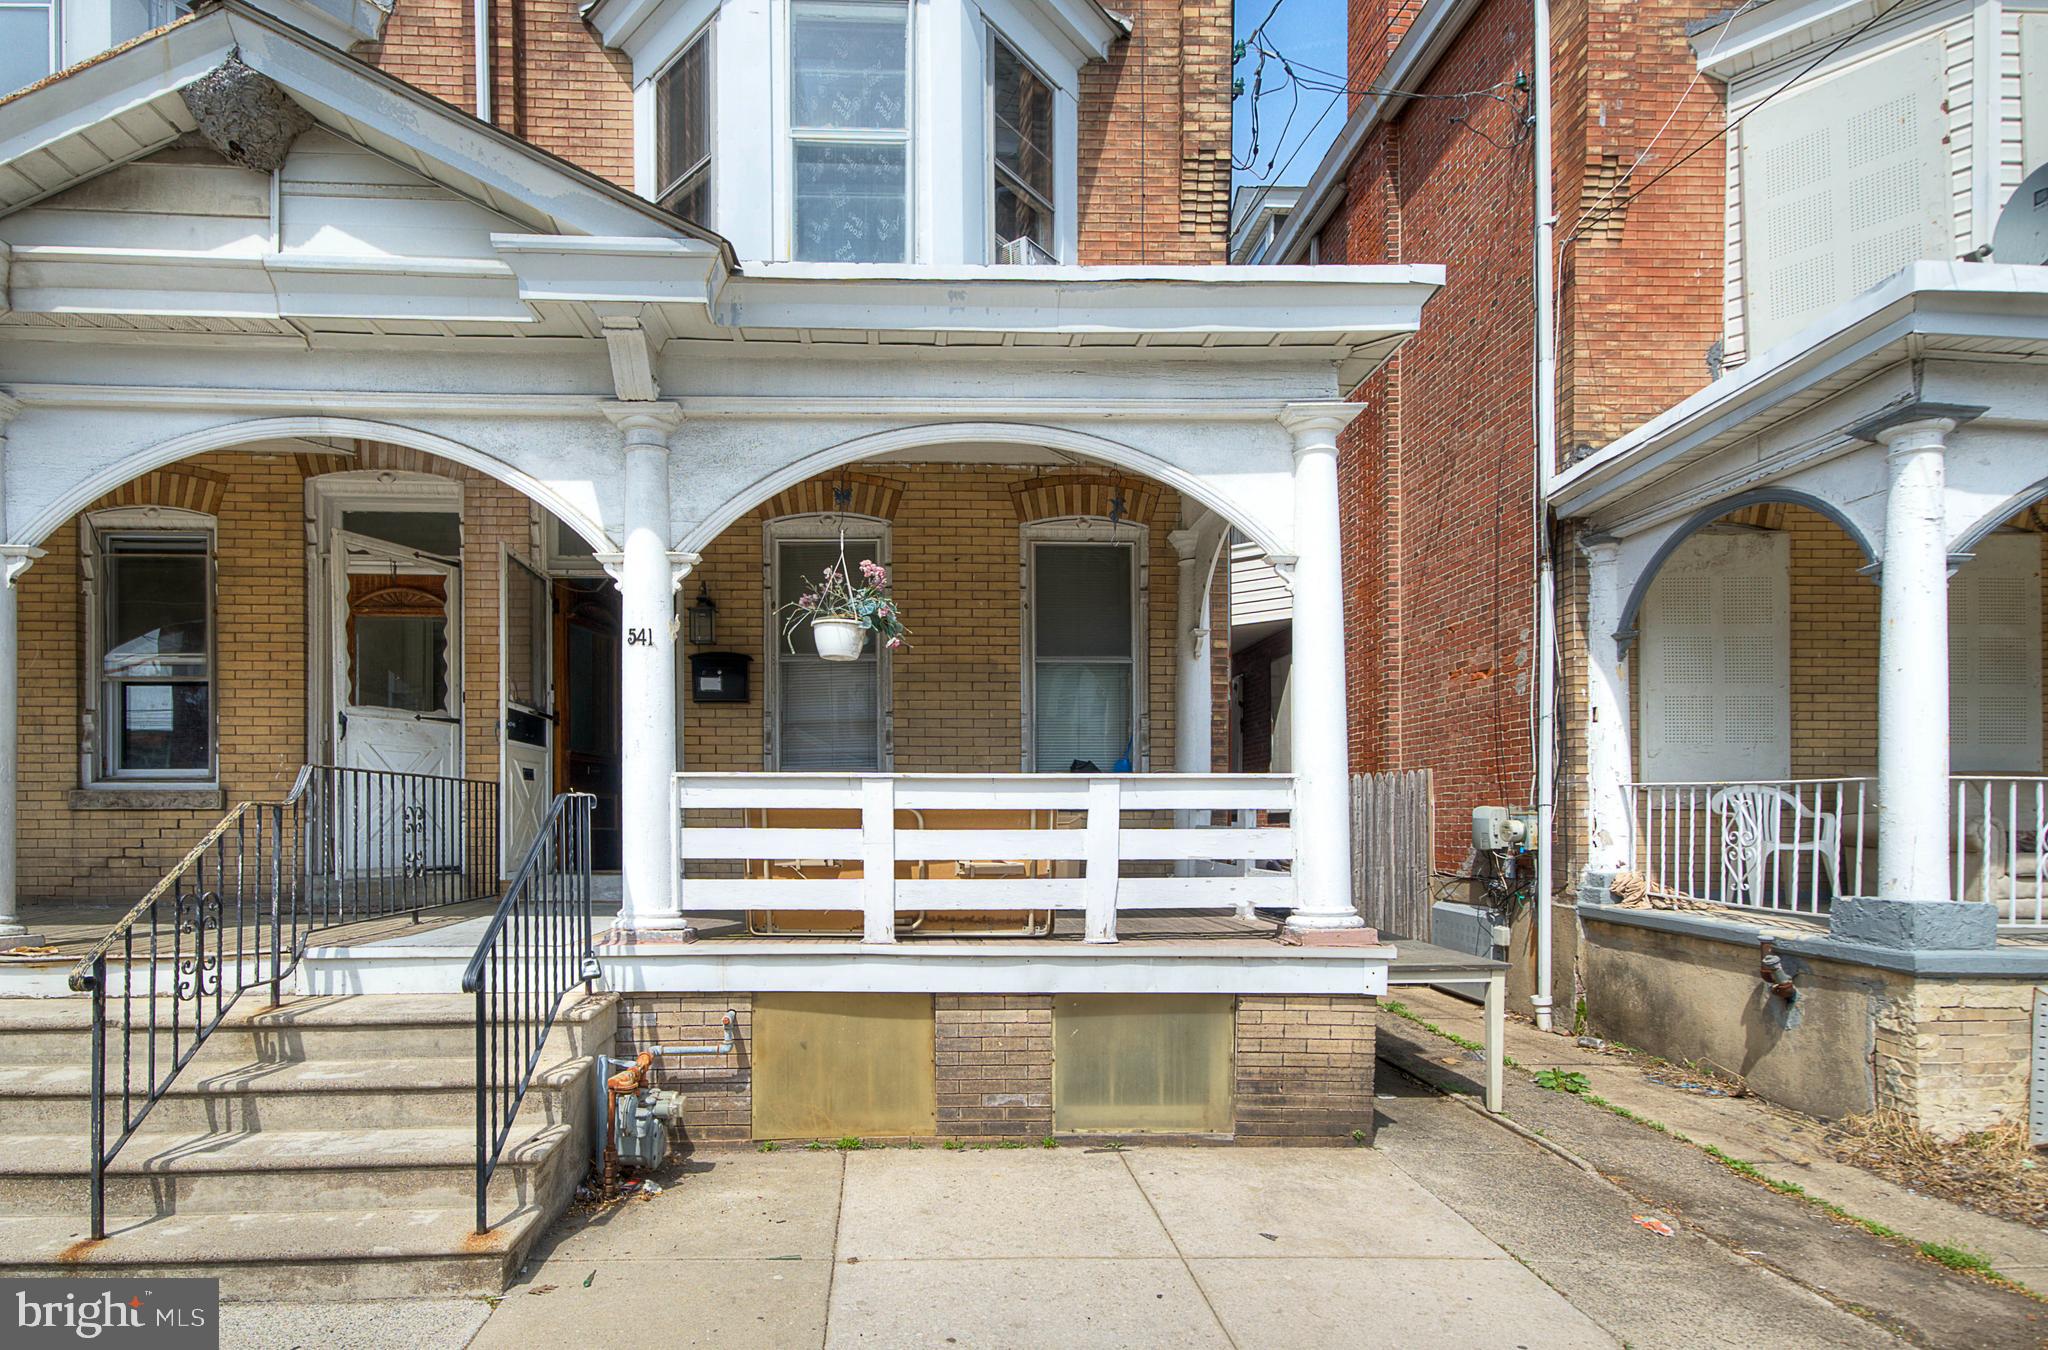
NORRISTOWN
541 GEORGE STREET
5 Beds
2 Baths
2,036 Sq.Ft.
$329,000
MLS#: PAMC2176080
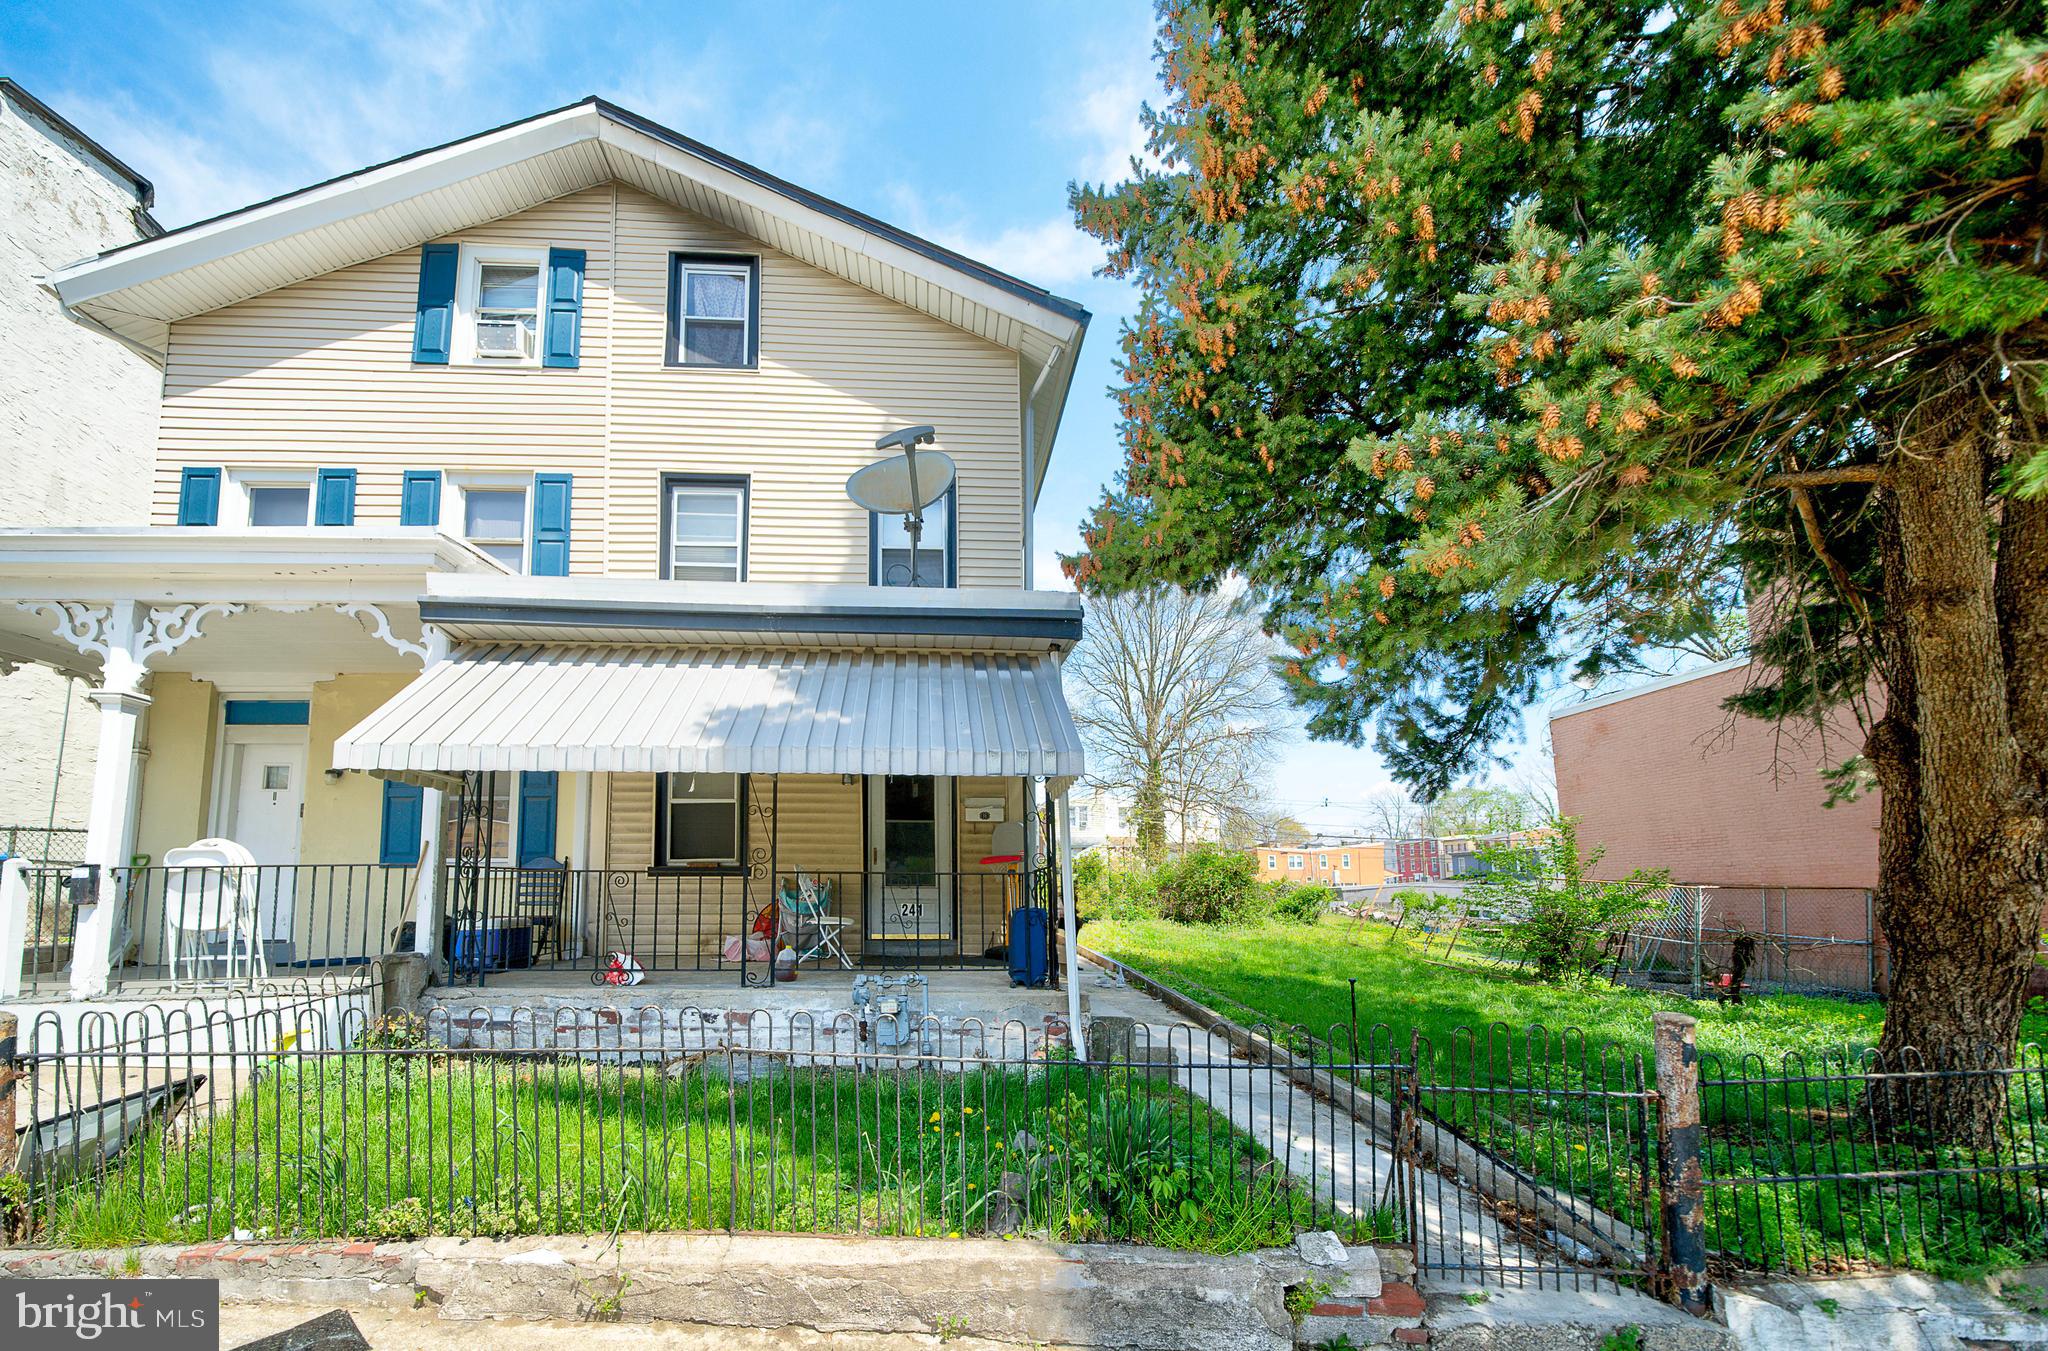
NORRISTOWN
241 CHESTNUT STREET
5 Beds
1 Baths
1,631 Sq.Ft.
$340,000
MLS#: PAMC2176090

NORRISTOWN
1342 MARKLEY ST
3 Beds
2 Baths
1,939 Sq.Ft.
$424,900
MLS#: PAMC2189294

NORRISTOWN
10 W TOWNSHIP LINE ROAD
4 Beds
2 Baths
1,972 Sq.Ft.
$400,000
MLS#: PAMC2188352

NORRISTOWN
603 SWEDE STREET
5 Beds
2 Baths
3,528 Sq.Ft.
$359,900
MLS#: PAMC2187832

NORRISTOWN
604 GARY LANE
3 Beds
2 Baths
1,940 Sq.Ft.
$330,000
MLS#: PAMC2195514
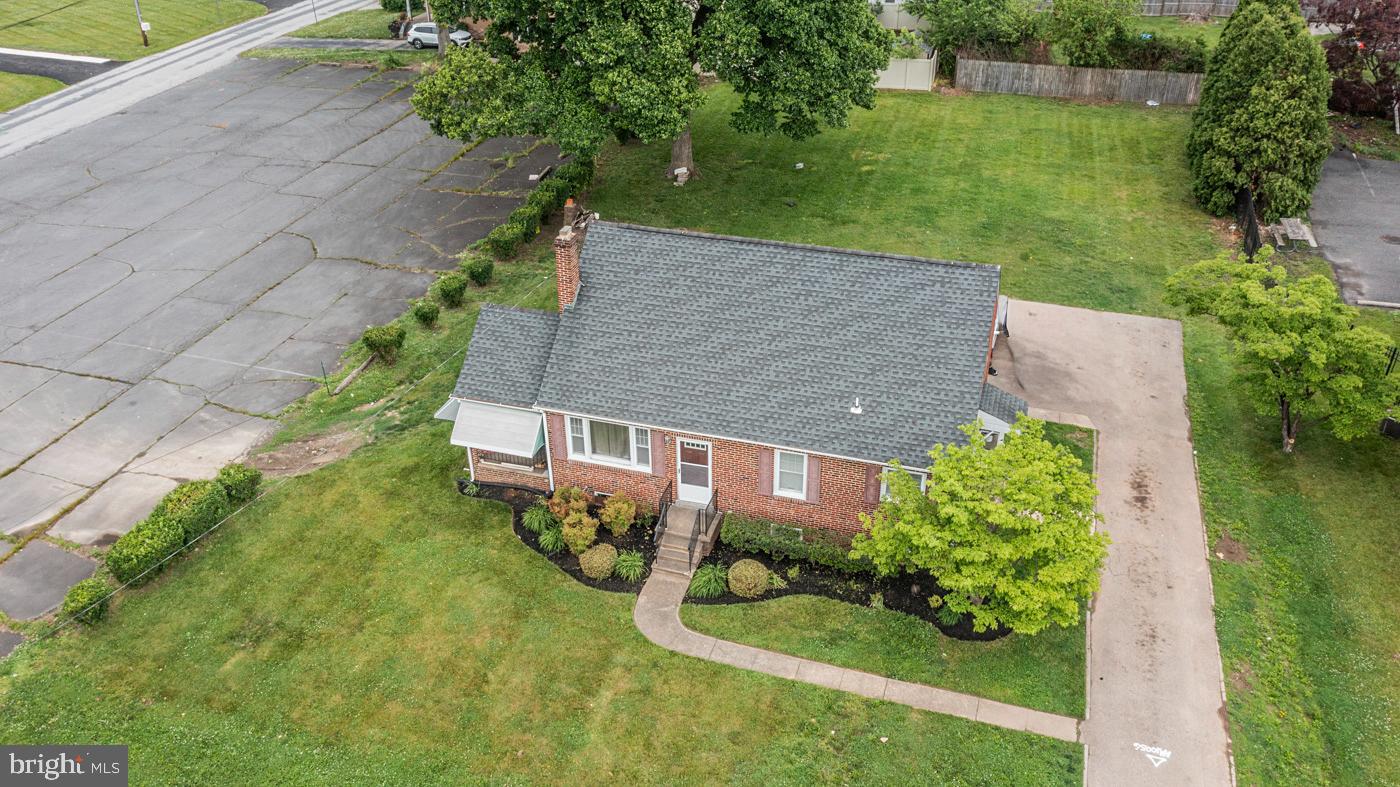
NORRISTOWN
2107 DEKALB PIKE
3 Beds
1 Baths
1,064 Sq.Ft.
$399,000
MLS#: PAMC2179472
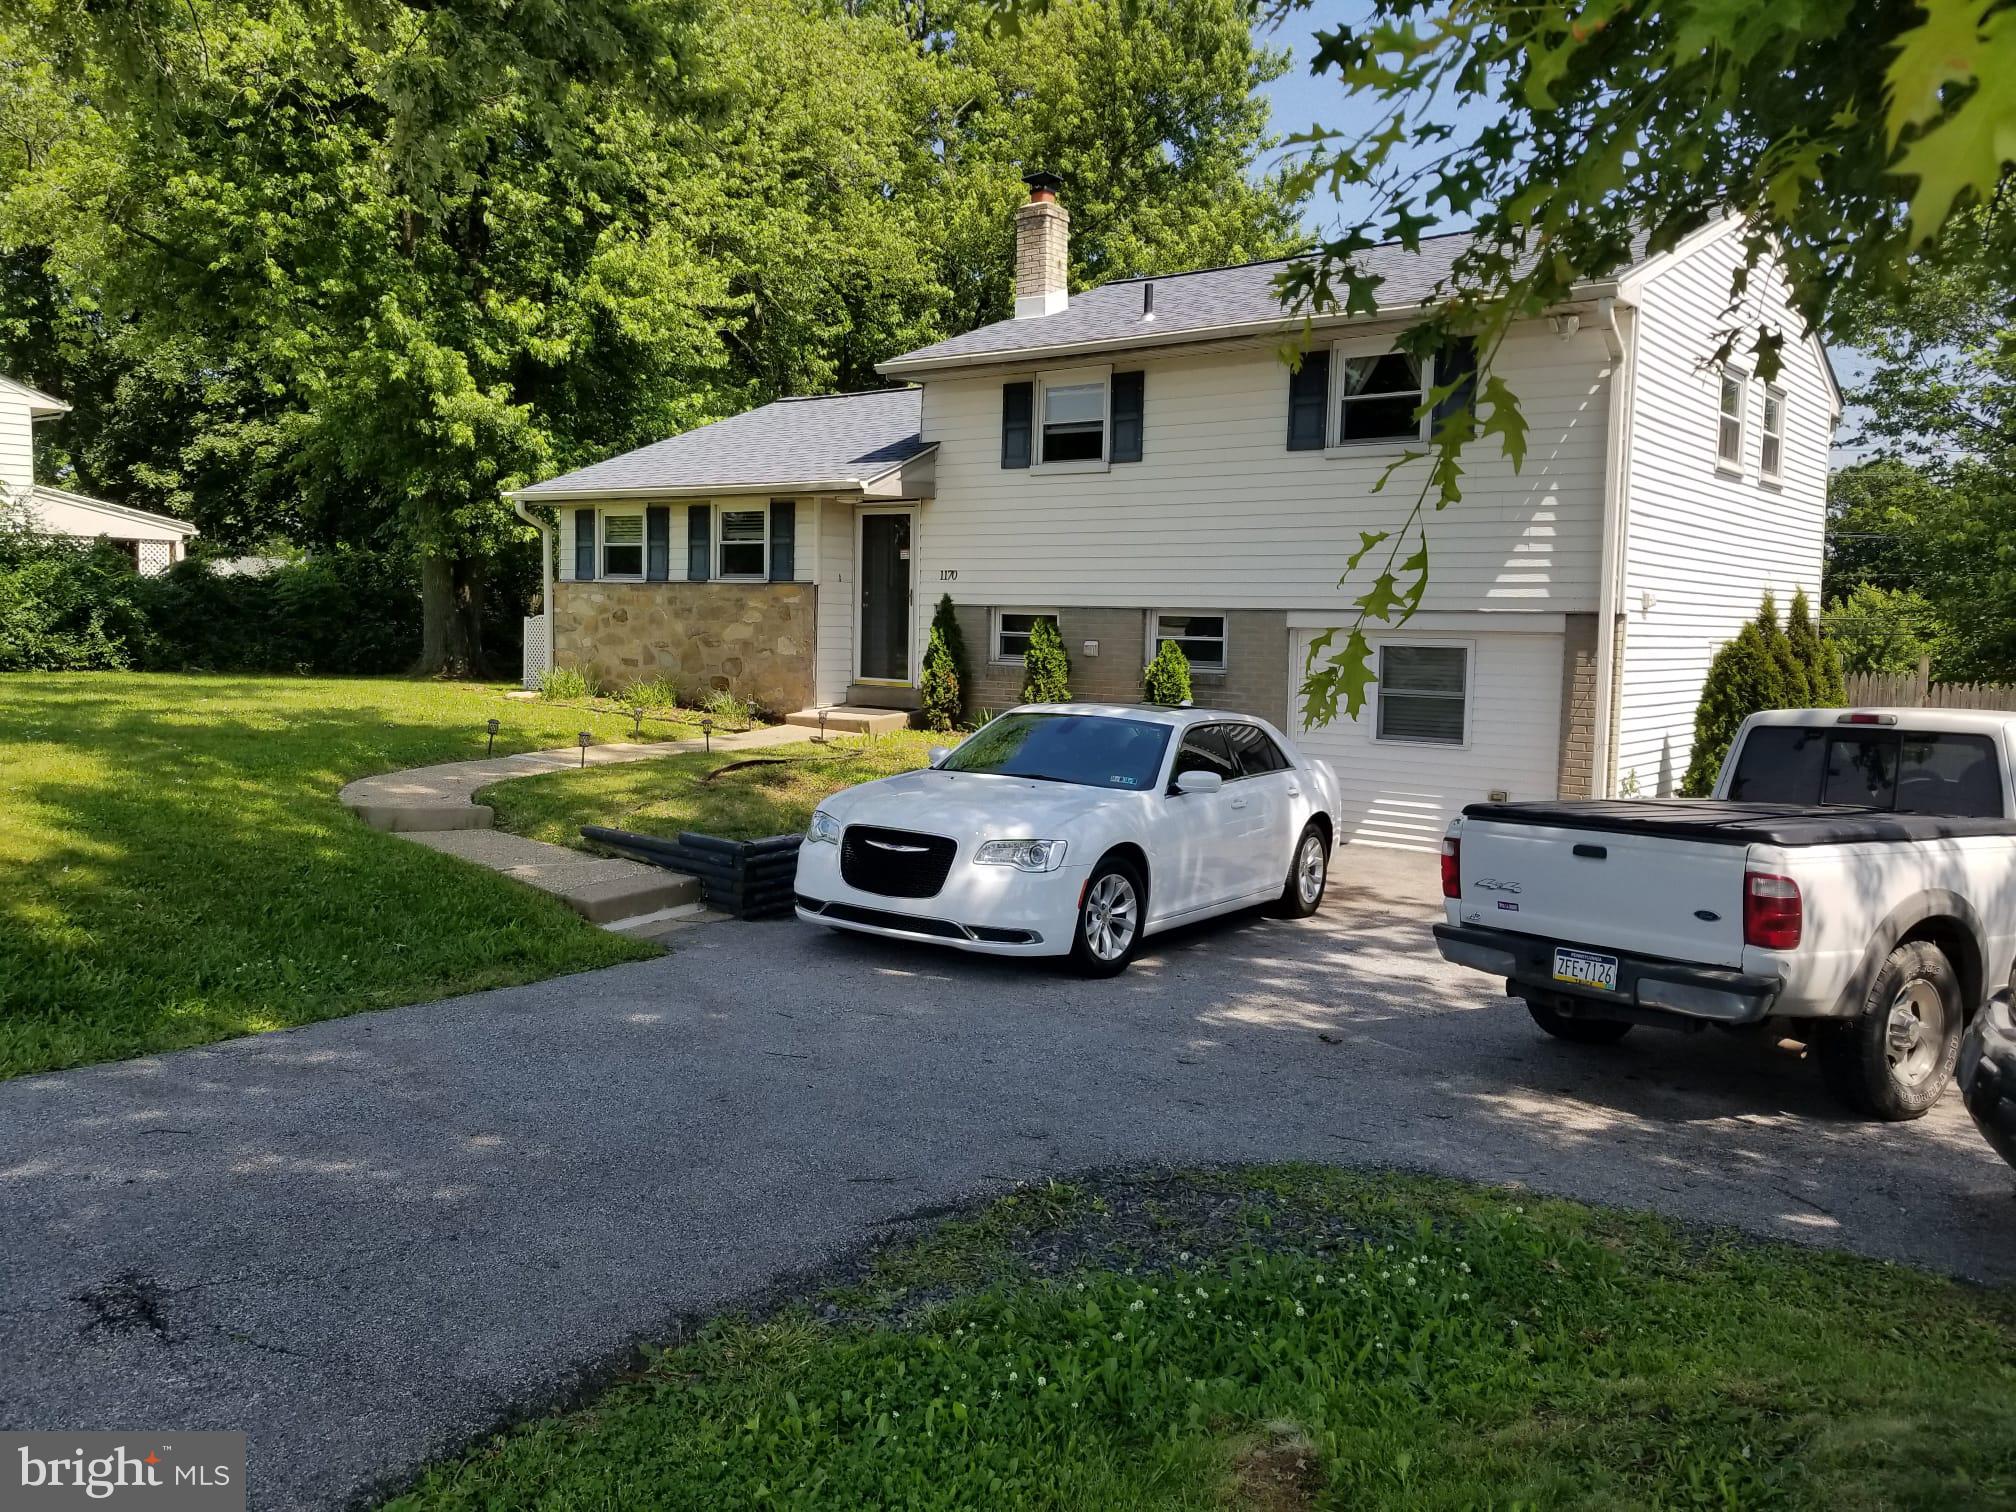
NORRISTOWN
1170 S TROOPER ROAD
3 Beds
1 Baths
1,660 Sq.Ft.
$444,000
MLS#: PAMC2169236

NORRISTOWN
104 FARVIEW AVENUE
3 Beds
2 Baths
1,966 Sq.Ft.
$469,900
MLS#: PAMC2189674

NORRISTOWN
26 S BARRY AVENUE
3 Beds
1 Baths
922 Sq.Ft.
$365,000
MLS#: PAMC2192826
.png)