
Property
Beds
3
Full Baths
2
1/2 Baths
1
Year Built
1994
Sq.Footage
1,730
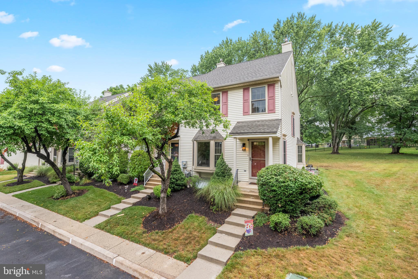
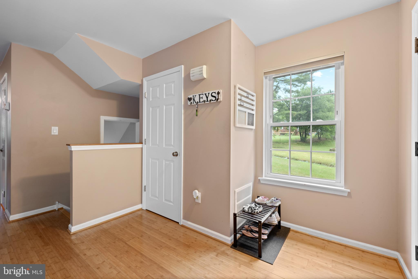
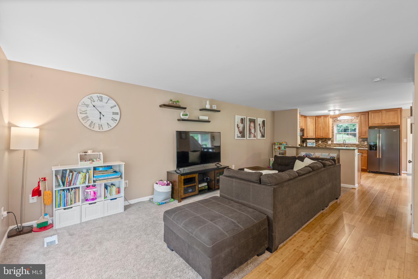
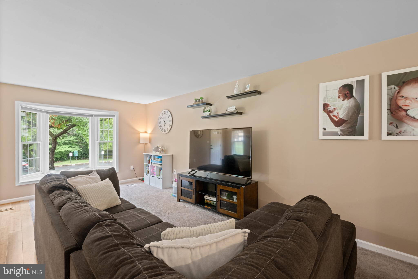
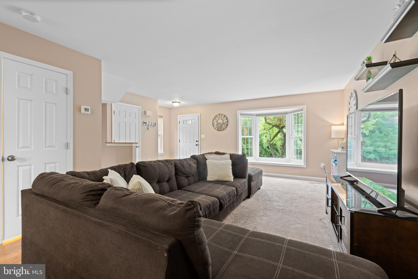
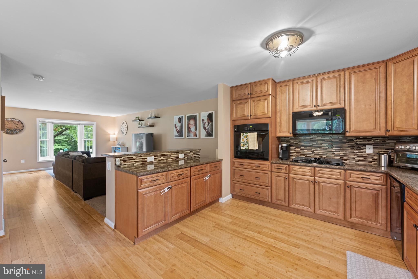
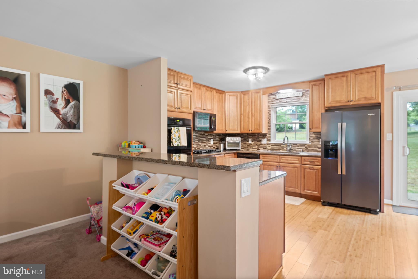
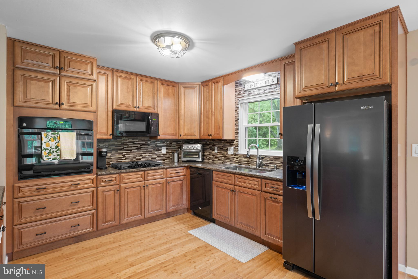
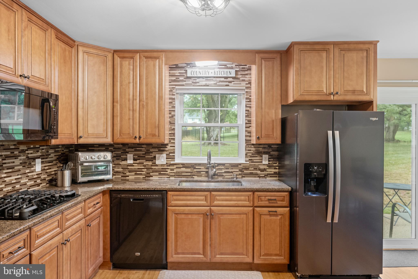
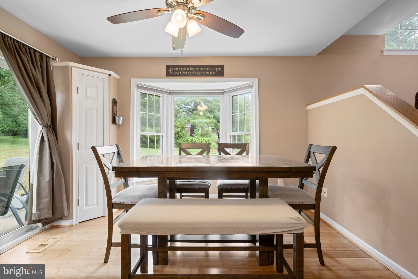
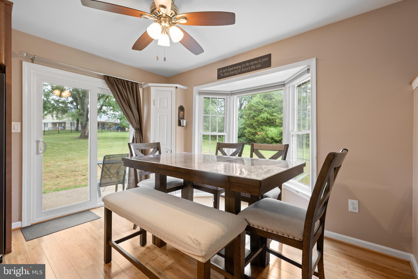
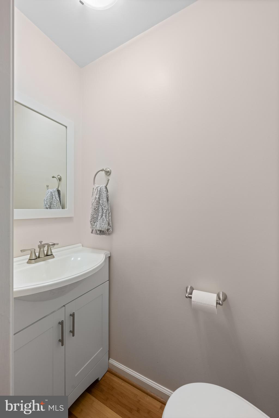
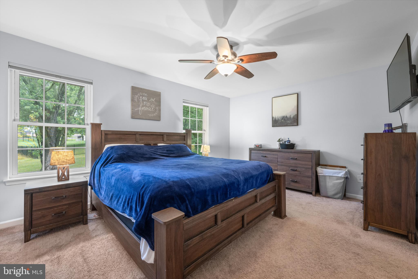
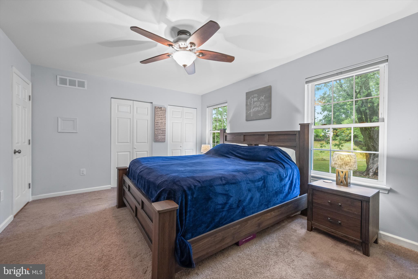
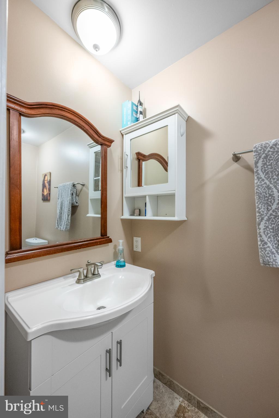
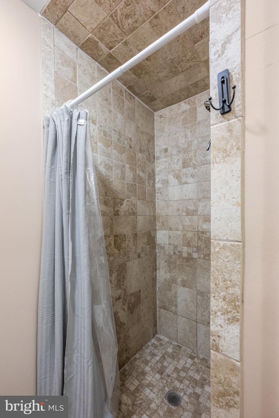
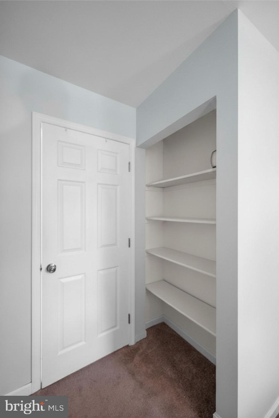
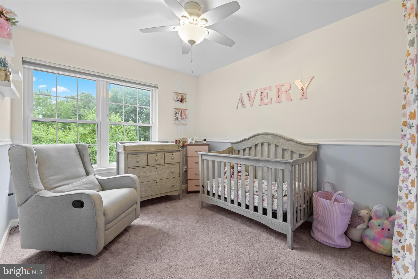
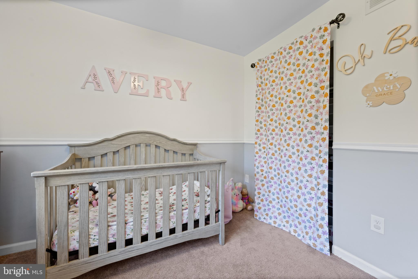
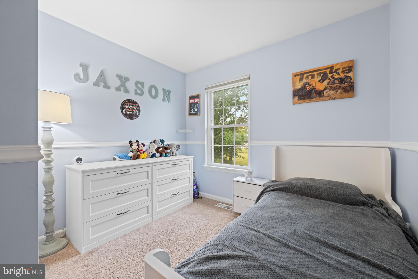
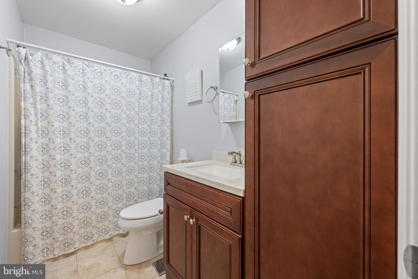
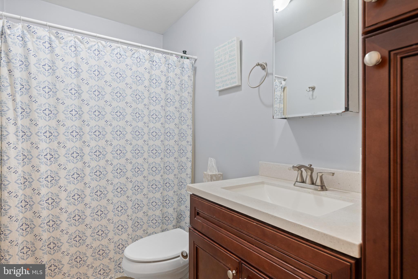
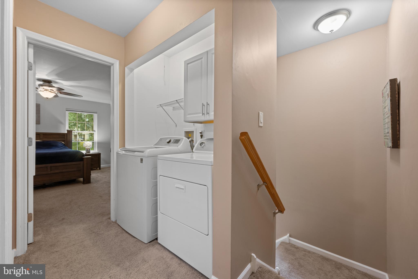
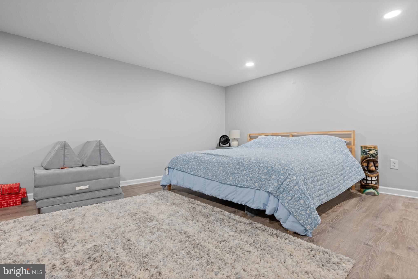
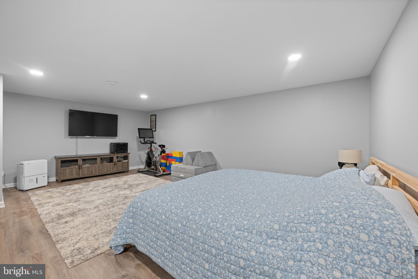
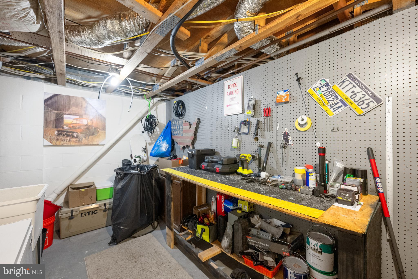
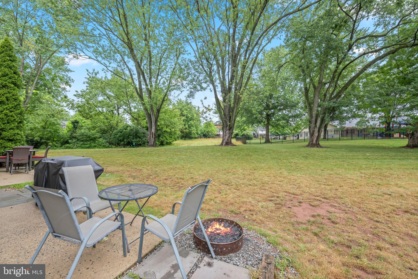
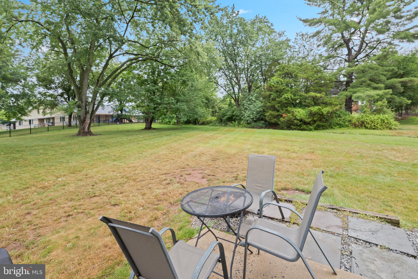
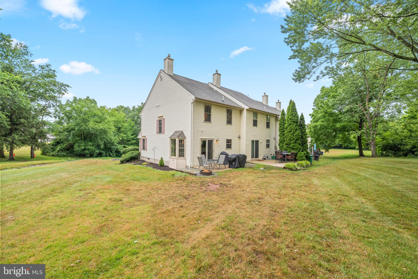
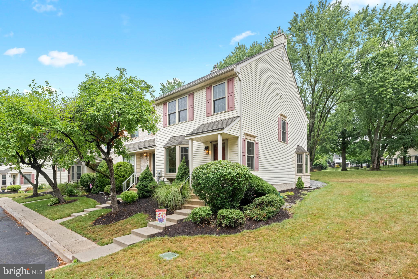
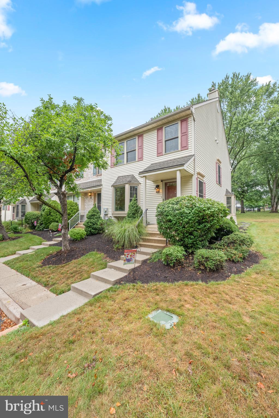
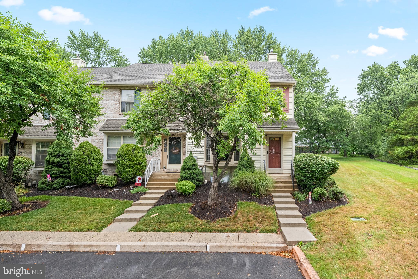
*OPEN HOUSE THURSDAY, 7/9 5:30-7:30PM. * Welcome to this beautifully maintained end-unit townhome in the desirable Maple Ridge community! Perfectly situated on a quiet cul-de-sac, this home offers added privacy and one of the largest side and backyard spaces in the community. Step inside to gleaming bamboo floors and abundant natural light pouring through the front bay window. The inviting living room flows seamlessly into the spacious eat-in kitchen, making the main level perfect for both everyday living and entertaining. Designed with the home chef in mind, the kitchen features granite countertops, a tile backsplash, warm floor-to-ceiling cabinetry, a pantry, center island, gas cooktop, wall oven, and a deep sink overlooking the backyard. The sunny breakfast area, surrounded by another bay window, is the perfect place to enjoy your morning coffee, while sliding glass doors provide easy access to the patio and open green space beyond. A convenient powder room completes the main level. Upstairs, the spacious primary suite offers a private retreat with an ensuite bath featuring a tiled walk-in shower. Three separate closets and a charming built-in shelving nook provide exceptional storage and organization. Two additional bedrooms, a full hall bath with a linen closet, and a second-floor laundry area complete the upper level. The finished basement adds even more flexible living space, offering endless possibilities for a family room, home office, fitness area, playroom, or media room. Major updates provide peace of mind, including a roof replaced by the association around 2017, HVAC replaced in 2018, and a tankless water heater that provides endless hot water while freeing up valuable storage space. Conveniently located just minutes from Route 422, Philadelphia Premium Outlets, and the vibrant downtowns of Phoenixville and Pottstown, you'll enjoy easy access to shopping, restaurants, breweries, parks, and local events. This move-in ready home combines comfort, functionality, and an unbeatable location. Schedule your showing today!
Features & Amenities
Interior
-
Other Interior Features
Ceiling Fan(s), Recessed Lighting, Open Floorplan
-
Total Bedrooms
3
-
Bathrooms
2
-
1/2 Bathrooms
1
-
Above Grade Finished Area
1280.0
-
Basement YN
YES
-
Cooling YN
YES
-
Cooling
Central Air, Ceiling Fan(s), Electric
-
Fireplace YN
NO
-
Heating YN
YES
-
Heating
Natural Gas, Forced Air
-
Pet friendly
N/A
Exterior
-
Garage
No
-
Construction Materials
Vinyl Siding
-
Parking
Assigned, Parking Lot
-
Pool
No
-
Waterfront YN
NO
Area & Lot
-
Lot Size(acres)
0.02
-
Lot Size(square feet)
800
-
Property Type
Residential
-
Property Sub Type
Townhouse
-
Architectural Style
Traditional
Price
-
Sales Price
$300,000
-
Tax Amount
$5,062
-
Sq. Footage
1,730
-
Price/SqFt
$173
HOA
-
Association
YES
-
Association Fee
$300
-
Association Fee Frequency
Monthly
-
Association Fee Includes
N/A
School District
-
Elementary School
N/A
-
Middle School
N/A
-
High School
N/A
Property Features
-
New Construction
NO
-
Foundation Details
Block
-
Senior Community YN
NO
-
Sewer
Public Sewer
-
Tax Lot
032
-
Water Source
Public
Schedule a Showing
Showing scheduled successfully.
Mortgage calculator
Estimate your monthly mortgage payment, including the principal and interest, property taxes, and HOA. Adjust the values to generate a more accurate rate.
Your payment
Principal and Interest:
$
Property taxes:
$
HOA fees:
$
Total loan payment:
$
Total interest amount:
$
Location
County
MONTGOMERY
Elementary School
Middle School
High School
Listing Courtesy of Mallory Chuck , Keller Williams Realty Group
RealHub Information is provided exclusively for consumers' personal, non-commercial use, and it may not be used for any purpose other than to identify prospective properties consumers may be interested in purchasing. All information deemed reliable but not guaranteed and should be independently verified. All properties are subject to prior sale, change or withdrawal. RealHub website owner shall not be responsible for any typographical errors, misinformation, misprints and shall be held totally harmless.

AGENT
Chana Shaffer
Call Chana today to schedule a private showing.

* Listings on this website come from the FMLS IDX Compilation and may be held by brokerage firms other than the owner of this website. The listing brokerage is identified in any listing details. Information is deemed reliable but is not guaranteed. If you believe any FMLS listing contains material that infringes your copyrighted work please click here to review our DMCA policy and learn how to submit a takedown request.© 2024 FMLS.
Related Properties
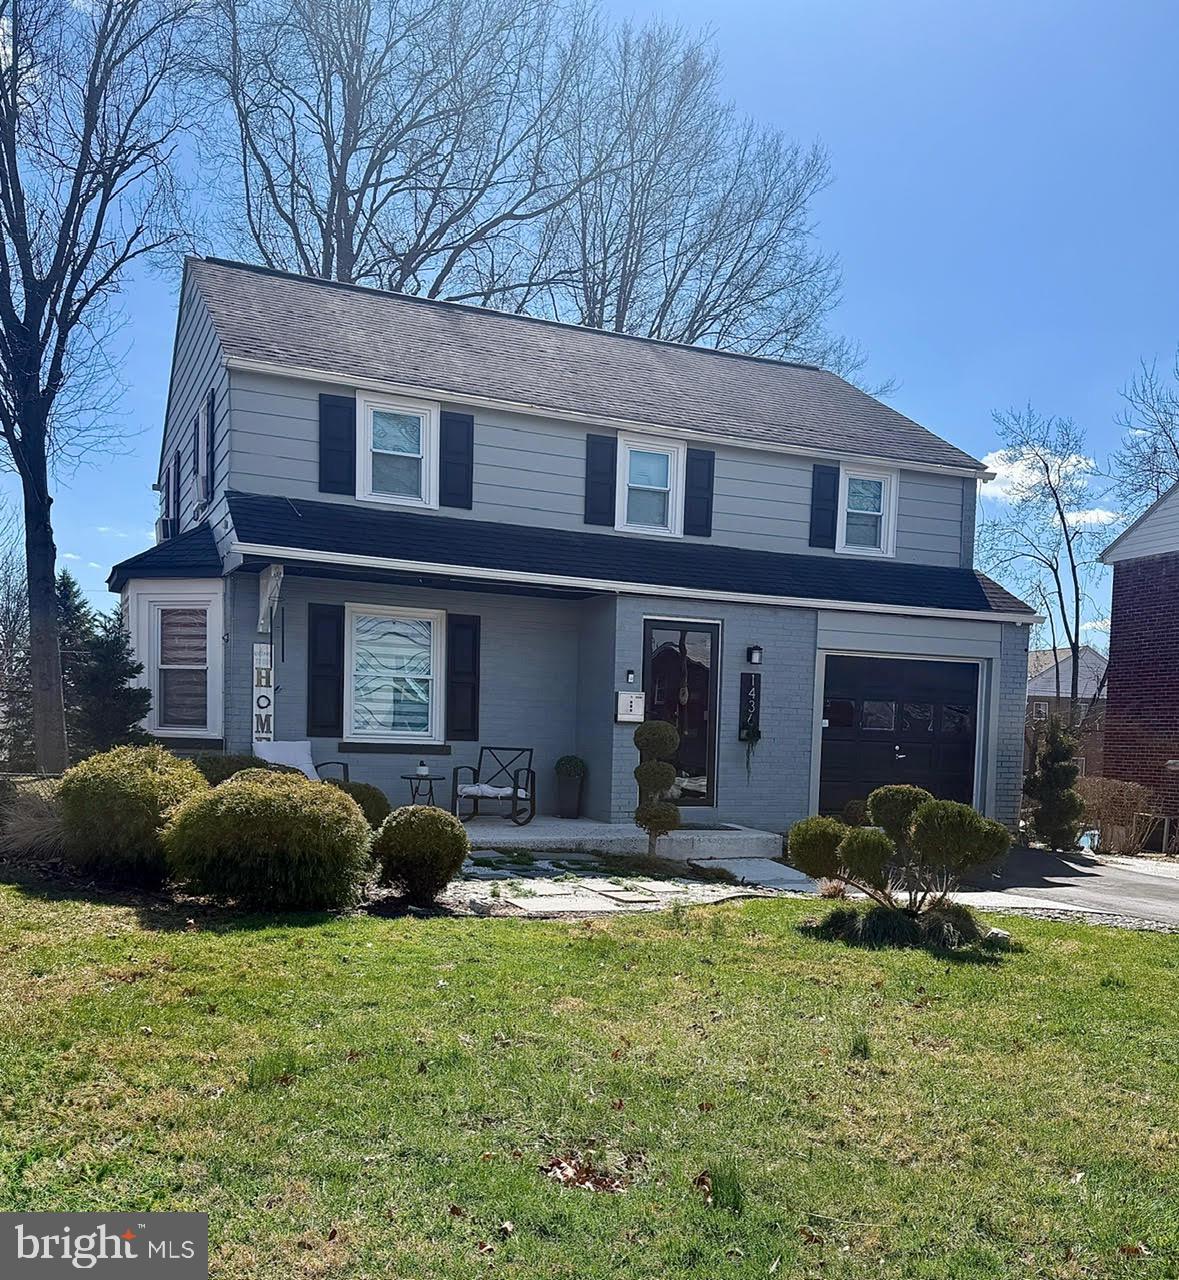
POTTSTOWN
1436 CHERRY LANE
3 Beds
1 Baths
1,350 Sq.Ft.
$350,000
MLS#: PAMC2169084
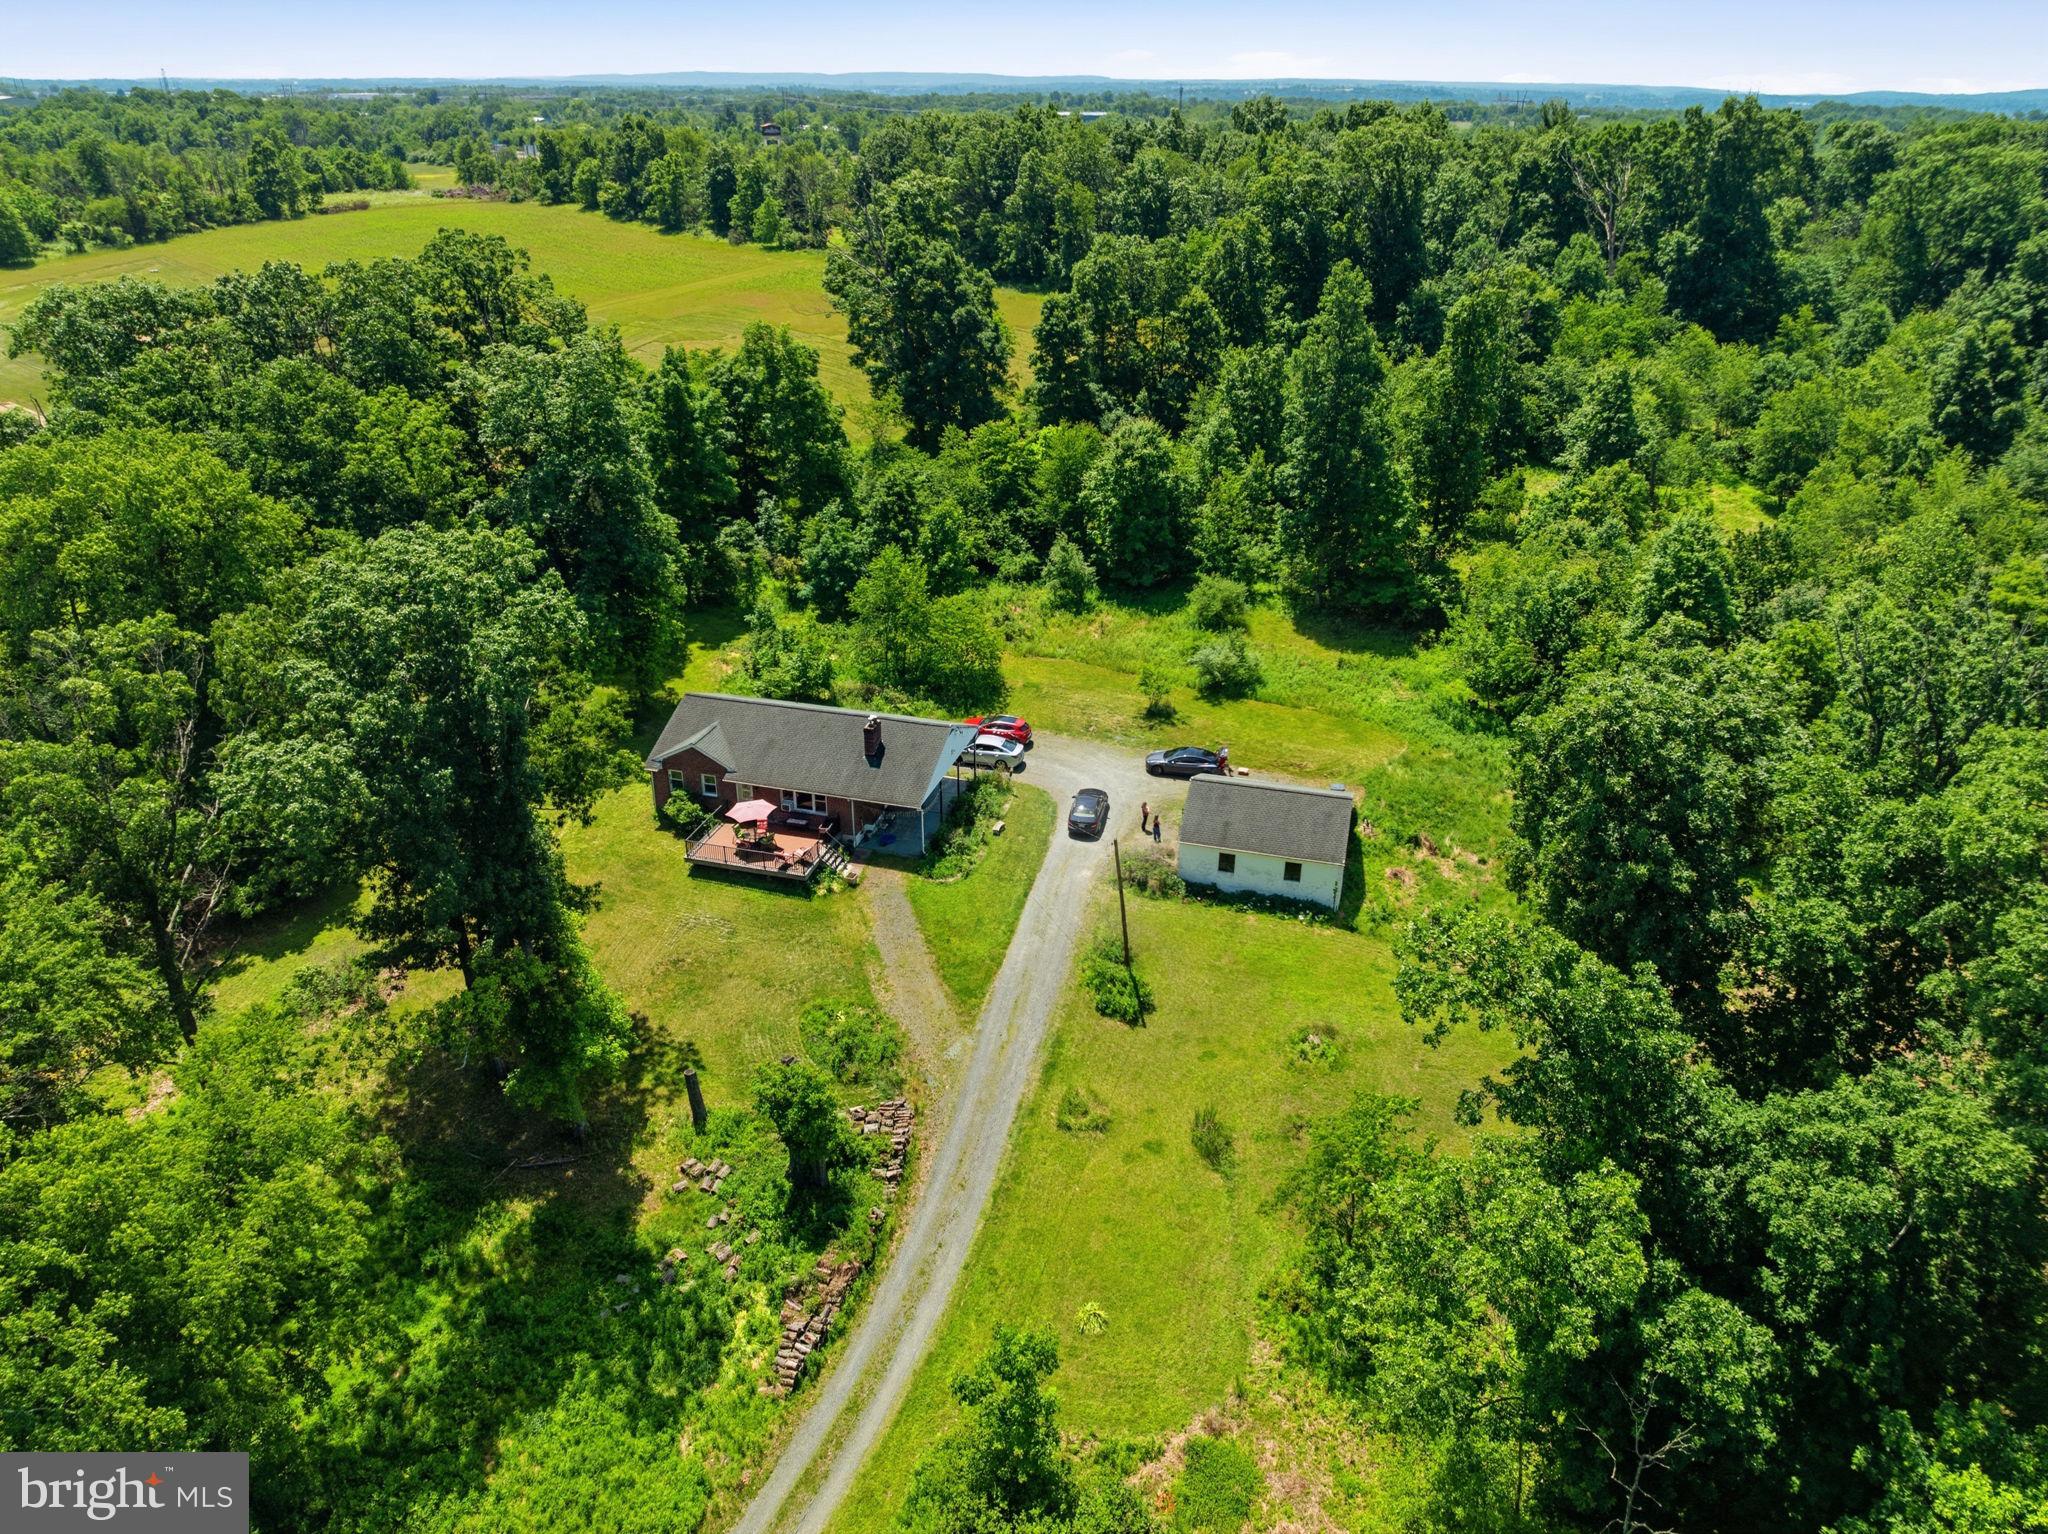
POTTSTOWN
10 SHERIDAN LANE
3 Beds
2 Baths
1,178 Sq.Ft.
$300,000
MLS#: PAMC2184354
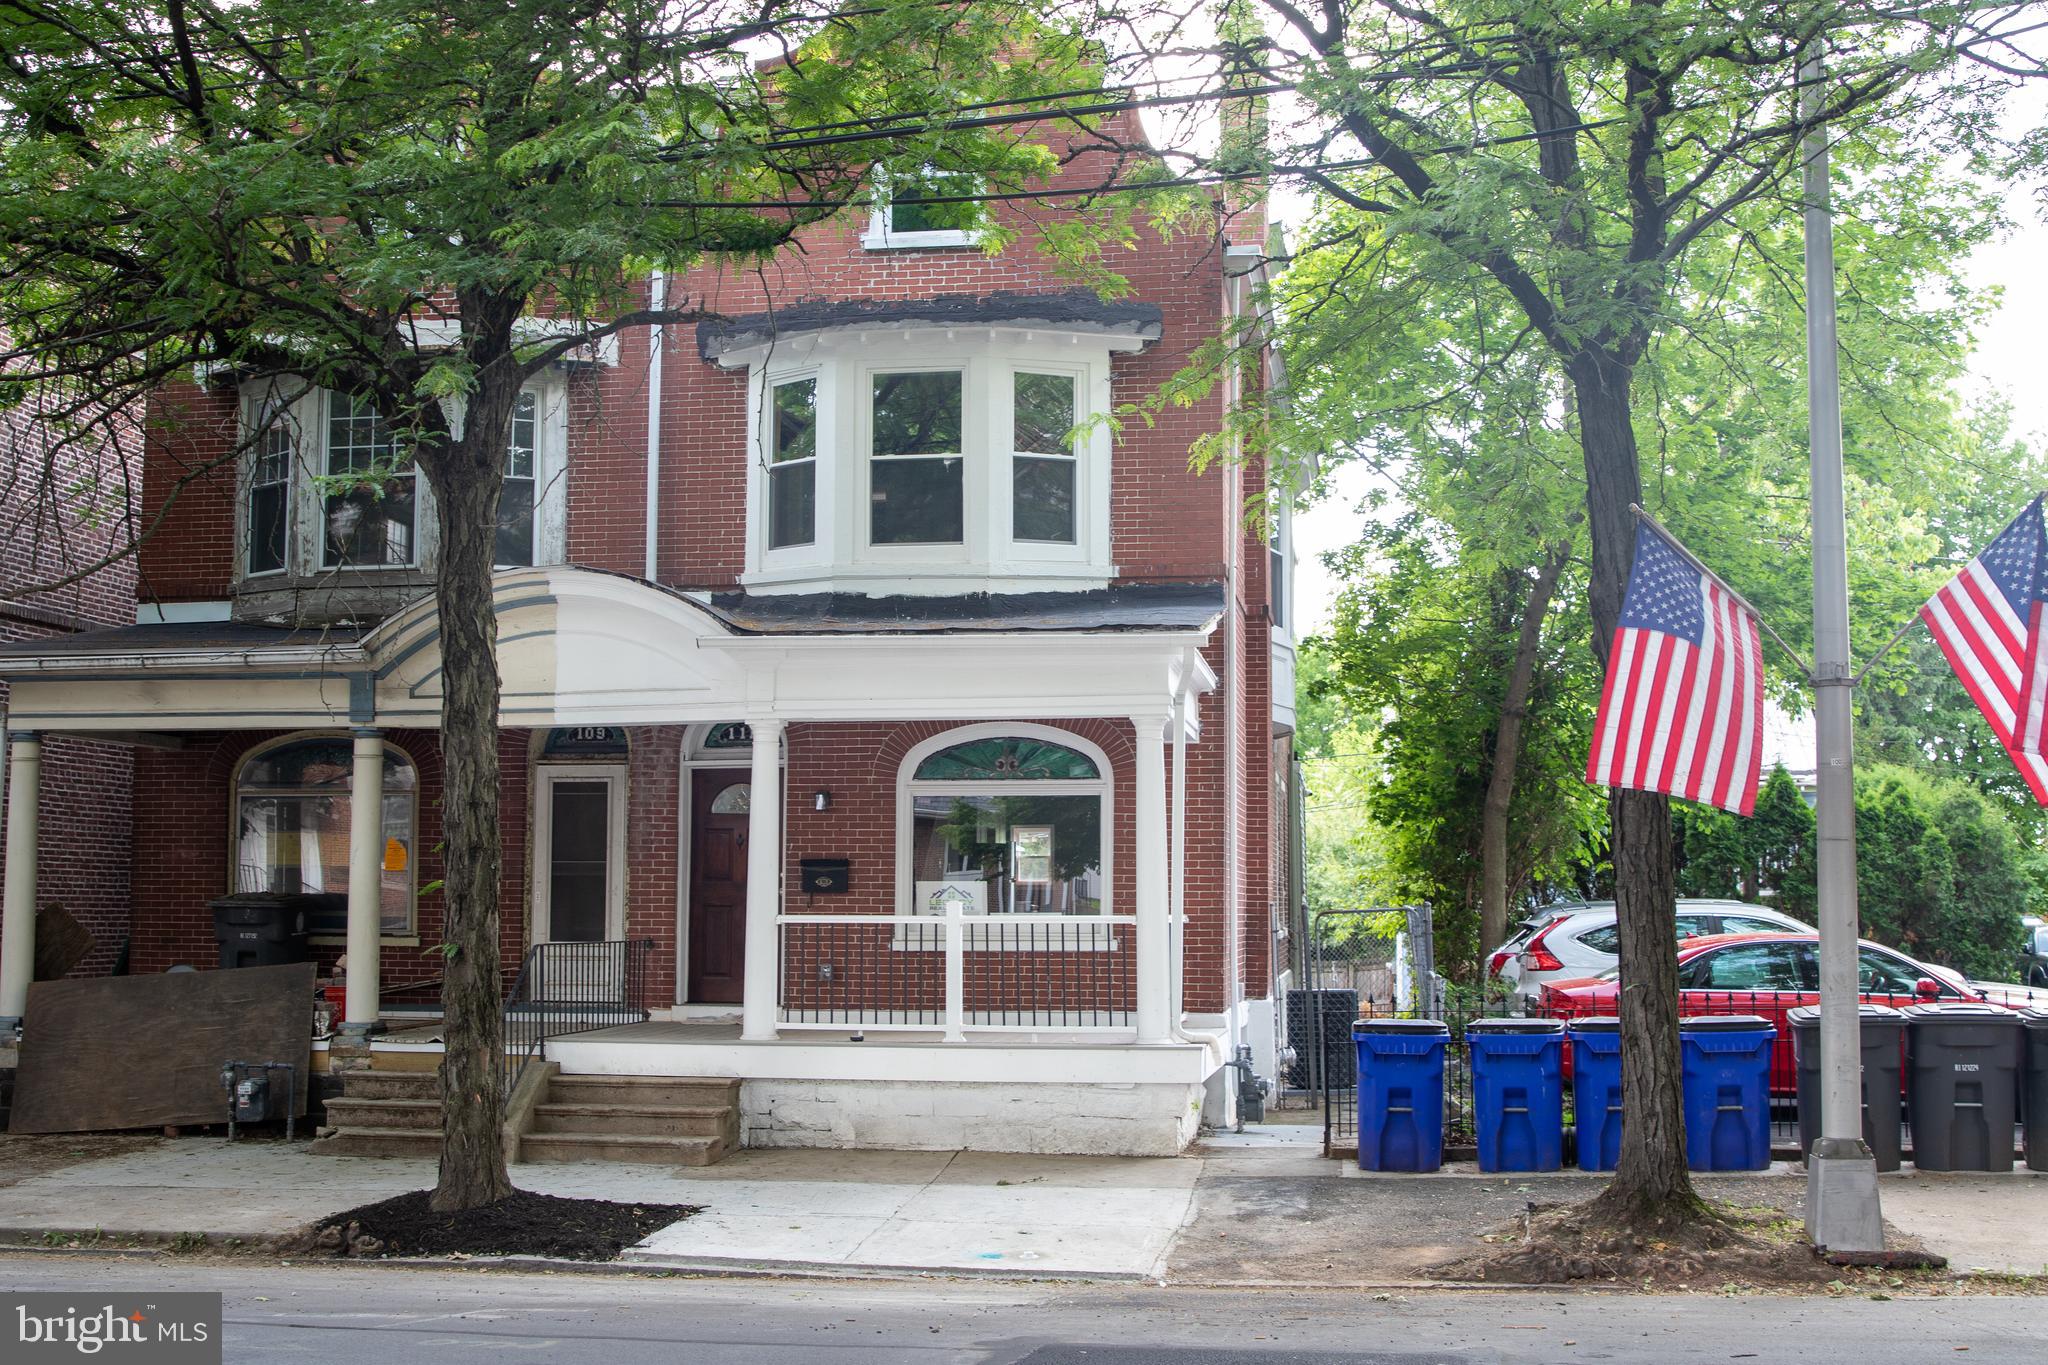
POTTSTOWN
111 HANOVER
5 Beds
2 Baths
1,998 Sq.Ft.
$259,900
MLS#: PAMC2169904
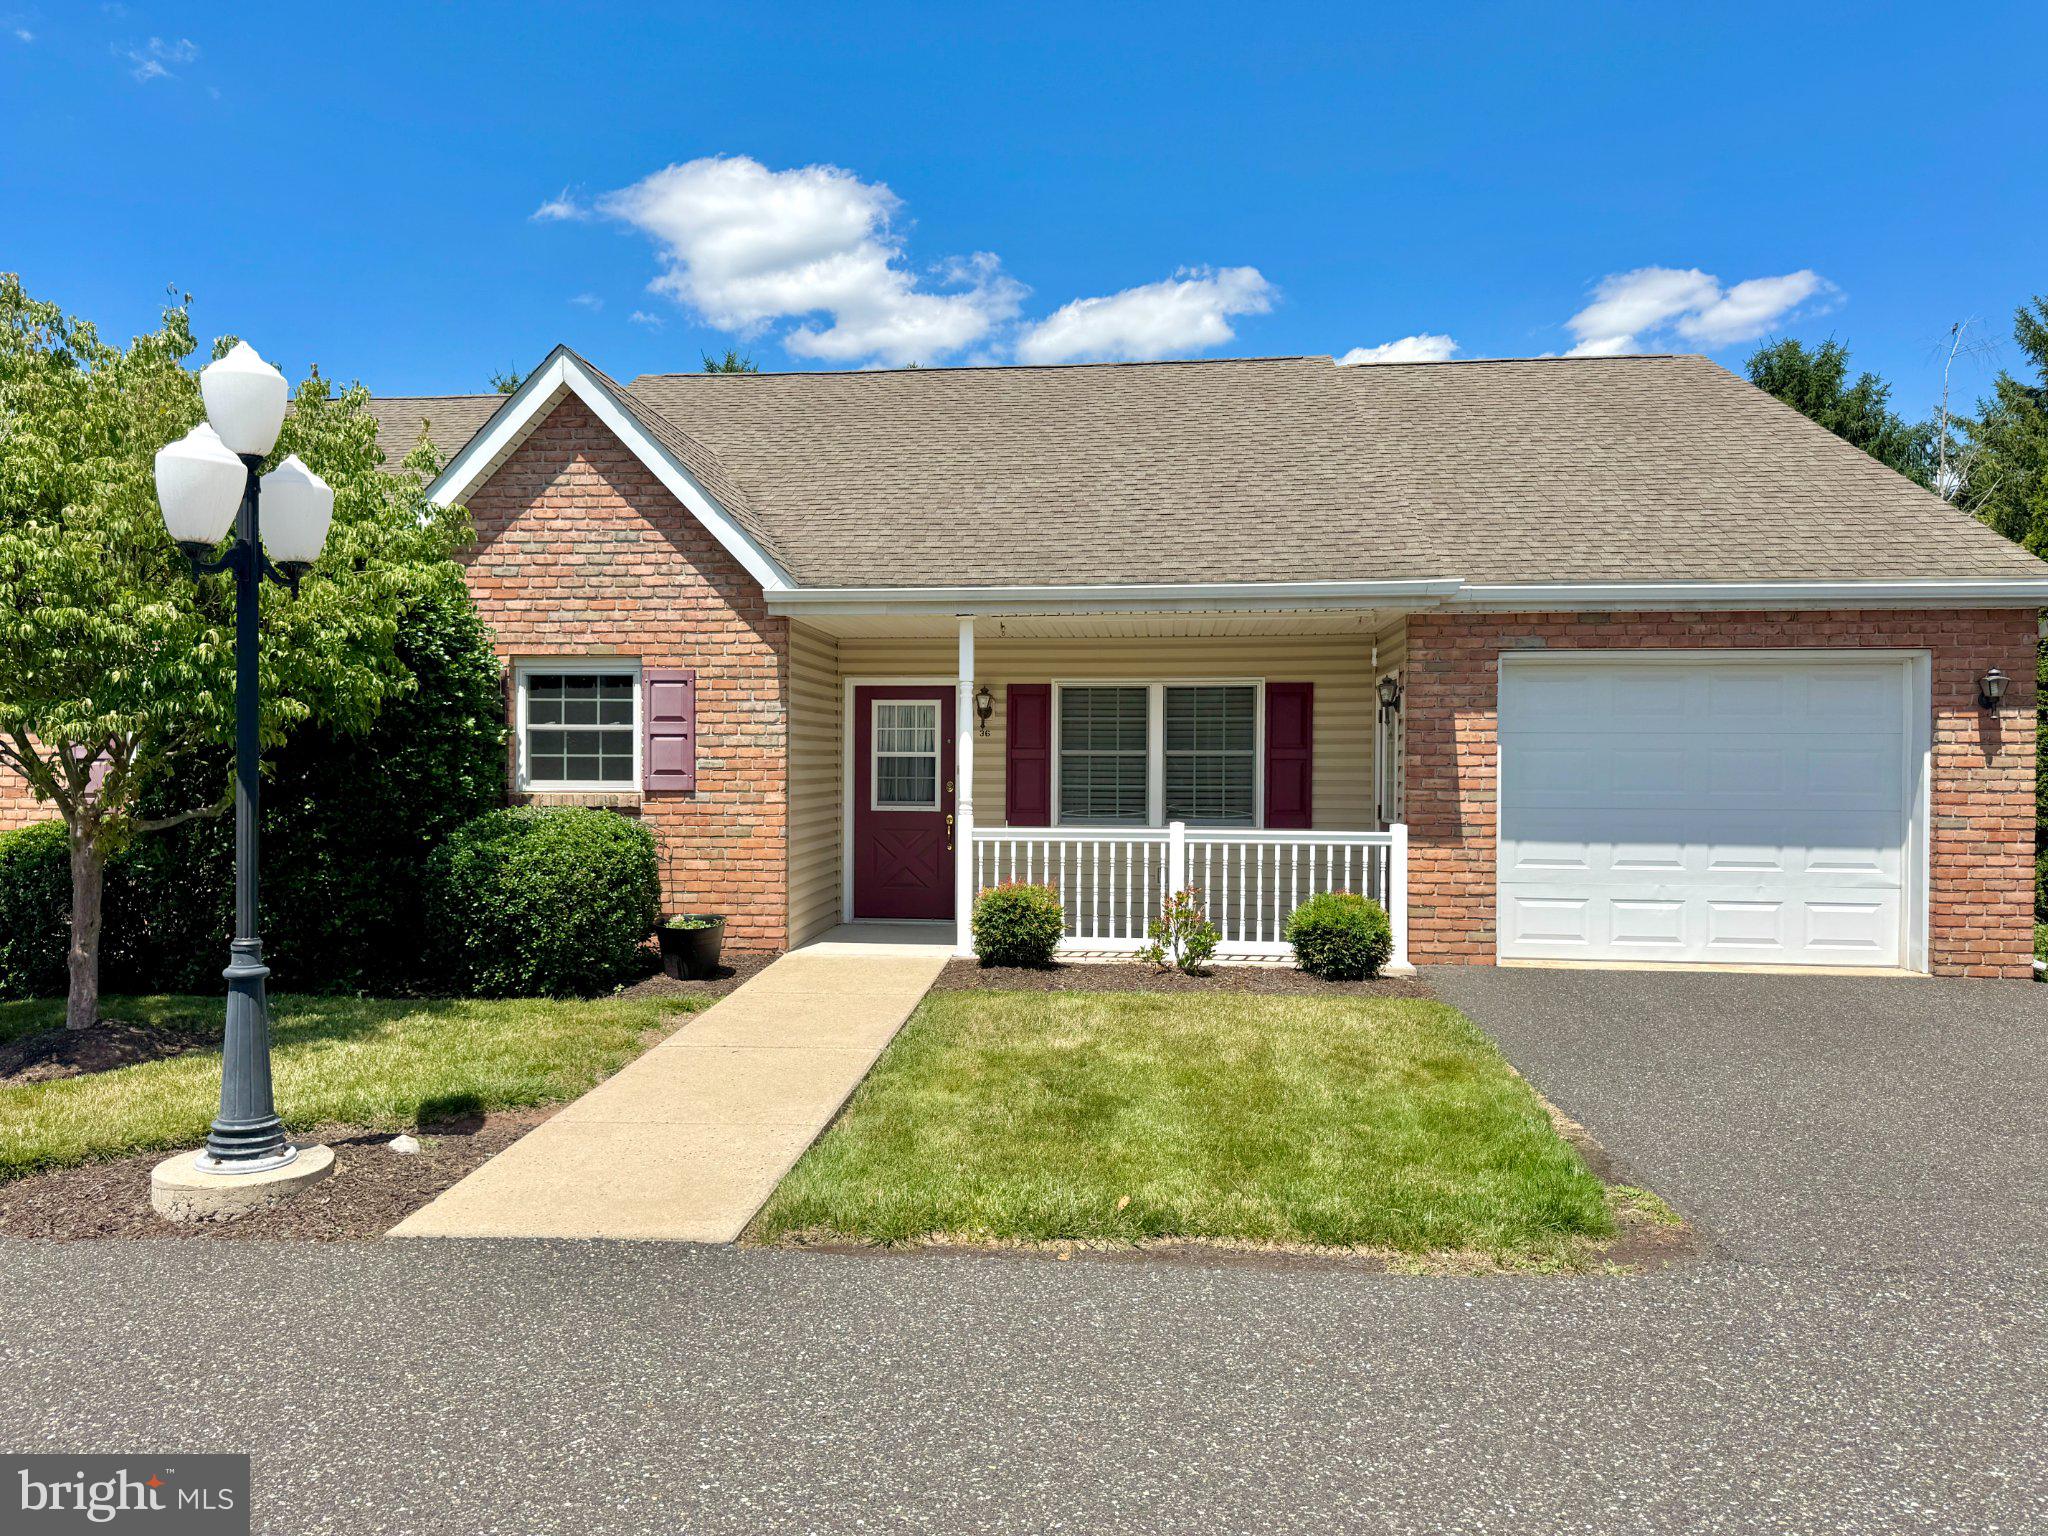
POTTSTOWN
36 ELLEN CIRCLE
3 Beds
2 Baths
1,410 Sq.Ft.
$285,800
MLS#: PAMC2184446
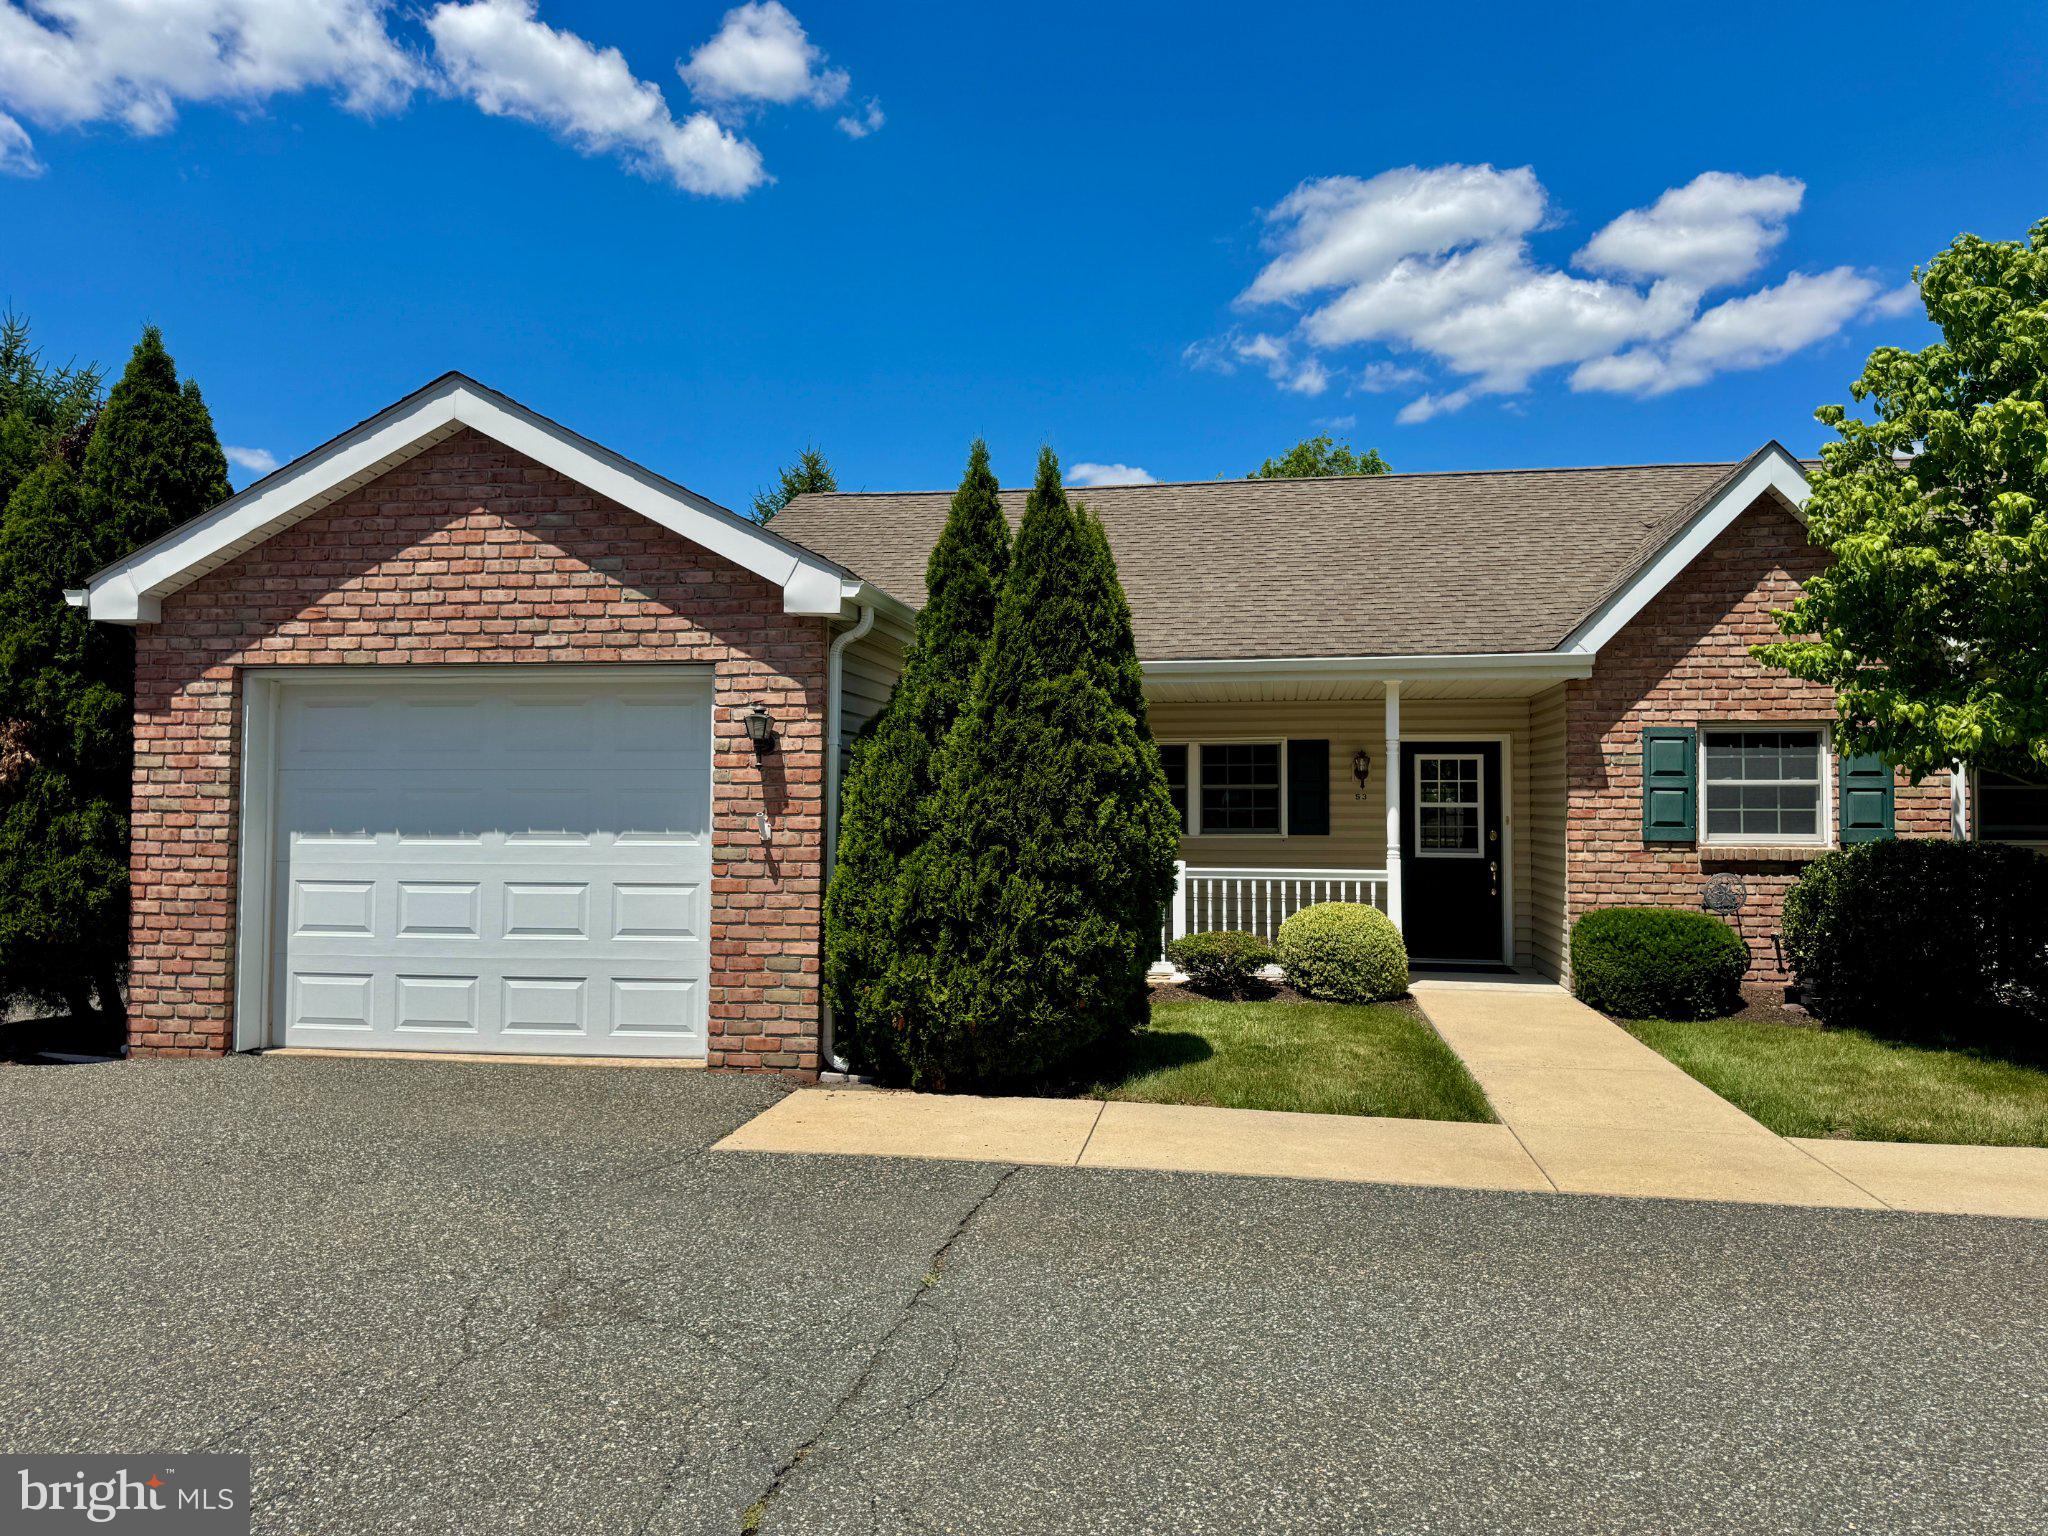
POTTSTOWN
53 BARDS WAY
2 Beds
1 Baths
980 Sq.Ft.
$243,400
MLS#: PAMC2185392
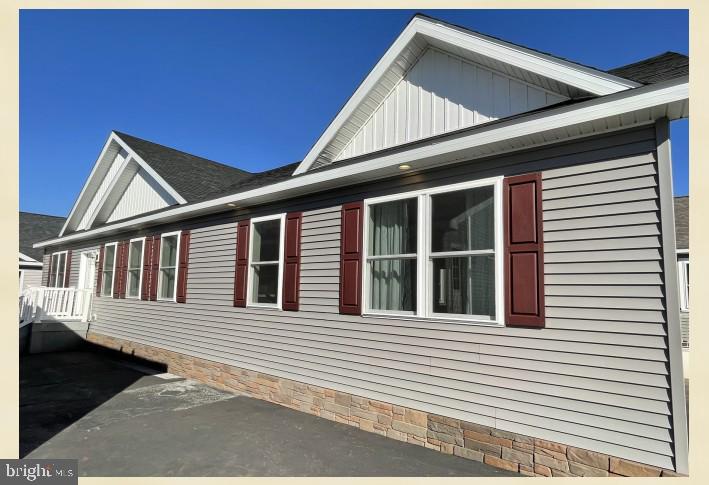
POTTSTOWN
482 MANATAWNY STREET
3 Beds
2 Baths
1,750 Sq.Ft.
$299,900
MLS#: PAMC2158682
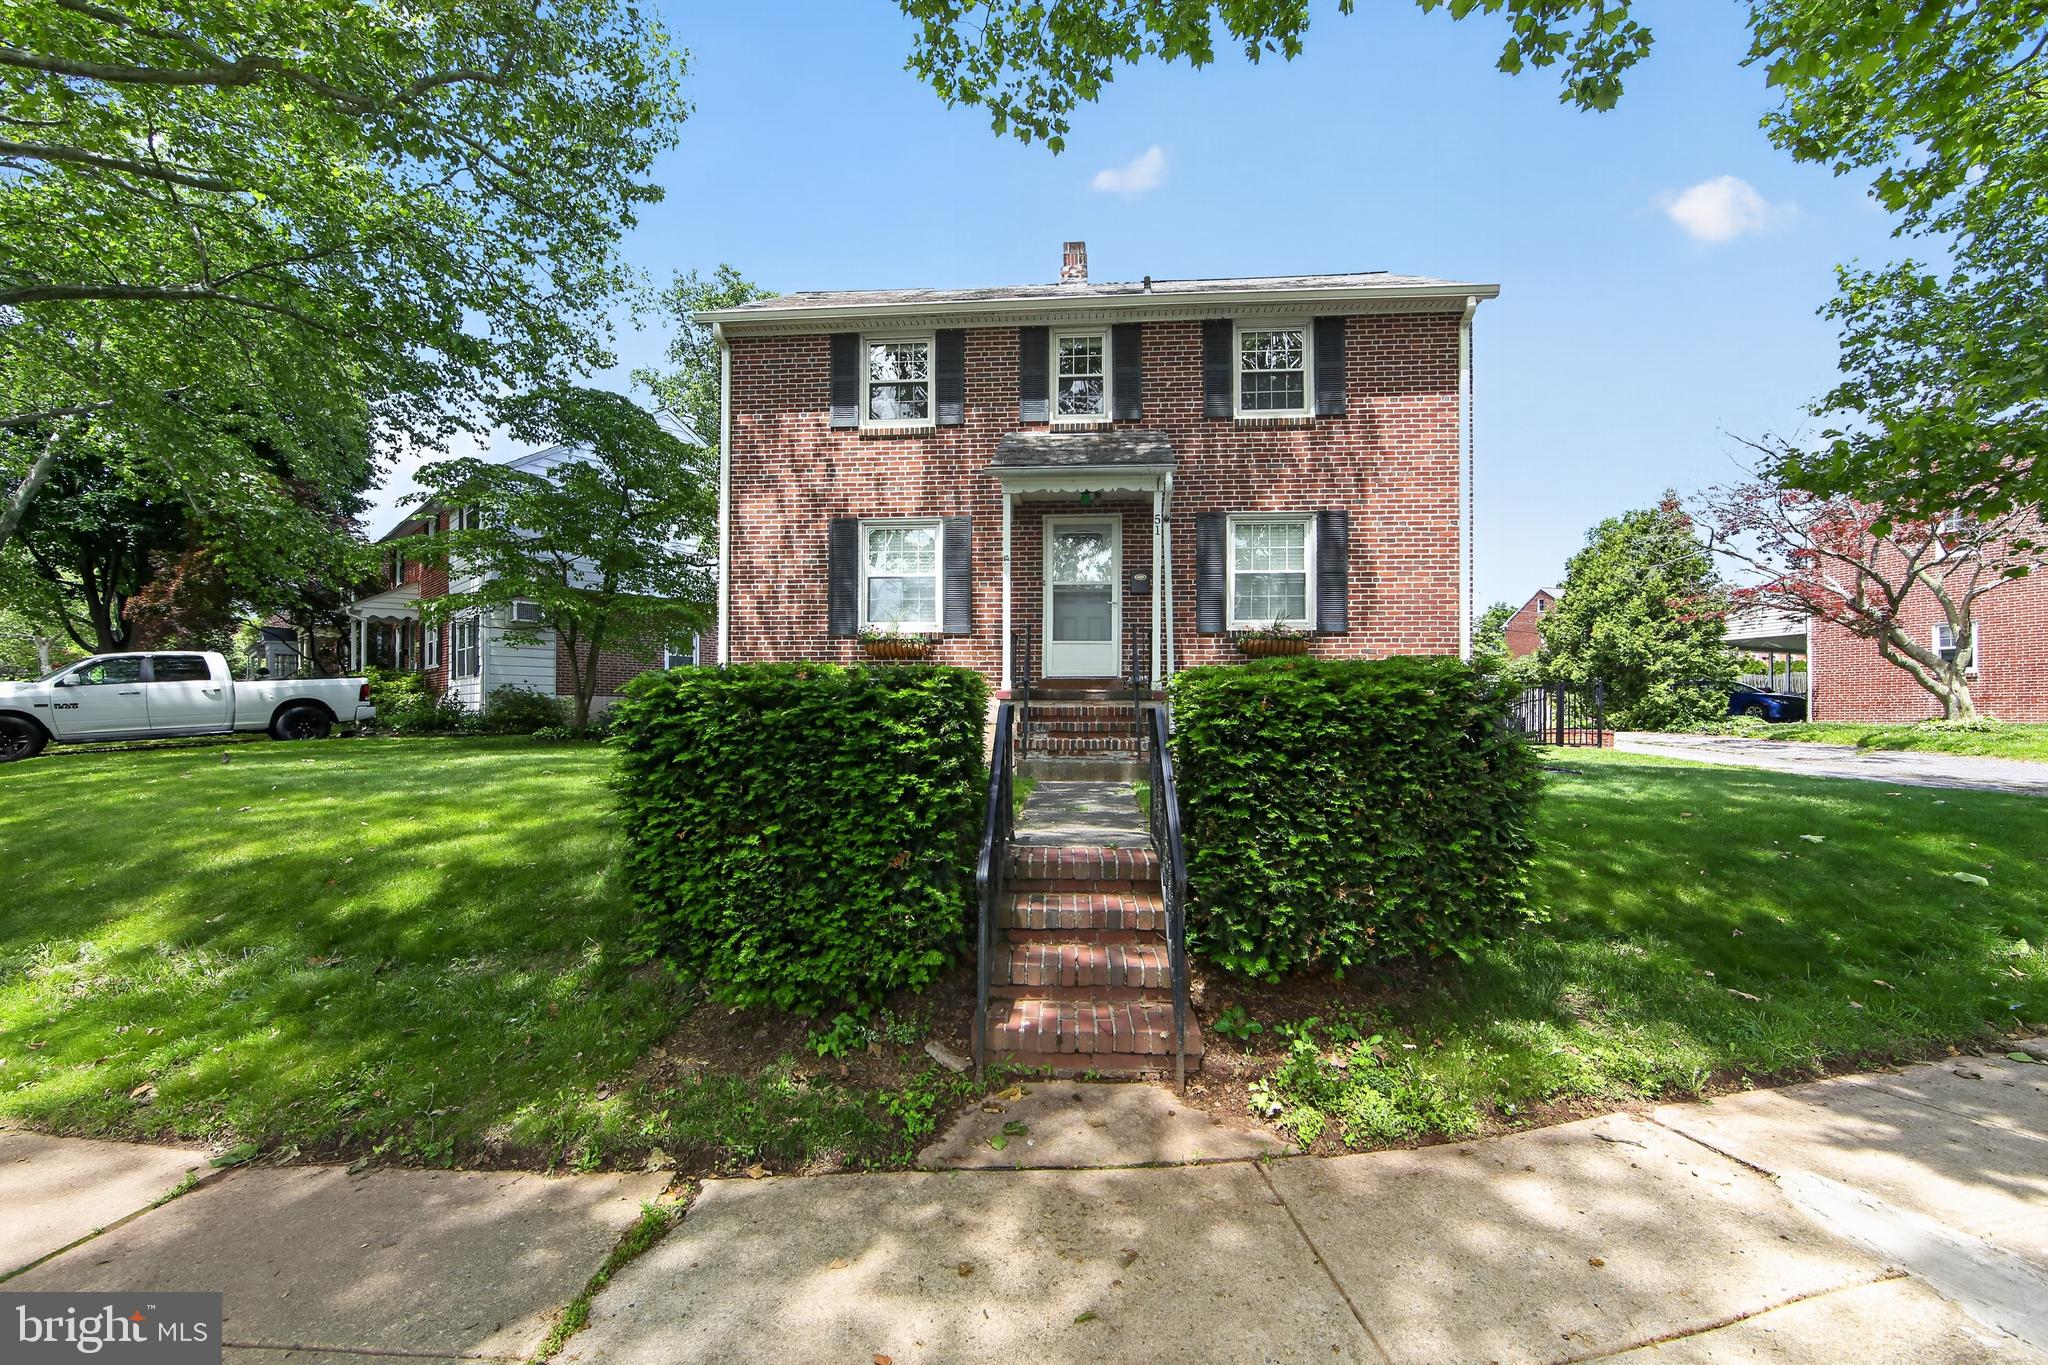
POTTSTOWN
51 CEDAR STREET
3 Beds
2 Baths
1,774 Sq.Ft.
$349,000
MLS#: PAMC2181026
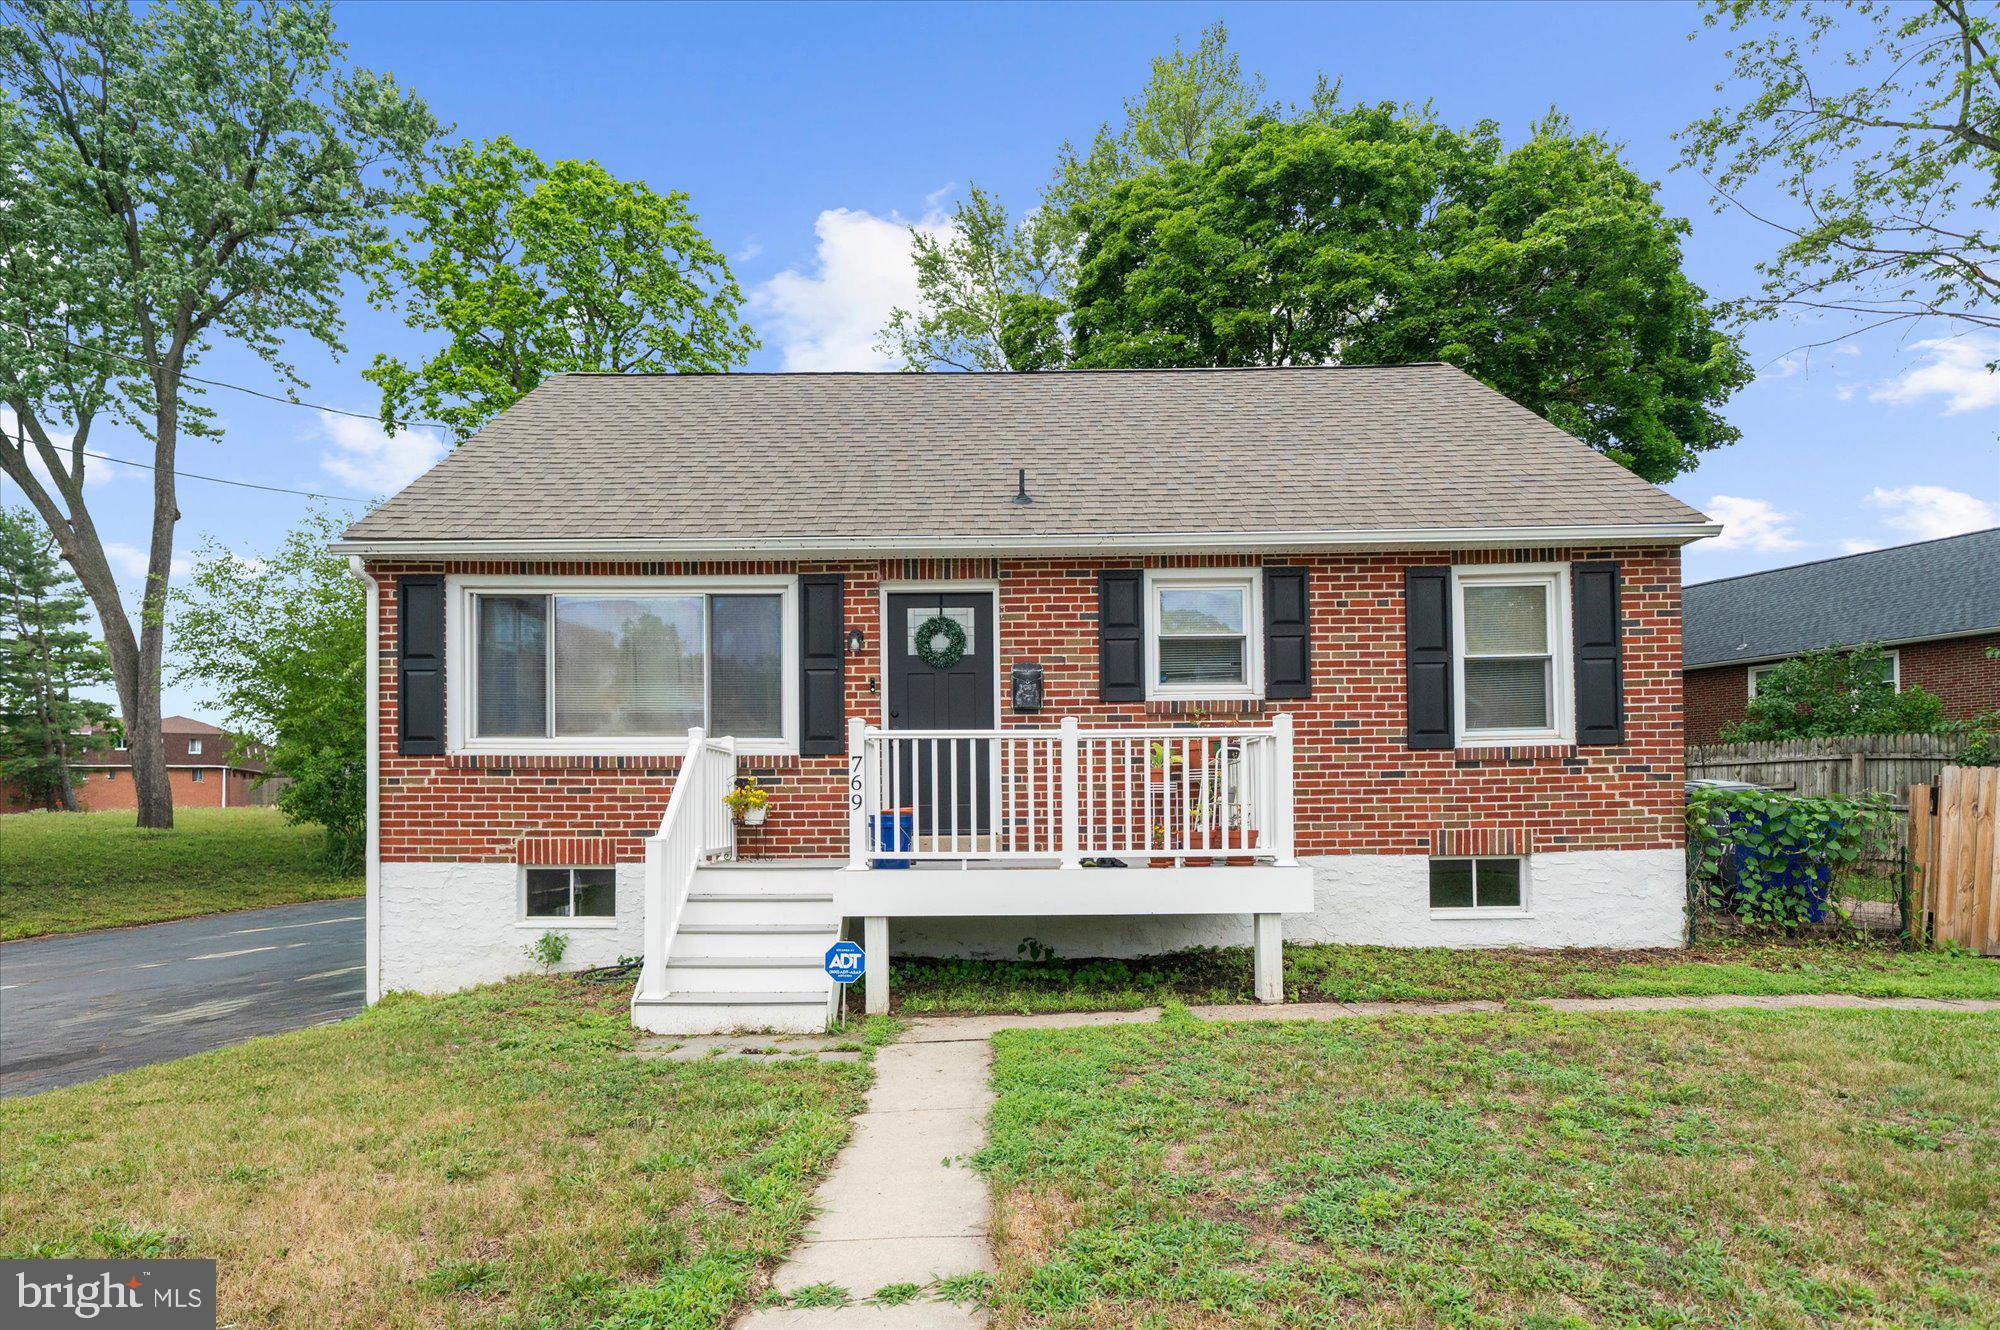
POTTSTOWN
769 SPRUCE STREET
3 Beds
2 Baths
1,092 Sq.Ft.
$320,000
MLS#: PAMC2186792
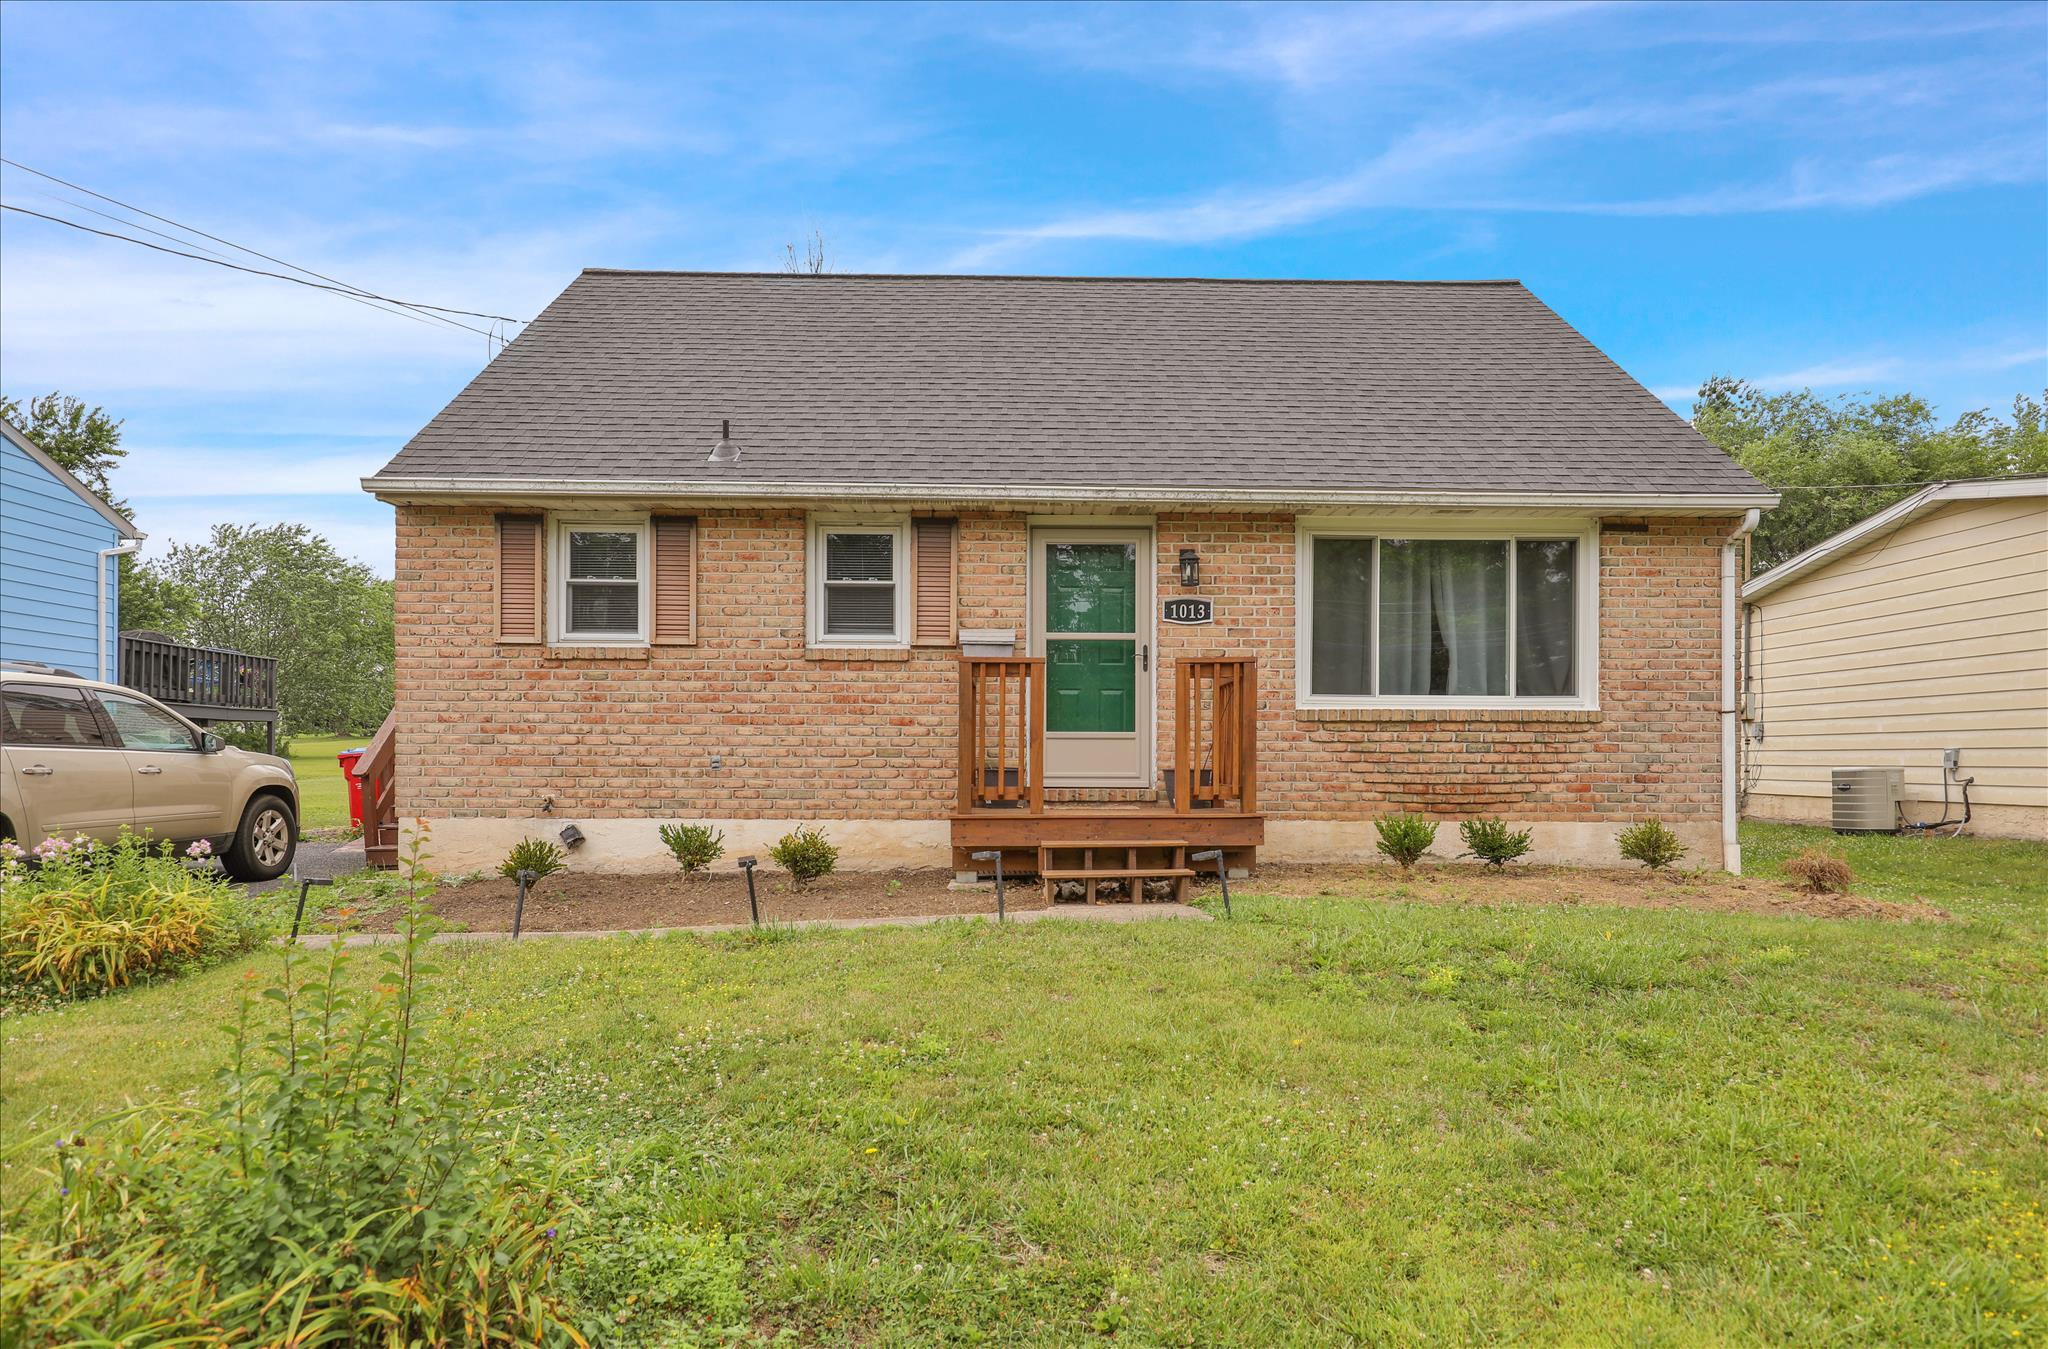
POTTSTOWN
1013 GLASGOW STREET
4 Beds
1 Baths
1,758 Sq.Ft.
$338,000
MLS#: PAMC2168344
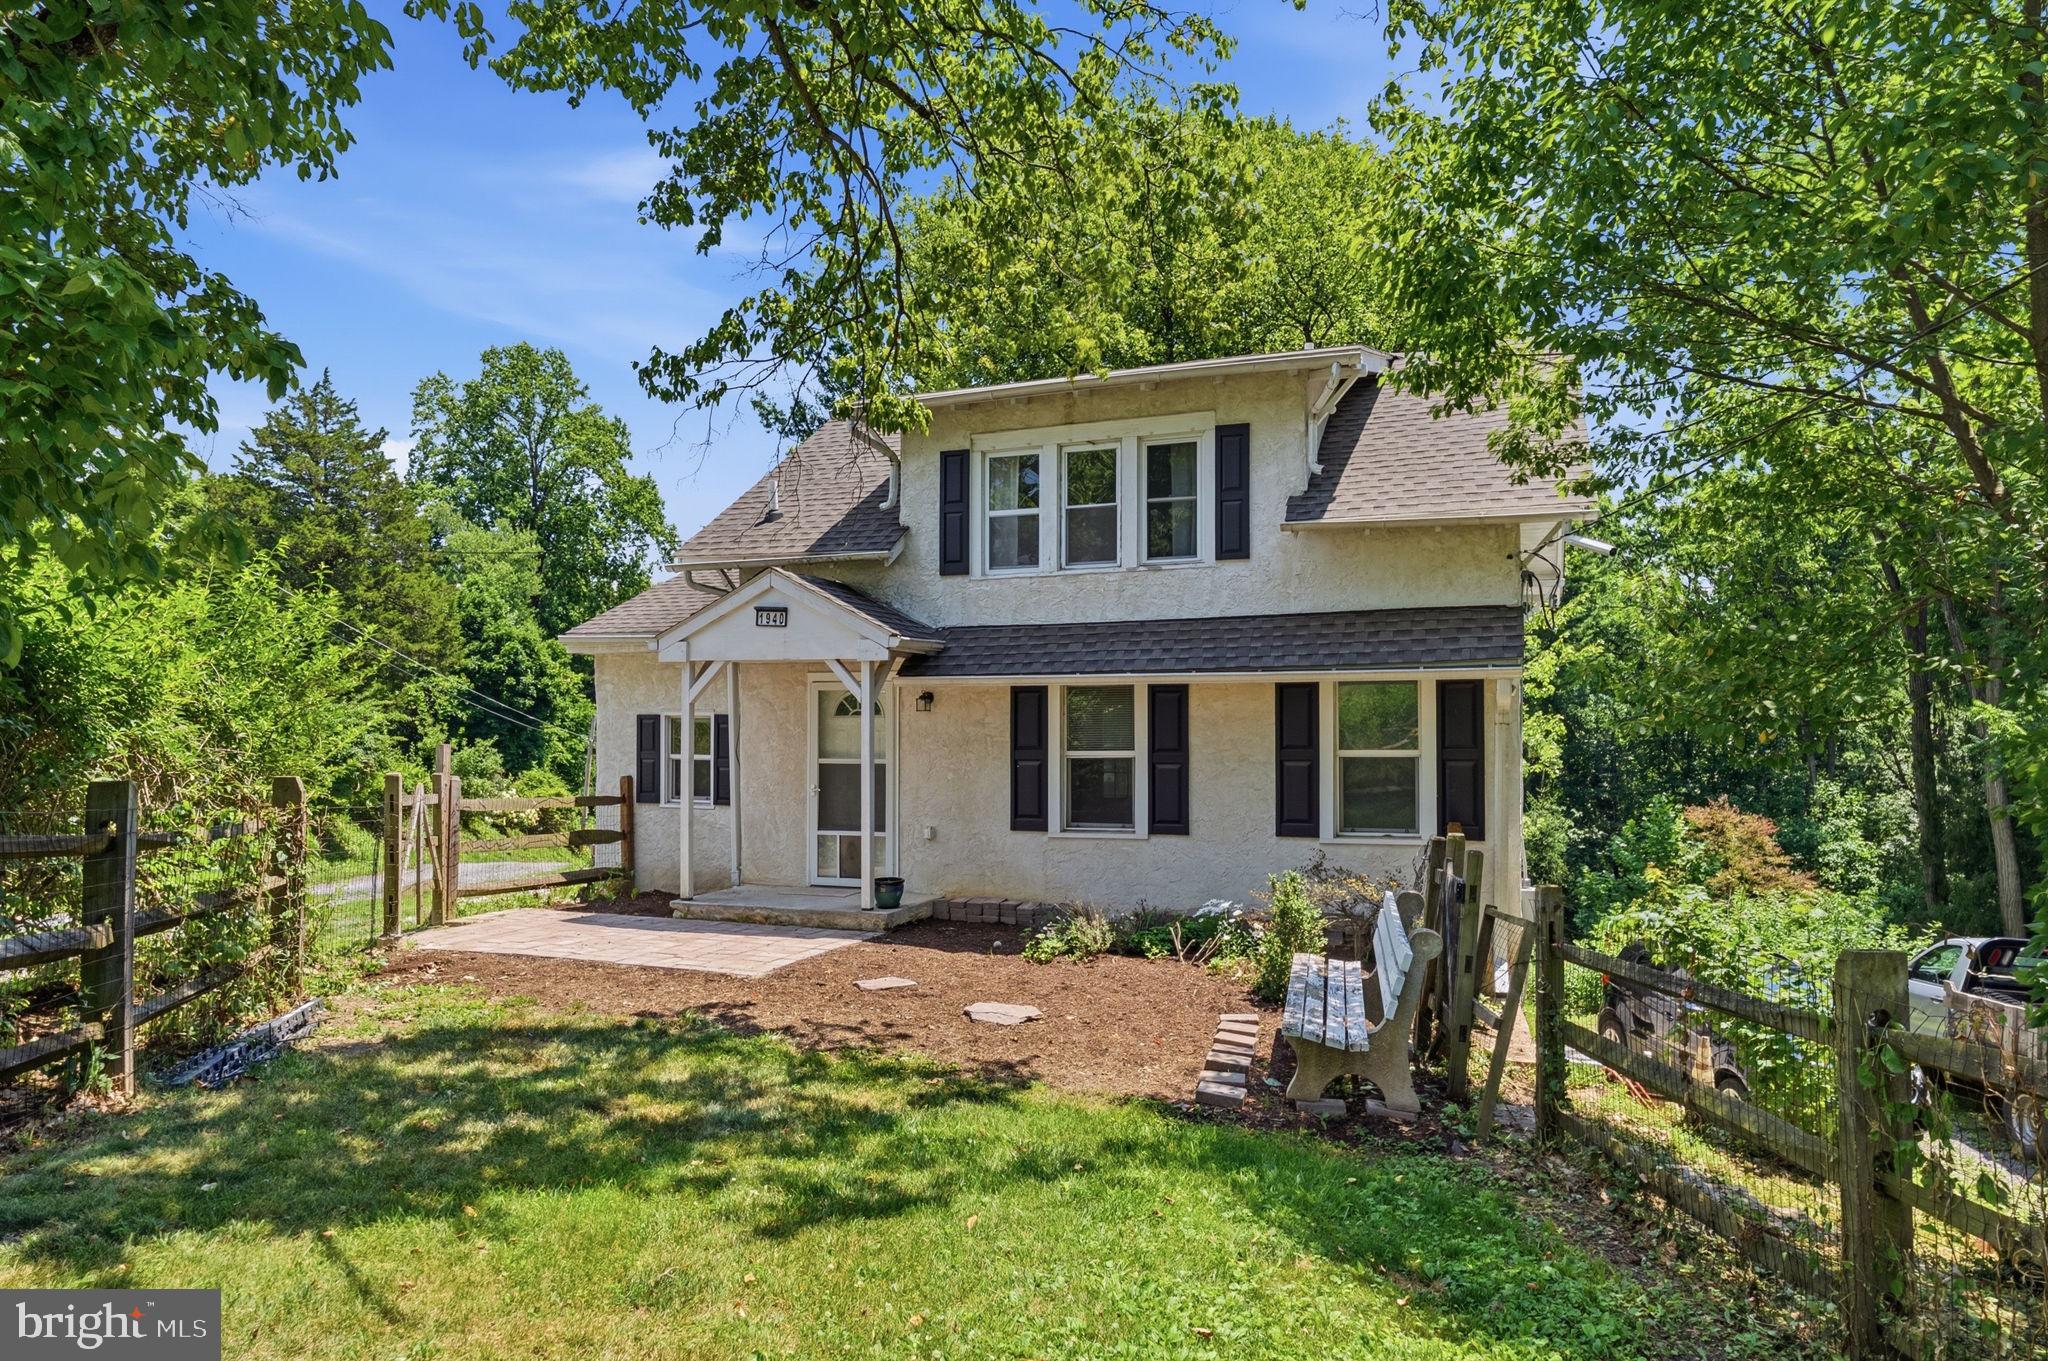
POTTSTOWN
1940 DUNBAR ROAD
3 Beds
2 Baths
1,050 Sq.Ft.
$325,000
MLS#: PACT2130092
.png)