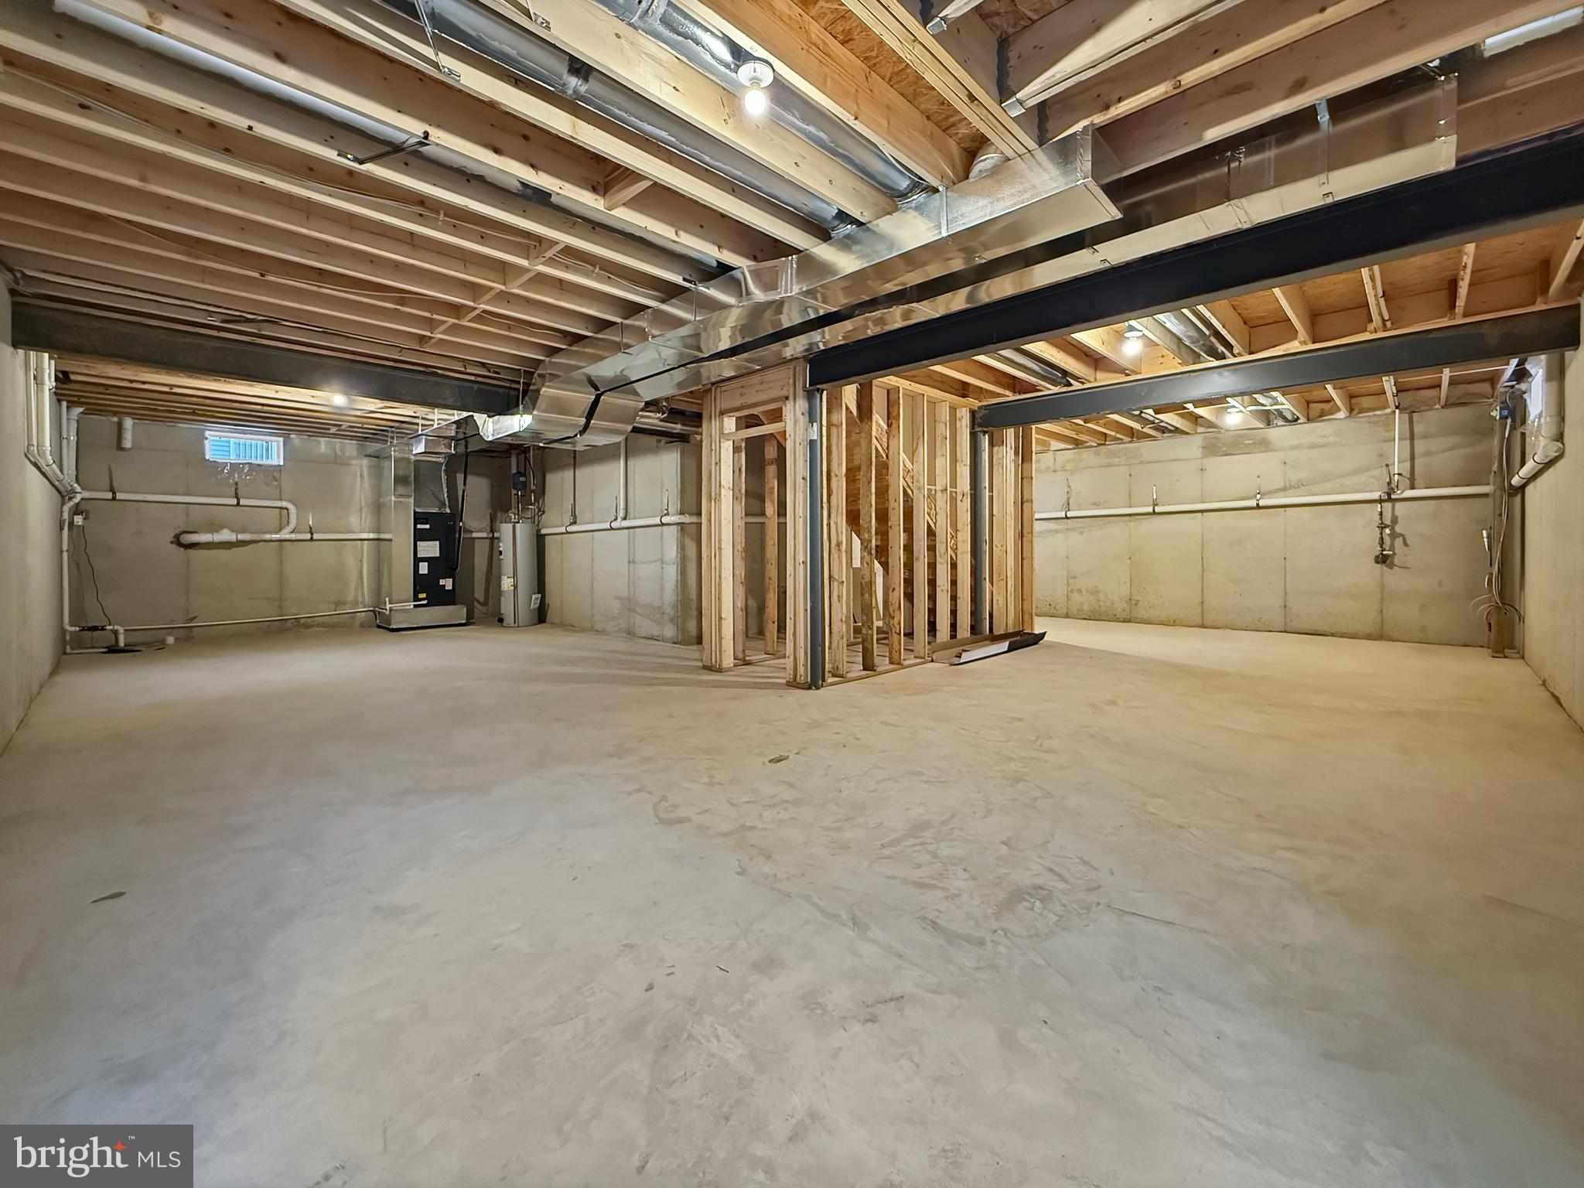
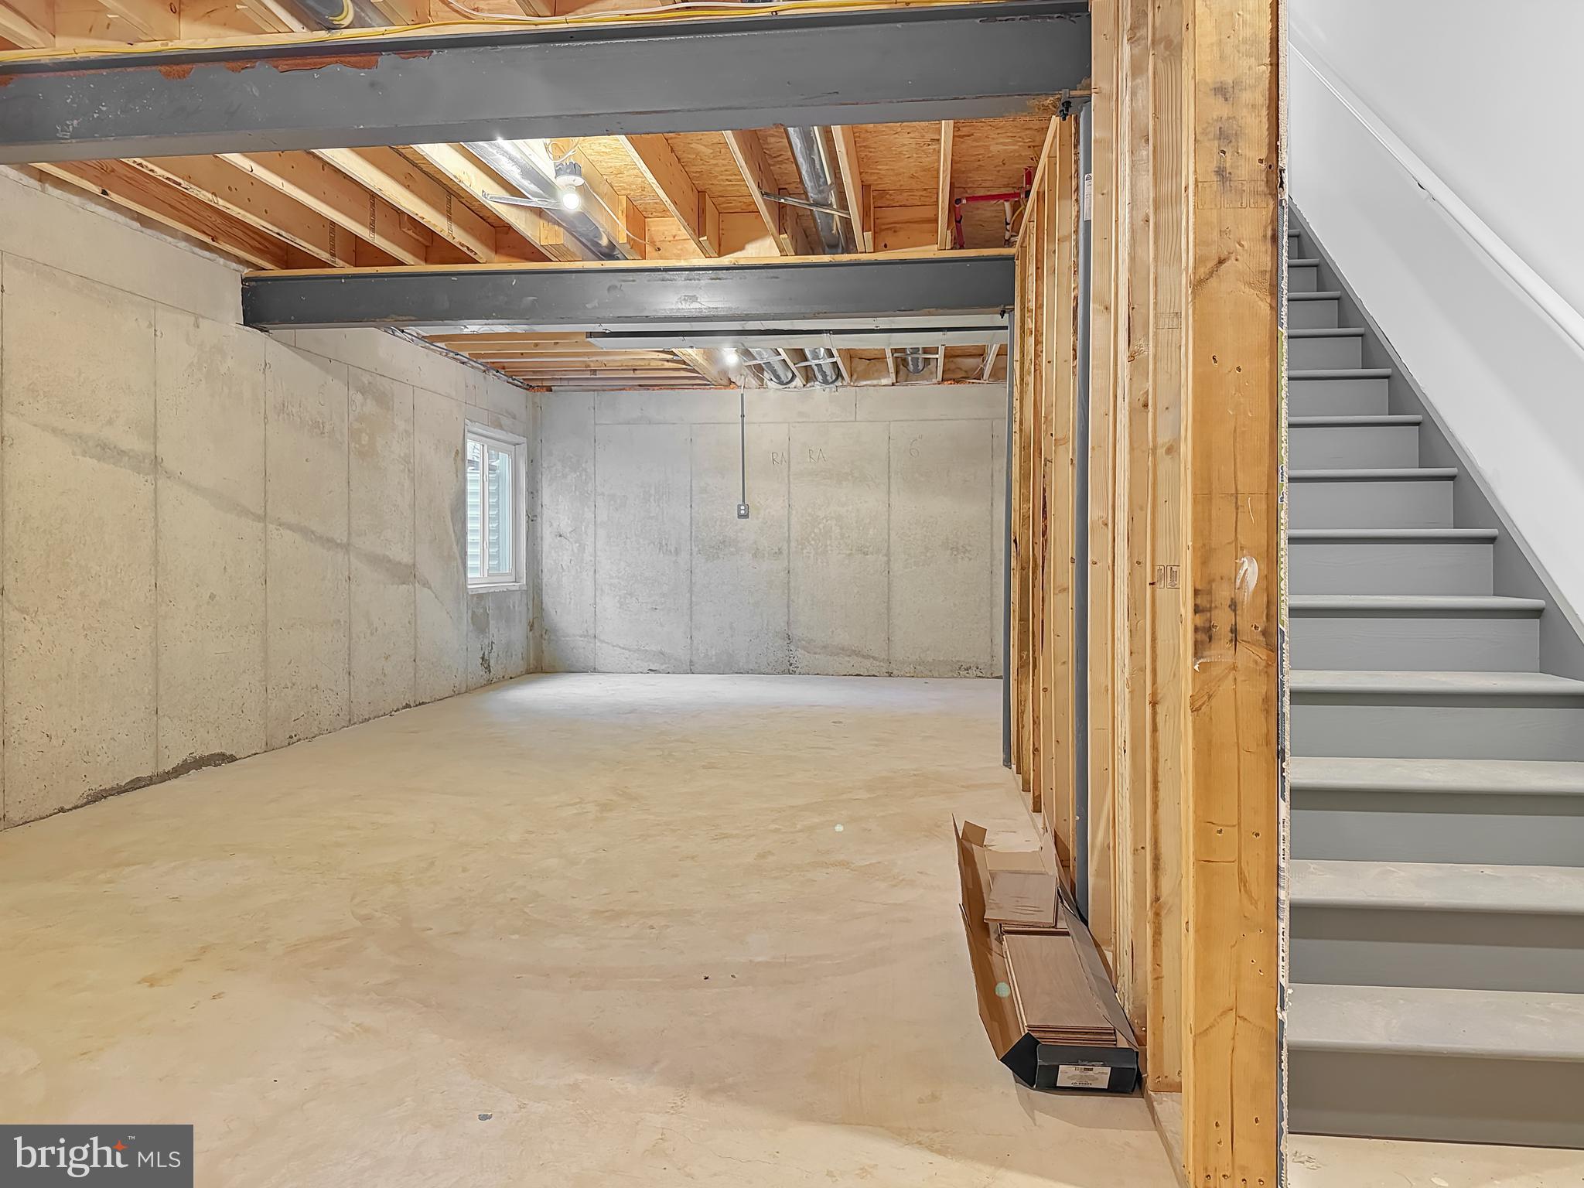
Features & Amenities

Interior

  • Total Bedrooms

    4

  • Bathrooms

    2

  • 1/2 Bathrooms

    1

  • Above Grade Finished Area

    2600.0

  • Basement YN

    YES

  • Cooling YN

    YES

  • Cooling

    Central Air, Electric

  • Heating YN

    YES

  • Heating

    Propane, Forced Air

  • Main Level Bedrooms

    4

  • Pet friendly

    N/A

Exterior

  • Garage

    Yes

  • Garage spaces

    2

  • Construction Materials

    Frame, Vinyl Siding

  • Parking

    Garage, Driveway, Other, Attached

  • Pool

    No

  • Waterfront YN

    NO

Area & Lot

  • Lot Size(acres)

    0.5

  • Lot Size(square feet)

    21,780

  • Property Type

    Residential

  • Property Sub Type

    Single Family Residence

  • Architectural Style

    Colonial

Price

  • Sales Price

    $849,900

  • Financing Options

    Contract

  • Sq. Footage

    2,600

  • Price/SqFt

    $326

HOA

  • Association

    YES

  • Association Fee

    $80

  • Association Fee Frequency

    Monthly

  • Association Fee Includes

    N/A

School District

  • Elementary School

    N/A

  • Middle School

    N/A

  • High School

    N/A

Property Features

  • New Construction

    YES

  • Foundation Details

    Concrete Perimeter

  • Senior Community YN

    NO

  • Sewer

    Public Sewer

  • Water Source

    Public

Schedule a Showing

Showing scheduled successfully.

<
>
IN PERSON
VIA CHAT

What is 3 + 4 ?


Change time

Mortgage calculator

Estimate your monthly mortgage payment, including the principal and interest, property taxes, and HOA. Adjust the values to generate a more accurate rate.

Your payment

Principal and Interest:

$

Property taxes:

$

HOA fees:

$

Total loan payment:

$

Total interest amount:

$

Location

County

MONTGOMERY

Elementary School

Middle School

High School

Listing Courtesy of William Theodore Eagles Jr. , Howard Hanna Real Estate Services

RealHub Information is provided exclusively for consumers' personal, non-commercial use, and it may not be used for any purpose other than to identify prospective properties consumers may be interested in purchasing. All information deemed reliable but not guaranteed and should be independently verified. All properties are subject to prior sale, change or withdrawal. RealHub website owner shall not be responsible for any typographical errors, misinformation, misprints and shall be held totally harmless.

Agent Chana Shaffer

AGENT

Chana Shaffer

Call Chana today to schedule a private showing.


* Listings on this website come from the FMLS IDX Compilation and may be held by brokerage firms other than the owner of this website. The listing brokerage is identified in any listing details. Information is deemed reliable but is not guaranteed. If you believe any FMLS listing contains material that infringes your copyrighted work please click here to review our DMCA policy and learn how to submit a takedown request.© 2024 FMLS.
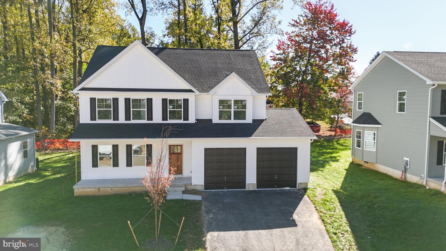
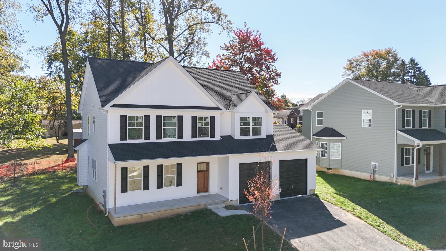
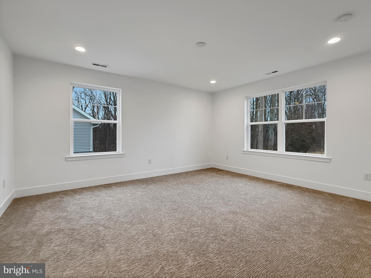
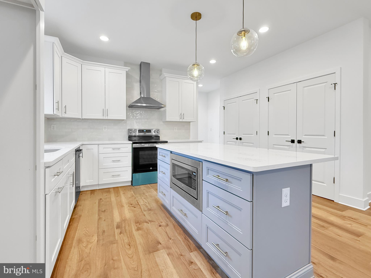
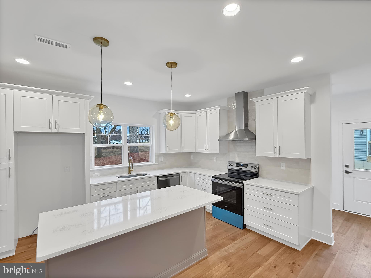
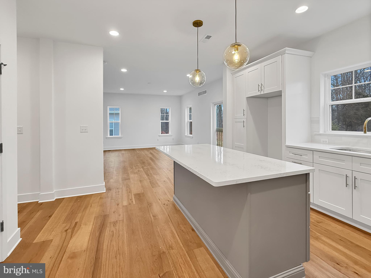
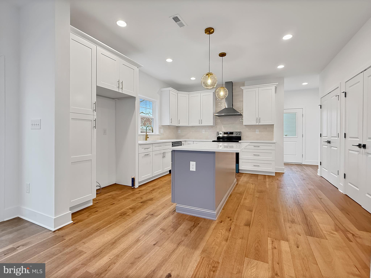
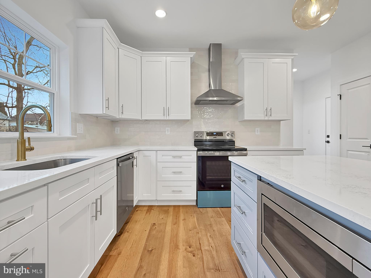
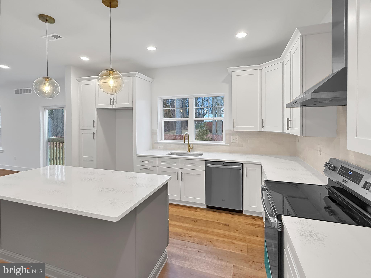
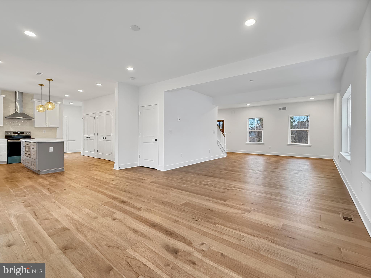
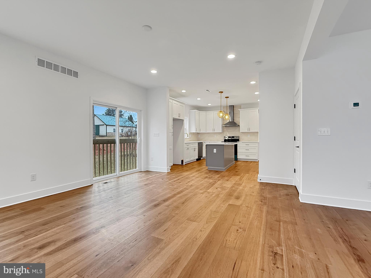
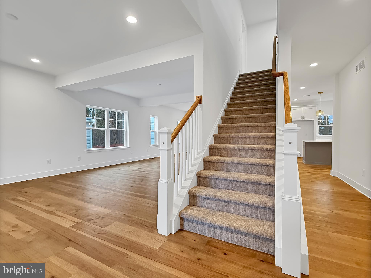
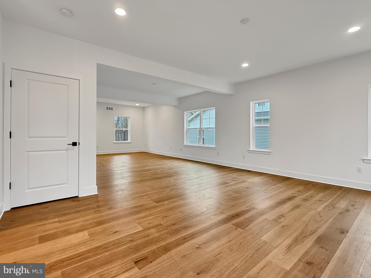
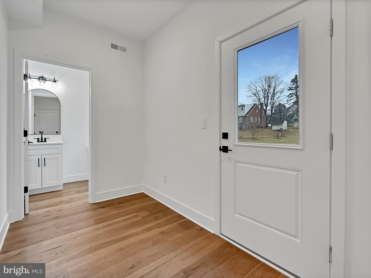
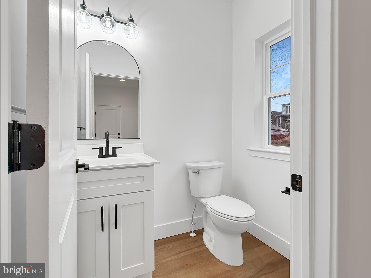
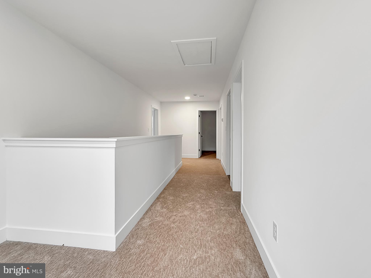
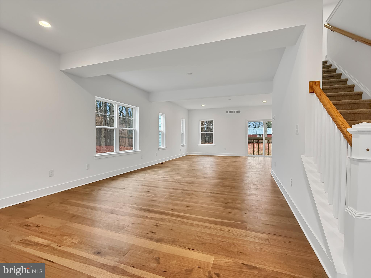
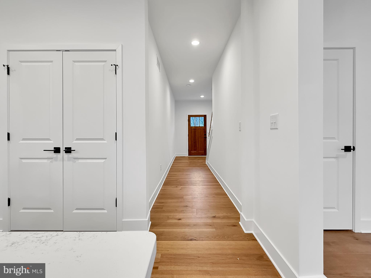
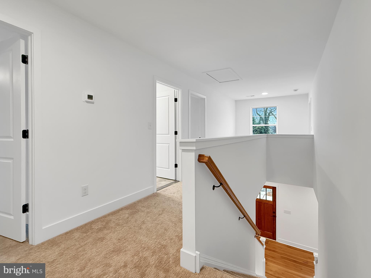
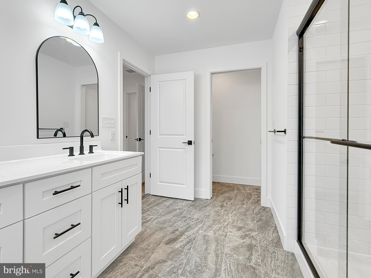
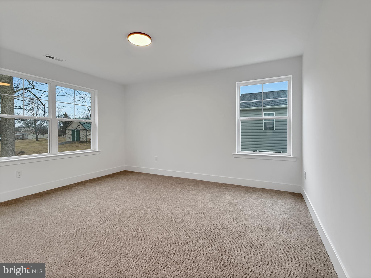
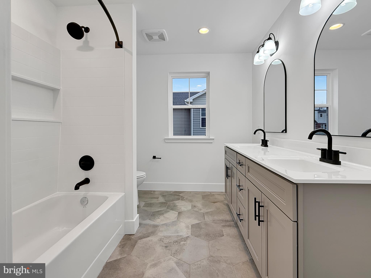
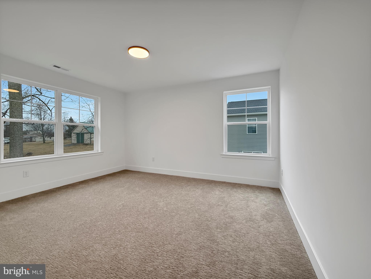
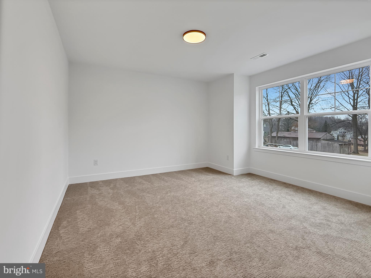
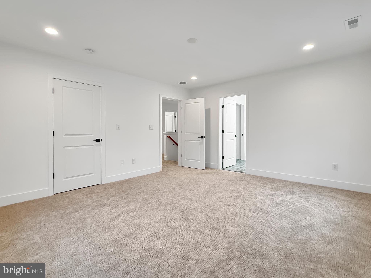
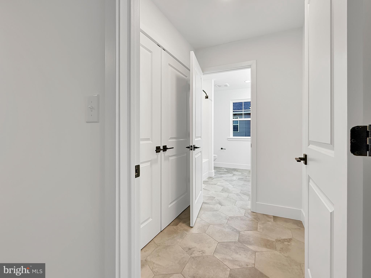
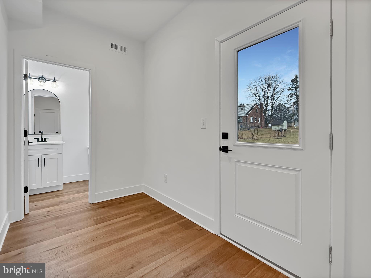
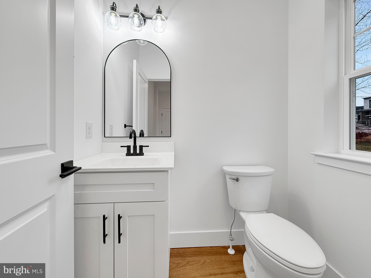
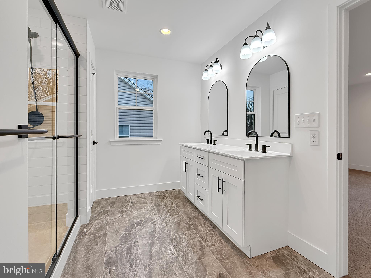
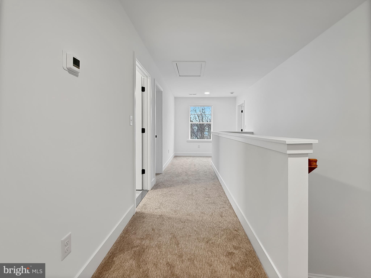
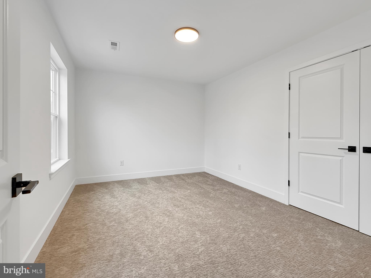
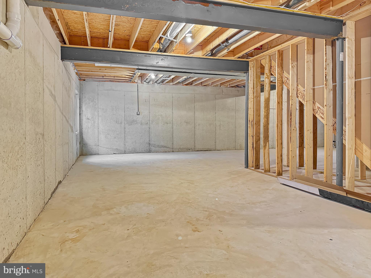
Welcome to The Enclave at Fortuna — a private 9-home community in the North Penn School District, Hatfield, PA. This approximately 2,600 sq ft new construction home offers 4 bedrooms, 2.5 baths, and an open-concept layout that blends comfort and style. High-end finishes and many options are available to customize the home to your vision.

Photos shown are from a previously completed home. Homes are to be built.

List price reflects lot purchase and to-be-built home package per attached spec sheet. Full spec sheet and upgrade/options pricing available upon request. Buyer to enter into separate lot purchase and construction agreements.

lot 0 FORTUNA DRIVE

Message successfully sent.

What would you like to know?

What is 3 + 4 ?

I agree to receive email communication and understand I can unsubscribe at any time.

I agree to be contacted by Charis Realty Group via call, email, and text for real estate services. To opt out, you can reply 'stop' at any time or reply 'help' for assistance. You can also click the unsubscribe link in the emails. Message and data rates may apply. Message frequency may vary. Privacy Policy

Related Properties

MOVE-IN READY — no build wait, no selections to make. Welcome to The Enclave at Fortuna, a private 9-home community in the highly rated North Penn School District in Hatfield, PA. This completed two-story home is finished and ready for immediate occupancy, offering 4 bedrooms, 2.5 baths, a 2-car garage, and a full 9' basement, combining modern design with quality craftsmanship.

Step inside to an open-concept main level featuring a bright great room, dedicated dining area, and a spacious kitchen with custom cabinetry, stone countertops, a large center island, and a stainless steel appliance package—ideal for both everyday living and entertaining. Warm wood flooring, an upgraded staircase, recessed lighting, and detailed trim work create a welcoming and refined first floor.

Upstairs, the generous primary suite includes a walk-in closet and a spa-inspired bath with tile flooring, a tiled shower, and a free-standing soaking tub. Additional bedrooms are well-proportioned and share a stylish hall bath with tile flooring and a tub/shower combination, and the convenience of a second-floor laundry room adds to everyday ease.

Thoughtful construction continues throughout with efficient heating and cooling, insulated windows, and low-maintenance exterior materials including classic siding, a covered entry with columns, and architectural roof shingles. Enjoy cozy evenings by the gas fireplace, relax on the front porch, and appreciate the close proximity to parks, shopping, dining, and major commuter routes.

Every finish and selection is already complete—simply move in and enjoy brand-new construction with all the warranties and efficiency of a newly built home. A full features spec sheet is available upon request.

Don't miss your opportunity to own in this exclusive enclave—schedule your private showing today. Photos are of the actual home.
#PAMC2189144

HATFIELD

221 FORTUNA DRIVE

None Beds

None Baths

3,100 Sq.Ft.

$999,900

MLS#: PAMC2189144

New on site 2 days ago
Welcome to 691 Pennfield Drive, a spacious 4-bedroom, 2.5-bath home located in the highly regarded North Penn School District! Thoughtfully maintained and improved, this home offers plenty of recent updates and is ready for its next owner. Major improvements include: new HVAC system installed May 2026 with transferable warranty; roof completely replaced August 2020 with 50-year architectural shingles and transferable warranty; new sliding glass door installed in 2025; brand-new flooring just installed throughout the entire second floor; brand-new carpet in the formal living room, first-floor bonus room, and finished basement; full vinyl privacy fence installed in 2021; shed added in 2022; stamped concrete patio installed in 2023; extensive rear-yard drainage system installed with the patio to promote proper water management and help prevent water from collecting around or beneath the concrete; and a newer 50-gallon hot water heater. Inside, the eat-in kitchen features granite countertops, a ceramic tile backsplash, abundant cabinetry, and pantry storage. The family room is highlighted by a classic brick fireplace, while the dining area provides direct access to the stamped concrete patio and backyard. A versatile first-floor bonus room with its own separate entrance provides additional flexible living space. Upstairs you'll find four generously sized bedrooms, including a spacious primary suite with a private full bath, double vanity, and walk-in closet. The fully finished basement adds even more living and entertaining space. Outside, enjoy the expansive 0.53-acre lot with a backyard surrounded by a full vinyl privacy fence, spacious stamped concrete patio, shed for additional storage, and an attached 2-car garage. With major systems already updated, transferable warranties, extensive improvements inside and out, and a location within the North Penn School District, 691 Pennfield Drive offers the space, flexibility, and updates today's buyers are looking for. Schedule your private showing today!
#PAMC2192250

HATFIELD

691 PENNFIELD DRIVE

4 Beds

2 Baths

3,102 Sq.Ft.

$695,000

MLS#: PAMC2192250
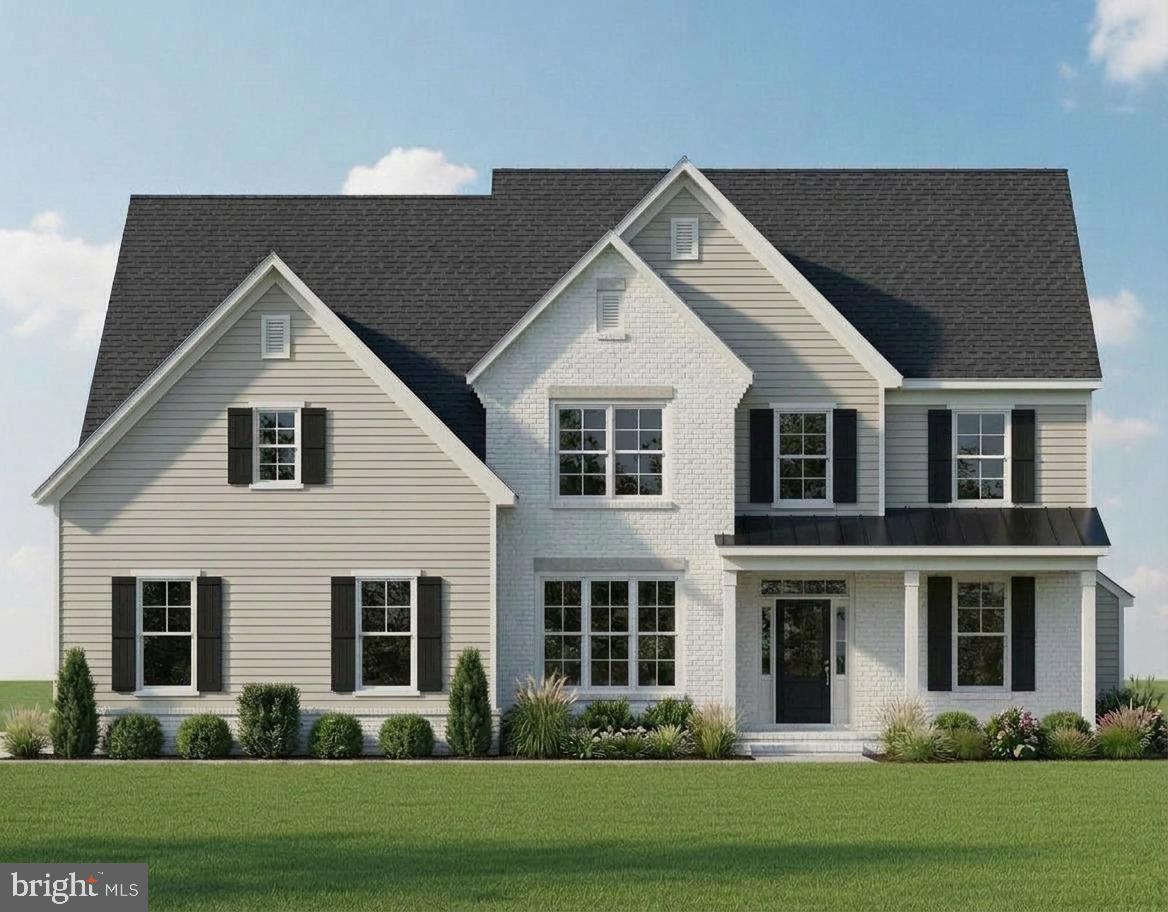
Welcome to The Enclave at Fortuna, a private 9‑home community in the highly rated North Penn School District in Hatfield, PA. This to‑be‑built two‑story home offers 4 bedrooms, 2.5 baths, a 2‑car garage, and a full 9' basement, combining modern design with quality craftsmanship.

Step inside to an open‑concept main level featuring a bright great room, dedicated dining area, and a spacious kitchen with custom cabinetry, stone countertops, a large center island, and a stainless steel appliance package—ideal for both everyday living and entertaining. Warm wood flooring, an upgraded staircase, recessed lighting, and detailed trim work create a welcoming and refined first floor.

Upstairs, the generous primary suite includes a walk‑in closet and a spa‑inspired bath with tile flooring, a tiled shower, and a free‑standing soaking tub. Additional bedrooms are well‑proportioned and share a stylish hall bath with tile flooring and a tub/shower combination, and the convenience of a second‑floor laundry room adds to everyday ease.

Thoughtful construction continues throughout with efficient heating and cooling, insulated windows, and low‑maintenance exterior materials including classic siding, covered entry with columns, and architectural roof shingles. Enjoy cozy evenings by the gas fireplace, relax on the front porch, and appreciate the close proximity to parks, shopping, dining, and major commuter routes.

A full standard‑features spec sheet is available upon request, and many selections—from flooring and tile to countertops, cabinetry, paint colors, and lighting—can still be personalized to reflect your taste. Don’t miss your opportunity to be part of this exclusive enclave—contact us today for more information, available lots, and build timelines.

Please note: Photos shown may be of a similar model home, which is available to tour and may feature options and upgrades not included in the base price. Homes at The Enclave at Fortuna are to be built.
#PAMC2174488

HATFIELD

Lot 7 FORTUNA DRIVE

4 Beds

2 Baths

N/A

$975,000

MLS#: PAMC2174488
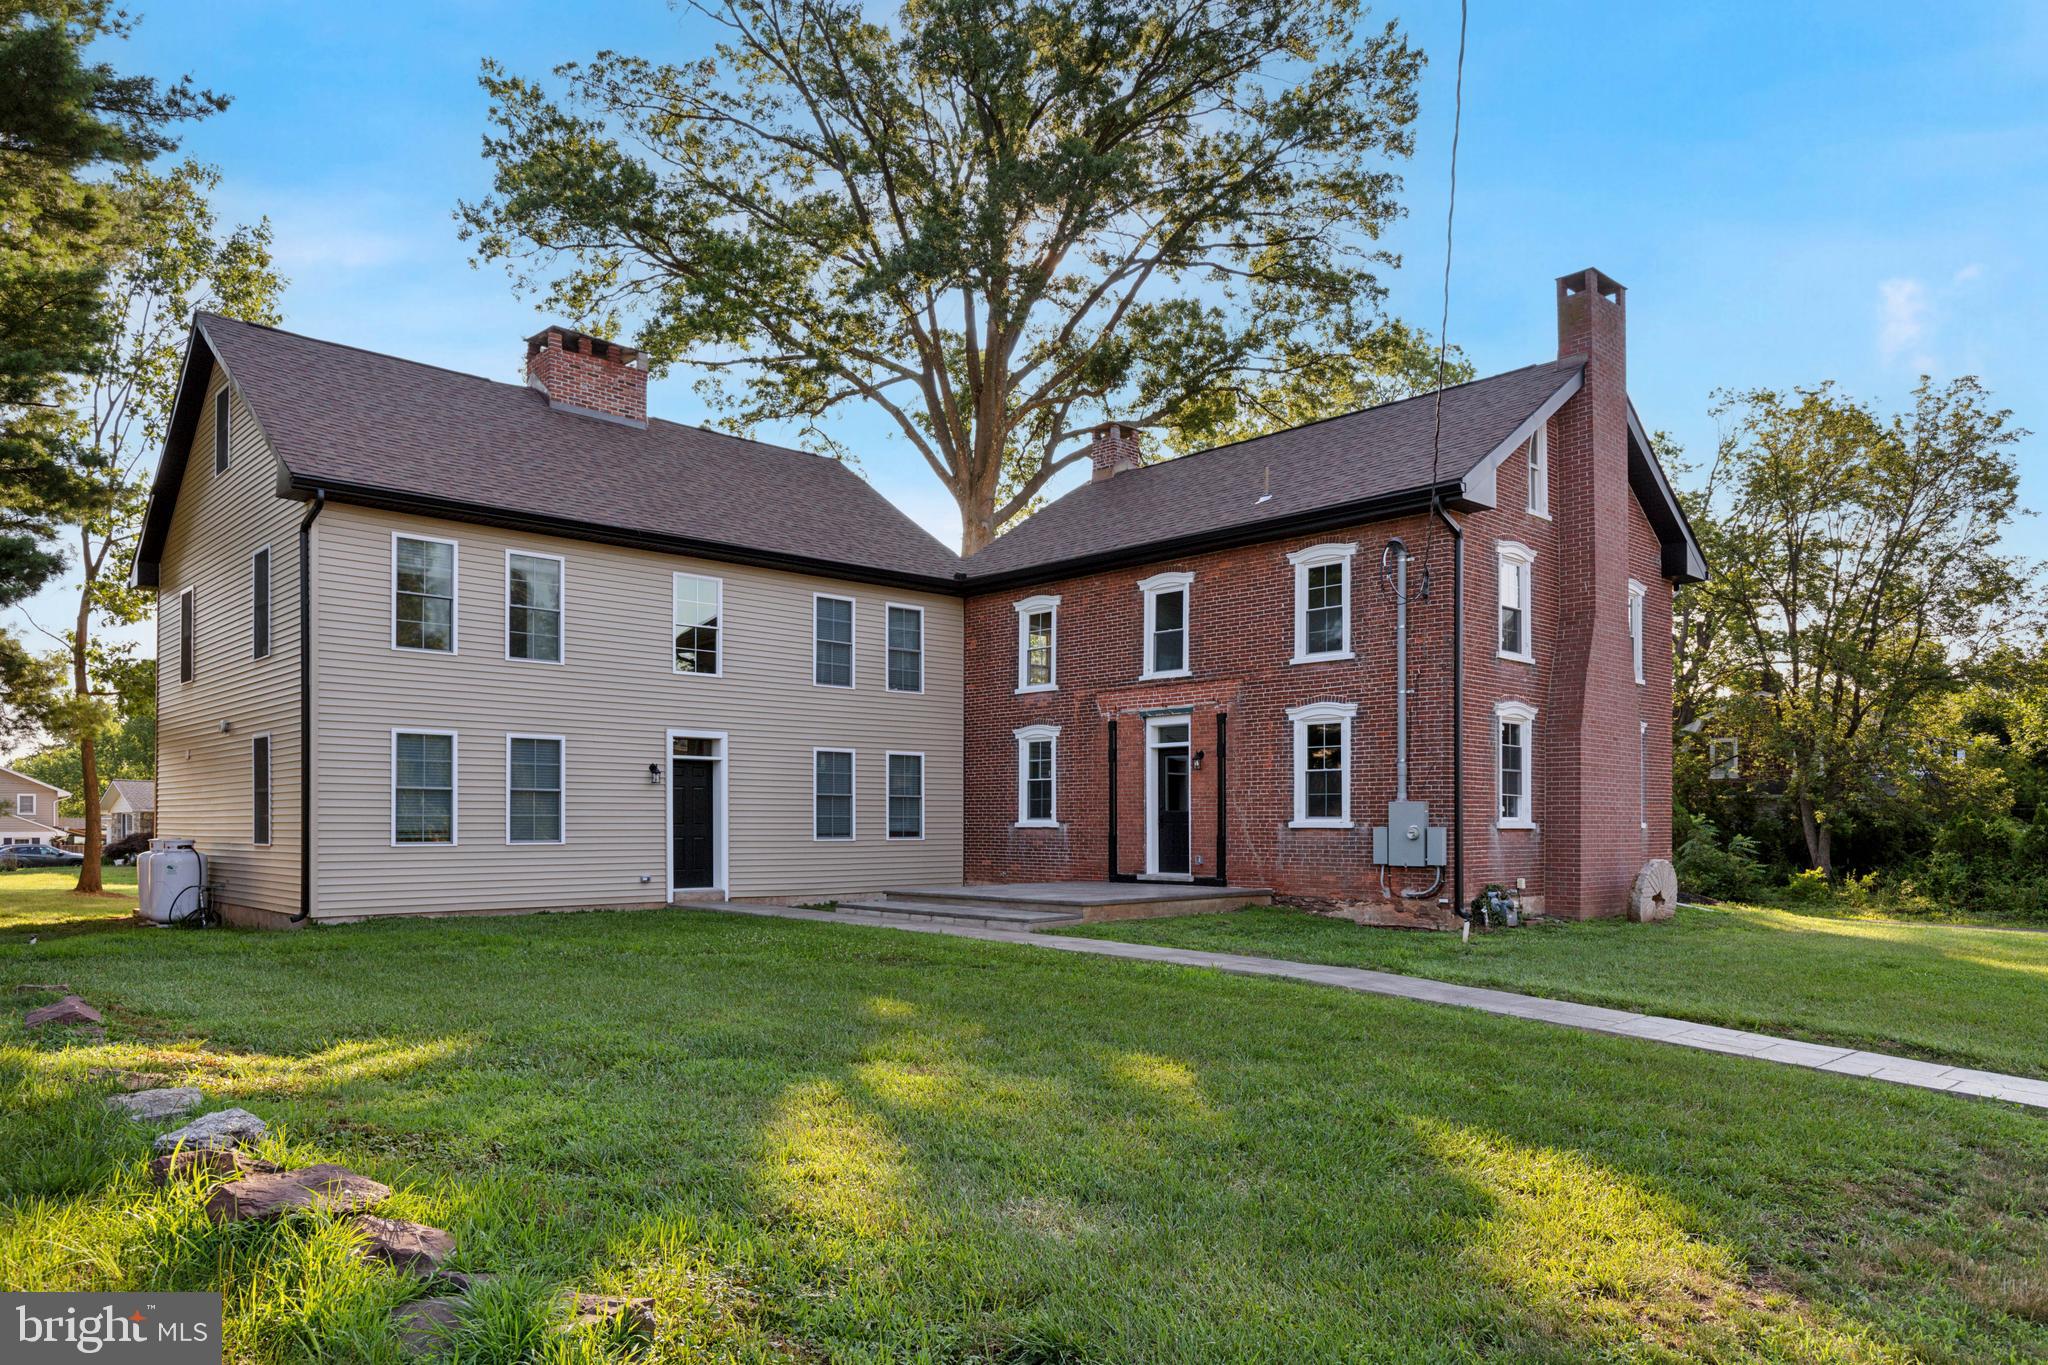
A truly unique opportunity in the heart of Hatfield Borough! This one-of-a-kind property features two beautifully renovated historic homes on a single parcel, offering over 5,000 square feet of living space, 7 bedrooms, 5 full bathrooms, 2 bonus rooms and endless possibilities for multigenerational living, extended family accommodations, guest space, or a private home office setup.

Rich in character and history, both residences have been thoughtfully updated with modern conveniences while preserving their original charm. The Tannery House showcases 3BR 3BA + bonus room, reclaimed barnwood construction, a stunning open-hearth fireplace, a spacious updated kitchen, and a private rear deck. The Brick House offers 4BR 2BA + bonus room generous living spaces, a welcoming front porch, and a beautifully renovated interior with timeless appeal.

Recent improvements include updated kitchens, electrical systems, plumbing, windows, flooring, HVAC systems, and separate laundry facilities for each home. A detached two-car garage and ample parking add to the property's convenience.

Located within walking distance of downtown Hatfield's shops, restaurants, parks, and community events, this exceptional property also provides quick access to Route 309, the Pennsylvania Turnpike, and major commuter routes, making travel throughout Montgomery County and beyond incredibly convenient.

Whether you're seeking a distinctive primary residence, space for extended family, or a property with unmatched flexibility, this rare Hatfield Borough offering combines historic charm, modern updates, and an unbeatable location.
#PAMC2182594

HATFIELD

103 N MAIN STREET

7 Beds

5 Baths

5,040 Sq.Ft.

$899,000

MLS#: PAMC2182594

 - property

Send a message

Message successfully sent.

Your message

What is 3 + 4 ?

Reason for contacting?

I agree to receive email communication and understand I can unsubscribe at any time.

I agree to be contacted by Charis Realty Group via call, email, and text for real estate services. To opt out, you can reply 'stop' at any time or reply 'help' for assistance. You can also click the unsubscribe link in the emails. Message and data rates may apply. Message frequency may vary. Privacy Policy

Sign Out

Virtual Assistant

Would you like to take the next step with this property? We can help you schedule a showing or virtual tour, or send you more details.

Yes, I would like more information.

Thank You for Your Reply, One of Our Agents will contact you as soon as possible

No, maybe later.

Thank you, you can always contact me via email, phone number or through the contact form.

Realhub AI

Lucy - Your AI-Powered Realtor

Update Your Temporary Password

Personalize your search

Enter your email and we'll notify you immediately when new listings match what you're looking for.

or enter email address

Already have an account ? Login here

Continue your home search

I agree to receive communications and understand I can unsubscribe at any time.

I agree to be contacted by Charis Realty Group via call, email, and text for real estate services. To opt out, you can reply 'stop' at any time or reply 'help' for assistance. You can also click the unsubscribe link in the emails. Message and data rates may apply. Message frequency may vary. Privacy Policy

Already have an account ? Login here

We use cookies

We use cookies primarily for analytics to enhance your experience. By accepting, you agree to our use of these cookies. You can manage your preferences or learn more about our cookies policy.