


Property
Beds
4
Full Baths
3
1/2 Baths
1
Year Built
None
Sq.Footage
N/A
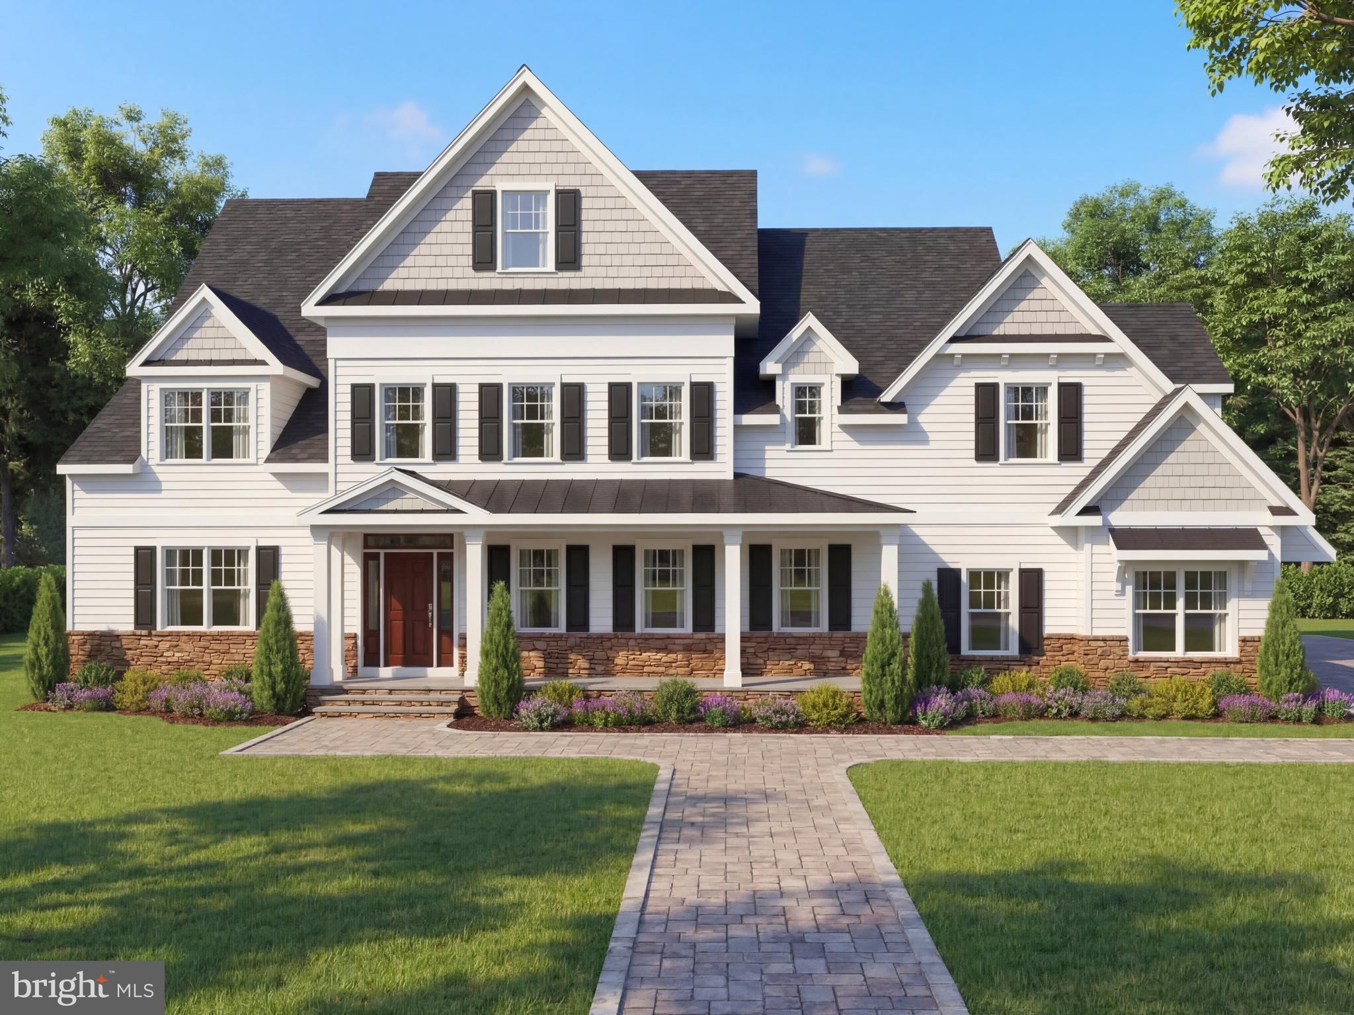
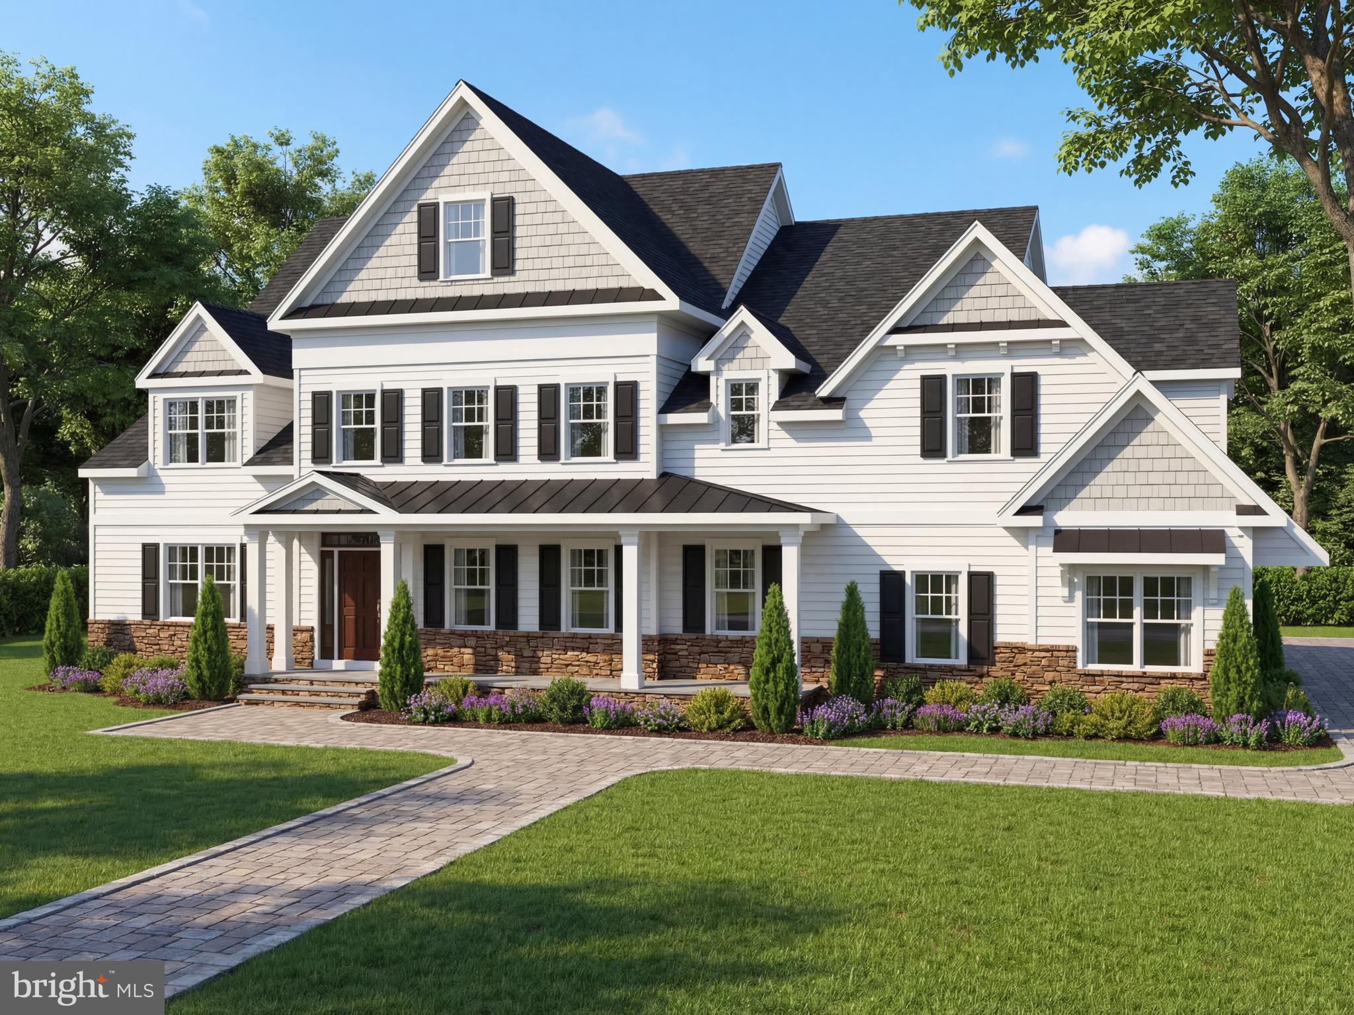
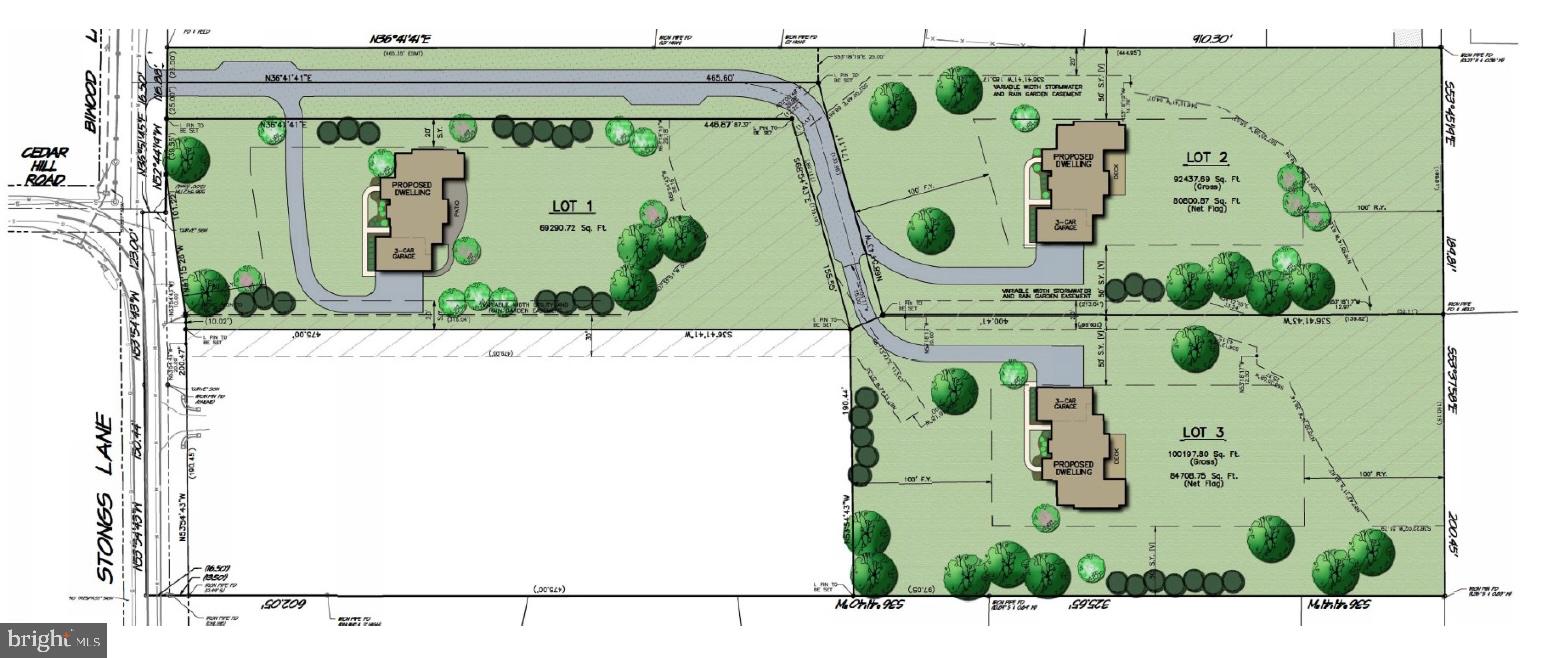
One of only three custom residences in a private enclave, offering four bedrooms and three and a half baths, designed to balance elegance with everyday function. The gourmet kitchen anchors the main level with a large center island, quartz countertops, and a pantry closet. Thoughtful touches set it apart: under-cabinet lighting, hidden outlets, and illuminated glass-front cabinetry. The kitchen and dining area open to an impressive family room finished with detailed trim work and a remote-controlled fireplace. The first floor also offers formal living and dining rooms, a bedroom with full bath ideal for guests or multi-generational living, a powder room, and a mudroom with direct access to the three-car attached garage. Hardwood flooring runs throughout the main level. Upstairs, the primary suite features a tray ceiling, private sitting room, expansive walk-in closets, and a barn door leading to a spa-inspired bath with a large walk-in shower, soaking tub, dual vanity, linen closet, and private water closet. Two additional bedrooms, a second full bath, and a second-floor laundry room complete the upper level. Set on 2 plus acres in desirable Montgomery County with quick access to Routes 309 and 63, this home pairs custom construction with modern comfort in one of the area's most desirable school districts. Buyers still have the opportunity to personalize finishes. Contact us to review plans and specifications.
Features & Amenities
Interior
-
Total Bedrooms
4
-
Bathrooms
3
-
1/2 Bathrooms
1
-
Basement YN
YES
-
Cooling YN
YES
-
Cooling
Central Air, Electric
-
Heating YN
YES
-
Heating
Natural Gas, Forced Air
-
Pet friendly
N/A
Exterior
-
Garage
Yes
-
Garage spaces
3
-
Construction Materials
HardiPlank Type
-
Parking
Garage, Attached
-
Pool
No
-
Waterfront YN
NO
Area & Lot
-
Lot Size(acres)
2.12
-
Lot Size(square feet)
92,347
-
Property Type
Residential
-
Property Sub Type
Single Family Residence
-
Architectural Style
Colonial
Price
-
Sales Price
$1,800,000
-
Sq. Footage
N/A
-
Price/SqFt
N/A
HOA
-
Association
No
School District
-
Elementary School
N/A
-
Middle School
N/A
-
High School
N/A
Property Features
-
New Construction
YES
-
Foundation Details
Concrete Perimeter
-
Senior Community YN
NO
-
Sewer
Public Sewer
-
Water Source
Public
Schedule a Showing
Showing scheduled successfully.
Mortgage calculator
Estimate your monthly mortgage payment, including the principal and interest, property taxes, and HOA. Adjust the values to generate a more accurate rate.
Your payment
Principal and Interest:
$
Property taxes:
$
HOA fees:
$
Total loan payment:
$
Total interest amount:
$
Location
County
MONTGOMERY
Elementary School
Middle School
High School
Listing Courtesy of Arthur B. Herling, Howard Hanna Real Estate Services
RealHub Information is provided exclusively for consumers' personal, non-commercial use, and it may not be used for any purpose other than to identify prospective properties consumers may be interested in purchasing. All information deemed reliable but not guaranteed and should be independently verified. All properties are subject to prior sale, change or withdrawal. RealHub website owner shall not be responsible for any typographical errors, misinformation, misprints and shall be held totally harmless.

AGENT
Chana Shaffer
Call Chana today to schedule a private showing.

* Listings on this website come from the FMLS IDX Compilation and may be held by brokerage firms other than the owner of this website. The listing brokerage is identified in any listing details. Information is deemed reliable but is not guaranteed. If you believe any FMLS listing contains material that infringes your copyrighted work please click here to review our DMCA policy and learn how to submit a takedown request.© 2024 FMLS.
Related Properties

AMBLER
770 LEWIS LANE
4 Beds
3 Baths
3,475 Sq.Ft.
$1,977,000
MLS#: PAMC2189640

AMBLER
Lot1 CEDARHILL
4 Beds
3 Baths
N/A
$1,775,000
MLS#: PAMC2170184
AMBLER
10 RICHARDS WAY
3 Beds
3 Baths
3,840 Sq.Ft.
$1,750,000
MLS#: PAMC2169426

AMBLER
Lot 3 CEDARHILL
4 Beds
3 Baths
N/A
$1,800,000
MLS#: PAMC2170176
.png)