Properties

Browse or get in touch to schedule a walkthrough.

  • Nearby me
Price range

Popular Features

Community Features

Association

Property Features

Waterfront

View

Exterior Features

Interior Features

Style

10000 properties match your criteria

Updated 1 minute ago

E-Alert name
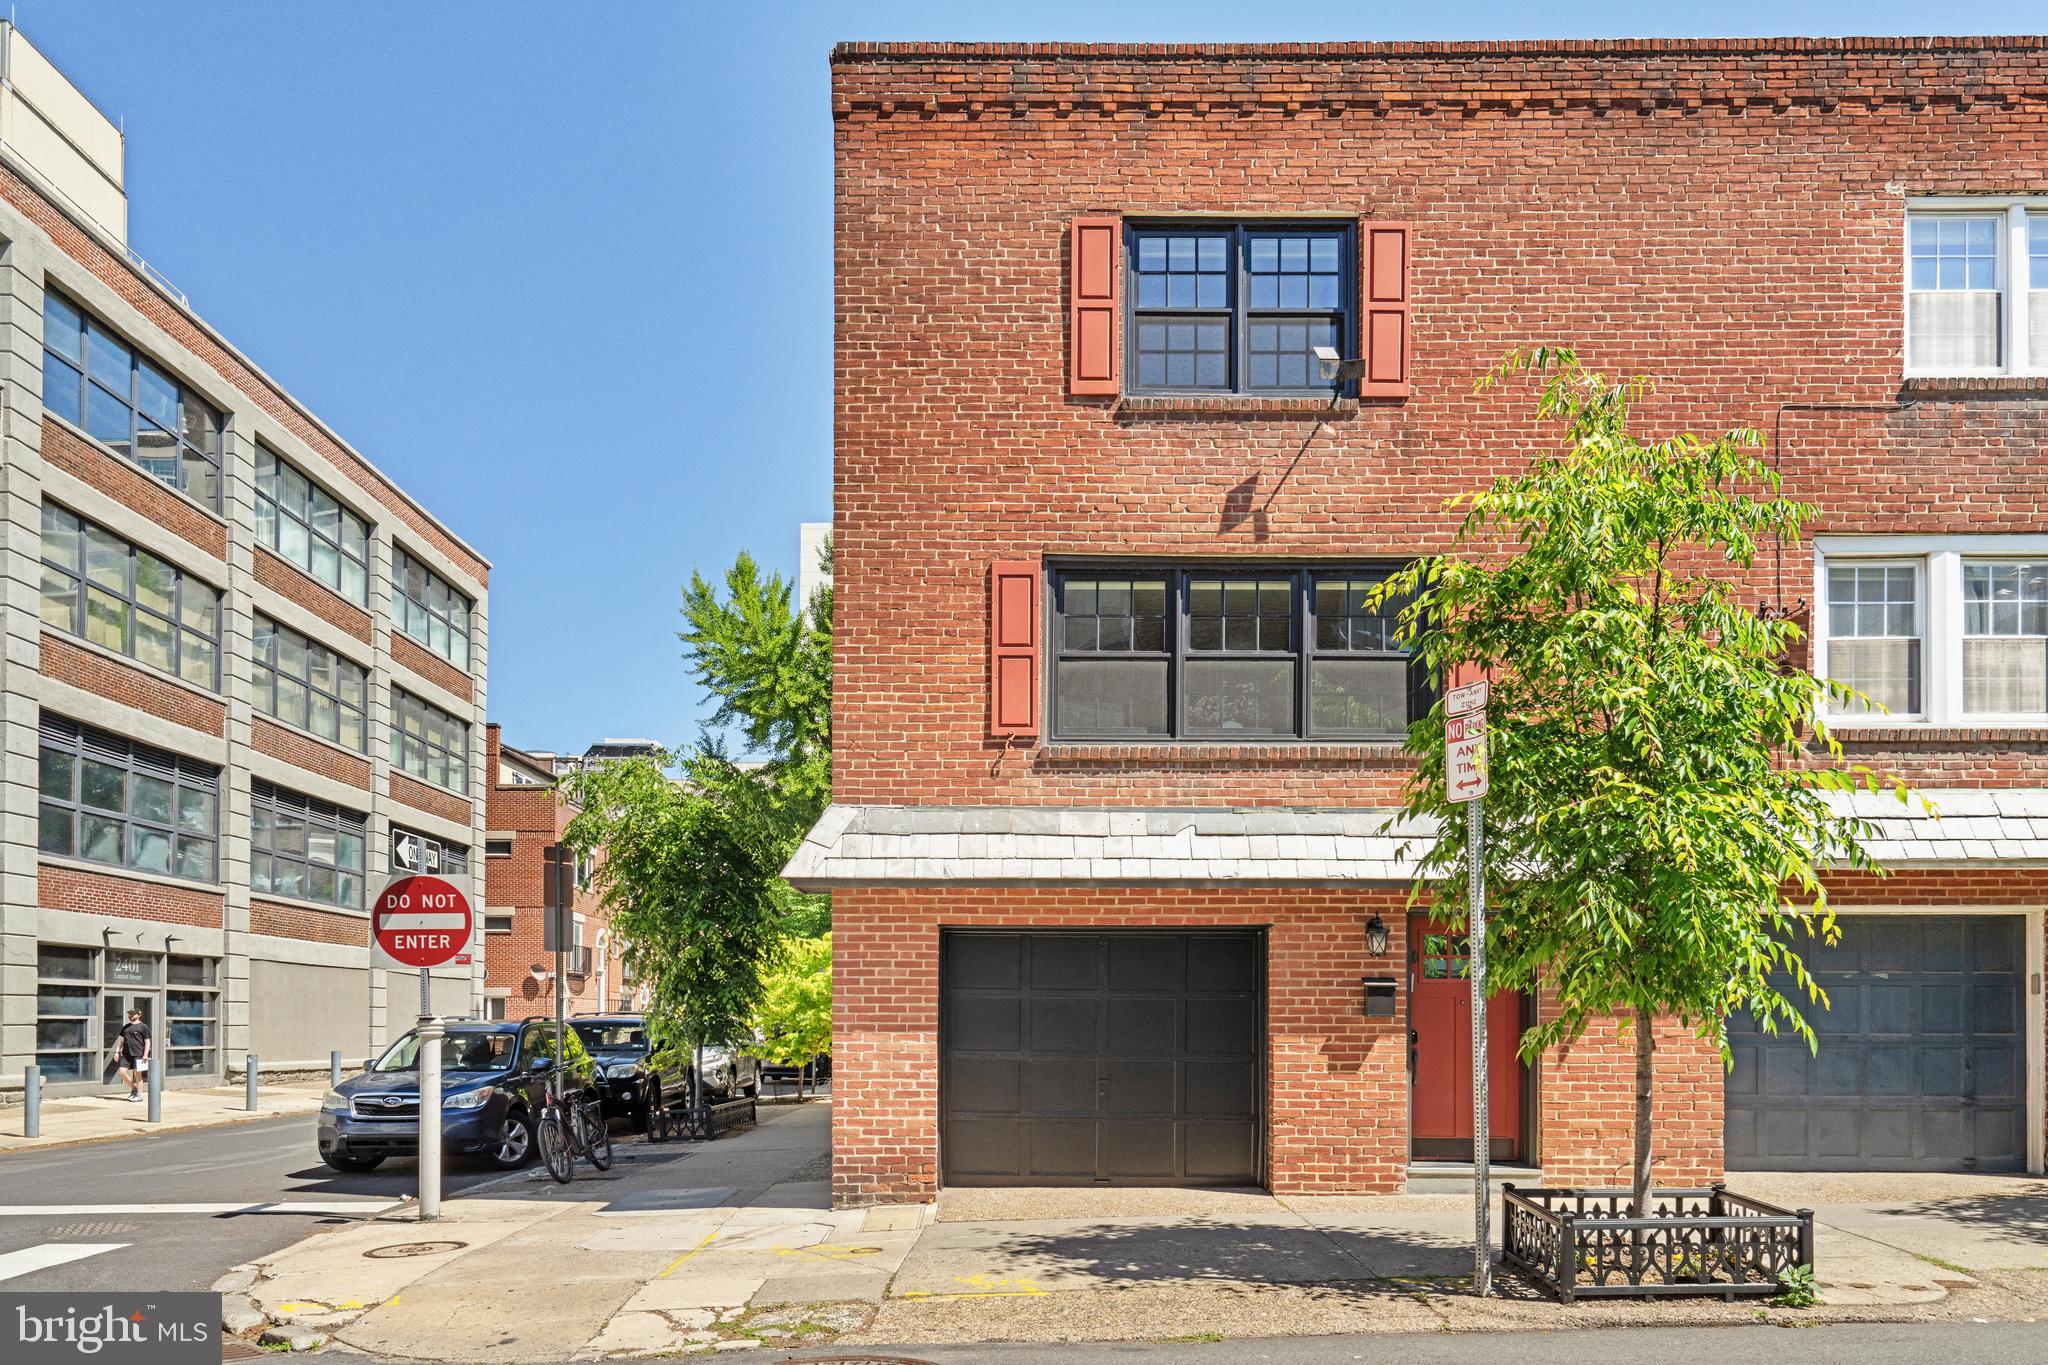
Located on one of Fitler Square’s most desirable blocks, this garage-front residence at 2329 Locust Street offers a seamless blend of comfort, functionality, and understated elegance.

Upon entry, you are welcomed by an inviting foyer that sets the tone for the home’s thoughtful layout. The first level features a spacious family room overlooking a private garden—an ideal setting for relaxed everyday living or a quiet retreat. This level is further enhanced by a powder room, utility room, and a conveniently located washer and dryer, creating a highly functional and well-designed entry floor.

The main living level unfolds with an open-concept design, where the living, dining, and kitchen areas flow effortlessly together. Anchoring the space is a gas fireplace, adding warmth and character, while natural light fills the room—creating an inviting setting for both entertaining and everyday living.

The primary suite offers a serene escape, complete with a recently updated bath and access to a private deck—perfect for morning coffee or evening unwinding. A comfortable guest bedroom and additional full bath provide flexibility for visitors, a home office, or extended stays.

Neutral hardwood floors run throughout, complemented by central air conditioning, gas heat, and a new hot water heater—ensuring comfort and ease in this truly turnkey home.

Complete with the convenience of a private garage, this is a rare opportunity to own a move-in-ready residence in the heart of Fitler Square, offered at $1,250,000.
#PAPH2605208

PHILADELPHIA

2329 LOCUST STREET

3 Beds

2 Baths

1,672 Sq.Ft.

$1,250,000

MLS#: PAPH2605208
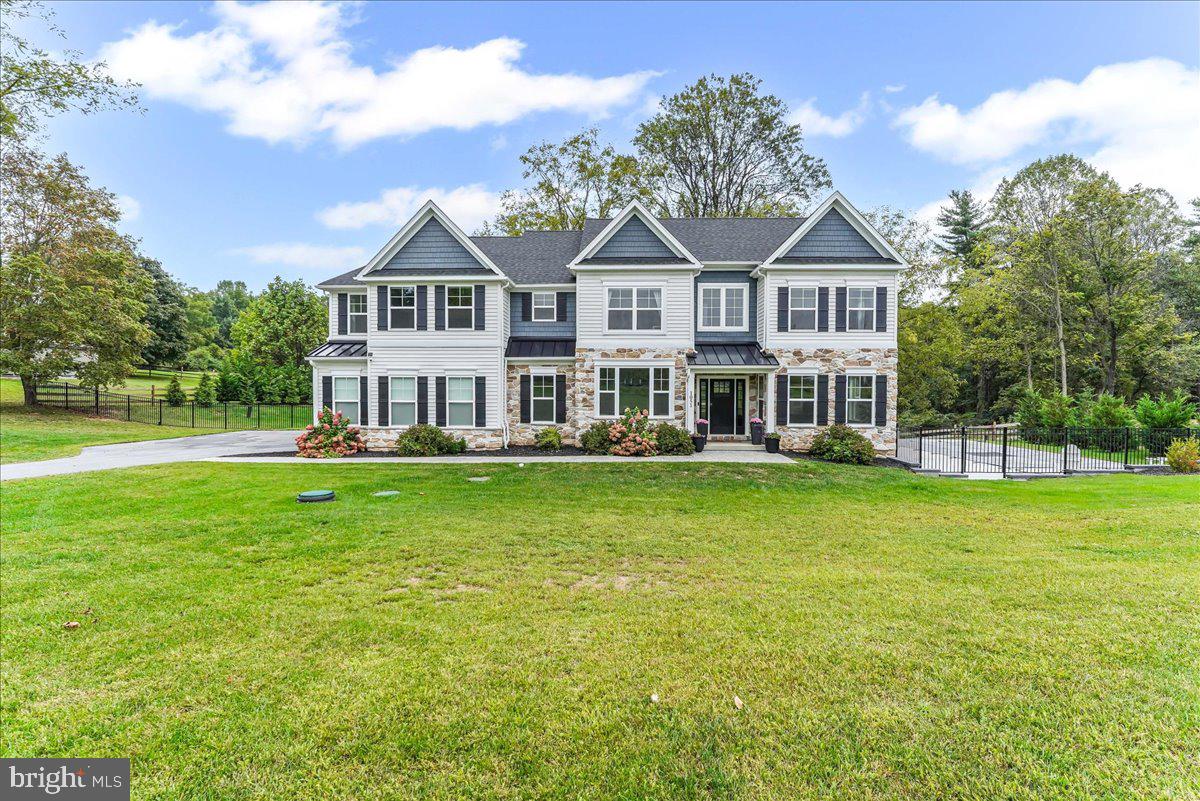
OPEN HOUSE CANCELLED, PROPERTY UNDER CONTRACT.  Nestled on a serene 0.76-acre lot, this exquisite 2023-built residence seamlessly blends Colonial, Craftsman, and Traditional architectural styles, offering a luxurious lifestyle in a tranquil setting backing to the HOA owned space known as the "Greenway" consisting of 6.231 acres, never to be built on. The exterior, adorned with elegant vinyl siding, features beautifully landscaped grounds that invite you to explore the lush surroundings, including a private backyard that backs to trees, providing a peaceful retreat. Step inside to discover a meticulously designed interior that exudes warmth and sophistication. The open floor plan is accentuated by rich wood flooring, complemented by crown moldings and recessed lighting throughout. The gourmet kitchen is a chef's dream, boasting upgraded countertops, a spacious island, and high-end appliances, pantry, including a double wall oven and a gas cooktop. With four generously sized bedrooms plus the 2 additional bonus rooms on the 2nd floor, this home offers ample space for relaxation and privacy. The primary suite is a true sanctuary, featuring a luxurious en-suite bathroom with a walk-in closet that caters to your every need. Each additional bedroom is thoughtfully designed, ensuring comfort and convenience for all with one of the additional bedrooms having its own private full bathroom. Venture outside to your personal oasis, where a stunning salt-water in-ground gunite pool awaits, surrounded by a spacious deck and patio area-ideal for summer gatherings or quiet evenings under the stars. The property also includes a hot tub and a play area, making it perfect for leisure and recreation. The meticulously maintained grounds feature stone retaining walls and sidewalks, enhancing the overall charm of the property. Additional highlights include a fully finished walkout basement, perfect for a home theater or game room, and an attached three-car garage with ample driveway space for guests. Enjoy the benefits of living in a premium, private setting with no through traffic, while still being close to trails, a nature preserve, open spaces, a nearby orchard, wineries, shopping, and the famous Longwood Gardens. This home is not just a residence; it's a lifestyle choice that offers the perfect blend of luxury, comfort, and tranquility. Experience the joy of living in a space that feels like home, where every detail has been thoughtfully curated for your enjoyment.
#PACT2118536

KENNETT SQUARE

1051 GLEN HALL ROAD

4 Beds

4 Baths

4,967 Sq.Ft.

$1,250,000

MLS#: PACT2118536
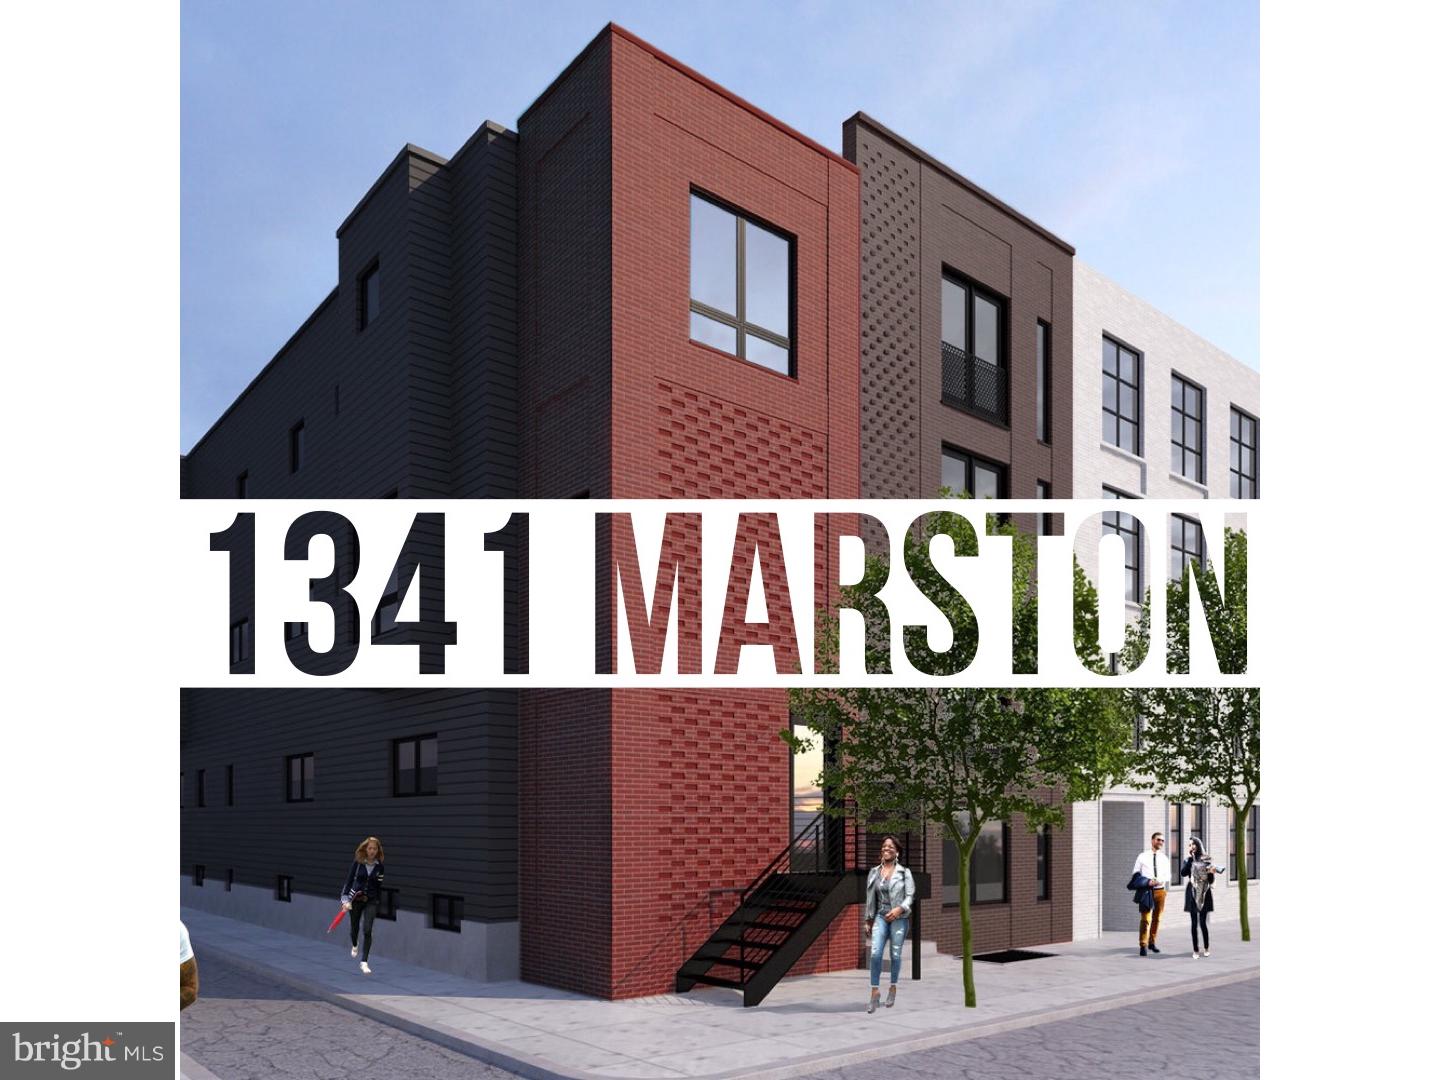
Investor alert: 1341 Marston is located in the coveted new "Opportunity Zone." Investments made by individuals through special funds in these new zones would be allowed to defer or eliminate federal taxes on capital gains. One hundred billion dollars in capital are expected to spur development in these zones. This pristine 4720 SF 3/4-leased new construction quadplex in booming Brewerytown is developed by Argo Property Group, master builders of high quality multifamily properties in Philadelphia. Cash flow and appreciation are guaranteed from day one. Each 3bd/2ba unit contains over 1100 SF with open concept living, high-design interiors, hardwood floors, quartz countertops, pendant lights, high ceilings, modern appliances and conveniences throughout. This secure boutique building features striking exterior architecture set on a prominent corner lot. Washer/dryer combos in each unit. High efficiency HVAC and mechanicals. Low expenses. Tenants pay utilities. With over 50 new units on the block, 1341 Marston is surrounded by tastefully-designed new developments, common amenities, walkable retail and dining destinations on Girard Avenue, Fairmount Park greenery and great access to public/mass transportation. This limited investment opportunity provides a strong 6+ cap return with over 77k in projected NOI (net operating income). Pro forma financials and floorplans available upon request. Designed to "for sale" caliber specifications. 10 year tax abatement. 1 year builder warranty. Also available with 1219 27th, 1342 Marston, 1339 Marston as a 4 building package with 17 units total.
#1009971164

PHILADELPHIA

1341 N MARSTON STREET

12 Beds

None Baths

N/A

$1,250,000

MLS#: 1009971164
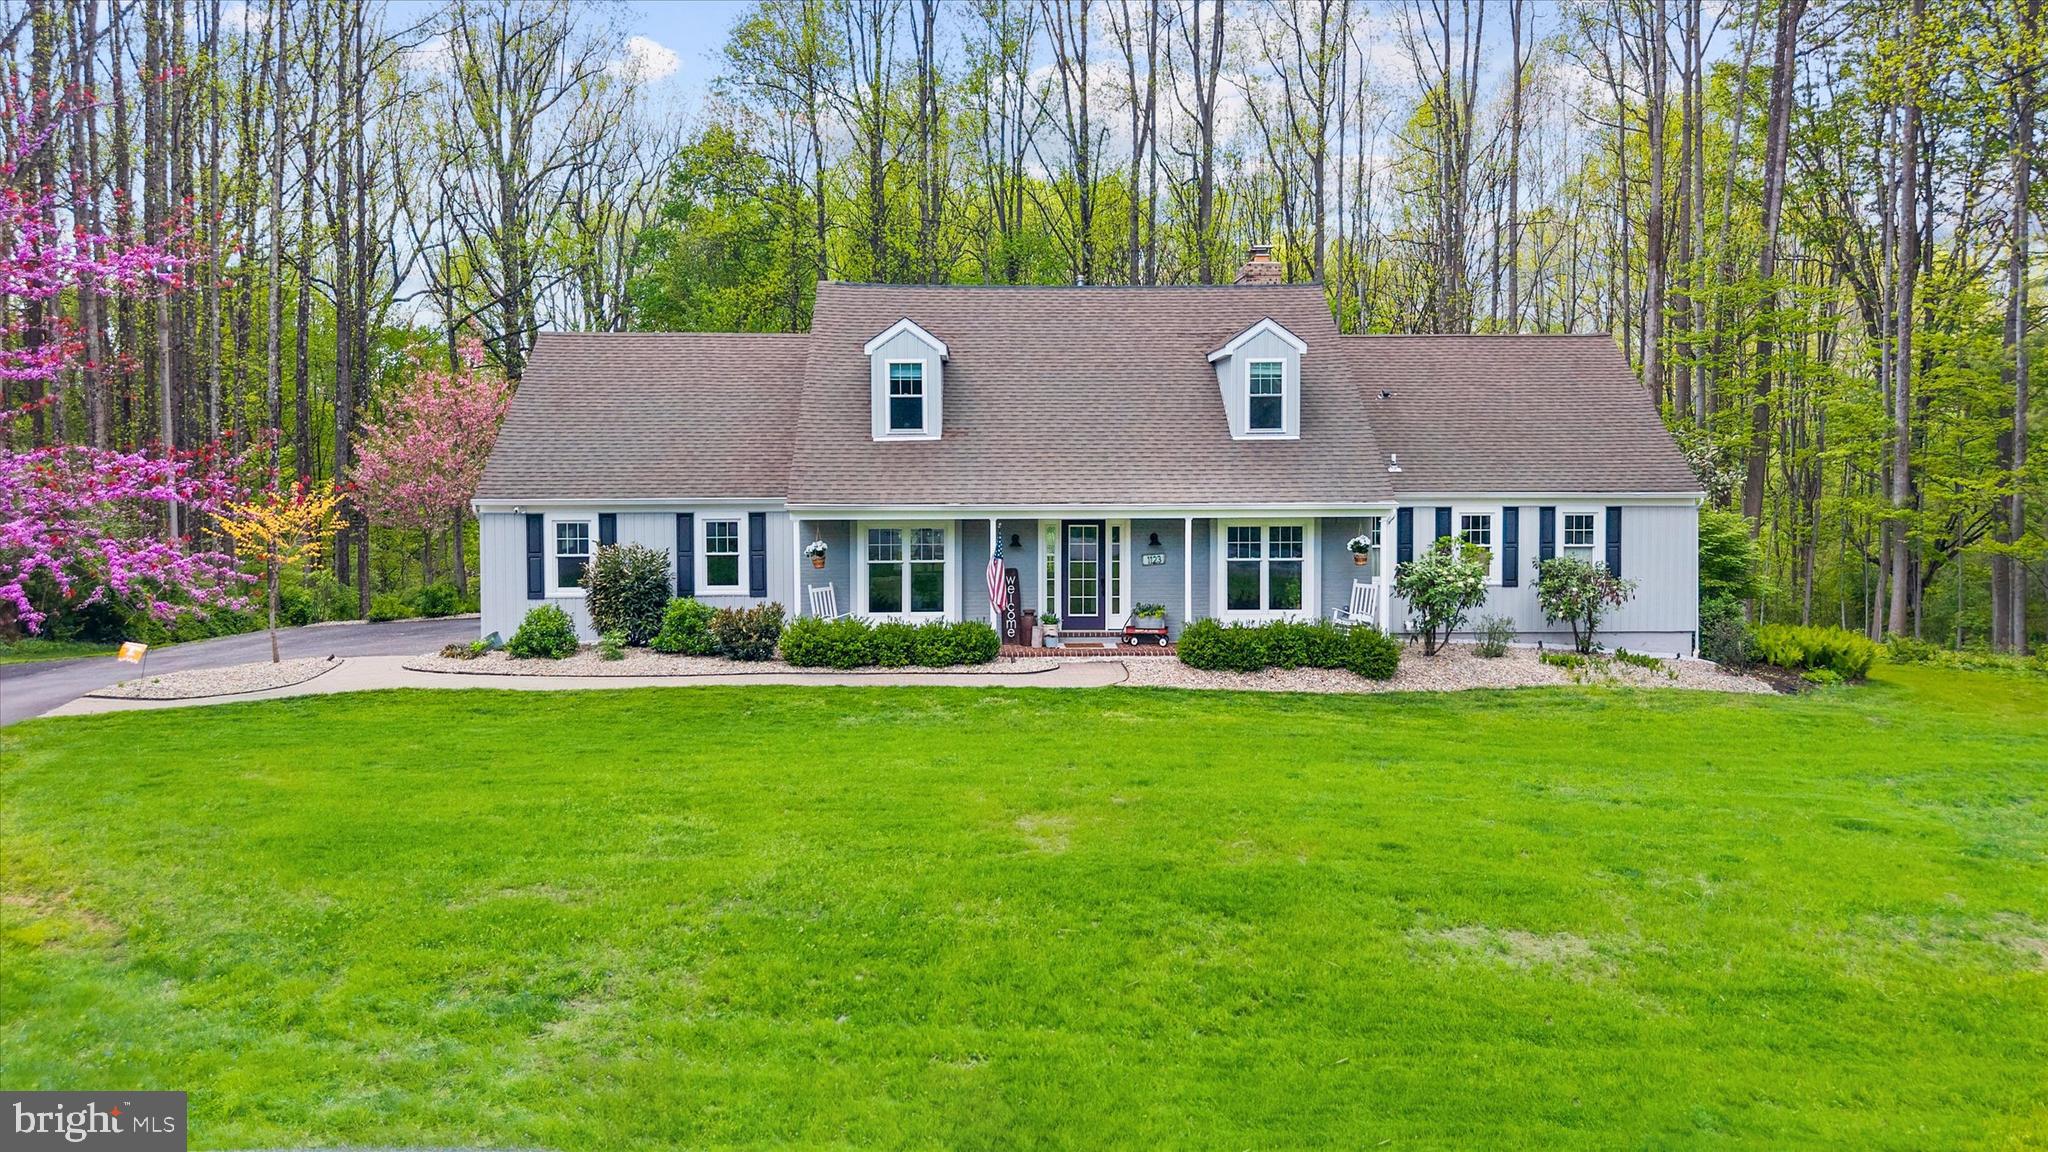
Welcome to this reimagined Cape in desirable Radley Run, offering over 4,000 square feet of thoughtfully designed living space on a private one-acre cul-de-sac lot. This 4-bedroom home with a bonus room, 3 full baths, and 2 powder rooms blends timeless character with extensive, high-quality updates throughout.
Inside, hardwood floors extend through much of the home, while two gas fireplaces add warmth and ambiance. The first-floor primary suite offers both convenience and privacy, complete with a sitting room, a fully renovated spa-like bath, a walk-in closet, and a private veranda perfect for enjoying your morning coffee.
The expansive chef’s kitchen has been opened to create seamless flow into the sun-filled family room, forming the true heart of the home and an ideal space for everyday living and entertaining. Featuring a large island and breakfast area, the space connects effortlessly to the expansive Trex deck spanning the length of the home perfect for taking in the surrounding natural setting. A well-designed mudroom with custom lockers, a vintage laundry sink, and a powder room adds both style and functionality.
The first floor also offers two additional flexible living spaces, ideal for a home office, sitting room, or playroom, along with a second powder room conveniently located off the family room.
Upstairs, the home has been significantly expanded to include additional bedrooms, beautifully updated full baths, and a spacious sitting area. A flexible bonus room offers endless possibilities perfect for a guest suite, office, or additional lounge. A dedicated second HVAC zone ensures comfort on every level.
The finished lower level adds approximately 1,000 square feet of additional living space, ideal for recreation, fitness, or entertaining, along with major system upgrades including a new HVAC system, updated electrical panels, water softener, and reverse osmosis system.
Outside, the property has been extensively upgraded with new siding, windows, garage doors, driveway, walkway, and professional landscaping enhanced by landscape lighting and mature tree removal creating a truly move-in ready home.
Located in the highly sought-after Unionville-Chadds Ford School District and just a golf cart ride to Radley Run Country Club, members can enjoy access to golf, a pool, tennis, paddle courts, and a full-service clubhouse.
Set in one of Chester County’s most desirable communities and just minutes from shopping, dining, and everyday conveniences, this home offers a rare combination of privacy, space, and lifestyle, truly a one-of-a-kind offering in Radley Run.
#PACT2123260

WEST CHESTER

1123 INDEPENDENCE DRIVE

4 Beds

4 Baths

4,358 Sq.Ft.

$1,250,000

MLS#: PACT2123260
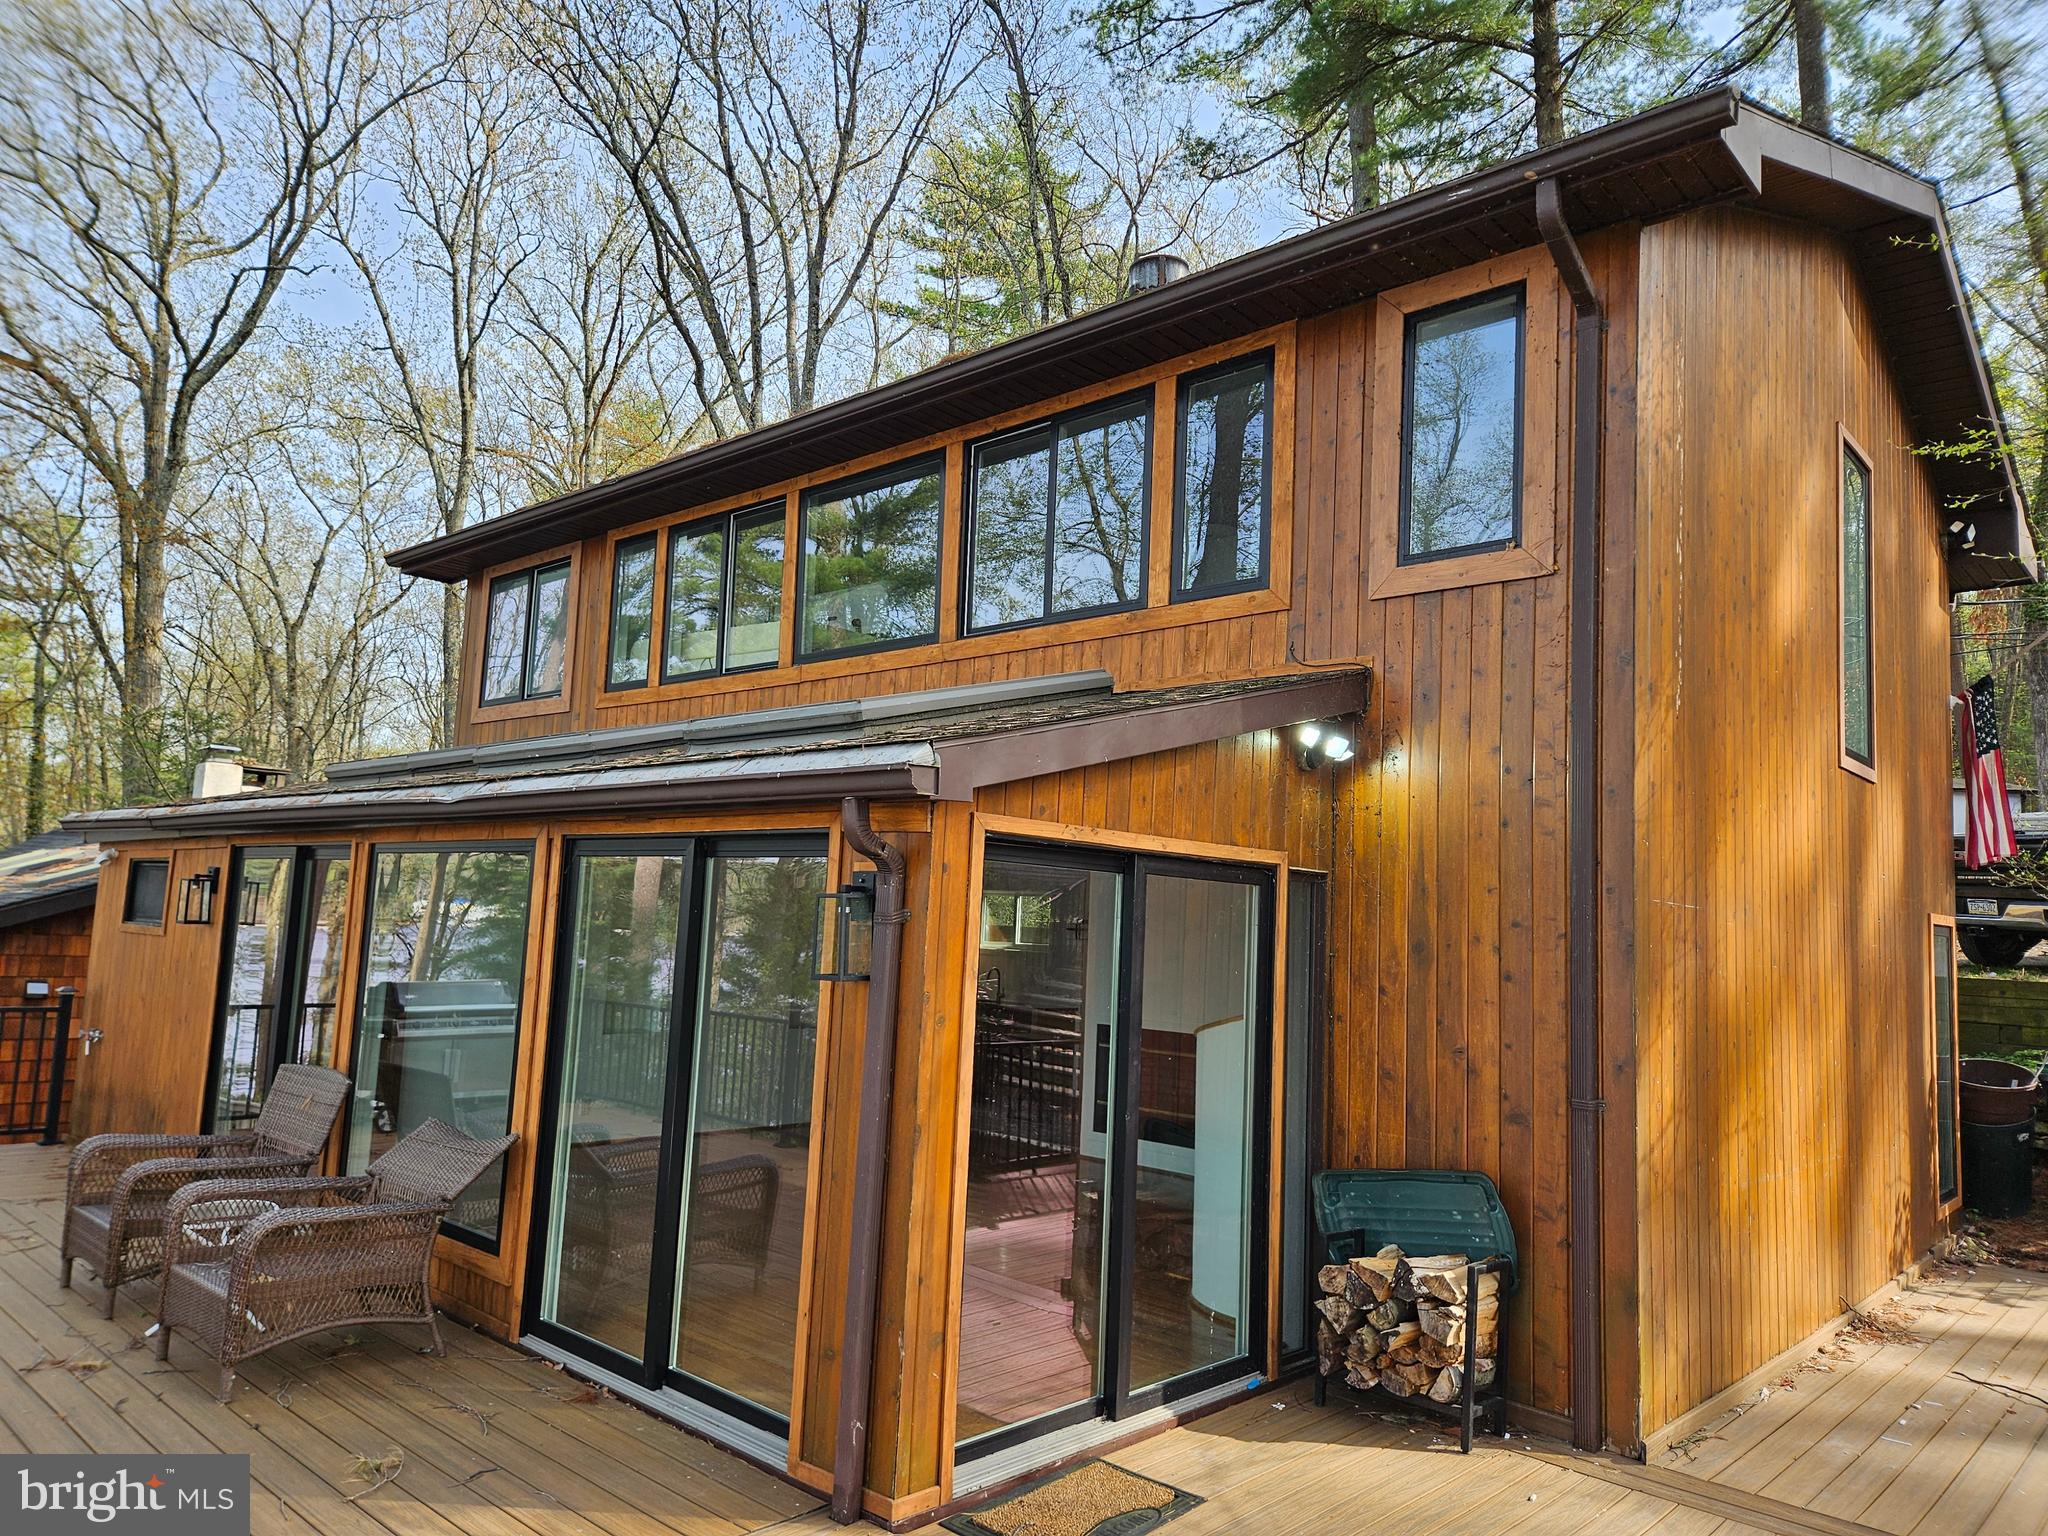
100' Lakefront Living on Lake Wallenpaupack at NO HOA Simons Point! Priced right based upon recent appraisal. Wake up to sparkling water views in this 4-bedroom, 3-bathroom (2 ensuite bedrooms) lakefront contemporary retreat boasting 1,300 square feet of thoughtfully designed living space. With your own private dock for up to 4 boats and jet skis just steps from the back door, enjoying boating, fishing, and lakeside lounging on 100' of lake frontage from your new elevated composite deck. The home was designed by the former owner and designer and features a unique layout. Inside you'll find a bright, airy layout enhanced by multiple skylights and lots of new, large windows and doors, that capture lots of light and great views. A cozy gas fireplace warms the main living area and the new hickory kitchen with all-new stylish appliances, make it perfect for hosting family and friends. The second-floor primary suite overlooking the lake offers lots of lake-view windows and an ensuite soaking tub. A co-joined Queen bedroom and Bunkbed room share an ensuite bath with tile shower. There's one Queen bedroom on the main floor and a full bath and laundry room to round out the convenience of lakefront living. Additional features include wood siding for rustic charm, a firepit for lakeside evenings, and a modern on-demand tankless water heater for efficiency. Whether you're looking for a weekend getaway or a year-round residence, this property delivers the ultimate Lake Wallenpaupack lifestyle—relaxation, recreation, and unforgettable views. Owner is a PA licensed real estate professional. Property also includes the original garage and tool shed. Use your creative genius and turn this charming little building into a wonderful potting shed, tool shop or guest space.
#PAPI2000810

TAFTON

125 NYACK AVENUE

4 Beds

3 Baths

1,300 Sq.Ft.

$1,250,000

MLS#: PAPI2000810
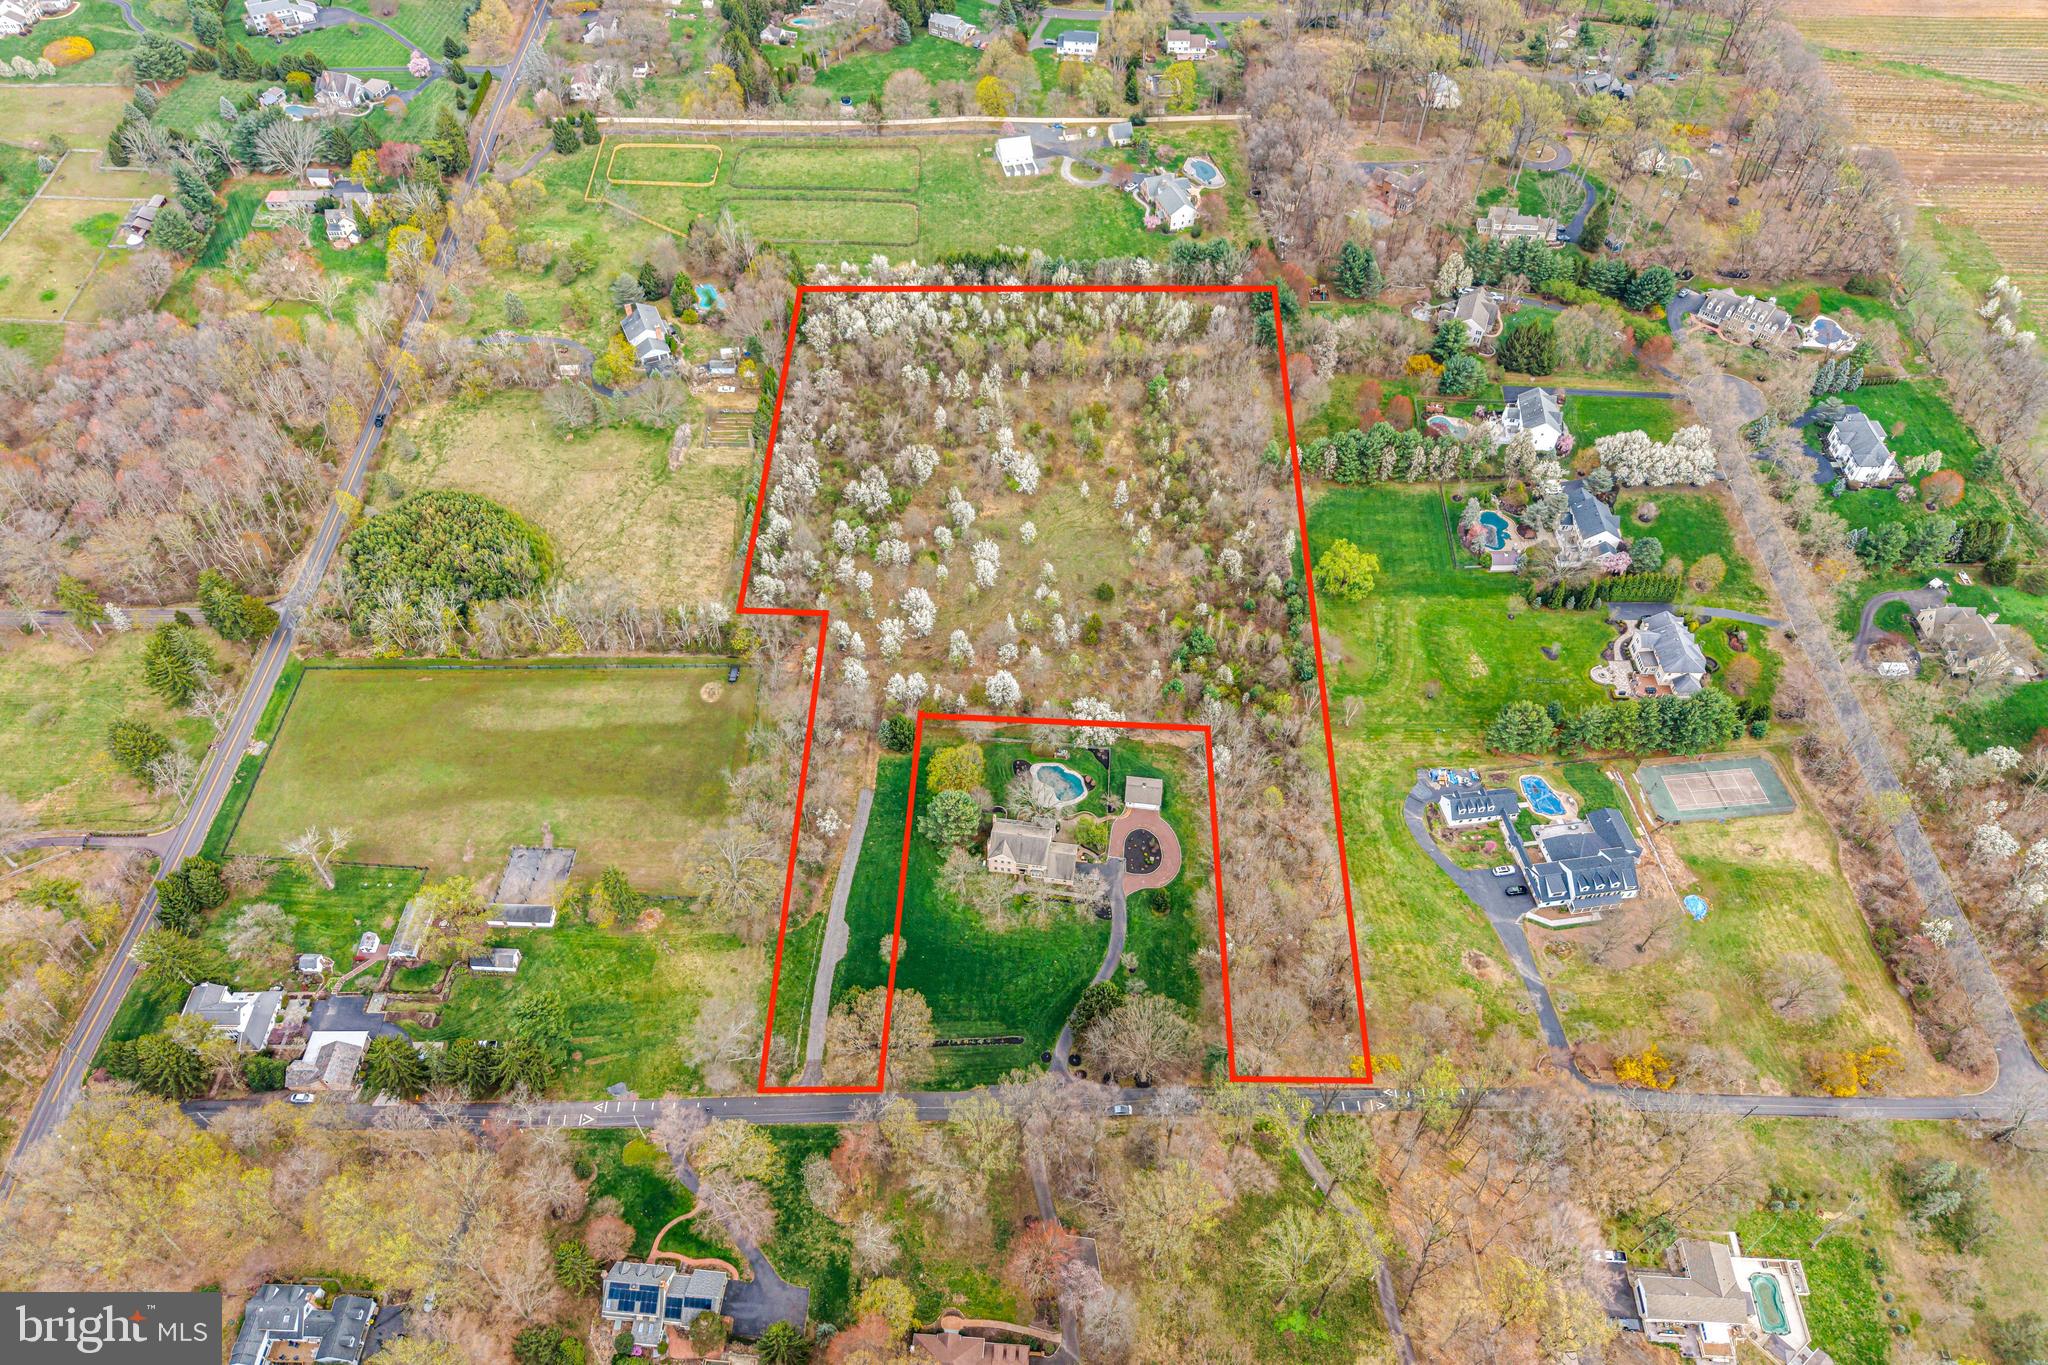
Fell Rd in Buckingham is one of the most sought after streets to live on in the Award Winning Central Bucks School District. Build your dream home on this bucolic 8 acre flag lot. This is a very unique opportunity to build that special home that you have always wanted in this amazing location filled with beautiful flowering trees and tons of privacy. The lot has been partially cleared for building. The owner has put down stone where the entrance to the property would be. The site work has been approved for a 4,200 - 4,400 sq ft home with the storm water drainage, grading and septic approvals in place. Perk testing was done and all was good. A permit for Bucks County Water and Sewer Department is paid for and has some time remaining on the permit. (If you want a larger home, you will likely have to get updated approvals) All you need is your architect to draw up your plans and pick your builder. 
This lot had been approved for two building lots, but the previous owner never recorded the info. If you would want to pursue that with the township, you can attempt to do that but there will not be a  contingency regarding this subdivision accepted.
#PABU2125330

DOYLESTOWN

4441 FELL ROAD

None Beds

None Baths

8.13 acres

$1,250,000

MLS#: PABU2125330
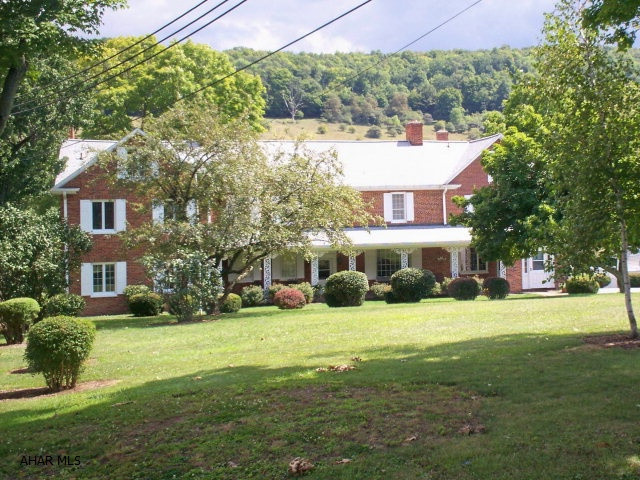
Classic elegant 2.5 story estate home on 172 acres located just a few minutes from downtown Bedford, PA. Large formal rooms, 8 fireplaces, 5 bedrooms, 6 baths, over 6,000 square feet. Beautiful views overlooking inground pool and 1.7 acre stocked pond. 108 acres of open land, 37 acres of woods and 29 acres of mountain ground. Large barns, storage building, pool house and brick picnic house, 4 bay brick garage with 3 bedroom apartment. Qualified buyers by appointment only, no drive bys.
#33914

Bedford

155 Eastover Lane

5 Beds

5 Baths

N/A

$1,250,000

MLS#: 33914
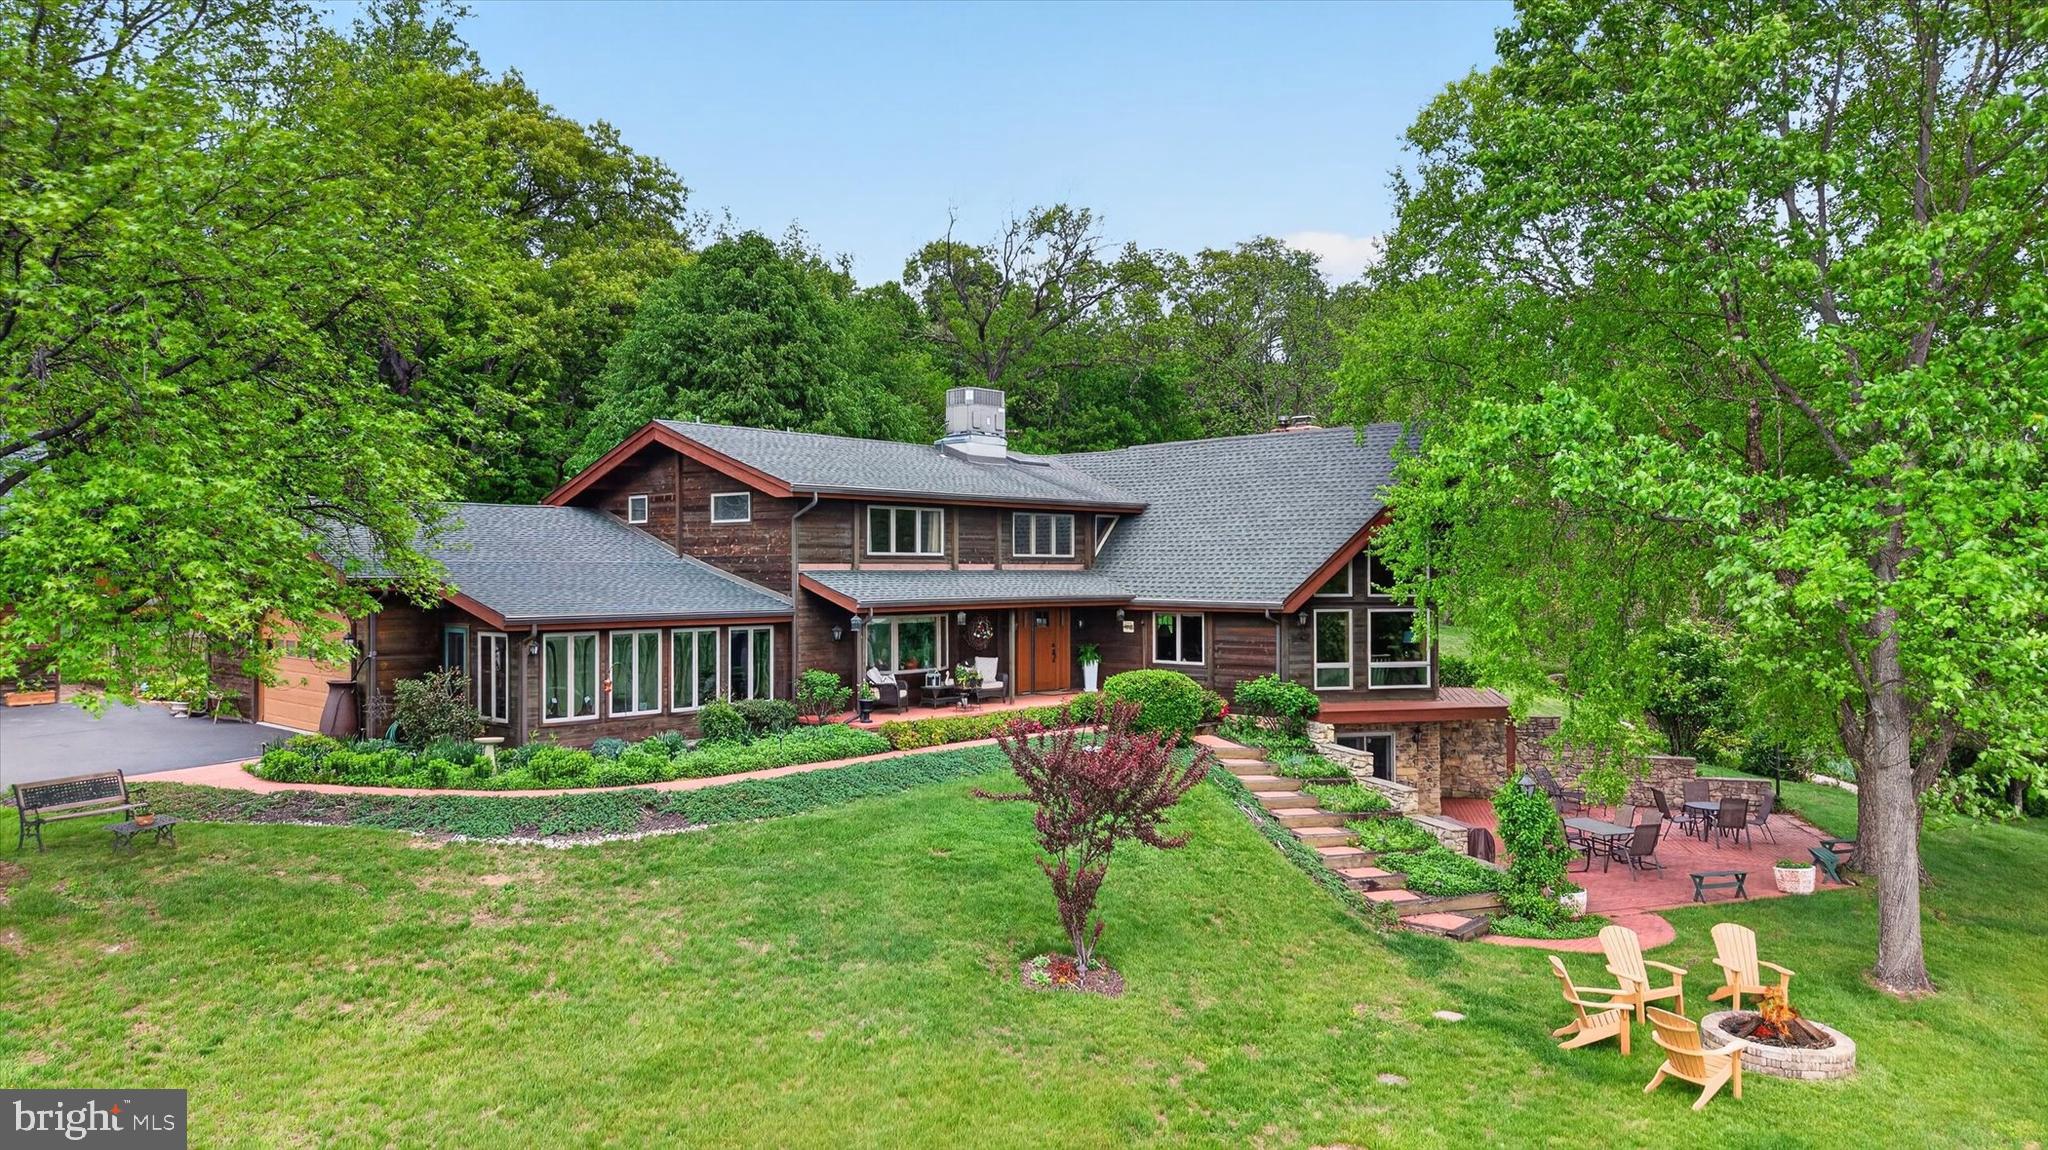
Beautifully maintained home tucked away just minutes from all the amenities you need, yet offering a rare sense of privacy and space. It is incredibly hard to find this much ground in such a convenient location! Totaling  24 acres on two parcels, the property provides endless possibilities for outdoor enjoyment, recreation, or simply taking in the breathtaking views. Pride of ownership is evident throughout this one-of-a-kind home featuring exposed woodwork and beams that add warmth and character to every room. The great room showcases vaulted ceilings, an updated stone fireplace, and expansive windows overlooking the picturesque property. The kitchen was completely updated in 2015 and features custom cabinetry, quartz countertops, a spacious dining area, and a charming coffee bar-perfect for everyday living and entertaining alike. Relax in the sunroom while enjoying peaceful views of the acreage and surrounding wildlife or unwind in the private study ideal for a home office or reading retreat. Formal dining room with exposed wood beams and hardwood floors add even more charm and character to the home. The spacious primary suite offers vaulted ceilings and a luxurious primary bath complete with dual vanities, soaking tub and two walk in closets.   Two additional generously sized bedrooms each feature double closets. The massive walk-out lower level is perfect for entertaining with a gas stove, wet bar, half bath, and abundant storage space. Step outside to the large patio and take in the incredible views overlooking the expansive property.  Pick your own apples, pears, peaches and cherries seasonally.  A wood shed & chicken coop round out the property.  There is plenty of parking and workspace with an oversized attached two-car garage plus a detached two-car garage featuring a workshop on the second floor and an additional two-story garage on the second lot. First American Home Warranty Included with Sale. The possibilities are truly  limitless with this remarkable property!
#PADA2059666

HARRISBURG

1121 PIKETOWN ROAD

3 Beds

2 Baths

3,766 Sq.Ft.

$1,250,000

MLS#: PADA2059666

Fall in love with this custom-designed home by Beiler Home Builders in Willow Bend Estates—a quiet, one-street community in Manheim Township, served by Reidenbaugh Elementary School. Estimated completion fall 2026. Just moments from Bent Creek Country Club and an easy drive to Lititz and Lancaster, the location is ideal. This home features five bedrooms and four and a half baths, including a second-floor primary suite and a main-level guest bedroom with a full bath. The kitchen, with a seating island and breakfast nook, opens to the family room, perfect for everyday living and entertaining. Off the front entryway, a private study is complemented by a formal dining room across the hall with a butler’s pantry connecting to the kitchen. Upstairs, the primary suite is joined by three additional bedrooms—two sharing a Jack & Jill bath and one with its own private bath—plus a conveniently located second-floor laundry room. If you need more living space, there is an option for building out the lower level. Completing the home is a three-car garage with access to a mudroom inside. Don’t miss the opportunity to make this beautiful home your own.
#PALA2093018

LITITZ

504 CHELTENHAM COURT

5 Beds

4 Baths

3,602 Sq.Ft.

$1,250,000

MLS#: PALA2093018
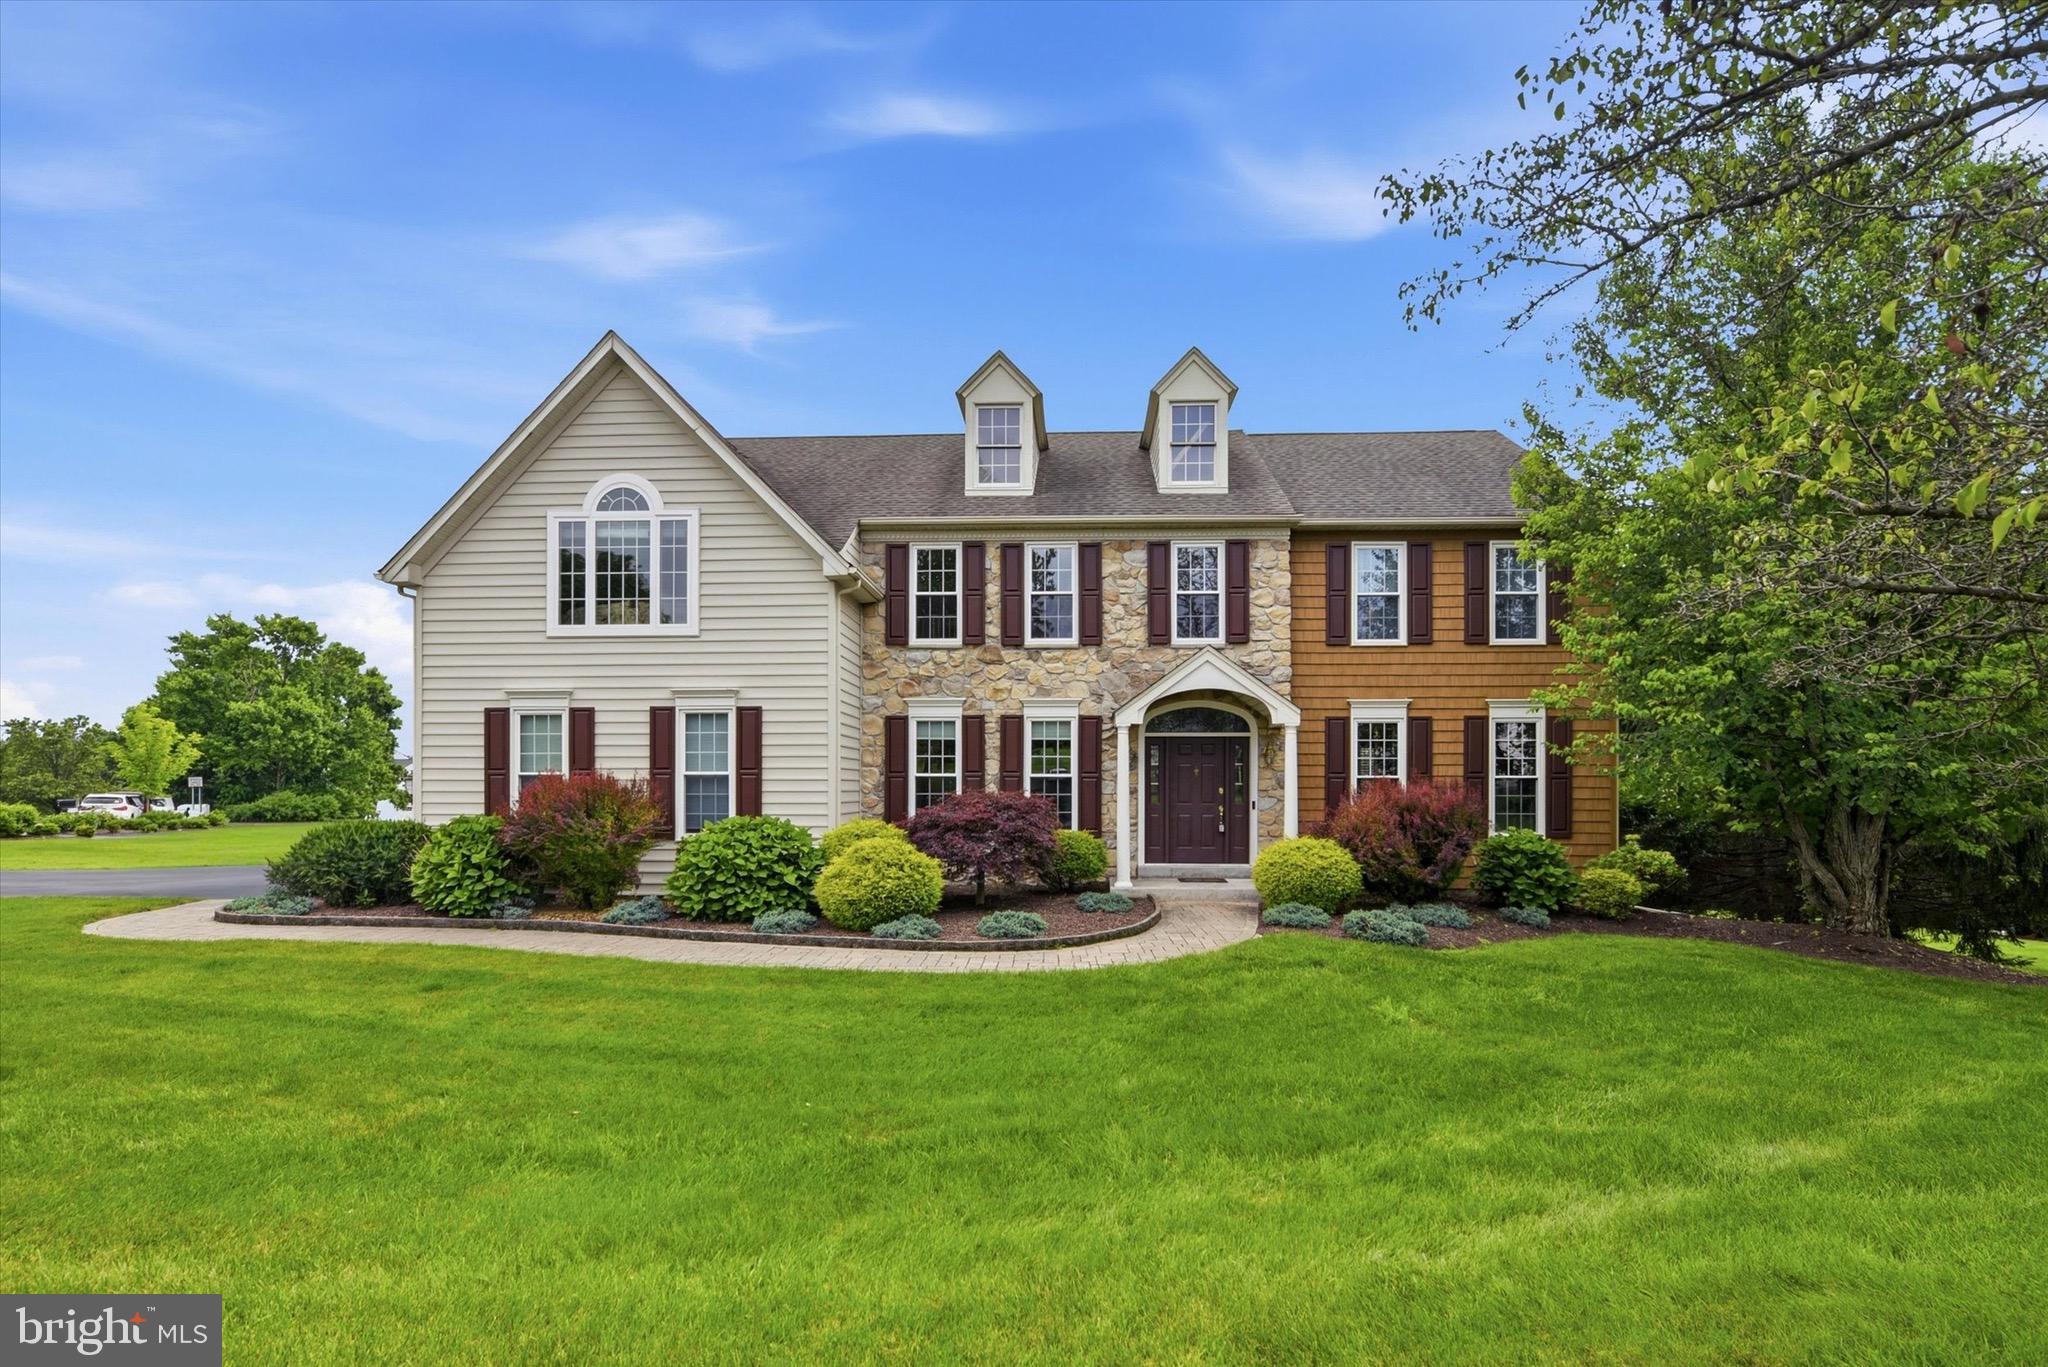
Offered for the first time by its original owners, this beautifully maintained colonial is perfectly positioned on an oversized corner lot in the highly sought-after Kenmara community of West Chester. Thoughtfully updated over the years and meticulously cared for, this move-in ready residence offers over 4,200 square feet of finished living space, 5 bedrooms, 3 full baths, 1 half bath, and an exceptional backyard retreat featuring a private in-ground pool.
 
A dramatic two-story foyer creates an inviting first impression, complemented by hardwood flooring that extends throughout most of the main level. Comfortable family room and formal dining roomprovide elegant space for entertaining, while dual offices with French doors offer the ideal work-from-home setting or future media room. At the heart of the home, the spacious eat-in kitchen features white cabinetry, a center island with seating, abundant storage, and a sunroom. Sliding glass doors open to the elevated deck, creating the perfect setting for outdoor dining, grilling, or enjoying a quiet morning coffee overlooking the private backyard. Adjacent to the eat-in kitchen and sunroom, the spacious family room is anchored by a wood-burning fireplace and a soaring wall of windows overlooking the backyard and pool.This inviting space is filled with natural light and designed for everyday living as well as memorable gatherings. Conveniently located just off the main living areas are a well-appointed powder room and a spacious laundry/mudroom with custom cabinetry and direct access to the oversized two-car garage.
 
Upstairs, the expansive primary suite serves as a true private retreat, complete with hardwood flooring, a generous sitting area, two walk-in closets, and a beautifully renovated spa-inspired bathroom featuring dual vanities, a freestanding soaking tub, and a frameless glass shower. Three additional generously sized bedrooms and a well-appointed hall bath complete the second floor.
 
The fully finished walkout lower level significantly expands the home's living space and offers exceptional flexibility. Featuring a large recreation room, wet bar, full bedroom, full bath, and direct access to the pool and patio, it is perfectly suited for entertaining, extended family, guests, an au pair, or multigenerational living. Two large unfinished storage areas provide outstanding storage and/or workout space.
 
Outside, the backyard is designed for both relaxation and entertaining. The recently re-plastered private in-ground pool is surrounded by extensive patio space, mature landscaping, and multiple seating areas, creating a peaceful outdoor retreat for summer gatherings and quiet evenings alike. Beyond the pool, an expansive, level lawn provides abundant space for children and pets to play, recreational sports, or hosting larger outdoor gatherings, offering a rare combination of resort-style amenities and usable yard space.
 
Located just minutes from vibrant downtown West Chester and only a short stroll to East Bradford Park, residents enjoy convenient access to tennis and pickleball courts, playgrounds, walking trails, athletic fields, an amphitheater, and open green space. Kenmara also offers easy access to major commuter routes, Wilmington, King of Prussia, and Philadelphia. Combining timeless design, thoughtful updates, an outstanding floor plan, and an exceptional outdoor living experience, this remarkable home presents a rare opportunity to enjoy the very best of Chester County living.
#PACT2129582

WEST CHESTER

713 DUNMOORE LANE

5 Beds

3 Baths

4,616 Sq.Ft.

$1,250,000

MLS#: PACT2129582
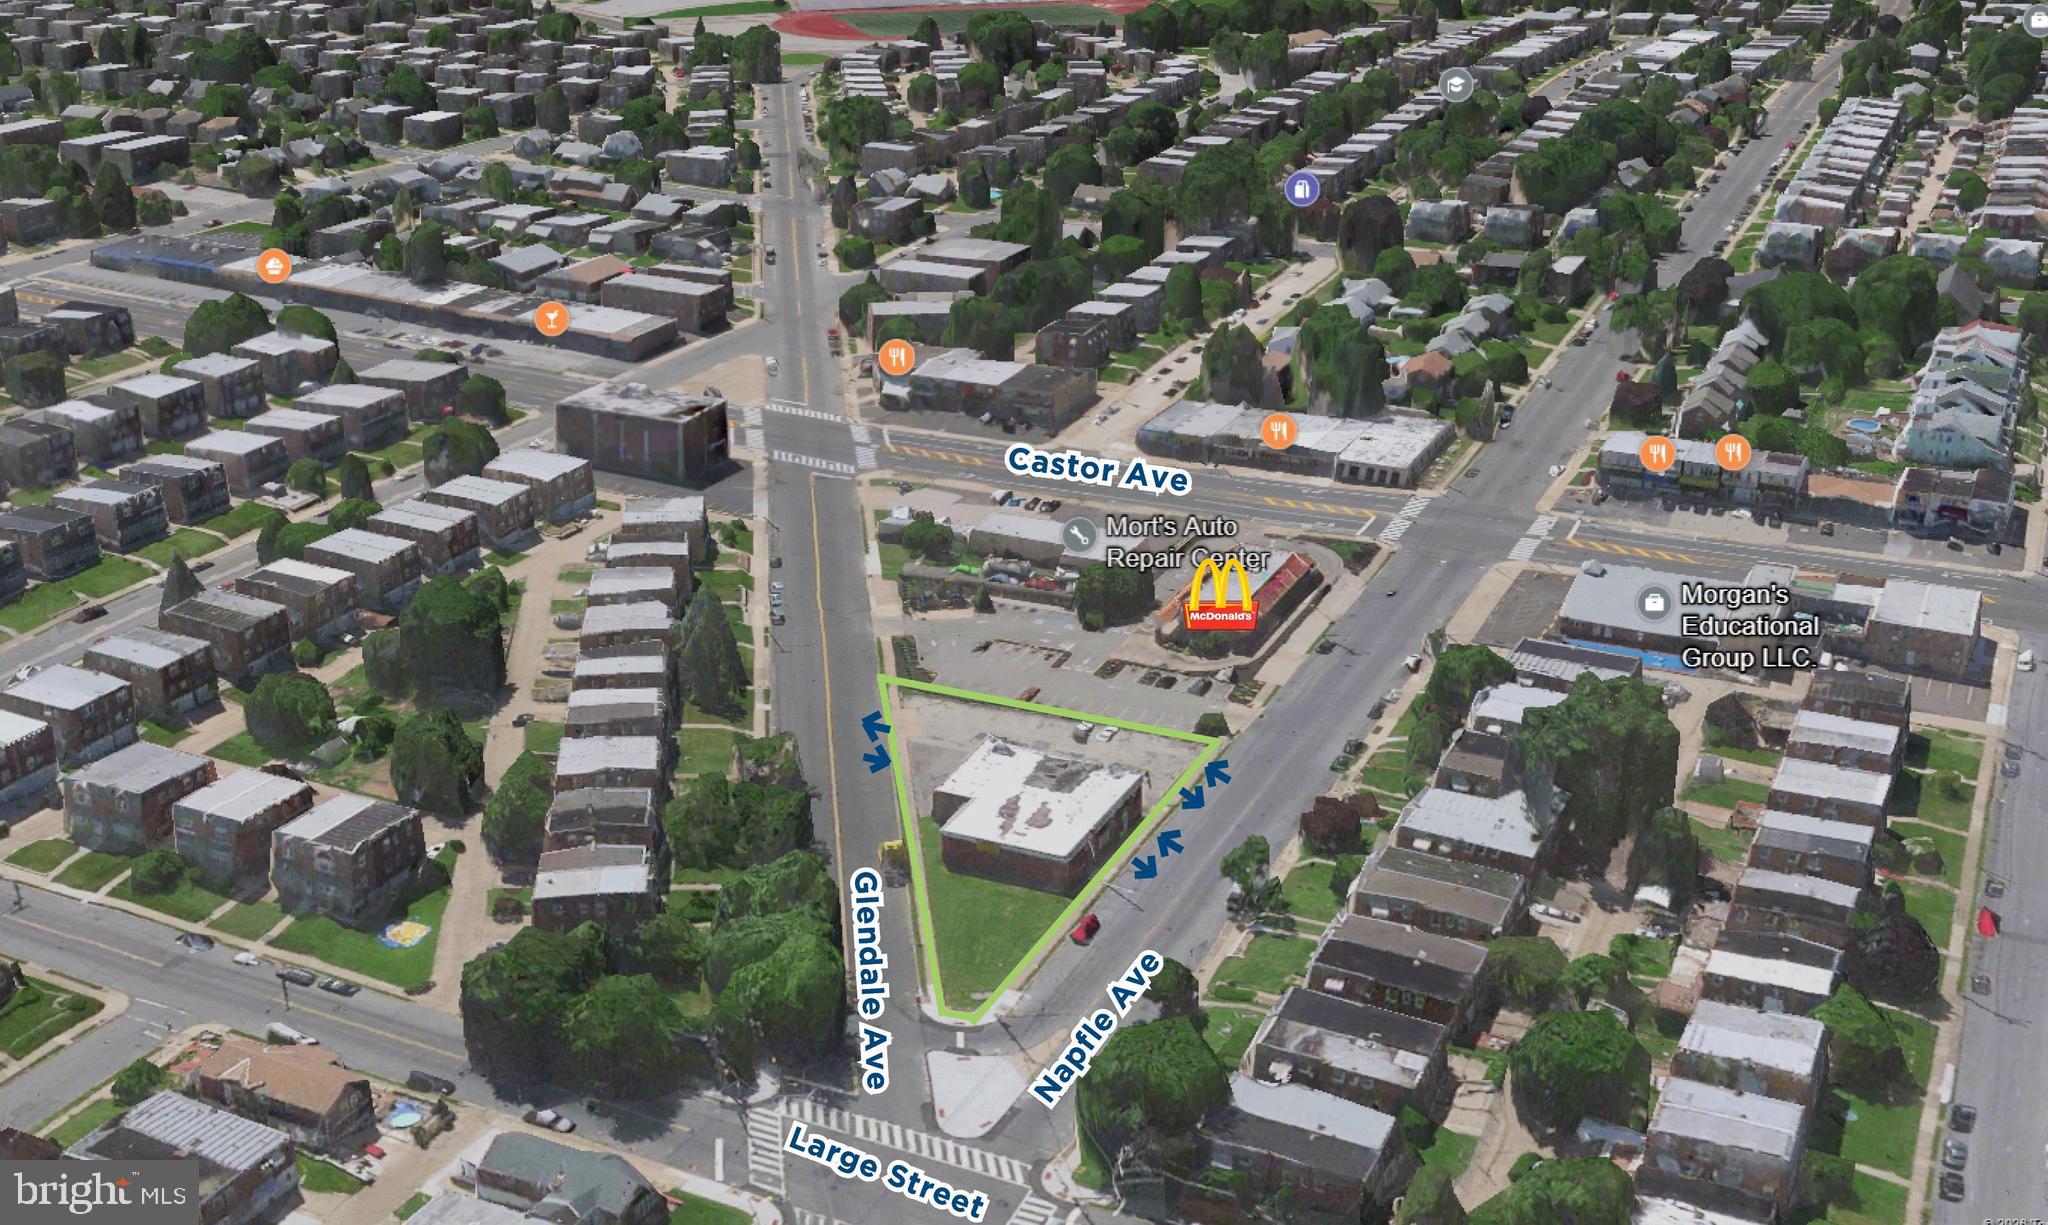
Presenting 2040 Napfle Avenue—a rare opportunity to acquire or lease a highly visible, freestanding commercial building positioned at the apex of a five-point intersection in Northeast Philadelphia. Situated directly adjacent to a high-traffic McDonald’s and just off the area’s primary commercial corridors, the property benefits from exceptional visibility without the congestion of main thoroughfares. The 5,000 SF single-story building sits on a uniquely shaped triangular parcel with frontage on both Napfle and Glendale Avenues, offering multiple access points and the ability to accommodate flexible parking configurations. At-grade construction allows for seamless drive-in capability, making the property ideally suited for automotive, medical, retail, or service-oriented users seeking accessibility, exposure, and operational efficiency.
#PAPH2621228

PHILADELPHIA

2040 NAPFLE AVENUE

None Beds

None Baths

23,094 Sq.Ft.

$1,250,000

MLS#: PAPH2621228
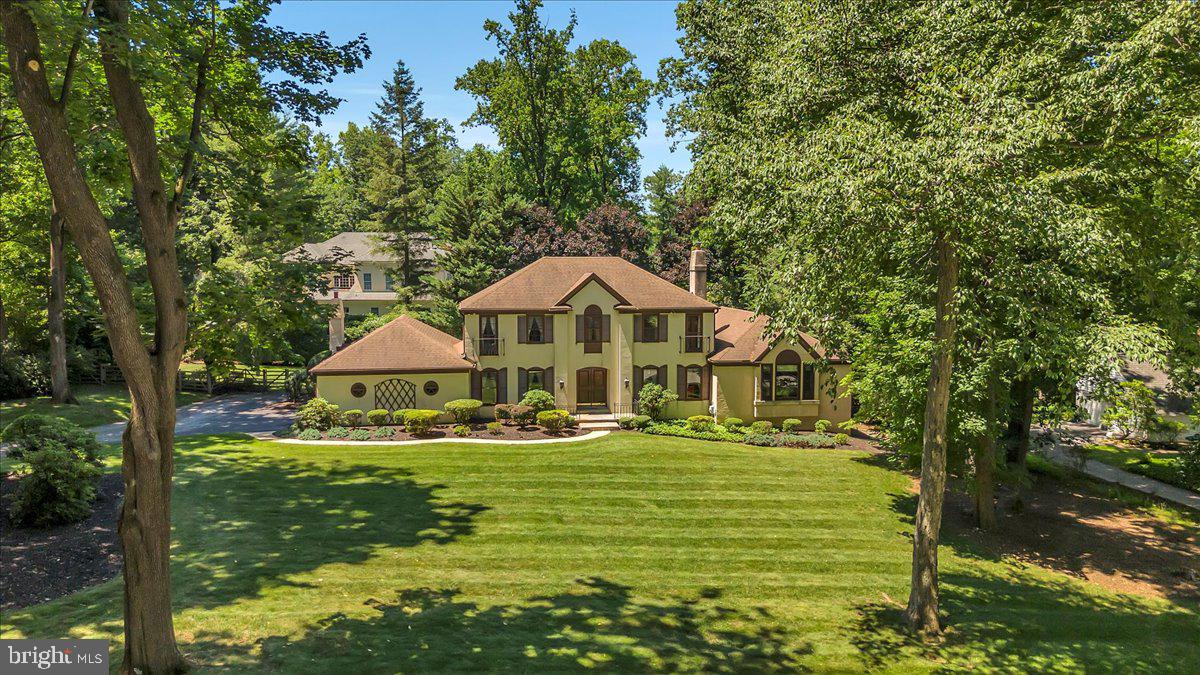
**OPEN HOUSE SCHEDULED FOR SUN 6/28 HAS BEEN CANCELLED.** Welcome to 4 Clayton Place, where tradition meets privacy and convenience.  Nestled on a private cul-de-sac within the Greene Countrie development of Newtown Square, this home has it all including four bedrooms, two and a half baths, approx 5,000 square feet of living space, a private oasis including a heated pool, spa, and approx 1,300 square feet of deck space, and a two car attached garage, all on appox 0.8 acres of flat land. Immediately notice the stunning curb appeal of this classic French Colonial surrounded by pristine, mature landscaping. The expanded first floor makes for comfortable living spaces, including an updated kitchen with gorgeous natural wood cabinetry and stainless steel appliances, a large dining room, a family room with wood burning fireplace, living room with gas fireplace, and an unbelievable expansion which includes a large office/library with ornate built-ins and a sun soaked all seasons room leading out to the rear deck. The large primary suite includes an en-suite bathroom and spacious walk-in closet. The rest of the second floor screams functionality, and includes three additional bedrooms with deep closets, a hall bathroom with tub, and hall linen and storage closets. For additional recreational space, don't miss the finished basement which consists of three different usable finished spaces plus two large unfinished storage rooms and a wine cellar. Additional notes: first floor and basement addition completed in 2002, surround sound in kitchen, office, all seasons room and rear exterior, all appliances updated in the past couple years. Enjoy the convenience of this amazing location which is minutes from Newtown Square town center, Ellis Preserve, top private golf (including Aronimink, Overbrook, and Waynesborough), amazing schools (including Episcopal Academy, Notre Dame, Agnes Irwin), easy access to Bryn Mawr and Wayne, and access to 476 and 95 in minutes.
#PADE2118380

NEWTOWN SQUARE

4 CLAYTON PLACE

4 Beds

2 Baths

5,139 Sq.Ft.

$1,250,000

MLS#: PADE2118380

Philadelphia, PA 19146. Located in the rapidly growing Grays Ferry neighborhood, this expansive 64' x
100' lot (6,400 sqft) presents an incredible opportunity for investors and developers. The property consists of two large garages and an adjacent vacant lot, all zoned 1-2, offering a variety of potential uses. Grays Ferry has seen major investment and redevelopment, with Children's Hospital of Philadelphia (CHOP) acquiring nearby properties and significant residential and commercial growth along the Washington Avenue corridor. The area is just minutes from Center City, University City, and Graduate Hospital, making it an ideal location for multi-unit residential development or creative mixed-use projects.

Key Highlights: Prime location near major development zones. Zoned I-2 - flexible potential for industrial or residential conversion. Easy access to I-76, Schuylkill River Trail, and public transportation. Close to Fresh Grocer supermarket and neighborhood amenities. Strong demand for new housing in the area with
unmatched potential in a high-growth neighborhood, this is a rare chance to secure a large piece of land in
one of Philadelphia's most rapid transforming districts.
#PAPH2659938

PHILADELPHIA

2728 FEDERAL STREET 30

None Beds

None Baths

6,400 Sq.Ft.

$1,250,000

MLS#: PAPH2659938

Nestled on a quiet cul-de-sac in Gladwyne, this spacious 5-bedroom Colonial has been meticulously maintained and thoughtfully updated, offering an exceptional combination of timeless charm, flexible living spaces, and move-in-ready comfort. The well-designed floor plan features generously sized rooms, three fireplaces, hardwood floors throughout the first and second levels, a dry finished basement, and a full walk-up attic with abundant storage.

The main level includes a gracious living room, cozy den with built-ins, formal dining room, updated kitchen with custom cherry cabinetry, Corian countertops, and oversized pantry closets, plus a light-filled family room/sunroom opening to the flagstone patio and beautifully landscaped grounds. A convenient laundry/mudroom, oversized two-car garage, and attached oversized storage shed add everyday functionality.

Upstairs, the spacious primary suite features a renovated bath, walk-in closet, and flexible adjoining room ideal for additional closet space, or a hobby room. Four additional bedrooms—including a private ensuite bedroom with back staircase access—provide versatility for family and guests.  An outstanding opportunity to enjoy as-is or customize to your personal style in one of Gladwyne's most desirable neighborhoods.
#PAMC2189920

GLADWYNE

1120 NORSAM ROAD

5 Beds

3 Baths

3,376 Sq.Ft.

$1,250,000

MLS#: PAMC2189920
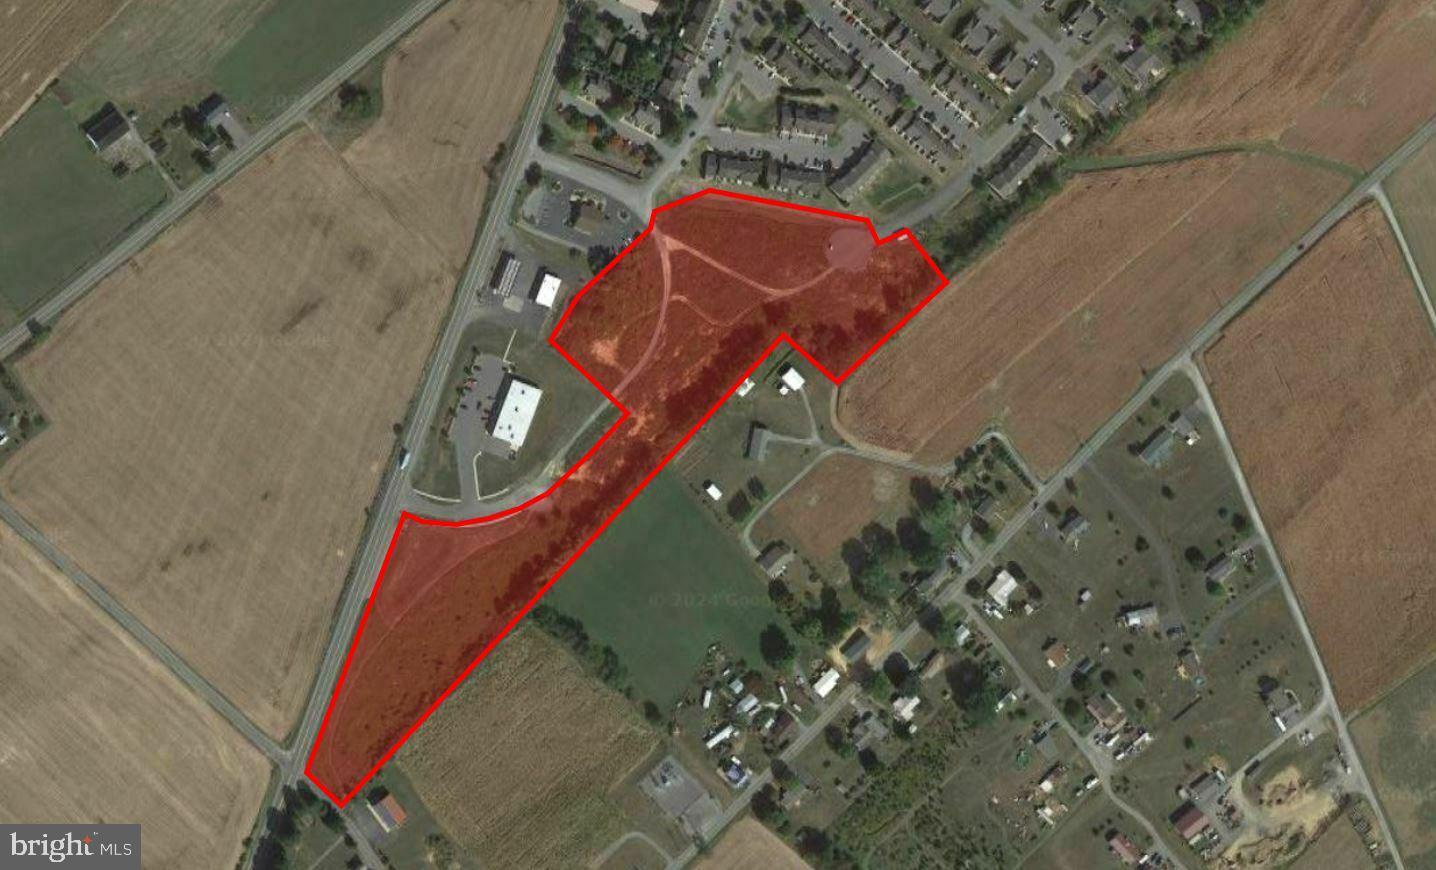
Introducing a development opportunity located 12 miles from downtown State College and Penn State's Main Campus.  It would be the final phase of the adjacent Stoney Pointe Development which is comprised of roughly 150 duplex and townhouse units.
#PACE2510066

BELLEFONTE

0 COBBLESTONE

None Beds

None Baths

11.39 acres

$1,250,000

MLS#: PACE2510066

1 ... 554 555 556 557 558 ... 666
* Listings identified with the FMLS IDX logo come from FMLS and are held by brokerage firms other than the owner of this website. The listing brokerage is identified in any listing details. Information is deemed reliable but is not guaranteed. If you believe any FMLS listing contains material that infringes your copyrighted work please click here to review our DMCA policy and learn how to submit a takedown request. © 2024. First Multiple Listing Service, Inc.
 - property

Send a message

Message successfully sent.

Your message

What is 3 + 4 ?

Reason for contacting?

I agree to receive email communication and understand I can unsubscribe at any time.

I agree to be contacted by Charis Realty Group via call, email, and text for real estate services. To opt out, you can reply 'stop' at any time or reply 'help' for assistance. You can also click the unsubscribe link in the emails. Message and data rates may apply. Message frequency may vary. Privacy Policy

Sign Out

Virtual Assistant

Would you like to take the next step with this property? We can help you schedule a showing or virtual tour, or send you more details.

Yes, I would like more information.

Thank You for Your Reply, One of Our Agents will contact you as soon as possible

No, maybe later.

Thank you, you can always contact me via email, phone number or through the contact form.

Realhub AI

Lucy - Your AI-Powered Realtor

Update Your Temporary Password

Personalize your search

Enter your email and we'll notify you immediately when new listings match what you're looking for.

or enter email address

Already have an account ? Login here

Continue your home search

I agree to receive communications and understand I can unsubscribe at any time.

I agree to be contacted by Charis Realty Group via call, email, and text for real estate services. To opt out, you can reply 'stop' at any time or reply 'help' for assistance. You can also click the unsubscribe link in the emails. Message and data rates may apply. Message frequency may vary. Privacy Policy

Already have an account ? Login here

We use cookies

We use cookies primarily for analytics to enhance your experience. By accepting, you agree to our use of these cookies. You can manage your preferences or learn more about our cookies policy.
