Features & Amenities

Interior

  • Other Interior Features

    Ceiling Fan(s)

  • Total Bedrooms

    3

  • Bathrooms

    2

  • 1/2 Bathrooms

    1

  • Above Grade Finished Area

    1750.0

  • Basement YN

    NO

  • Cooling YN

    YES

  • Cooling

    Central Air, Ceiling Fan(s), Electric

  • Fireplace YN

    NO

  • Heating YN

    YES

  • Heating

    Electric, Forced Air, Hot Water

  • Pet friendly

    Yes

Exterior

  • Garage

    Yes

  • Garage spaces

    2

  • Construction Materials

    Frame

  • Parking

    Garage, Driveway, Inside Entrance, Attached, Detached

  • Patio and Porch Features

    Porch

  • Pool

    No

  • Waterfront YN

    NO

Area & Lot

  • Lot Size(acres)

    0.65

  • Lot Size(square feet)

    28,314

  • Property Type

    Residential

  • Property Sub Type

    Single Family Residence

  • Architectural Style

    Colonial

Price

  • Sales Price

    $379,000

  • Tax Amount

    $1,213

  • Sq. Footage

    1,750

  • Price/SqFt

    $216

HOA

  • Association

    No

School District

  • Elementary School

    N/A

  • Middle School

    N/A

  • High School

    N/A

Property Features

  • New Construction

    NO

  • Senior Community YN

    NO

  • Sewer

    Septic Tank

  • Tax Lot

    0600-000

  • Water Source

    Well

Schedule a Showing

Showing scheduled successfully.

<
>
IN PERSON
VIA CHAT

What is 3 + 4 ?


Change time

Mortgage calculator

Estimate your monthly mortgage payment, including the principal and interest, property taxes, and HOA. Adjust the values to generate a more accurate rate.

Your payment

Principal and Interest:

$

Property taxes:

$

HOA fees:

$

Total loan payment:

$

Total interest amount:

$

Location

County

KENT

Elementary School

Middle School

High School

Listing Courtesy of Dustin Oldfather, Compass

RealHub Information is provided exclusively for consumers' personal, non-commercial use, and it may not be used for any purpose other than to identify prospective properties consumers may be interested in purchasing. All information deemed reliable but not guaranteed and should be independently verified. All properties are subject to prior sale, change or withdrawal. RealHub website owner shall not be responsible for any typographical errors, misinformation, misprints and shall be held totally harmless.

Agent Chana Shaffer

Salesperson, Realtor

Chana Shaffer

Call Chana today to schedule a private showing.


* Listings on this website come from the FMLS IDX Compilation and may be held by brokerage firms other than the owner of this website. The listing brokerage is identified in any listing details. Information is deemed reliable but is not guaranteed. If you believe any FMLS listing contains material that infringes your copyrighted work please click here to review our DMCA policy and learn how to submit a takedown request.© 2024 FMLS.
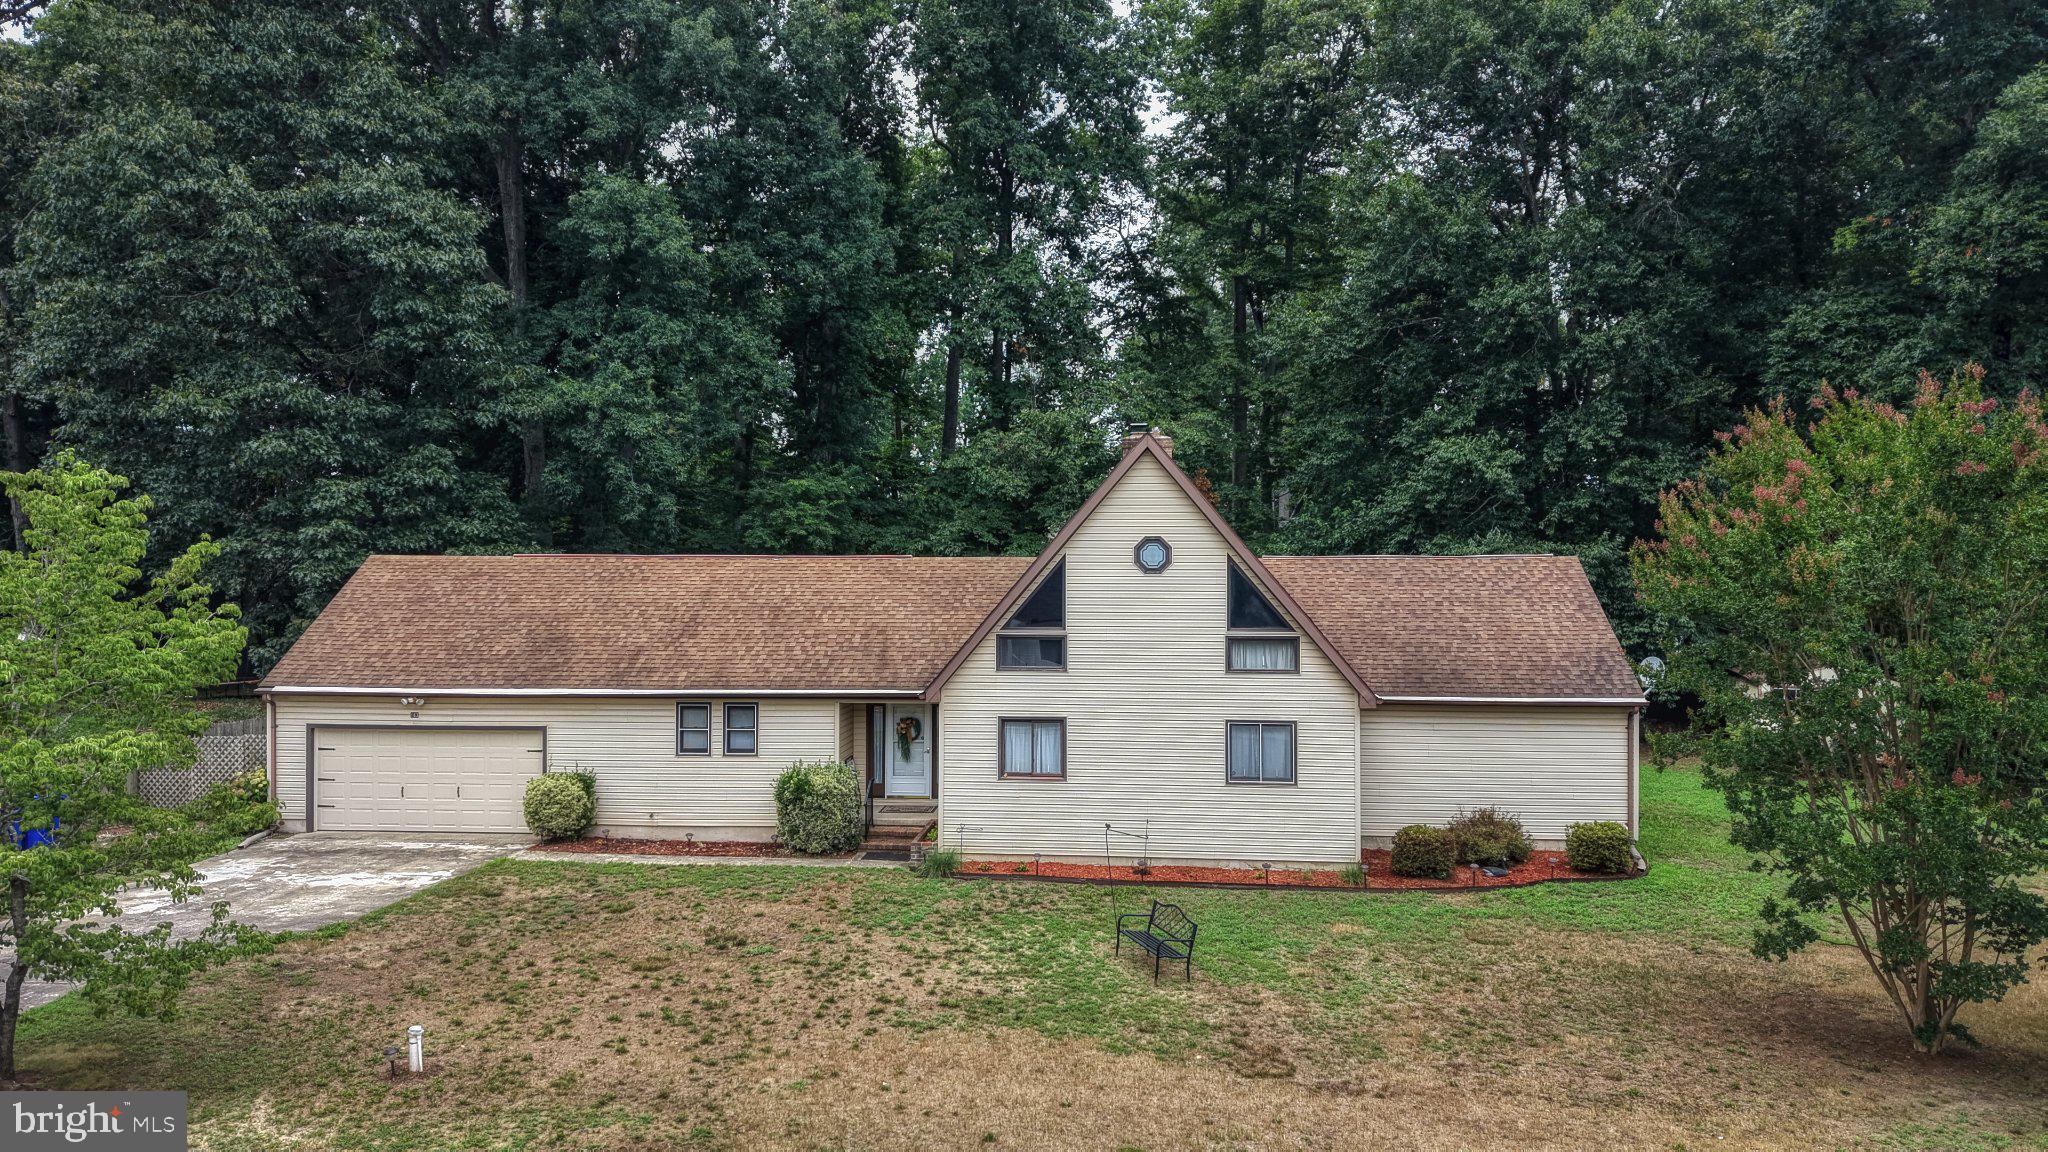
Welcome to this charming 3-bedroom, 2.5-bath home in the desirable Wooden Bridge community of Felton, Delaware, set on a spacious .65-acre lot with a beautiful pastoral backdrop. A covered front porch welcomes you into the home, where the front door opens to a comfortable carpeted living room featuring a bay window that fills the space with natural light. 
The dining room, highlighted by a chandelier and durable linoleum flooring, flows into the kitchen, which offers double sinks, ample cabinetry, and convenient access to both the den and sunroom. The main level also includes a powder room and laundry room for everyday convenience. Upstairs, three bedrooms and two full bathrooms provide a comfortable private retreat. The primary suite features two closets and a private ensuite bathroom, while the additional bedrooms offer flexibility for family, guests, or a home office. 
An attached garage provides interior access to the home, while the detached garage offers additional parking and storage options. Outdoors, the fenced backyard provides space for recreation, gardening, pets, or simply enjoying the peaceful surroundings. A 12' x 24' pole barn adds valuable storage or workspace. Enjoy the tranquility of a pastoral setting while remaining within approximately 15 minutes of Bowers Beach on Delaware Bay and downtown Dover, offering an appealing combination of country living, fun on the beach and convenient access to coastal recreation, shopping, dining, and everyday amenities.

112 JENNIFER LANE

Message successfully sent.

What would you like to know?

What is 3 + 4 ?

I agree to receive email communication and understand I can unsubscribe at any time.

I agree to be contacted by Charis Realty Group - Christine Issler, Broker via call, email, and text for real estate services. To opt out, you can reply 'stop' at any time or reply 'help' for assistance. You can also click the unsubscribe link in the emails. Message and data rates may apply. Message frequency may vary. Privacy Policy

Related Properties

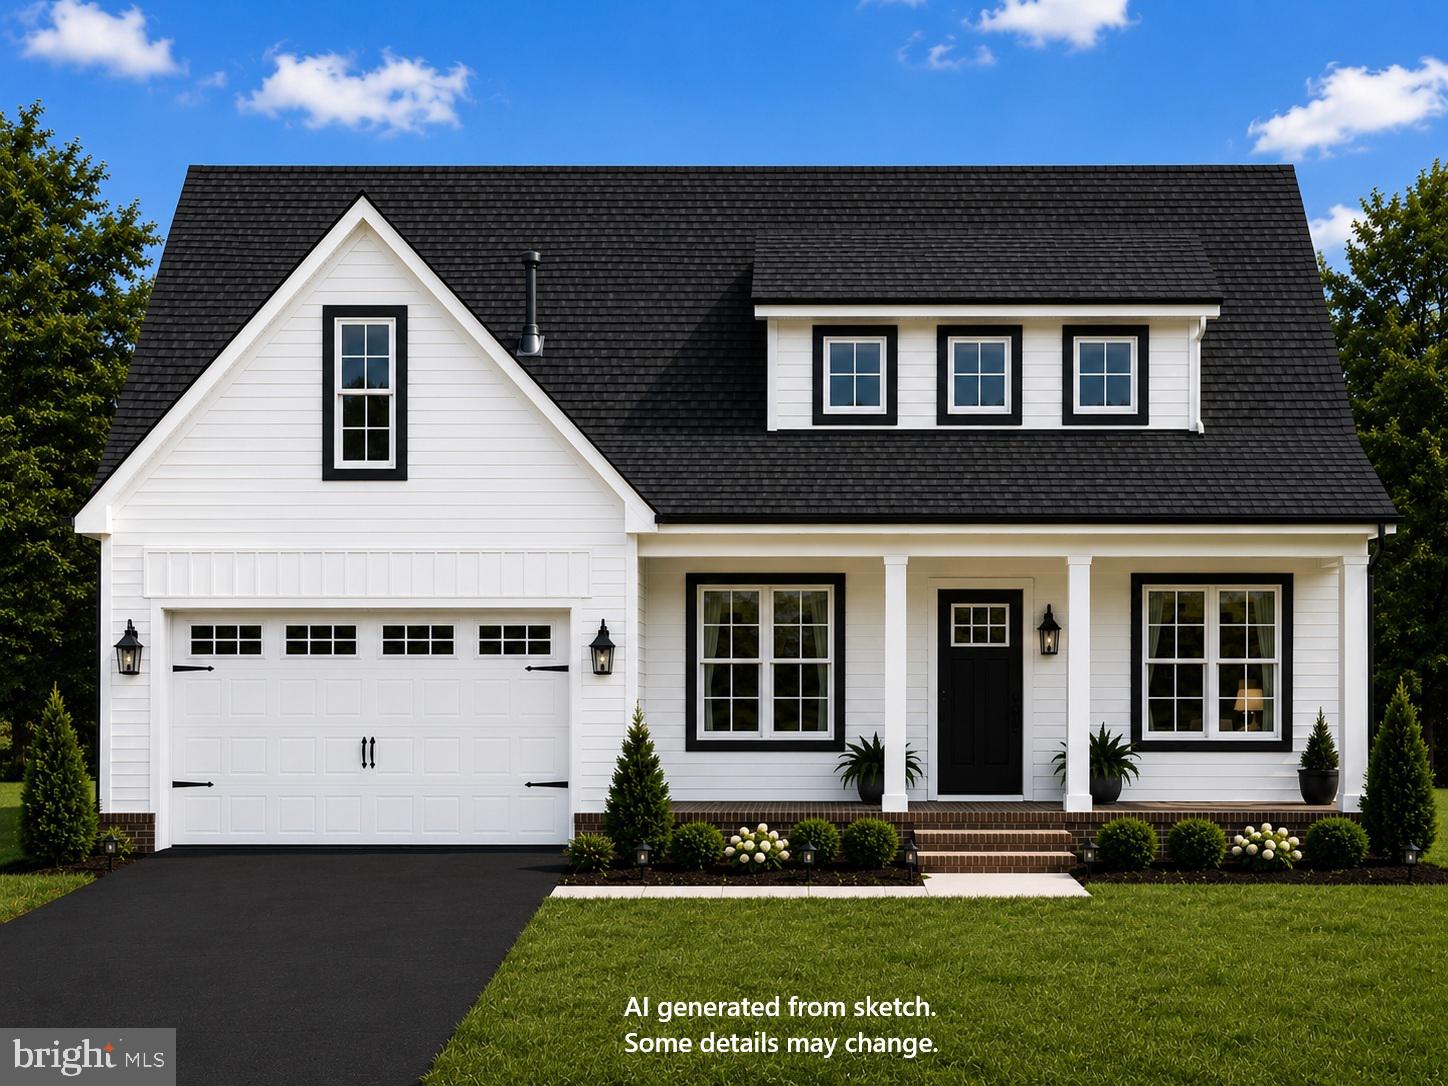
Brand-New Construction by sought-after local builder Humes Construction! Introducing The Axyl, a thoughtfully designed farmhouse-style ranch offering 3 bedrooms, 2 bathrooms, and the option to finish the bonus room for additional living space. The desirable split-bedroom floor plan features an open-concept layout perfect for everyday living and entertaining.

The spacious kitchen is beautifully appointed with upgraded soft-close cabinetry, granite countertops, a pantry, breakfast bar, and luxury vinyl plank flooring. The adjoining dining area and great room continue the LVP flooring, while the great room showcases a cozy fireplace and sliding doors leading to the rear deck.

The private owner's suite offers plush carpeting, a walk-in closet, and an ensuite bath with a double vanity and walk-in shower. Two generously sized guest bedrooms and a full guest bath are located on the opposite side of the home for added privacy.

Additional features include a conditioned crawl space, a finished two-car garage with interior access, and a welcoming covered front porch that enhances the home's charming farmhouse appeal.

Connected to Kent County sewer with an on-site well, this home offers the benefit of only Kent County taxes. Conveniently located with easy access to Coastal Highway, making commuting to Dover, Milford, and Delaware's beautiful beaches a breeze. Situated within the Lake Forest School District, you'll enjoy the charm of small-town living with nearby local festivals, community events, shopping, dining, and outdoor recreation. This quality-built home combines modern comforts with timeless style—don't miss the opportunity to make it yours!
#DEKT2048148

FELTON

4193 MIDSTATE ROAD

3 Beds

2 Baths

1,763 Sq.Ft.

$434,900

MLS#: DEKT2048148
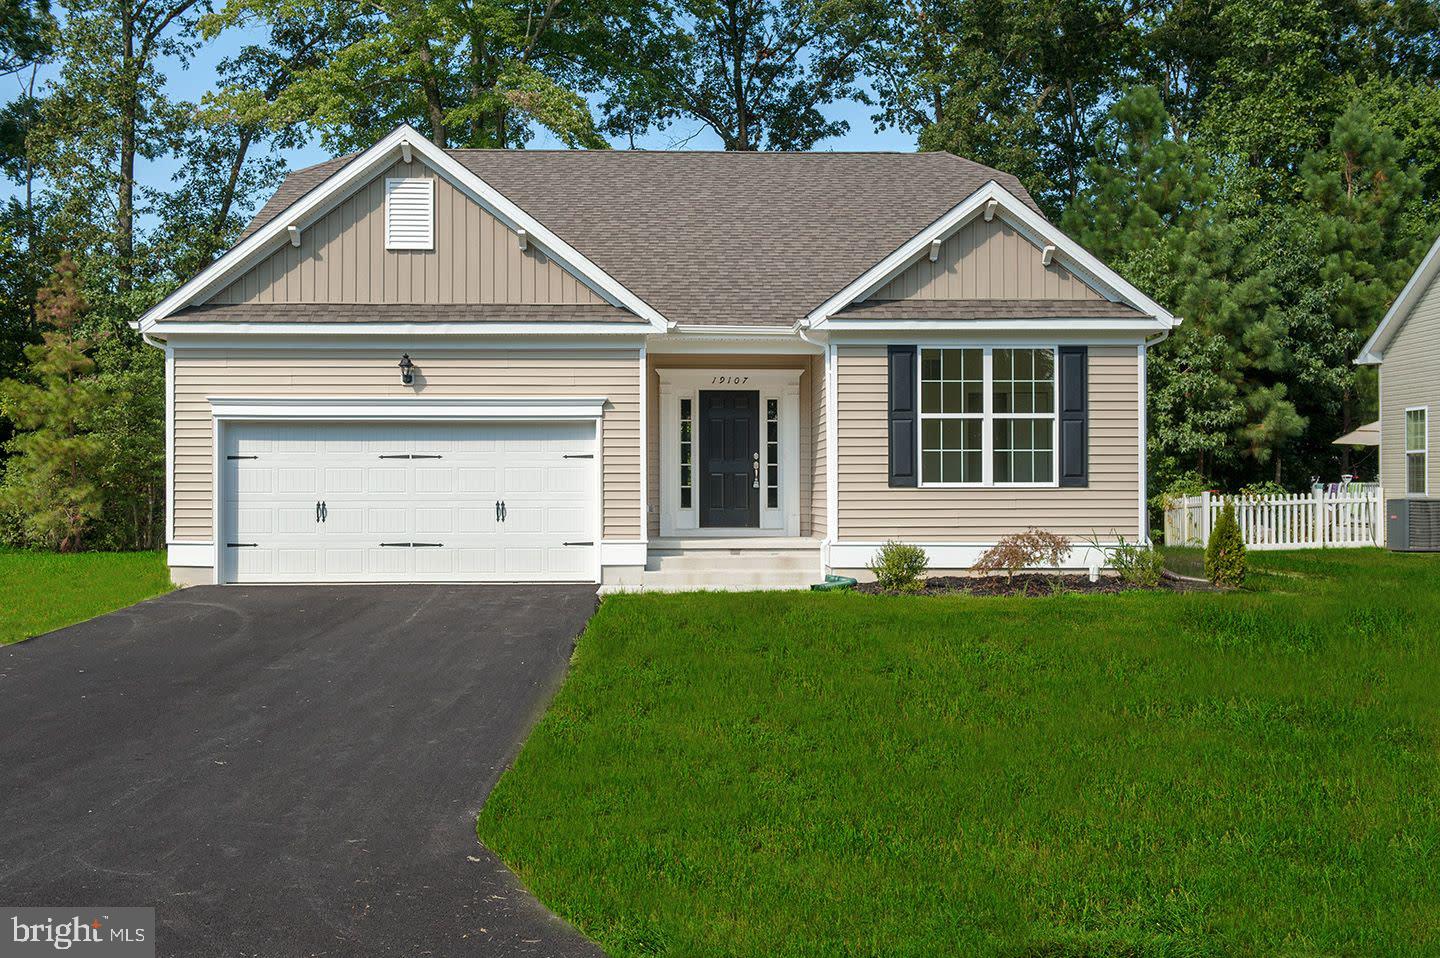
QUICK DELIVERY – NOW UNDER CONSTRUCTION! Welcome to 204 Cog Hill Court in Pinehurst Village, where Ashburn Homes’ popular Windsor model offers the comfort and convenience of single-level living with valuable upgrades already included. This thoughtfully designed ranch features 3 bedrooms, 2 full bathrooms, approximately 1,727 square feet, and an open layout ideal for everyday living and entertaining. The spacious family room is enhanced by a dramatic cathedral ceiling and flows naturally into the kitchen and dining area. The kitchen will showcase upgraded cabinetry, granite countertops, a generous island with 12-inch overhang, tile backsplash, and a stainless-steel GE appliance package—including the refrigerator. Luxury vinyl plank flooring will extend through the foyer, bedroom hallways, and family room. The private owner’s suite features a tiled shower with clear glass doors, while two additional bedrooms provide flexibility for guests, a home office, or hobbies. An 8-foot unfinished basement with an egress window and rough-in plumbing for a future full bathroom creates excellent potential for additional living space. Located in Pinehurst Village with public water and sewer, this home combines new construction, desirable upgrades, and the opportunity to move in sooner without starting the building process from scratch. Schedule your tour today!
#DEKT2048934

FELTON

204 COG HILL COURT

3 Beds

2 Baths

1,727 Sq.Ft.

$433,000

MLS#: DEKT2048934
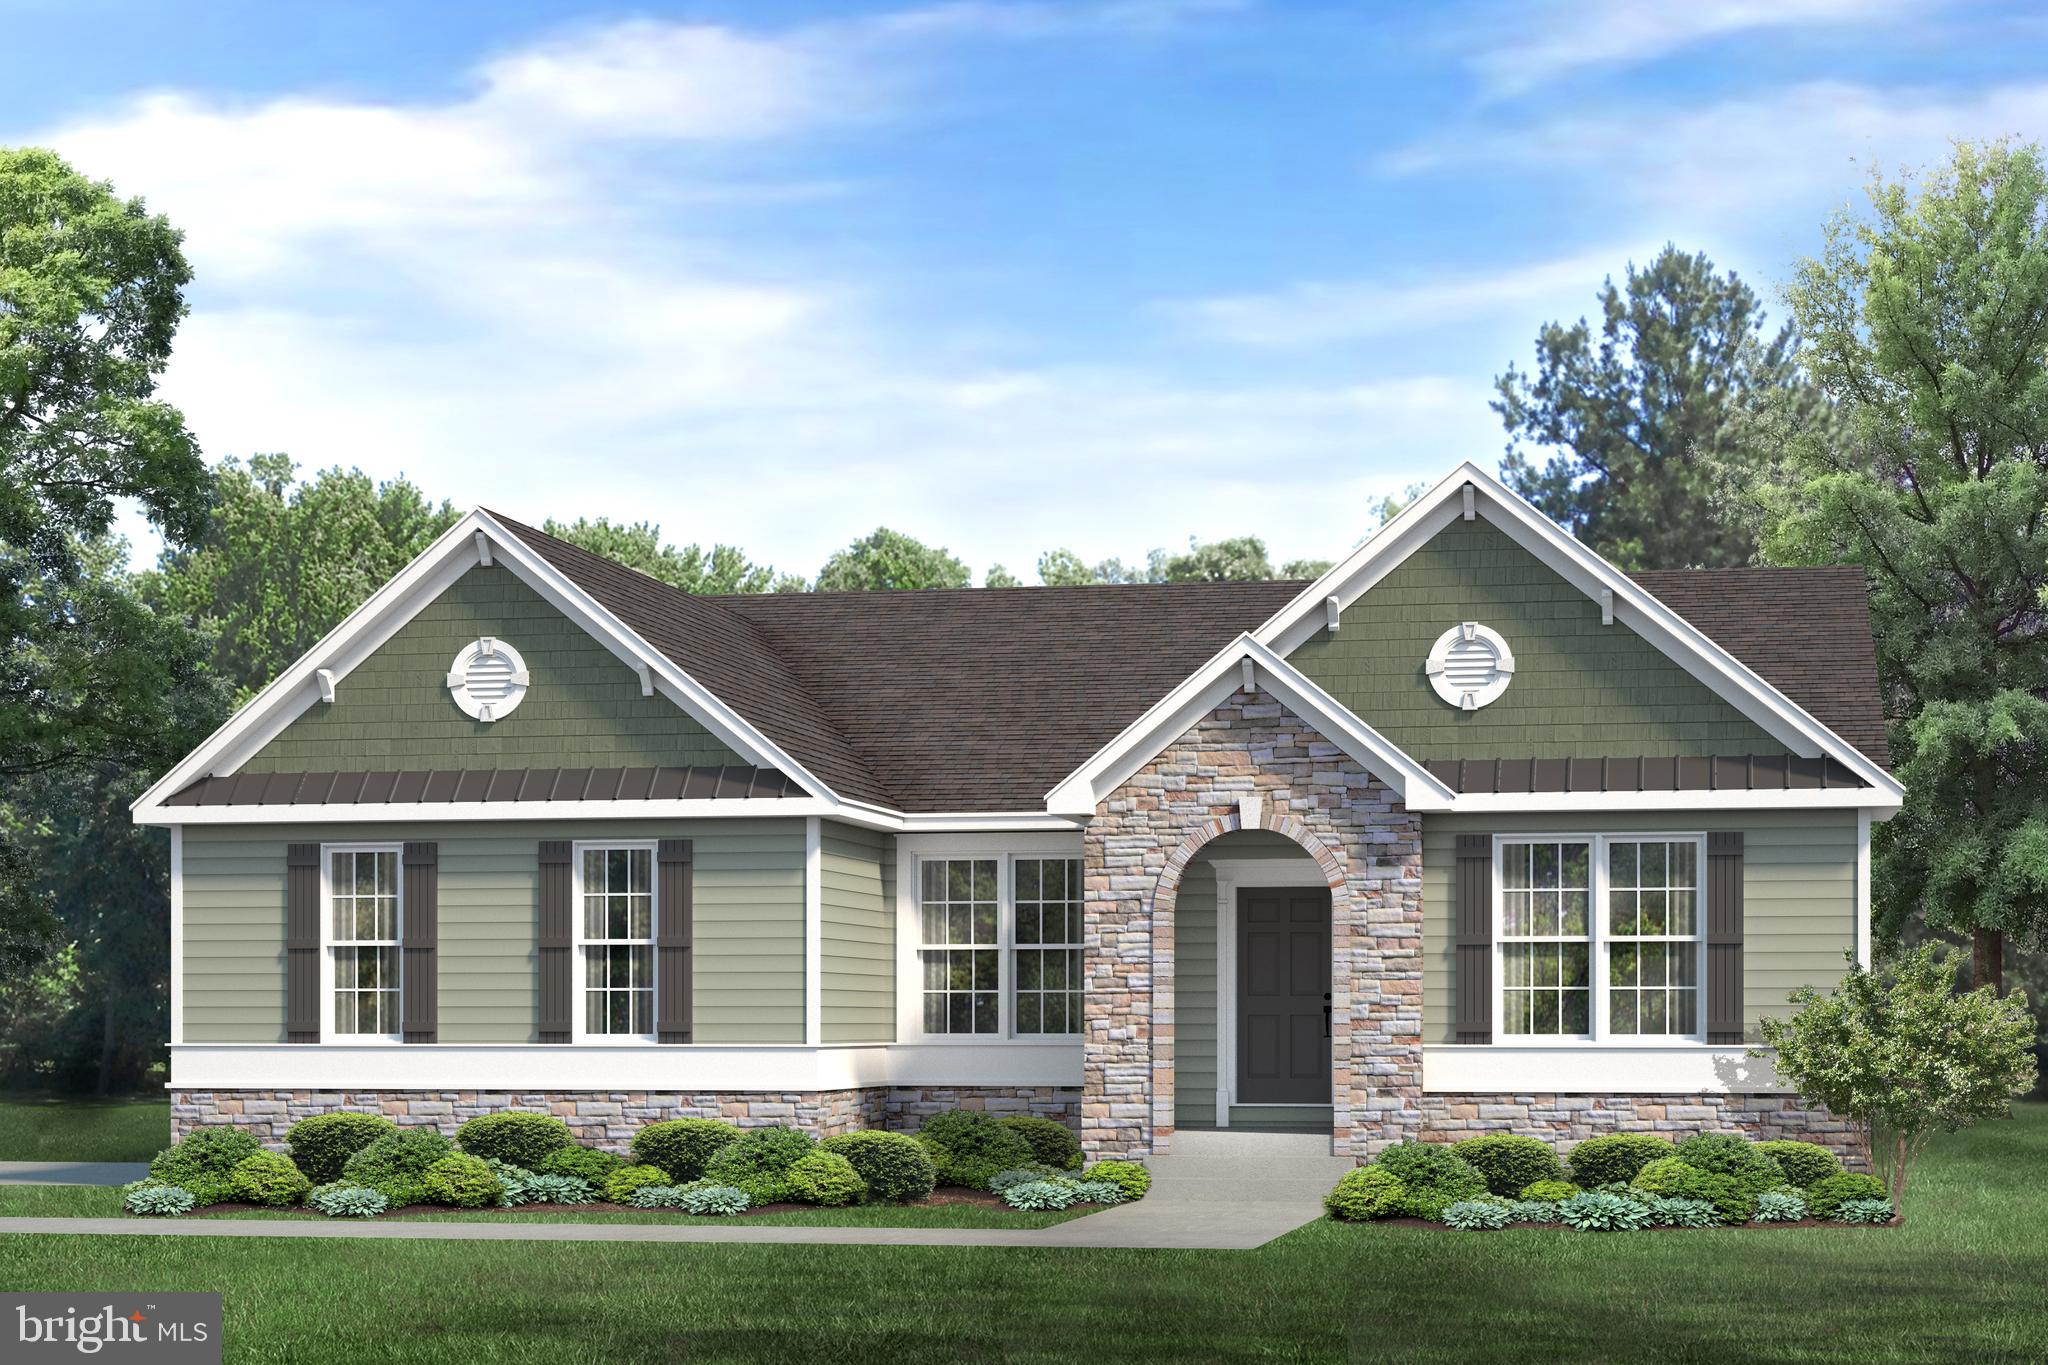
PROPOSED CONSTRUCTION. This open floor plan home is built to dazzle. As soon as arriving to this home, the entrance is welcoming with extended foyer that leads to a grand open living space that can add an eye catching fire place. The 9' ceilings enhance the already ample living space, providing grand stacked windows that ensure natural lighten is never in short supply. Granite counter tops act as the icing on the cake in this already loaded living space. NEW Homes at this price, with this build quality and upgrades hardly every come around, and are sure not to for awhile. Pictures are of similar model, and may include upgrades that are not standard.
#DEKT2017138

FELTON

25 BELFRY DRIVE LEWS

3 Beds

2 Baths

2,550 Sq.Ft.

$444,000

MLS#: DEKT2017138

Enjoy the space, privacy, and possibilities this unique Felton property has to offer! Situated on approximately 2.4 acres of partially cleared and wooded land, this property offers a peaceful setting with plenty of room to spread out. The 2–3 bedroom bungalow has benefited from several major updates, including siding, windows, roof, heating system, electric, septic, and well.

Adding even more value and versatility to the property is a newer 30' x 30' pole barn—ideal for storage, a workshop, equipment, recreational vehicles, or hobby space. With a combination of open yard and wooded acreage, there is plenty of room to enjoy the outdoors while still maintaining privacy.

The home's interior offers an opportunity for the next owner to make it their own and continue adding value over time. Whether you're looking for a primary residence with room to breathe, space for your hobbies and equipment, or a property with plenty of potential, this one is worth a look. Conveniently located in Felton while offering the space and flexibility of country living.
#DEKT2051060

FELTON

5159 SANDTOWN ROAD

3 Beds

1 Baths

1,200 Sq.Ft.

$324,900

MLS#: DEKT2051060
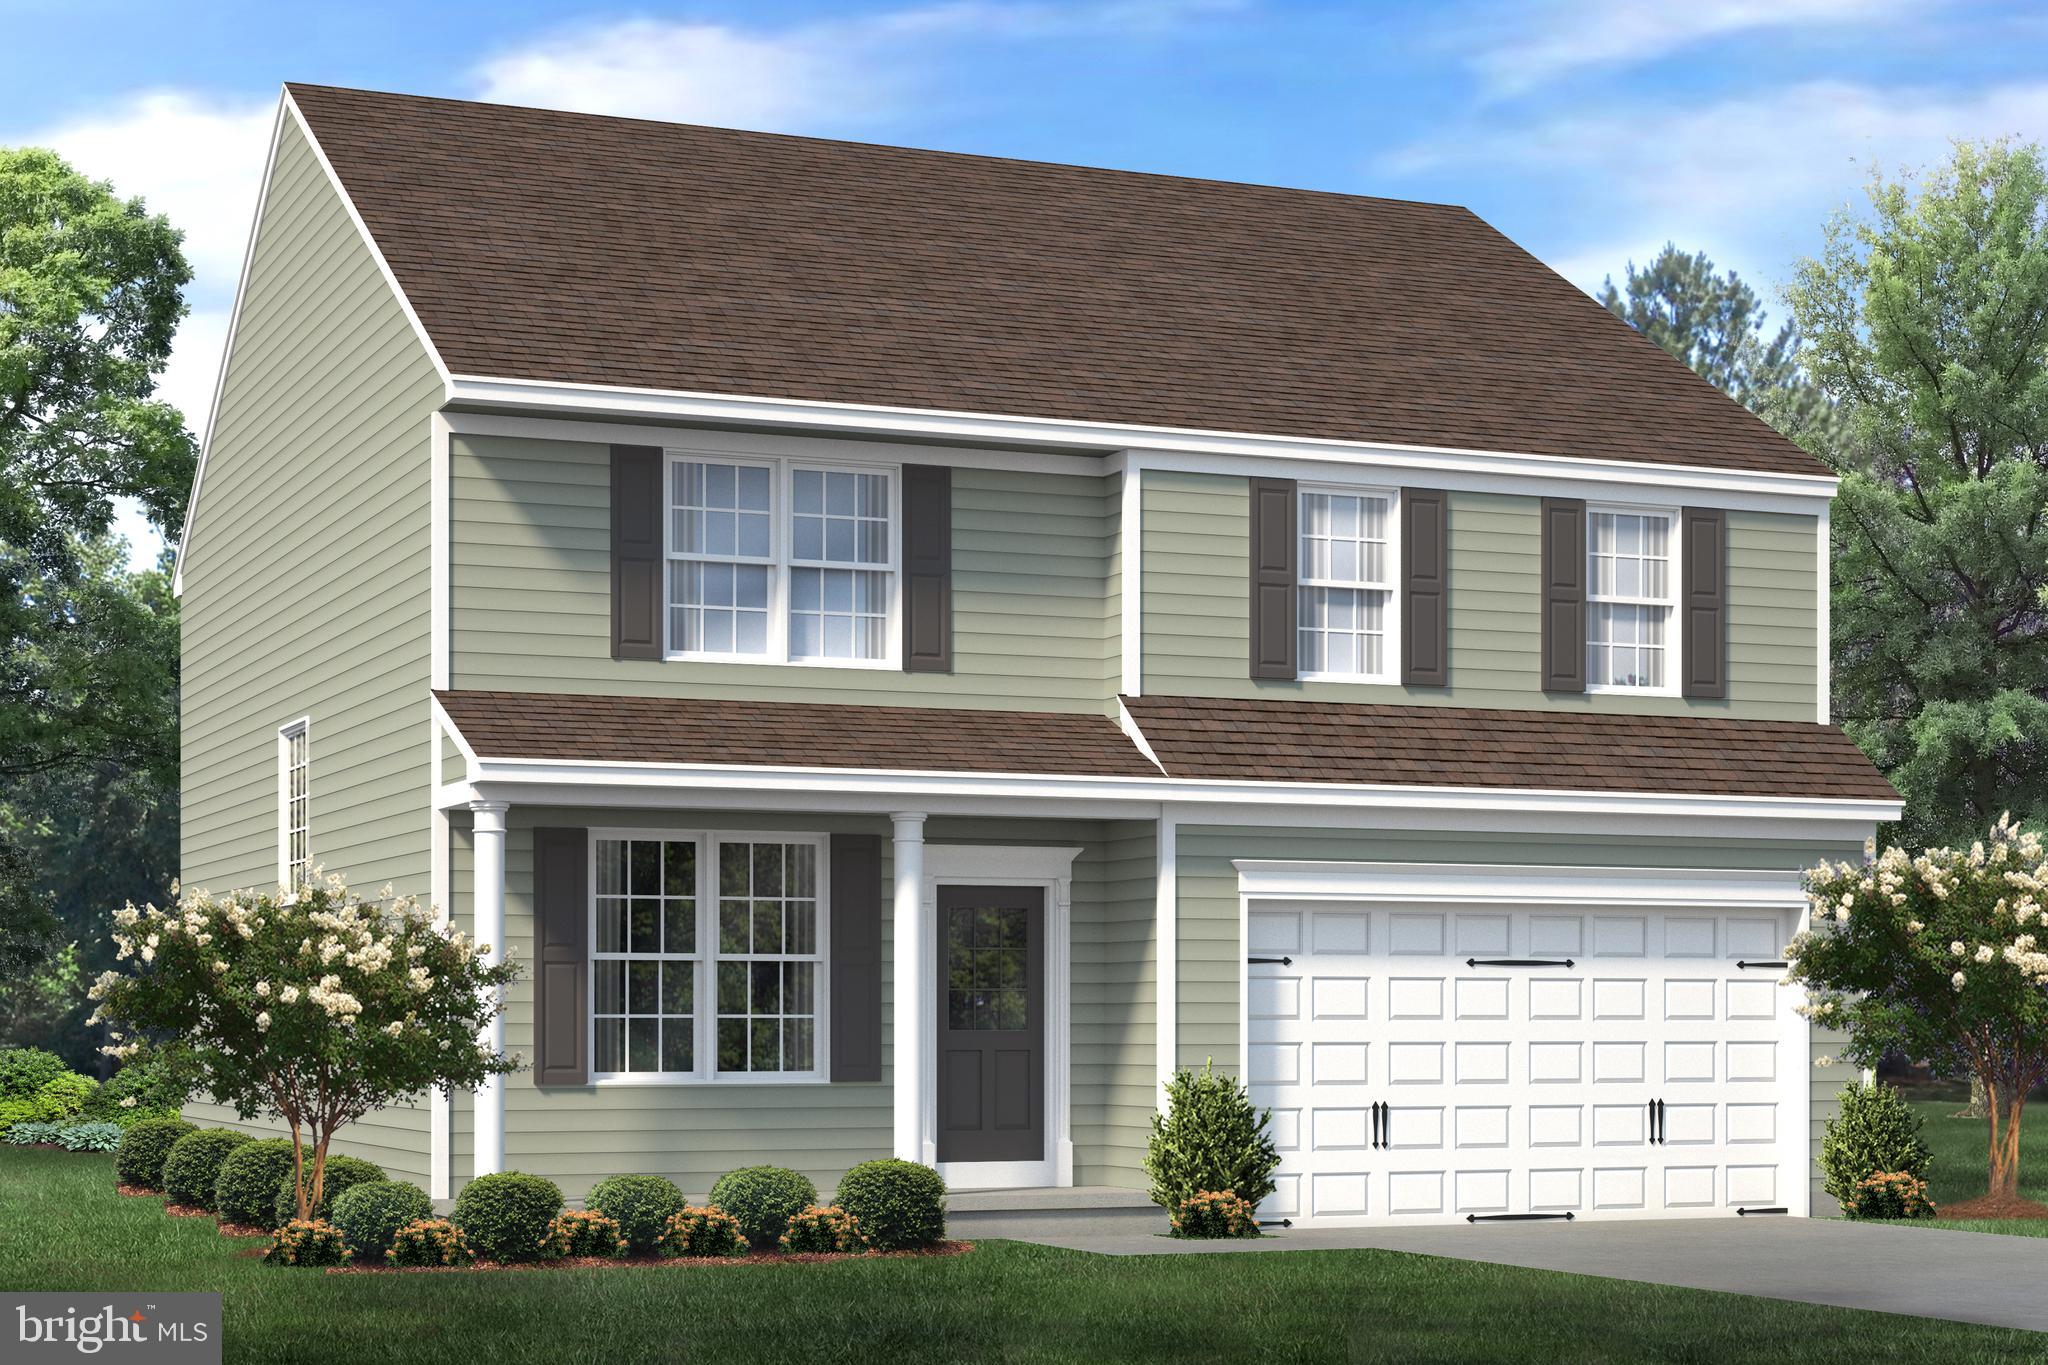
This beautiful 4-bedroom, 2.5-bath home offers 2,379 sq ft of thoughtfully designed living space, plus an unfinished basement ready for your future vision. The heart of the home features an open-concept kitchen, dining area, and family room — perfect for spending quality time or entertaining. The main floor also includes a private study and a convenient powder room.

Upstairs, you’ll love the oversized primary suite complete with a luxurious ensuite bath and walk-in closet. Three additional spacious bedrooms and a second full bath offer plenty of room to grow.

Modern, spacious, and filled with potential — this home is ready for your next chapter.
#DEKT2040050

FELTON

25 BELFRY DRIVE WYM

4 Beds

2 Baths

2,379 Sq.Ft.

$434,000

MLS#: DEKT2040050
ATTENTION BUYERS Agent had this one appraised so owner has made a huge price drop, let's get this one sold! 
Nestled in the serene community of Andrews Lake Estates, this contemporary detached residence offers a harmonious blend of comfort and sophistication. With 2,282 square feet of thoughtfully designed living space, this home is perfect for those seeking a tranquil retreat while enjoying modern conveniences. Step inside to discover a warm and inviting atmosphere, accentuated by exposed beams that add character and charm to the open layout. The main level features an entry-level bedroom, providing flexibility for guests or a private home office. The spacious living area is anchored by a stunning brick fireplace, creating a cozy focal point for gatherings and quiet evenings alike. The heart of the home is the well-appointed kitchen, equipped with high-end appliances including a front-loading washer and dryer, refrigerator,  microwave, and a range hood that complements the culinary experience. Ample counter space and storage make this kitchen not only functional but also a delightful space for culinary creativity. Retreat to the master suite, where comfort meets elegance with entrance to the bathroom. The two additional bedrooms provide generous space for relaxation ensuring convenience for all. The outdoor space featuring a spacious deck that invites you to enjoy  morning coffee with 0.37 acres of land. Additional highlights include a full unfinished basement with a drainage system, offering endless possibilities for customization, and an attached two-car garage with front entry for added convenience.  Experience the perfect blend of luxury and comfort in a community that values peace and privacy. Whether you're entertaining friends or enjoying a quiet evening by the fire, this residence is designed to cater to your every need. Upstairs is an additional room that can serve many purposes that over looks the downstairs . Property is being sold "AS IS"
#DEKT2048592

FELTON

163 PRATTS BRANCH ROAD

3 Beds

2 Baths

2,704 Sq.Ft.

$430,000

MLS#: DEKT2048592

Welcome to 182 Kenmount Lane, a beautifully maintained ranch offering comfortable one-level living, an expansive walkout basement and a private backyard retreat. Situated on a manicured 0.32-acre lot in Weatherstone Crossing, this home features 1,808 square feet of finished living space, three bedrooms, two full baths, an attached two-car garage and a fenced in-ground pool.

The covered front porch leads into a bright, open interior with soaring ceilings and an easy flow between the living and dining areas. A fireplace serves as the centerpiece of the spacious great room, creating a warm and inviting place to relax or gather with guests. The kitchen is equipped with stainless steel appliances and opens naturally to the surrounding living spaces. The primary suite provides a comfortable private retreat, while two additional bedrooms offer flexibility for guests, an office or everyday living. Main-level laundry adds even more convenience.

The full unfinished basement offers approximately 1,808 additional square feet, with interior access, windows and a walkout entrance. Whether you envision a recreation room, home theater, gym, office or additional entertaining space, there is plenty of room to create something that fits your lifestyle while still maintaining generous storage.

Outside, the fully fenced backyard is ready for summer enjoyment. Relax beside the in-ground pool, host weekend gatherings or enjoy the privacy and space of your own backyard oasis. The two-car garage and four-car driveway provide ample parking for both residents and guests.

Located approximately three miles from Route 13, with convenient access to Route 1, the property is well positioned for travel to Dover, Milford, Harrington and Delaware’s beaches. Killens Pond State Park and Waterpark are nearby for hiking, fishing, kayaking, camping and outdoor recreation. Harrington Raceway & Casino, the Delaware State Fairgrounds, Bally's Dover Casino Resort, Dover Motor Speedway, Bowers Beach and the Atlantic beaches are also within easy reach.

With new construction continuing in the surrounding area, this established home offers something difficult to duplicate, a private in-ground pool, a full walkout basement, mature landscaping and the opportunity to move in and enjoy it all now. Schedule your private tour of 182 Kenmount Lane today.
#DEKT2050836

FELTON

182 KENMOUNT LANE

3 Beds

2 Baths

1,808 Sq.Ft.

$424,900

MLS#: DEKT2050836

Looking for a 55+ community with LOW HOA Fees?   This beautiful single family home features many recent updates under it's present owner, including NEW gas heat, NEW central air, NEW LVP Flooring, NEW glass and vinyl windows, and framing in the Sun Room (which replaced the former EZ Breeze vinyl/plastic windows), NEW Stainless Steel kitchen appliances - including a gas stove, and fresh interior paint.  Additionally this home features a gas, tankless water heater, tubular skylights in kitchen and hallway for added natural light, a bonus room above the garage, an abundance of counter space and cabinetry in the laundry room, lovely landscaping, and an underground sprinkler system which is fed by well water.  All other water to the house is public water.  The floor plan is quite open and spacious.  The primary bedroom has a large primary bath and walk-in closet.  The community has a club house with many activities. The location is beautiful and seems to be off the beaten path, however it's literally minutes to Rt 1, 45 mins south to DE beaches, or 45 mins north to the Christiana Mall area. Come see for yourself!
#DEKT2051240

FELTON

29 BIRMINGHAM COURT

2 Beds

2 Baths

1,833 Sq.Ft.

$425,000

MLS#: DEKT2051240

This charming farmhouse, built in 1880, offers a perfect blend of historic character and modern comfort. With 4 spacious bedrooms (2 conveniently located on the main level) and 2.5 baths, the interior features exposed beams and a primary bath with a stall shower, creating a warm and inviting atmosphere. Enjoy the luxury vinyl plank flooring throughout, and the convenience of main floor laundry. Step outside to a lovely deck overlooking a generous 0.61-acre lot, ideal for gatherings or quiet evenings by your personal pool. Nestled in a vibrant community, this home is close to local parks, providing ample opportunities for outdoor activities and relaxation. The neighborhood boasts excellent schools and convenient public services, ensuring a supportive environment for all residents. Experience the charm of small-town living while being just a short drive from shopping and dining options. This property is not just a house; it's a place to create lasting memories. Centrally located between Bayhealth's Kent and Sussex campus. 16 miles from DAFB.
#DEKT2051334

FELTON

3686 HOPKINS CEMETERY ROAD

4 Beds

2 Baths

1,988 Sq.Ft.

$315,000

MLS#: DEKT2051334
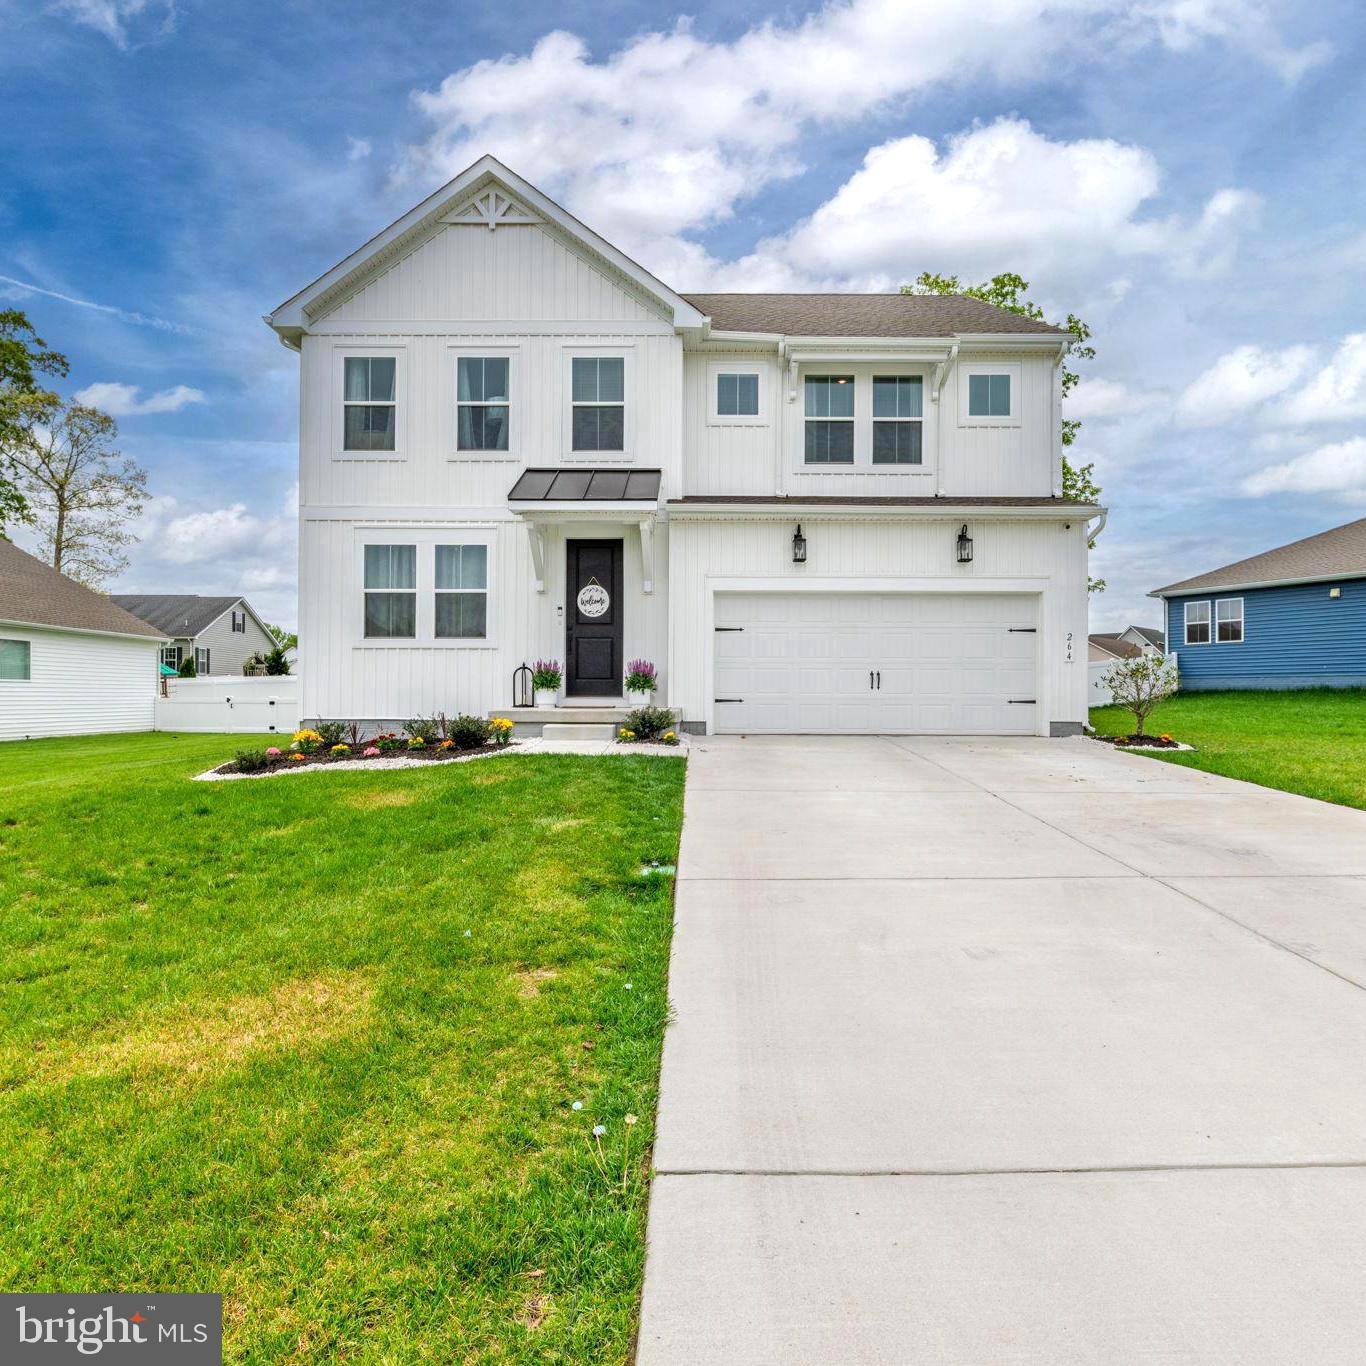
Price Improvement! Nestled in the charming community of Satterfield and just a short distance from the Dover Air Force Base,  this stunning Colonial-style home, built in 2024, offers a perfect blend of modern comfort and rural tranquility. With 2,336 square feet of thoughtfully designed living space, this residence features four spacious bedrooms and three full bathrooms, ensuring ample room for relaxation and entertaining. Step inside to discover a warm and inviting interior with modern finishes. The heart of the home is the well-appointed kitchen, complete with a large island with seating for four, built-in range, conveniently located pantry, energy efficient appliances, recess lighting, and a combination of open shelves and traditional wood cabinetry with modern finishes. The kitchen seamlessly flows into the dining area and family room (complete with a gas fireplace) creating an open floor concept.  The is a flex room on the first floor enclosed with barn doors that is currently being used as a sitting room but could also be used as an office. Upstairs you will discover a large master suite where you can unwind in the luxurious primary bath featuring a glass enclosed walk-in tiled shower, comfort height double vanities, and separate closet for linens and toiletries. The master bedroom has a trayed ceiling for added luxury and ample amounts of closet space.  There are 3 generous-sized bedrooms and a shared hall bath with a tub/shower combo. The upper floor laundry lessens the chore of laundry by adding convenience to your daily routine. The exterior of the home offers a maintenance free deck, perfect for enjoying your morning coffee or relaxing outside. The two car garage offers additional storage space for your belongings.  Located in a peaceful rural setting, this home is just a short drive from Killens Park, schools, and community amenities, making it an ideal spot for those seeking a balanced lifestyle.  You will see attention to detail in every room. Schedule an appointment today!
#DEKT2046660

FELTON

264 S RIDGE BROOK

4 Beds

3 Baths

2,336 Sq.Ft.

$445,000

MLS#: DEKT2046660

Send a message

Message successfully sent.

Your message

What is 3 + 4 ?

Reason for contacting?

I agree to receive email communication and understand I can unsubscribe at any time.

I agree to be contacted by Charis Realty Group - Christine Issler, Broker via call, email, and text for real estate services. To opt out, you can reply 'stop' at any time or reply 'help' for assistance. You can also click the unsubscribe link in the emails. Message and data rates may apply. Message frequency may vary. Privacy Policy

Sign Out

Virtual Assistant

Would you like to take the next step with this property? We can help you schedule a showing or virtual tour, or send you more details.

Yes, I would like more information.

Thank You for Your Reply, One of Our Agents will contact you as soon as possible

No, maybe later.

Thank you, you can always contact me via email, phone number or through the contact form.

Realhub AI

Lucy - Your AI-Powered Realtor

Update Your Temporary Password

Personalize your search

Enter your email and we'll notify you immediately when new listings match what you're looking for.

or enter email address

Already have an account ? Login here

Continue your home search

I agree to receive communications and understand I can unsubscribe at any time.

I agree to be contacted by Charis Realty Group - Christine Issler, Broker via call, email, and text for real estate services. To opt out, you can reply 'stop' at any time or reply 'help' for assistance. You can also click the unsubscribe link in the emails. Message and data rates may apply. Message frequency may vary. Privacy Policy

Already have an account ? Login here

We use cookies

We use cookies primarily for analytics to enhance your experience. By accepting, you agree to our use of these cookies. You can manage your preferences or learn more about our cookies policy.