Features & Amenities

Interior

  • Other Interior Features

    Kitchen Island, Pantry, Recessed Lighting, Walk-In Closet(s), Open Floorplan

  • Total Bedrooms

    3

  • Bathrooms

    2

  • 1/2 Bathrooms

    1

  • Above Grade Finished Area

    2376.0

  • Basement YN

    YES

  • Cooling YN

    YES

  • Cooling

    Central Air, Electric

  • Fireplace YN

    YES

  • Heating YN

    YES

  • Heating

    Natural Gas, Forced Air

  • Pet friendly

    N/A

Exterior

  • Garage

    Yes

  • Garage spaces

    2

  • Construction Materials

    Cement Siding

  • Parking

    Garage, Inside Entrance, Attached

  • Pool

    No

  • Waterfront YN

    NO

Area & Lot

  • Lot Size(acres)

    0.03

  • Lot Size(square feet)

    1,425

  • Property Type

    Residential

  • Property Sub Type

    Townhouse

  • Architectural Style

    Traditional

Price

  • Sales Price

    $895,000

  • Tax Amount

    $12,600

  • Sq. Footage

    3,076

  • Price/SqFt

    $290

HOA

  • Association

    YES

  • Association Fee

    $344

  • Association Fee Frequency

    Monthly

  • Association Fee Includes

    N/A

School District

  • Elementary School

    N/A

  • Middle School

    N/A

  • High School

    N/A

Property Features

  • New Construction

    NO

  • Foundation Details

    Concrete Perimeter

  • Senior Community YN

    NO

  • Sewer

    Public Sewer

  • Water Source

    Public

Schedule a Showing

Showing scheduled successfully.

<
>
IN PERSON
VIA CHAT

What is 3 + 4 ?


Change time

Mortgage calculator

Estimate your monthly mortgage payment, including the principal and interest, property taxes, and HOA. Adjust the values to generate a more accurate rate.

Your payment

Principal and Interest:

$

Property taxes:

$

HOA fees:

$

Total loan payment:

$

Total interest amount:

$

Location

County

CHESTER

Elementary School

Middle School

High School

Listing Courtesy of Amanda L Whelan , BHHS Fox & Roach-Haverford

RealHub Information is provided exclusively for consumers' personal, non-commercial use, and it may not be used for any purpose other than to identify prospective properties consumers may be interested in purchasing. All information deemed reliable but not guaranteed and should be independently verified. All properties are subject to prior sale, change or withdrawal. RealHub website owner shall not be responsible for any typographical errors, misinformation, misprints and shall be held totally harmless.

Agent Chana Shaffer

AGENT

Chana Shaffer

Call Chana today to schedule a private showing.


* Listings on this website come from the FMLS IDX Compilation and may be held by brokerage firms other than the owner of this website. The listing brokerage is identified in any listing details. Information is deemed reliable but is not guaranteed. If you believe any FMLS listing contains material that infringes your copyrighted work please click here to review our DMCA policy and learn how to submit a takedown request.© 2024 FMLS.
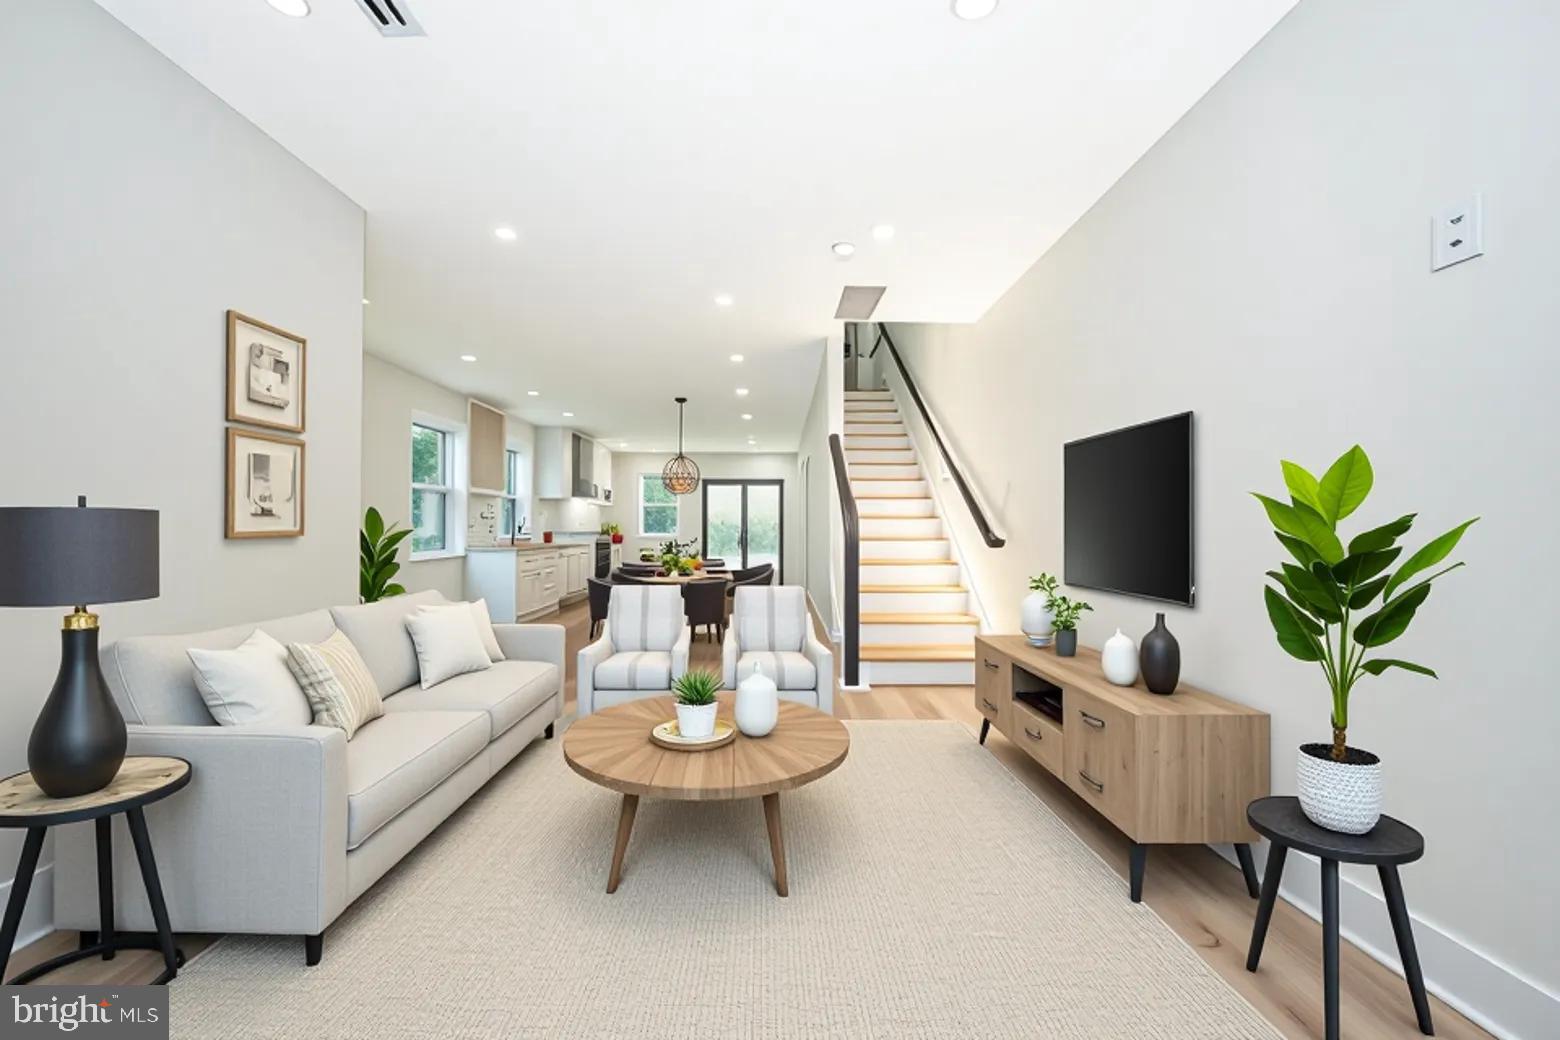
Welcome to 164 Rehoboth Road in the sought-after community of Wayne Glen, located within the award-winning Tredyffrin-Easttown School District. This beautifully appointed townhome offers a spacious, open floor plan and shows like a model home throughout.The main level is designed for both everyday living and effortless entertaining, featuring a stunning kitchen with a large center island, quartz countertops, white cabinetry, glass tile backsplash, GE Profile appliances, pantry, and a Five Burner gas cooktop. The adjoining dining/living area is anchored by a gas fireplace and opens to a private deck—perfect for relaxing while enjoying the peaceful, private setting. A powder room and access to the two-car garage complete this level. Upstairs, the expansive primary suite is a true retreat, highlighted by a tray ceiling, two walk-in closets, and a luxurious bath with dual vanities and a frameless glass shower. Two additional generously sized bedrooms, a full hall bath, and a convenient second-floor laundry complete the upper level. The finished, daylight lower level provides exceptional additional living space, including a full bath and ample room for a large sectional—ideal for movie nights, a home gym, or guest accommodations. A rare combination of style, space, and privacy in a premier Main Line location.  Convenient to all the area house to offer-dining, shopping, transportation and so much more.  As an added bonus, the community offers a walking trail offering a perfect way to get outside and enjoy the outdoors.

164 REHOBOTH ROAD

Message successfully sent.

What would you like to know?

What is 3 + 4 ?

I agree to receive email communication and understand I can unsubscribe at any time.

I agree to be contacted by Charis Realty Group via call, email, and text for real estate services. To opt out, you can reply 'stop' at any time or reply 'help' for assistance. You can also click the unsubscribe link in the emails. Message and data rates may apply. Message frequency may vary. Privacy Policy

Related Properties

Completely renovated and expanded in 2026, this stunning move-in-ready home offers modern design, quality craftsmanship, and an unbeatable Wayne location.

Featuring 3 bedrooms, 2 full baths, and 1,808 square feet of thoughtfully designed living space, this home has been rebuilt with today's buyer in mind. Recent improvements include new energy-efficient windows, insulated exterior walls, updated electrical and lighting, and premium finishes throughout.

The heart of the home is the designer kitchen featuring custom Century cabinetry, quartz countertops, a striking tile backsplash, KitchenAid stainless steel appliances, a gas convection oven, a spacious pantry, and a large center island with seating for four. The open-concept layout flows seamlessly into the living and dining areas, creating the perfect space for everyday living and entertaining.

Beautiful Woodland Reserve Creekside Sawn White Oak wire-brushed engineered hardwood flooring extends throughout the main and upper levels, adding warmth, character, and durability. The finished basement features luxury vinyl plank flooring, creating versatile additional living space ideal for a family room, home office, gym, or playroom.

The primary suite offers a beautifully appointed ensuite bath with a spa-inspired walk-in shower. Two additional bedrooms are served by a stylish hall bath. Convenient upstairs laundry includes a GE all-in-one washer/dryer unit.

Sliding doors open to a large rear deck overlooking the backyard, providing the ideal setting for outdoor dining and entertaining. Additional highlights include a private driveway with parking for two vehicles, abundant natural light, a skylight, and professionally updated landscaping.

Located within walking distance of downtown Wayne, restaurants, shopping, parks, and the train station, this is a rare opportunity to own a fully renovated home in one of the Main Line's most desirable communities.

Nothing to do but move in and enjoy.

Some rooms in this home have been virtually staged to showcase the property's potential. Furnishings and decor are for illustrative purposes only and do not convey with the sale.
#PADE2116436

WAYNE

256 WILLOW AVENUE

3 Beds

2 Baths

1,808 Sq.Ft.

$735,000

MLS#: PADE2116436
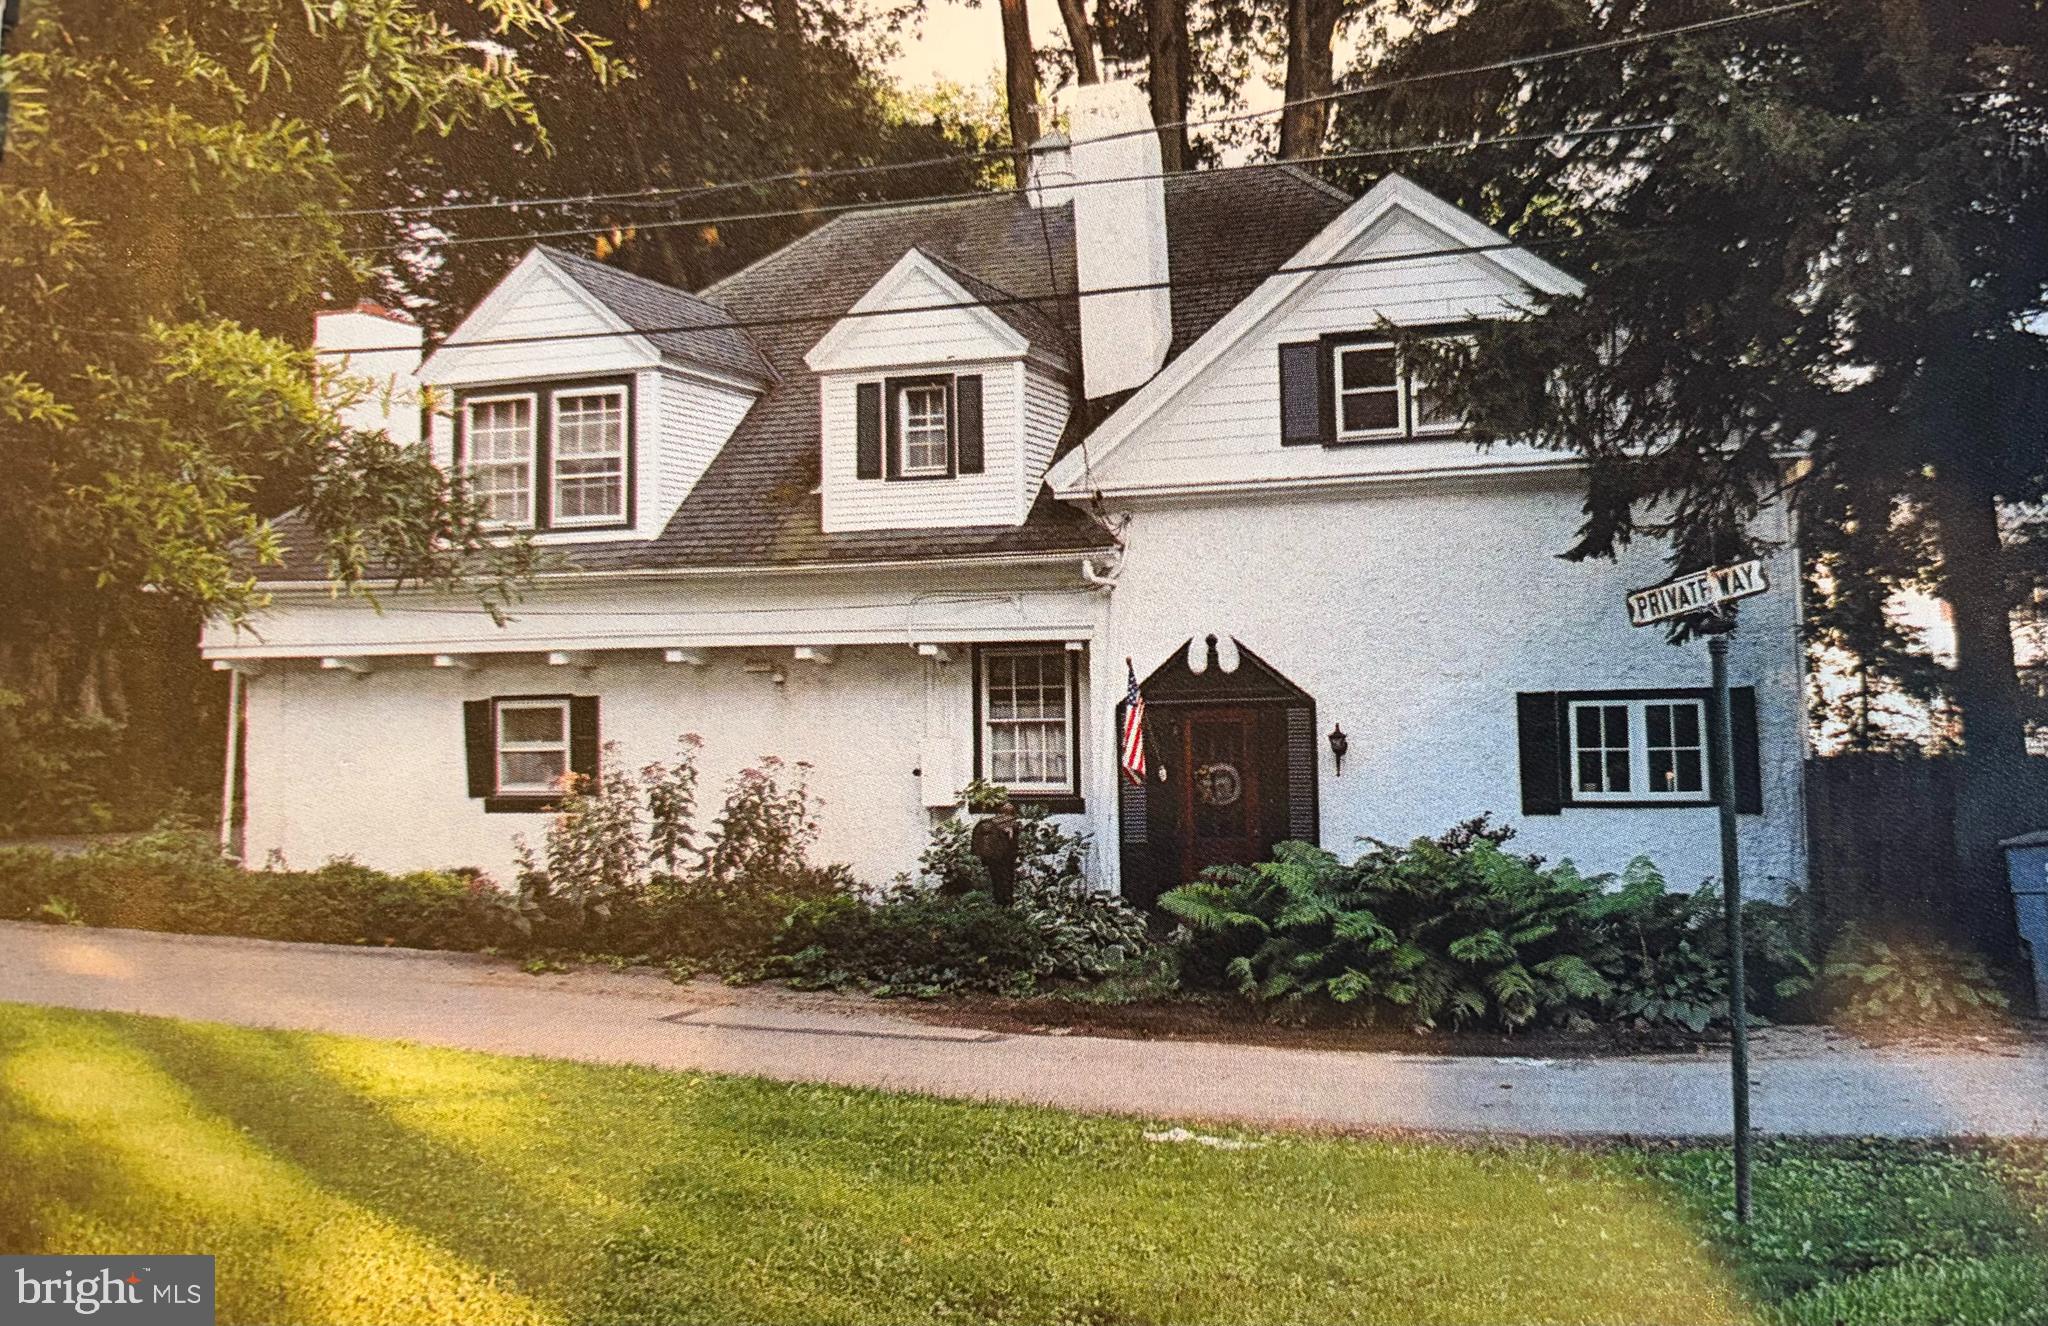
Available immediately-Exceptional opportunity for this charming one-of-a-kind carriage home within the highly sought and rarely available Stratford Village location. Premium private lot walkable to Strafford Train and all that Wayne has to offer. Offering 4 bedrooms/2.5 baths and all the character lacking in new construction, this home is situated in the highly ranked Tredyffrin/Eastown School District. A rare house residence in the heart of Wayne’s most walkable enclave.  This handcrafted home blends historic charm with effortless living featuring extensive hardwood flooring, sun-filled rooms, and a versatile floor plan    This may be your next treasured homestead.
#PACT2122298

WAYNE

1 PRIVATE WAY

4 Beds

2 Baths

2,414 Sq.Ft.

$899,900

MLS#: PACT2122298

New on site today
Turnkey living at its finest in Highfield, a sought-after enclave of just 21 single-family homes quietly nestled along the north side of St. Davids Golf Club in desirable Wayne. Known for its low property taxes and modest HOA fees, Highfield offers an unusually compelling combination of value, privacy and convenience. Extensively renovated by the current owners with no expense spared, this distinctive residence offers beautiful golf-course views, effortless living and the convenience of an attached two-car garage. As the first home to become available in Highfield in five years, it is a rare opportunity to call this special community home.

Inside, a striking two-story foyer sets the tone with warm hardwood floors and a sophisticated black-and-white palette. The hardwood floors throughout the home have all been refreshed. The spacious living room is distinguished by substantial millwork, handsome moldings and columned openings that lend architectural definition while preserving an open, easy flow into the dining room. Beautiful decorative details hand-painted by local artist Alix Jacobs appear throughout the first floor, including elegant two-tone stripes in both the living and dining rooms. Large windows fill the spaces with natural light, while French doors in the dining room open directly to the deck, creating a seamless connection between indoor and outdoor living.

The sophisticated, fully renovated kitchen makes a bold statement with black cabinetry, dramatic two-inch-thick white countertops, timeless black-and-white checkerboard flooring and a generous center island with seating. Abundant cabinetry, a new dishwasher, dedicated freezer and beverage drawers, a wine refrigerator and oversized windows make the space as functional as it is stylish. Just beyond, an inviting sitting room is anchored by a fireplace and an expansive picture window framing the leafy surroundings. A handsome custom wet bar adds an elegant touch for entertaining.

A first-floor bedroom and well-appointed full bath, featuring a striking onyx-topped vanity and an elegant tub/shower combination, provide valuable flexibility for guests, extended family or those seeking the option of one-level living. Upstairs, the second floor has been thoughtfully reimagined as a sumptuous primary suite. The generously proportioned bedroom features a tray ceiling and leads to an elegantly appointed bath with a large glass-enclosed shower and double-sink vanity. An extraordinary walk-in closet offers extensive custom cabinetry, hanging space, mirrored storage and a center island.

The second-floor landing has been transformed into a bright and highly functional home office, complete with skylights and an impressive array of built-in bookshelves and cabinetry. A laundry area with a utility sink is discreetly tucked behind doors nearby. A new whole-house generator provides additional comfort and peace of mind.

Distinctive and filled with personality, this exceptional Highfield residence combines elegant living spaces, outstanding storage and a remarkably versatile floor plan—all within the award-winning Tredyffrin/Easttown School District.
#PACT2133462

WAYNE

19 HIGHFIELD LANE

2 Beds

2 Baths

2,398 Sq.Ft.

$1,050,000

MLS#: PACT2133462

 - property

Send a message

Message successfully sent.

Your message

What is 3 + 4 ?

Reason for contacting?

I agree to receive email communication and understand I can unsubscribe at any time.

I agree to be contacted by Charis Realty Group via call, email, and text for real estate services. To opt out, you can reply 'stop' at any time or reply 'help' for assistance. You can also click the unsubscribe link in the emails. Message and data rates may apply. Message frequency may vary. Privacy Policy

Sign Out

Virtual Assistant

Would you like to take the next step with this property? We can help you schedule a showing or virtual tour, or send you more details.

Yes, I would like more information.

Thank You for Your Reply, One of Our Agents will contact you as soon as possible

No, maybe later.

Thank you, you can always contact me via email, phone number or through the contact form.

Realhub AI

Lucy - Your AI-Powered Realtor

Update Your Temporary Password

Personalize your search

Enter your email and we'll notify you immediately when new listings match what you're looking for.

or enter email address

Already have an account ? Login here

Continue your home search

I agree to receive communications and understand I can unsubscribe at any time.

I agree to be contacted by Charis Realty Group via call, email, and text for real estate services. To opt out, you can reply 'stop' at any time or reply 'help' for assistance. You can also click the unsubscribe link in the emails. Message and data rates may apply. Message frequency may vary. Privacy Policy

Already have an account ? Login here

We use cookies

We use cookies primarily for analytics to enhance your experience. By accepting, you agree to our use of these cookies. You can manage your preferences or learn more about our cookies policy.