Features & Amenities

Interior

  • Other Interior Features

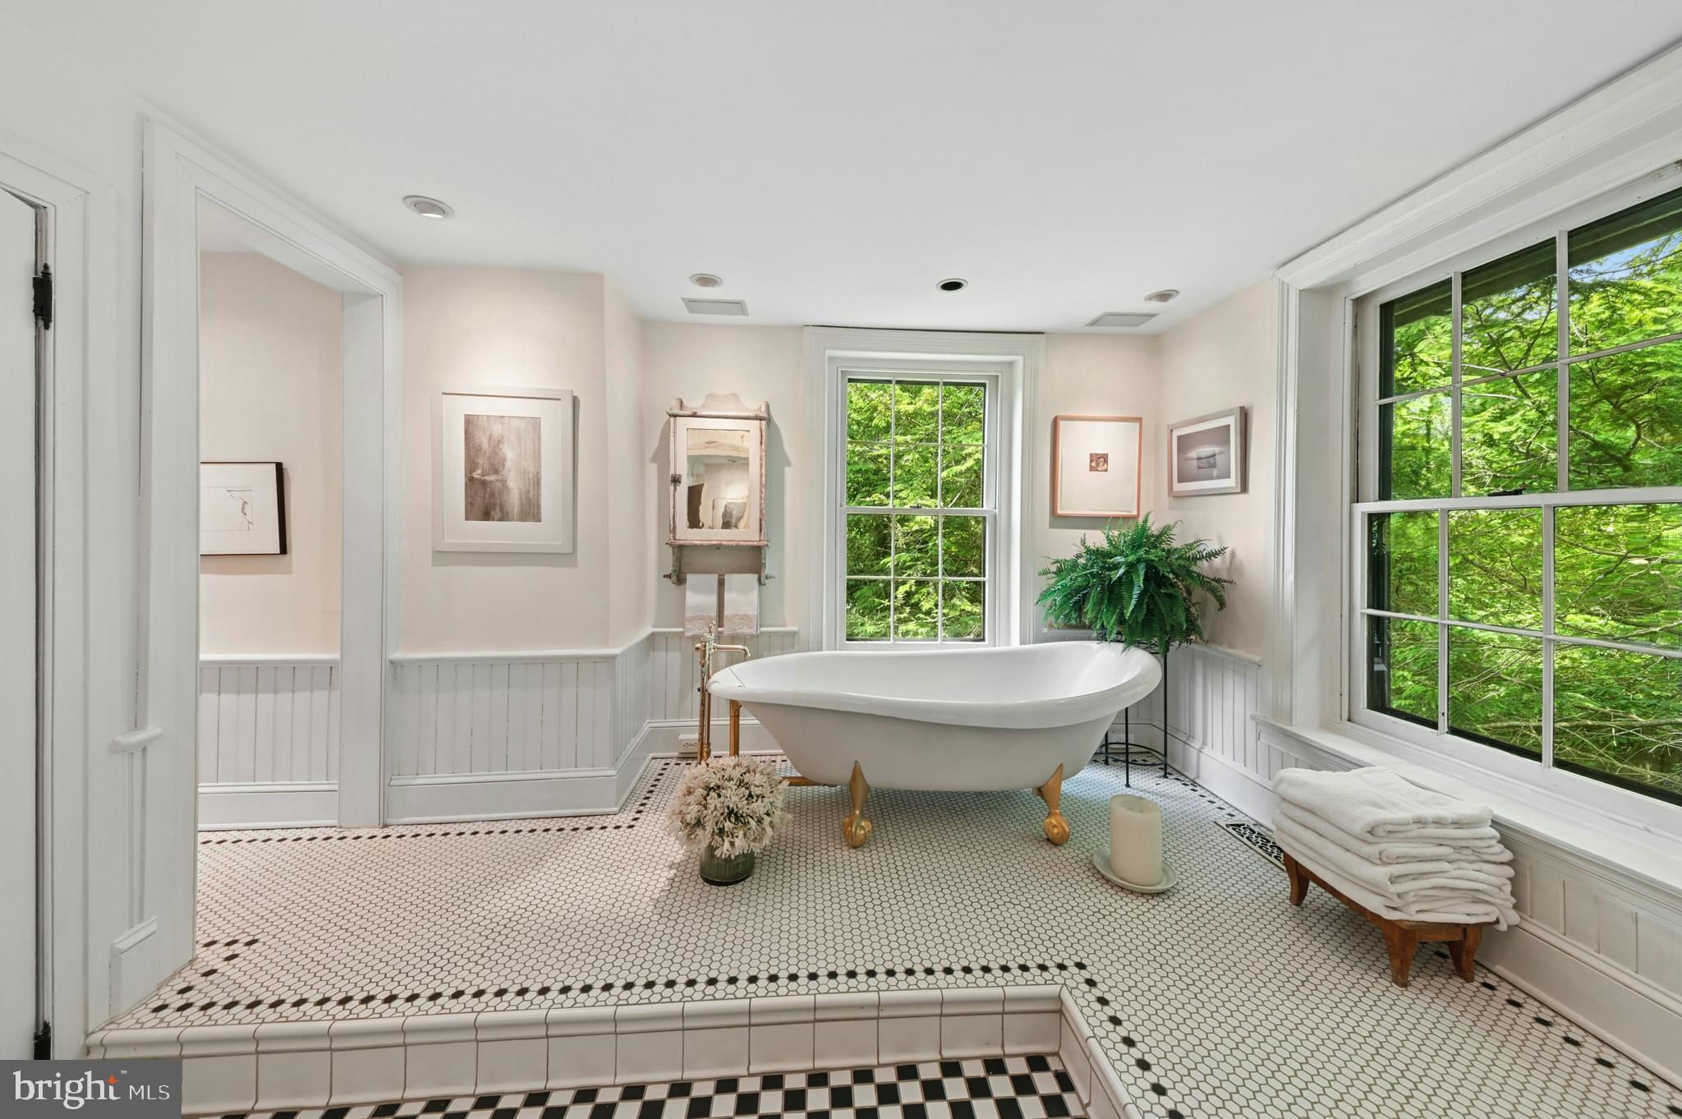
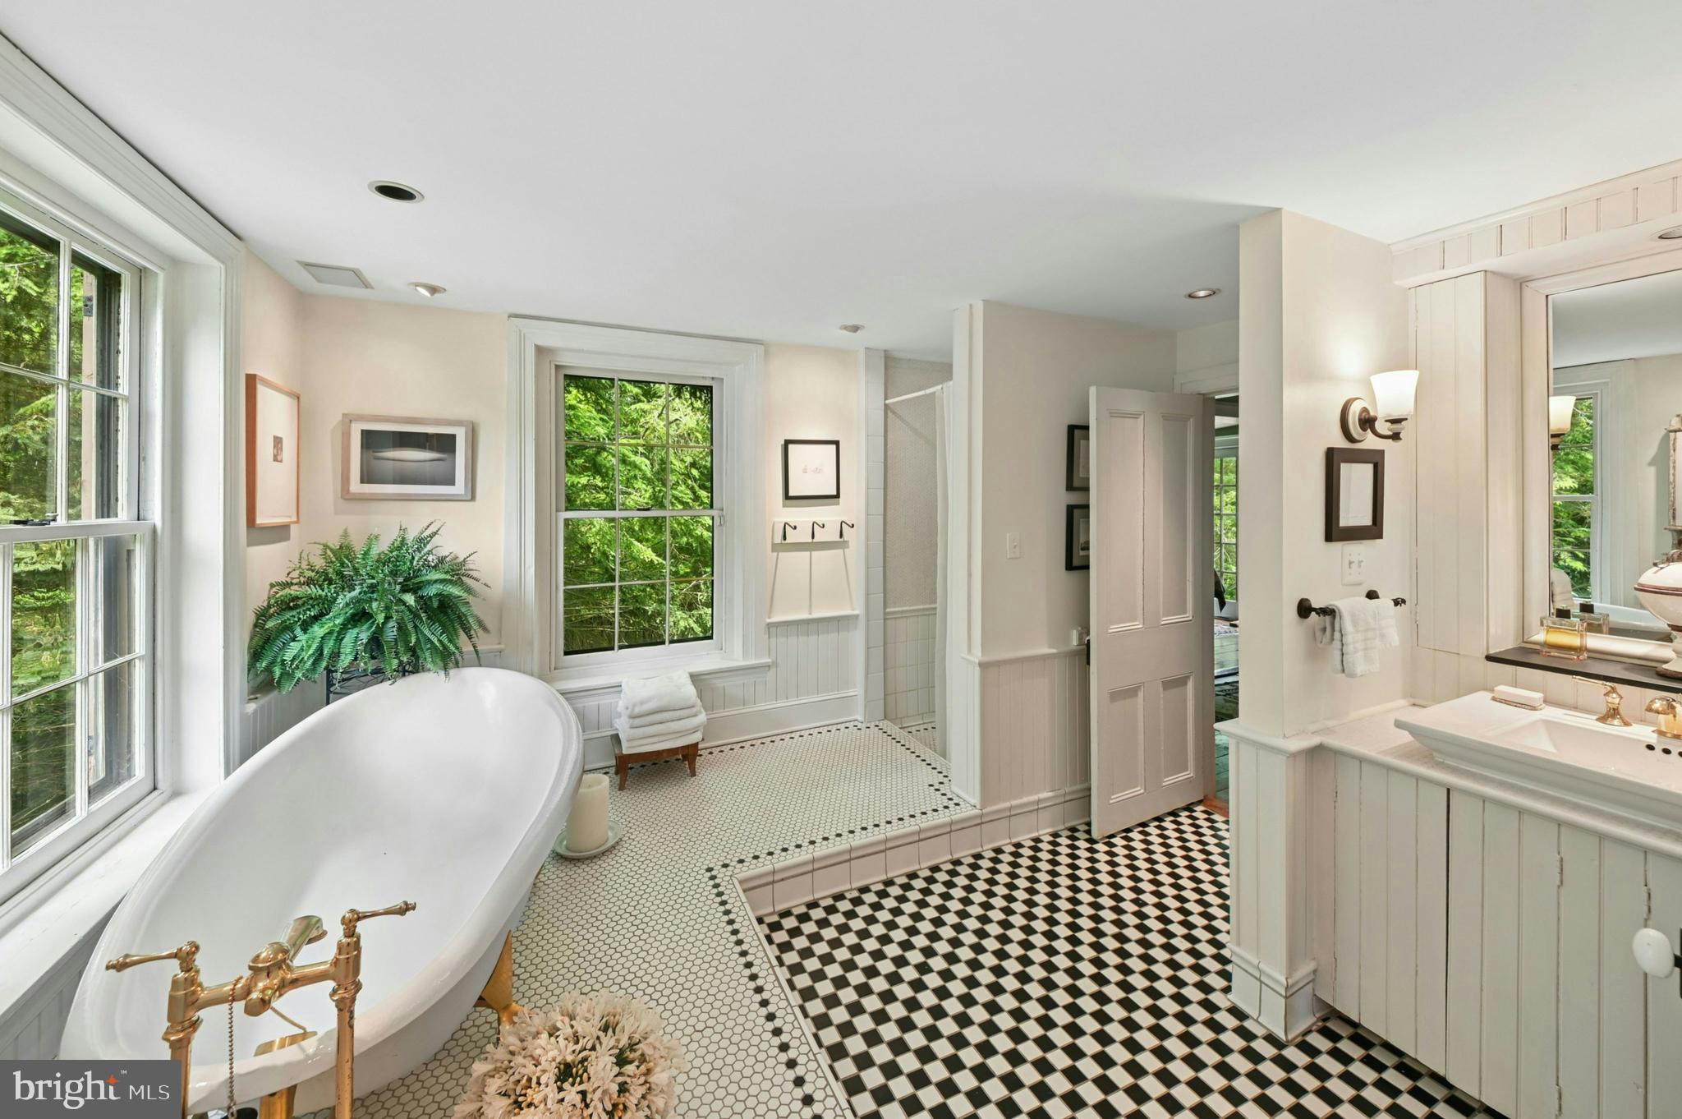
    Eat-in Kitchen, Kitchen Island, Recessed Lighting, Sound System, Built-in Features, Beamed Ceilings, Crown Molding, Soaking Tub

  • Total Bedrooms

    4

  • Bathrooms

    2

  • Above Grade Finished Area

    1796.0

  • Basement YN

    YES

  • Cooling YN

    YES

  • Cooling

    Central Air, Electric

  • Fireplace YN

    YES

  • Heating YN

    YES

  • Heating

    Oil, Forced Air

  • Pet friendly

    N/A

Exterior

  • Garage

    No

  • Construction Materials

    Brick

  • Parking

    Gravel, Driveway

  • Patio and Porch Features

    Deck, Patio

  • Pool

    No

  • Waterfront YN

    YES

  • View

    Water, Creek/Stream, Trees/Woods

Area & Lot

  • Lot Features

    Waterfront

  • Lot Size(acres)

    2.2

  • Lot Size(square feet)

    95,832

  • Property Type

    Residential

  • Property Sub Type

    Single Family Residence

  • Architectural Style

    Colonial

Price

  • Sales Price

    $950,000

  • Tax Amount

    $3,838

  • Sq. Footage

    2,044

  • Price/SqFt

    $464

HOA

  • Association

    No

Property Resources

  • Horse Property

    NO

School District

  • Elementary School

    N/A

  • Middle School

    N/A

  • High School

    N/A

Property Features

  • New Construction

    NO

  • Foundation Details

    Brick/Mortar

  • Senior Community YN

    NO

  • Sewer

    Septic Tank

  • Tax Lot

    R7

  • Water Source

    Well

Schedule a Showing

Showing scheduled successfully.

<
>
IN PERSON
VIA CHAT

What is 3 + 4 ?


Change time

Mortgage calculator

Estimate your monthly mortgage payment, including the principal and interest, property taxes, and HOA. Adjust the values to generate a more accurate rate.

Your payment

Principal and Interest:

$

Property taxes:

$

HOA fees:

$

Total loan payment:

$

Total interest amount:

$

Location

County

NORTHAMPTON

Elementary School

Middle School

High School

Listing Courtesy of Natalie Marasco , Carol C Dorey Real Estate

RealHub Information is provided exclusively for consumers' personal, non-commercial use, and it may not be used for any purpose other than to identify prospective properties consumers may be interested in purchasing. All information deemed reliable but not guaranteed and should be independently verified. All properties are subject to prior sale, change or withdrawal. RealHub website owner shall not be responsible for any typographical errors, misinformation, misprints and shall be held totally harmless.

Agent Chana Shaffer

AGENT

Chana Shaffer

Call Chana today to schedule a private showing.


* Listings on this website come from the FMLS IDX Compilation and may be held by brokerage firms other than the owner of this website. The listing brokerage is identified in any listing details. Information is deemed reliable but is not guaranteed. If you believe any FMLS listing contains material that infringes your copyrighted work please click here to review our DMCA policy and learn how to submit a takedown request.© 2024 FMLS.
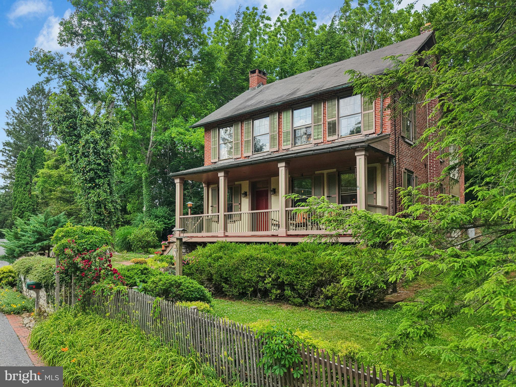
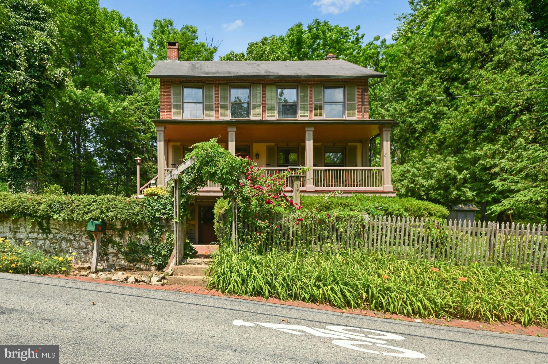
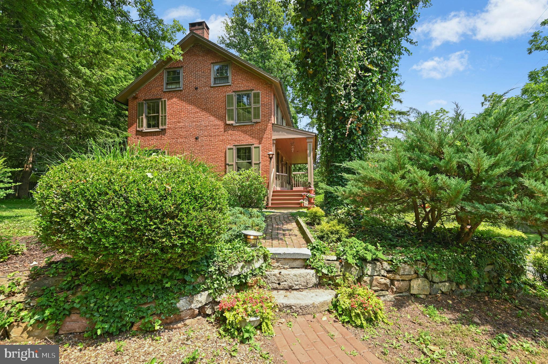
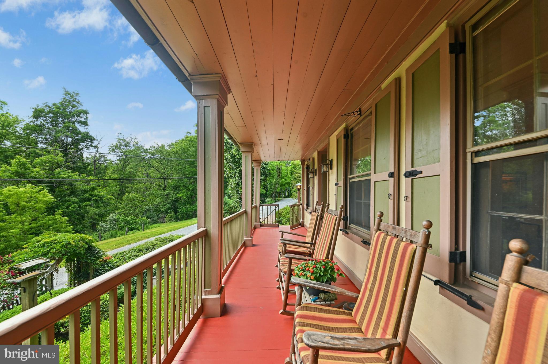
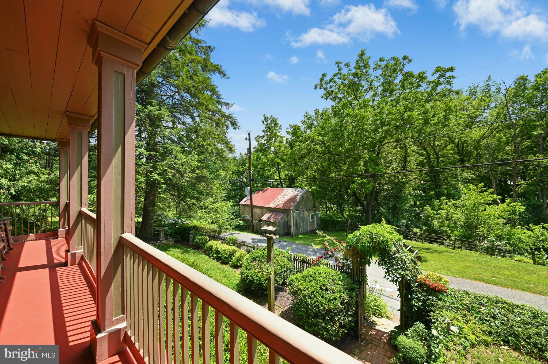
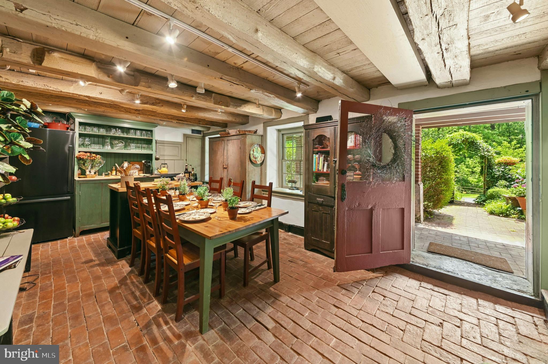
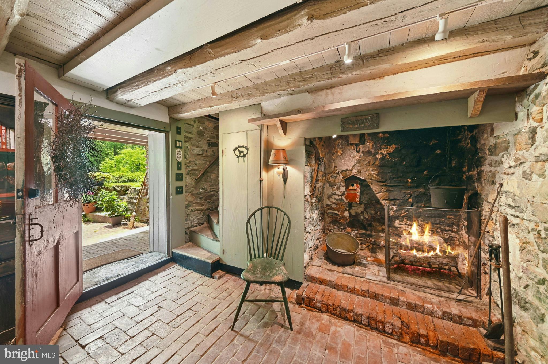
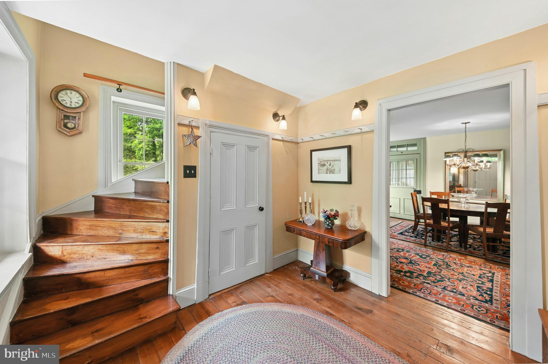
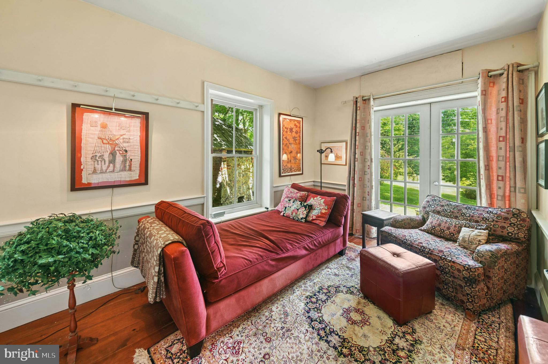
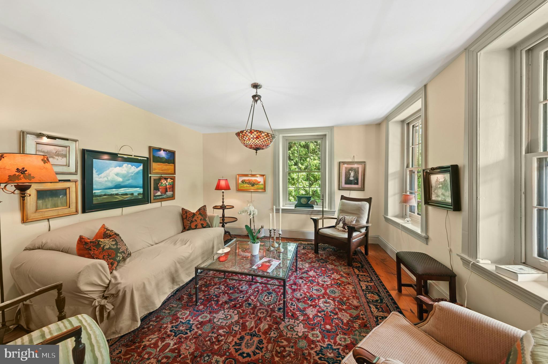
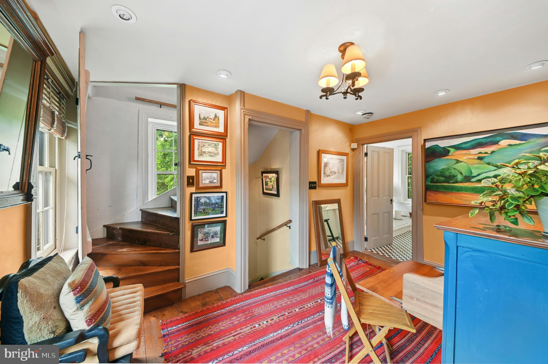
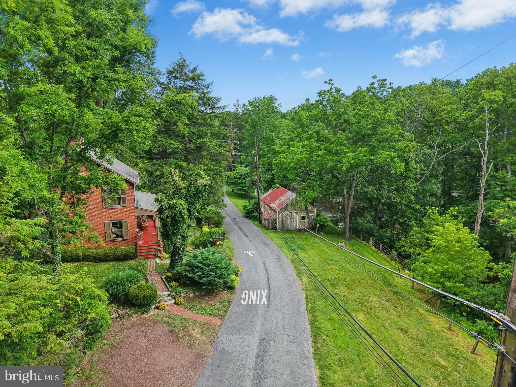
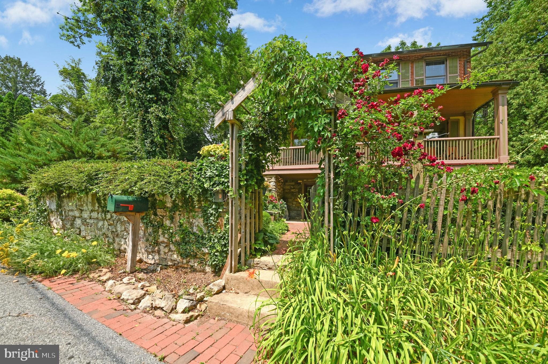
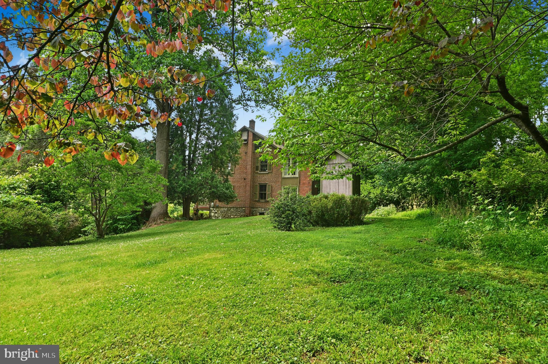
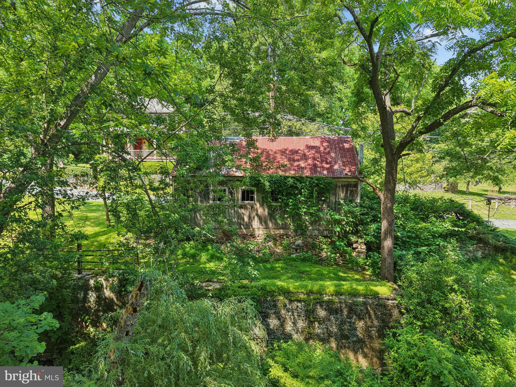
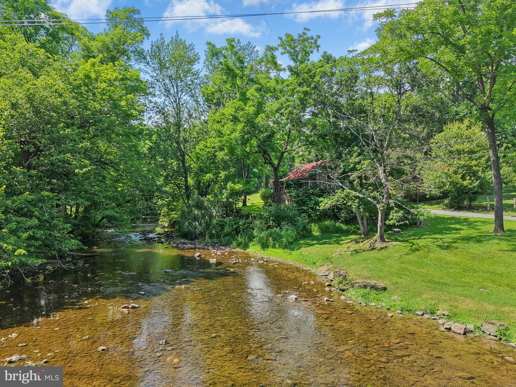
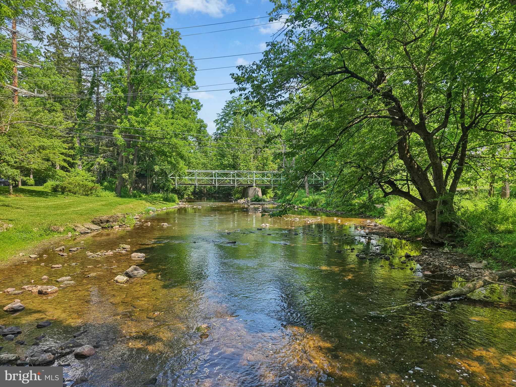
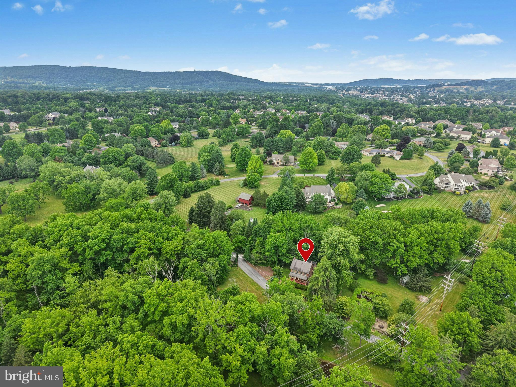
Fish, wade or just daydream creekside; walk, run or ride your bike on 7.6 miles of adjacent Saucon Rail Trail.  At the end of a quiet road in the heart of Saucon Valley, this historic Mill House is situated on two parcels of land that total over 2 acres and border nearly 900 feet of pristine Saucon Creek.  Built circa 1790's, the Old Mill House and its gardens have been featured in magazines and on garden tours. Random width wood floors, pie stairs, and deep-silled windows accent four levels of living space.  A large stone walk-in fireplace, original open beam ceiling and brick floor are outstanding features of the incredible country kitchen.  

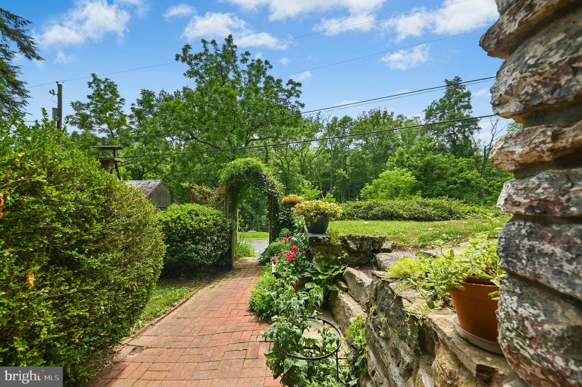
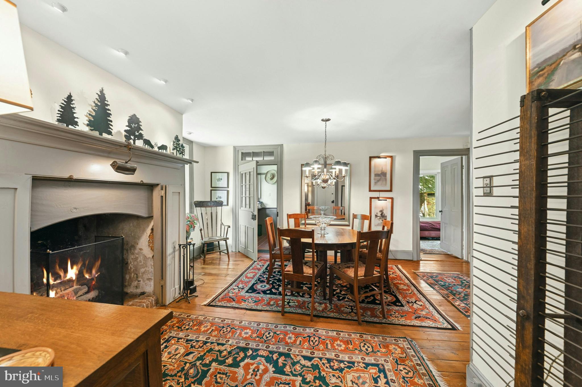
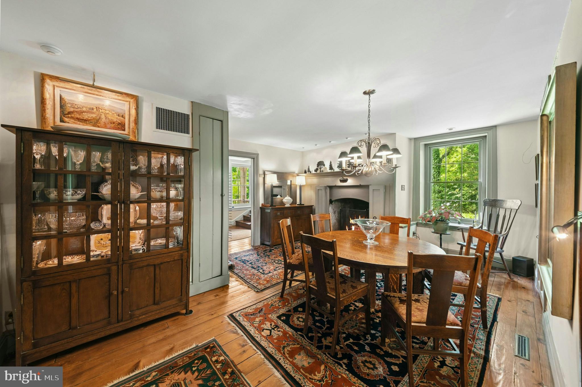
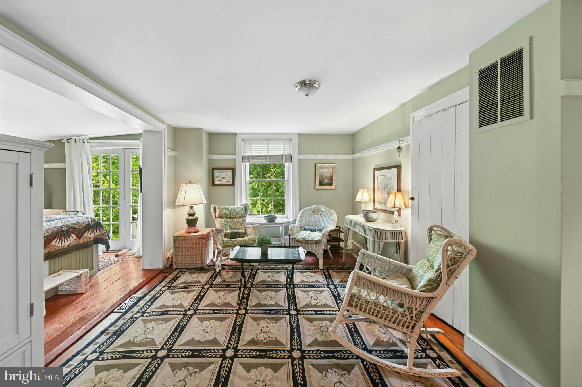
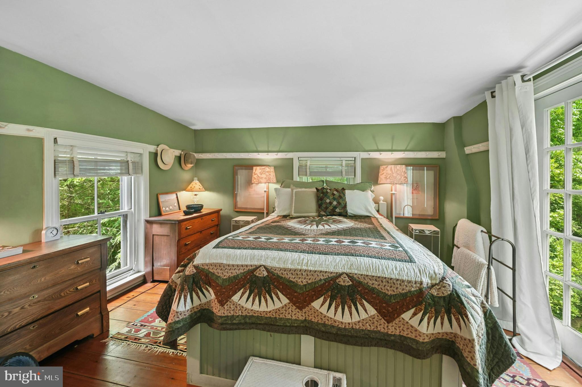
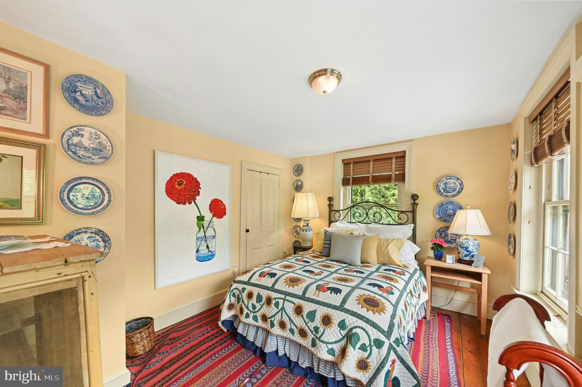
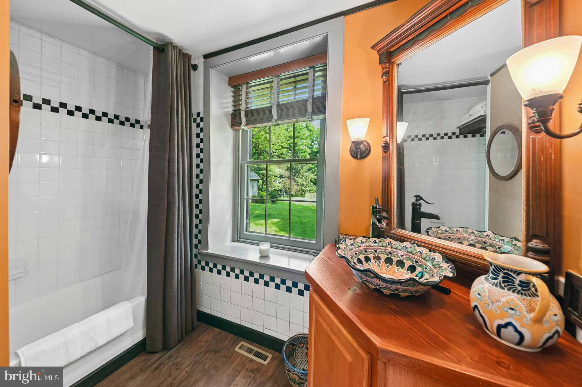
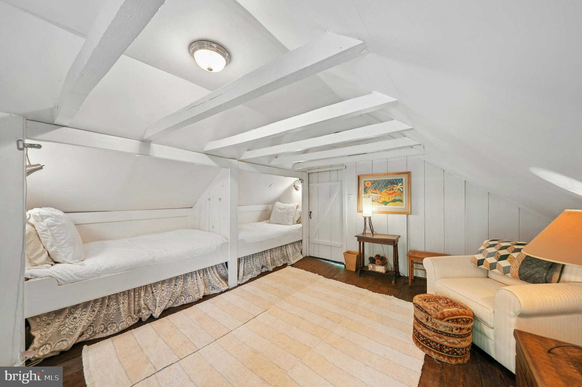
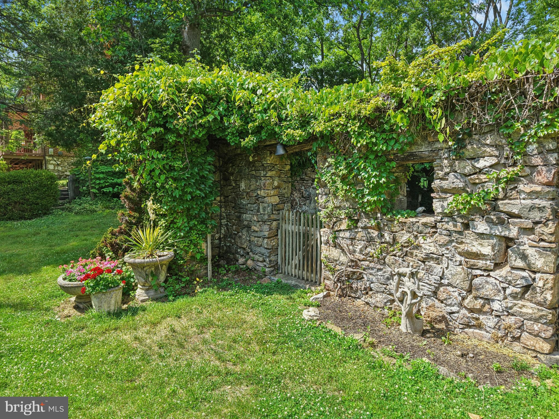
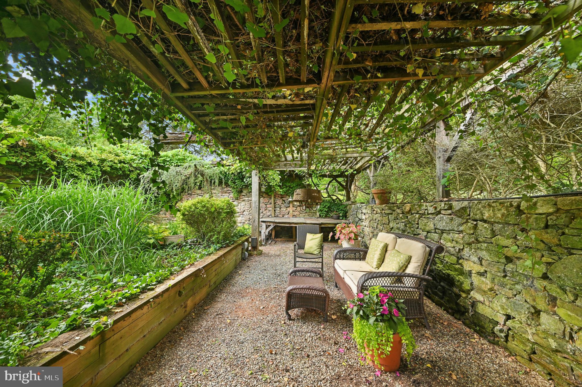
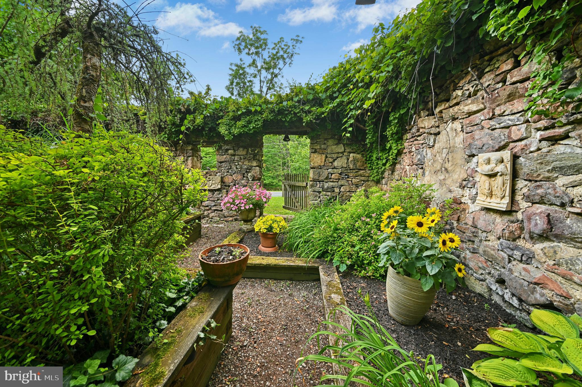
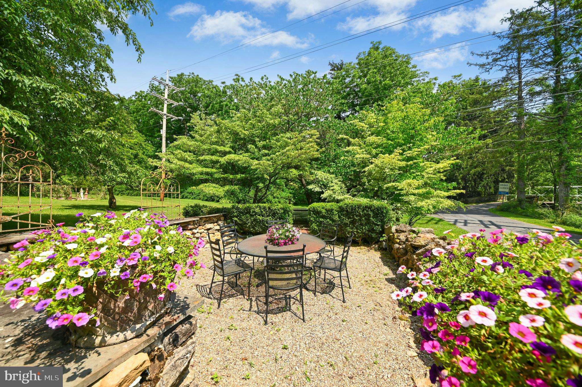
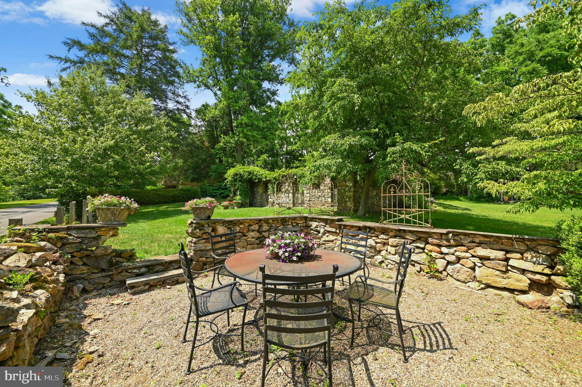
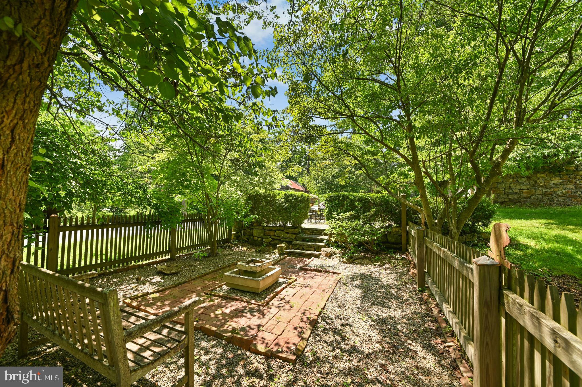
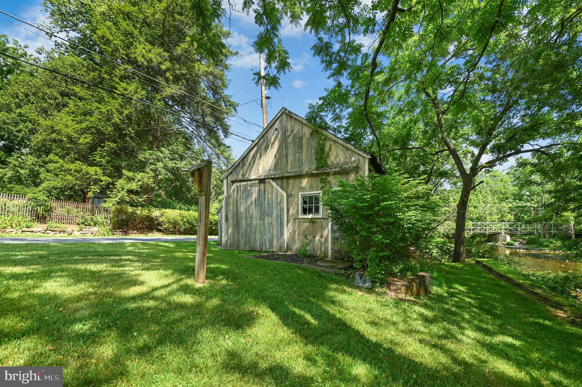
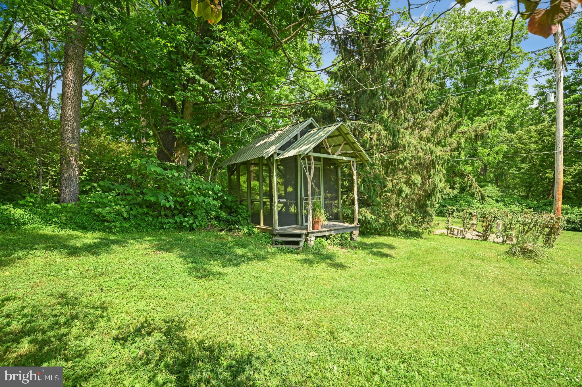
Above, the main level includes living and dining areas, a second walk-in fireplace, a full bath and den/bedroom offering flex space for guests or family.  Upstairs the primary suite, with sitting room boasts large windows and an elegant bath with radiant heated floor, cast iron clawfoot tub and separate shower.  An additional bedroom on this floor along with built-in beds on the uppermost level offer additional space. Outside, the rolling grounds showcase specimen plantings and old growth trees while the sound of the babbling creek is ever present.  The stone foundation of a bank barn now houses a fabulous walled garden.  Additional outdoor spaces include a small barn, screened gazebo, terrace, outdoor dining room and meditation garden.  Nearby Historic Bethlehem (a World Heritage Site) and the surrounding Lehigh Valley offer an array of festivals, music and art programs and dining options.  Also close to quaint towns and popular destinations along the Delaware River and Doylestown, this idyllic location is a 90 minute drive to Philadelphia or Manhattan.

1867 OLD MILL ROAD

Message successfully sent.

What would you like to know?

What is 3 + 4 ?

I agree to receive email communication and understand I can unsubscribe at any time.

I agree to be contacted by Charis Realty Group via call, email, and text for real estate services. To opt out, you can reply 'stop' at any time or reply 'help' for assistance. You can also click the unsubscribe link in the emails. Message and data rates may apply. Message frequency may vary. Privacy Policy

Related Properties

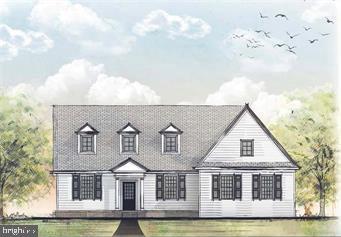
Introducing The Grace, a charming and thoughtfully designed two-story cottage that blends elegance with modern comfort. This home features 9-foot ceilings on the main floor, a grand kitchen island overlooking an open great room, a welcoming dining area, and a versatile office or study. The first floor boasts a spacious master suite, while the second floor offers a cozy loft, ideal for relaxation or additional living space.

Nestled within The Cottages at Old Saucon, a prestigious 55+ community with 80 upscale residences, this home is located adjacent to the renowned Saucon Valley Country Club. Built by the esteemed Erwin Forrest Builders and designed by Daniel Ebner Architects, this community is situated on some of the most picturesque and accessible land in the Lehigh Valley.

Choose from four unique models, each showcasing high-end finishes like Marvin windows, James Hardie siding, a custom-stained front door, and hardwood floors. Homes include full basements, luxurious first-floor master suites, and an elevator option for the true two-story designs. Enjoy a low-maintenance lifestyle with lawn care, landscaping, snow removal, and trash removal all included.
#PALH2009094

BETHLEHEM

4311 STONEBRIDGE

3 Beds

2 Baths

N/A

$825,000

MLS#: PALH2009094
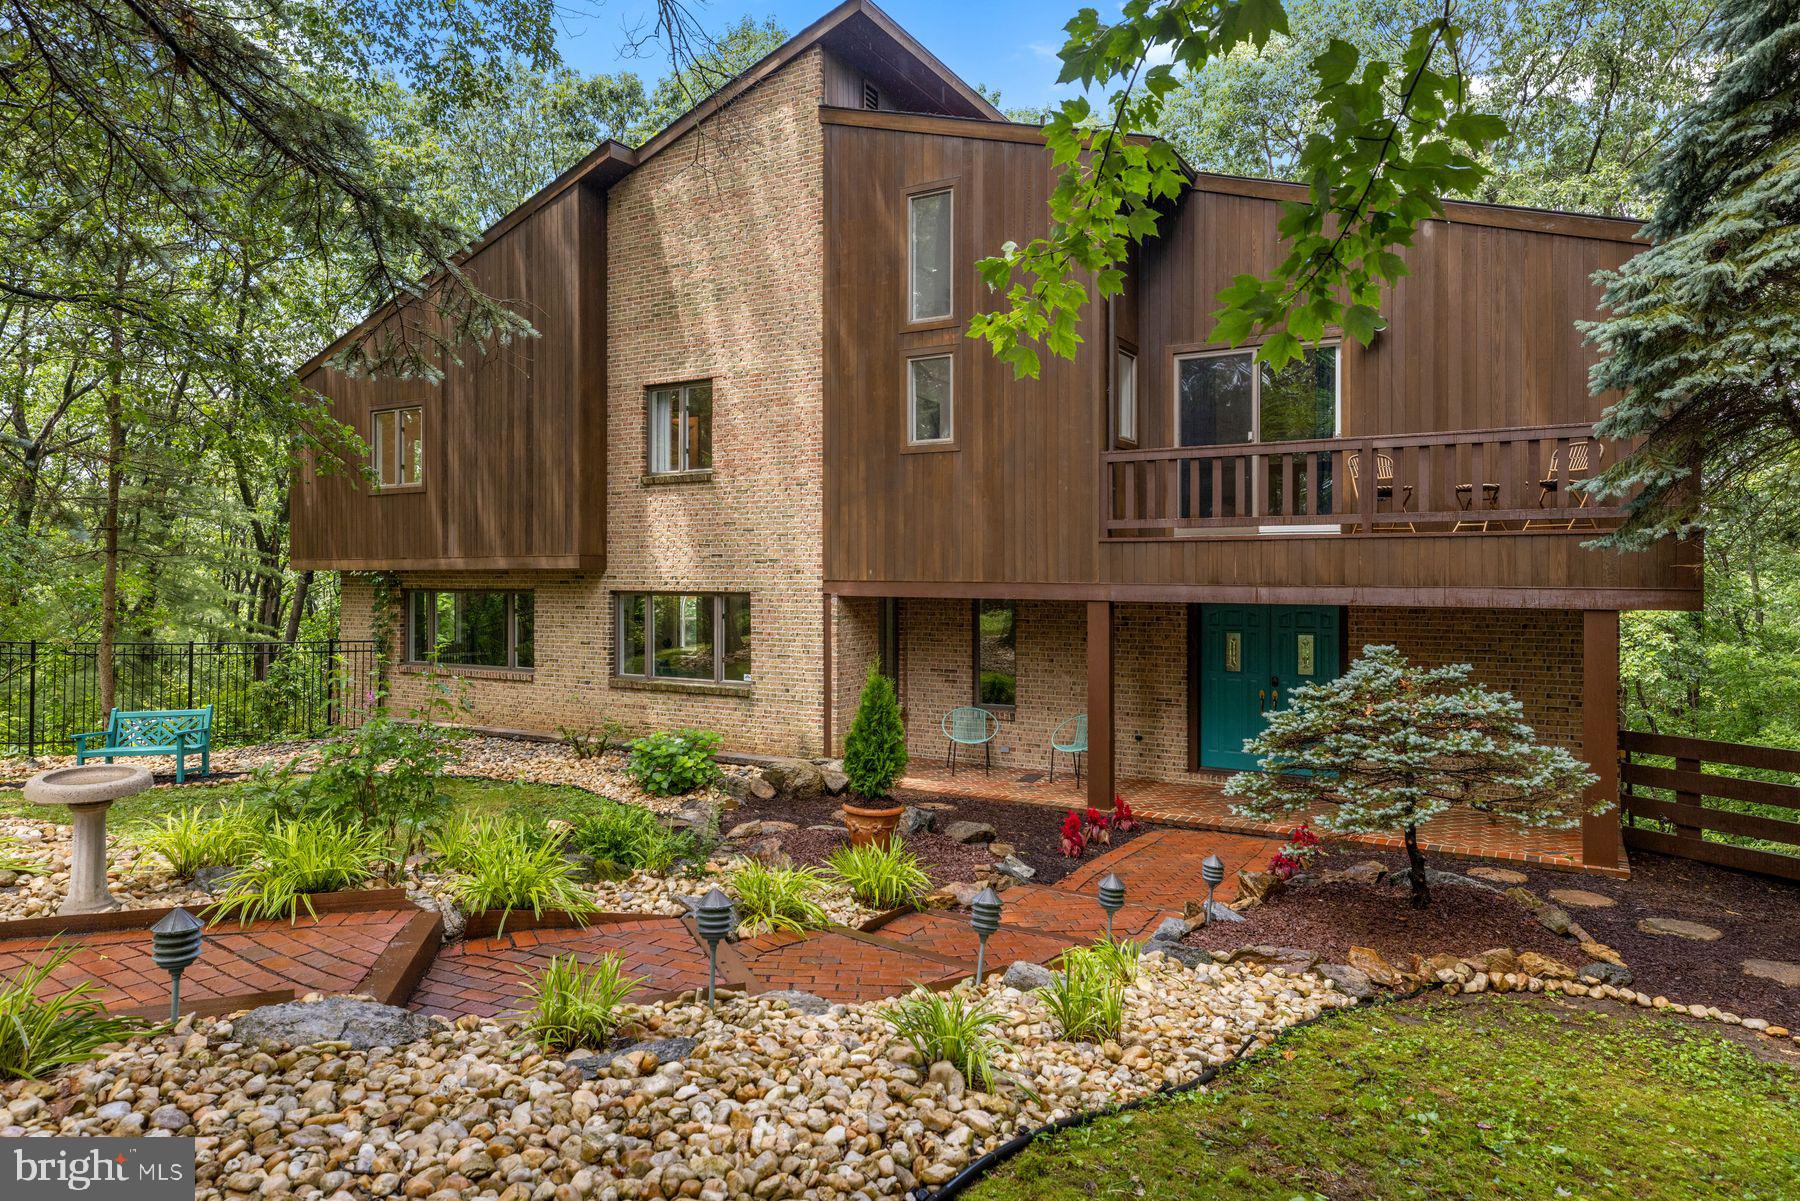
Tucked within the coveted Pine Top Trail enclave known as Camelot, this striking cedar and brick Contemporary offers a refined, design-forward lifestyle surrounded by the natural beauty of a private 1.12-acre wooded setting. Set quietly at the end of a cul-de-sac in Bethlehem, the home’s 5,209 SF of reimagined living space blends architectural drama with a warm, modern sensibility inspired by classic Mid-Century Modern design.
A landscaped approach and covered front porch introduce interiors filled with light, volume, and texture. Towering walls of glass frame verdant views from nearly every room, while extensive renovations have elevated the home with newly refinished oak floors, new hardwood flooring throughout, custom louvered railings and millwork, designer lighting, and beautifully updated baths featuring distinctive tile, curated fixtures, and timeless finishes. Opened sightlines and thoughtfully redesigned spaces create effortless flow for entertaining, everyday living, and flexible multi-generational arrangements.
The main living areas are both expansive and inviting. A dramatic living room with soaring 24-foot ceiling, brick accent wall, and fireplace with newer pellet stove anchors the home, while glass doors open to an expansive deck and screened porch overlooking the treetops. The spacious family room flows seamlessly into the stylish eat-in kitchen featuring freshly painted cabinetry, generous prep space, new appliances, and an LP cooking station designed for gathering as much as cooking. Nearby, the vaulted dining room is perfectly scaled for intimate dinners or larger celebrations, while the glass-enclosed sunroom offers a peaceful retreat immersed in nature.
The private primary suite is a true sanctuary with vaulted ceiling, balcony access, multiple closets including a walk-in closet, and a stunning renovated bath with freestanding soaking tub, double-head shower, marble-topped dual vanity, brass fixtures, and designer tile. Additional bedrooms and updated baths continue the home’s polished aesthetic throughout.
A richly detailed library with custom built-ins, additional guest bedroom, and flexible lower-level living quarters with separate entrance provide exceptional versatility for guests, extended family, au pair, or work-from-home needs. The lower suite includes a den with brick wood-burning fireplace, full bath, and fifth bedroom with direct access to the patio and spa area.
Outdoor living is equally compelling, with layered decks, screened porch, spa terrace, mature trees, and beautifully landscaped grounds creating a private resort-like atmosphere. An oversized two-car garage, curved brick driveway, security system with exterior cameras, and convenient proximity to shopping, dining, major routes, and Lehigh Valley International Airport complete this sophisticated contemporary retreat. Approximately 100 minutes to New York City and 80 minutes to Philadelphia.
#PANH2009992

BETHLEHEM

3385 WOODBRIDGE CIRCLE

5 Beds

2 Baths

5,209 Sq.Ft.

$949,000

MLS#: PANH2009992
New on site 1 day ago
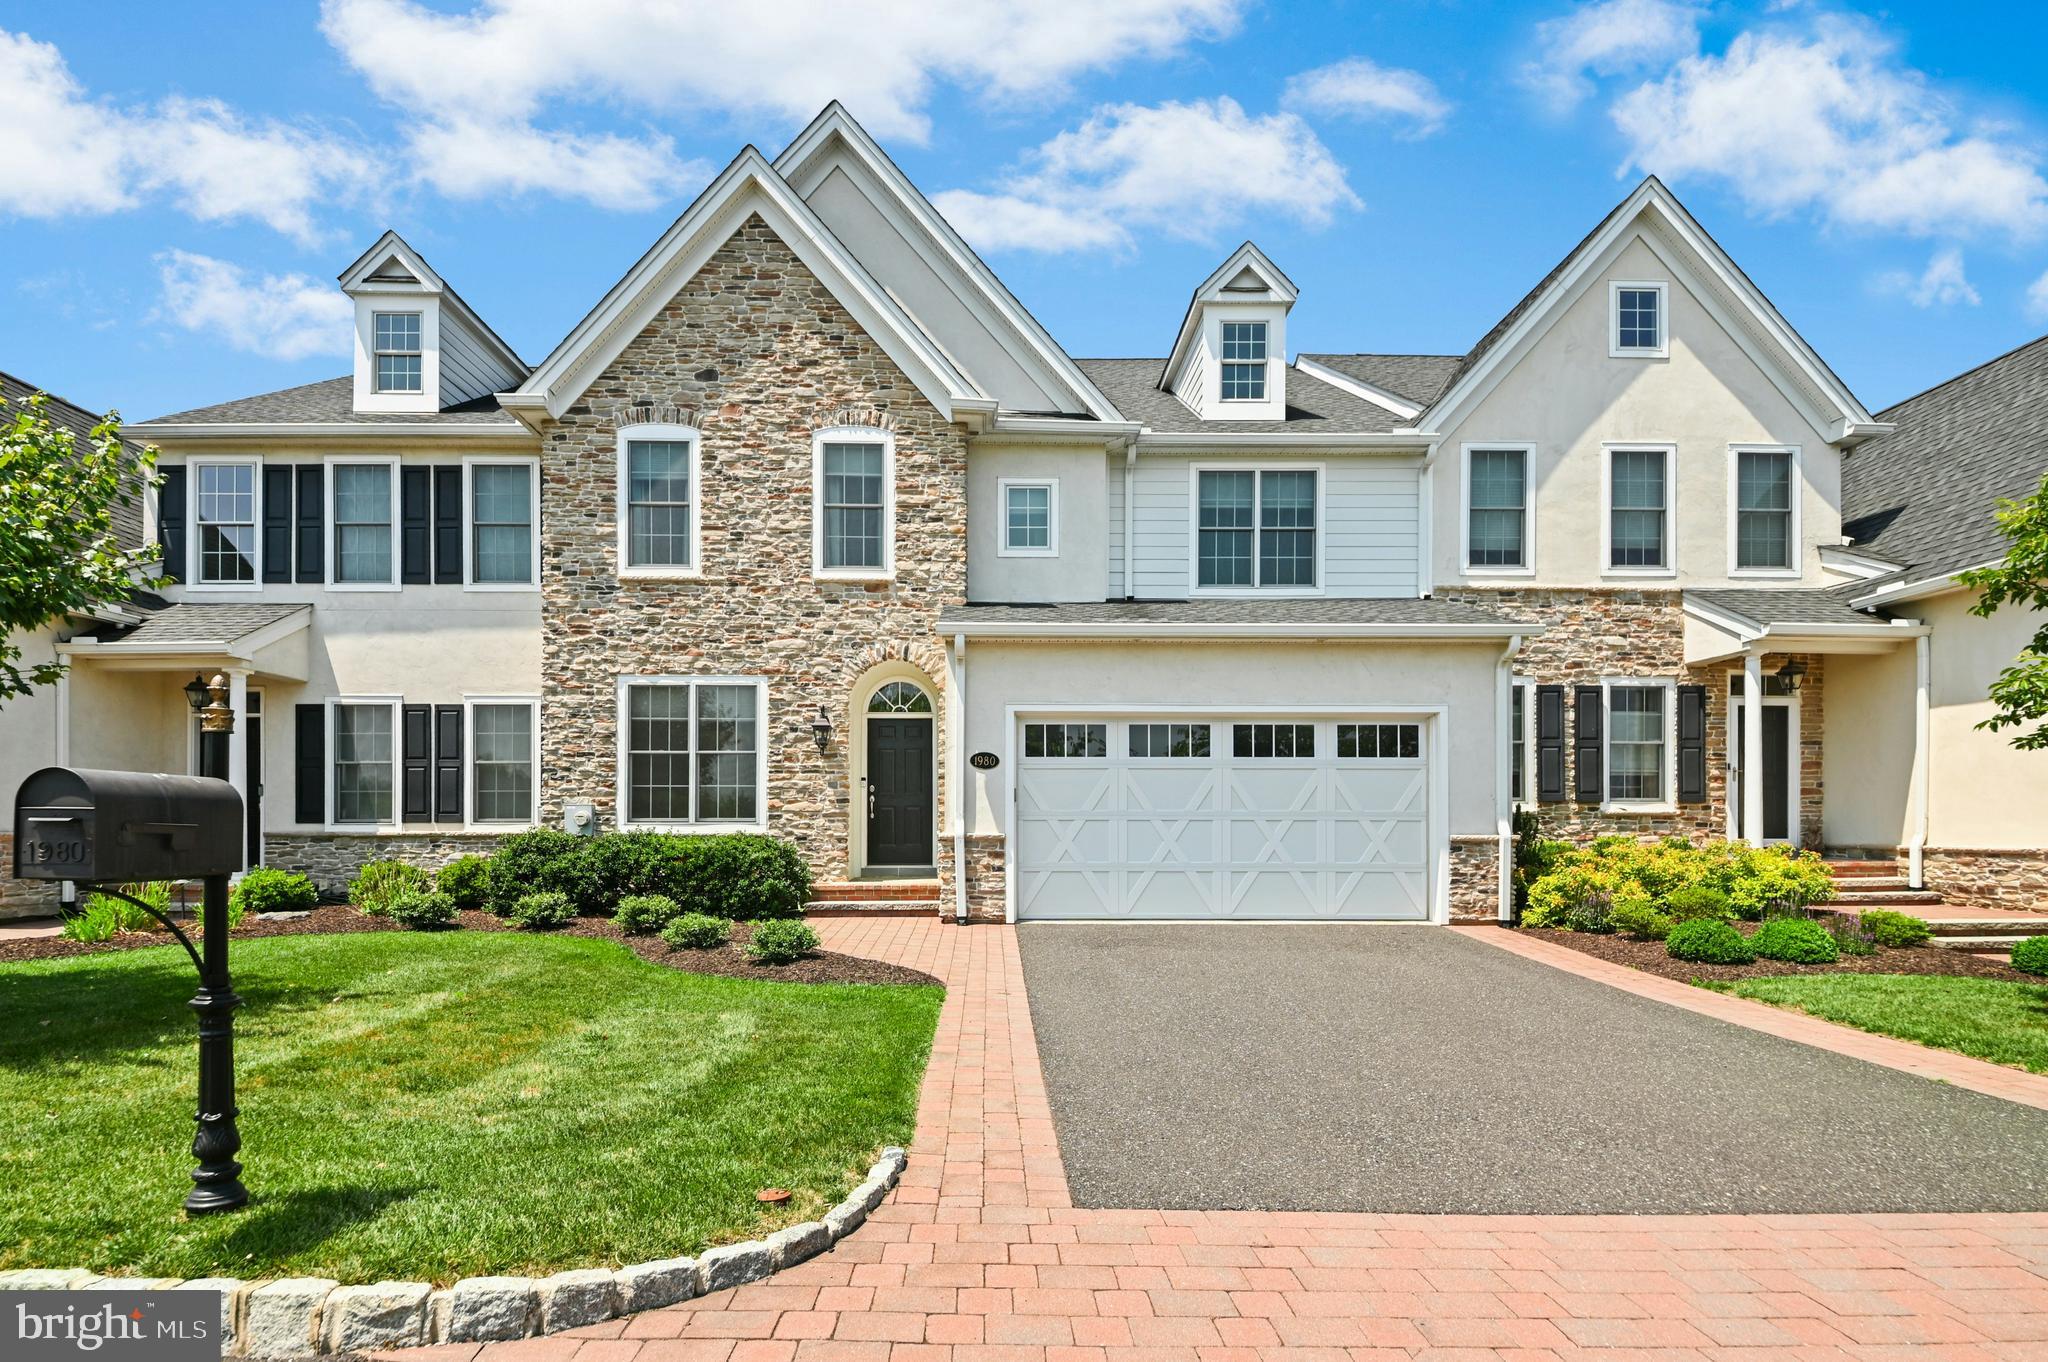
Nestled in the private enclave of Carriage Knoll, overlooking the Lehigh University athletic fields, top-of-the-line finishes and thoughtful architecture create a distinguished ambiance. This richly-appointed carriage house design is built without compromise and meticulously crafted with classic proportions as well as contemporary styling.

Hardwood floors, 9’ ceilings, and extra wide crown molding run throughout the first floor. The open foyer leads to a formal dining room and quiet office space behind French doors. The expansive kitchen features soft close cabinets, granite countertops, and stainless appliances, with gas cooking and an island for additional prep and cooking space. The family room includes a soaring stone fireplace and a wall of windows looking out onto lush plantings. A mudroom with walk-in closets, powder room, and access to the 2-car garage completes this level.

The upper level offers an expansive primary suite with dual closets and a fabulous 2025 bath with radiant heated floor. Along with two bedrooms and new ensuite baths, the second floor laundry is a welcome amenity. The 2023 finished lower level boasts an additional 1,230 square feet with a recreation room, home gym and bonus room for use as a den, office or playroom.

Attention to detail, understated elegance, premium location and an ultra-efficient homeowner’s
association all create a home that could change how you live.
#PANH2010258

BETHLEHEM

1980 CARRIAGE KNOLL DRIVE

3 Beds

3 Baths

4,532 Sq.Ft.

$850,000

MLS#: PANH2010258
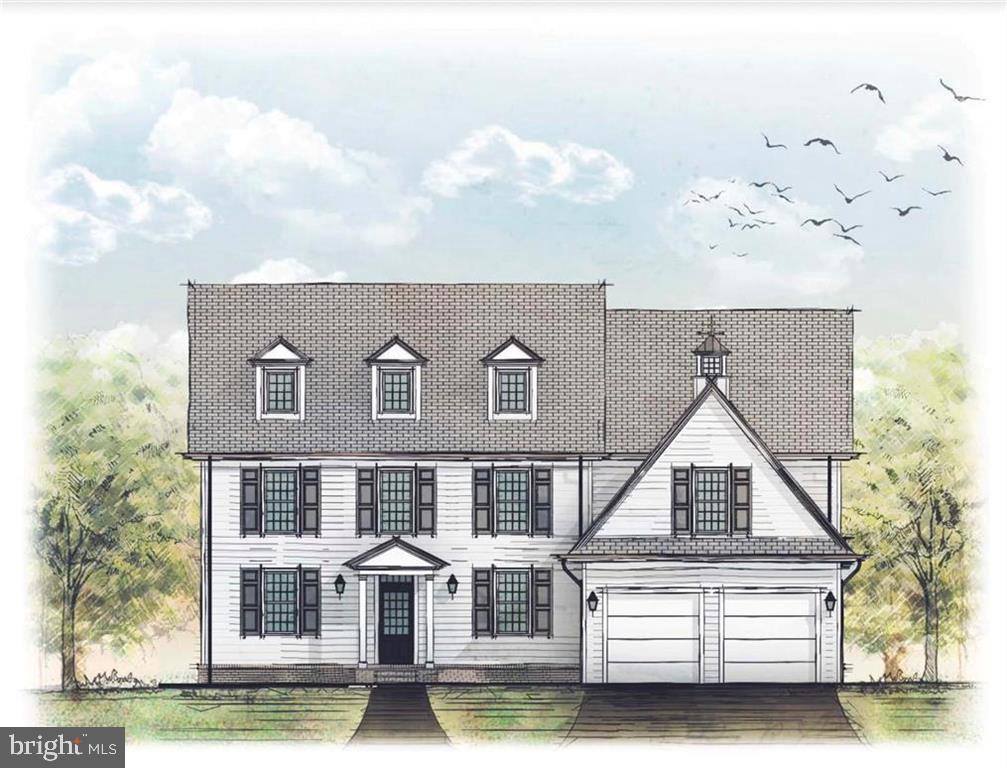
Introducing The Wharton – a two-story home with timeless colonial charm. This true two-story home comes with incredible flexibility designed for the homeowner that would like the master on the second floor. With the optional elevator, homeowners can be confident in having access to all parts of the home throughout their life. The large kitchen was made to entertain and gather in. Beyond the island sits the open dining space and great room. The pantry behind the kitchen can be outfitted with cabinetry to create a dream butler’s pantry or can remain a great place for organized storage. The space is large enough for many uses. The first floor is rounded out with a study that can also be used as a dining room or bedroom as well as an office, powder room and spacious mudroom. The Wharton is part of The Cottages at Old Saucon, an exclusive 55+ community set on beautifully situated grounds next to the esteemed Saucon Valley Country Club. Developed by Erwin Forrest Builders, a trusted custom home builder in the Valley, and thoughtfully designed by Daniel Ebner Architects, this neighborhood is as convenient as it is beautiful. Here, you’ll enjoy a low-maintenance lifestyle, as lawn care, landscaping, snow removal, and trash collection are all managed for you. A scenic walking trail weaves through the community, adding ease and enjoyment to your days.
#PALH2011584

BETHLEHEM

4299 STONEBRIDGE

4 Beds

3 Baths

N/A

$925,000

MLS#: PALH2011584
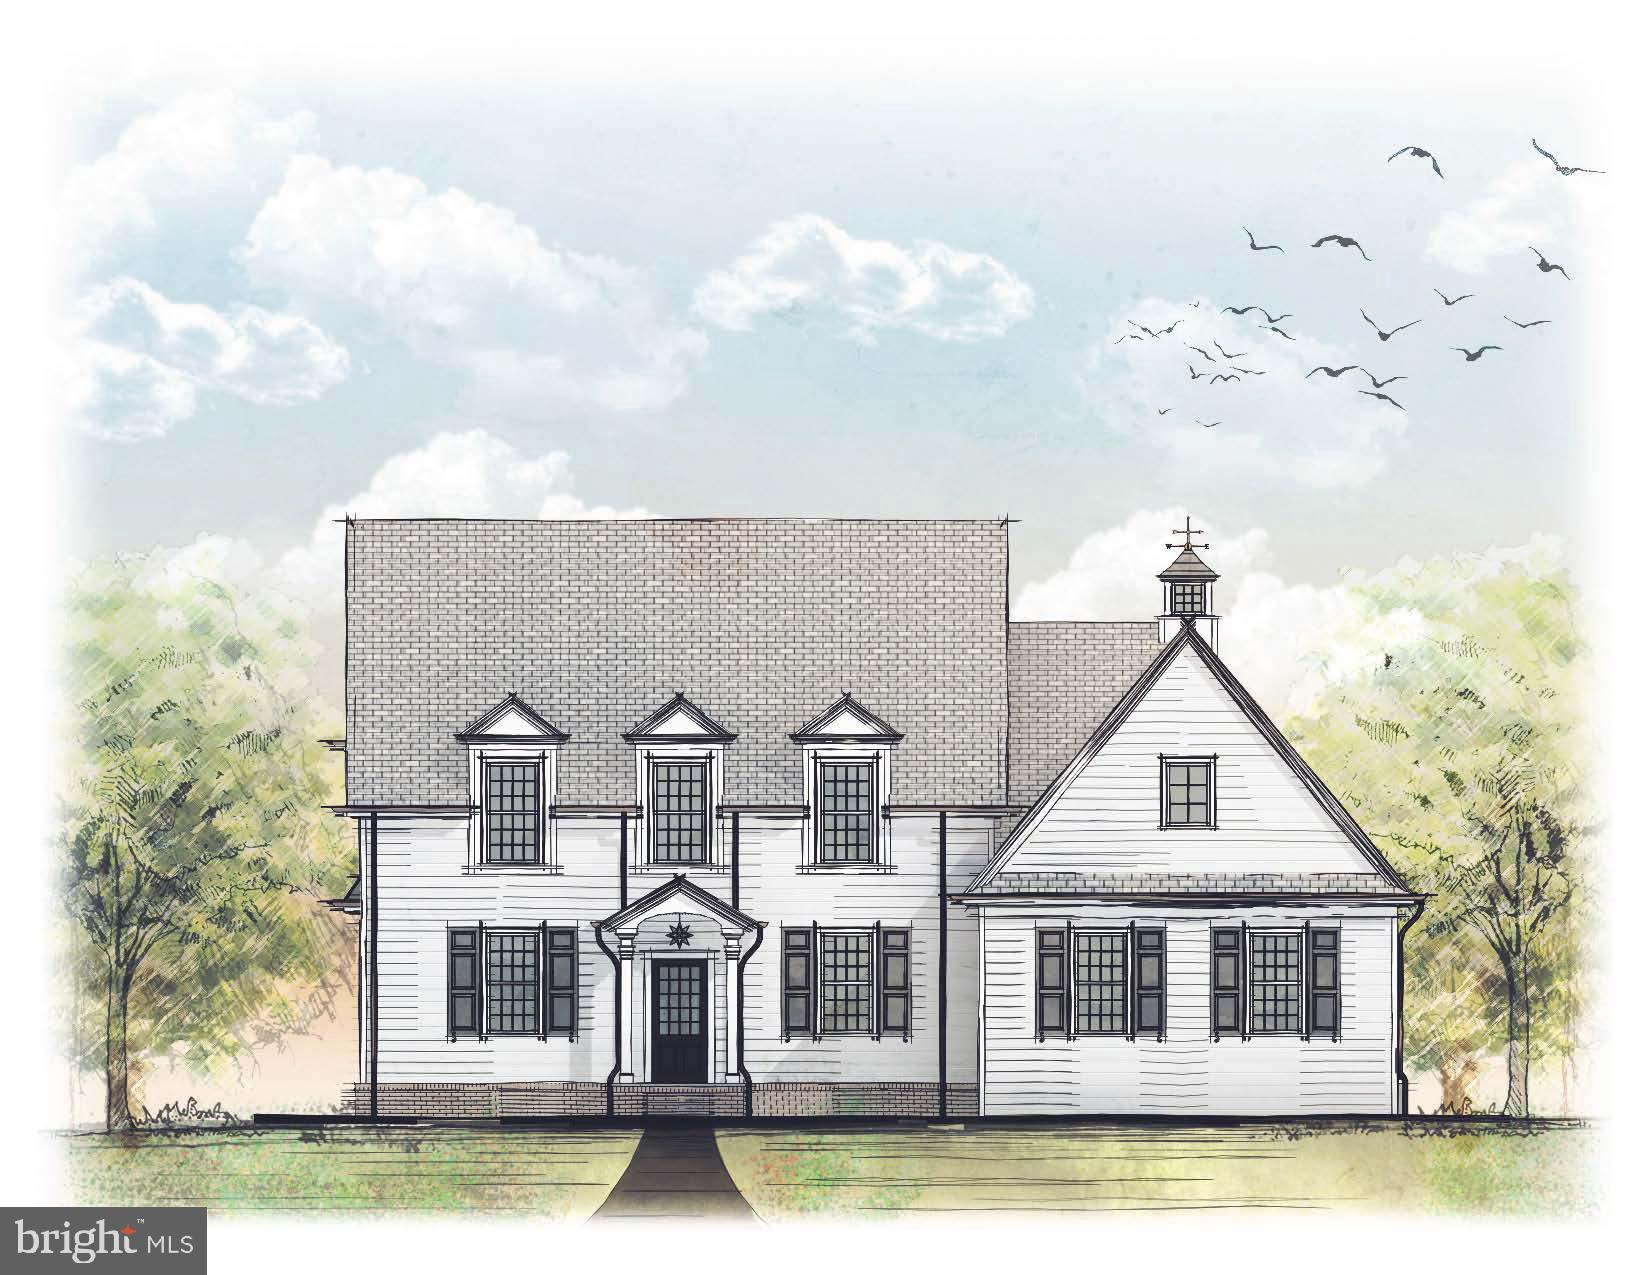
Welcome to The Marquis – an exquisite home designed for comfort & style, featuring 9-foot ceilings throughout the first floor & a modern, open layout perfect for entertaining & everyday living. At the heart of the home is a stunning kitchen w/ a grand island that flows seamlessly into the great room, dining area, & a dedicated office/study. The spacious first-floor master suite offers privacy & ease, creating a perfect retreat. Please note: this home is to be built, providing you w/ the opportunity to choose customizations that make it uniquely yours. Located in The Cottages at Old Saucon, an exclusive community nestled next to the renowned Saucon Valley Country Club, this home is part of an enclave of 80 upscale residences. Crafted by the esteemed Erwin Forrest Builders & masterfully designed by Daniel Ebner Architects, each home reflects the highest quality & attention to detail. Choose from 4 unique models, each thoughtfully crafted to offer luxurious features, including Marvin windows, James Hardie siding, a custom-stained front door, hardwood flooring, & full basements. Options include a convenient first-floor master suite or an elevator for true two-story living, accommodating a variety of lifestyle needs. Enjoy a low-maintenance lifestyle where lawn care, landscaping, snow, & trash removal are all handled for you. Spend your days relaxing, w/ access to a scenic walking trail, adding convenience & charm to your daily routine. *This is a to be built home.
#PALH2013876

BETHLEHEM

4260 STONEBRIDGE

4 Beds

3 Baths

N/A

$855,000

MLS#: PALH2013876
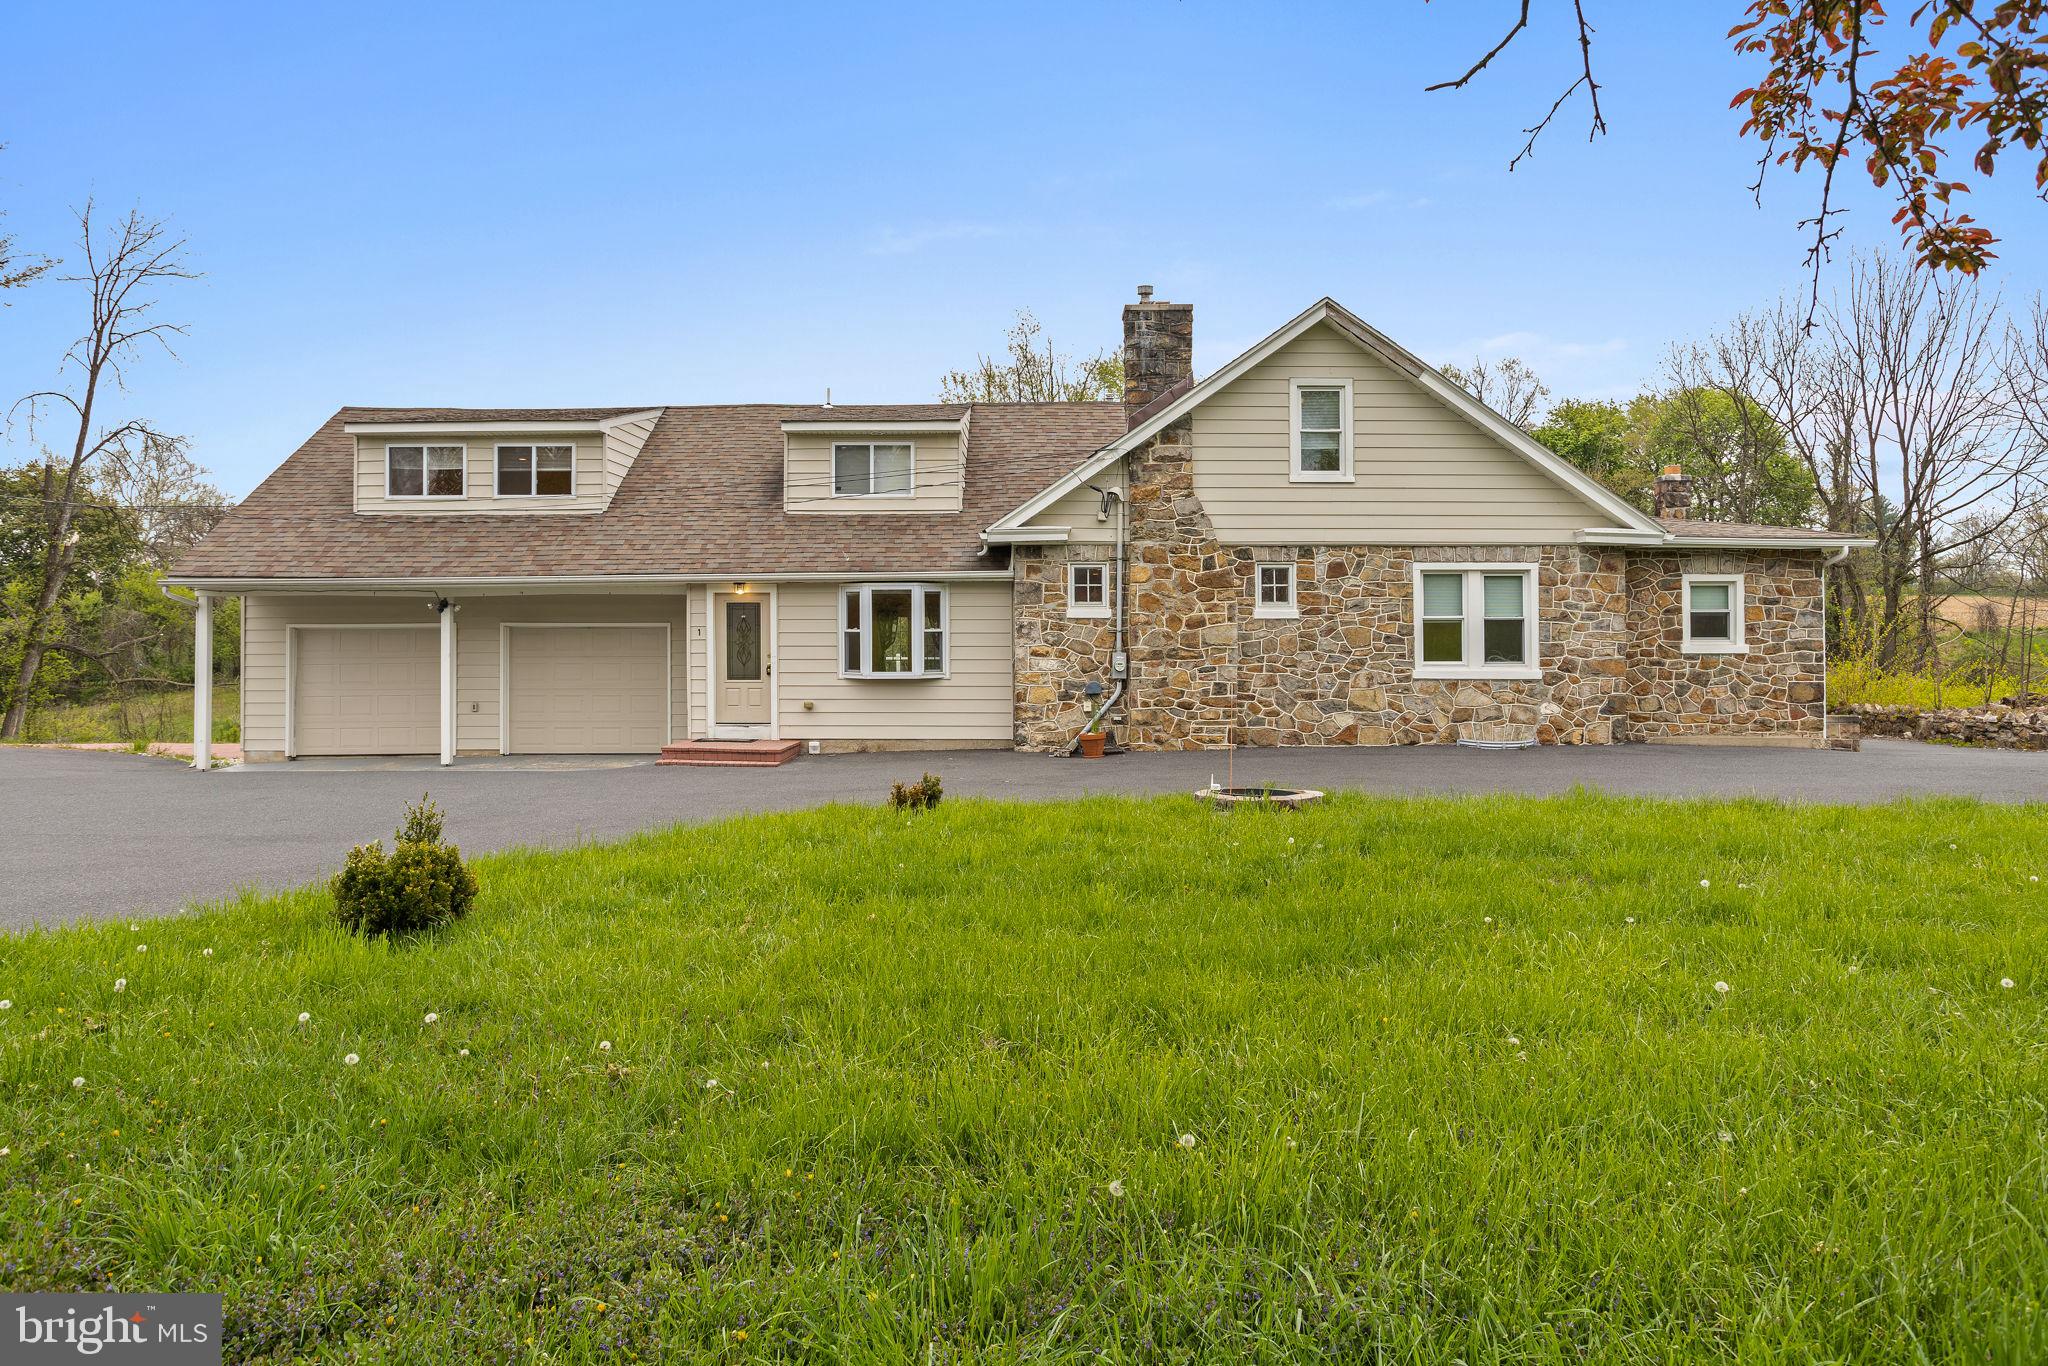
Welcome to this stunningly remodeled Cape Cod home on a spacious seven-acre lot in Lower Saucon Township, Northampton County. This charming home boasts a modern, yet cozy interior featuring an open-concept living room with a fireplace, a gourmet kitchen with stainless steel appliances, granite countertops, and an island for casual dining, a formal dining room, and a comfortable family room. The home has four well-appointed bedrooms, including a master suite with a walk-in closet! The two-car attached garage offers plenty of storage space and easy access to the home. Outside, the property offers many acres of scenic beauty, including a large yard, mature trees, and a serene stream running through the land. Located in a peaceful neighborhood, this home offers a perfect blend of privacy and convenience. Don't miss the opportunity to make it your own!
#PANH2009072

BETHLEHEM

1790 FRIEDENSVILLE ROAD

8 Beds

6 Baths

N/A

$899,000

MLS#: PANH2009072
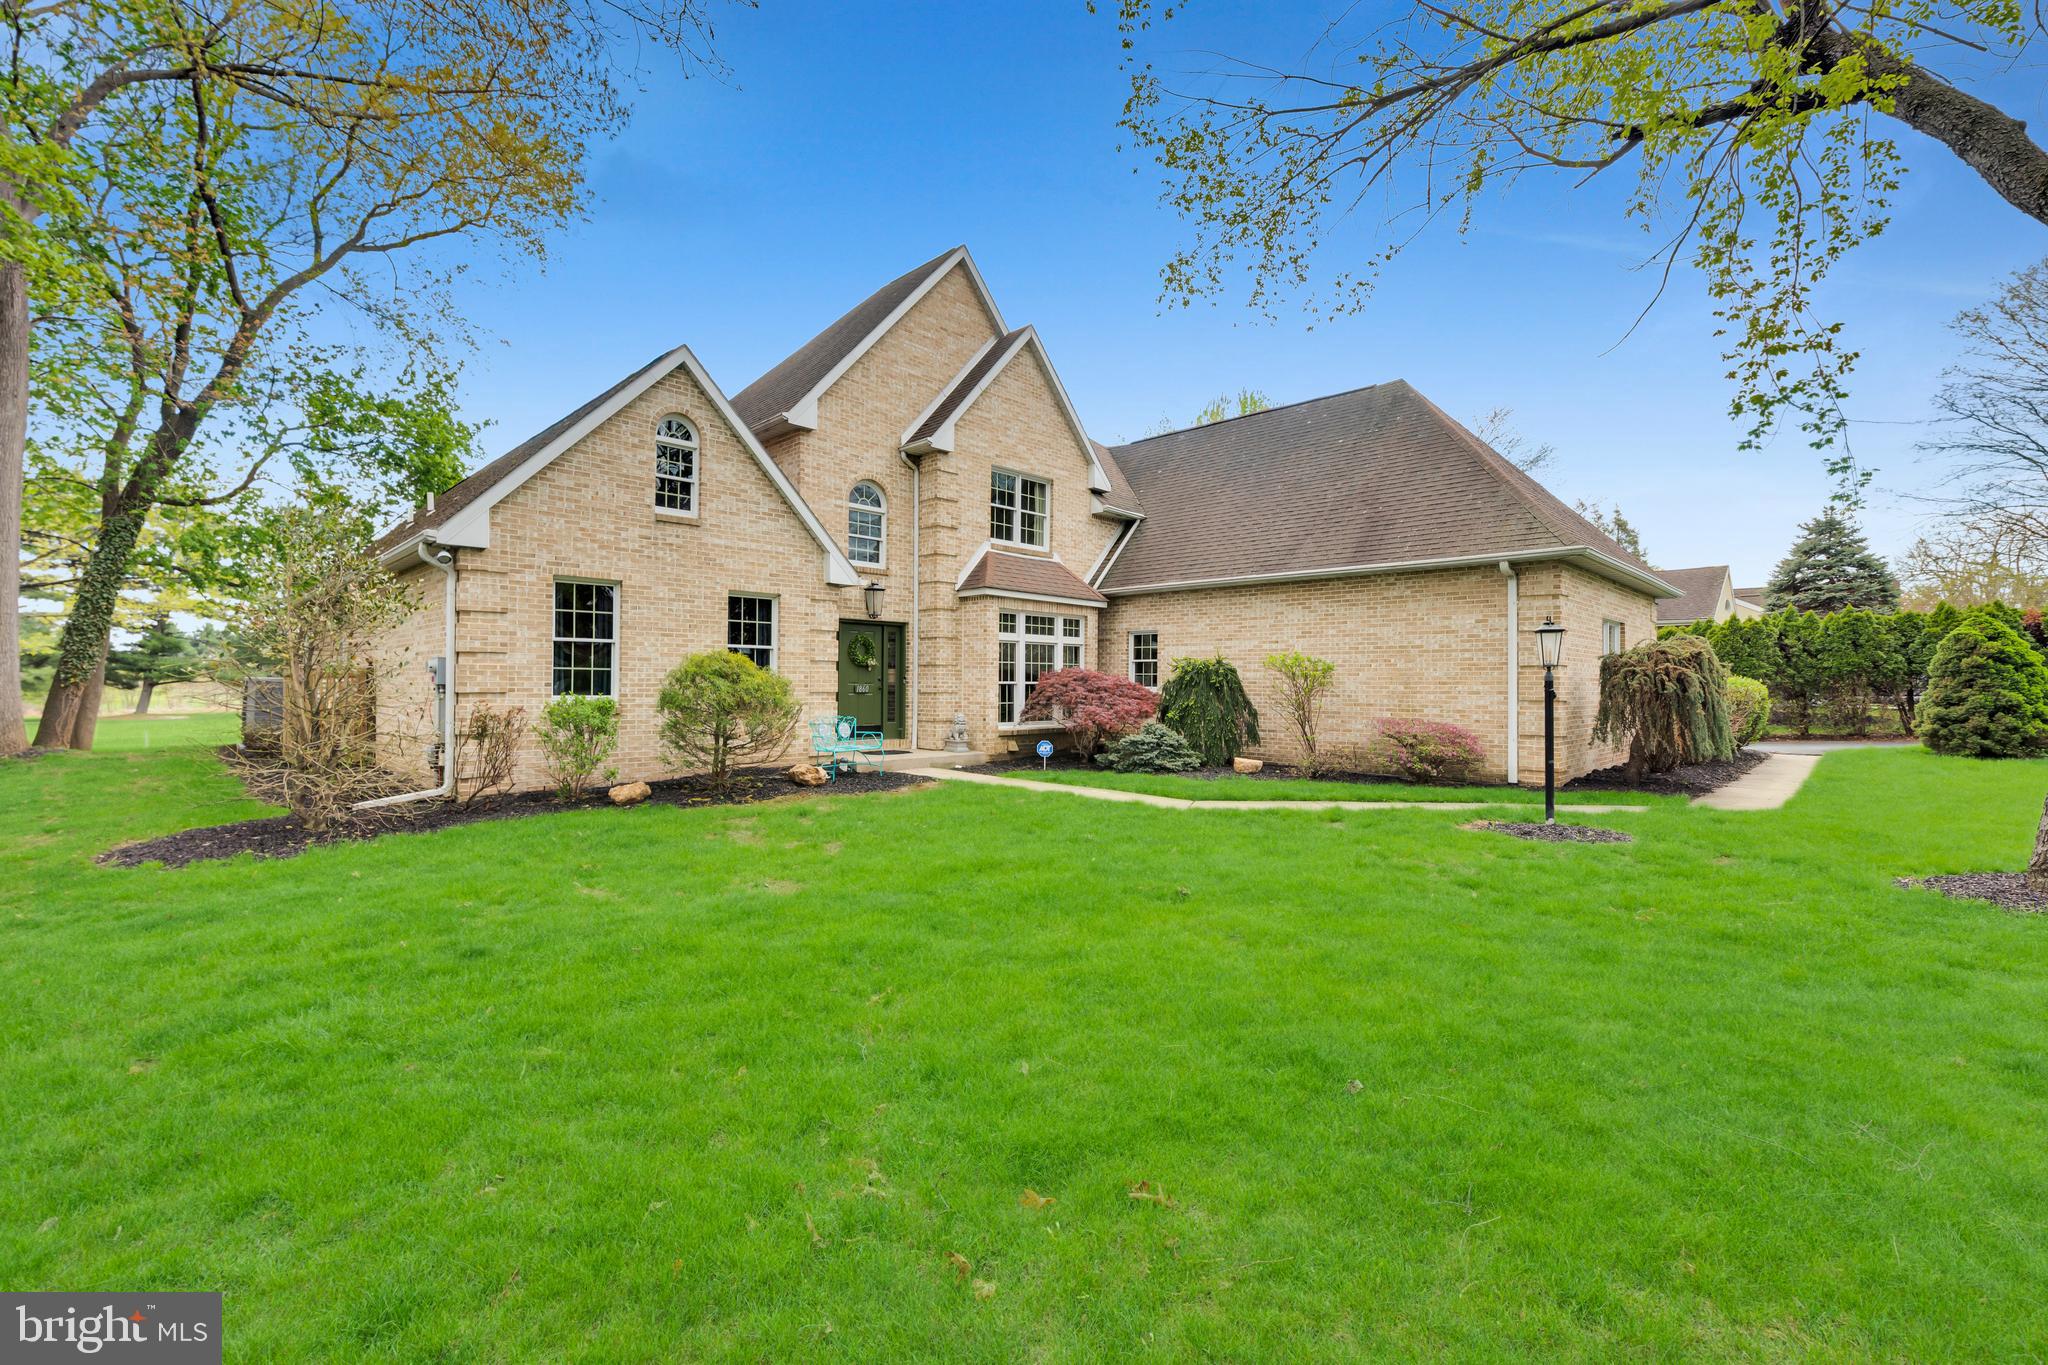
Location, location, location! Enjoy peaceful golf course views from this exceptional all-brick Tudor, perfectly positioned along the Bethlehem Golf Course in highly sought-after Hanover Township. Designed by renowned architect Myron Hyatt, this remarkable residence showcases timeless elegance, exceptional craftsmanship, and enduring architectural appeal.

A grand two-story foyer welcomes you into elegant, light-filled living spaces where soaring ceilings, expansive windows, and picturesque golf course views create a warm and inviting backdrop. The formal living and dining rooms are ideal for entertaining, while the eat-in kitchen flows seamlessly into the spacious family room featuring a vaulted ceiling, propane fireplace, and French doors leading to a 36' x 12' deck overlooking the golf course- the perfect place to relax, entertain, or simply take in the peaceful surroundings.

Designed with both elegance and functionality in mind, the main level offers a private executive office with French doors opening to the deck, along with a bedroom and full bath- ideal for guests, a home office, or convenient one-floor living. Upstairs, you'll find two generously sized bedrooms and a full bath.

The fully finished lower level offers exceptional flexibility with a kitchen, spacious recreation and living area, full bath, potential fourth bedroom, second propane fireplace, and Bilco door access- creating an ideal space for extended family, guests, hobbies, or multi-generational living.

Offering 3 bedrooms, 3 full baths, and a remarkably flexible floor plan, this distinctive home seamlessly blends timeless architecture with everyday comfort in one of Hanover Township's most desirable locations. Enjoy the privacy of no homes behind you, peaceful golf course views, and the convenience of being just minutes from Historic Bethlehem, shopping, dining, hospitals, and Routes 22, 33, and I-78.
#PANH2009872

BETHLEHEM

1860 ROSEWOOD

3 Beds

3 Baths

4,143 Sq.Ft.

$850,000

MLS#: PANH2009872
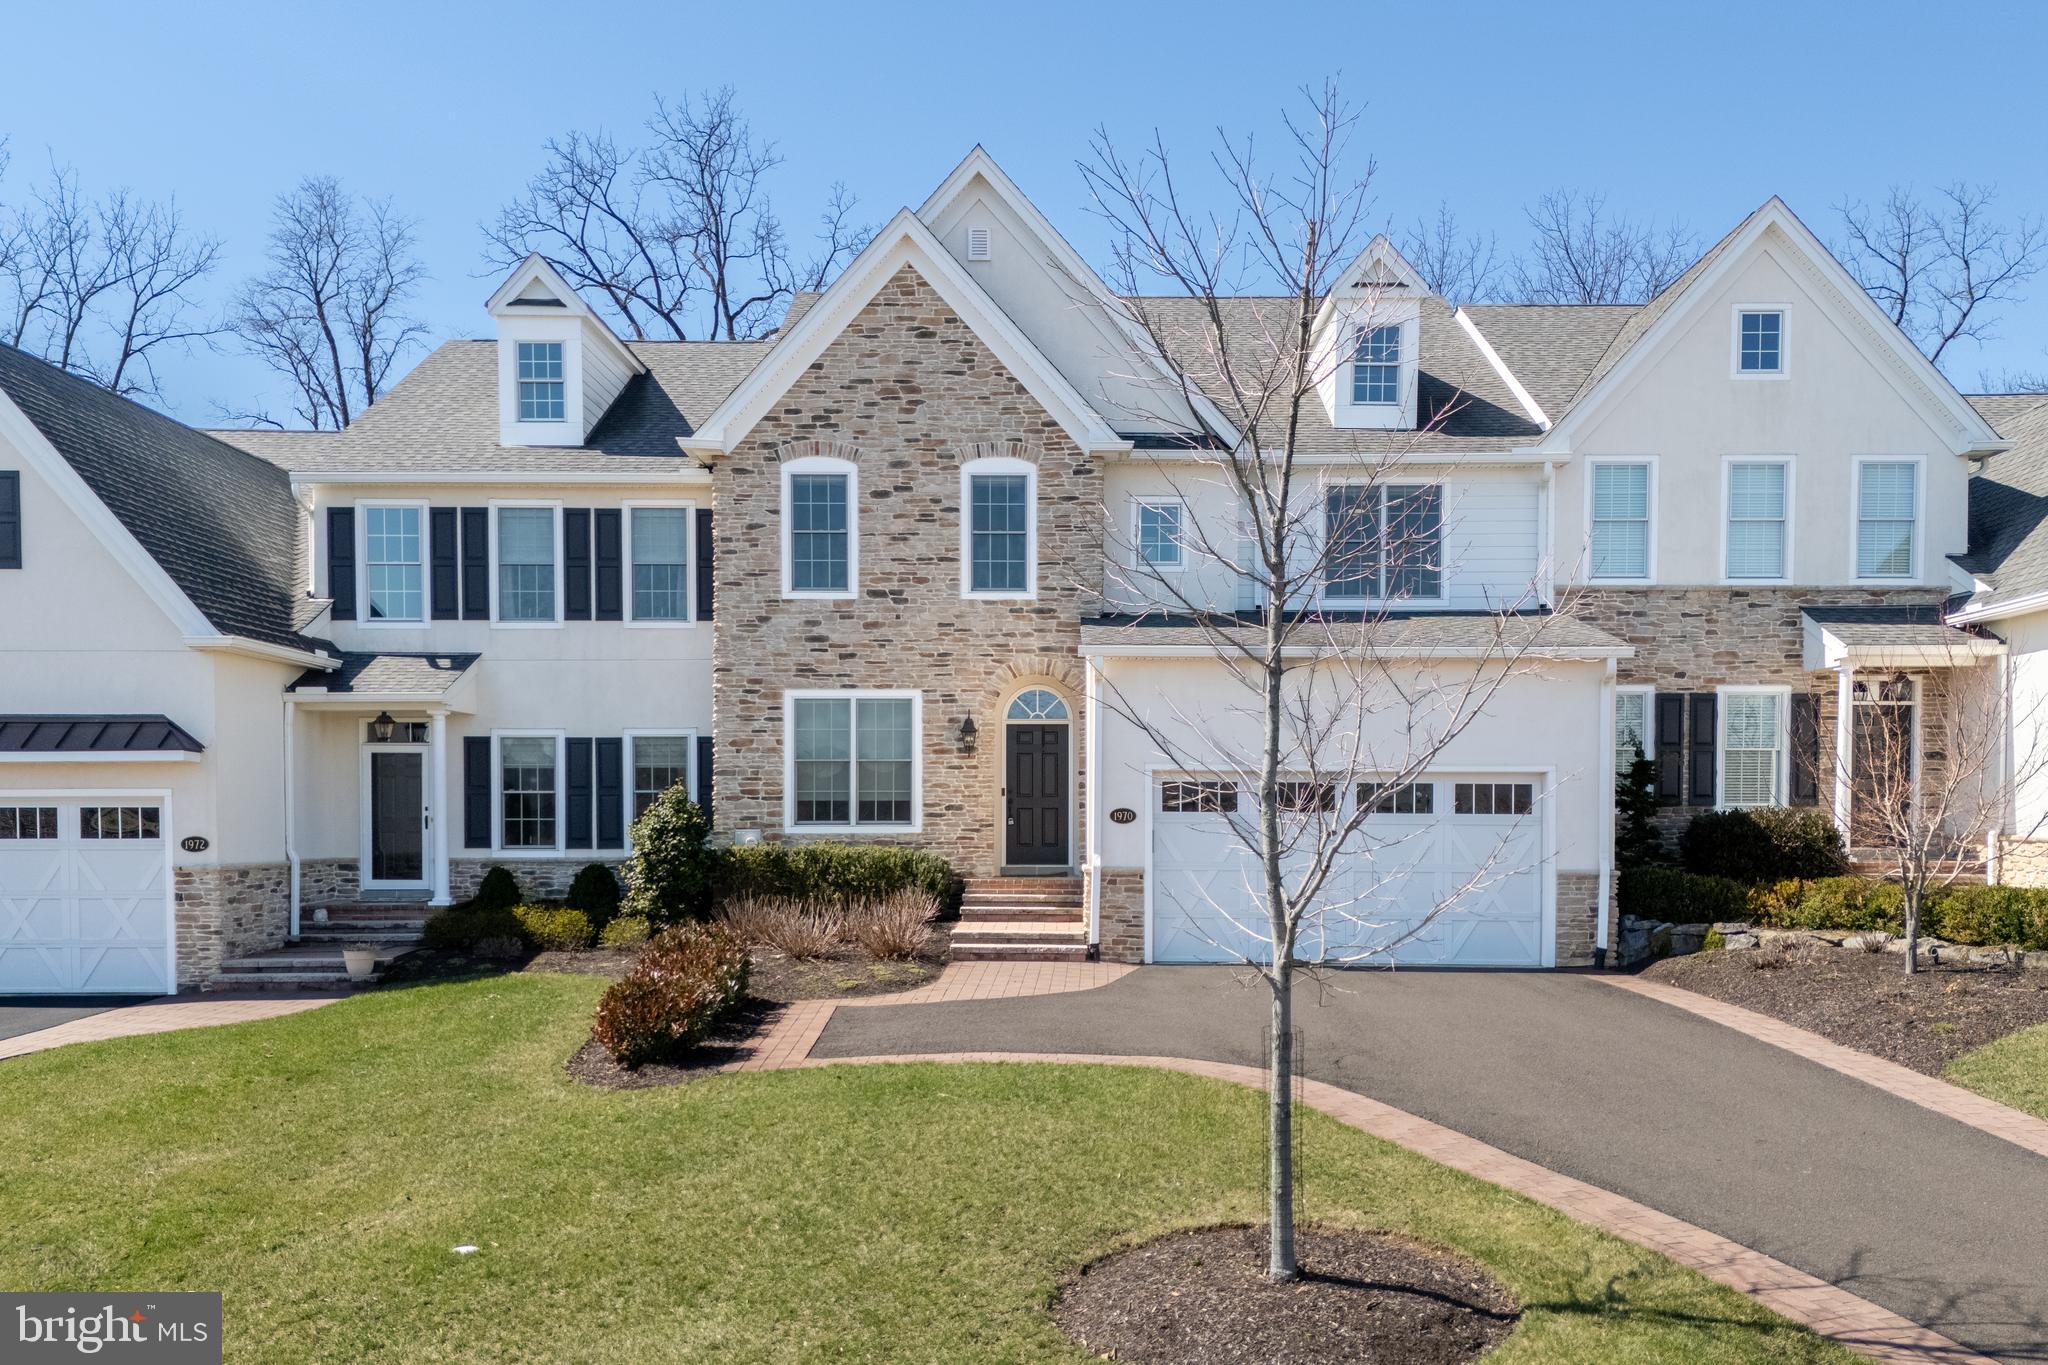
The Villas at Saucon Valley offer an exceptional lifestyle beside the scenic fields of LEHIGH UNIVERSITY, framed by expansive MOUNTAIN VIEWS. This CARRIAGE-STYLE TOWNHOME showcases LUXURY finishes and timeless exterior details including classic STONE AND STUCCO, COPPER ROOFING, and elegant BRICK WALKWAYS. Inside, a BRIGHT, OPEN LAYOUT is designed for comfort and entertaining, featuring rich HARDWOOD FLOORS and refined millwork, including CROWN MOLDING and WAINSCOTING in the foyer and dining area. The spacious great room is anchored by a dramatic FLOOR-TO-CEILING STONE FIREPLACE and a WALL OF WINDOWS with motorized Caseta Smart Shades that fills the space with NATURAL LIGHT. The beautifully appointed kitchen offers THERMADOR APPLIANCES, GRANITE COUNTERTOPS, and CUSTOM CABINETRY. Upstairs, the PRIMARY SUITE is a private retreat with a SPA-LIKE BATH and TWO WALK-IN CLOSETS. Two additional bedrooms each feature an EN-SUITE BATH, plus the convenience of a SECOND-FLOOR LAUNDRY. The expansive UNFINISHED BASEMENT provides excellent flexibility for HOBBIES, RECREATION, or STORAGE. Outside, the PRIVATE BACKYARD with a FLAGSTONE PATIO, RETRACTABLE AWNING, and FIRE FEATURE is perfect for morning coffee or relaxed evenings. Ideally located just a 5-MINUTE DRIVE to SAUCON VALLEY CC and MINUTES to HELLERTOWN’S MAIN STREET and DOWNTOWN BETHLEHEM.
#PANH2009470

BETHLEHEM

1970 CARRIAGE KNOLL DRIVE

3 Beds

2 Baths

3,378 Sq.Ft.

$819,000

MLS#: PANH2009470

 - property

Send a message

Message successfully sent.

Your message

What is 3 + 4 ?

Reason for contacting?

I agree to receive email communication and understand I can unsubscribe at any time.

I agree to be contacted by Charis Realty Group via call, email, and text for real estate services. To opt out, you can reply 'stop' at any time or reply 'help' for assistance. You can also click the unsubscribe link in the emails. Message and data rates may apply. Message frequency may vary. Privacy Policy

Sign Out

Virtual Assistant

Would you like to take the next step with this property? We can help you schedule a showing or virtual tour, or send you more details.

Yes, I would like more information.

Thank You for Your Reply, One of Our Agents will contact you as soon as possible

No, maybe later.

Thank you, you can always contact me via email, phone number or through the contact form.

Realhub AI

Lucy - Your AI-Powered Realtor

Update Your Temporary Password

Personalize your search

Enter your email and we'll notify you immediately when new listings match what you're looking for.

or enter email address

Already have an account ? Login here

Continue your home search

I agree to receive communications and understand I can unsubscribe at any time.

I agree to be contacted by Charis Realty Group via call, email, and text for real estate services. To opt out, you can reply 'stop' at any time or reply 'help' for assistance. You can also click the unsubscribe link in the emails. Message and data rates may apply. Message frequency may vary. Privacy Policy

Already have an account ? Login here

We use cookies

We use cookies primarily for analytics to enhance your experience. By accepting, you agree to our use of these cookies. You can manage your preferences or learn more about our cookies policy.