
Property
Beds
3
Full Baths
3
1/2 Baths
1
Year Built
2017
Sq.Footage
4,532
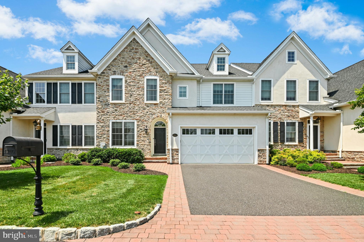
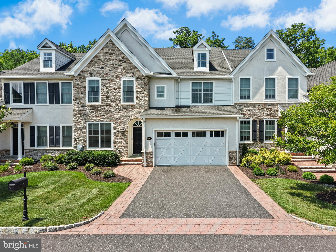
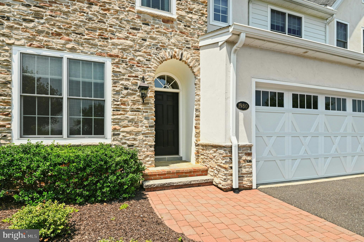
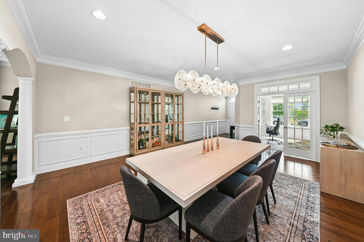
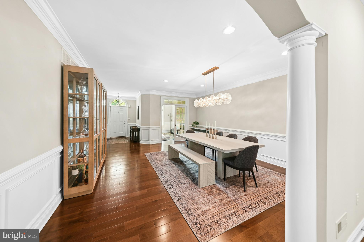
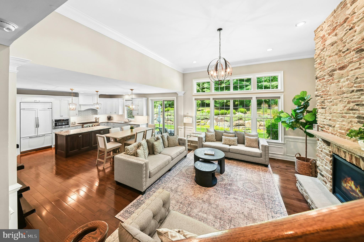
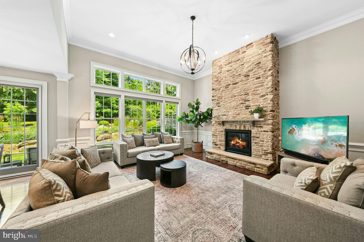
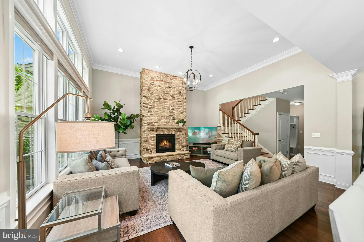
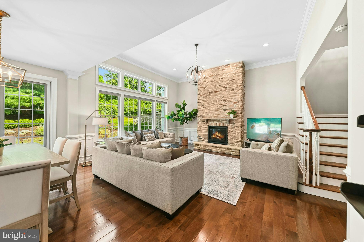
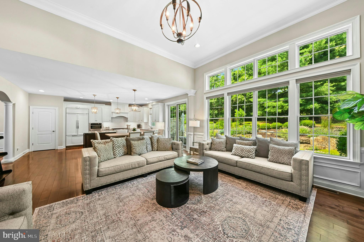
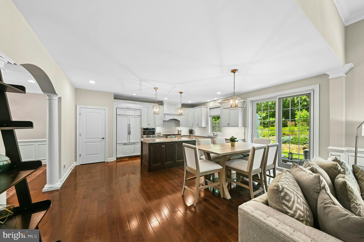
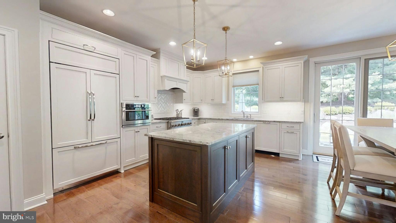
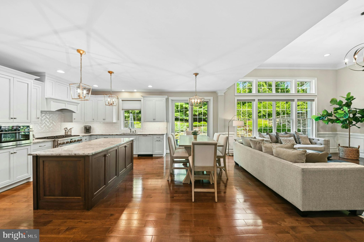
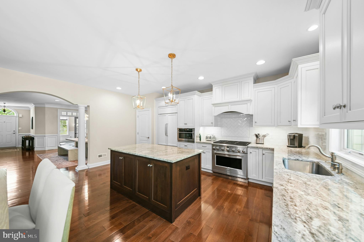
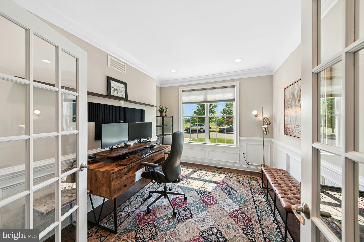
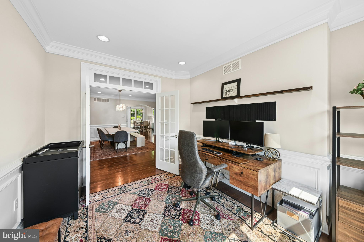
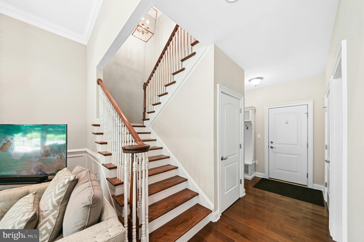
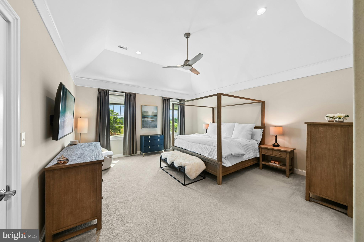
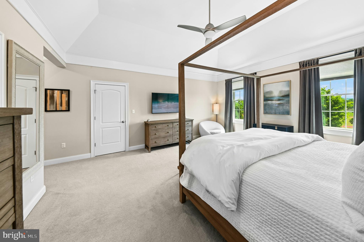
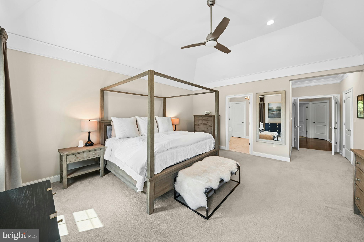
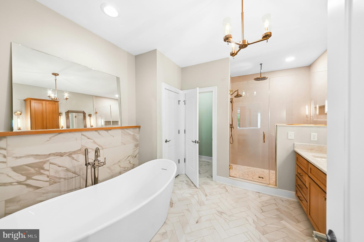
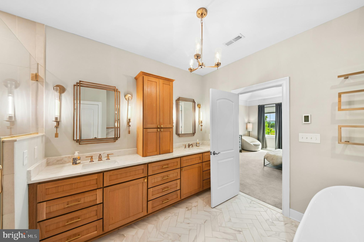
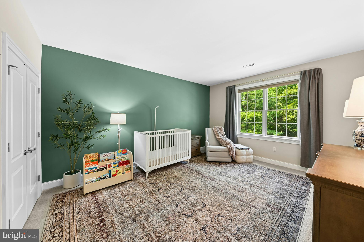
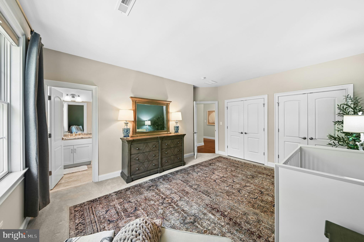
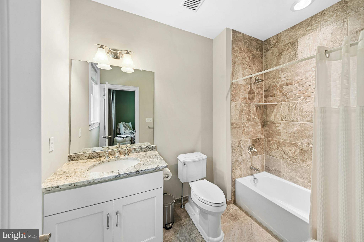
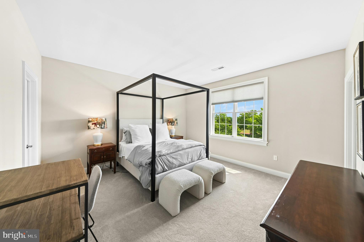
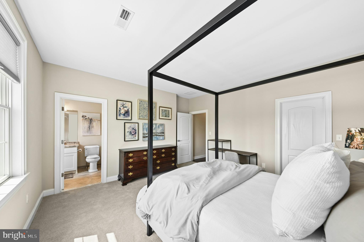
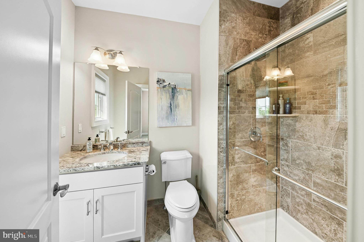
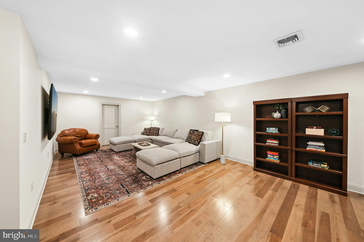
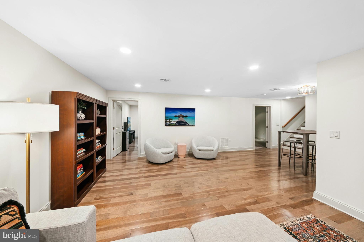
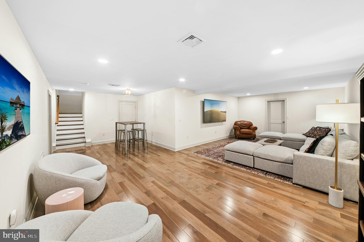
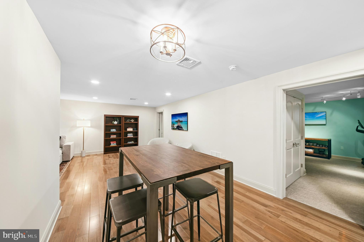
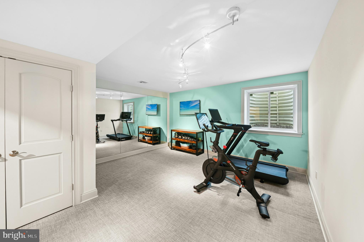
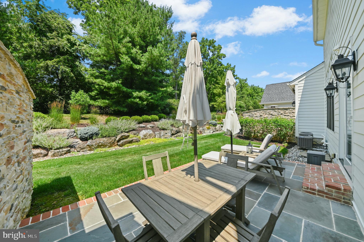
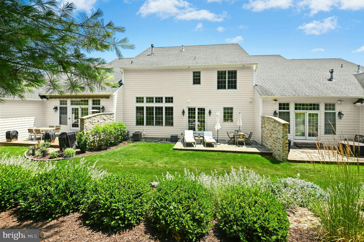
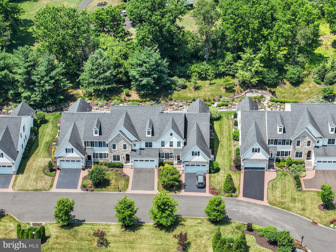
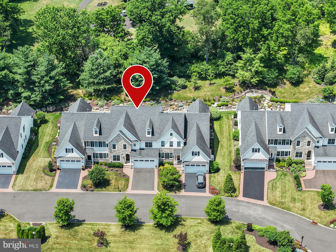
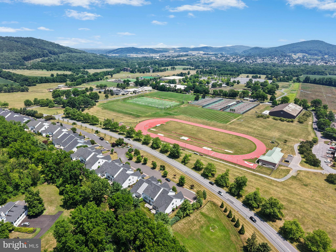
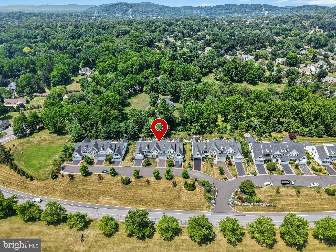
Nestled in the private enclave of Carriage Knoll, overlooking the Lehigh University athletic fields, top-of-the-line finishes and thoughtful architecture create a distinguished ambiance. This richly-appointed carriage house design is built without compromise and meticulously crafted with classic proportions as well as contemporary styling. Hardwood floors, 9’ ceilings, and extra wide crown molding run throughout the first floor. The open foyer leads to a formal dining room and quiet office space behind French doors. The expansive kitchen features soft close cabinets, granite countertops, and stainless appliances, with gas cooking and an island for additional prep and cooking space. The family room includes a soaring stone fireplace and a wall of windows looking out onto lush plantings. A mudroom with walk-in closets, powder room, and access to the 2-car garage completes this level. The upper level offers an expansive primary suite with dual closets and a fabulous 2025 bath with radiant heated floor. Along with two bedrooms and new ensuite baths, the second floor laundry is a welcome amenity. The 2023 finished lower level boasts an additional 1,230 square feet with a recreation room, home gym and bonus room for use as a den, office or playroom. Attention to detail, understated elegance, premium location and an ultra-efficient homeowner’s association all create a home that could change how you live.
Features & Amenities
Interior
-
Other Interior Features
Eat-in Kitchen, Kitchen Island, Recessed Lighting, Walk-In Closet(s), Crown Molding, Soaking Tub
-
Total Bedrooms
3
-
Bathrooms
3
-
1/2 Bathrooms
1
-
Above Grade Finished Area
3302.0
-
Basement YN
YES
-
Cooling YN
YES
-
Cooling
Central Air, Electric
-
Fireplace YN
YES
-
Heating YN
YES
-
Heating
Natural Gas, Forced Air
-
Pet friendly
Cats OK, Dogs OK, Yes
Exterior
-
Garage
Yes
-
Garage spaces
2
-
Construction Materials
HardiPlank Type, Stucco, Stone
-
Other Exterior Features
Lighting
-
Parking
Garage Door Opener, Garage, Driveway, Inside Entrance, Attached
-
Patio and Porch Features
Patio
-
Pool
No
-
Waterfront YN
NO
Area & Lot
-
Property Type
Residential
-
Property Sub Type
Condominium
-
Architectural Style
Colonial
Price
-
Sales Price
$850,000
-
Tax Amount
$14,696
-
Sq. Footage
4,532
-
Price/SqFt
$187
HOA
-
Association
No
School District
-
Elementary School
N/A
-
Middle School
N/A
-
High School
N/A
Property Features
-
New Construction
NO
-
Foundation Details
Concrete Perimeter
-
Senior Community YN
NO
-
Sewer
Public Sewer
-
Tax Lot
Q6
-
Water Source
Public
Schedule a Showing
Showing scheduled successfully.
Mortgage calculator
Estimate your monthly mortgage payment, including the principal and interest, property taxes, and HOA. Adjust the values to generate a more accurate rate.
Your payment
Principal and Interest:
$
Property taxes:
$
HOA fees:
$
Total loan payment:
$
Total interest amount:
$
Location
County
NORTHAMPTON
Elementary School
Middle School
High School
Listing Courtesy of Nancy W Ahlum , Carol C Dorey Real Estate
RealHub Information is provided exclusively for consumers' personal, non-commercial use, and it may not be used for any purpose other than to identify prospective properties consumers may be interested in purchasing. All information deemed reliable but not guaranteed and should be independently verified. All properties are subject to prior sale, change or withdrawal. RealHub website owner shall not be responsible for any typographical errors, misinformation, misprints and shall be held totally harmless.

AGENT
Chana Shaffer
Call Chana today to schedule a private showing.

* Listings on this website come from the FMLS IDX Compilation and may be held by brokerage firms other than the owner of this website. The listing brokerage is identified in any listing details. Information is deemed reliable but is not guaranteed. If you believe any FMLS listing contains material that infringes your copyrighted work please click here to review our DMCA policy and learn how to submit a takedown request.© 2024 FMLS.
Related Properties
BETHLEHEM
4311 STONEBRIDGE
3 Beds
2 Baths
N/A
$825,000
MLS#: PALH2009094
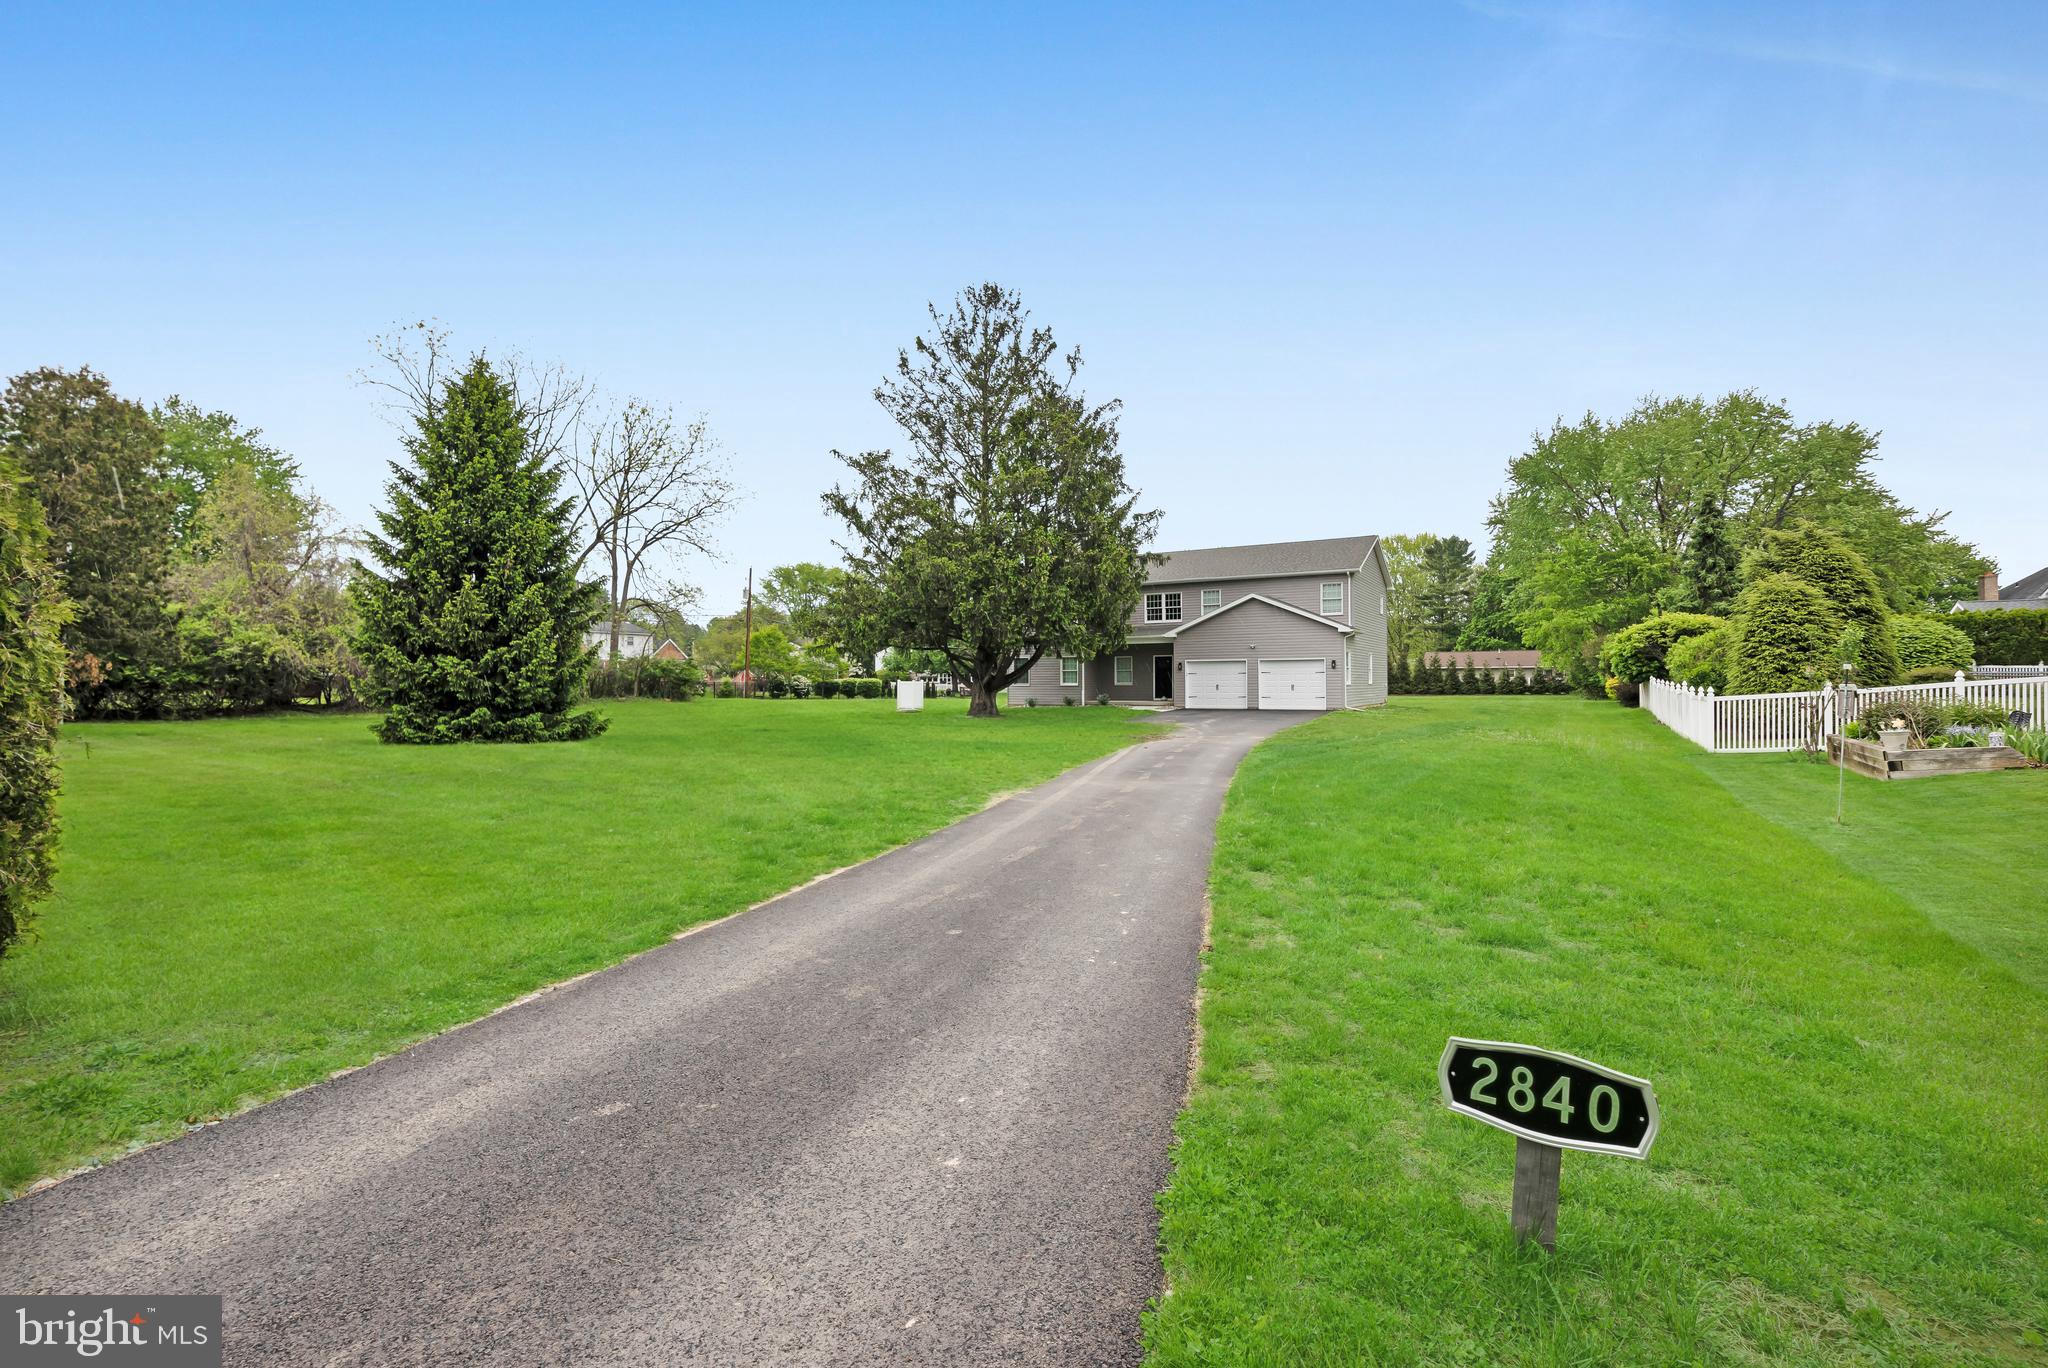
BETHLEHEM
2840 JACKSONVILLE ROAD
6 Beds
4 Baths
4,162 Sq.Ft.
$975,000
MLS#: PANH2009938
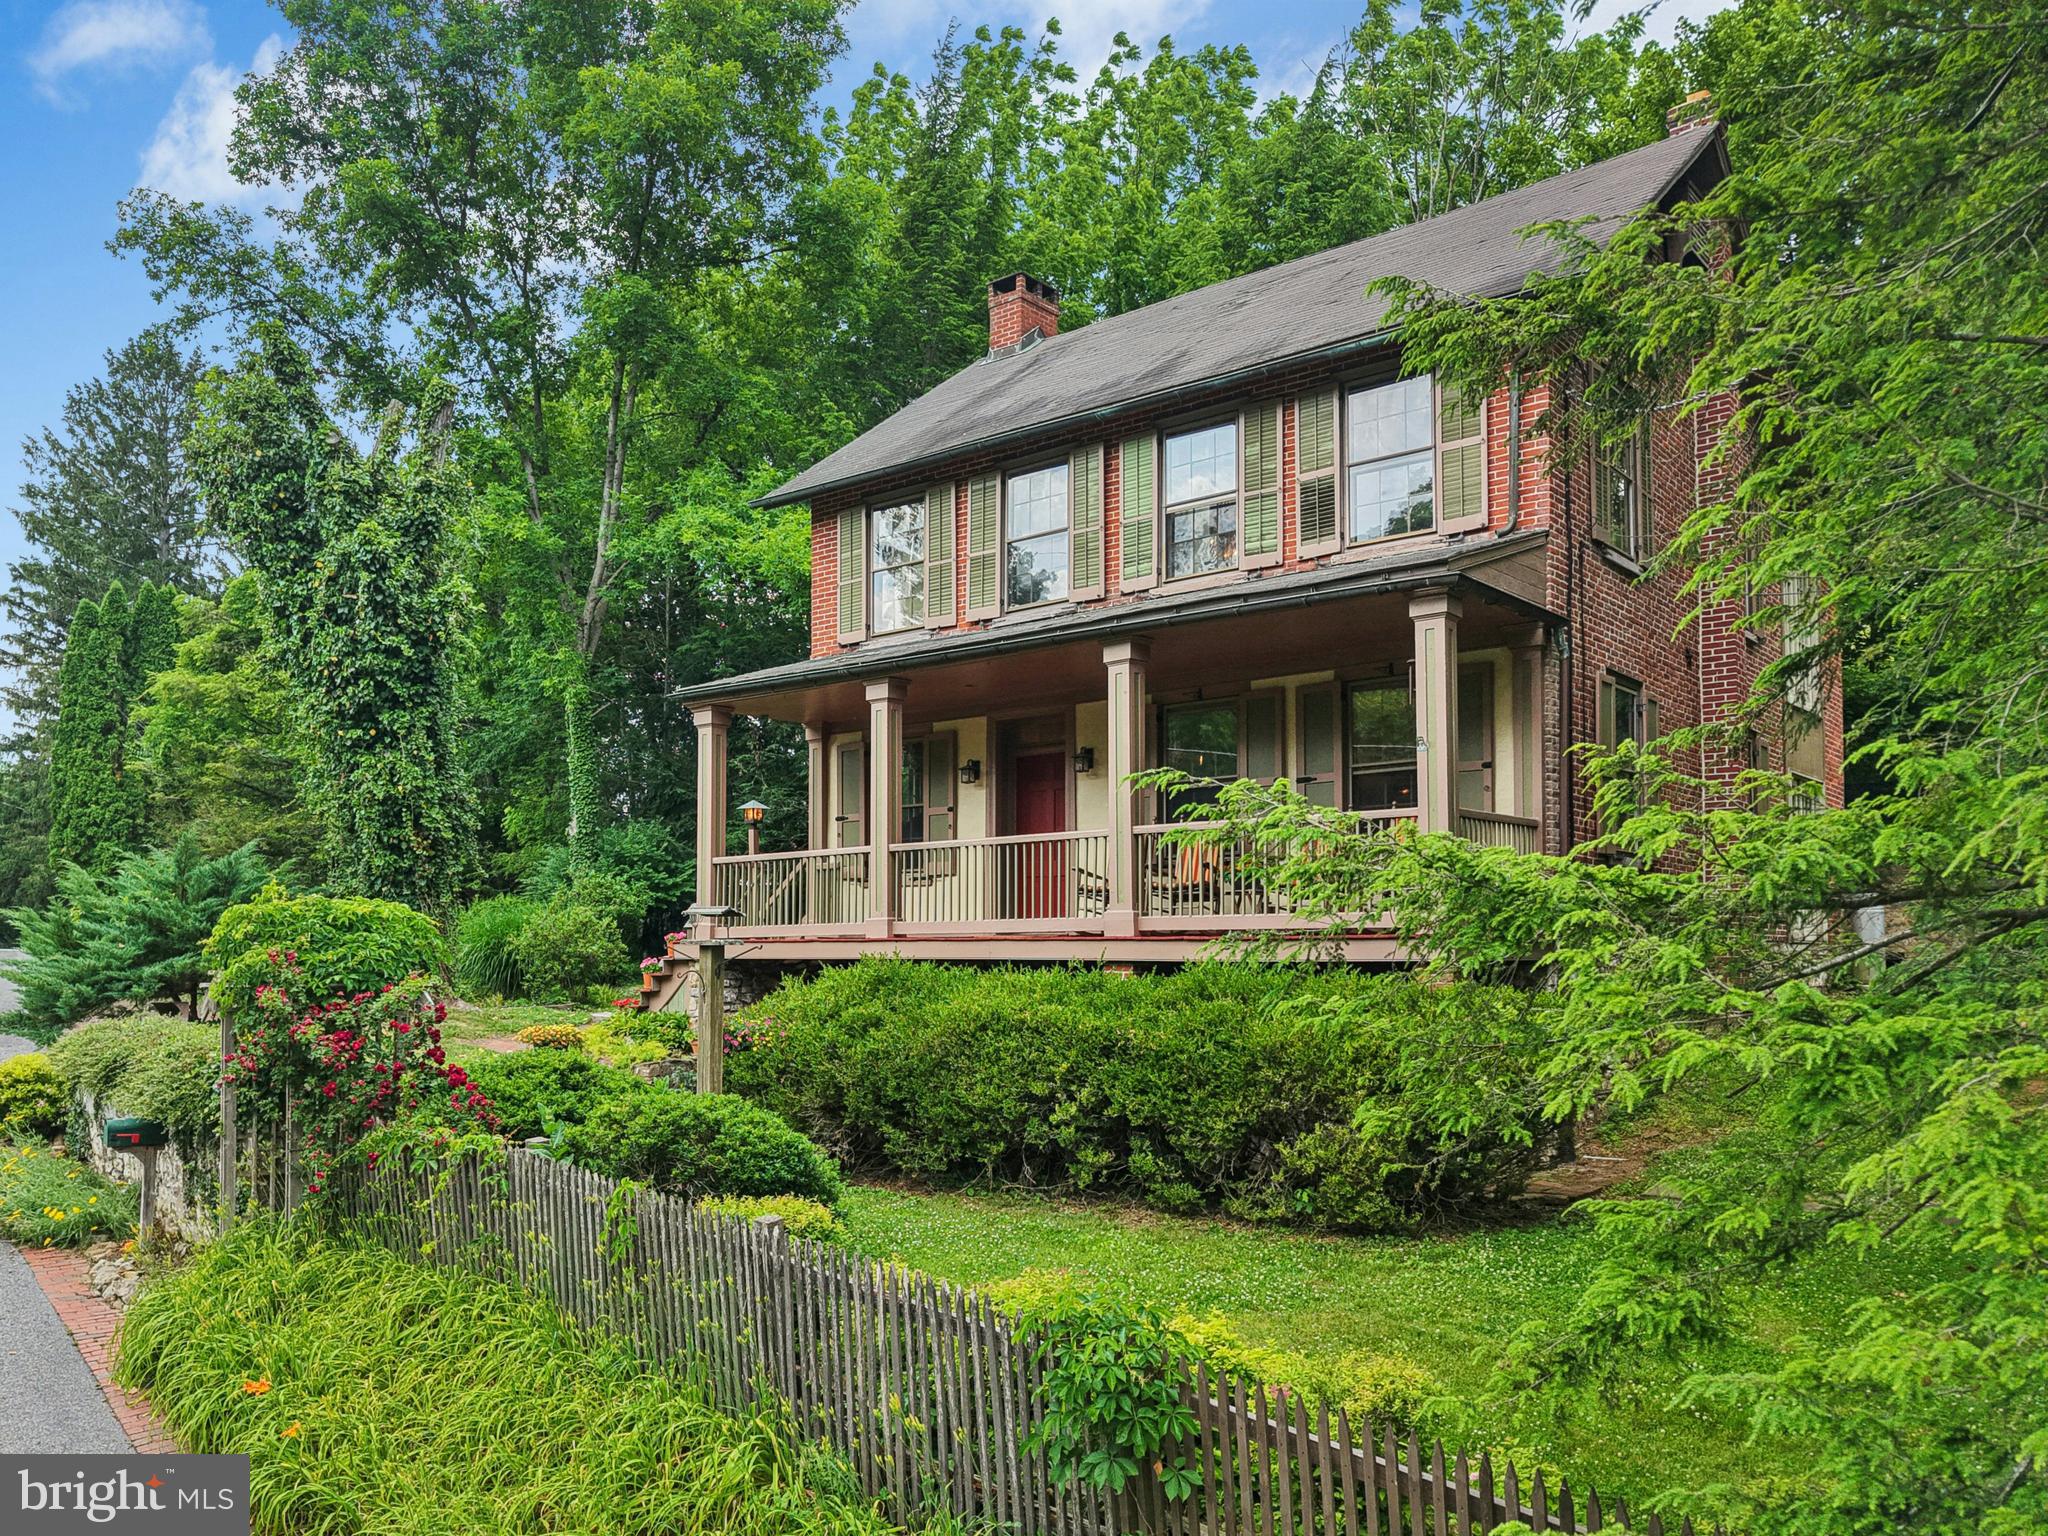
BETHLEHEM
1867 OLD MILL ROAD
4 Beds
2 Baths
2,044 Sq.Ft.
$950,000
MLS#: PANH2010128
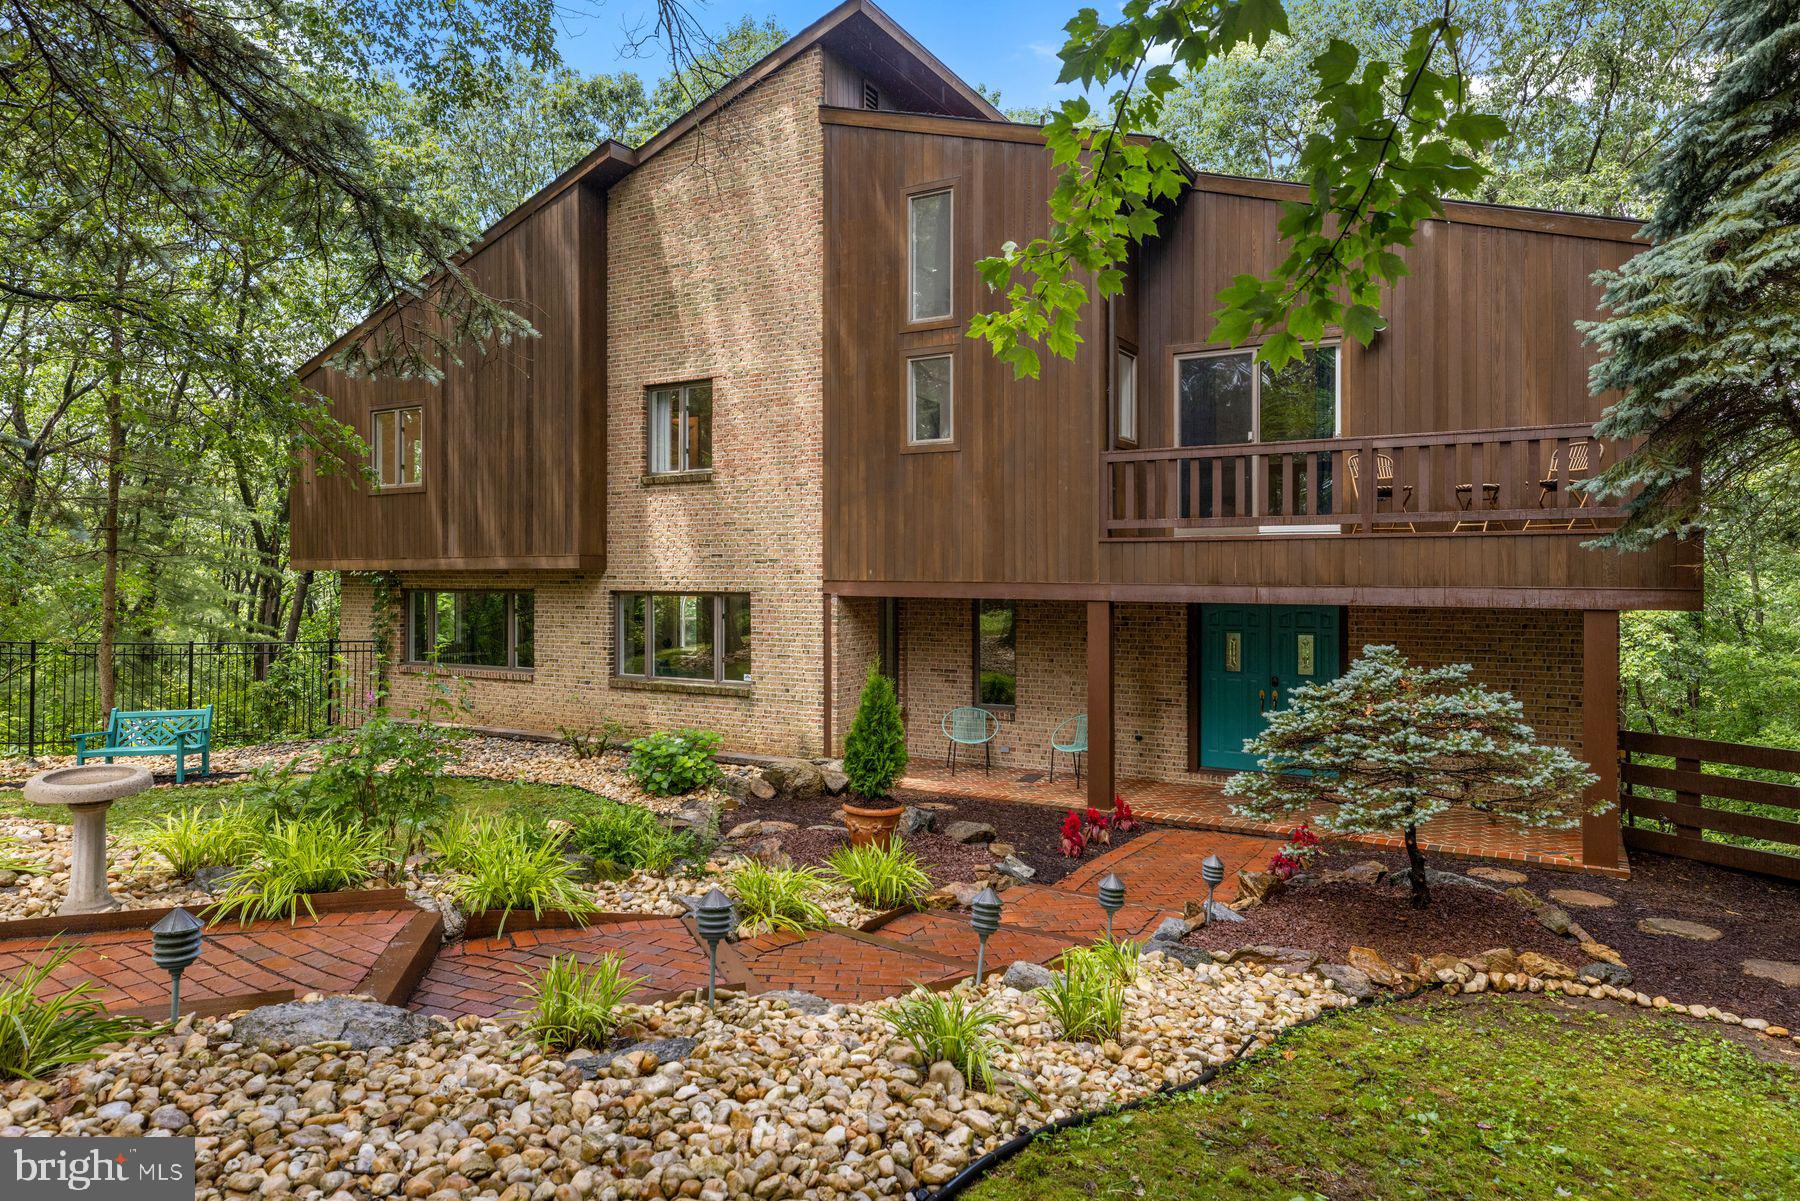
BETHLEHEM
3385 WOODBRIDGE CIRCLE
5 Beds
2 Baths
5,209 Sq.Ft.
$949,000
MLS#: PANH2009992
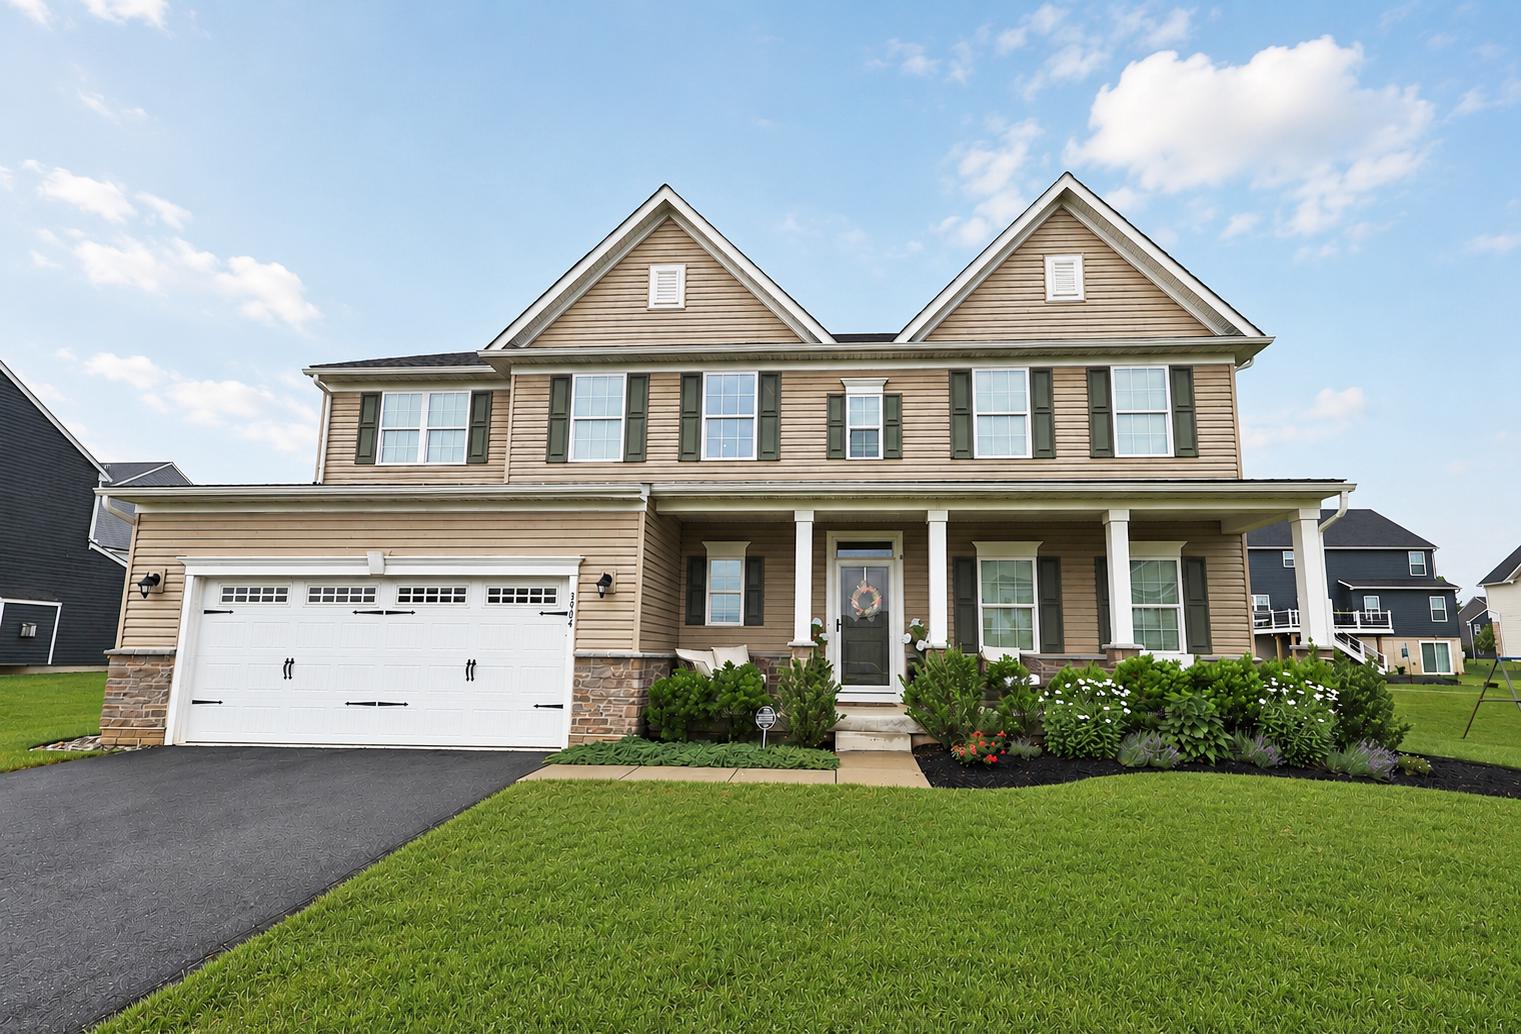
BETHLEHEM
3904 TRYTHALL STREET
5 Beds
3 Baths
4,098 Sq.Ft.
$749,900
MLS#: PANH2010238
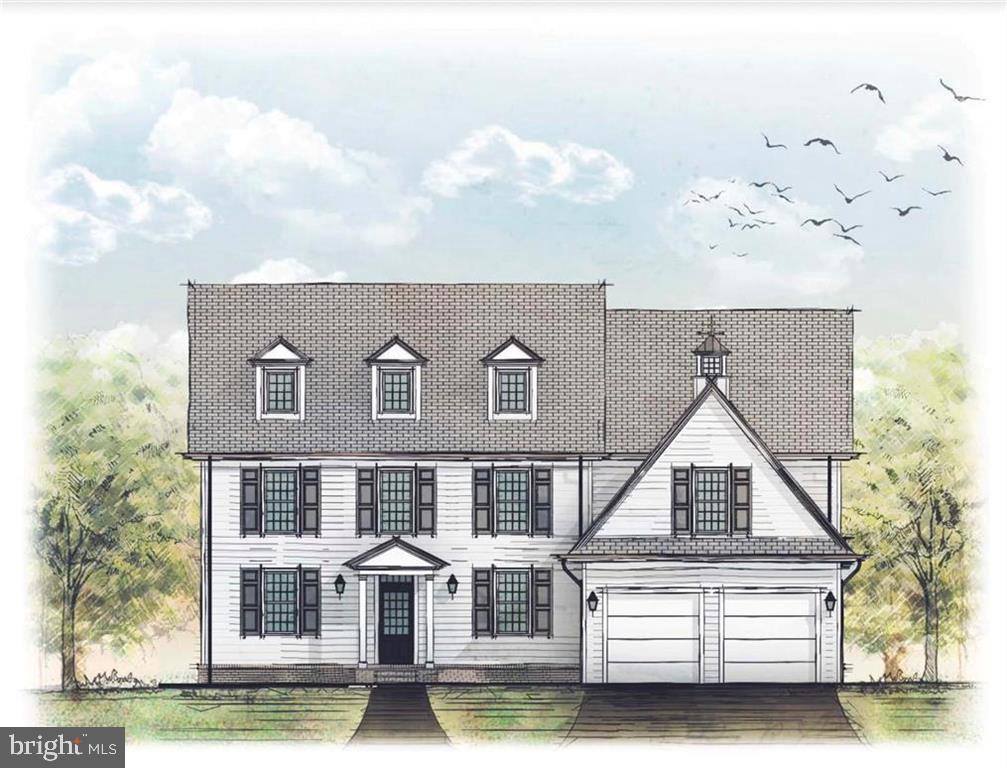
BETHLEHEM
4299 STONEBRIDGE
4 Beds
3 Baths
N/A
$925,000
MLS#: PALH2011584
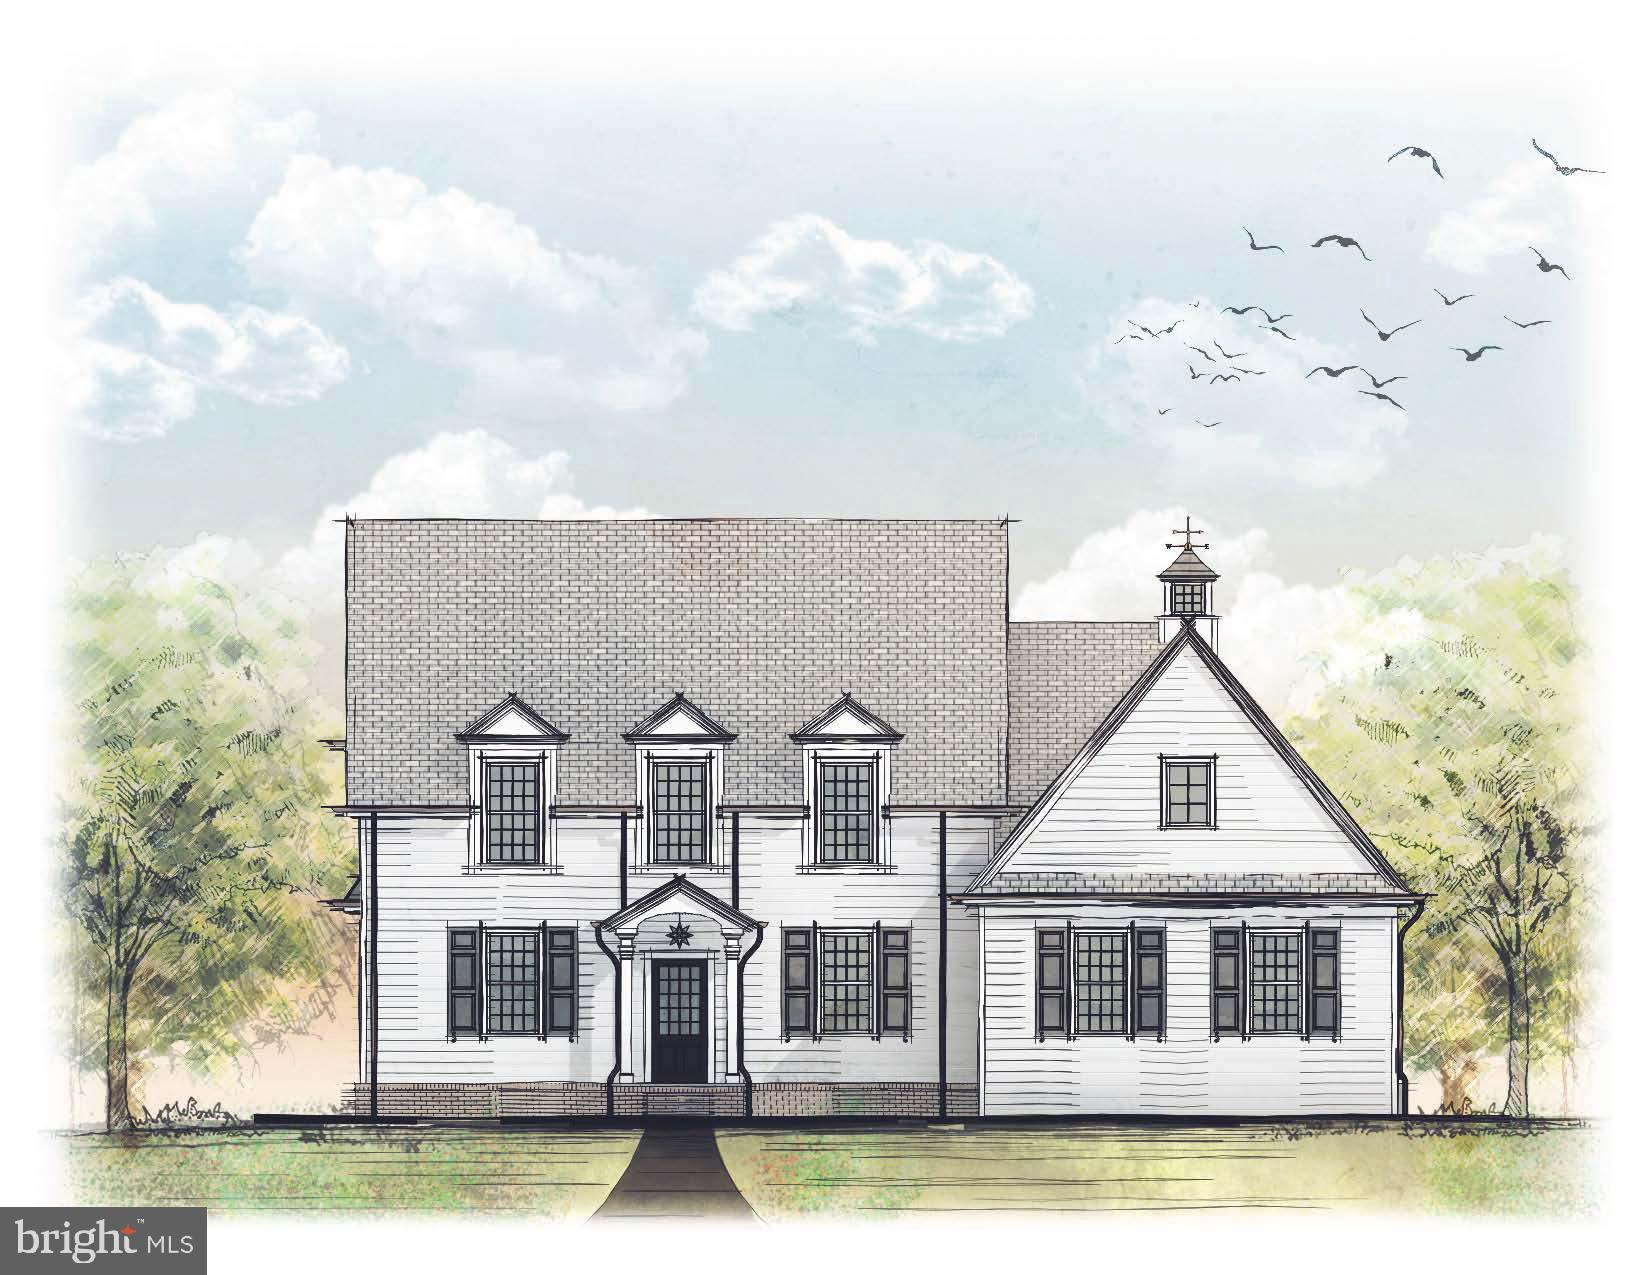
BETHLEHEM
4260 STONEBRIDGE
4 Beds
3 Baths
N/A
$855,000
MLS#: PALH2013876
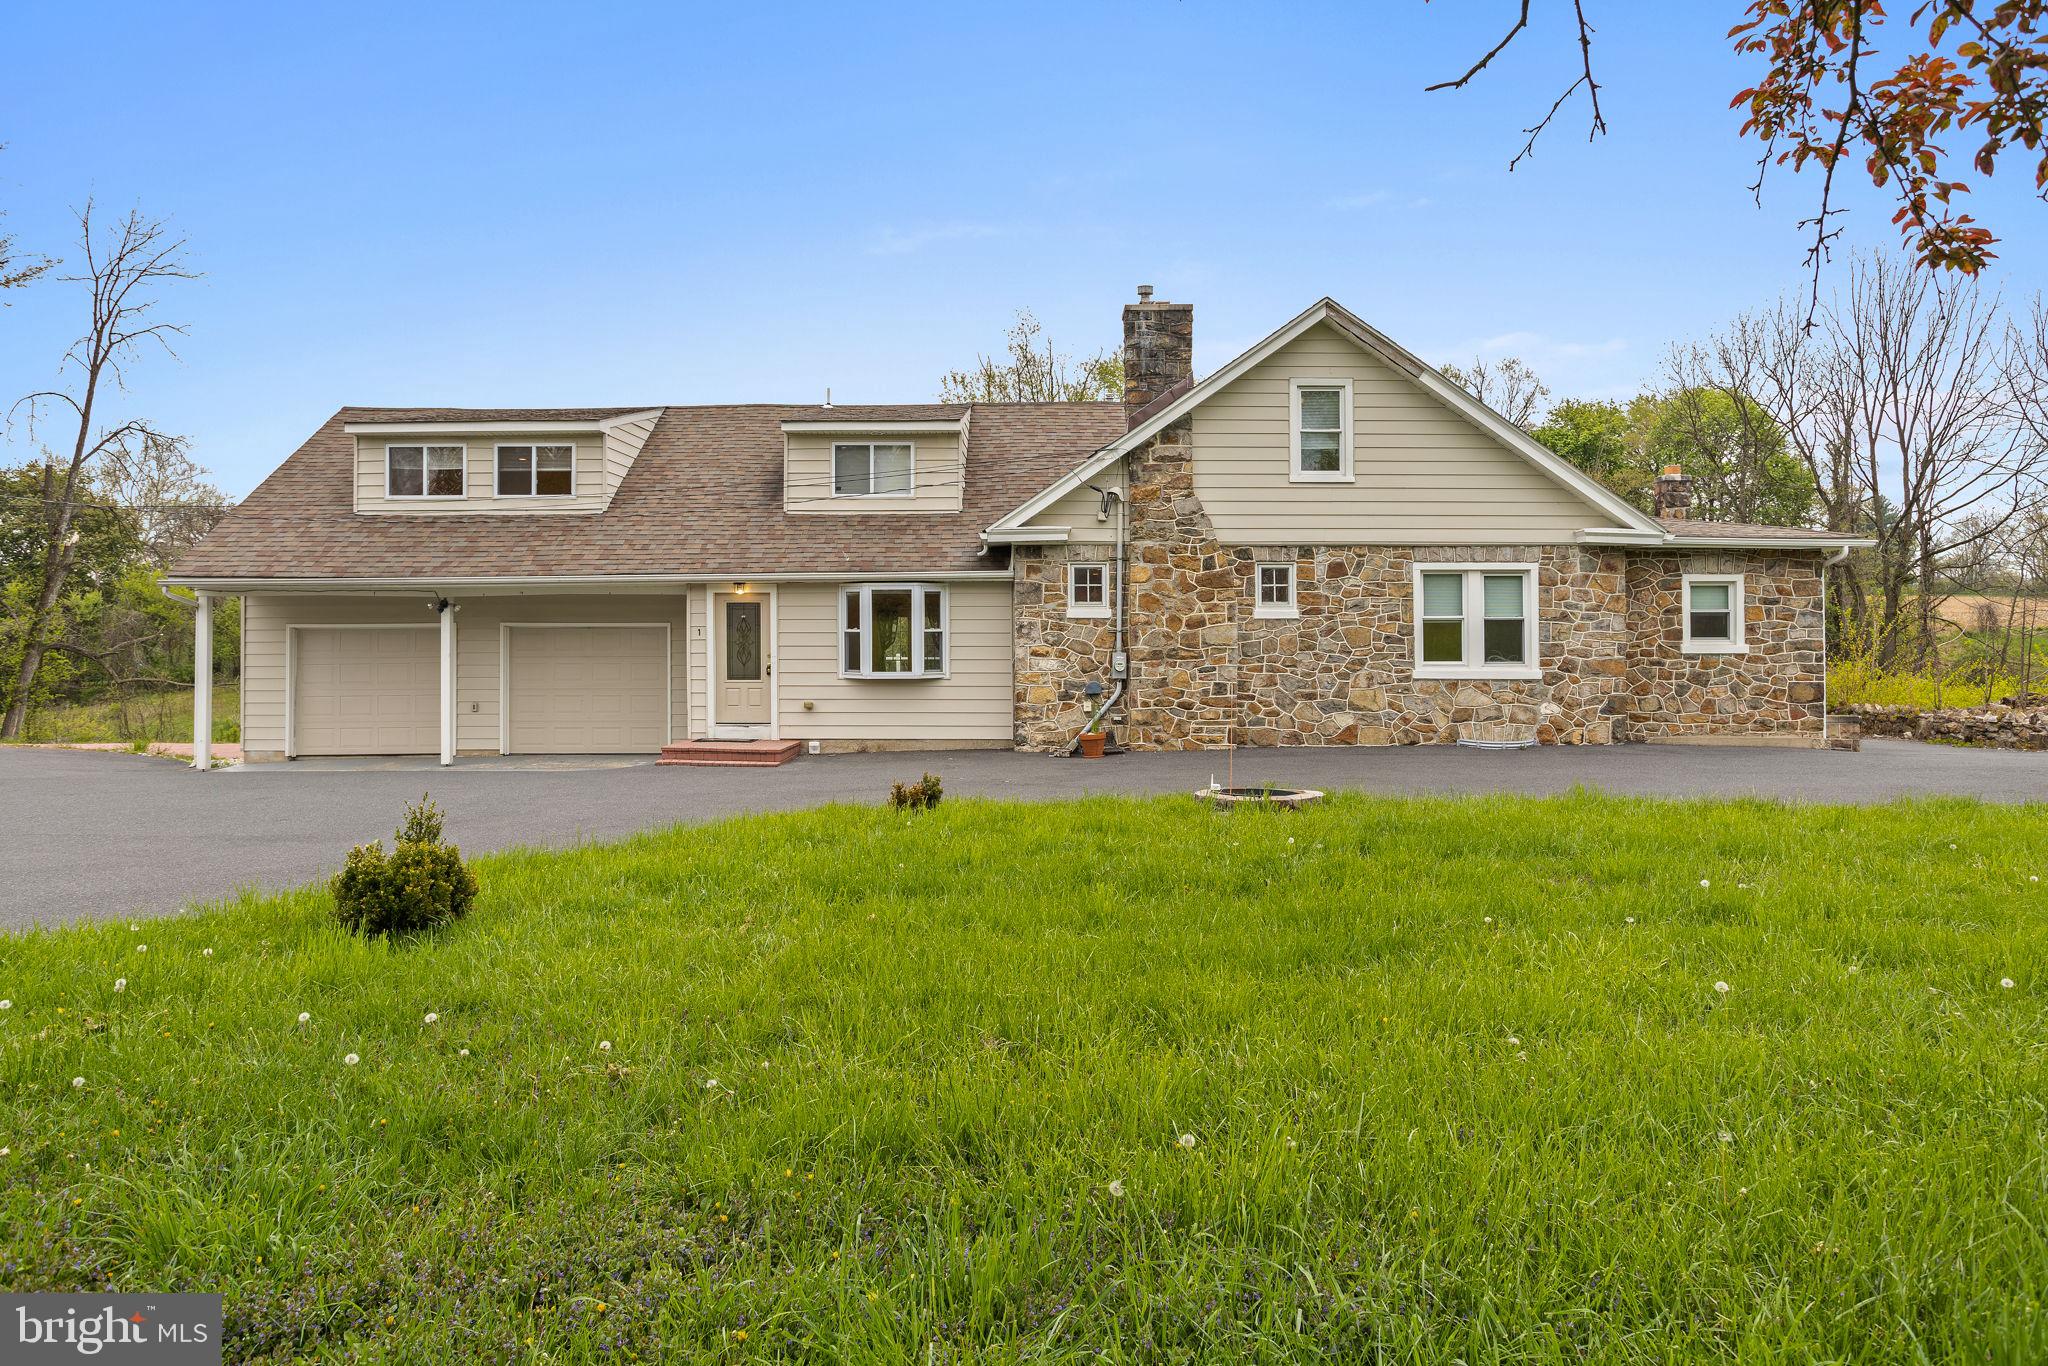
BETHLEHEM
1790 FRIEDENSVILLE ROAD
8 Beds
6 Baths
N/A
$899,000
MLS#: PANH2009072
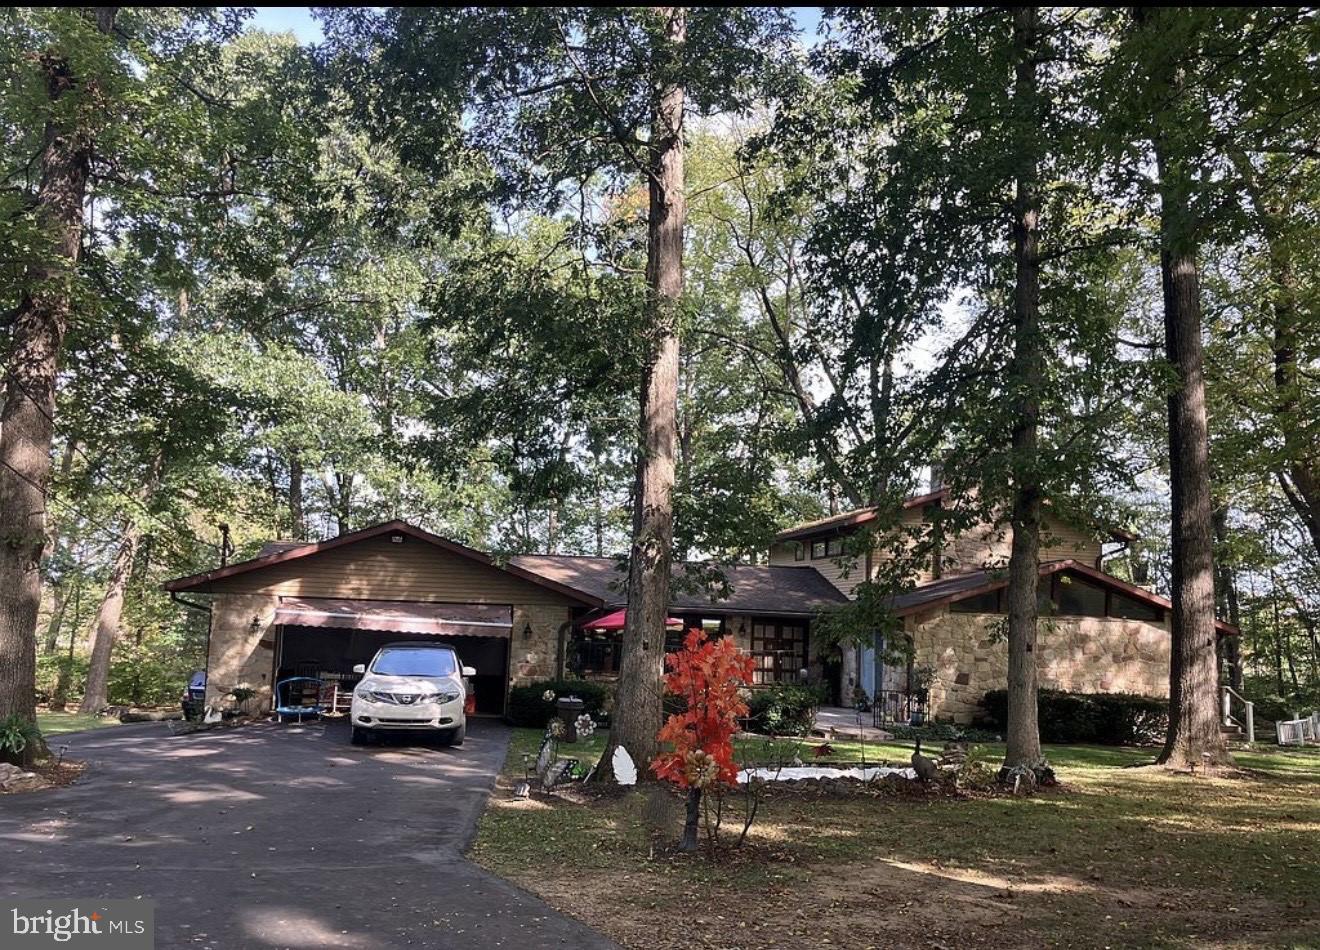
BETHLEHEM
3725 OAKLAND ROAD
5 Beds
1 Baths
5,604 Sq.Ft.
$745,000
MLS#: PANH2010214
.png)