Features & Amenities

Interior

  • Other Interior Features

    Eat-in Kitchen

  • Total Bedrooms

    4

  • Bathrooms

    3

  • Above Grade Finished Area

    3420.0

  • Basement YN

    YES

  • Cooling YN

    YES

  • Cooling

    Central Air, Heat Pump, Gas

  • Fireplace YN

    NO

  • Heating YN

    YES

  • Heating

    Natural Gas, Forced Air

  • Pet friendly

    N/A

Exterior

  • Garage

    Yes

  • Garage spaces

    3

  • Construction Materials

    Stone

  • Other Exterior Features

    Other, Lighting

  • Parking

    Garage Door Opener, Asphalt, Garage, Driveway, Other, Inside Entrance, Attached

  • Patio and Porch Features

    Patio

  • Pool

    Yes

  • Pool Features

    Heated, In Ground, Fenced, Private

  • Waterfront YN

    NO

Area & Lot

  • Lot Features

    Level, Private

  • Lot Size(acres)

    1.86

  • Lot Size(square feet)

    81,022

  • Property Type

    Residential

  • Property Sub Type

    Single Family Residence

  • Architectural Style

    Traditional

Price

  • Sales Price

    $895,000

  • Tax Amount

    $9,445

  • Financing Options

    Cash, Conventional, VA

  • Sq. Footage

    4,620

  • Price/SqFt

    $193

HOA

  • Association

    No

School District

  • Elementary School

    MONROE

  • Middle School

    EAGLE VIEW

  • High School

    CUMBERLAND VALLEY

Property Features

  • New Construction

    NO

  • Foundation Details

    Permanent

  • Senior Community YN

    NO

  • Sewer

    Septic Tank

  • Tax Lot

    12

  • Water Source

    Well

Schedule a Showing

Showing scheduled successfully.

<
>
IN PERSON
VIA CHAT

What is 3 + 4 ?


Change time

Mortgage calculator

Estimate your monthly mortgage payment, including the principal and interest, property taxes, and HOA. Adjust the values to generate a more accurate rate.

Your payment

Principal and Interest:

$

Property taxes:

$

HOA fees:

$

Total loan payment:

$

Total interest amount:

$

Location

County

CUMBERLAND

Elementary School

MONROE

Middle School

EAGLE VIEW

High School

CUMBERLAND VALLEY

Listing Courtesy of Elizabeth G. Masland, RE/MAX Realty Associates

RealHub Information is provided exclusively for consumers' personal, non-commercial use, and it may not be used for any purpose other than to identify prospective properties consumers may be interested in purchasing. All information deemed reliable but not guaranteed and should be independently verified. All properties are subject to prior sale, change or withdrawal. RealHub website owner shall not be responsible for any typographical errors, misinformation, misprints and shall be held totally harmless.

Agent Chana Shaffer

Salesperson, Realtor

Chana Shaffer

Call Chana today to schedule a private showing.


* Listings on this website come from the FMLS IDX Compilation and may be held by brokerage firms other than the owner of this website. The listing brokerage is identified in any listing details. Information is deemed reliable but is not guaranteed. If you believe any FMLS listing contains material that infringes your copyrighted work please click here to review our DMCA policy and learn how to submit a takedown request.© 2024 FMLS.
AMAZING HOME JUST READY TO HIT THE MARKET: The landscaping and hardscaping around this home will make you want to spend as much time outdoors as possible. The beautiful heated pool, firepit, and extensive paver patio will enchant family and friends alike! Meanwhile the interior offers such beauty and comfort - from the relaxing primary suite with its coffee bar in the sitting area to the man cave in the lower level you will be happy to spend your days and evenings in your new luxurious home when you are not enjoying the out of doors. Starting in the welcoming foyer with its beautiful front door and sidelights, the hardwood flooring reaches throughout most of the main floor. An office (or 5th bedroom) is to the right upon entering with an adjacent elegant full bath. The shower has a rain-head and wand, and is handicapped accessible, complete with seat. The living room has wide crown molding, the dining room is accented by columns, a tray ceiling, and shadowbox molding. An updated kitchen is a chef's dream. Generous updated soft close cabinets,  a sub zero refrigerator, gas Wolf cooktop, quartz counters, recessed lighting, beautiful tiled backsplash, a pop up fan, dual sinks, and large island will make your time in the kitchen a joy. Open to the kitchen is a family room with a vaulted ceiling and stone fireplace (gas), that soars to the ceiling.  The large windows across the back of the home give you an amazing view of the pool, patio, and landscaping that bring the beauty of this yard into your home all year round! Upstairs you find a primary suite with a sitting area with awesome views over the pool and patio, 2 walk-in closets, a jetted tub, dual vanities, and more. There are 3 more bedrooms on this level, all with ceiling fans. The hall bath has dual pedestal sinks and a rain shower head. A large laundry is located off the hall upstairs, and a closet in the hall has access to a storage area behind it. Located in the lower level is a rec area complete with an amazing solid wood wet bar and surround sound system, a second rec room that is perfect for a pool table, a full exercise room, and a large utility /workshop area with stairs leading to the garage. There is a whole house Generac generator for protection if power is out in the area, and Solar panels that keep the electric bill down substantially. There are 2 gas furnaces (the one in the LL is new!), 2 CA units, a smart thermostat, a ring doorbell and security cameras.  This home has an amazing yard! Truly a work of art - the heated in ground pool with its ledges and surrounding decorative pavers are designed with entertaining in mind! Landscaping around the pool and fencing and across the back of the yard enhances your views all year long. Out back are 2 peach trees, a raspberry bush, and a formal herb garden plus lovely evergreens abound. There is a small shed for the pool equipment. The pool heater was replaced 2 years ago and the filter is a DE Sand filter. The 3 car garage with openers also has a man door for ease of access.

581 LUCINDA LANE

Message successfully sent.

What would you like to know?

What is 3 + 4 ?

I agree to receive email communication and understand I can unsubscribe at any time.

I agree to be contacted by Charis Realty Group - Christine Issler, Broker via call, email, and text for real estate services. To opt out, you can reply 'stop' at any time or reply 'help' for assistance. You can also click the unsubscribe link in the emails. Message and data rates may apply. Message frequency may vary. Privacy Policy

Related Properties

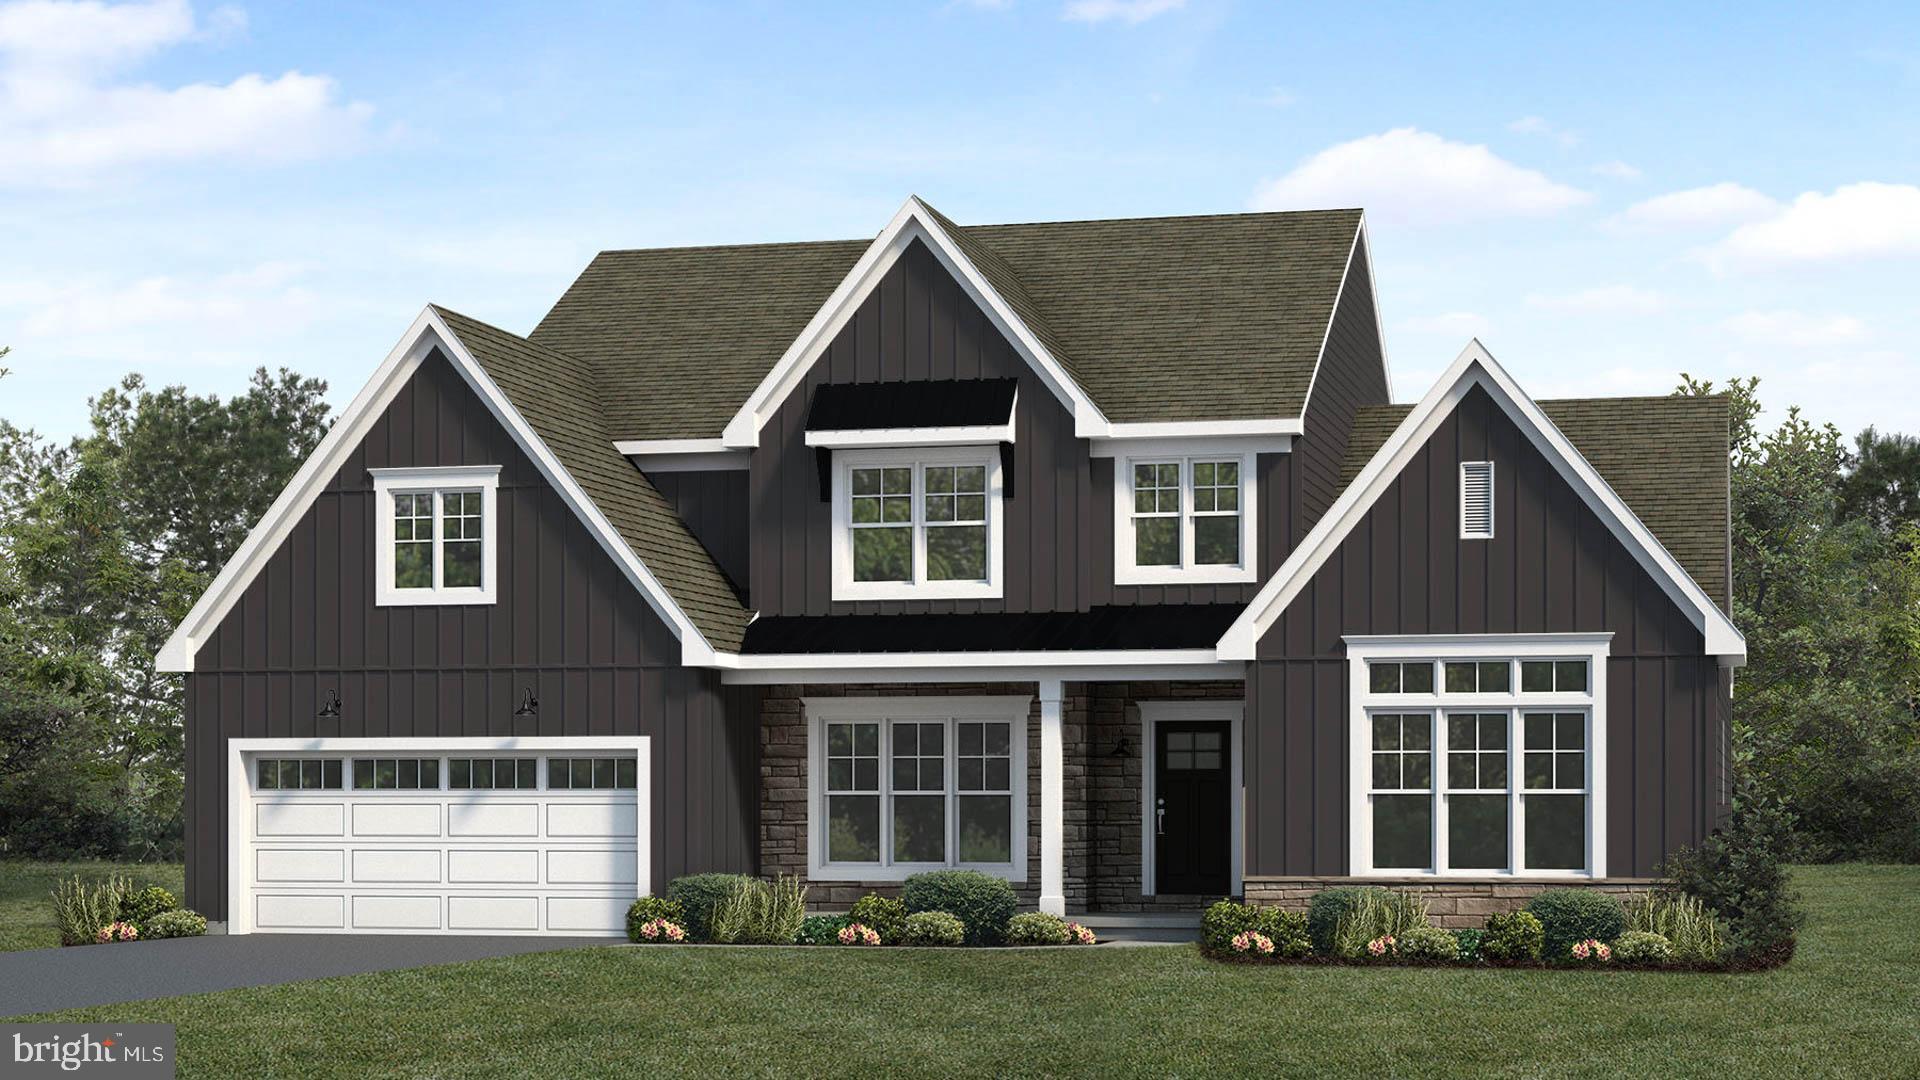
This beautiful 2-story home includes a welcoming front porch, and a 2-car garage with entry into a spacious laundry room. The thoughtfully designed, open floor plan features 9’ceilings in the basement and on the first floor and a 2-story foyer extending to the great room. Stylish vinyl plank flooring flows throughout the main living areas. A study is across the foyer from the formal dining room, highlighted by a tray ceiling and a custom wall trim. The kitchen is well-equipped with quartz countertops, a tile backsplash, stainless steel appliances, and a large center island and pantry. Next to the kitchen is a sunny breakfast area that provides access to the rear composite deck. The great room is warmed by a gas fireplace with stone surround and ship lap above the mantel. Tucked quietly to the back of the home, the first-floor owner’s suite has a private bathroom with a tile shower, double bowl vanity, and an expansive closet. Three additional bedrooms and a full bathroom complete the second floor.
#PACB2052004

MECHANICSBURG

2229 S AUTUMN CHASE DRIVE

4 Beds

2 Baths

2,928 Sq.Ft.

$744,200

MLS#: PACB2052004
OPEN THIS SUNDAY 1-4pm!
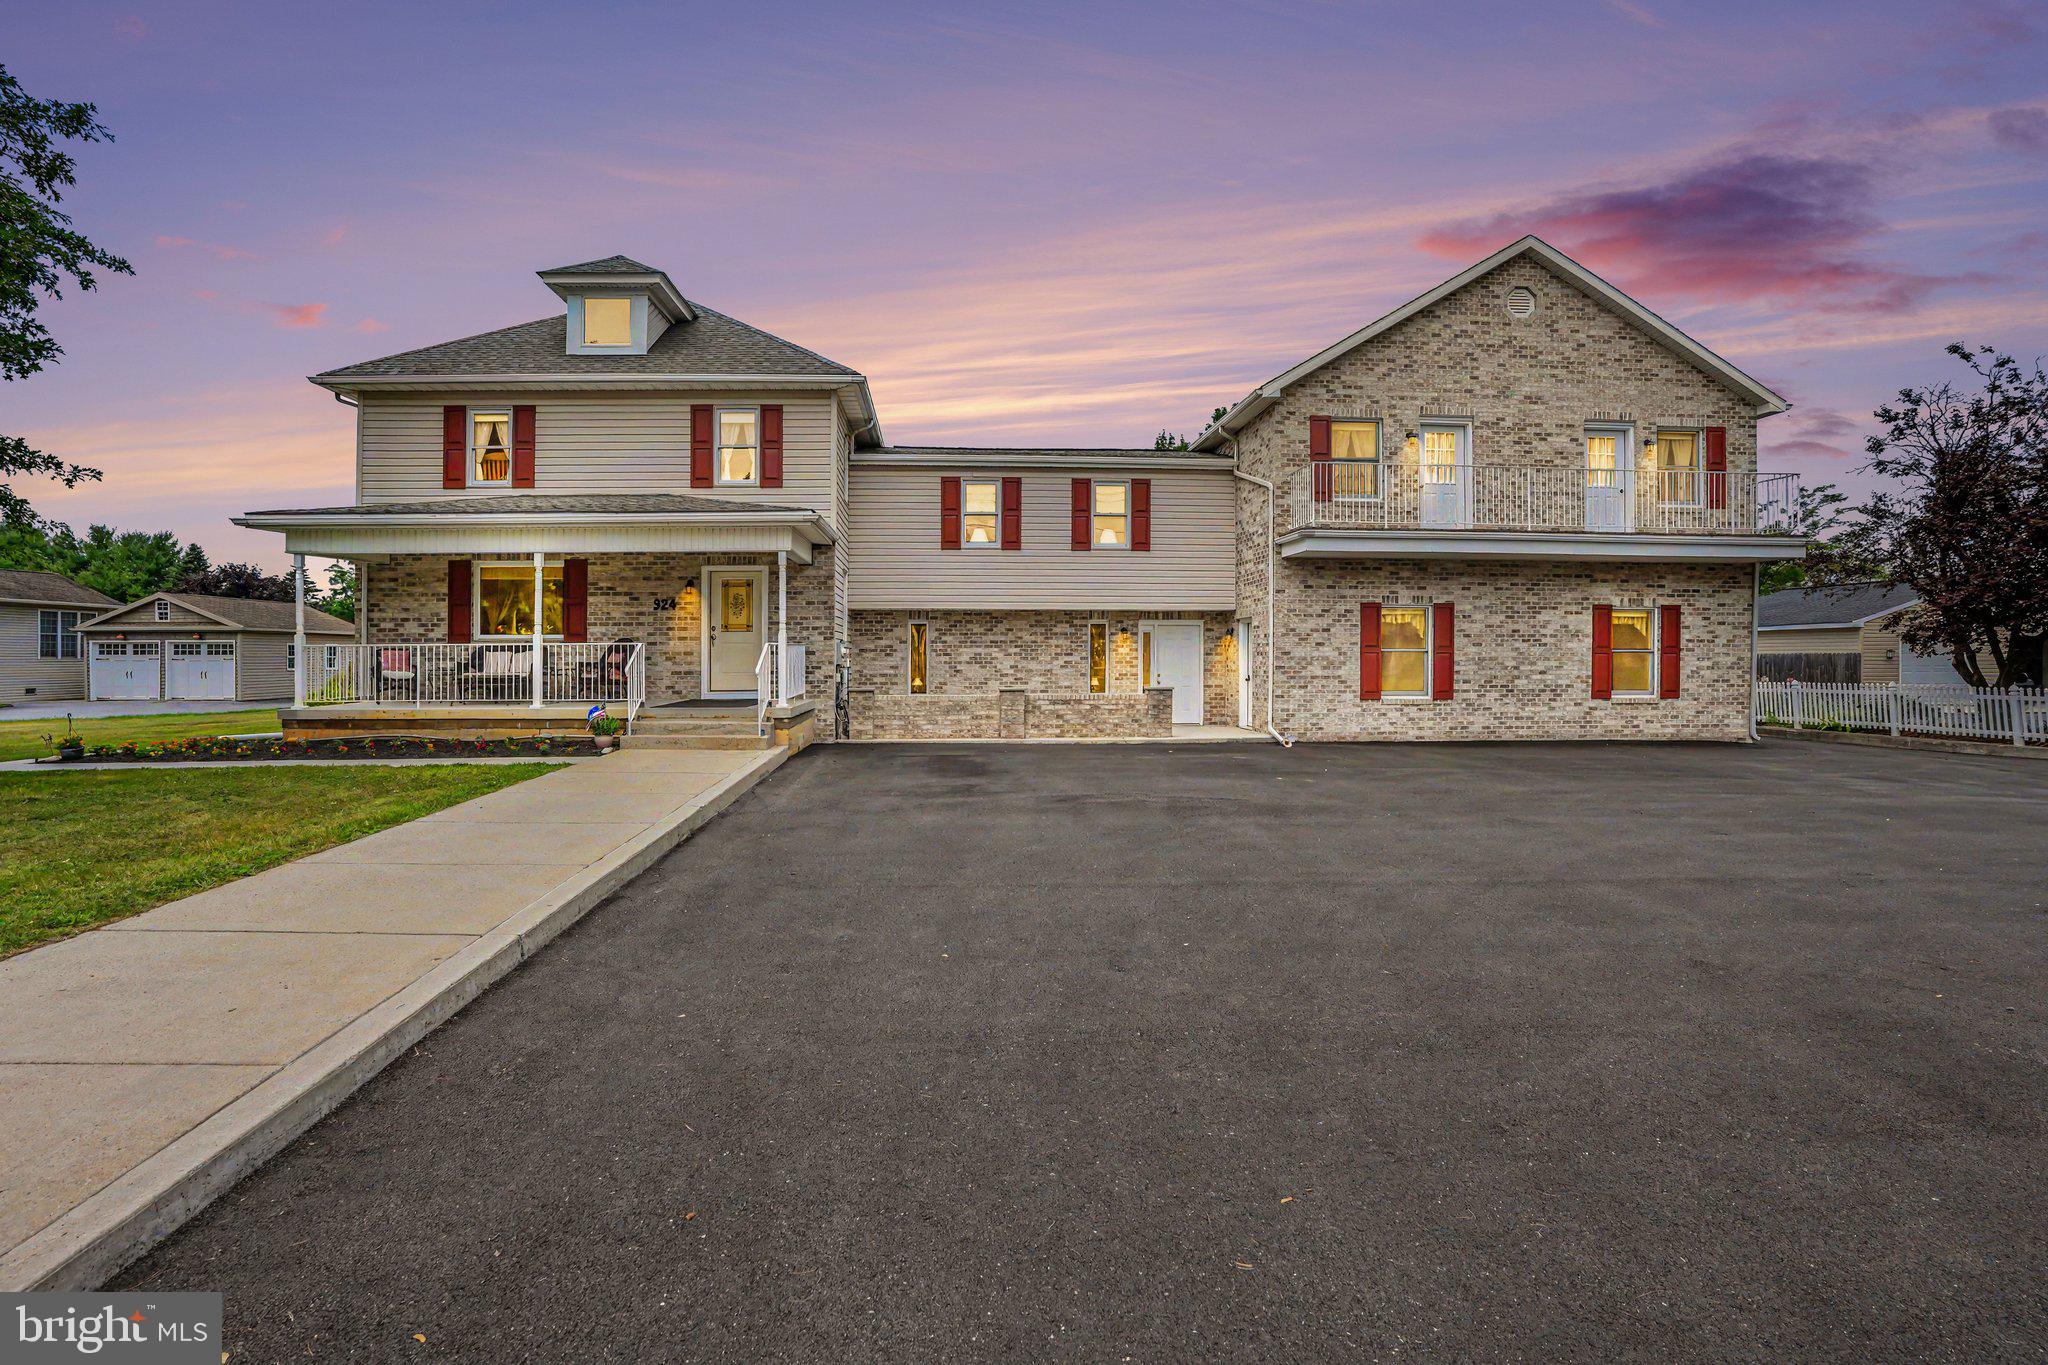
Looking for a property that offers both comfortable living and the flexibility to operate a business from home? This unique property is ideal for buyers seeking a live-work lifestyle. Whether you're looking to run a small business such as a daycare (subject to local regulations), personal training studio, insurance office, medical office or simply need dedicated space for remote work, making it well-suited for a variety of permitted home-based businesses or professional uses (subject to local zoning and approvals). It's also an excellent option for multigenerational living, with a versatile layout that can accommodate extended family while maintaining privacy and functionality. This home offers endless possibilities.  Boasting an impressive 7 bedrooms, 7 bathrooms, 2 full kitchens, 2 dining rooms, multiple family rooms, flexible living spaces, and bonus rooms, ample parking space, this exceptional property is designed to accommodate a variety of lifestyles.  In 2002, approximately 3,800 square feet was thoughtfully added to the original home. Previously operated as a state-approved daycare, this property offers exceptional flexibility with a separate private entrance and dedicated bathroom. Outdoor living is just as impressive, featuring a welcoming front porch, three spacious private decks, two balconies, a patio, and parking for up to 12 vehicles.  Conveniently located just minutes from shopping, dining, parks, schools, and major commuter routes. This property offers the perfect combination of accessibility, versatility, and room to grow.
#PACB2056164

MECHANICSBURG

924 W TRINDLE ROAD

7 Beds

4 Baths

6,460 Sq.Ft.

$849,900

MLS#: PACB2056164

New on site 1 day ago
Welcome to this beautiful custom-built Tiday home in the highly desirable Millfording Highlands! Offering 5 bedrooms, 3.5 baths, and over 4,000 square feet of finished living space, this exceptional home is situated on a gorgeous .44-acre level lot and combines thoughtful design, quality finishes, and numerous recent updates. 
The open floor plan begins with a welcoming foyer and continues into a private office with French doors and an elegant formal dining room featuring a tray ceiling, wainscoting, and crown molding. Newer luxury vinyl plank flooring extends throughout the first and second floors, providing a stylish and cohesive look while offering easy maintenance. 
The expansive gourmet kitchen features granite countertops, a large island with seating, stainless steel appliances, a built-in beverage refrigerator, and an induction range offering precise cooking and added safety. The adjoining breakfast area overlooks the back patio, while the spacious family room provides a comfortable gathering space with a gas fireplace. A convenient mudroom and main-level laundry room offer abundant built-in storage and cabinetry. 
The luxurious owner’s suite features a tray ceiling, walk-in closet, and spacious bath with tile shower, double-sink vanity, and whirlpool tub. Four additional generously sized bedrooms include access to a Jack-and-Jill bath with double-sink vanity. 
The finished lower level adds approximately 1,000 square feet of flexible living space, complete with luxury vinyl plank flooring and a full bath—ideal for a recreation room, home gym, guest accommodations, or additional living space. 
Additional highlights include a newer reverse osmosis water filtration system and water softener, Generac whole-house generator, newer washer and dryer, ceiling fans throughout, natural gas heat, and an oversized 2-car garage with extensive storage and organization space. 
Outside, the level .44-acre lot provides endless possibilities for creating your own private outdoor oasis. Located within Cumberland Valley School District, Millfording Highlands is nestled along the beautiful Conodoguinet Creek and offers convenient access to major shopping, highways, and area amenities. A truly exceptional home with space, style, and modern updates throughout! A JOY to show!
#PACB2058982

MECHANICSBURG

220 DUNBAR DRIVE

5 Beds

3 Baths

4,118 Sq.Ft.

$725,000

MLS#: PACB2058982

Clean, classic design. Neutral, modern living. Exceptional facade and captivating curb appeal feature a brand new roof with architectural shingles and a three-car, side-load garage. Upgrades throughout. Beautiful, landscaped setting on an elevated cul-de-sac. Highly sought-after Dartmouth Green neighborhood in Hampden Township, blue ribbon Cumberland Valley Schools. Conveniently located off the Creekview Exit of the 581 connector between I81 and Rt.15. This exceptional 4-bedroom, 2.5-bath residence seamlessly blends timeless elegance with modern comfort, offering an impressive array of beautifully appointed living spaces and thoughtful upgrades throughout including a brand new roof. The heart of the home is the spacious eat-in kitchen, featuring brand-new stainless steel appliances, gleaming granite countertops, a crisp white tile backsplash, fresh paint, beautiful hardwood floors, and a large pantry. The adjacent formal dining room provides an elegant setting for memorable gatherings, enhanced by chair rail and crown molding. Designed for both grand entertaining and everyday living, the expansive family room showcases newer luxury vinyl plank flooring, a gas fireplace with formal mantle, elegant crown molding, beadboard to chair rail, and plantation shutters. Double French doors open to a charming living room for quiet moments or conversation. The oversized laundry room, utility closet, and walk-in pantry add exceptional functionality and storage to complete the first floor. Upstairs, the feel-good spaciousness of the owner's suite serves as a private sanctuary. It's complete with a generous walk-in closet, a comfortable sitting area, and a five-piece private bath. Enjoy dual vanities, a relaxing soaking tub with palatial arched, glass block window allows an abundance of natural light that creates a bright, serene atmosphere. Three additional spacious bedrooms and a full bath complete the second level. Other thoughtful upgrades include a whole house central vac, security system for peace of mind. A full basement ready to finish your way with extra high ceiling height, double glass doors to concrete steps to access the outdoors, and rough-in plumbing for a future bathroom. With its gracious proportions extending the floor plan two additional feet, elegant architectural details, stylish updates, and coveted Dartmouth Green setting, this sophisticated residence offers an exceptional blend of comfort, character, and modern luxury. Call us to schedule your own private tour!
#PACB2058784

MECHANICSBURG

5680 CHARLTON WAY

4 Beds

2 Baths

3,297 Sq.Ft.

$736,900

MLS#: PACB2058784

Seller offering 1pt for buy down rate!  

✨ Luxury, Space & Everyday Living—All in One Incredible Home.

Welcome to 3 Rycroft Road in Mechanicsburg, where over 4,300 square feet of beautifully designed living space offers room for everything life has in store.

🏡 5 Bedrooms | 4.5 Bathrooms
📍 Located in The Peninsula within the highly sought-after Cumberland Valley School District.

From the moment you step inside, you'll notice the natural light, spacious open floor plan, and thoughtful design that makes this home perfect for both entertaining and everyday living.

✔️ Expansive chef's kitchen with abundant cabinetry and workspace
✔️ Multiple living and gathering areas for family and guests
✔️ Finished lower level featuring an additional bedroom, full bath, and versatile recreation space
✔️ Elegant dining room and generous living spaces
✔️ Main-level laundry for added convenience
✔️ Beautiful hardscaping, inviting outdoor living areas, and a private backyard to enjoy year-round
✔️ Attached two-car garage

Whether you're hosting holiday dinners, cheering on the kids from the sidelines of the backyard, or simply enjoying a quiet evening at home, 3 Rycroft Road was built for making memories.

Located just minutes from shopping, dining, parks, and major commuter routes, you'll enjoy the perfect balance of convenience and neighborhood charm. Built in 2018, the home offers 5 bedrooms, 4.5 baths, and approximately 4,359 square feet of finished living space.

📲 Ready to experience it in person? Contact me today to schedule your private showing before someone else calls this exceptional property home.
#PACB2057214

MECHANICSBURG

3 RYCROFT ROAD

5 Beds

4 Baths

4,596 Sq.Ft.

$725,000

MLS#: PACB2057214

Welcome to this custom-built home in the Highlands neighborhood! Just minutes from Penn State Hampden and UPMC West Shore, located in the top-rated Cumberland Valley School District, this 4,526 sq ft home features an enhanced finished basement (1,110 sq ft) with full wet bar, full bathroom, and large amount of storage, ideal for entertaining and movie nights. Thoughtfully designed for refined entertaining and comfortable everyday living, this custom built, one‑owner home features a versatile layout, sophisticated finishes, and extensive upgrades throughout. The main level welcomes you with rich architectural details including upgraded wainscoting, crown molding, hardwood floors, and abundant natural light. The formal living room offers a gas fireplace and an inviting, elegant setting. The formal dining room showcases a striking palladium window with custom millwork, flooding the space with natural light and scenic views. Both rooms feature glass doors that enhance character while providing privacy when entertaining. At the heart of the home, the renovated chef’s kitchen impresses with upgraded granite countertops, enhanced tile finishes, and quality appliances including a double oven, induction cooktop, and French door refrigerator. A bright breakfast area with a built‑in dry bar and wine storage flows seamlessly into the spacious family room, which features another gas fireplace, hardwood floors, and direct access to the outdoor deck. A beautiful office with French doors and custom trim provides an ideal workspace or flexible-use room. The expanded utility/laundry area offers exceptional functionality with ample counter space, cabinetry, sink, and organizational storage—doubling as a butler’s pantry when entertaining. The fully finished three‑car garage features drywall, painted flooring, and space for play or projects when vehicles are removed. It also enjoys one of the most convenient school bus stops in the CV district, just steps from the home. Not your standard basement, the lower level offers 1,110 square feet of premium finished space with travertine tile, wainscoting, crown molding, recessed lighting, large windows, and double French walk‑out doors. A full bar and kitchen area with granite counters, island, appliances, and built‑ins make this level ideal for gatherings, game days, or a quiet retreat. A full tub/shower bath adds flexibility. Two sets of double doors lead to 500+ square feet of storage. An upgraded Carrier system was recently added. Upstairs, brand-new carpeting extends throughout. The spacious primary suite features wainscoting, a walk-in closet, and en-suite bath with marble tile, double vanities, soaking tub, and stall shower. Four additional bedrooms offer oversized closets with built-ins, complemented by a Jack-and-Jill bath and full hall bath. Outdoor living includes over a half-acre of private, open yard space ideal for play, gardening, or future enhancements. A perennial herb garden adds charm, and the beloved tree house can be updated or removed at the buyer’s request. The home features Andersen windows, Kohler fixtures, fresh neutral paint, and all‑metal zinc‑coated ductwork—beneficial for allergy‑sensitive occupants. The property has been meticulously maintained, smoke‑free, and pet‑free. This exceptional location is steps from the scenic Beech Run Trail at Armitage Golf Club, with walking access to the course and dining. It is less than five minutes to major grocery stores and key highways including I‑81, 581, and the PA Turnpike. Carlisle Pike’s dining and shopping corridor is just 10 minutes away. Experience the perfect balance of elegance, comfort, and convenience in this move‑in‑ready home, and buyer choice of carpet color to be installed prior to settlement. Schedule your private tour today!
#PACB2058676

MECHANICSBURG

3620 GOLFVIEW DRIVE

5 Beds

4 Baths

4,526 Sq.Ft.

$839,900

MLS#: PACB2058676

Welcome to 406 Lake Dr, a stunning 4-bedroom, 3.5-bath home situated on a desirable corner lot in sought-after Braeburn Estates within the Mechanicsburg Area School District. From the moment you step inside, elegant high-end finishes and thoughtful details set the tone. The open floor plan features hardwood floors throughout the main level and offers the perfect blend of style and functionality. The formal dining room showcases custom wainscoting and flows seamlessly into the butler’s pantry complete with a wet bar. The gourmet kitchen features leathered granite countertops, a tile backsplash, and a large center island ideal for entertaining or casual dining. The eat-in kitchen opens to the generously sized family room, where a gas fireplace and abundant natural light create a warm and inviting atmosphere. Tucked away at the rear of the home, the private office provides an ideal work-from-home space. The expansive mudroom offers exceptional everyday functionality with built-in bench seating, lockers, shoe storage, and laundry. Upstairs, the impressive primary suite begins with a bookcase-lined hallway leading to an oversized retreat with dual walk-in closets. The opulent five-piece primary bath creates a spa-like experience at home with a soaking tub and large walk in tiled shower. Two generously sized bedrooms share a Jack-and-Jill bath, while the fourth bedroom features its own private bath. The finished lower level provides additional living space perfect for movie nights, relaxing, entertaining, or a home gym. Outside, the fenced rear yard offers privacy surrounded by mature trees and updated professional landscaping. The covered rear patio is sure to become a favorite spot for quiet dinners or relaxing by the fire pit on cool fall evenings. Additional highlights include a three-car side-entry garage and access to the community pool. Enjoy a prime location just minutes from major highways and downtown Harrisburg while still experiencing the charm of the Braeburn Estates community. Schedule your private tour of 406 Lake Dr today!
#PACB2058826

MECHANICSBURG

406 LAKE DRIVE

4 Beds

3 Baths

5,454 Sq.Ft.

$1,050,000

MLS#: PACB2058826

Welcome to this exceptional home in the **award-winning Cumberland Valley School District**, offering more than **5,000 square feet of beautifully updated and versatile living space!**

The main and upper levels feature **4 bedrooms, 2.5 baths**, a spacious living room, family room, dining room, kitchen, laundry room, and a fantastic sunroom. Recent improvements include **new first-floor flooring, fresh paint, an updated kitchen with new appliances, updated lighting and ceiling fans, and beautifully remodeled bathrooms**. An attached two-car garage and charming front porch add to the home's appeal.

The **completely remodeled lower level** sets this property apart, offering **two additional and distinct areas**. Each space includes two rooms, you can use it as flex room, office room, den room as you like you can use it, a kitchen with new appliances, an updated bath, and access to a laundry area, along with new ceramic flooring and fresh paint. This flexible layout provides tremendous possibilities for **extended family, guests, home offices, recreation, hobbies, or additional private space**.

Altogether, the home offers an impressive amount of space with **eight finished rooms , four full baths, two half baths, three kitchens, two laundry rooms, and third laundry hook-up, with two fantastic sunrooms**, and multiple gathering areas throughout.

Step outside to enjoy the **beautiful deck and backyard**, perfect for relaxing, entertaining, or enjoying time outdoors. Handmade furniture currently in the home may also be available for separate purchase, if desired.

All of this is conveniently located near **shopping, dining, major routes, and commuter access**, while offering the benefit of the highly regarded Cumberland Valley School District.

With its extensive updates, flexible floor plan, and remarkable amount of finished living space, **this is a home you truly need to see to appreciate!**
#PACB2057406

MECHANICSBURG

5 CANTERBURY COURT

4 Beds

4 Baths

4,509 Sq.Ft.

$739,900

MLS#: PACB2057406

Welcome to 58 Edris Lane, a beautifully maintained Northeast-facing home offering the perfect blend of space, comfort, and functionality in the highly desirable Woodbridge community of Mechanicsburg. This 4-bedroom, 3 full bathroom, 2 powder room home features an open-concept floor plan filled with natural light, creating an inviting atmosphere for everyday living and entertaining. Fresh paint in select areas adds a clean, updated feel throughout.

The spacious kitchen flows seamlessly into the main living areas, making it the heart of the home for gatherings with family and friends. Upstairs, you'll find generously sized bedrooms, including a spacious primary suite, along with well-appointed bathrooms designed for comfort and convenience.

The finished basement, complete with a kitchenette and powder room, provides exceptional additional living space that can be used as a recreation room, media room, home gym, playroom, home office, or guest retreat.

Conveniently located near shopping, dining, parks, and major commuter routes within the Cumberland Valley School District, flexible living spaces, and thoughtful updates, making it an exceptional opportunity you won't want to miss.
#PACB2057034

MECHANICSBURG

58 EDRIS LANE

4 Beds

3 Baths

4,647 Sq.Ft.

$734,900

MLS#: PACB2057034

Welcome to 4 Jackson Court, a previous parade of homes model for the community, featuring Roland Builder Inc.’s popular Paige Garden Home built in 2021. This beautifully designed home offers the ease of one-level living with 3 bedrooms, 2 full baths, an open floor plan, and the quality craftsmanship Roland Builder is known for. It was built with all of the extras in mind truly showing it’s careful attention to detail and elevated, comfortable living. 
Step inside to a bright and welcoming great room with vaulted ceilings, skylights, and a stunning two-story stone fireplace. The open layout flows naturally into the spacious kitchen, featuring Kountry Kraft custom cabinetry, granite countertops, tile backsplash, GE stainless steel appliances, a large pantry, and an adjoining dinette. A reverse osmosis system and water softener system was also recently added. A separate dining room provides additional space for entertaining and gatherings.
The owner’s suite is tucked away for privacy and includes a large walk-in closet, dual vanities, and a zero-threshold tiled shower. Two additional bedrooms and a full bath are located near the front of the home. You’ll also find a generously sized laundry room, plenty of closet and storage space, and a rear patio perfect for relaxing outdoors. The fence encloses the backyard to create privacy. 
The full 9-foot basement offers excellent storage and plenty of potential for additional finished living space in the future.
Quality is evident throughout the home, from the 9-foot poured concrete foundation walls and engineered Silent Floor System to Andersen 200 Series Low-E4 windows. Interior finishes include hardwood and porcelain tile flooring, craftsman-style trim, architectural ceiling details, and abundant windows that fill the home with natural light. The exterior combines vinyl siding with beautiful Eldorado cultured stone for timeless curb appeal.
For buyers looking for a home that is comfortable, thoughtfully designed, and easy to maintain, 4 Jackson Court offers the right combination of quality, space, and convenience. Lawn care and snow removal are included through the HOA, allowing you to spend less time on exterior maintenance and more time enjoying your home. We welcome you to come and see the home!
#PACB2057598

MECHANICSBURG

4 JACKSON COURT

3 Beds

2 Baths

2,202 Sq.Ft.

$799,900

MLS#: PACB2057598

Send a message

Message successfully sent.

Your message

What is 3 + 4 ?

Reason for contacting?

I agree to receive email communication and understand I can unsubscribe at any time.

I agree to be contacted by Charis Realty Group - Christine Issler, Broker via call, email, and text for real estate services. To opt out, you can reply 'stop' at any time or reply 'help' for assistance. You can also click the unsubscribe link in the emails. Message and data rates may apply. Message frequency may vary. Privacy Policy

Sign Out

Virtual Assistant

Would you like to take the next step with this property? We can help you schedule a showing or virtual tour, or send you more details.

Yes, I would like more information.

Thank You for Your Reply, One of Our Agents will contact you as soon as possible

No, maybe later.

Thank you, you can always contact me via email, phone number or through the contact form.

Realhub AI

Lucy - Your AI-Powered Realtor

Update Your Temporary Password

Personalize your search

Enter your email and we'll notify you immediately when new listings match what you're looking for.

or enter email address

Already have an account ? Login here

Continue your home search

I agree to receive communications and understand I can unsubscribe at any time.

I agree to be contacted by Charis Realty Group - Christine Issler, Broker via call, email, and text for real estate services. To opt out, you can reply 'stop' at any time or reply 'help' for assistance. You can also click the unsubscribe link in the emails. Message and data rates may apply. Message frequency may vary. Privacy Policy

Already have an account ? Login here

We use cookies

We use cookies primarily for analytics to enhance your experience. By accepting, you agree to our use of these cookies. You can manage your preferences or learn more about our cookies policy.