
Property
Beds
5
Full Baths
5
1/2 Baths
None
Year Built
2003
Sq.Footage
5,336
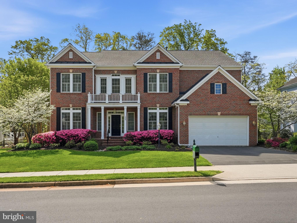
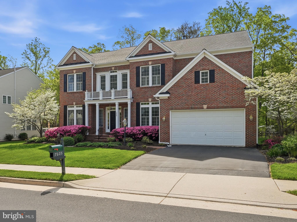
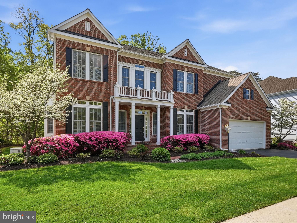
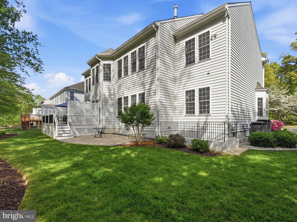
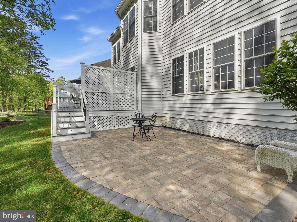
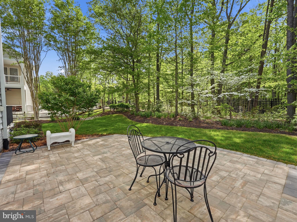
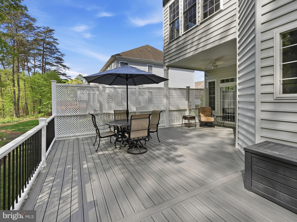
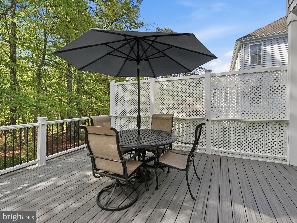
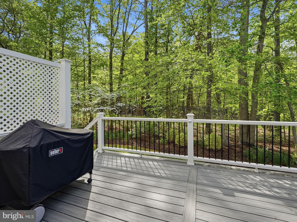
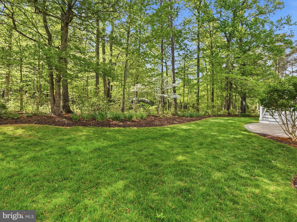
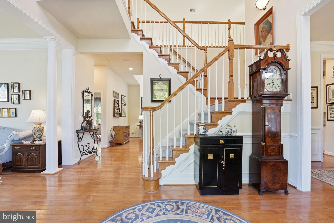
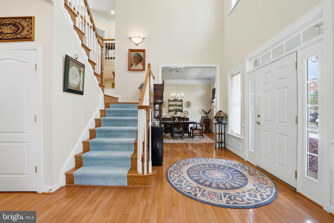
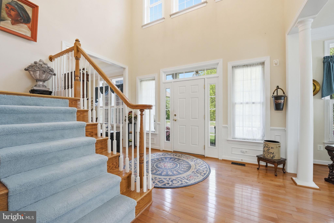
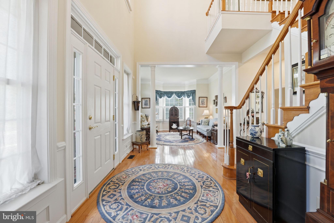
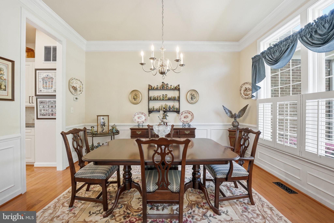
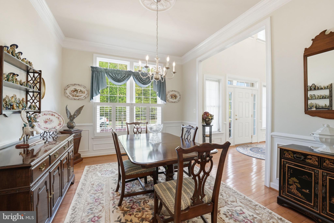
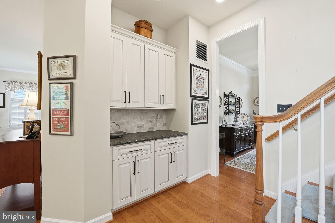
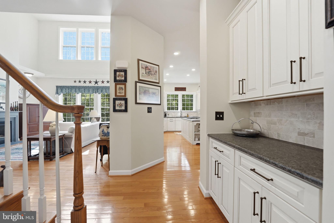
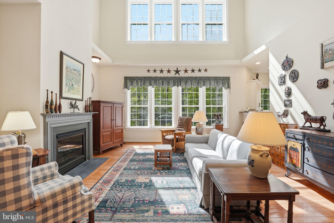
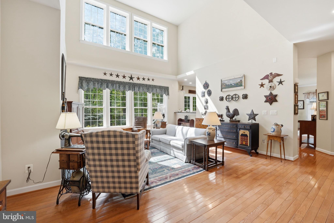
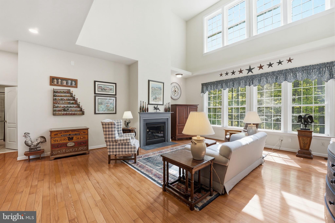
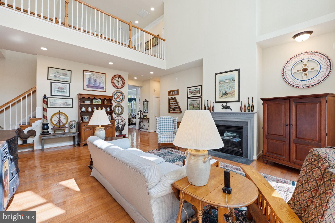
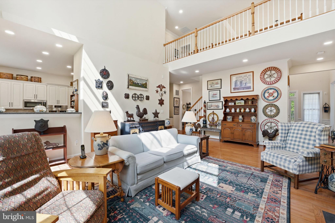
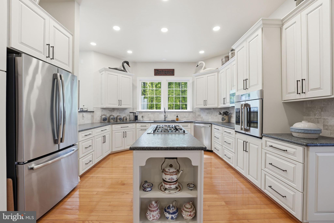
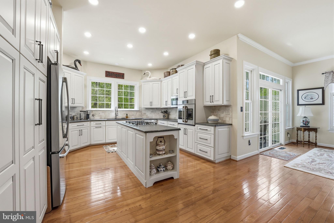
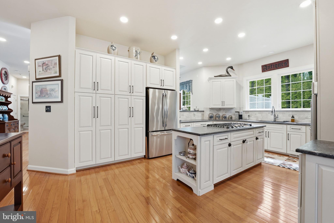
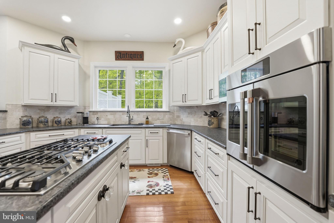
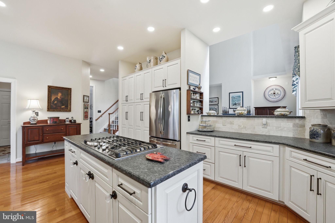
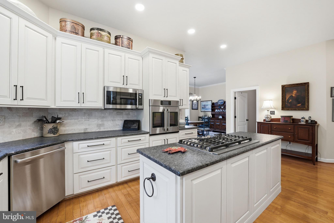
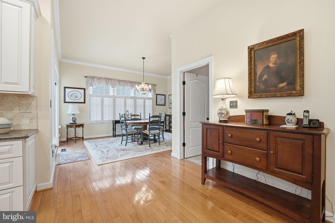
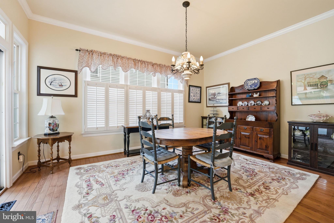
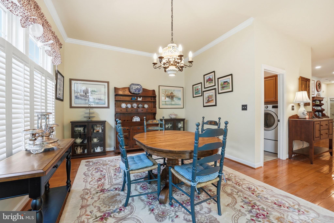
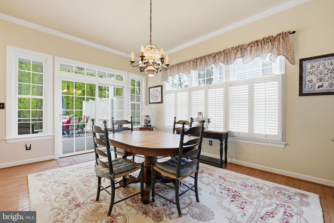
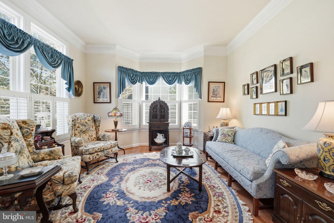
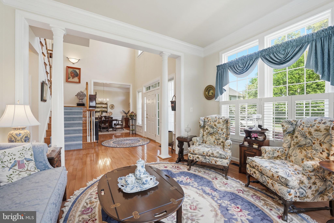
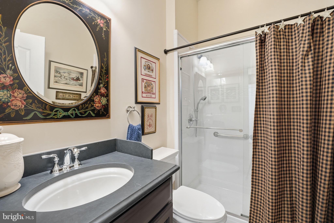
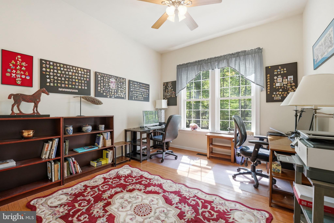
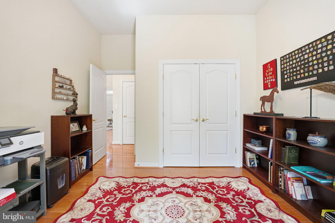
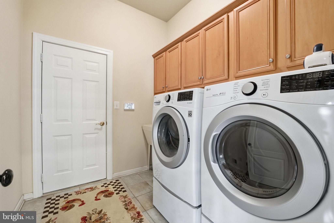
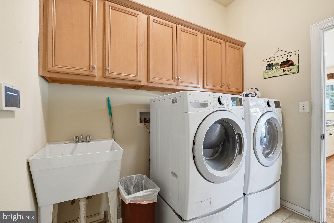
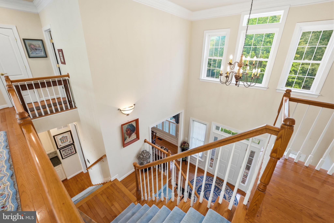
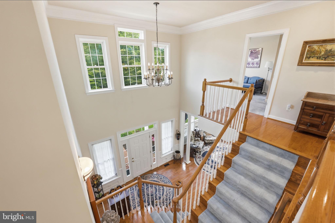
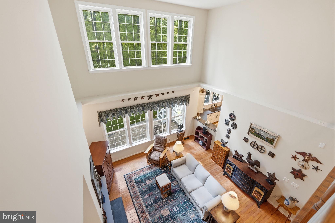
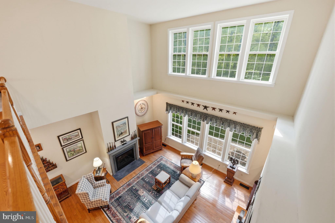
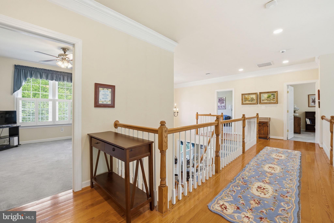
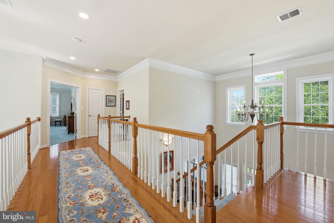
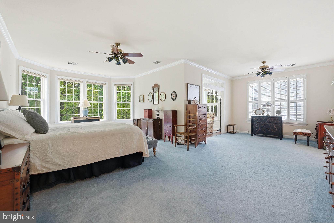
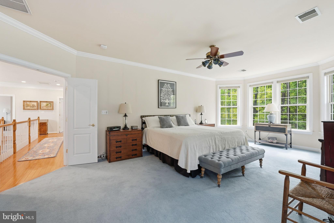
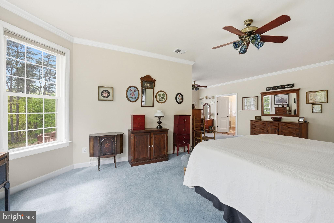
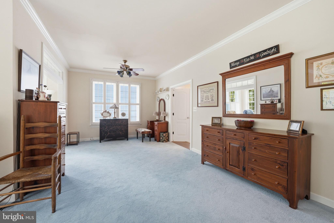
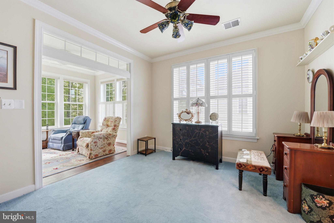
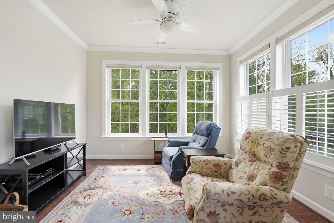
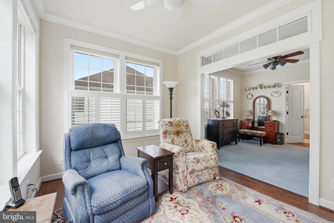
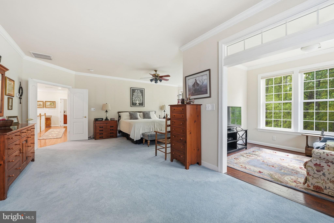
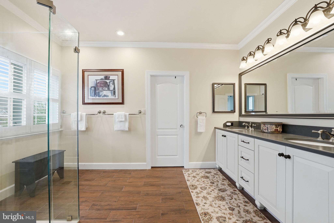
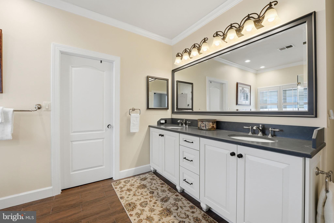
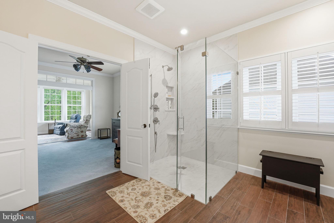
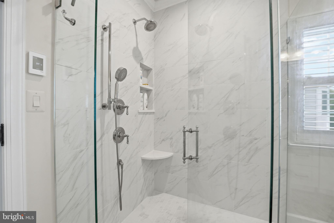
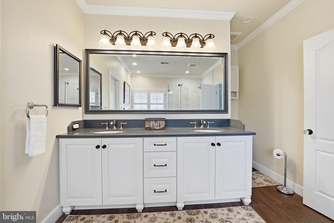
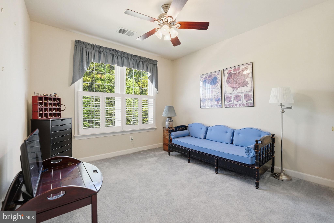
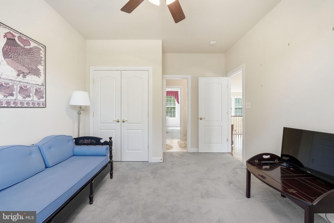
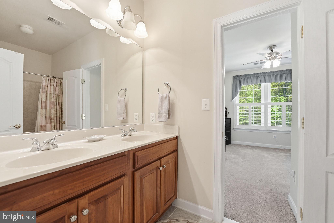
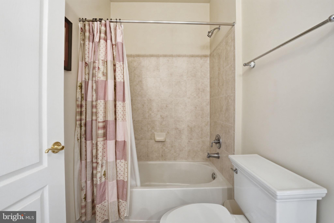
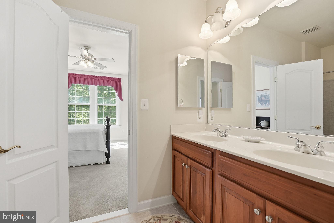
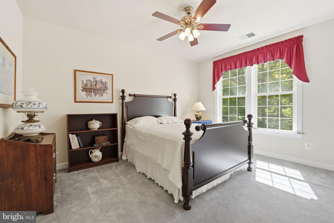
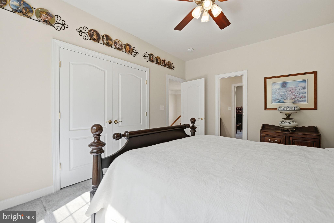
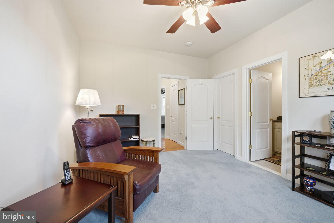
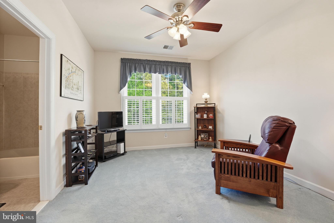
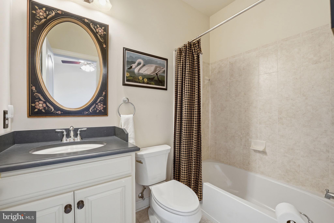
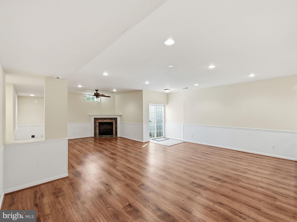
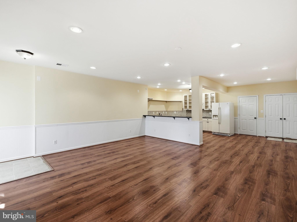
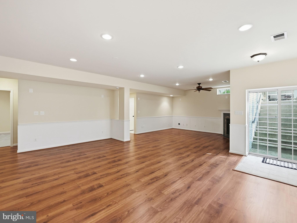
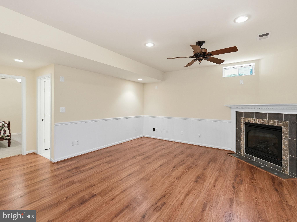
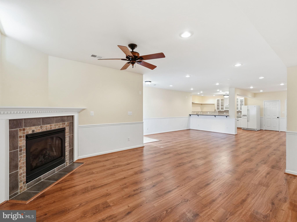
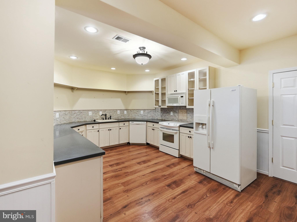
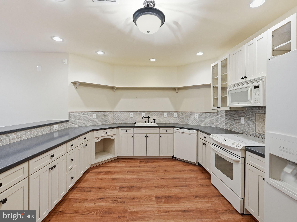
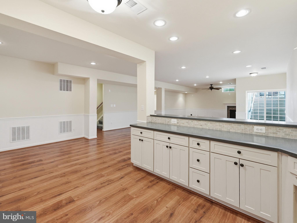
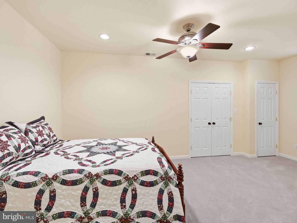
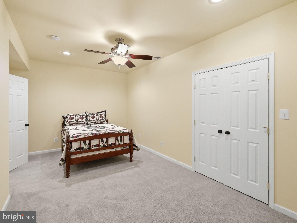
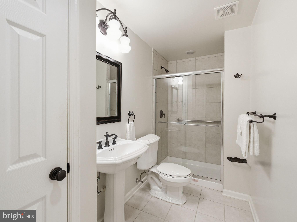
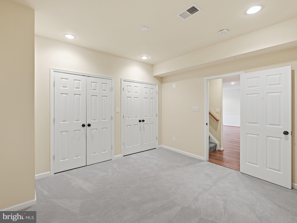
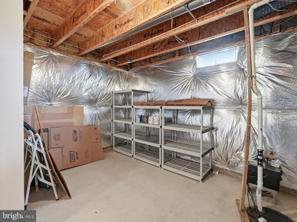
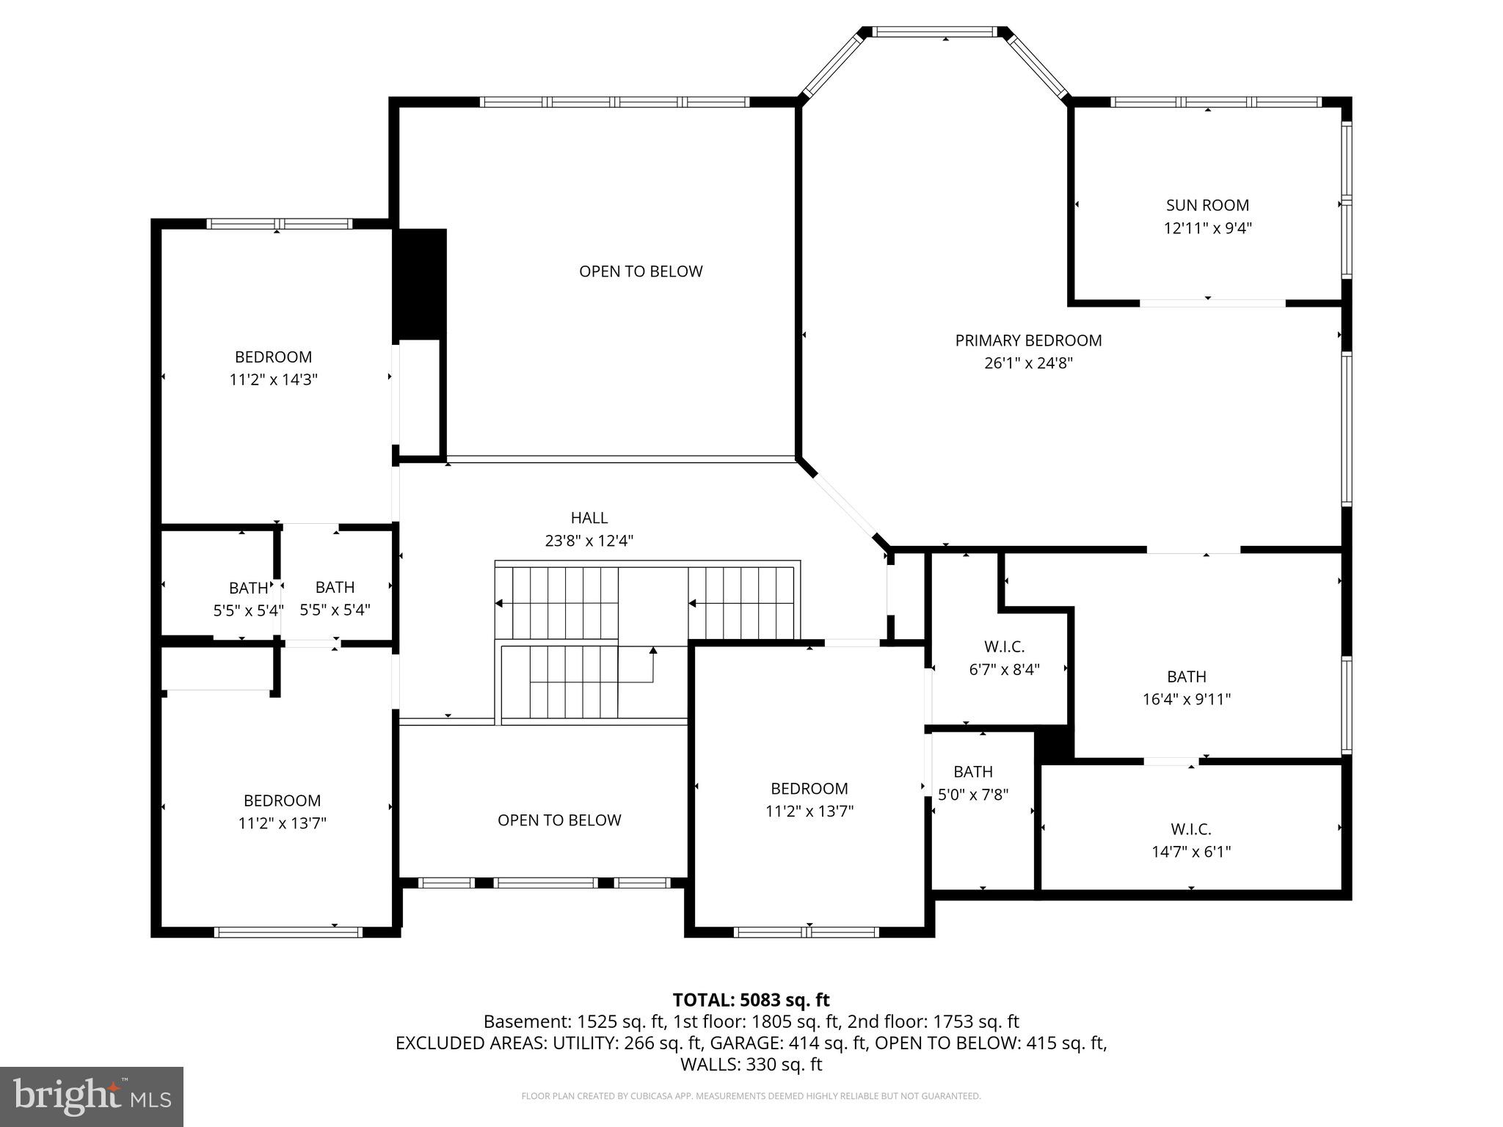
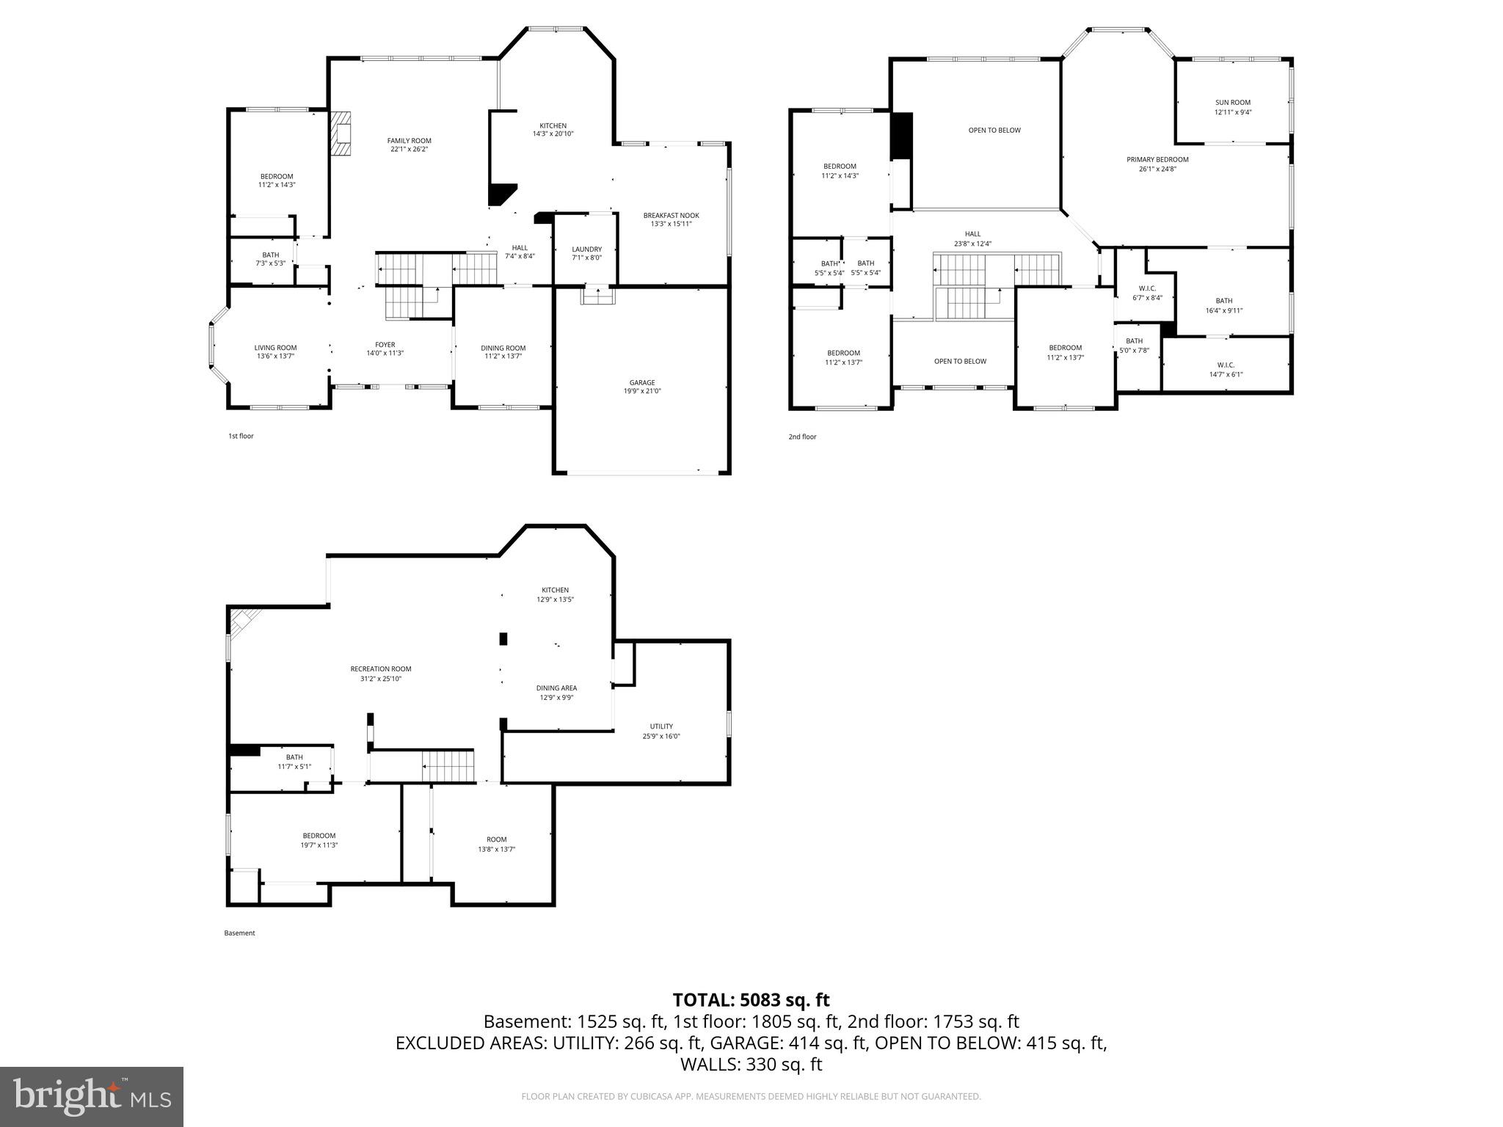
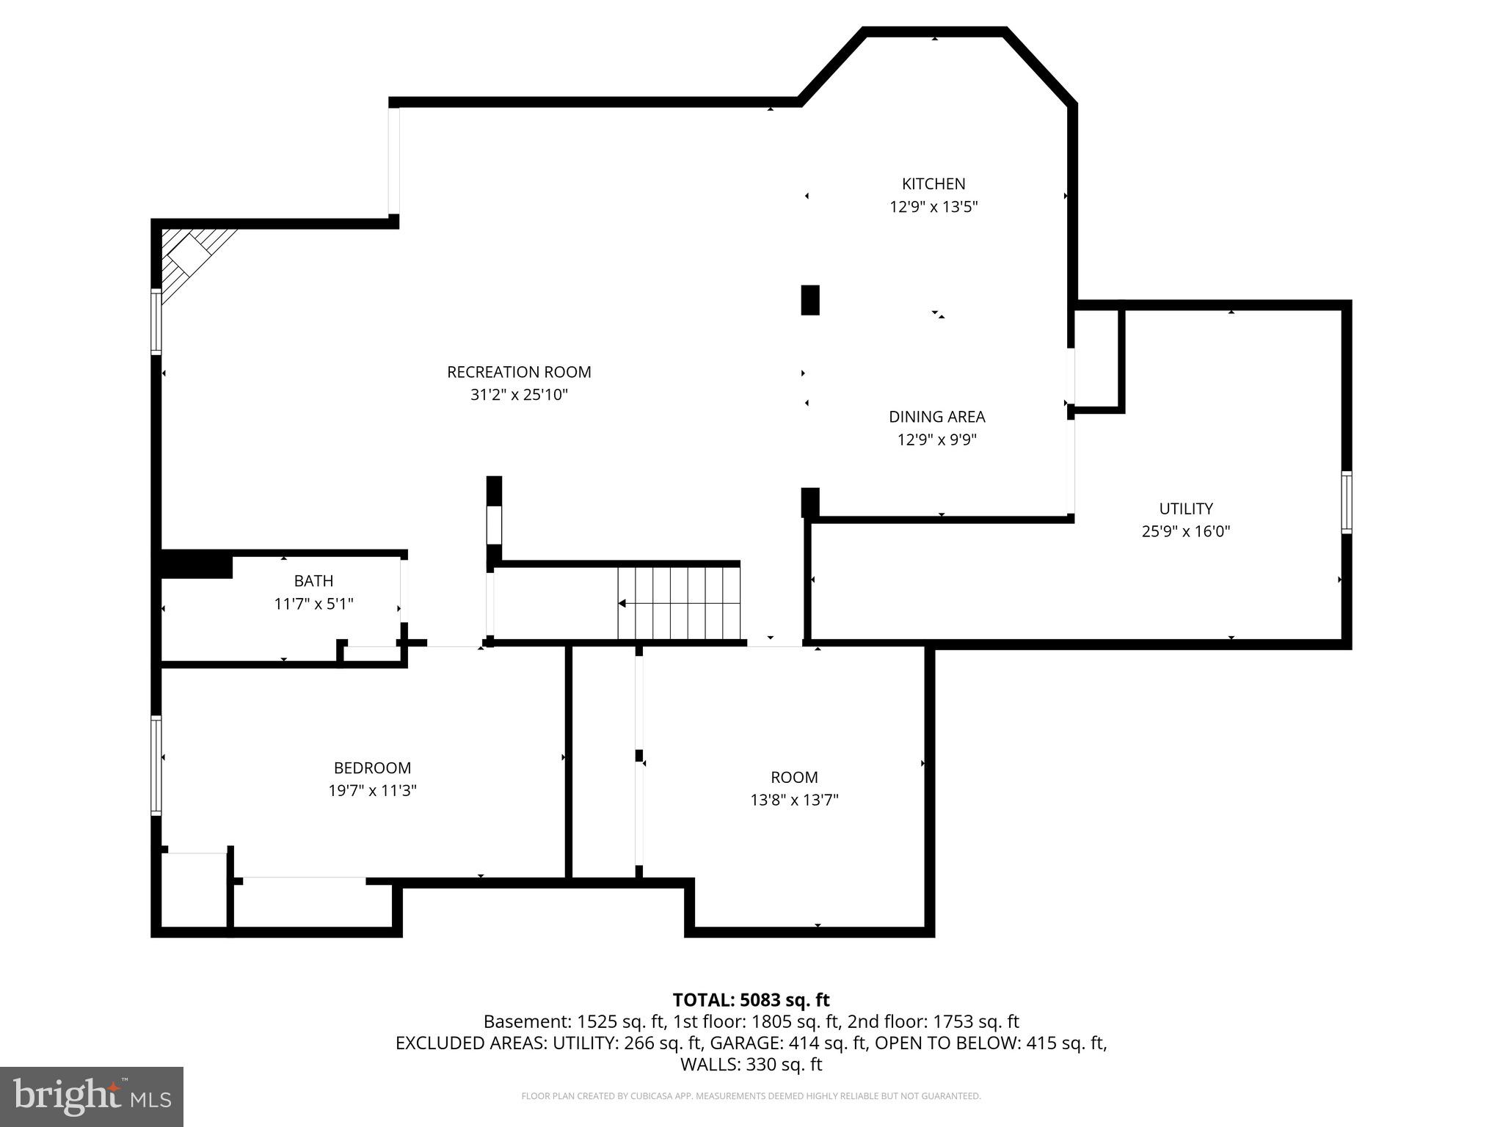
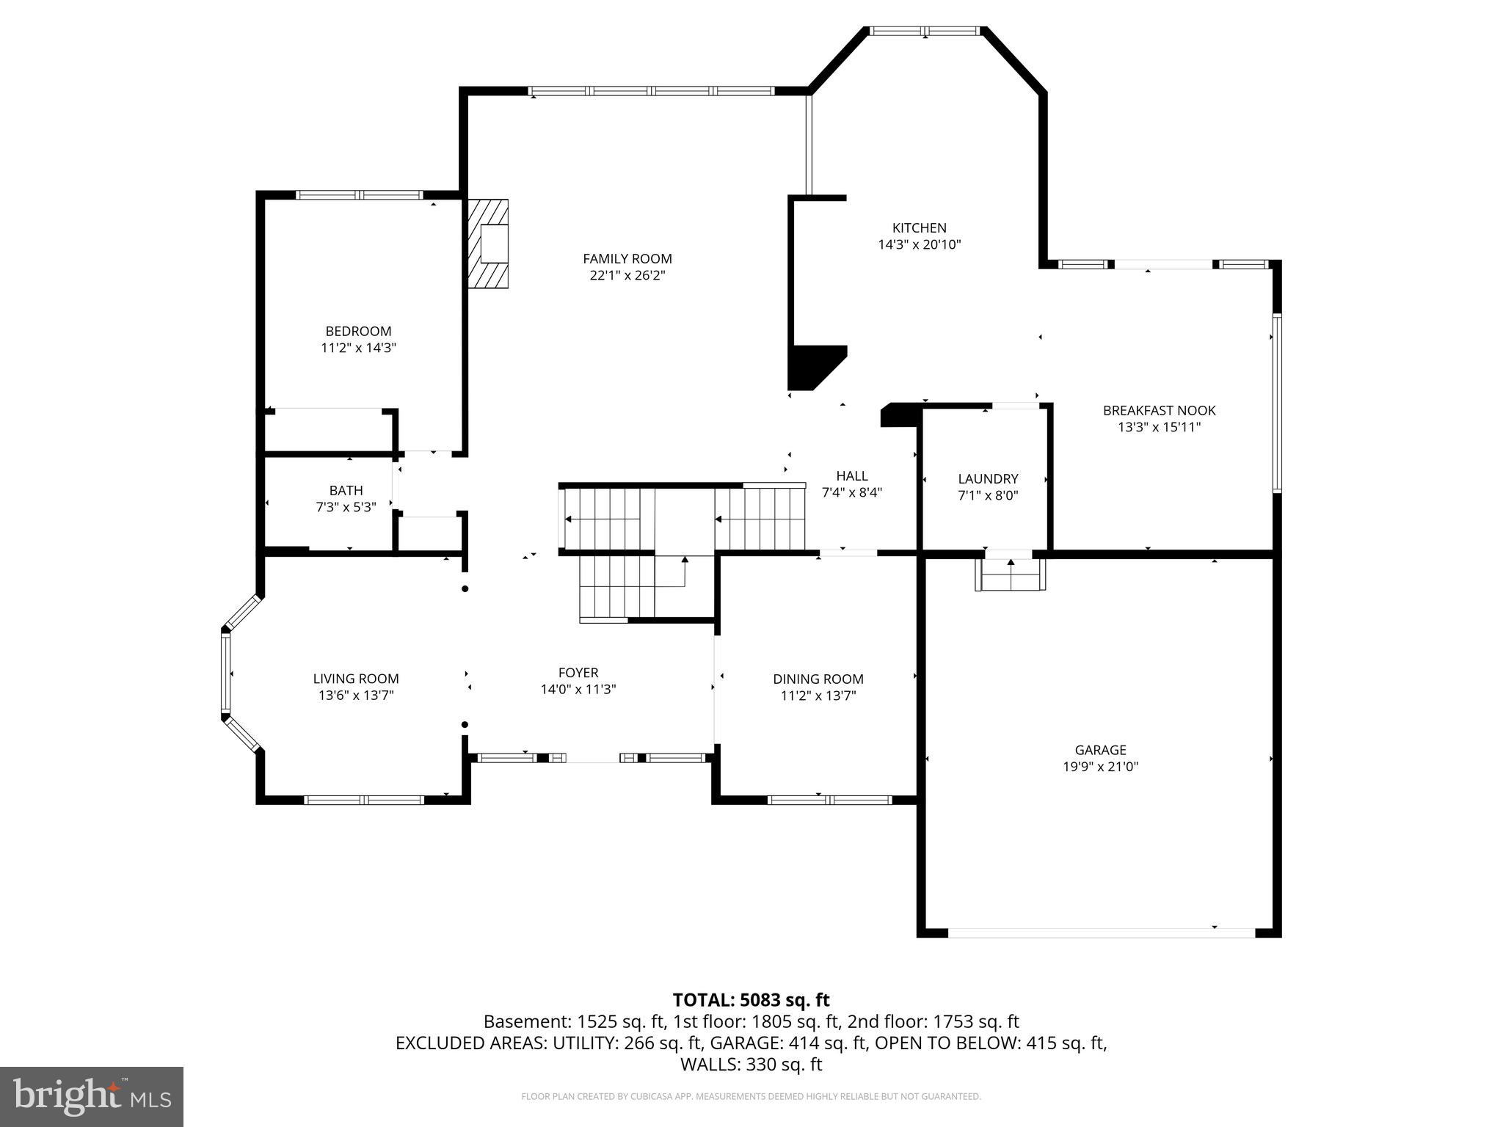
OPEN HOUSE CANCELED! Welcome to the Jamestown model in prestigious Presidential Hills community, where timeless elegance, thoughtful upgrades, and exceptional living spaces come together on a private wooded homesite. Offering five bedrooms, five full bathrooms, with beautifully designed living areas across three finished levels. Multi-generational living with a 2nd kitchen on the lower level. Main level bedroom and full bathroom! Rich wood floors flow throughout the main level, where formal living and dining spaces create an elegant setting for entertaining and special occasions. The stunning chef’s kitchen, completely remodeled in 2024, is both refined and functional, featuring ivory cabinetry, leathered granite countertops, marble tile backsplash, oversized stainless steel sink, five burner gas cooktop, Bosch dishwasher, and GE Café built-in microwave and wall oven. A convenient Butler’s pantry seamlessly connects the kitchen and dining room, offering the ideal staging space for gathering with family and friends, while the spacious breakfast room provides a warm and inviting setting for morning coffee or casual dining. The dramatic family room is anchored by soaring ceilings and a cozy gas fireplace, creating an expansive yet welcoming atmosphere for everyday living and entertaining alike. A dedicated main-level office/bedroom with closet is adjacent to a full bathroom featuring a seamless glass shower, offering excellent flexibility for potential main-level bedroom use. Upstairs, the primary suite serves as a true retreat, complete with a sitting/dressing area and an additional lounge/sunroom space perfect for quiet mornings or evening relaxation. The remodeled primary ensuite bath showcases a seamless glass enclosed shower, dual vanities, heated flooring, and a spacious walk-in closet. A private “princess suite” features its own ensuite bath and walk-in closet, while bedrooms three and four share a well-appointed Jack-and-Jill bathroom. The finished lower level is designed for exceptional entertaining and multigenerational flexibility. Enjoy movie nights in the media room, wired for surround sound, gather around the gas fireplace in the oversized rec room, or host effortlessly with the full second kitchen featuring Corian countertops, Kraft Maid cabinetry, full sized appliances, and dedicated eat-in area. A bonus room with closet and an additional full bathroom complete this versatile lower level. Outside, unwind on the expansive Trex deck overlooking peaceful wooded views, enhanced with built-in lighting, privacy screening, the perfect backdrop for afternoon birdwatching and outdoor gatherings. Extensive recent upgrades provide both peace of mind and modern convenience, including a whole-house Generac generator, whole-house surge protector, irrigation system, deck ceiling fan and porch outlet, 70-gallon water heater, dual HVAC systems, remodeled primary bath, new Roof and gutters, Nest smoke detectors and more. See documents section for full list of upgrades and dates of installation. This exceptional Presidential Hills residence offers refined living, extensive upgrades, and the rare combination of luxury, privacy, and everyday practicality in one of the area’s most desirable communities.
Features & Amenities
Interior
-
Other Interior Features
Kitchen Island, Walk-In Closet(s), Pantry
-
Total Bedrooms
5
-
Bathrooms
5
-
Above Grade Finished Area
3756.0
-
Basement YN
YES
-
Cooling YN
YES
-
Cooling
Central Air, Zoned, Ceiling Fan(s), Electric
-
Fireplace YN
YES
-
Heating YN
YES
-
Heating
Natural Gas, Forced Air, Other, Zoned
-
Main Level Bedrooms
1
-
Pet friendly
N/A
Exterior
-
Garage
Yes
-
Garage spaces
2
-
Construction Materials
Aluminum Siding, Brick
-
Parking
Garage Door Opener, Garage, Driveway, Attached
-
Patio and Porch Features
Deck
-
Pool
No
-
Waterfront YN
NO
-
View
Trees/Woods
Area & Lot
-
Lot Size(acres)
0.25
-
Lot Size(square feet)
11,067
-
Property Type
Residential
-
Property Sub Type
Single Family Residence
-
Architectural Style
Colonial
Price
-
Sales Price
$1,325,000
-
Tax Amount
$12,899
-
Financing Options
Cash, Conventional, FHA, VA
-
Sq. Footage
5,336
-
Price/SqFt
$248
HOA
-
Association
YES
-
Association Fee
$90
-
Association Fee Frequency
Monthly
-
Association Fee Includes
N/A
School District
-
Elementary School
SARATOGA
-
Middle School
KEY
-
High School
JOHN R. LEWIS
Property Features
-
New Construction
NO
-
Foundation Details
Concrete Perimeter, Slab
-
Senior Community YN
NO
-
Sewer
Public Sewer
-
Tax Lot
10
-
Water Source
Public
Schedule a Showing
Showing scheduled successfully.
Mortgage calculator
Estimate your monthly mortgage payment, including the principal and interest, property taxes, and HOA. Adjust the values to generate a more accurate rate.
Your payment
Principal and Interest:
$
Property taxes:
$
HOA fees:
$
Total loan payment:
$
Total interest amount:
$
Location
County
FAIRFAX
Elementary School
SARATOGA
Middle School
KEY
High School
JOHN R. LEWIS
Listing Courtesy of Tricia Leigh Filbert , Samson Properties
RealHub Information is provided exclusively for consumers' personal, non-commercial use, and it may not be used for any purpose other than to identify prospective properties consumers may be interested in purchasing. All information deemed reliable but not guaranteed and should be independently verified. All properties are subject to prior sale, change or withdrawal. RealHub website owner shall not be responsible for any typographical errors, misinformation, misprints and shall be held totally harmless.

AGENT
Chana Shaffer
Call Chana today to schedule a private showing.

* Listings on this website come from the FMLS IDX Compilation and may be held by brokerage firms other than the owner of this website. The listing brokerage is identified in any listing details. Information is deemed reliable but is not guaranteed. If you believe any FMLS listing contains material that infringes your copyrighted work please click here to review our DMCA policy and learn how to submit a takedown request.© 2024 FMLS.
Related Properties
SPRINGFIELD
6355 WILLOWFIELD WAY
5 Beds
3 Baths
3,488 Sq.Ft.
$1,099,000
MLS#: VAFX2326278
SPRINGFIELD
7409 SHADY PALM DRIVE
4 Beds
3 Baths
3,148 Sq.Ft.
$1,100,000
MLS#: VAFX2322984
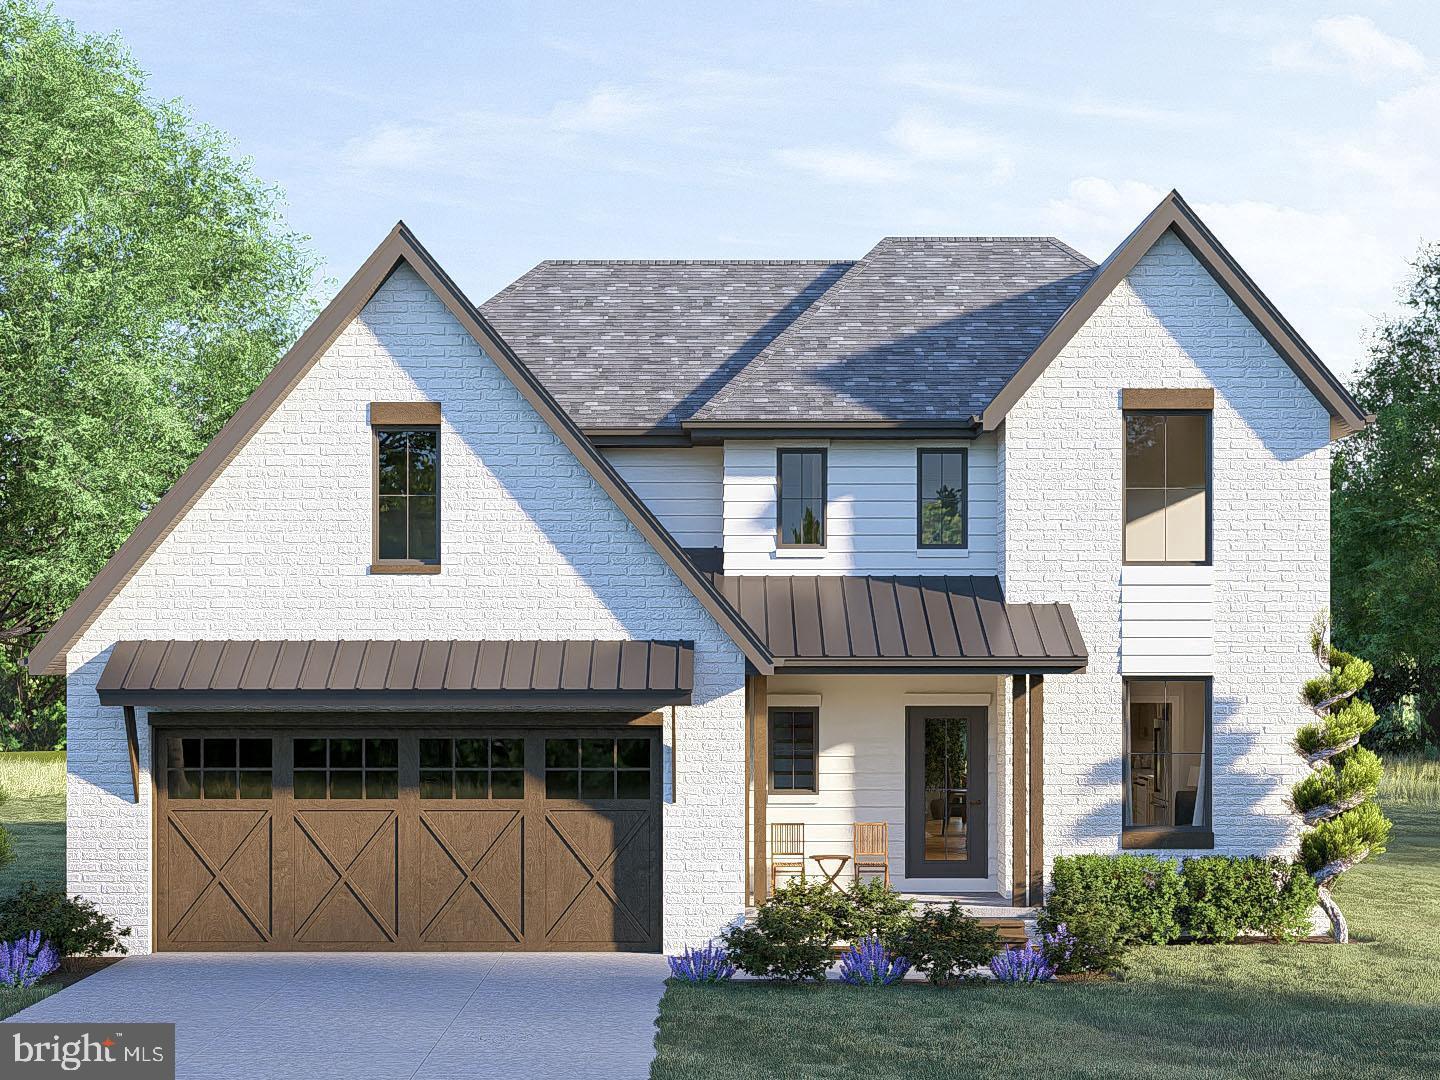
SPRINGFIELD
6430 FRANCONIA ROAD
4 Beds
2 Baths
2,000 Sq.Ft.
$1,199,950
MLS#: VAFX2319162
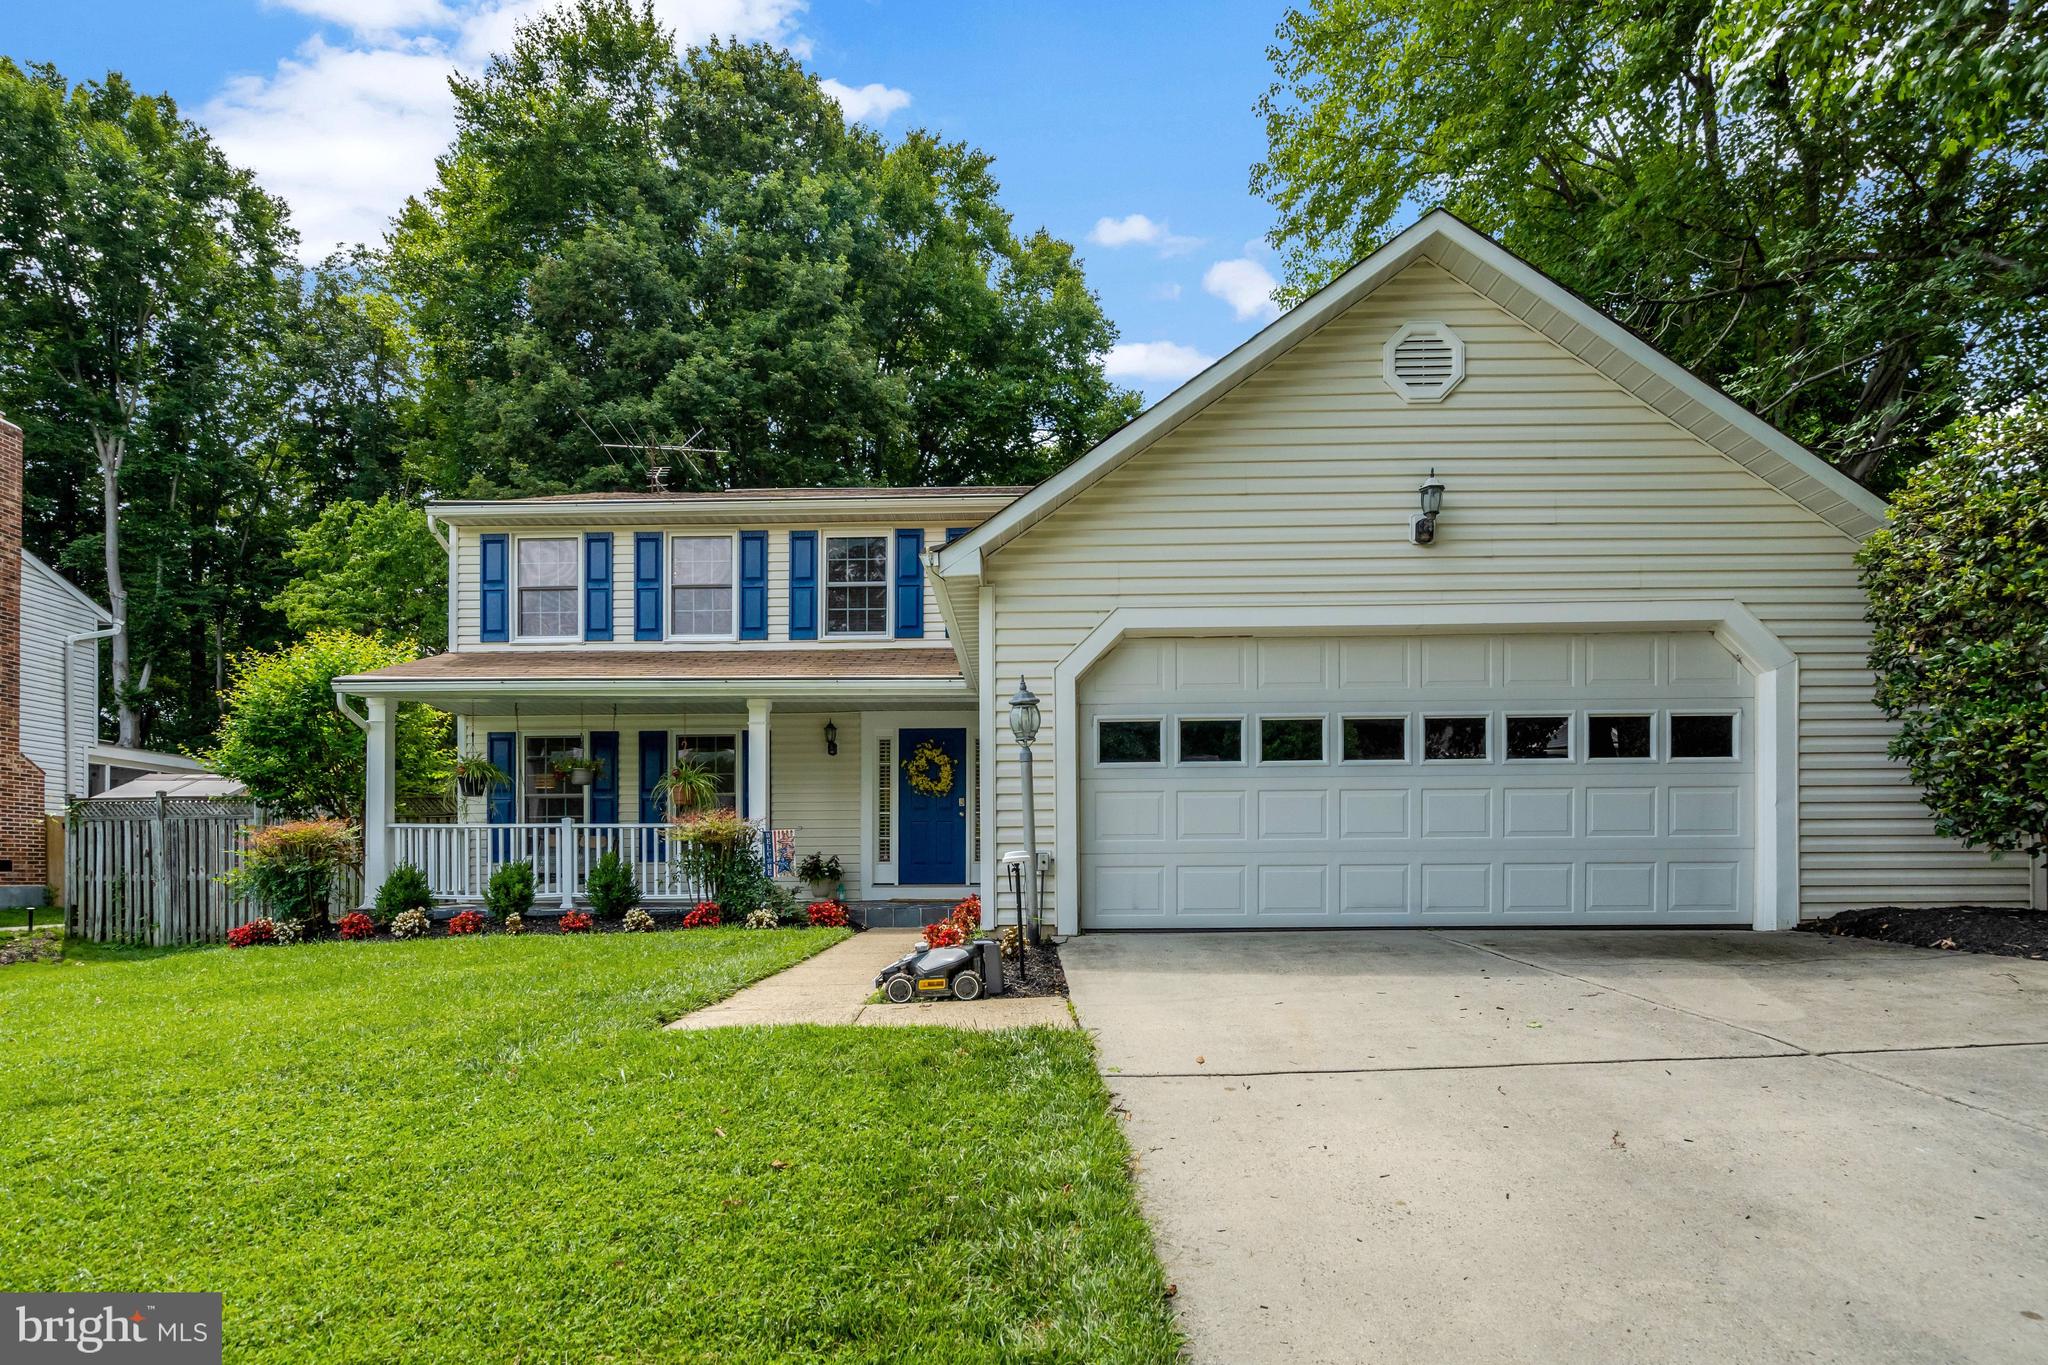
SPRINGFIELD
7809 ROUNDABOUT WAY
5 Beds
3 Baths
3,398 Sq.Ft.
$1,175,000
MLS#: VAFX2326960
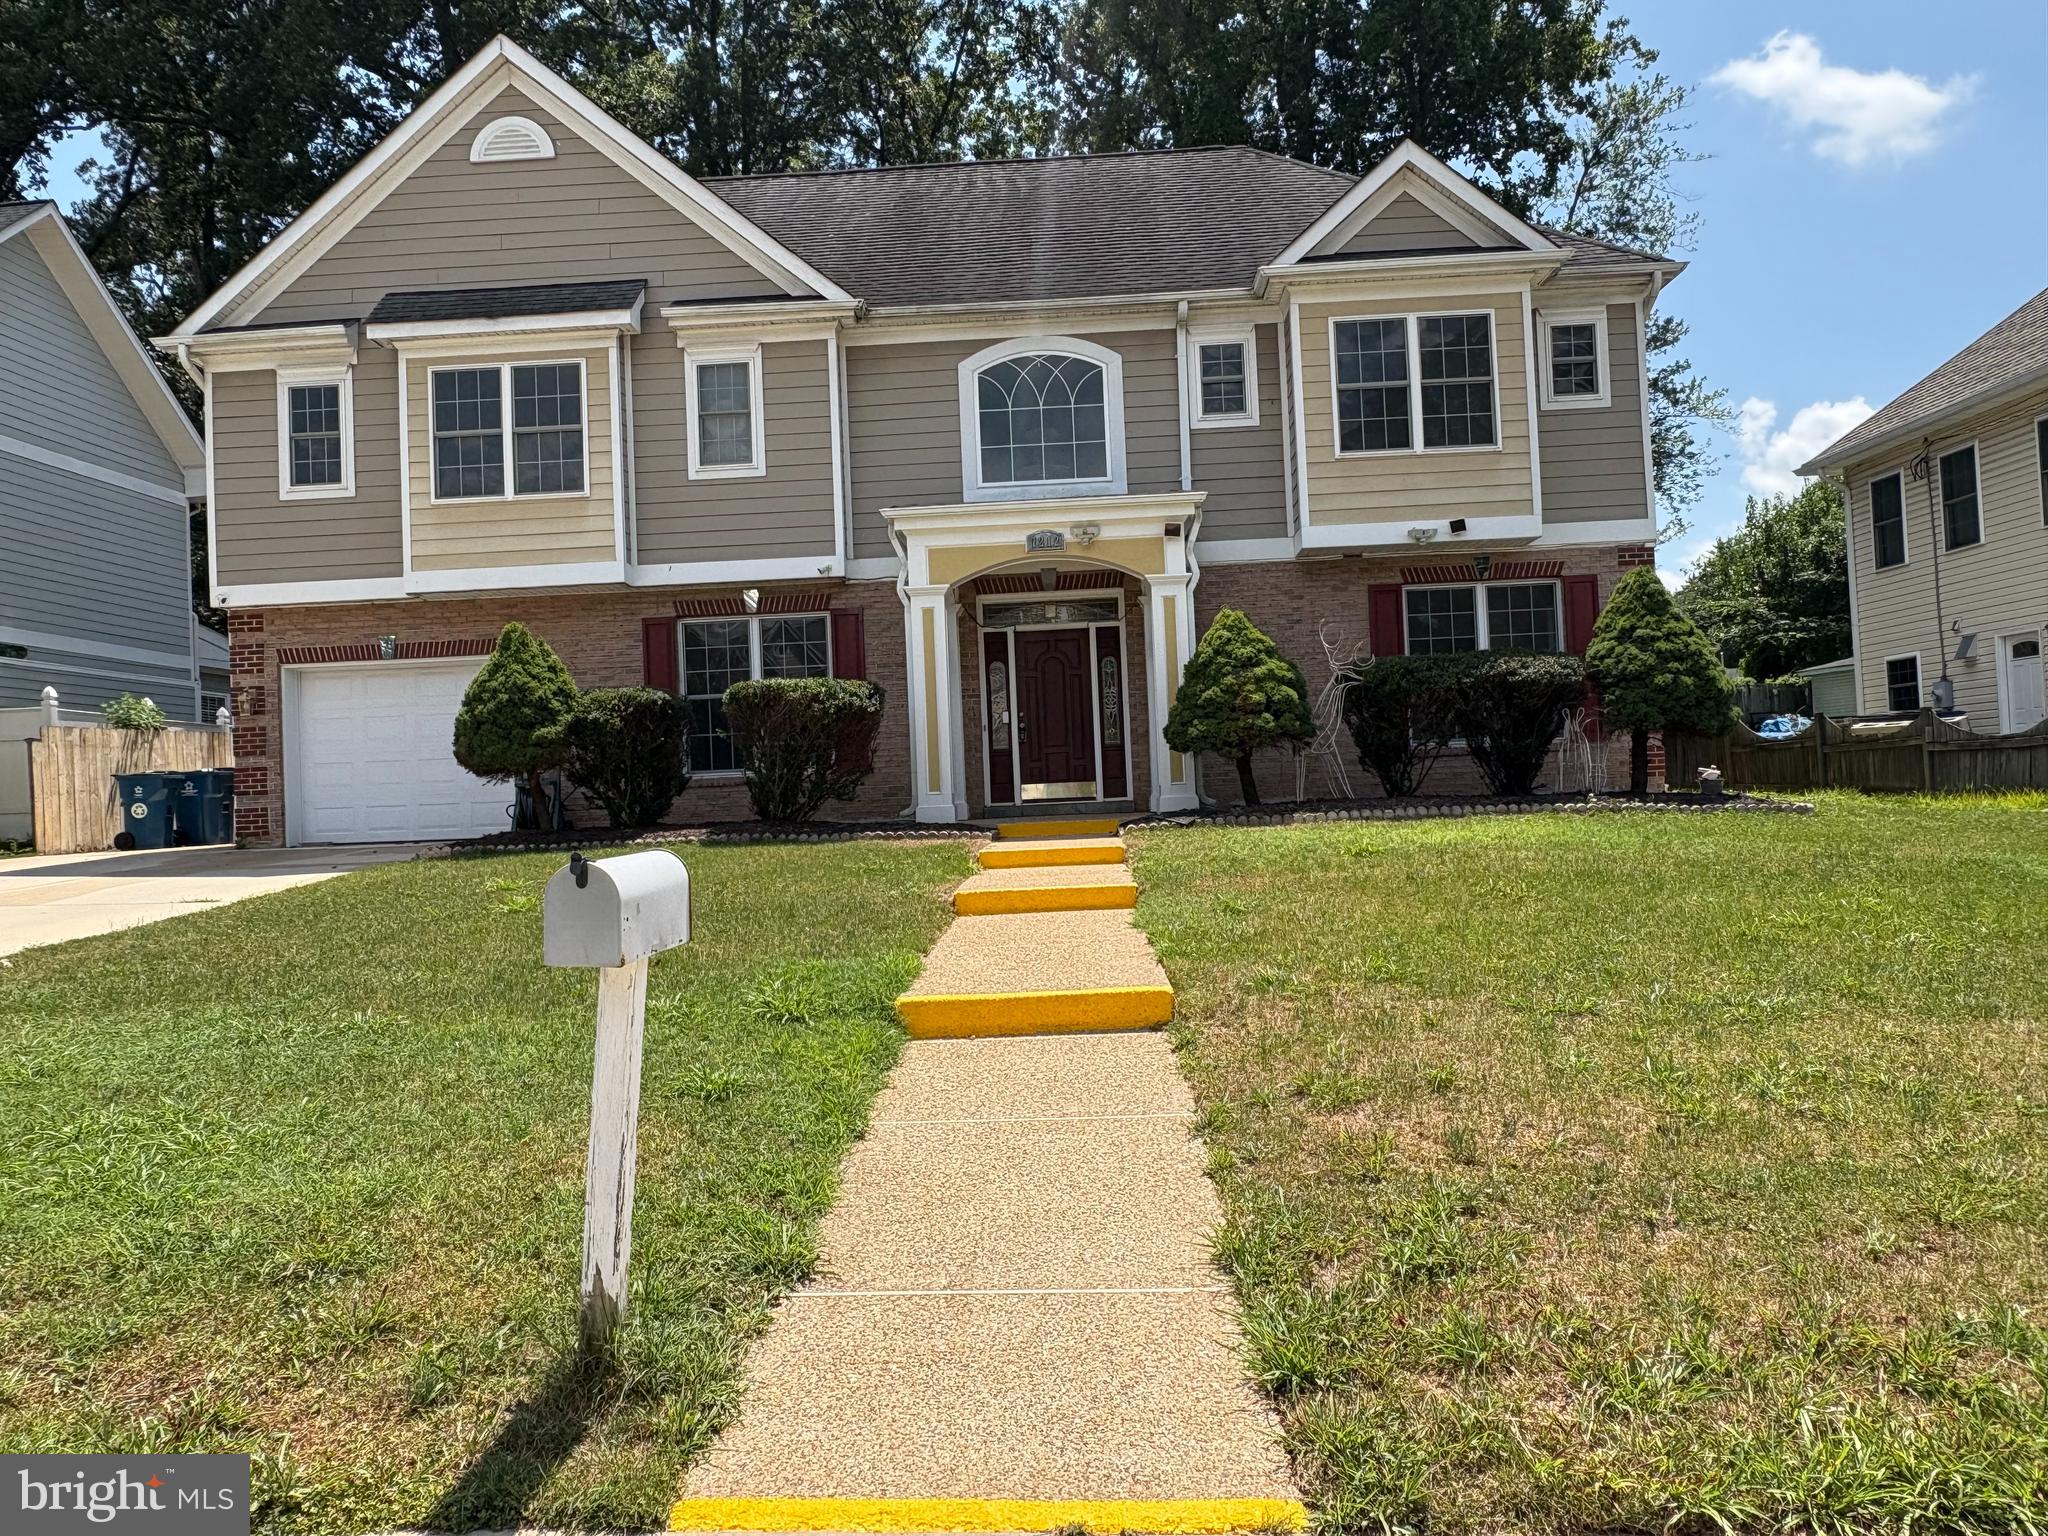
SPRINGFIELD
7212 HIGHLAND STREET
5 Beds
4 Baths
3,840 Sq.Ft.
$1,199,000
MLS#: VAFX2294702
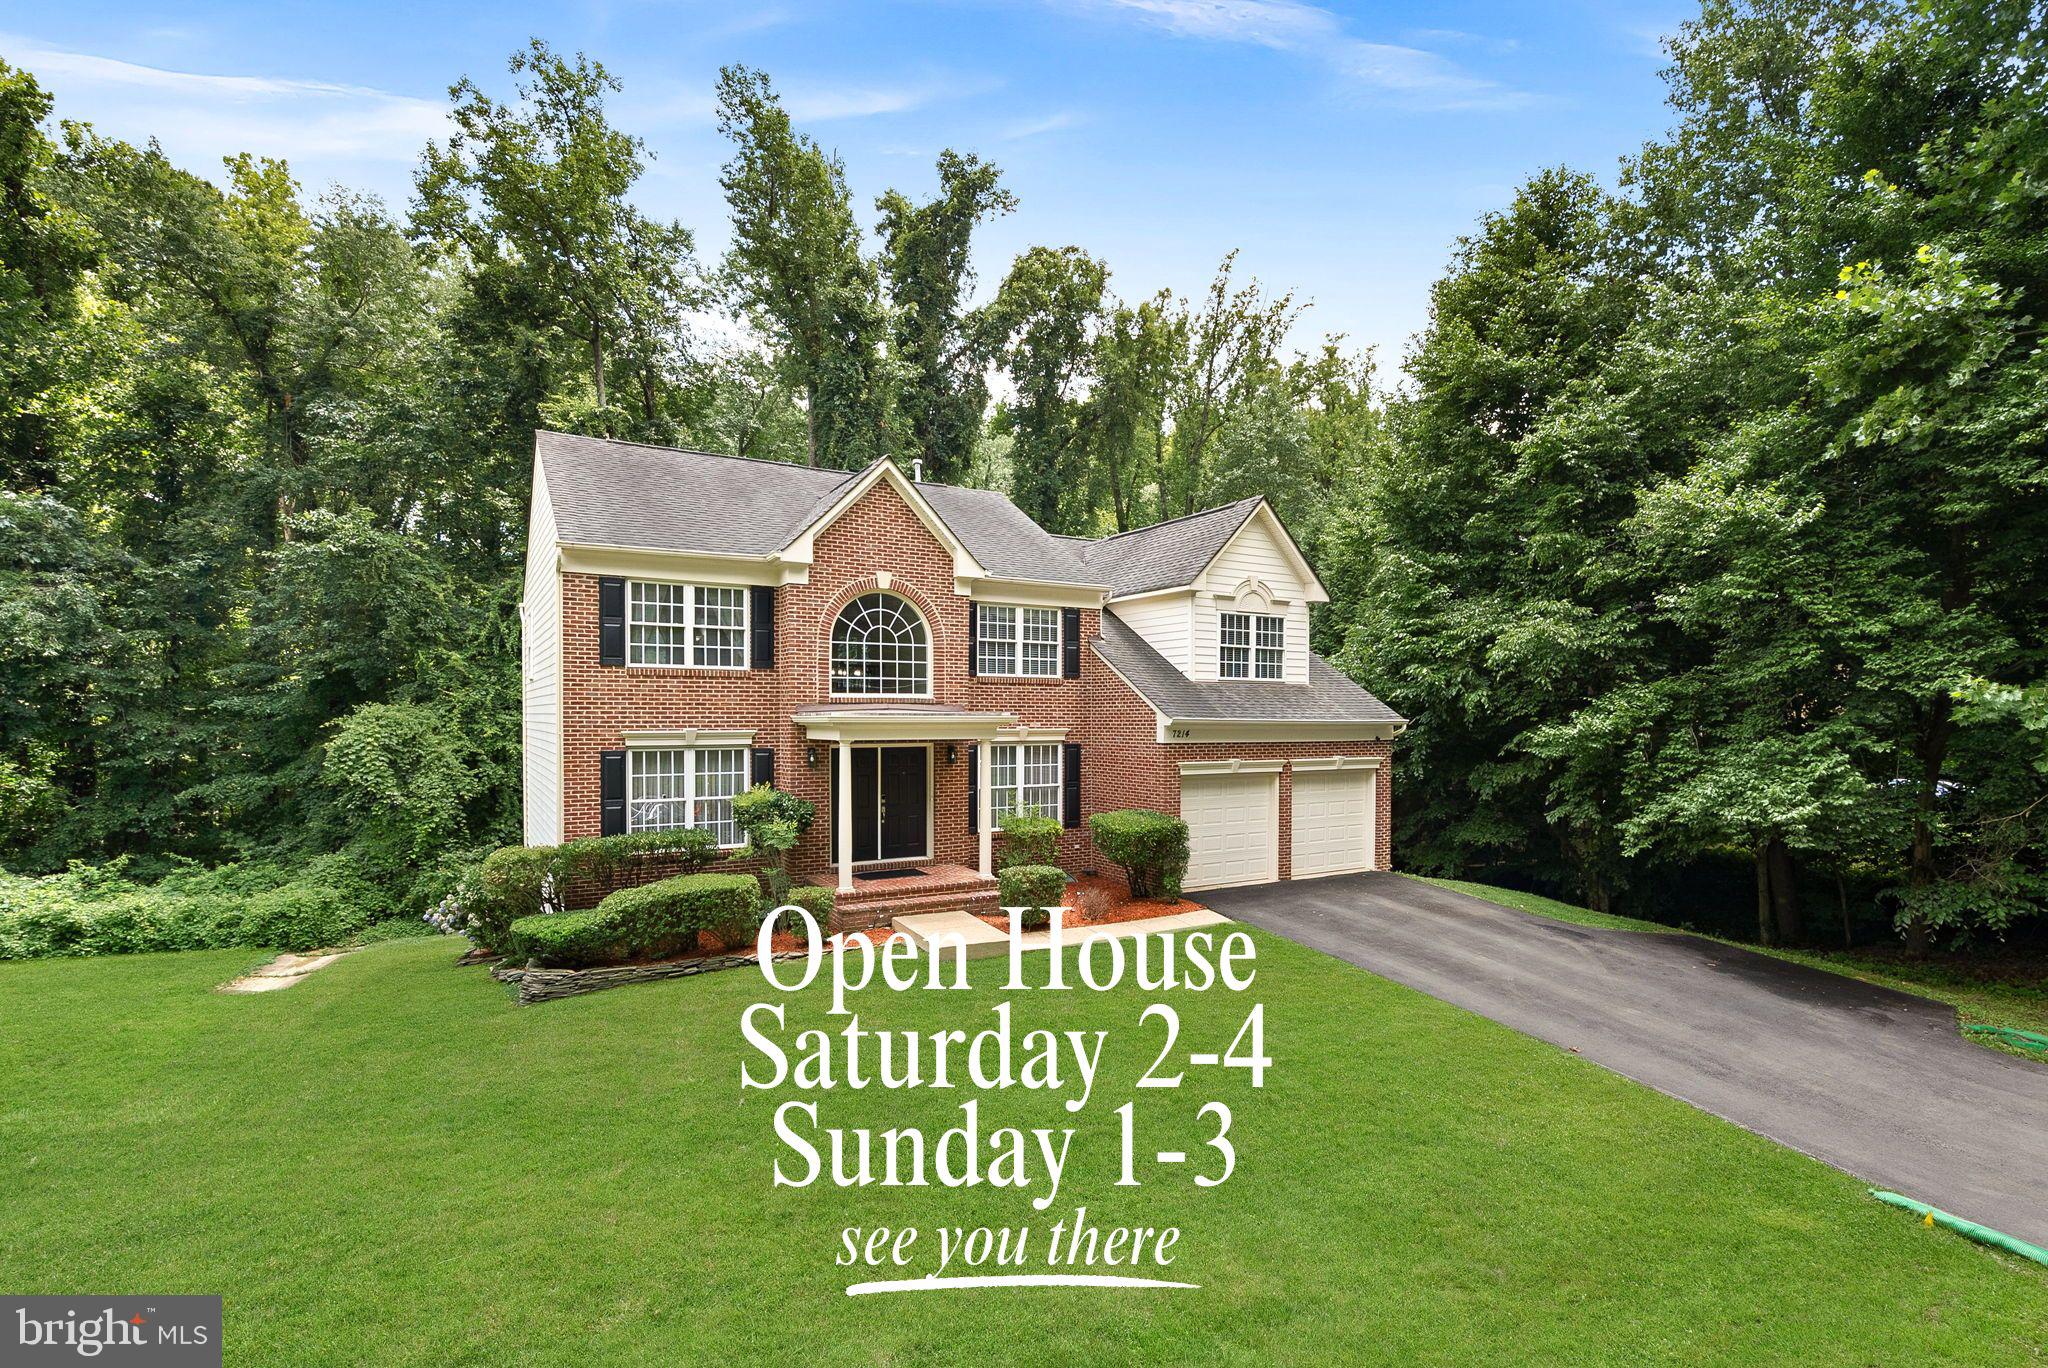
SPRINGFIELD
7214 CALAMO STREET
5 Beds
3 Baths
3,924 Sq.Ft.
$1,075,000
MLS#: VAFX2325902
.png)