

Property
Beds
5
Full Baths
3
1/2 Baths
None
Year Built
1983
Sq.Footage
3,398
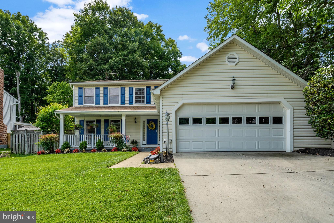
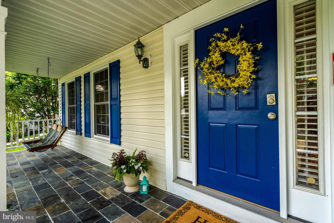
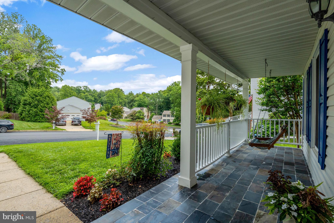
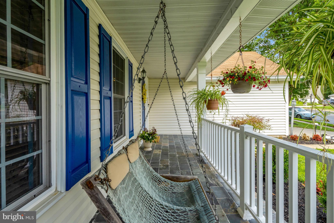
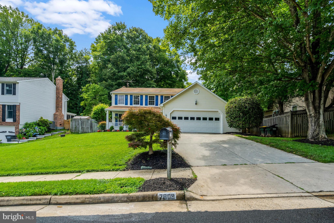
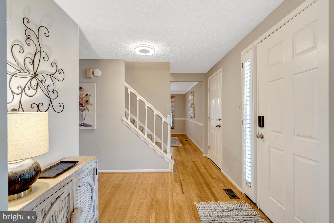
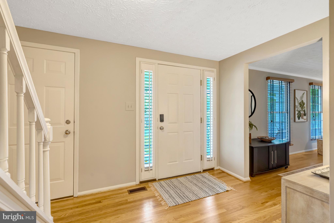
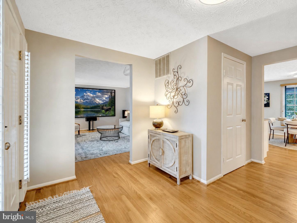
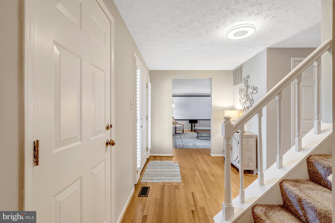
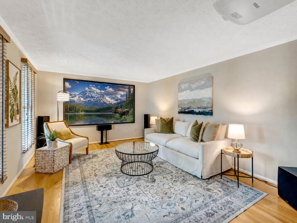
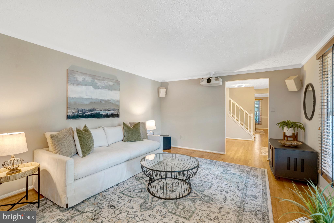
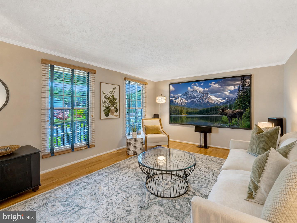
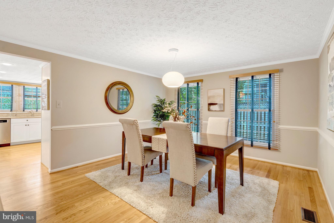
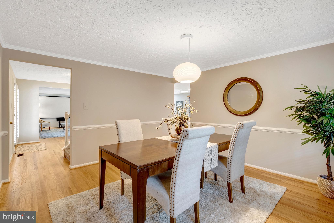
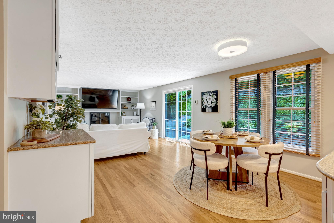
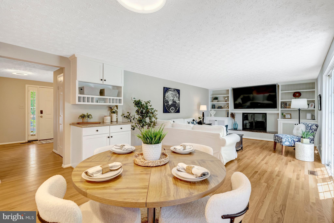
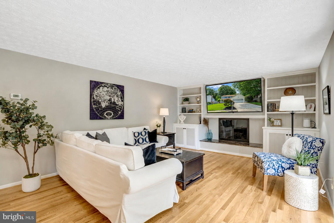
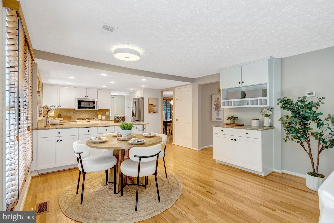
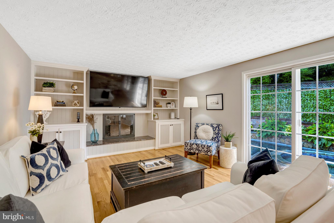
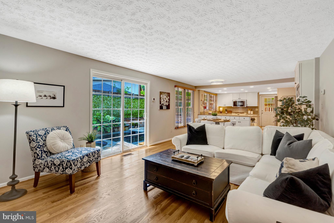
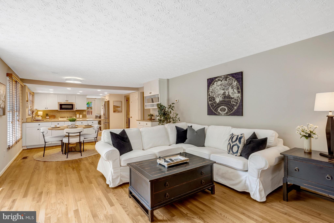
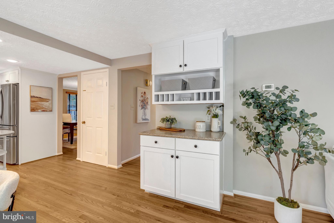
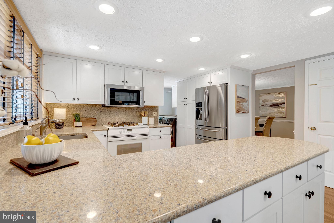
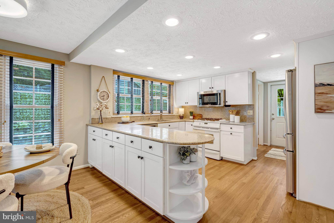
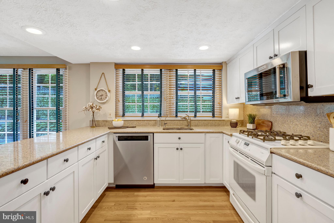
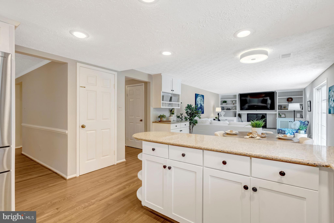
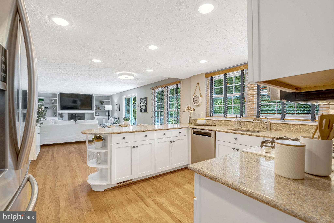
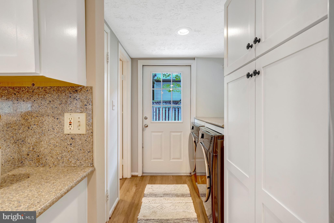
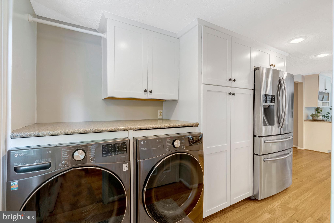
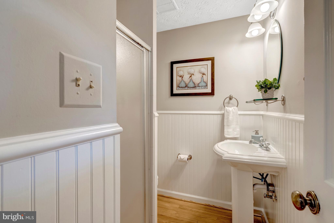
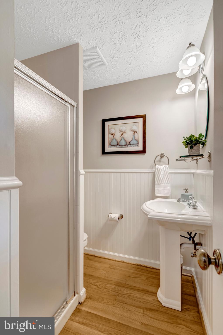
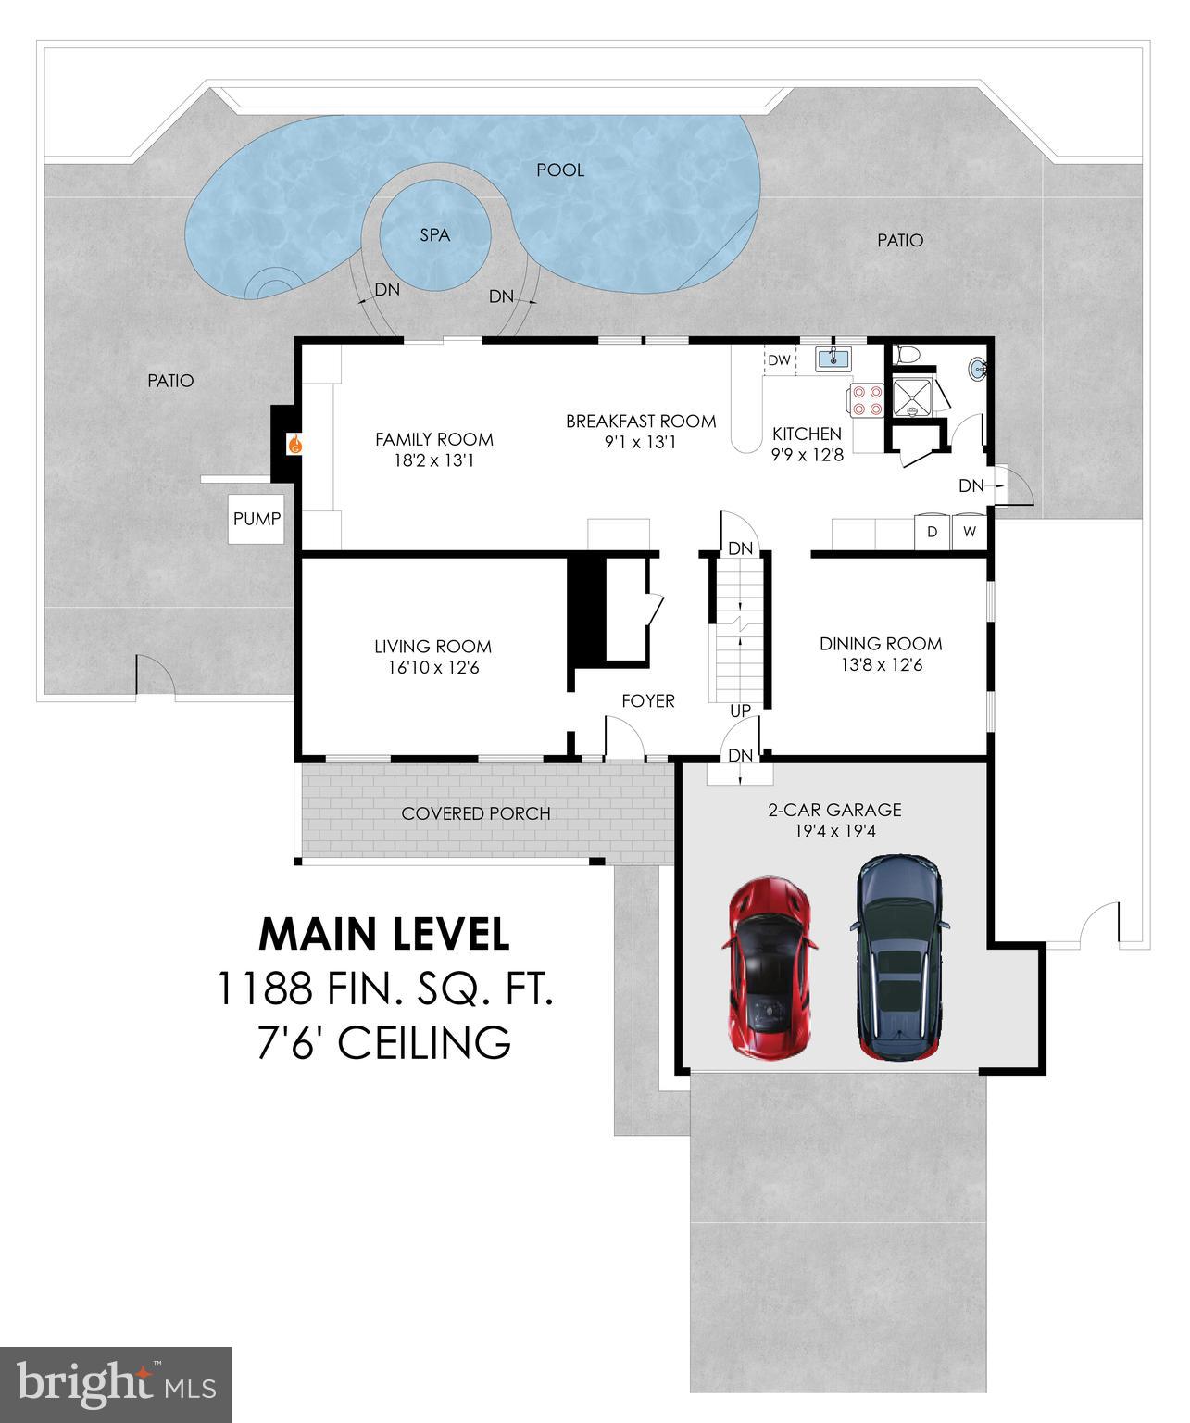
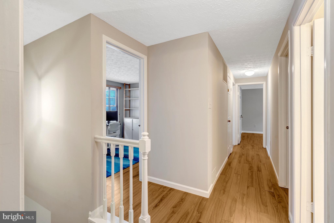
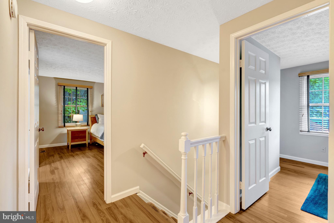
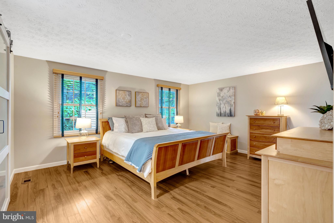
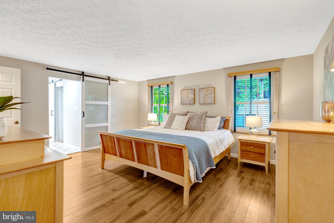
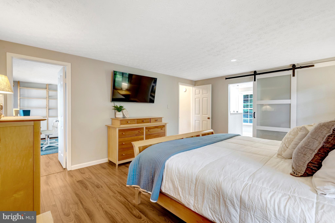
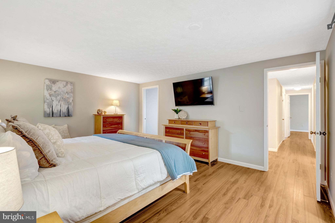
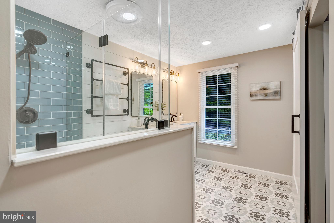
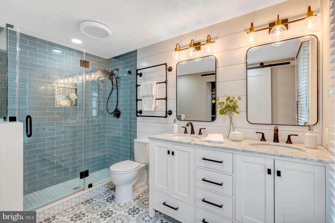
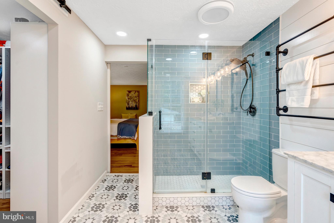
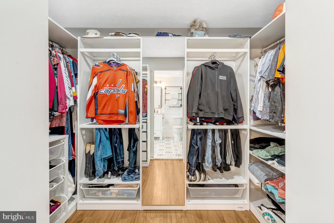
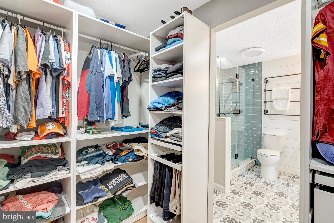
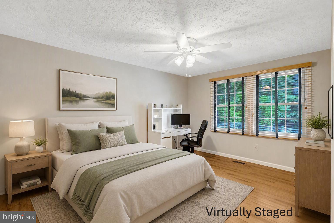
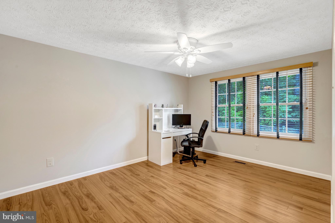
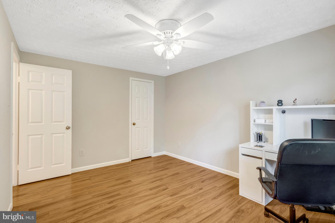
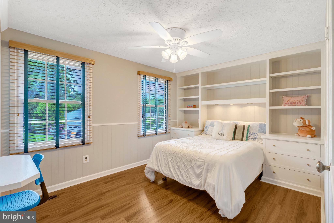
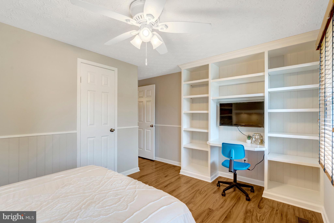
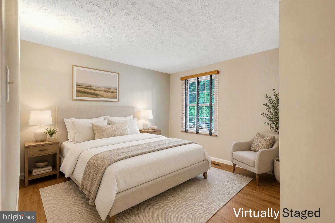
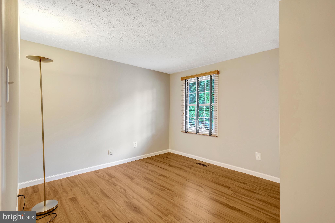
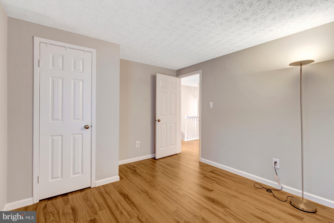
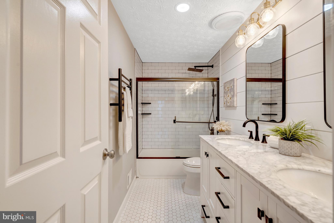
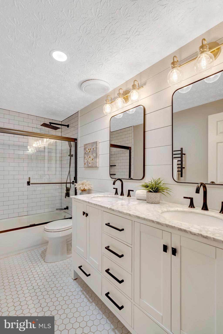
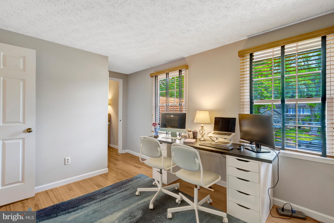
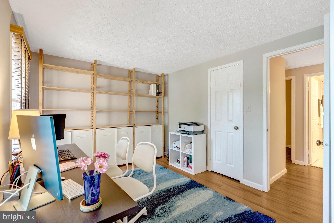
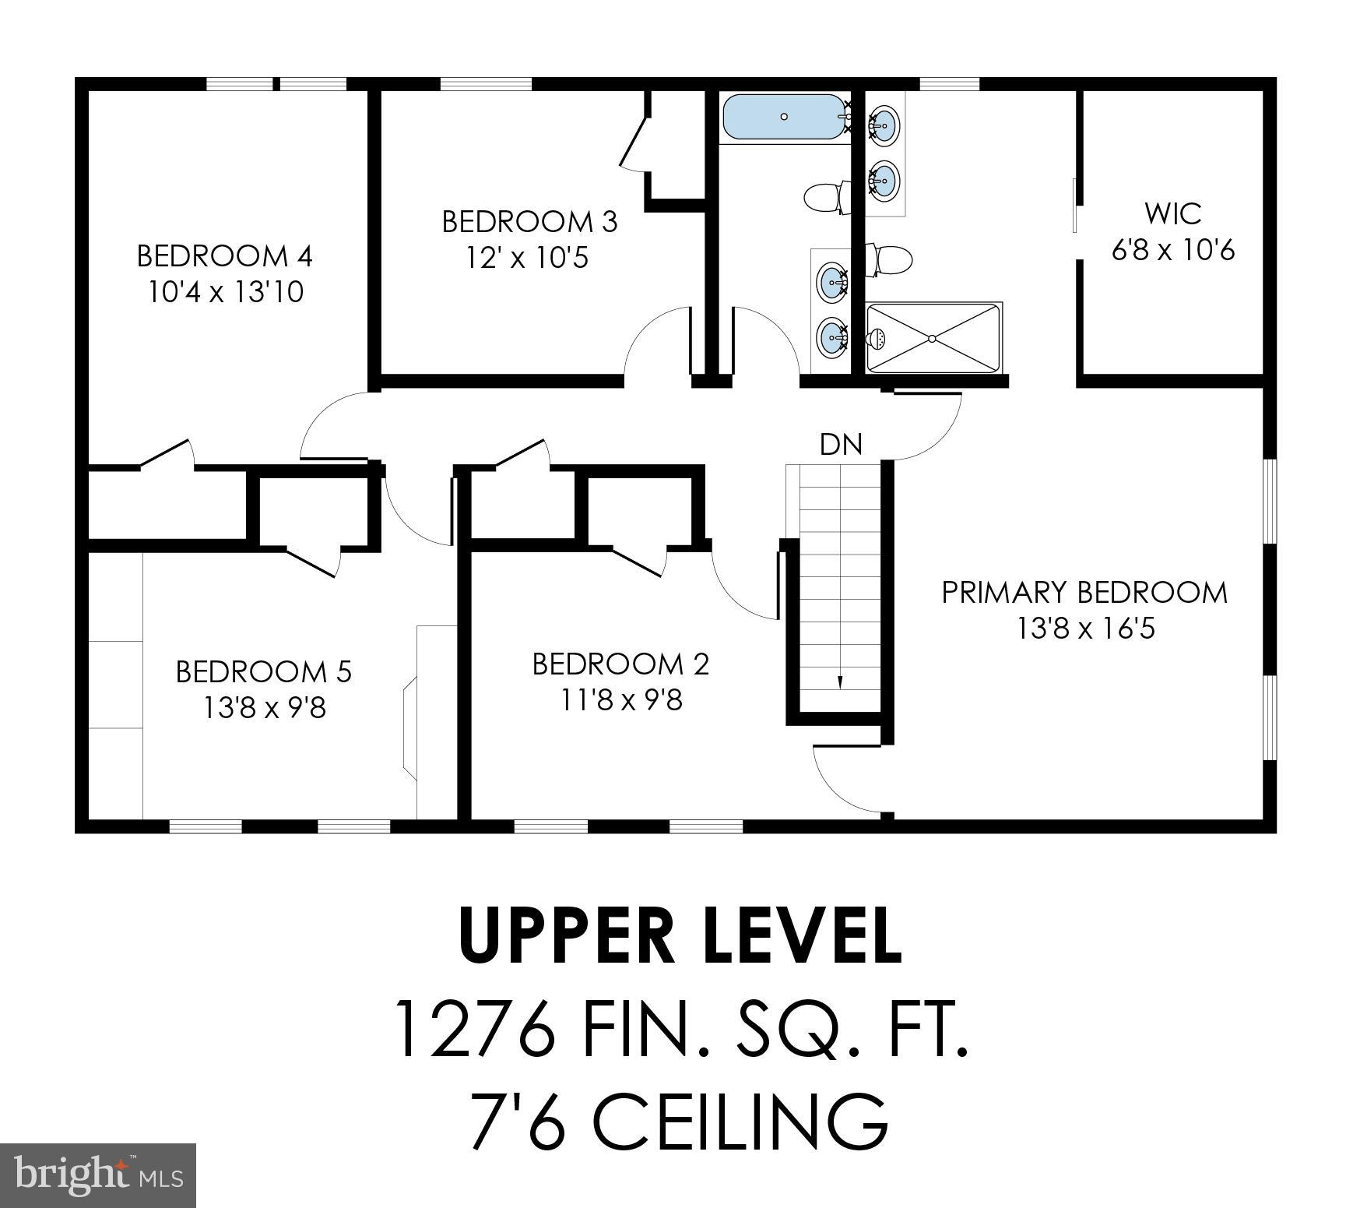
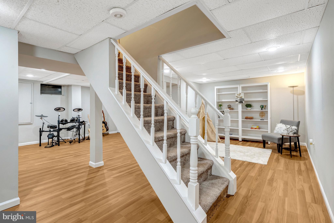
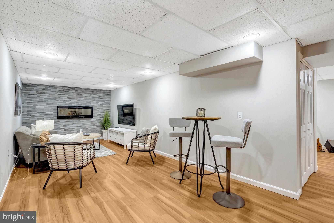
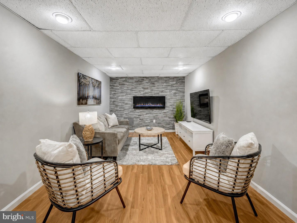
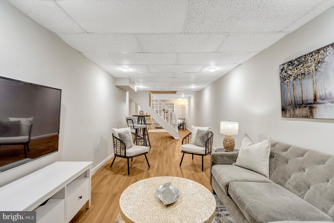
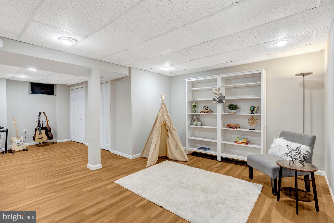
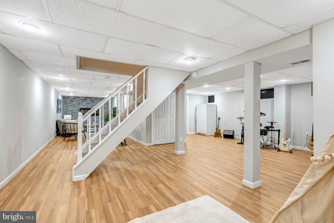
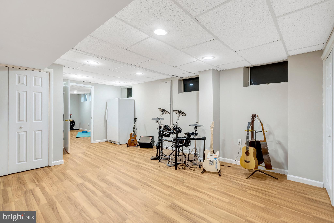
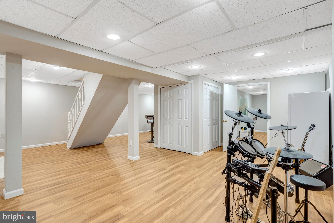
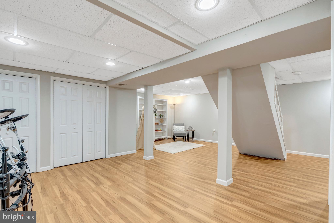
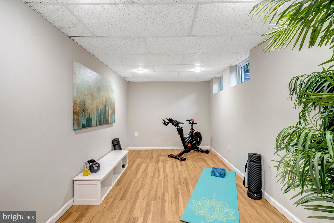
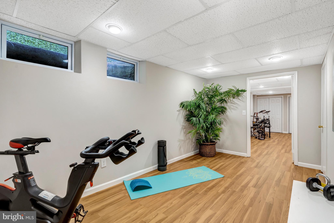
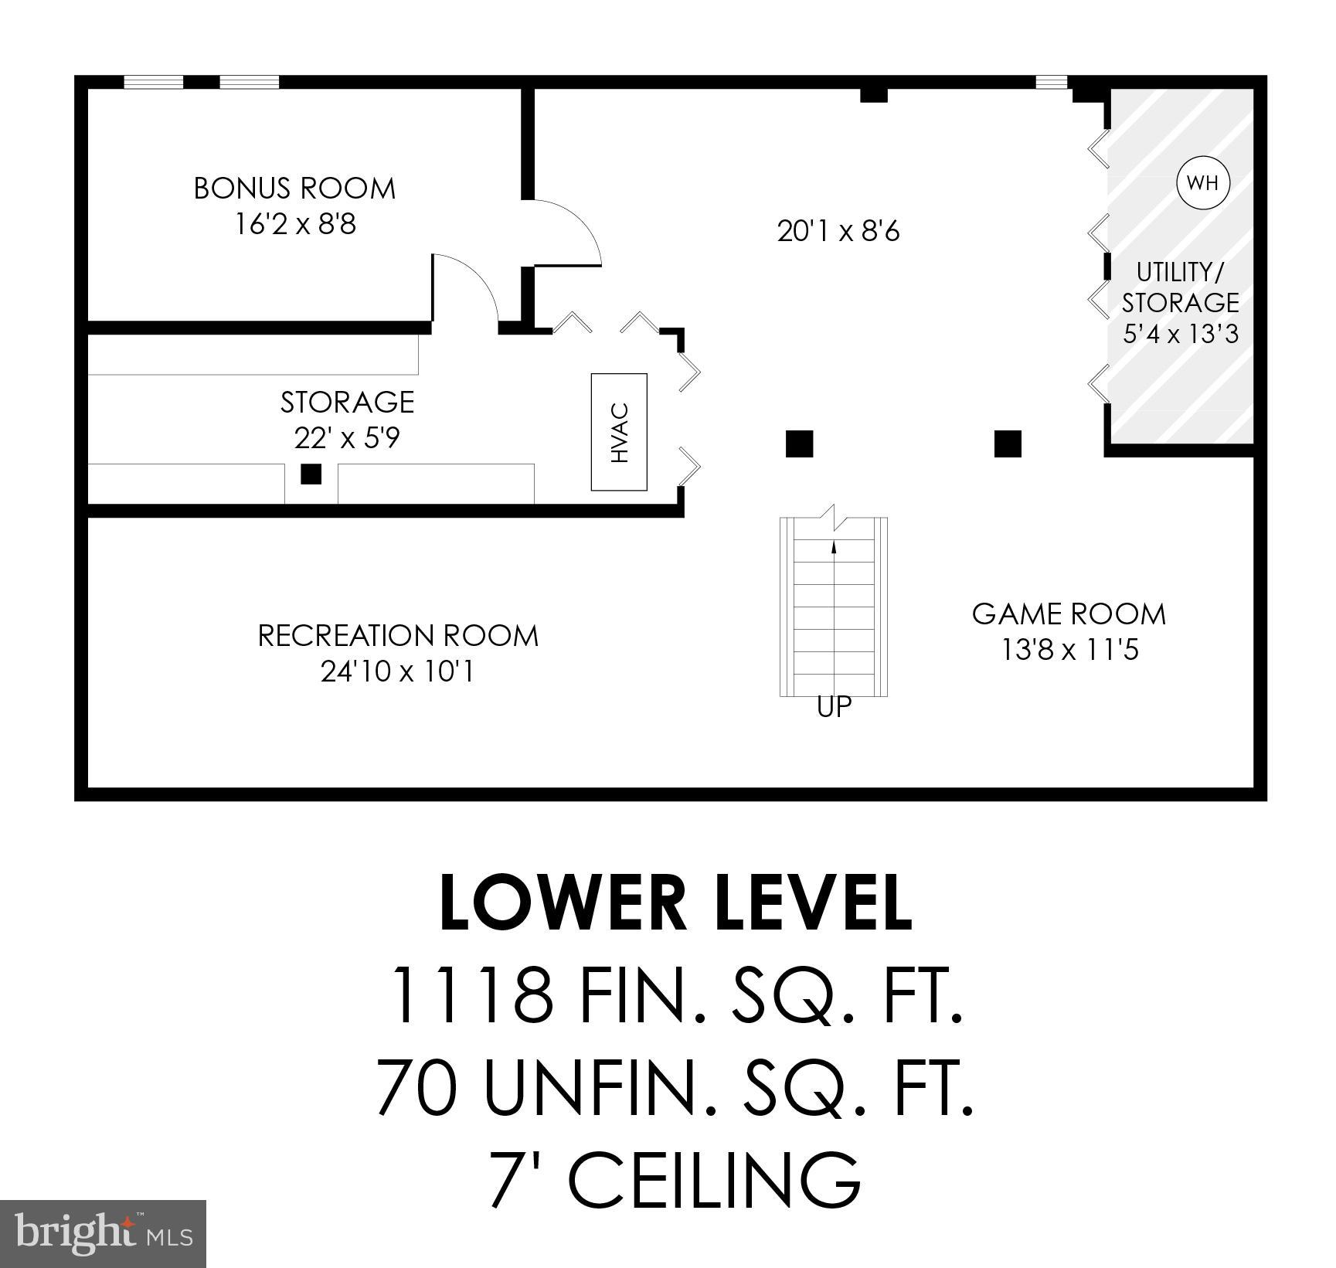
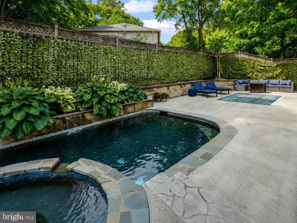
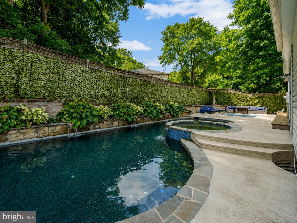
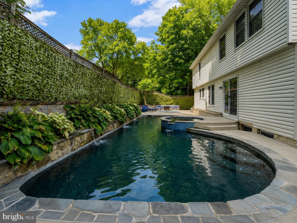
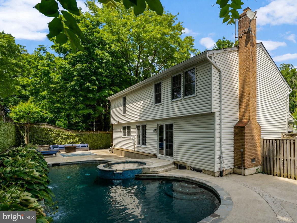
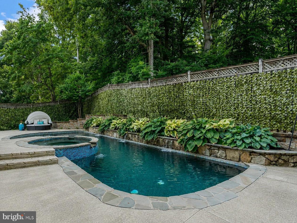
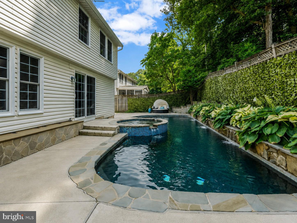
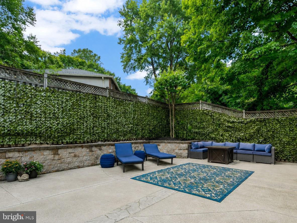
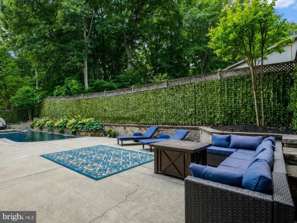
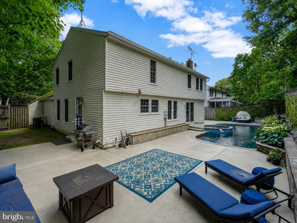
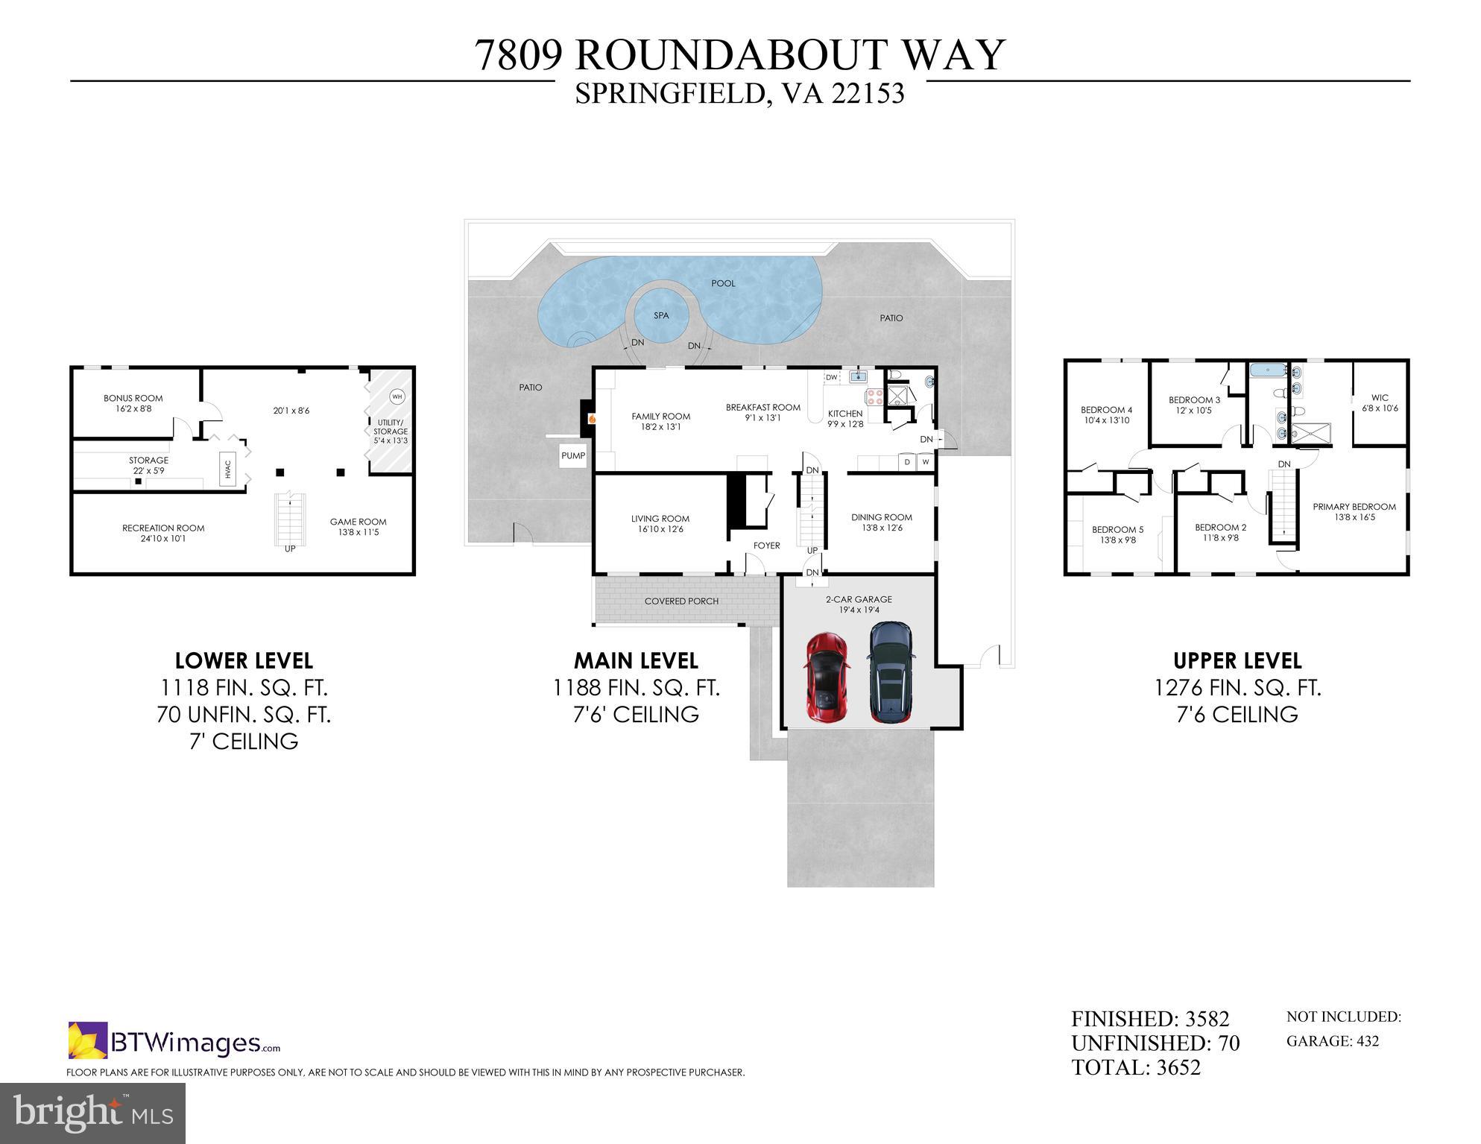
Welcome to this beautifully updated and thoughtfully designed home, perfectly situated in an amazing Springfield location within the desirable WSHS school pyramid. From the moment you arrive, the curb appeal stands out with manicured landscaping, an irrigation system, and an inviting front porch with slate tile — the perfect place to relax and enjoy the neighborhood setting. Inside, the main level offers a wonderful blend of formal and casual living spaces, including a formal dining room, formal living room currently enjoyed as a media room (equipped with a large screen, newer projector, and all the components needed for family movie nights) and a coveted open kitchen, breakfast nook, and family room layout. The updated kitchen features a gas range, water filtration system, and beautiful views overlooking the backyard pool. Refinished hardwood floors enhance the main level, while thoughtful details and quality updates are found throughout. A mudroom off the kitchen includes a top-of-the-line washer and dryer, and a full bath on the main level offers added convenience — especially for pool days and outdoor entertaining. The backyard is truly a private retreat. Designed for relaxing, entertaining, grilling, swimming, reading, or simply unwinding, this outdoor oasis features a saltwater pool with built-in spa and spillways, newer pool tile in 2025, and a retaining wall completed in 2021. Multiple seating and gathering areas create the feel of a resort-style escape right at home. Upstairs, the primary suite feels like a true refuge with a spacious bedroom, custom walk-in closet with built-in cabinetry and shelving, and a beautifully reconfigured primary bath renovated in 2022 with stylish finishes and decorative sliding barn-style doors that add character and function. Four additional bedrooms on this level are generously sized, with great flooring, fresh paint, and easy access to a tastefully renovated full bath completed in 2021. The lower level offers even more flexible living space, including new flooring, a cozy recreation area with an electric wall fireplace installed in 2021, multiple seating areas, a bonus room, and an oversized storage closet to keep everything organized. With major updates including refinished hardwood floors, updated baths, freshly painted, newer upper and lower-level flooring, gorgeous salt water pool and hot tub, and inviting indoor and outdoor spaces, this home offers comfort, style, function, and an exceptional backyard lifestyle in one of West Springfield’s most desirable neighborhoods.
Features & Amenities
Interior
-
Other Interior Features
Bar
-
Total Bedrooms
5
-
Bathrooms
3
-
Above Grade Finished Area
2464.0
-
Basement YN
YES
-
Cooling YN
YES
-
Cooling
Central Air, Ceiling Fan(s), Electric
-
Fireplace YN
YES
-
Heating YN
YES
-
Heating
Exhaust Fan, Natural Gas, Forced Air
-
Pet friendly
N/A
Exterior
-
Garage
Yes
-
Garage spaces
2
-
Construction Materials
Aluminum Siding
-
Other Exterior Features
Other
-
Parking
Garage Door Opener, Concrete, On Street, Garage, Driveway, Attached
-
Patio and Porch Features
Deck, Patio
-
Pool
Yes
-
Pool Features
Salt Water, Heated, In Ground, Pool/Spa Combo, Private
-
Waterfront YN
NO
Area & Lot
-
Lot Size(acres)
0.19
-
Lot Size(square feet)
8,400
-
Property Type
Residential
-
Property Sub Type
Single Family Residence
-
Architectural Style
Colonial
Price
-
Sales Price
$1,175,000
-
Tax Amount
$9,990
-
Financing Options
Conventional, FHA, VA
-
Sq. Footage
3,398
-
Price/SqFt
$345
HOA
-
Association
No
Property Resources
-
Horse Property
NO
School District
-
Elementary School
HUNT VALLEY
-
Middle School
IRVING
-
High School
WEST SPRINGFIELD
Property Features
-
New Construction
NO
-
Foundation Details
Slab
-
Senior Community YN
NO
-
Sewer
Public Sewer
-
Tax Lot
28
-
Water Source
Public
Schedule a Showing
Showing scheduled successfully.
Mortgage calculator
Estimate your monthly mortgage payment, including the principal and interest, property taxes, and HOA. Adjust the values to generate a more accurate rate.
Your payment
Principal and Interest:
$
Property taxes:
$
HOA fees:
$
Total loan payment:
$
Total interest amount:
$
Location
County
FAIRFAX
Elementary School
HUNT VALLEY
Middle School
IRVING
High School
WEST SPRINGFIELD
Listing Courtesy of Michelle Gordon , Compass
RealHub Information is provided exclusively for consumers' personal, non-commercial use, and it may not be used for any purpose other than to identify prospective properties consumers may be interested in purchasing. All information deemed reliable but not guaranteed and should be independently verified. All properties are subject to prior sale, change or withdrawal. RealHub website owner shall not be responsible for any typographical errors, misinformation, misprints and shall be held totally harmless.

AGENT
Chana Shaffer
Call Chana today to schedule a private showing.

* Listings on this website come from the FMLS IDX Compilation and may be held by brokerage firms other than the owner of this website. The listing brokerage is identified in any listing details. Information is deemed reliable but is not guaranteed. If you believe any FMLS listing contains material that infringes your copyrighted work please click here to review our DMCA policy and learn how to submit a takedown request.© 2024 FMLS.
Related Properties
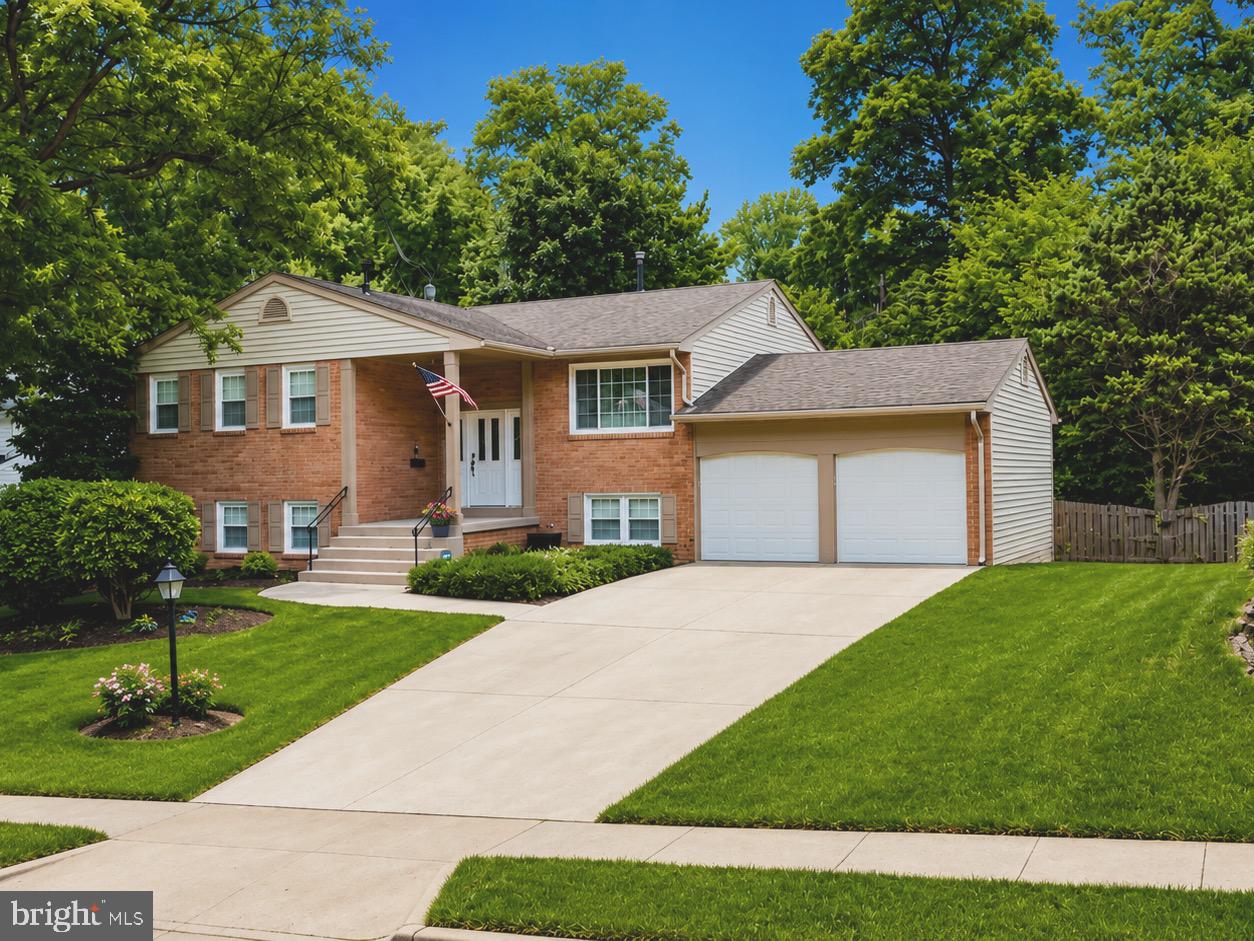
SPRINGFIELD
6006 MERRYVALE COURT
5 Beds
3 Baths
3,102 Sq.Ft.
$975,000
MLS#: VAFX2314744
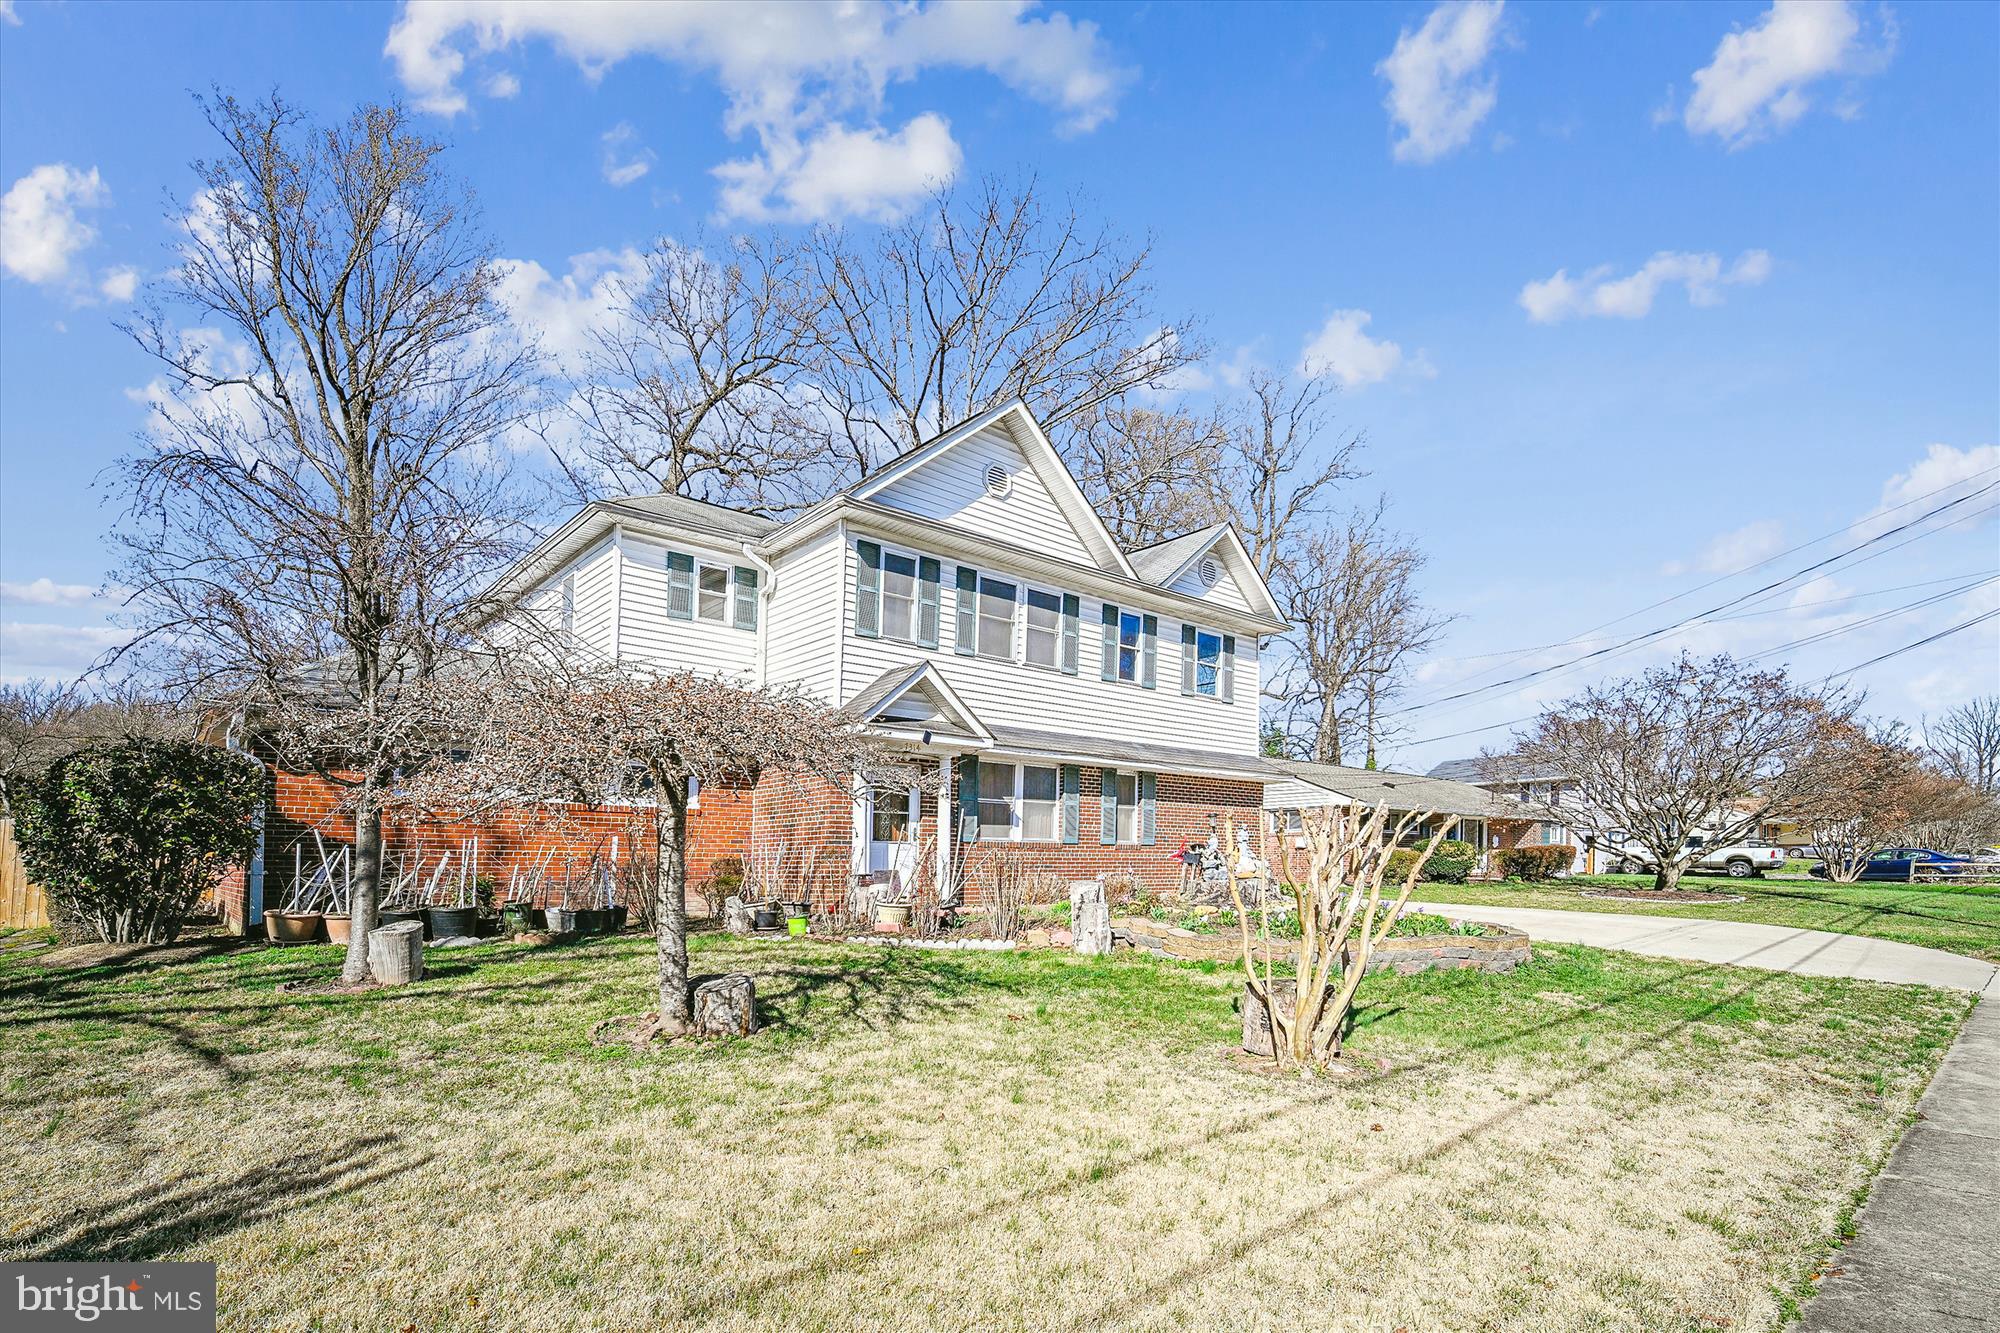
SPRINGFIELD
7314 INZER STREET
7 Beds
3 Baths
3,104 Sq.Ft.
$959,000
MLS#: VAFX2293902
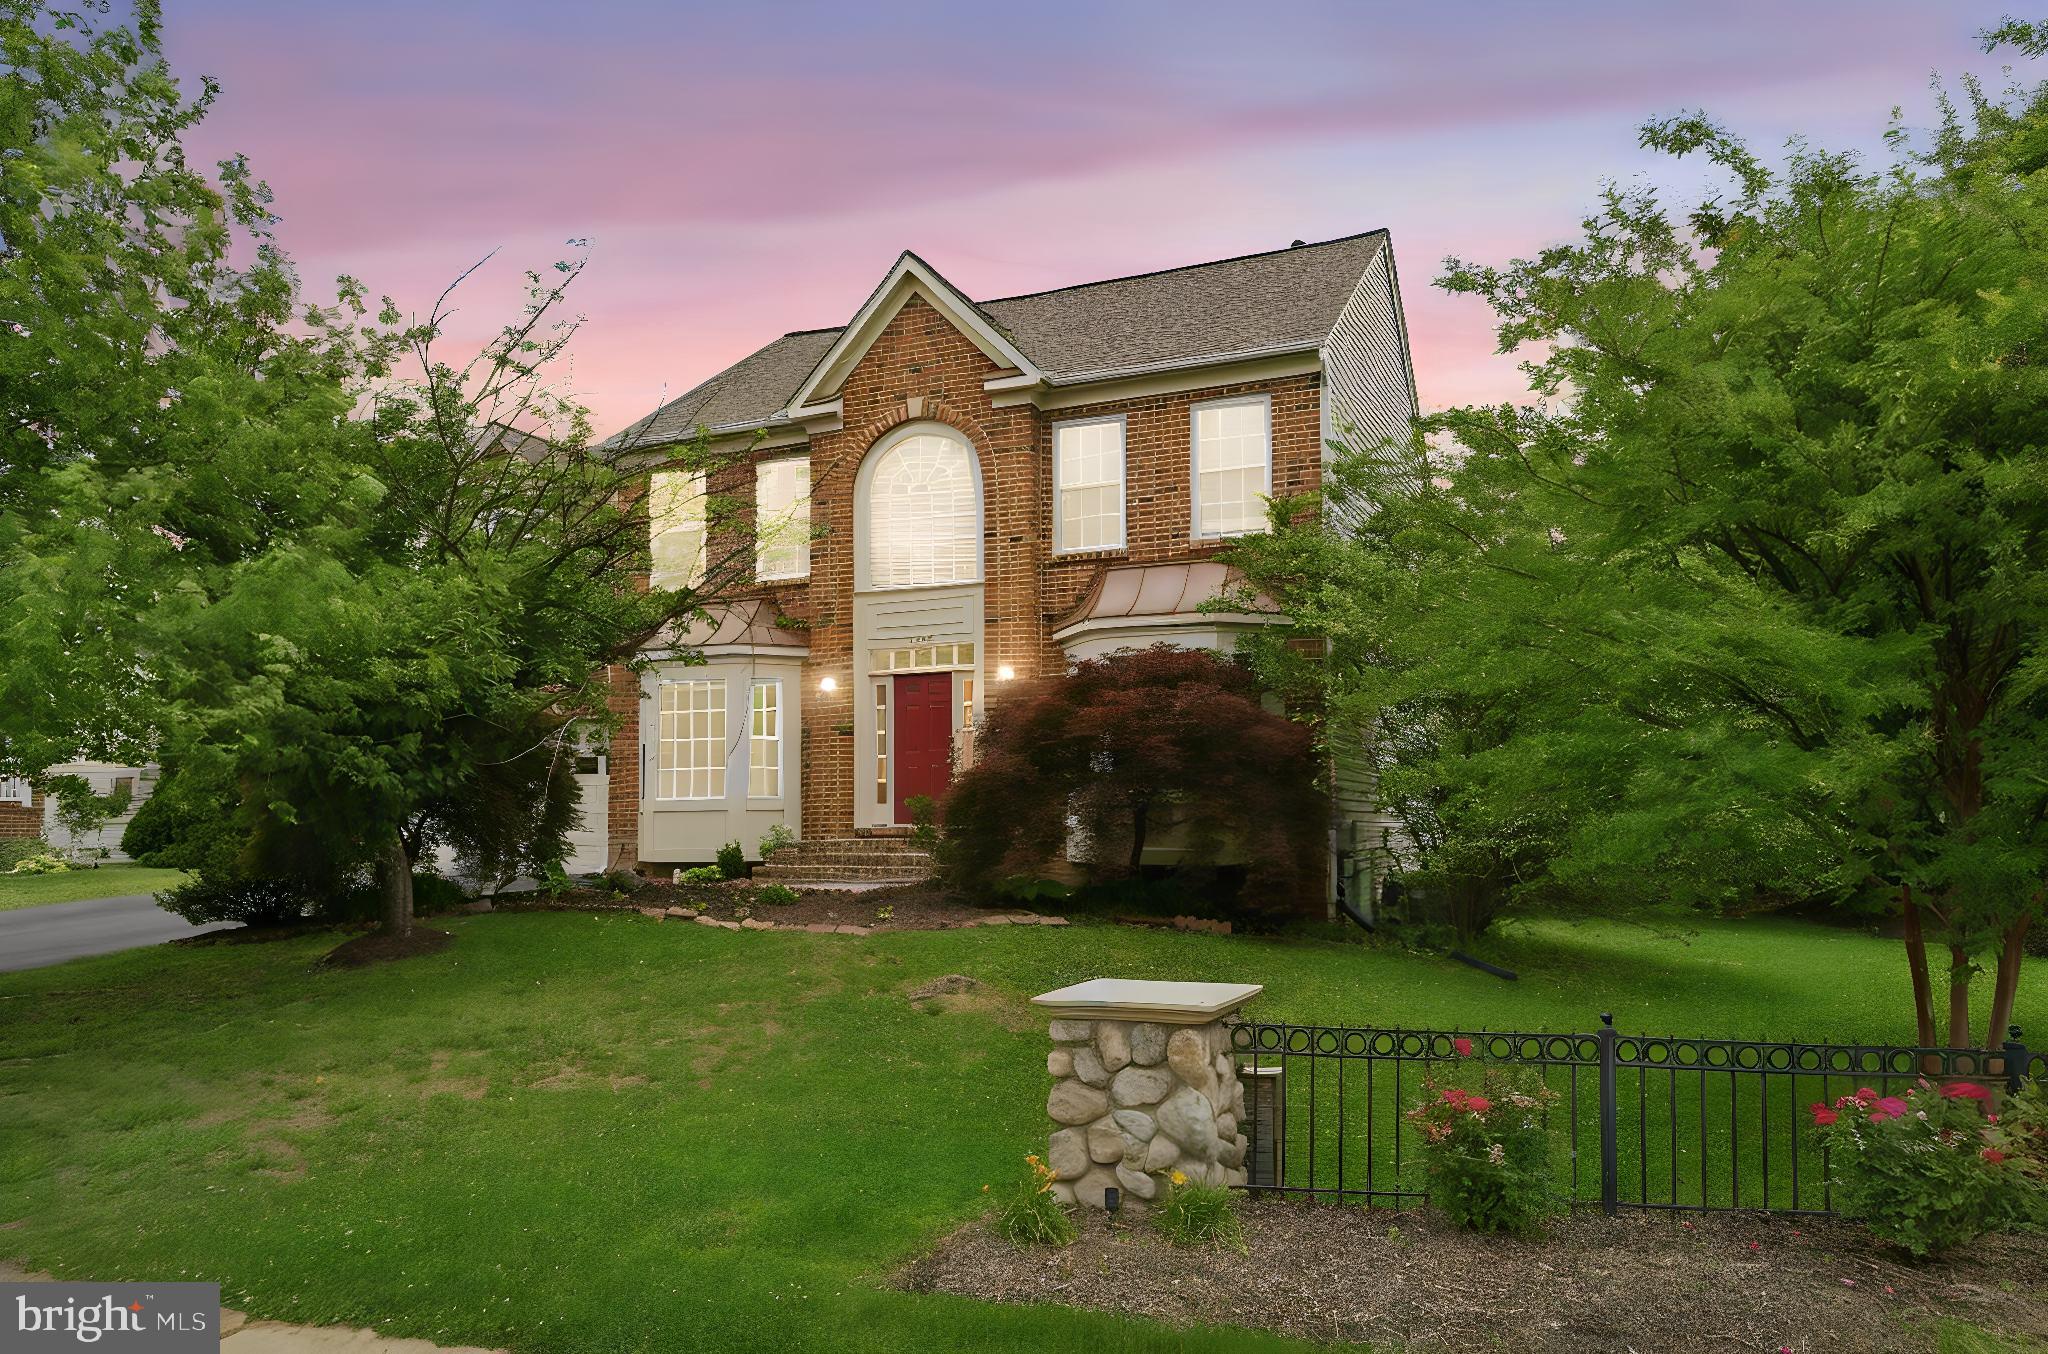
SPRINGFIELD
6355 WILLOWFIELD WAY
5 Beds
3 Baths
3,488 Sq.Ft.
$1,099,000
MLS#: VAFX2326278
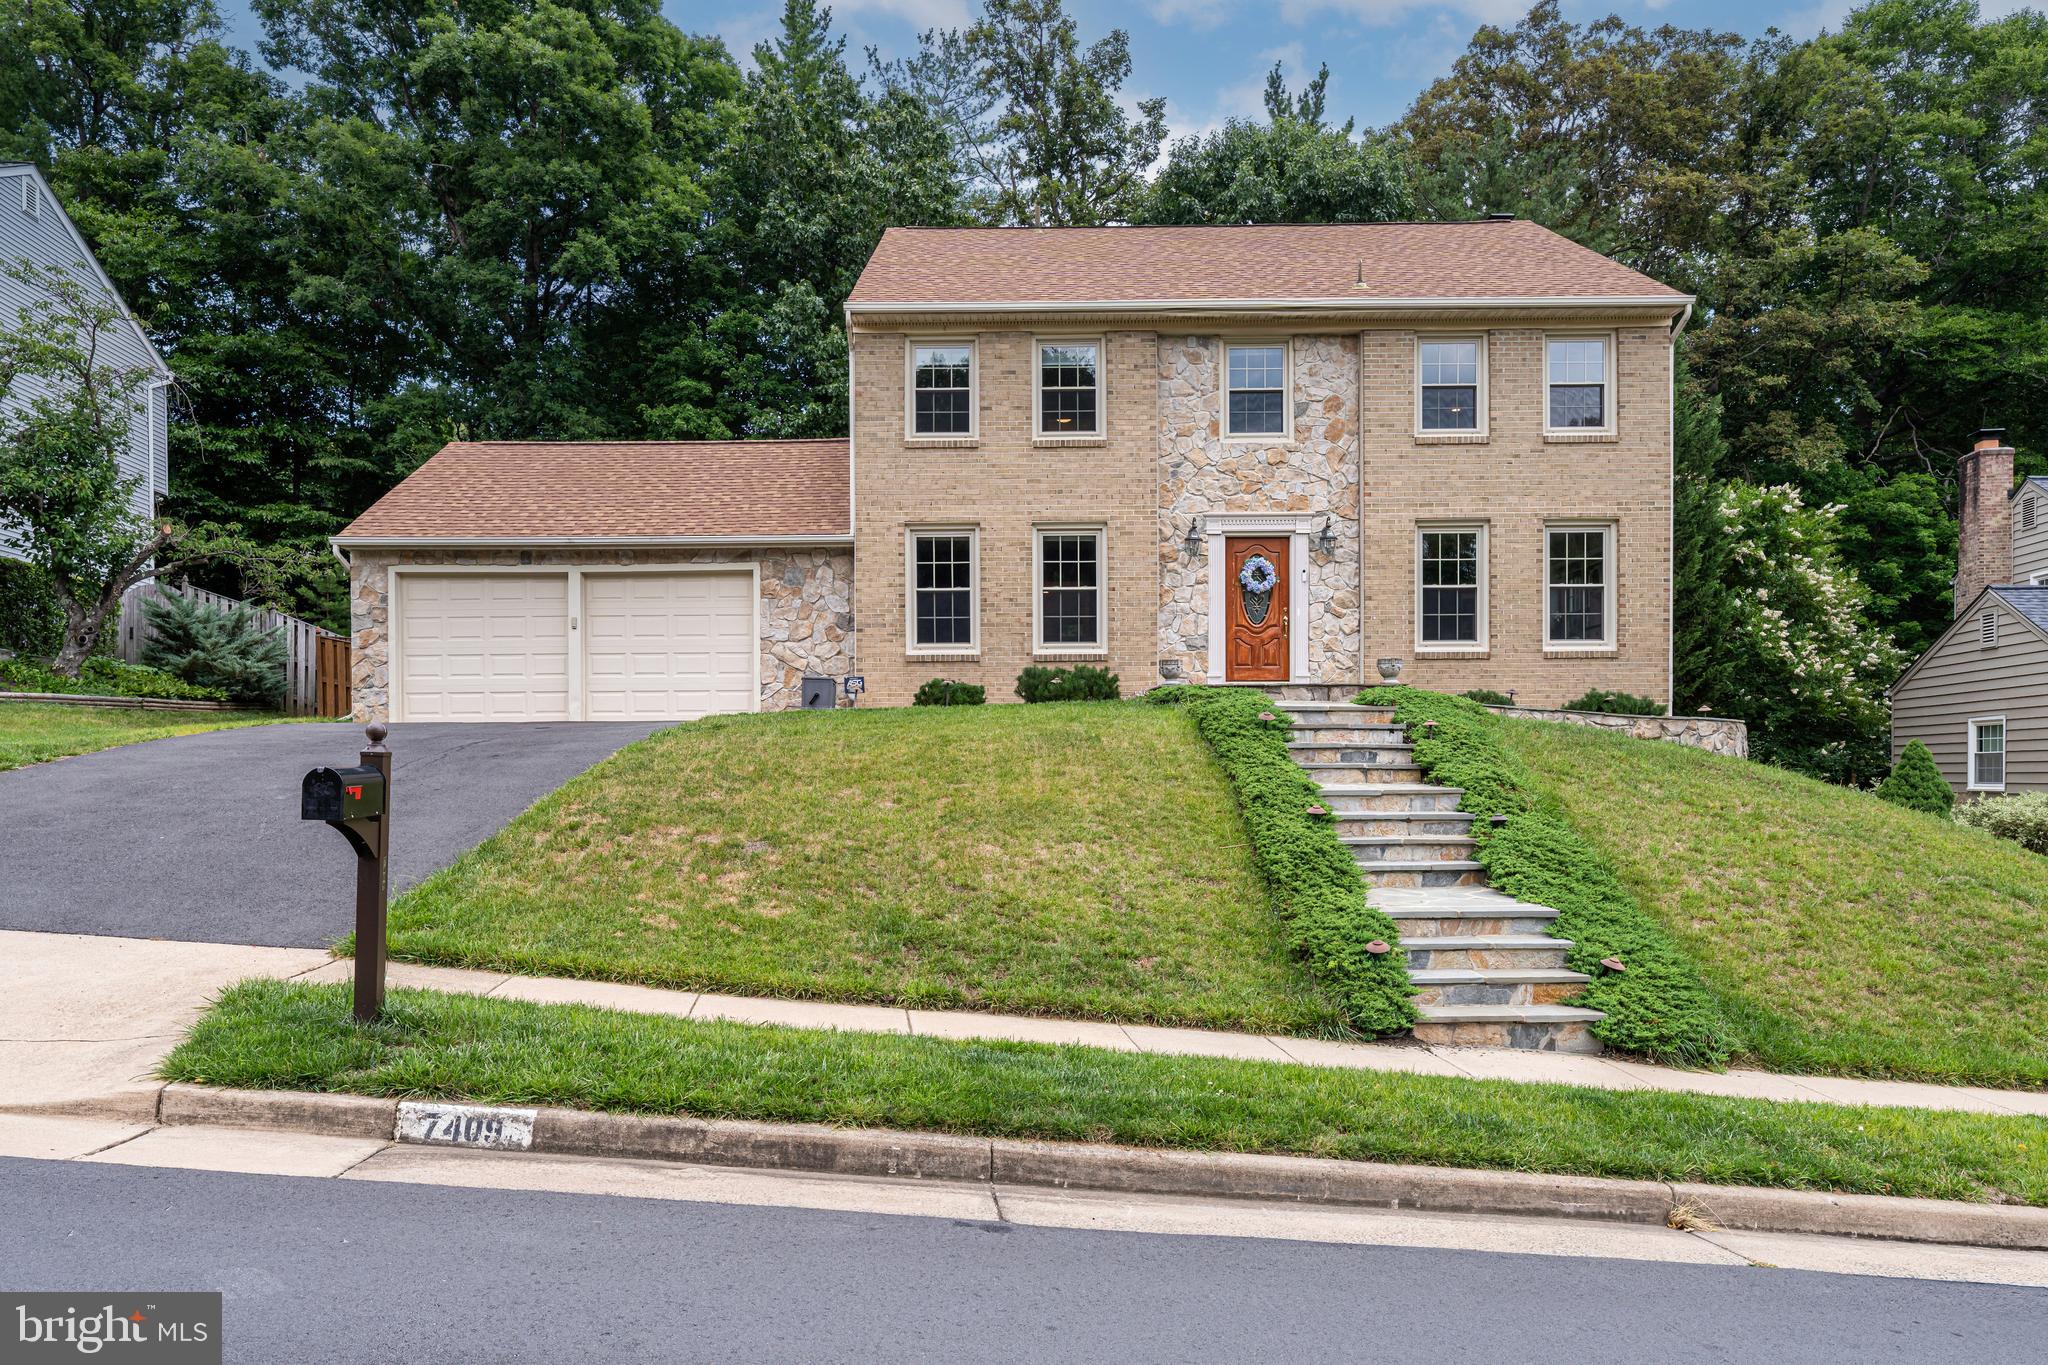
SPRINGFIELD
7409 SHADY PALM DRIVE
4 Beds
3 Baths
3,148 Sq.Ft.
$1,100,000
MLS#: VAFX2322984
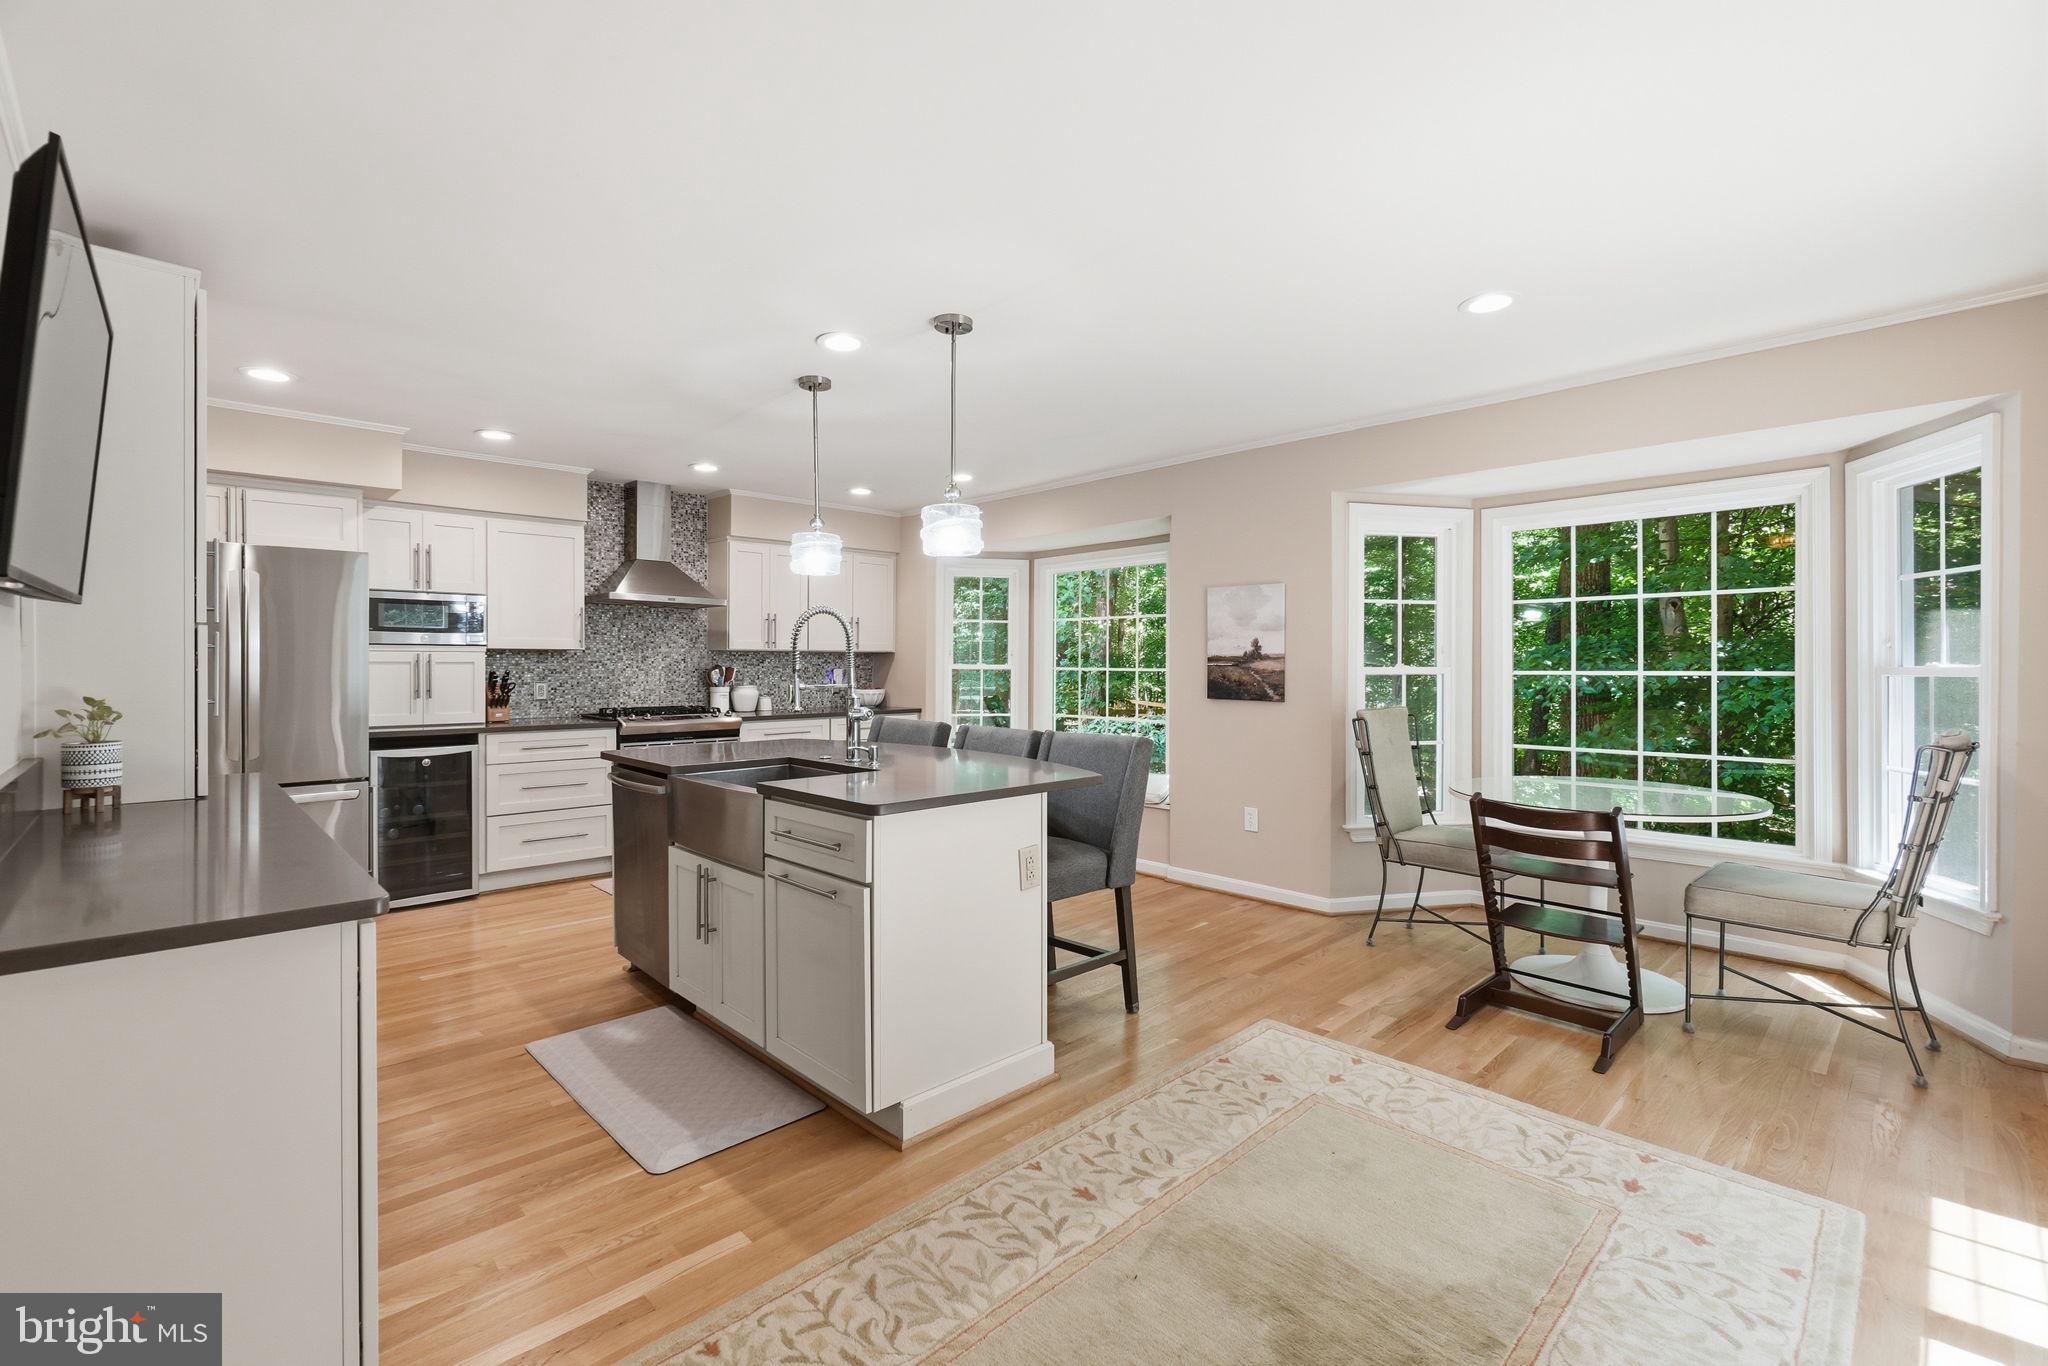
SPRINGFIELD
9235 NORTHEDGE DRIVE
4 Beds
3 Baths
3,002 Sq.Ft.
$979,900
MLS#: VAFX2318332
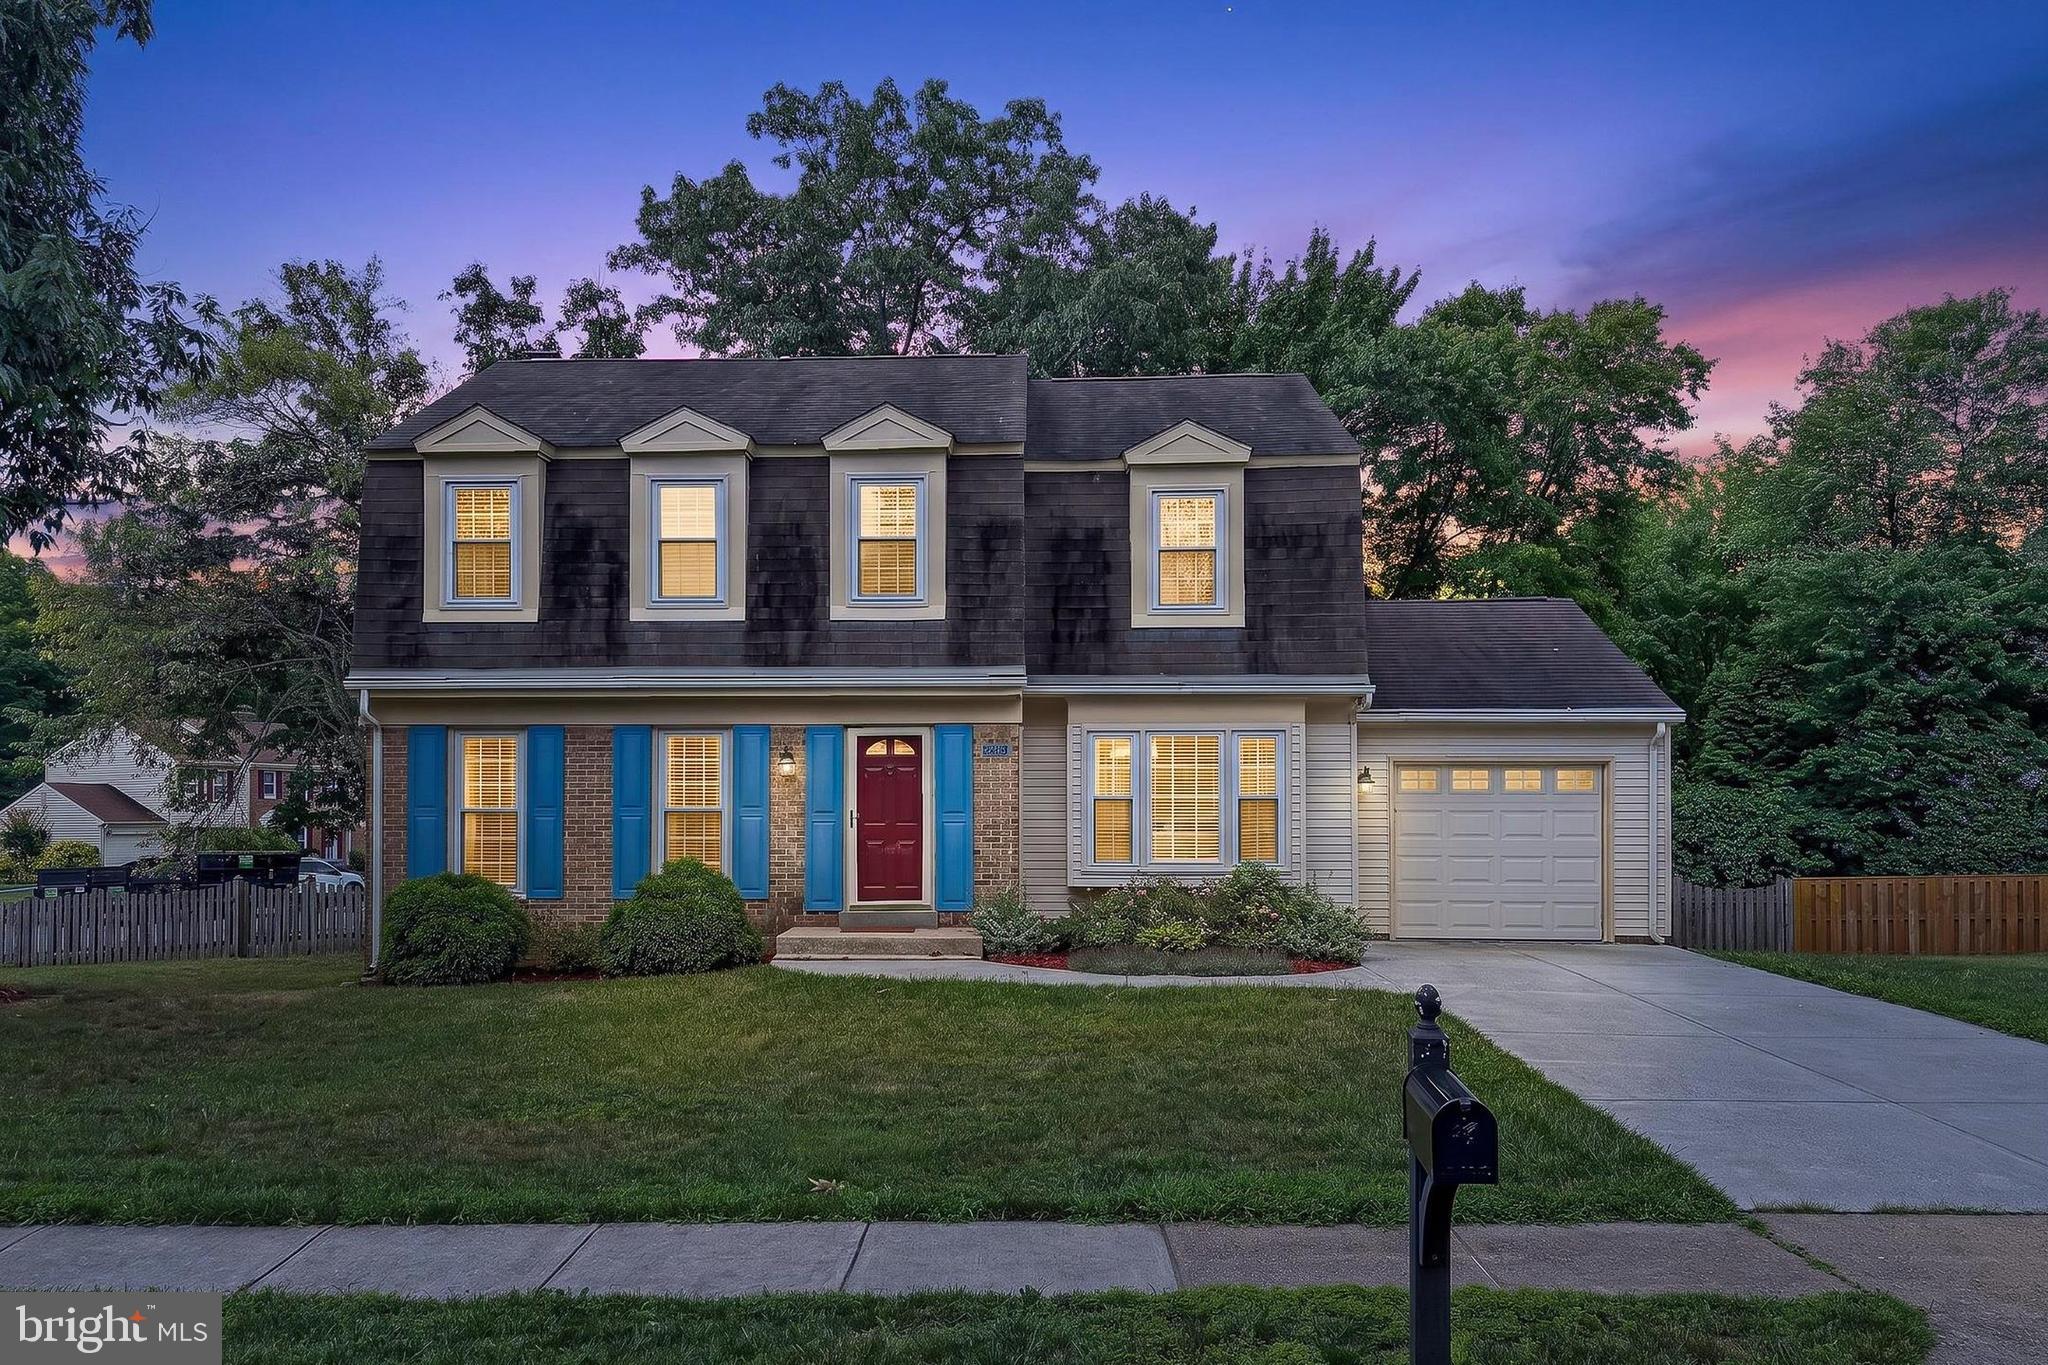
SPRINGFIELD
9001 PENN MANOR COURT
4 Beds
2 Baths
2,876 Sq.Ft.
$965,000
MLS#: VAFX2326422
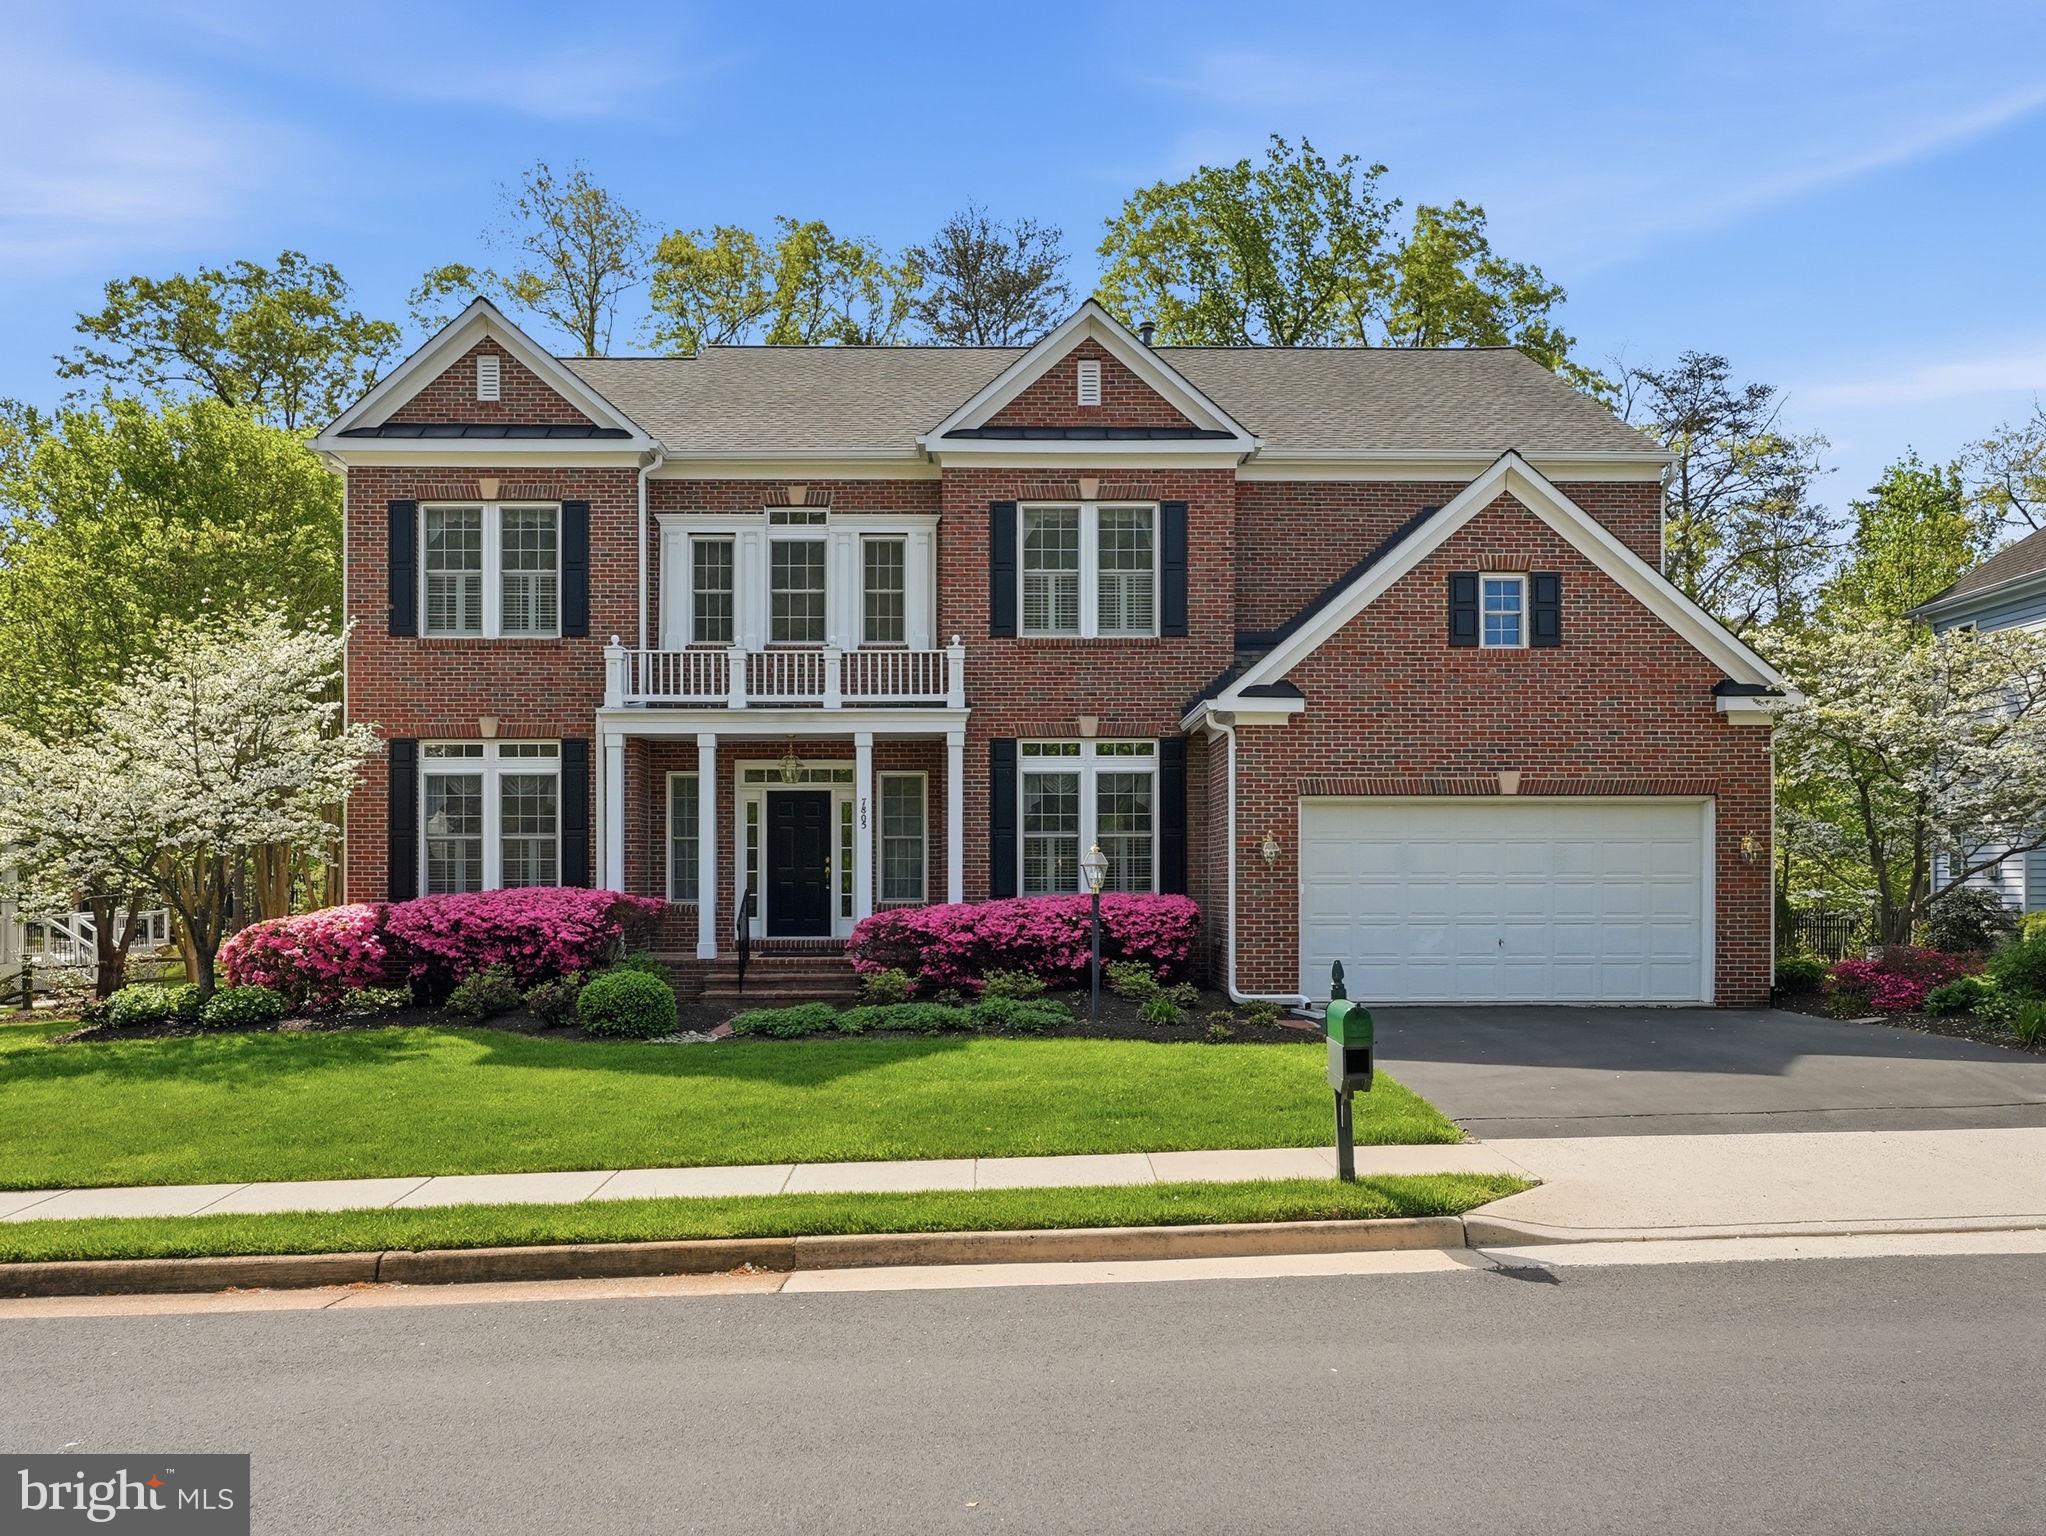
SPRINGFIELD
7805 ROSE GARDEN LANE
5 Beds
5 Baths
5,336 Sq.Ft.
$1,325,000
MLS#: VAFX2316160
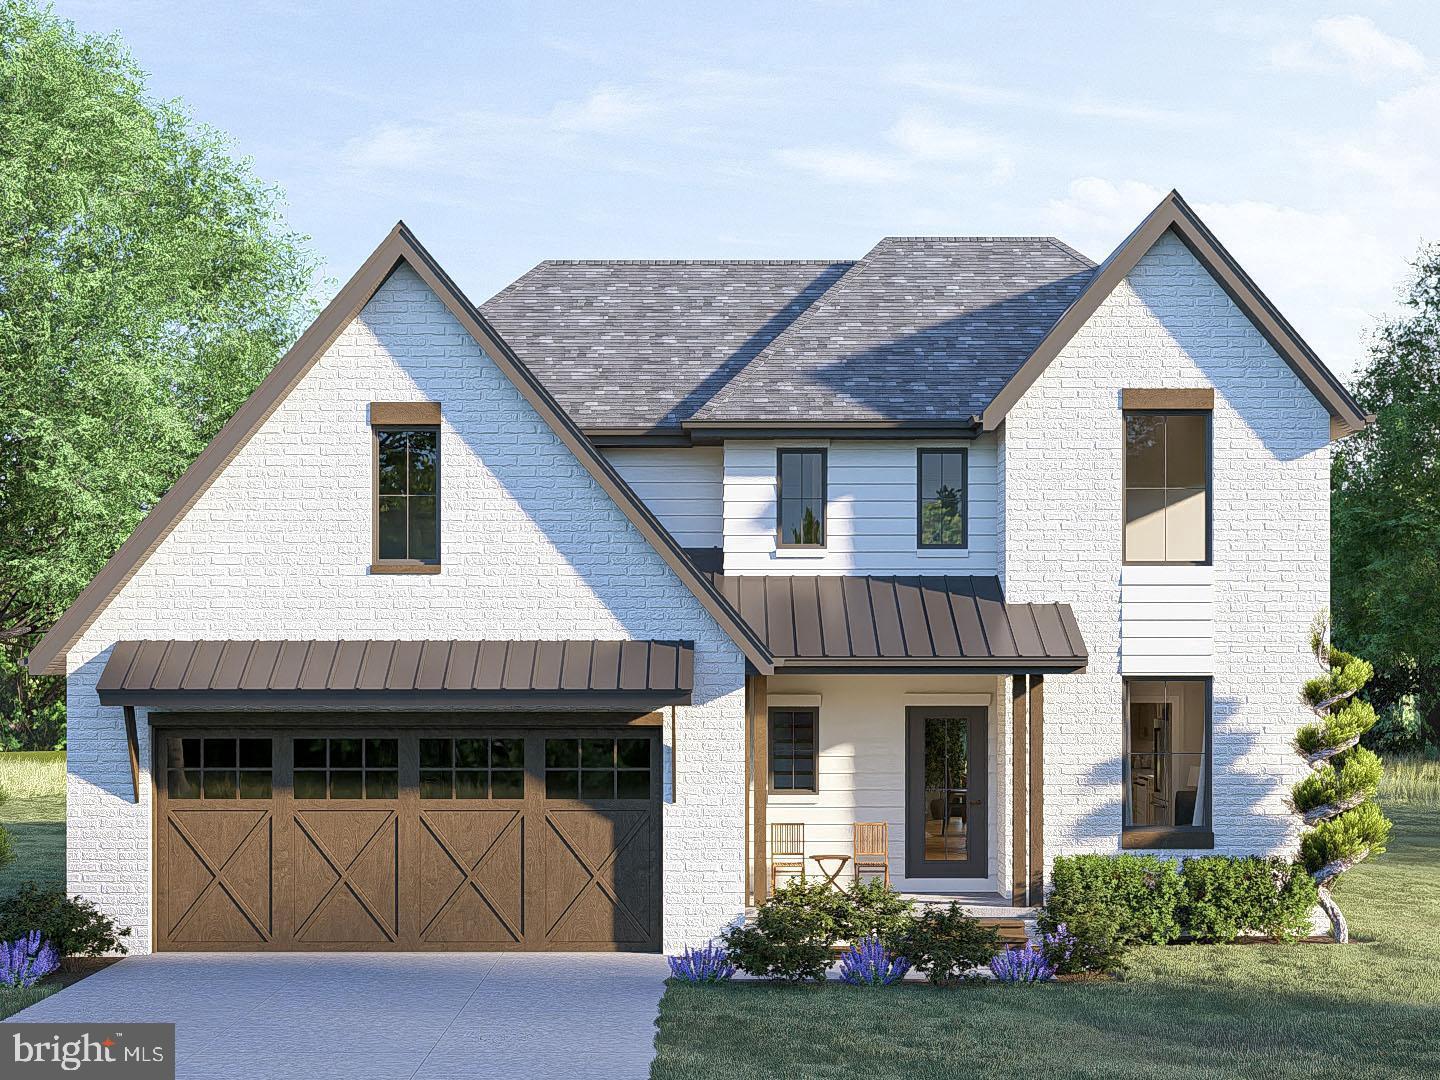
SPRINGFIELD
6430 FRANCONIA ROAD
4 Beds
2 Baths
2,000 Sq.Ft.
$1,199,950
MLS#: VAFX2319162
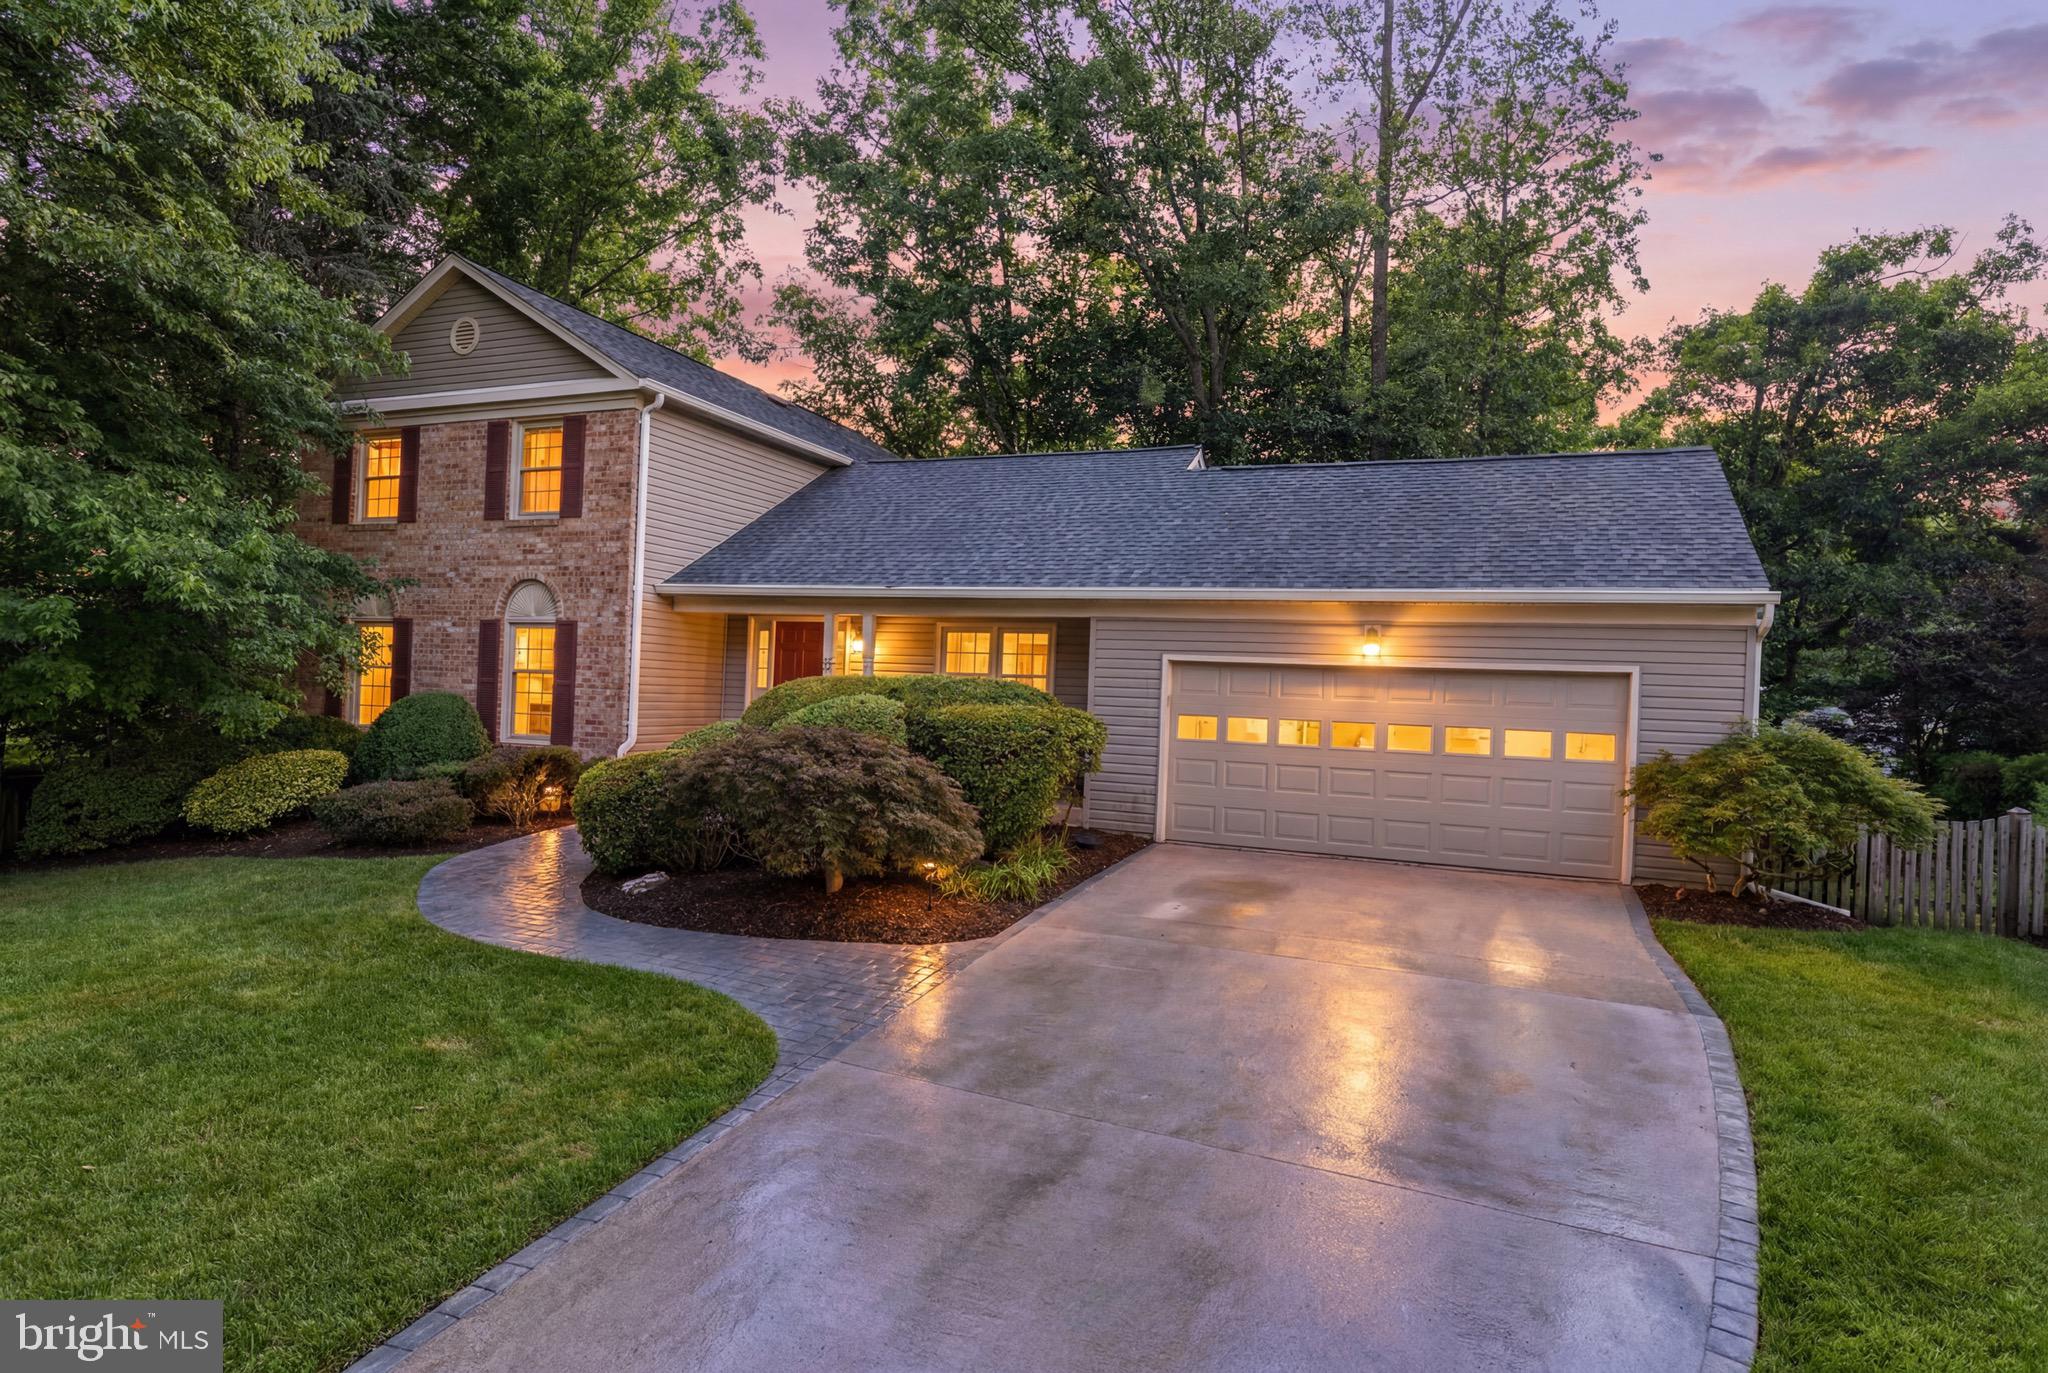
SPRINGFIELD
6404 PHILLIP COURT
5 Beds
2 Baths
2,882 Sq.Ft.
$955,000
MLS#: VAFX2295128
.png)