Features & Amenities

Interior

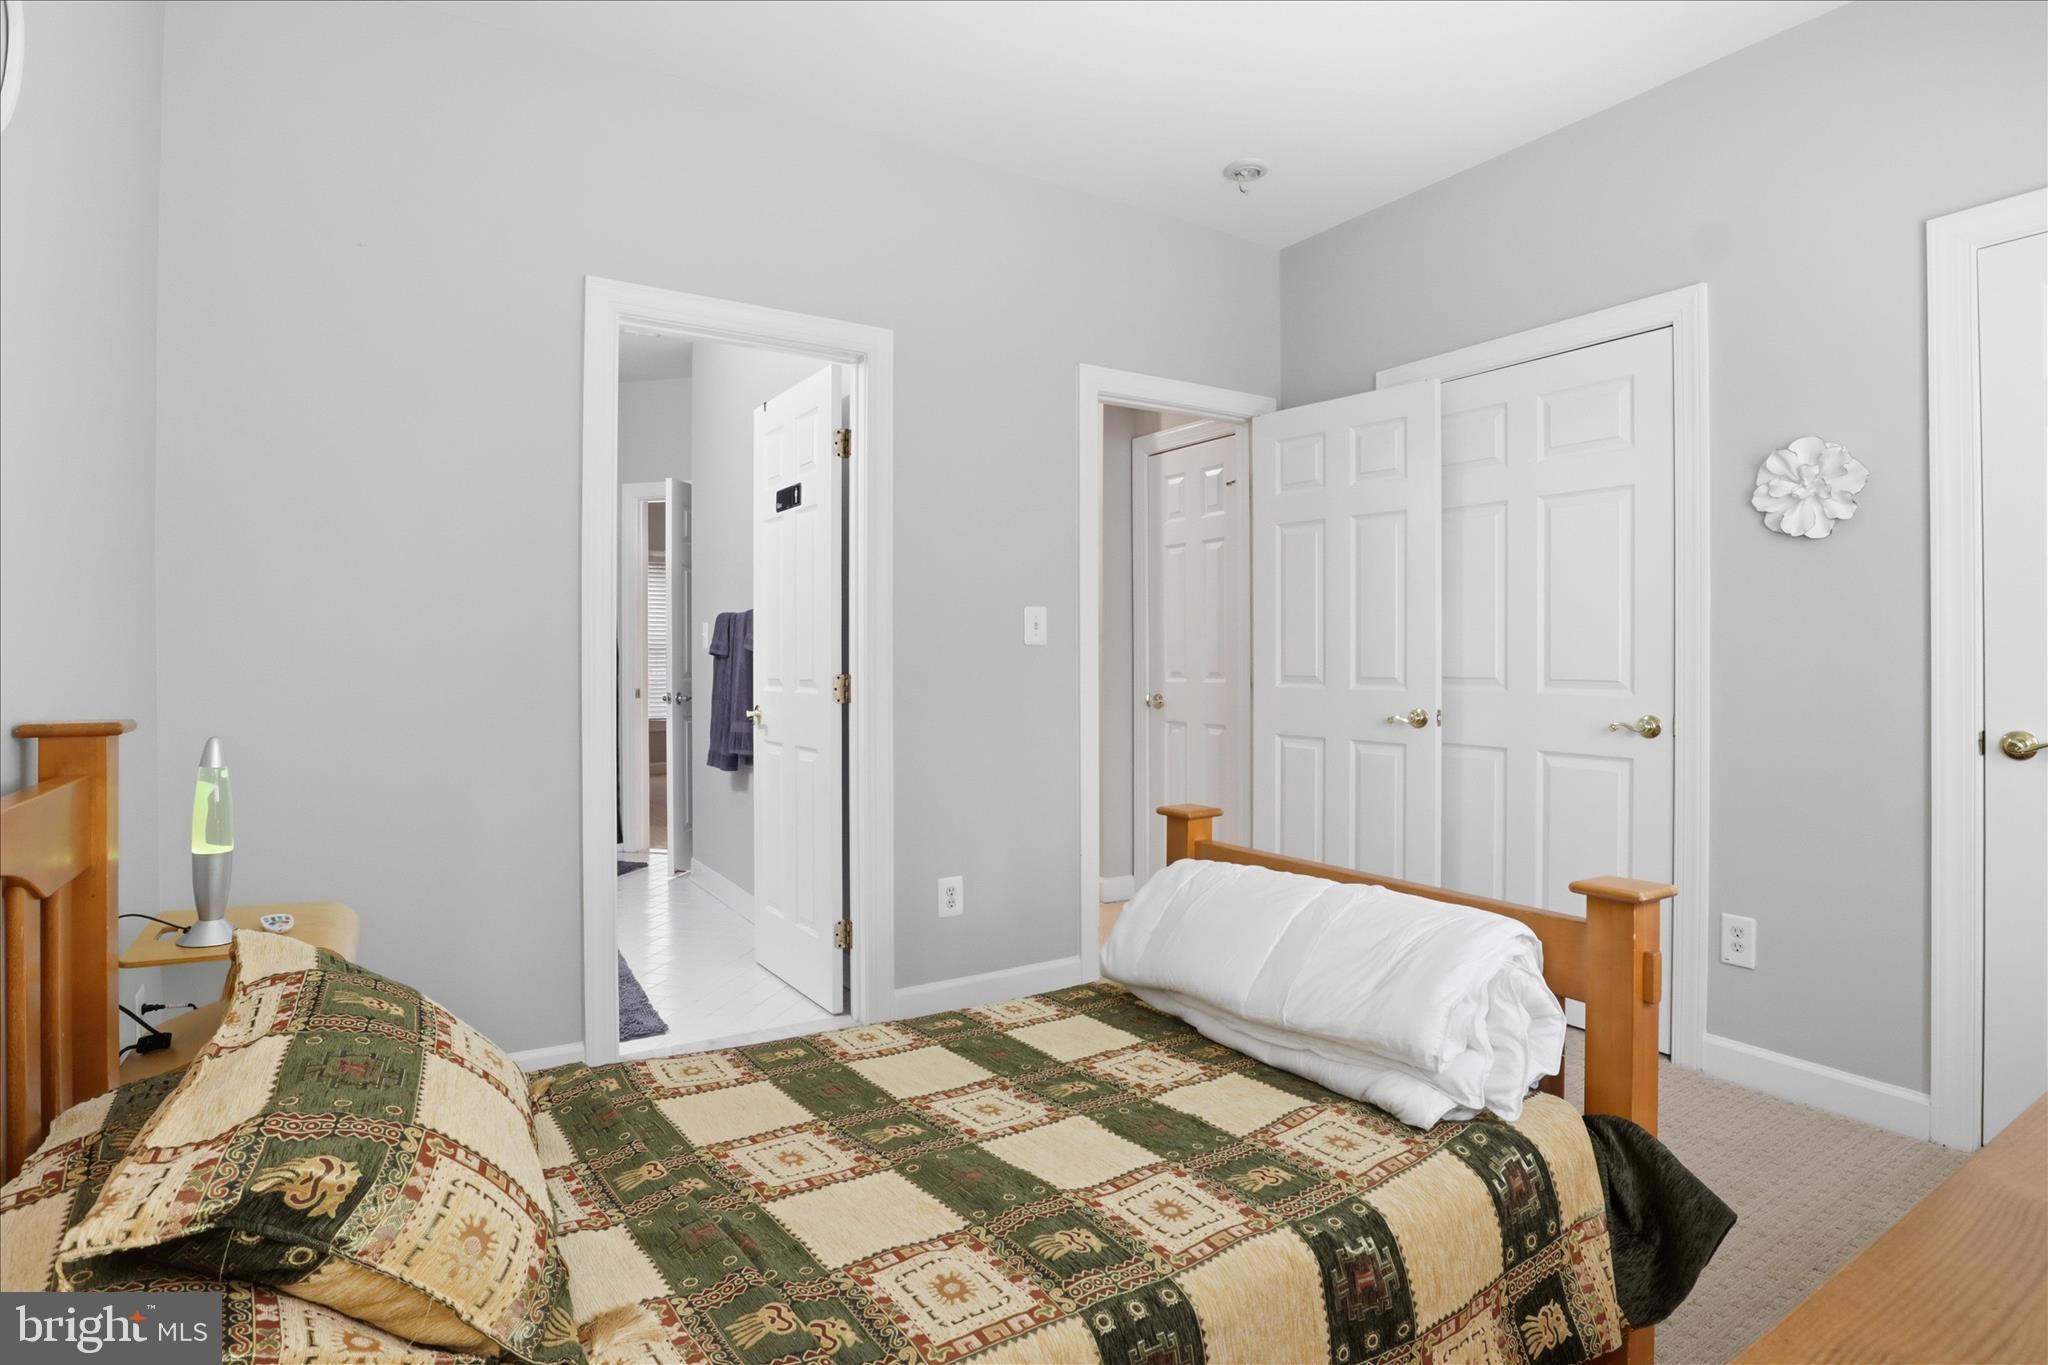
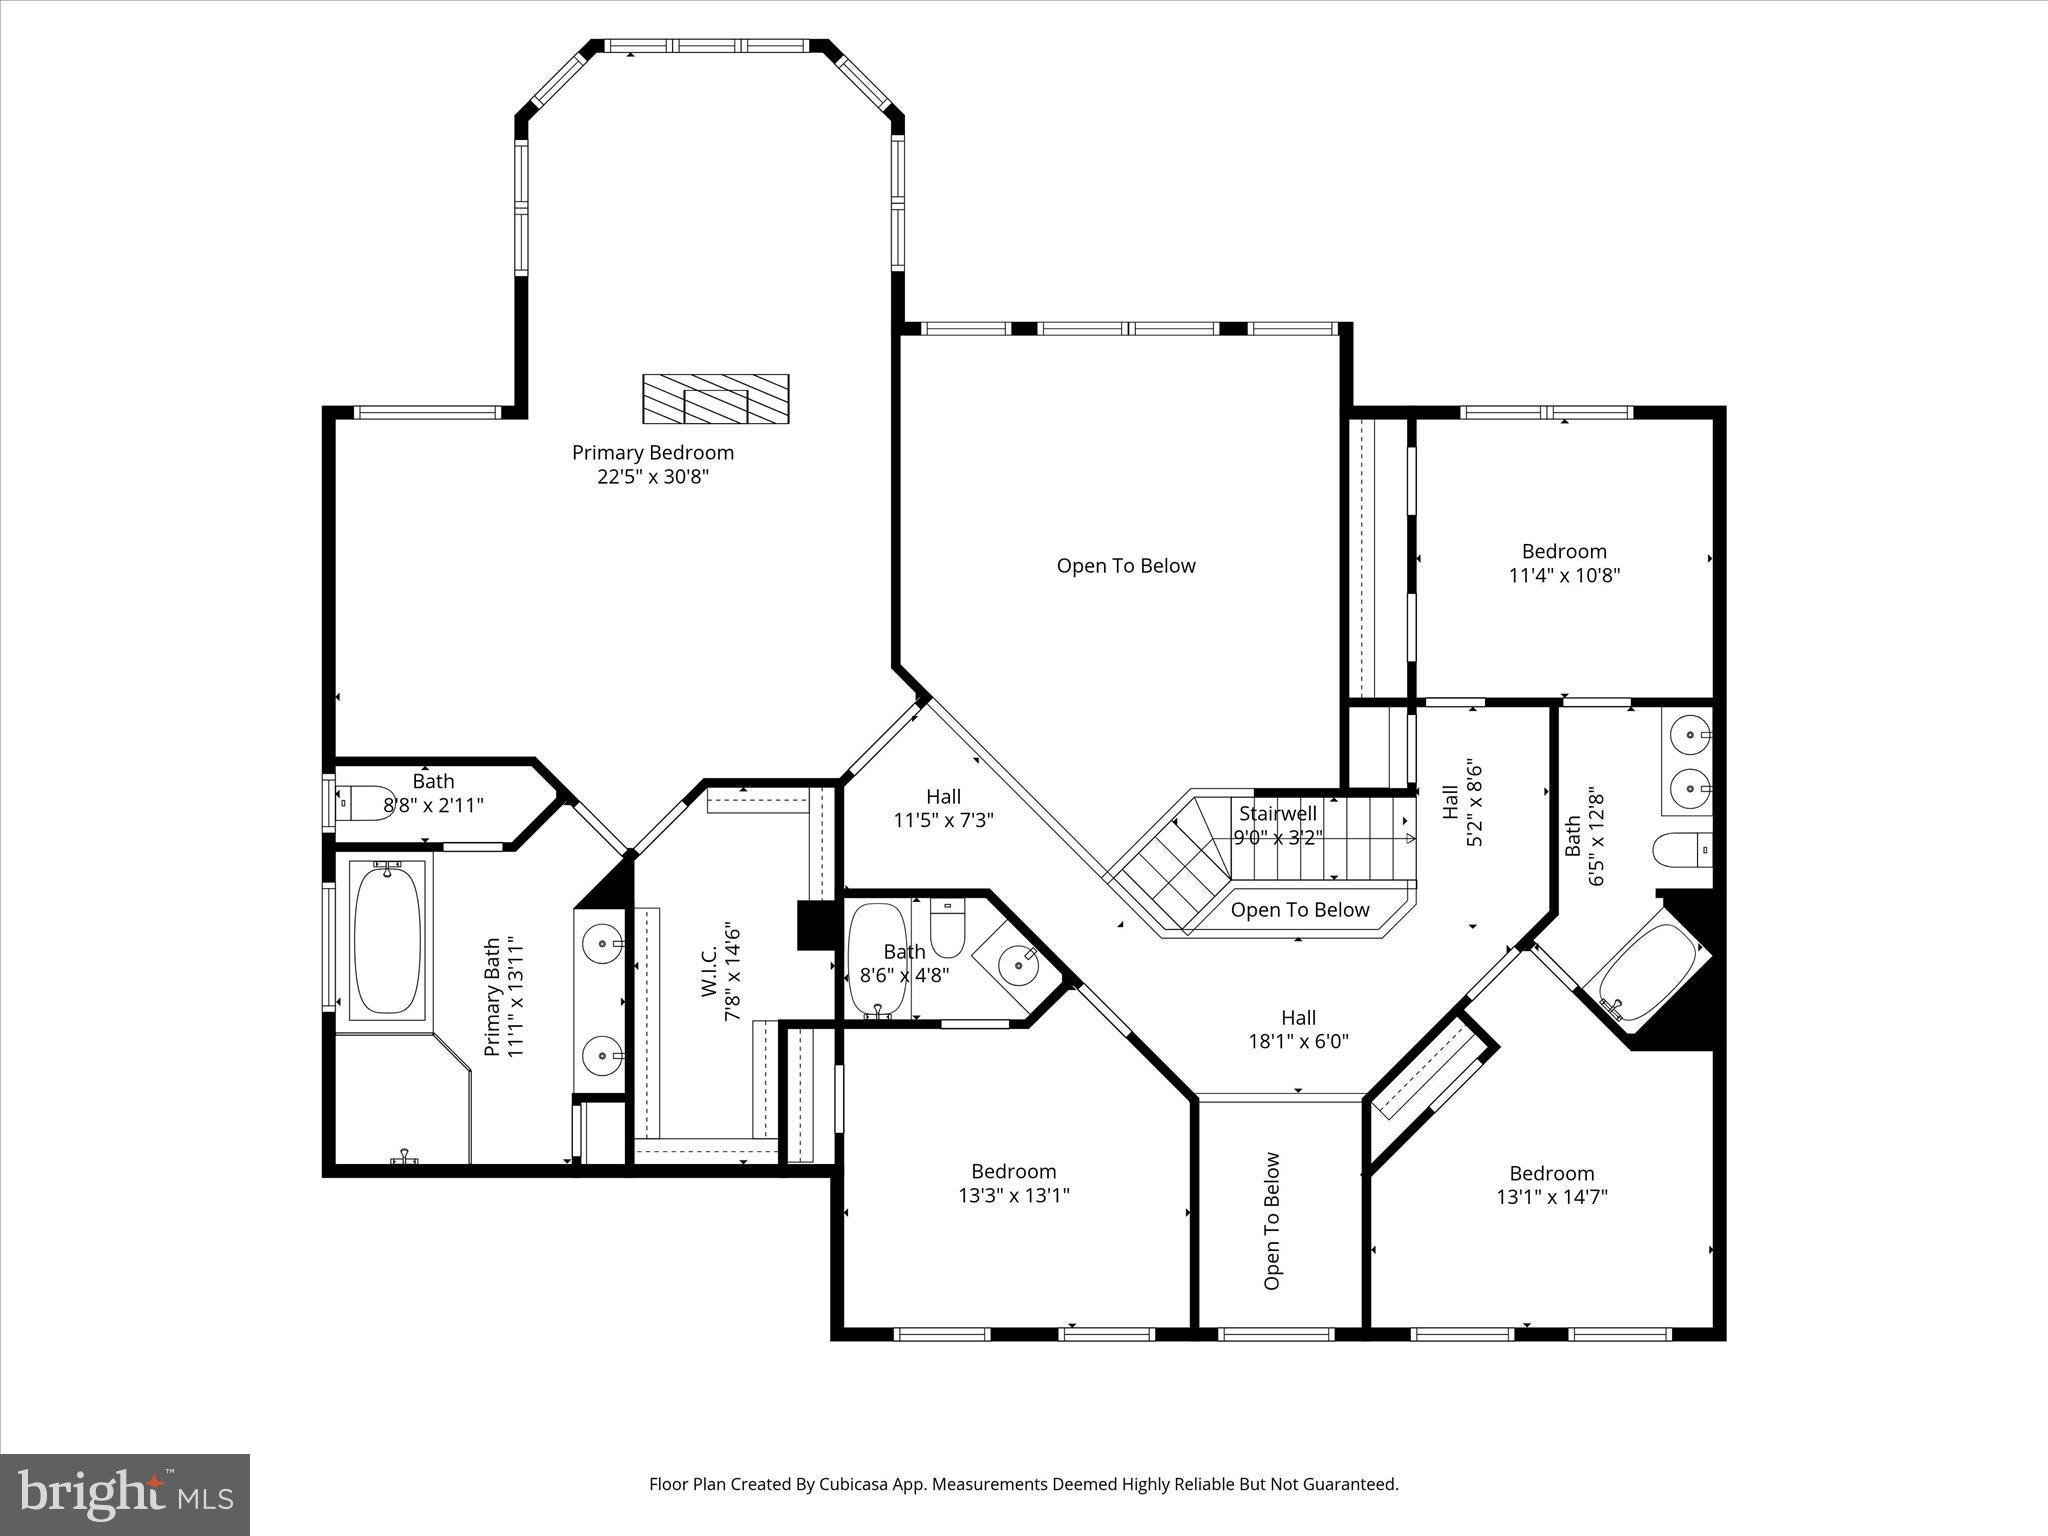
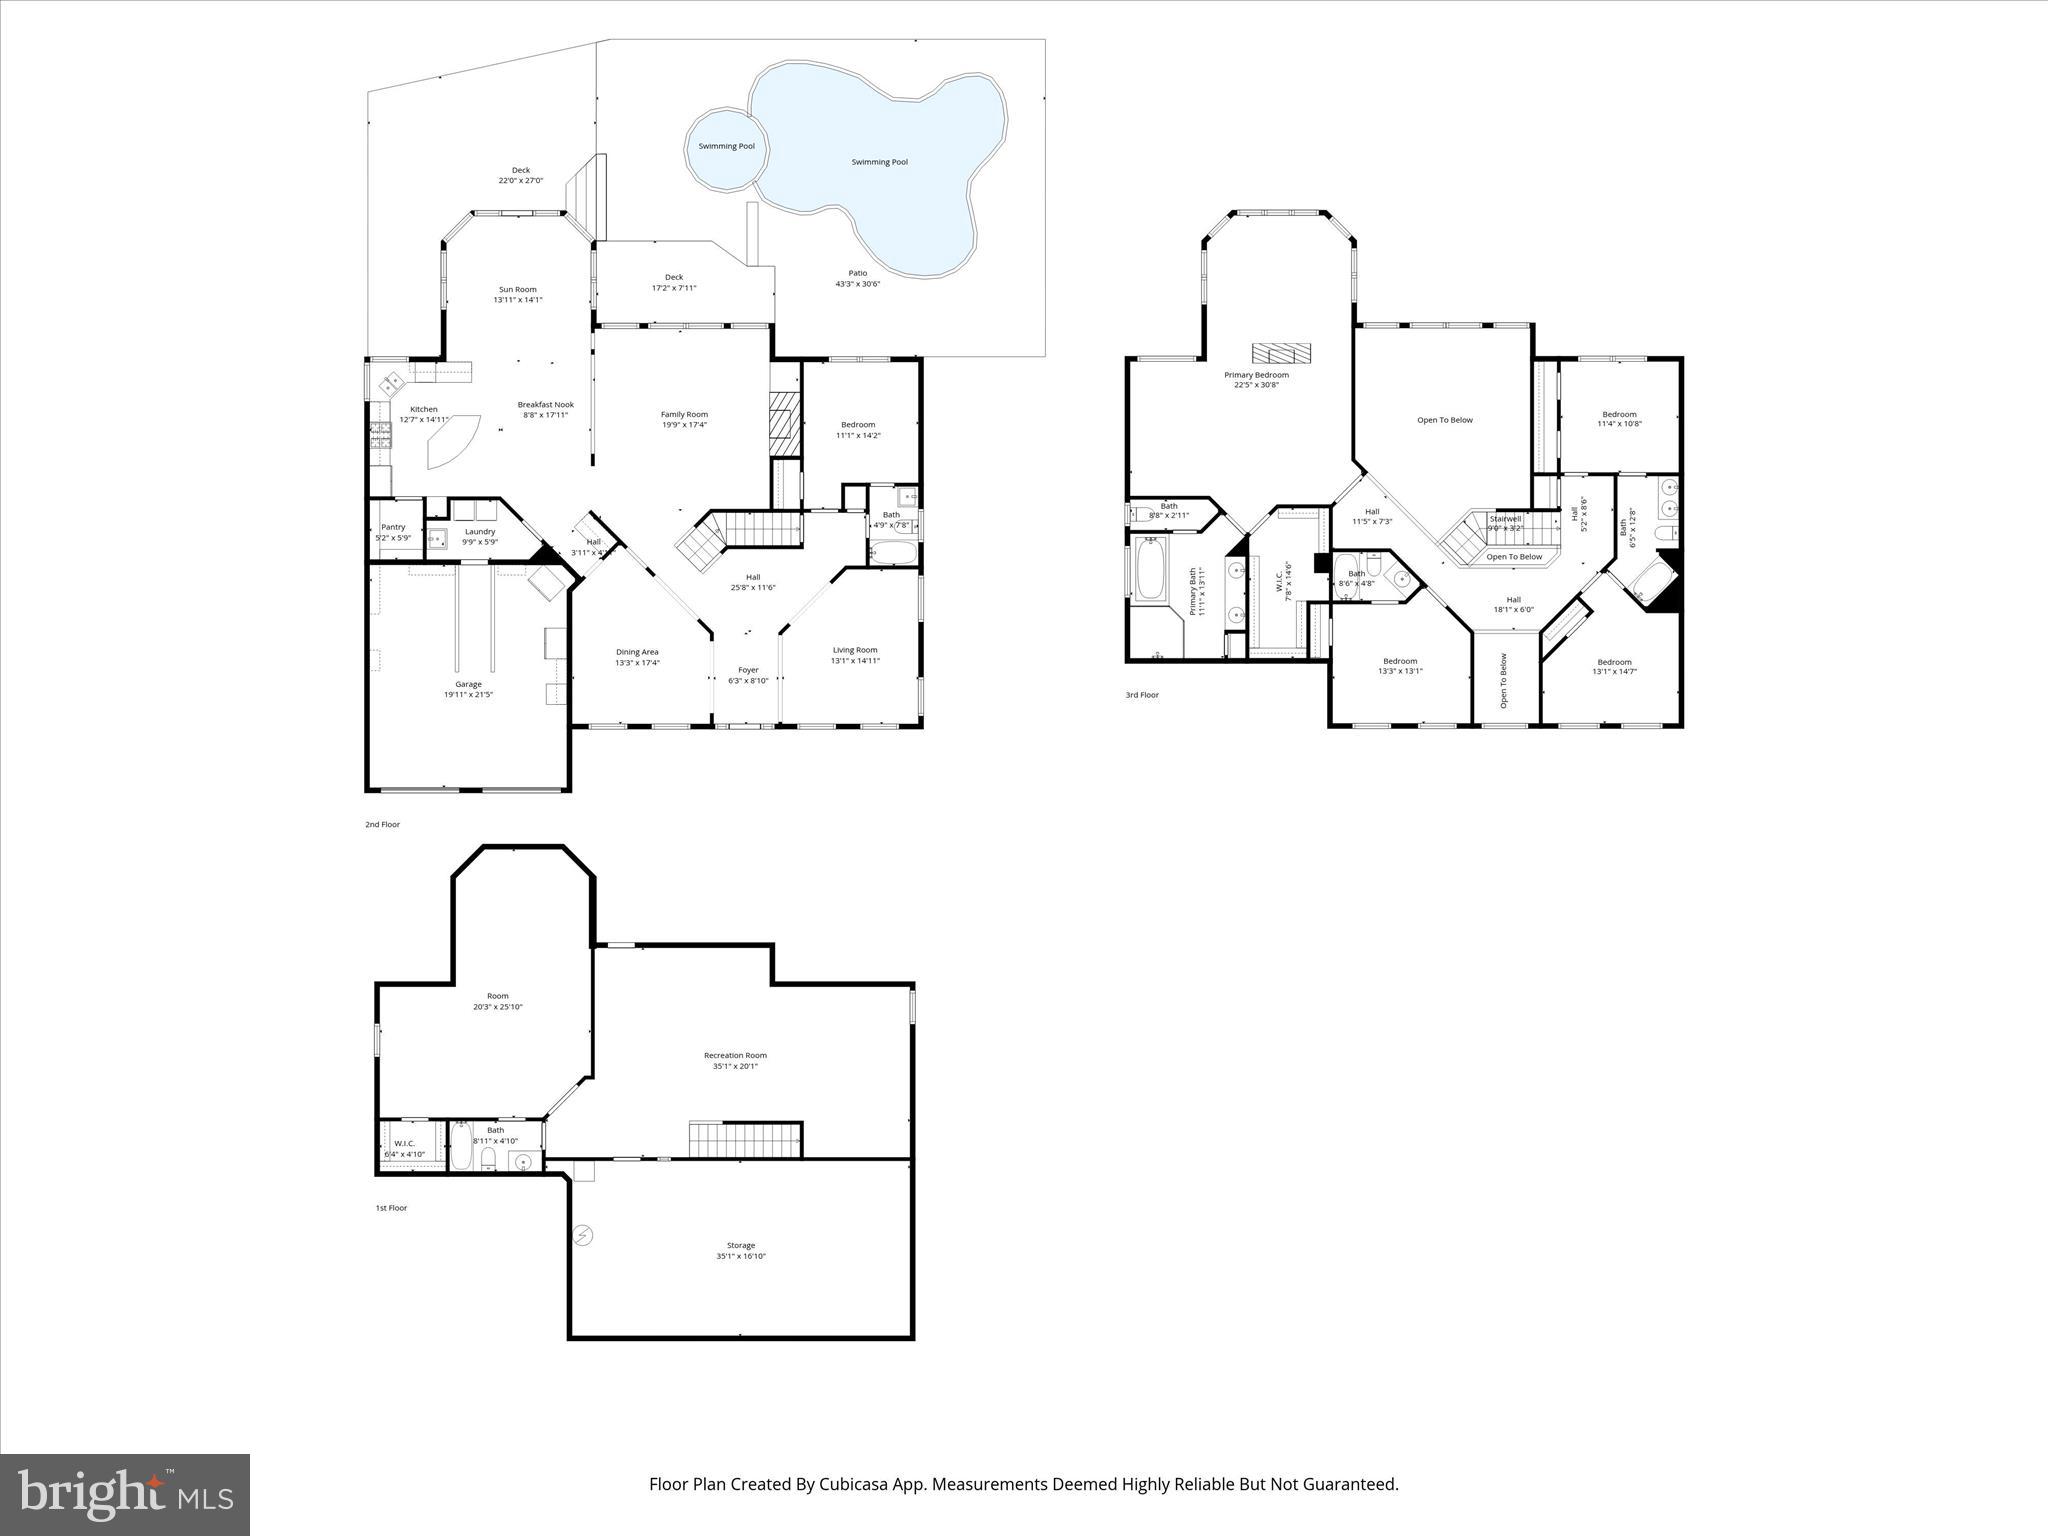
  • Total Bedrooms

    5

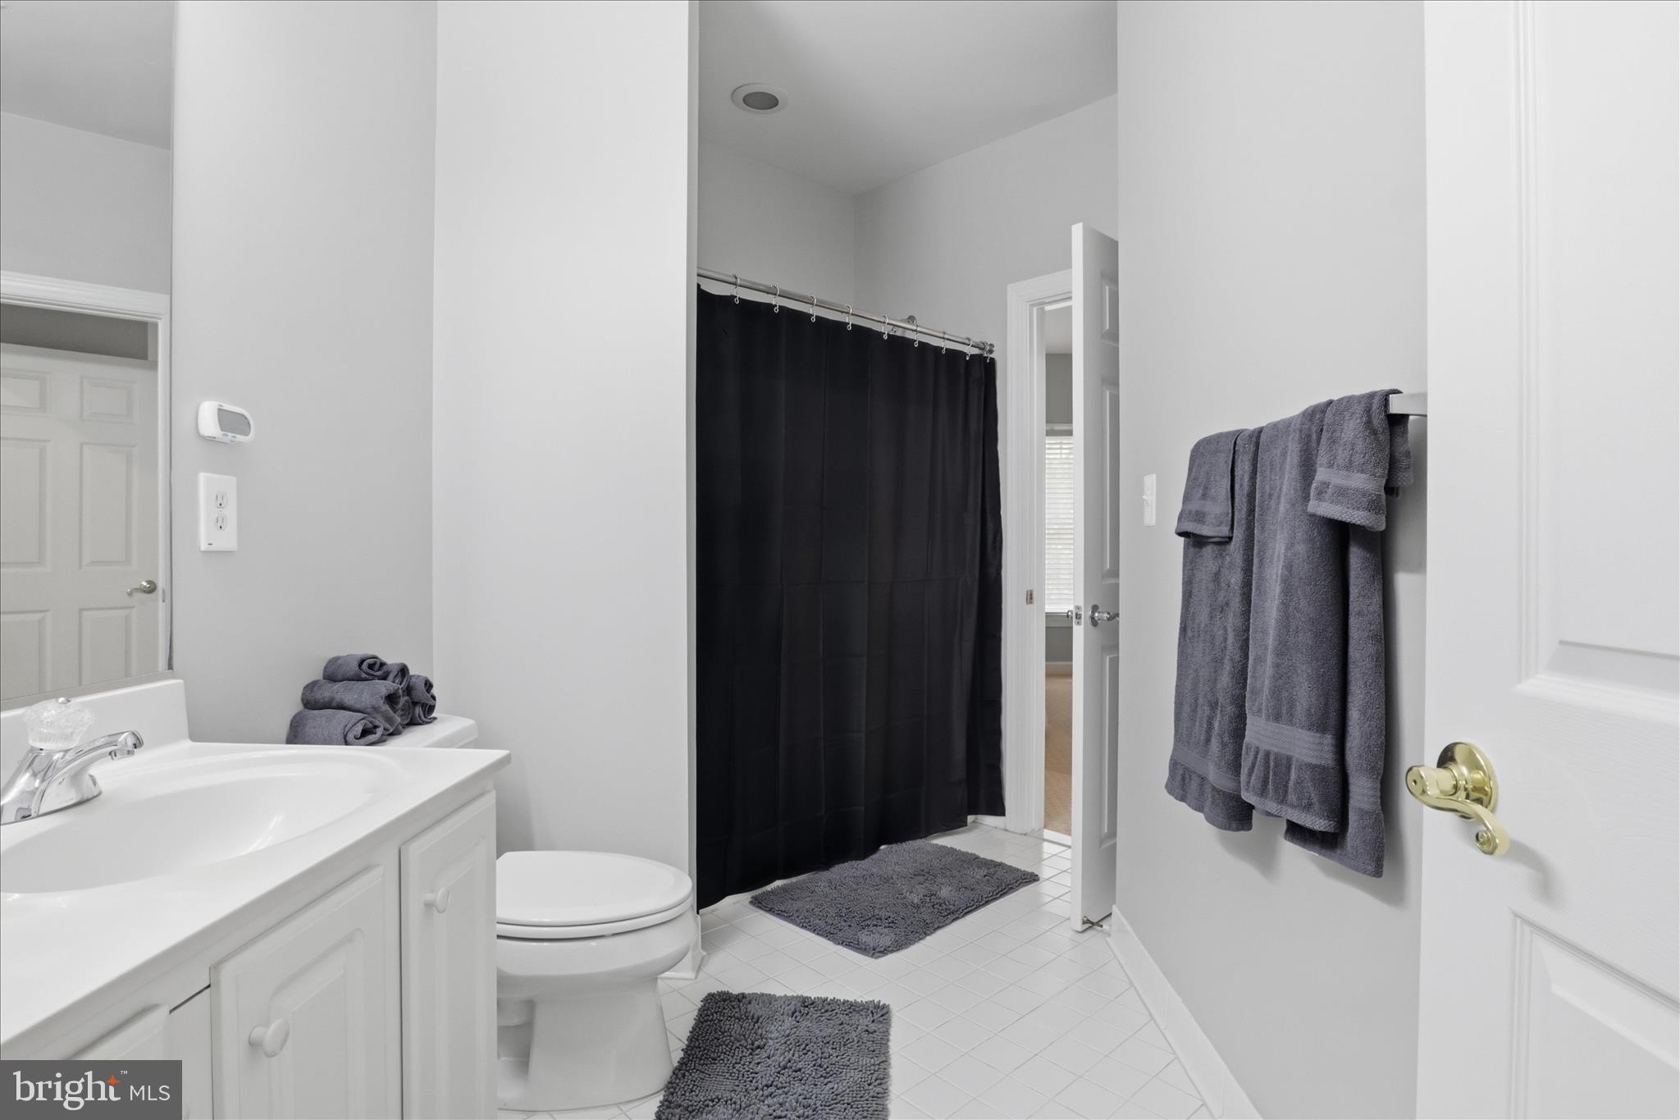
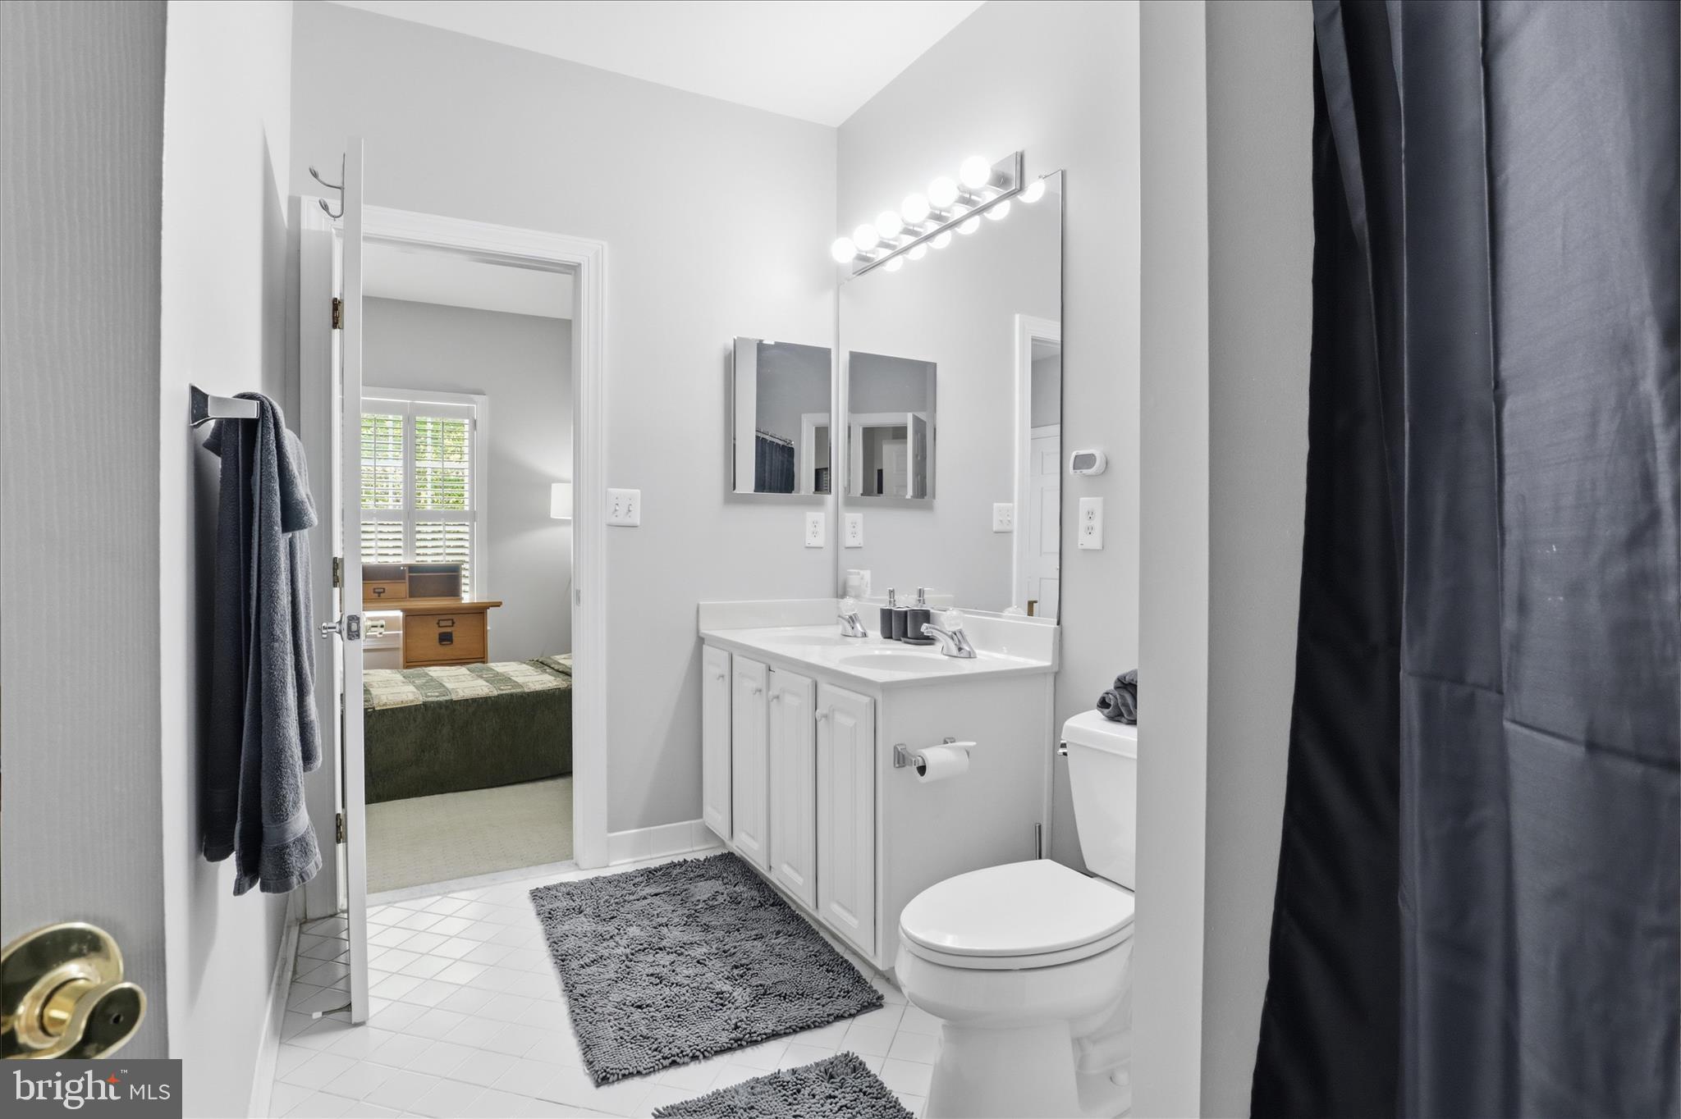
  • Bathrooms

    5

  • Above Grade Finished Area

    3641.0

  • Basement YN

    YES

  • Cooling YN

    YES

  • Cooling

    Central Air, Electric

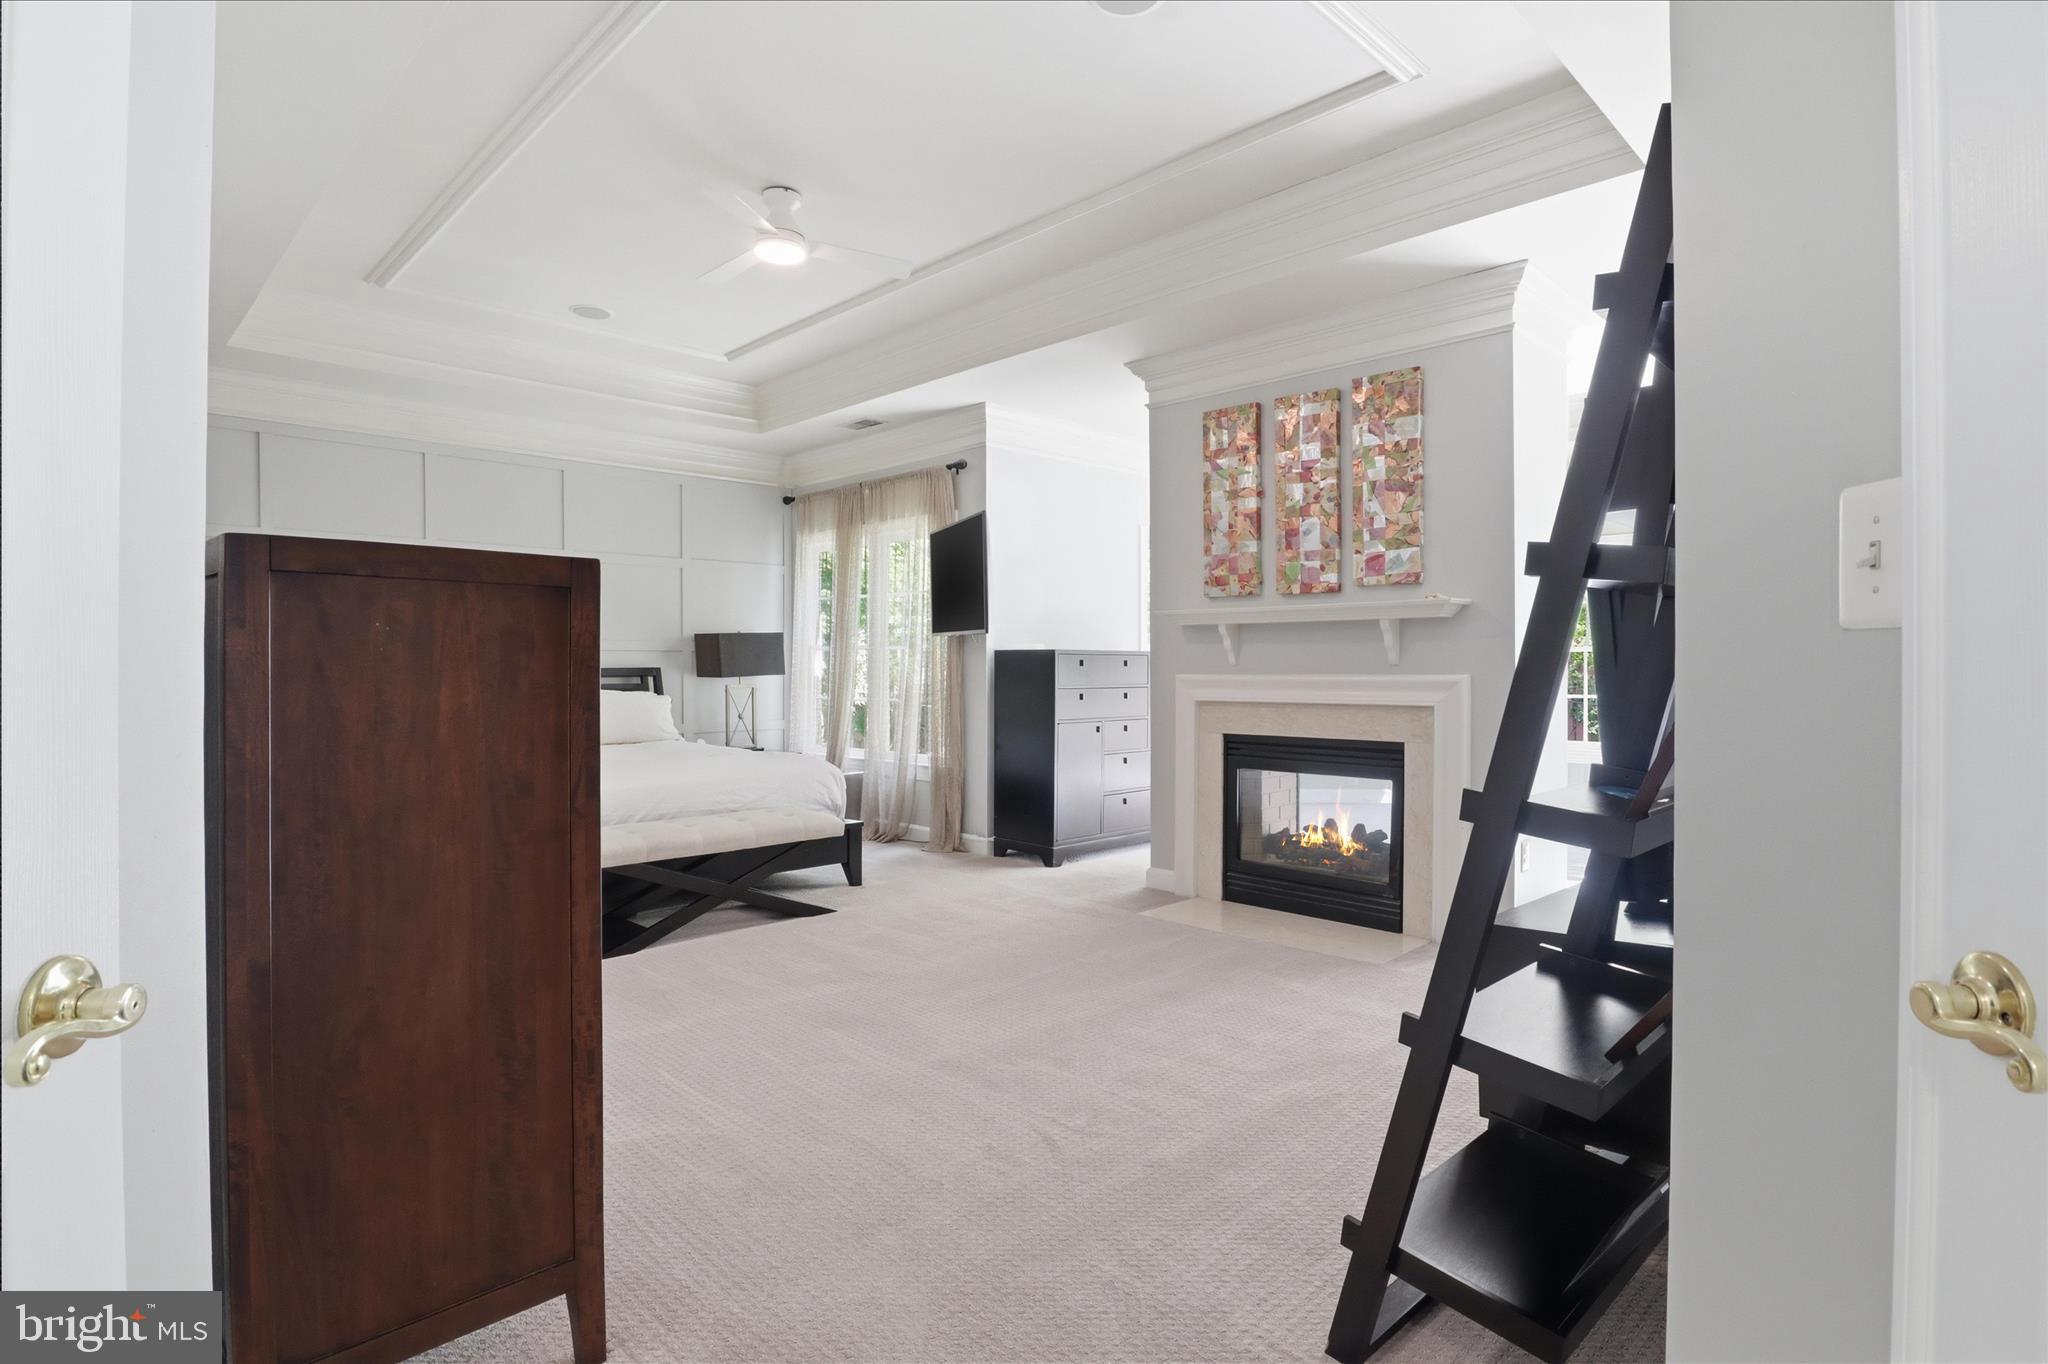
  • Fireplace YN

    YES

  • Heating YN

    YES

  • Heating

    Natural Gas, Forced Air

  • Main Level Bedrooms

    5

  • Pet friendly

    N/A

Exterior

  • Garage

    Yes

  • Garage spaces

    2

  • Construction Materials

    Brick

  • Other Exterior Features

    Lighting

  • Parking

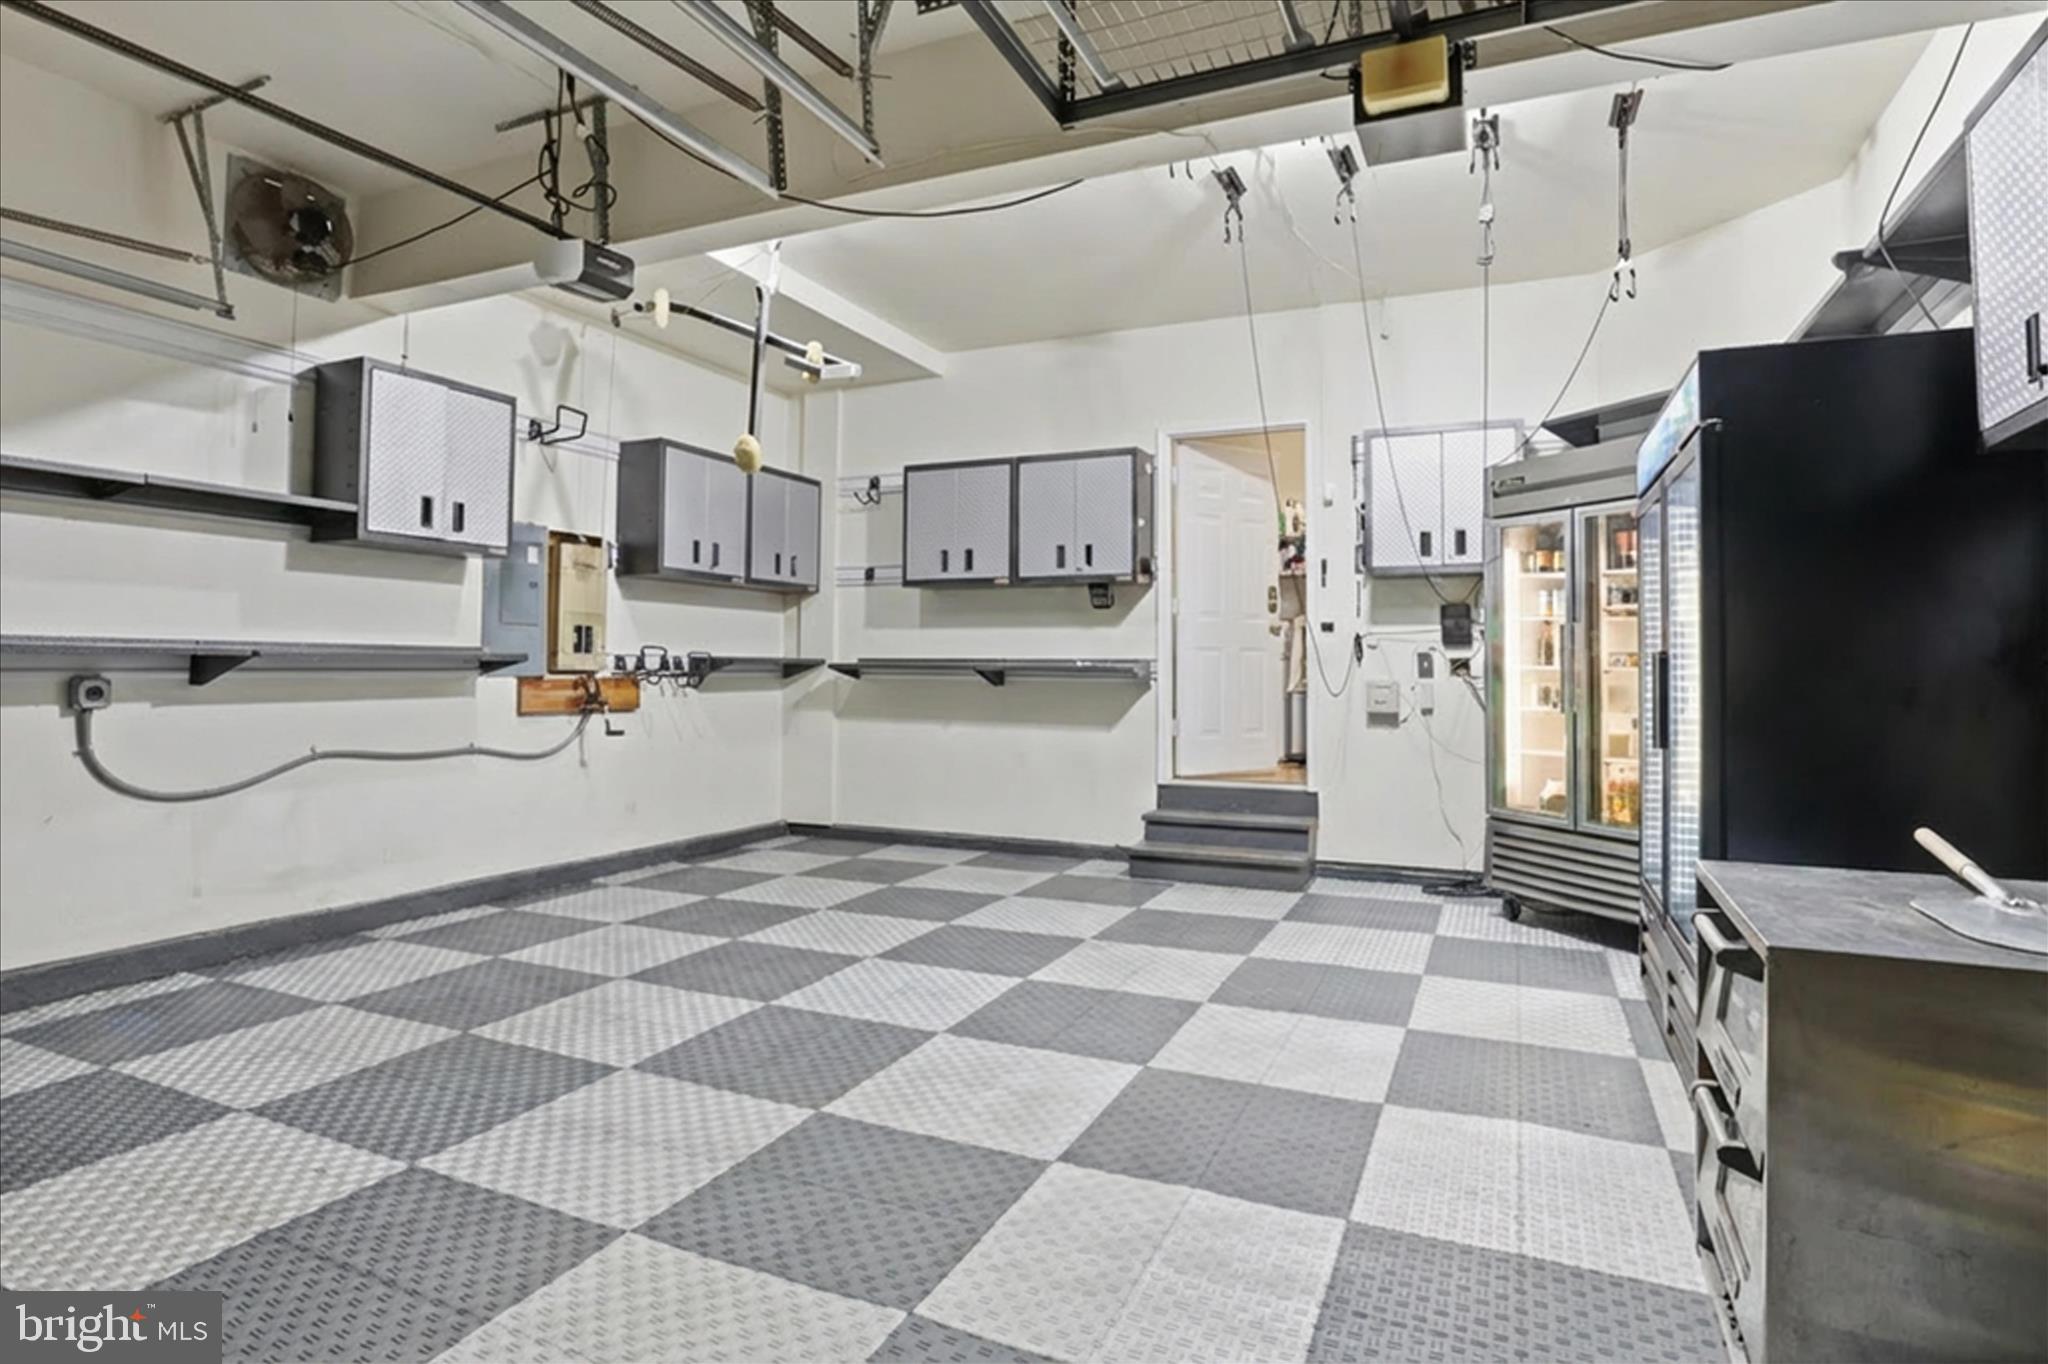
    Garage Door Opener, Asphalt, Electric Vehicle Charging Station(s), Garage, Other, Covered, Attached

  • Pool

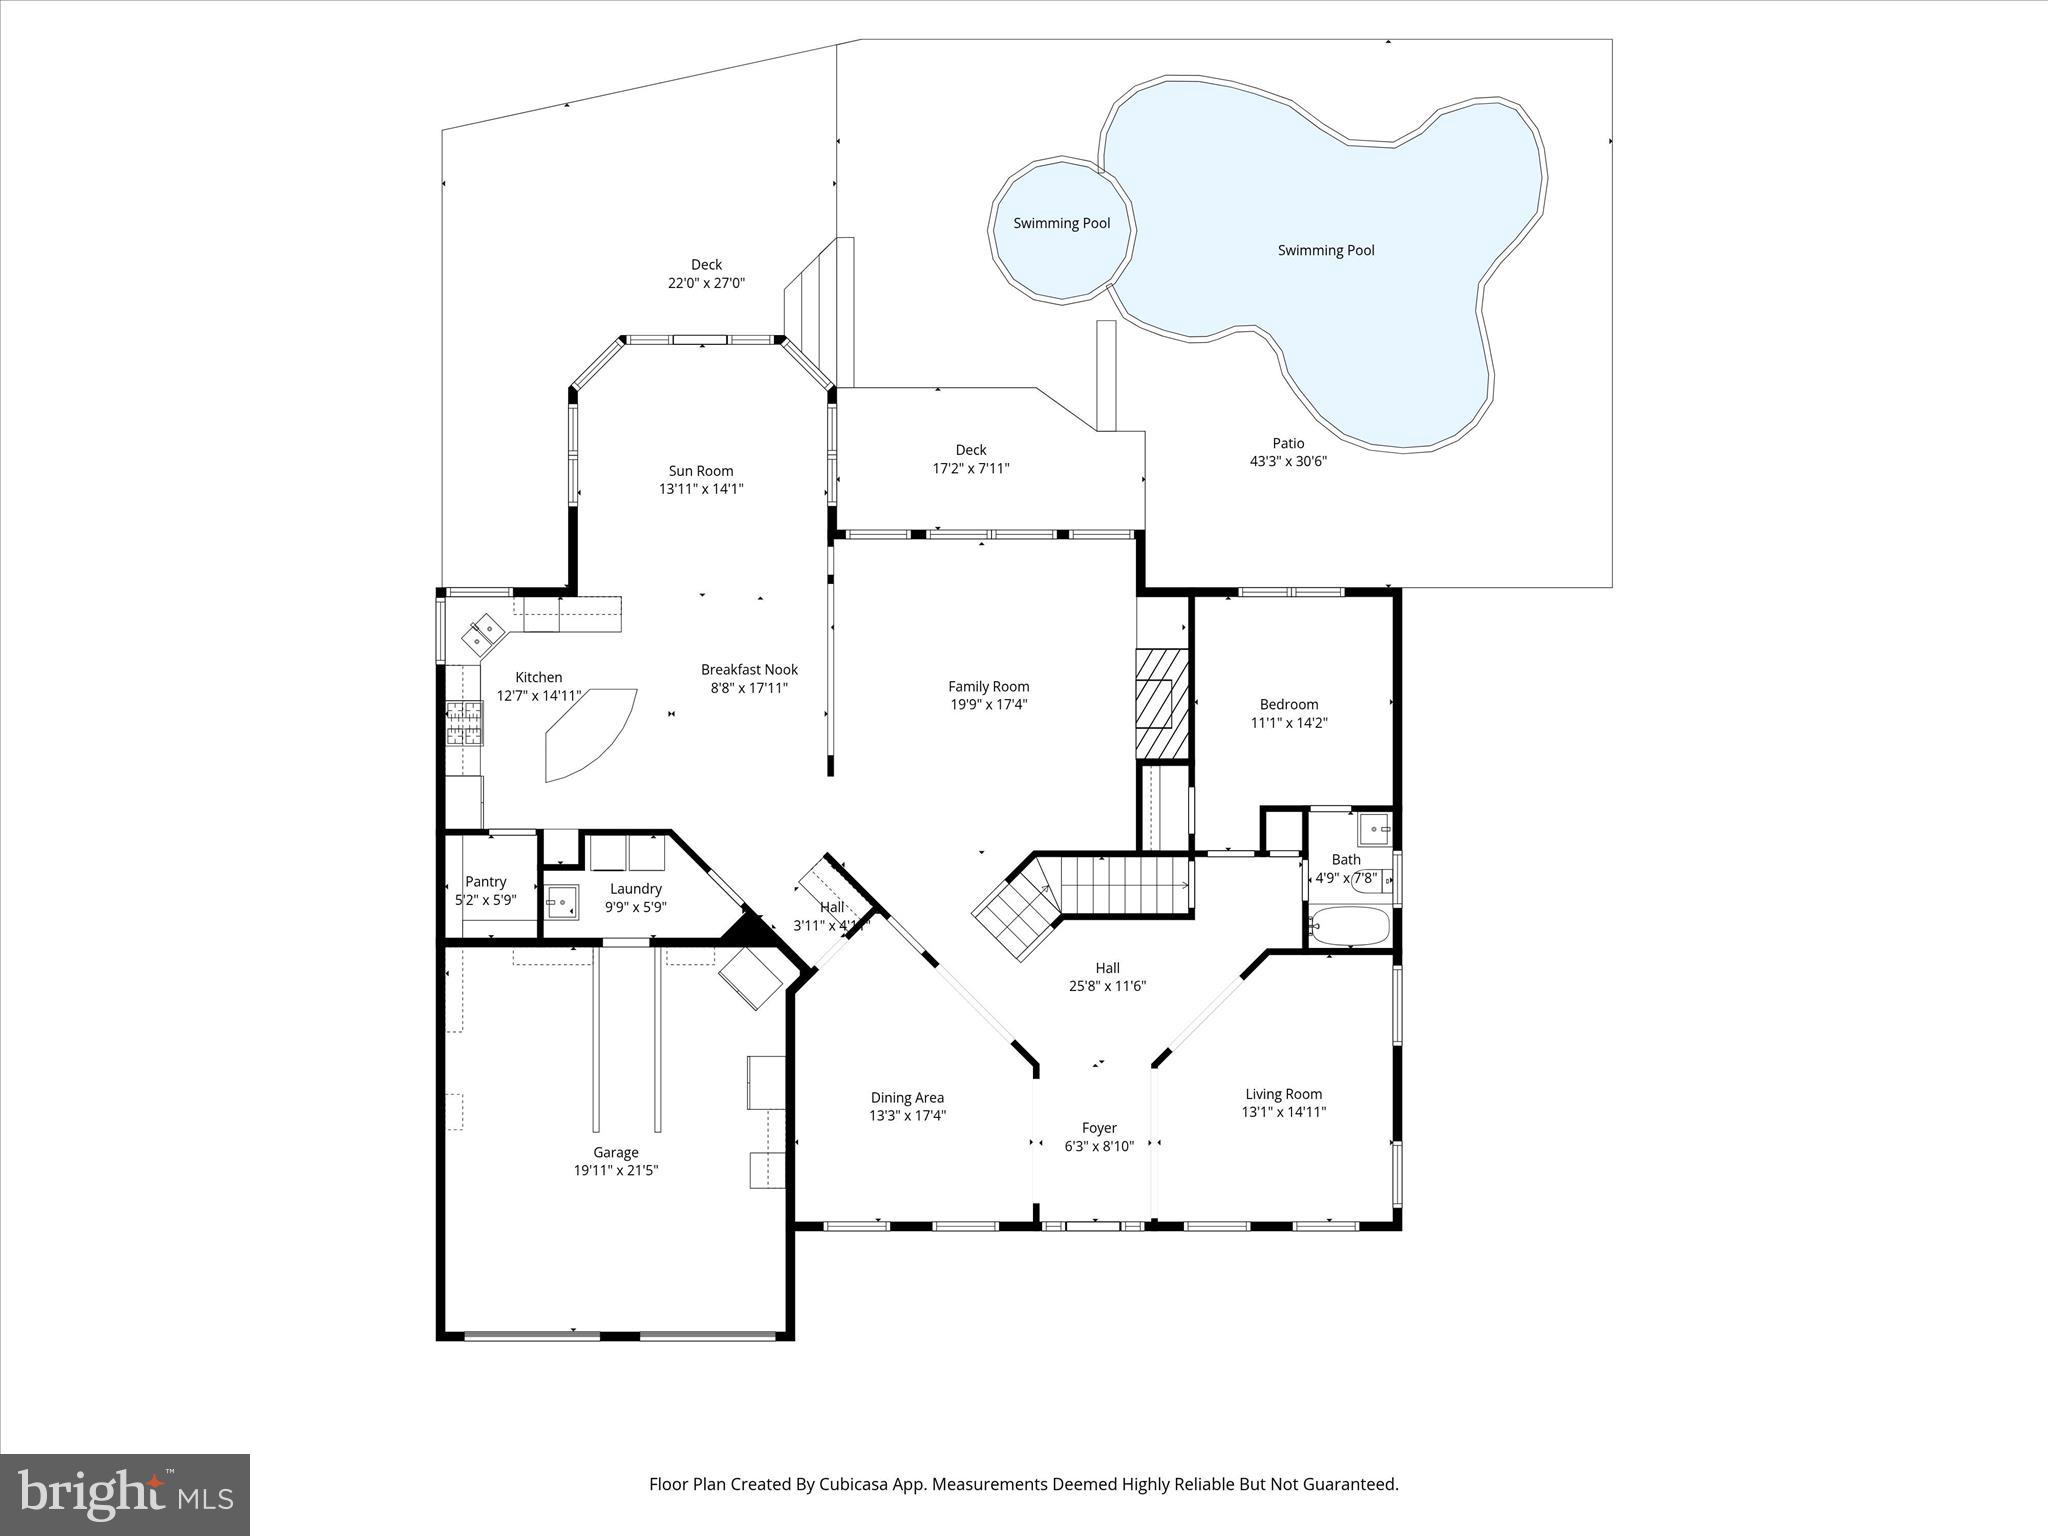
    Yes

  • Pool Features

    Heated, In Ground, Pool/Spa Combo, Private

  • Waterfront YN

    NO

Area & Lot

  • Lot Features

    Wooded, Cul-De-Sac, Front Yard, Back Yard

  • Lot Size(acres)

    0.3

  • Lot Size(square feet)

    13,000

  • Property Type

    Residential

  • Property Sub Type

    Single Family Residence

  • Architectural Style

    Colonial

Price

  • Sales Price

    $1,390,000

  • Tax Amount

    $13,662

  • Sq. Footage

    3,641

  • Price/SqFt

    $381

HOA

  • Association

    YES

  • Association Fee

    $275

  • Association Fee Frequency

    Quarterly

  • Association Fee Includes

    N/A

Property Resources

  • Horse Property

    NO

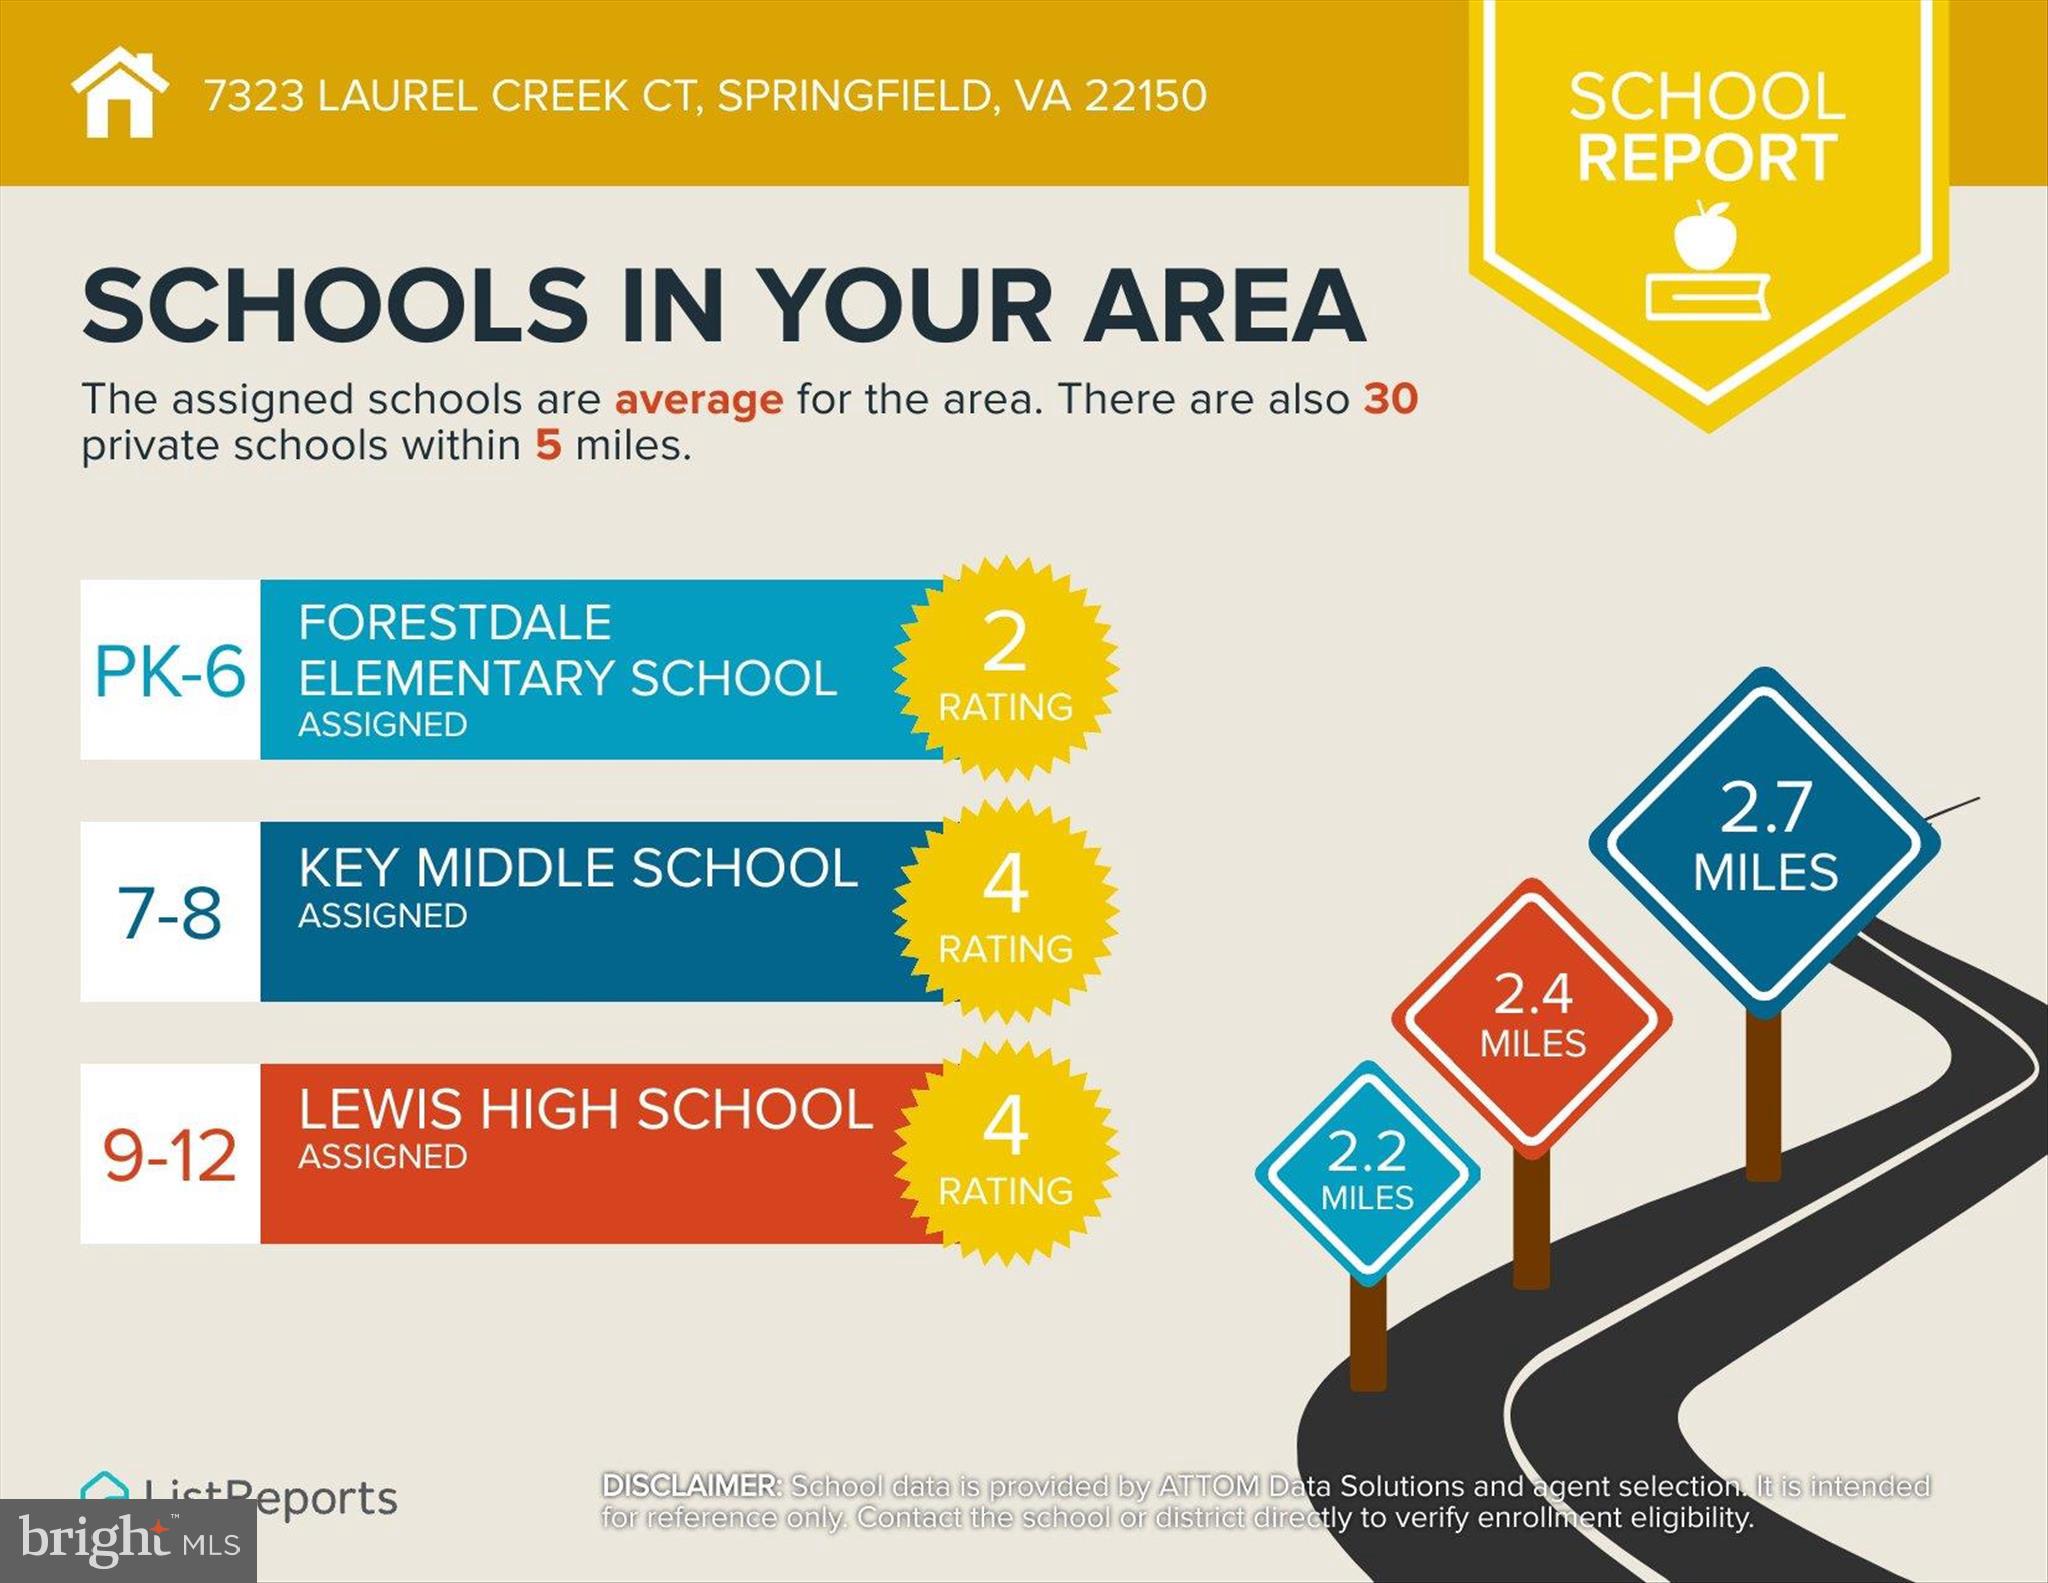
School District

  • Elementary School

    FORESTDALE

  • Middle School

    KEY

  • High School

    JOHN R. LEWIS

Property Features

  • Stories

    3

  • New Construction

    NO

  • Accessibility Features

    Accessible Doors

  • Foundation Details

    Concrete Perimeter

  • Senior Community YN

    NO

  • Sewer

    Public Sewer

  • Water Source

    Public

Schedule a Showing

Showing scheduled successfully.

<
>
IN PERSON
VIA CHAT

What is 3 + 4 ?


Change time

Mortgage calculator

Estimate your monthly mortgage payment, including the principal and interest, property taxes, and HOA. Adjust the values to generate a more accurate rate.

Your payment

Principal and Interest:

$

Property taxes:

$

HOA fees:

$

Total loan payment:

$

Total interest amount:

$

Location

County

FAIRFAX

Elementary School

FORESTDALE

Middle School

KEY

High School

JOHN R. LEWIS

Listing Courtesy of Daniel S Palmisano , Samson Properties

RealHub Information is provided exclusively for consumers' personal, non-commercial use, and it may not be used for any purpose other than to identify prospective properties consumers may be interested in purchasing. All information deemed reliable but not guaranteed and should be independently verified. All properties are subject to prior sale, change or withdrawal. RealHub website owner shall not be responsible for any typographical errors, misinformation, misprints and shall be held totally harmless.

Agent Chana Shaffer

AGENT

Chana Shaffer

Call Chana today to schedule a private showing.


* Listings on this website come from the FMLS IDX Compilation and may be held by brokerage firms other than the owner of this website. The listing brokerage is identified in any listing details. Information is deemed reliable but is not guaranteed. If you believe any FMLS listing contains material that infringes your copyrighted work please click here to review our DMCA policy and learn how to submit a takedown request.© 2024 FMLS.
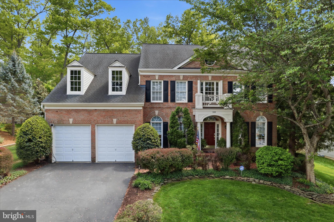
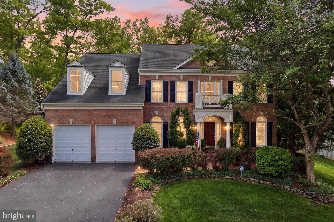
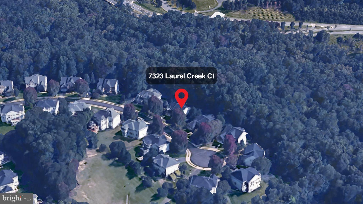
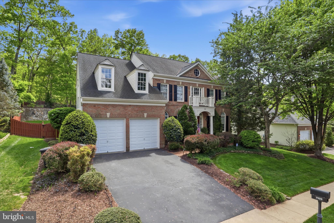
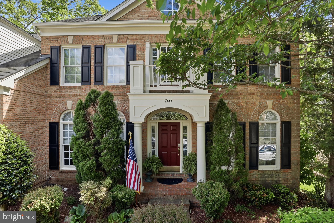
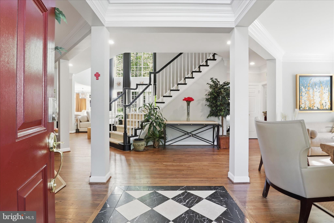
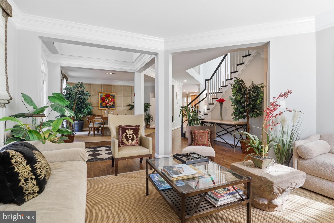
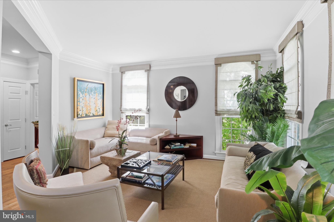
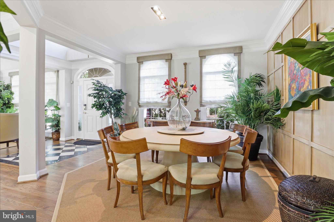
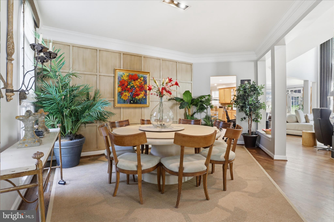
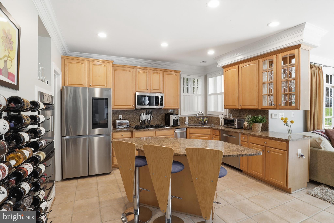
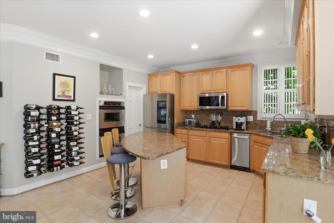
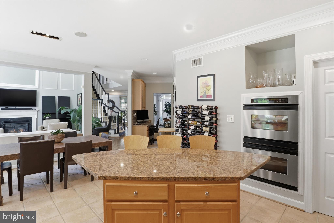
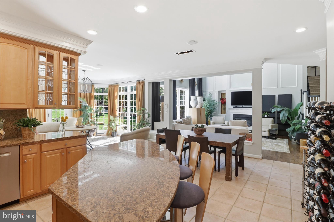
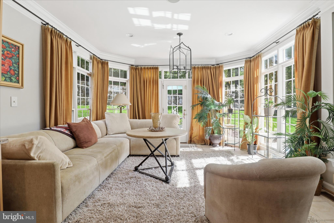
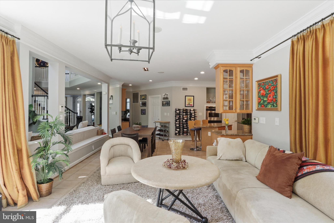
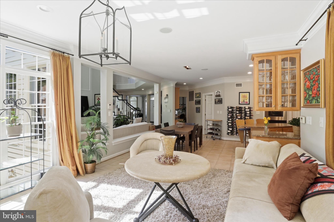
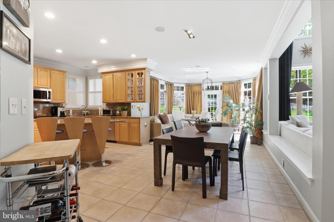
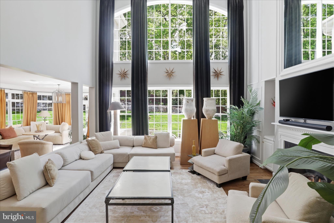
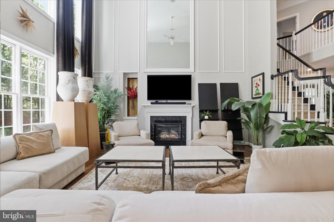
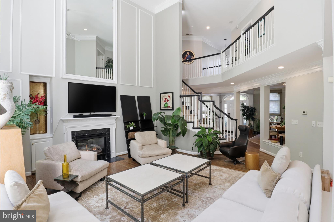
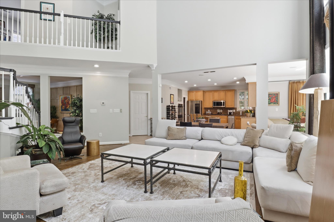
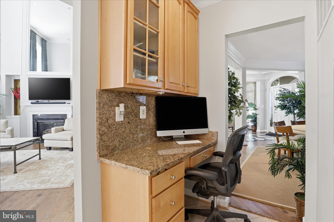
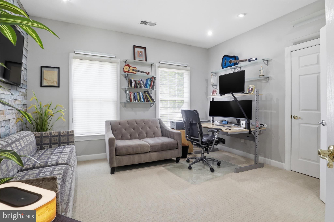
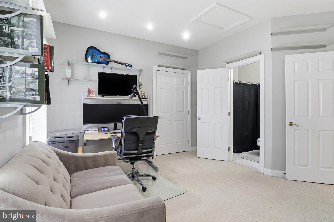
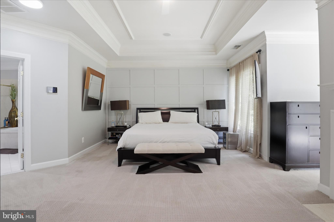
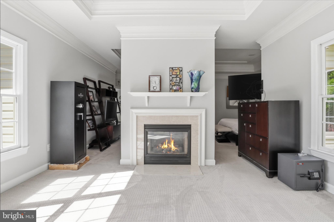
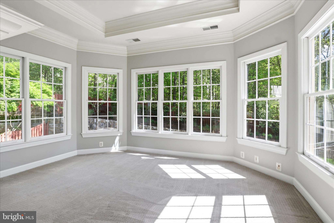
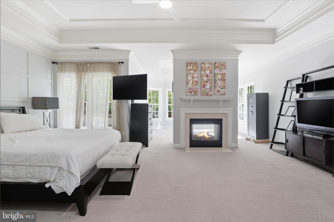
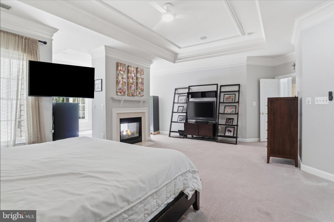
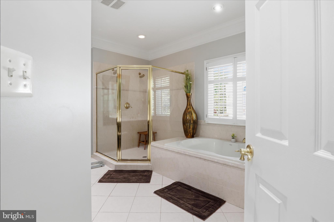
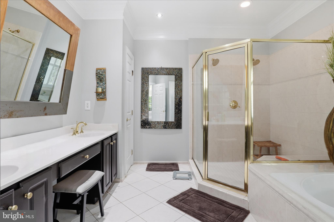
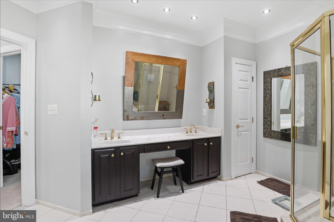
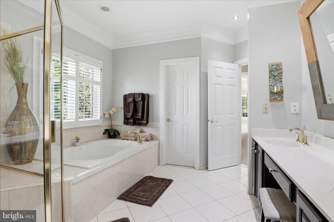
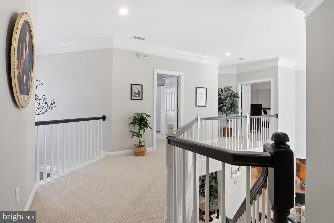
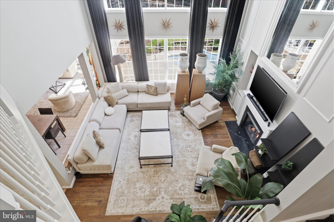
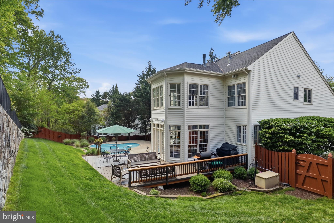
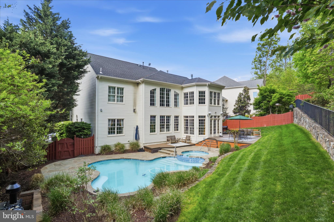
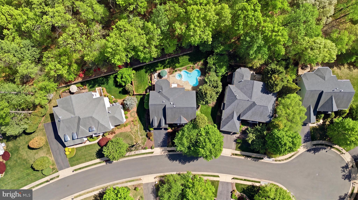
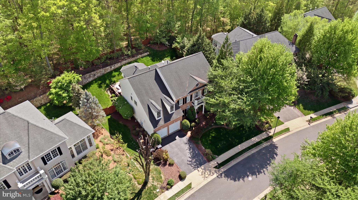
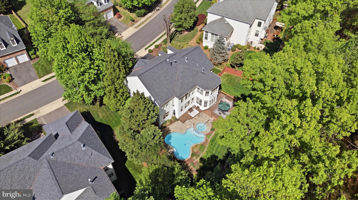
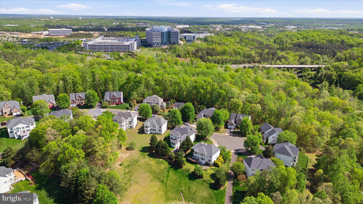
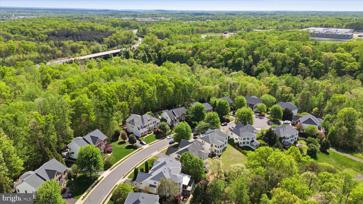
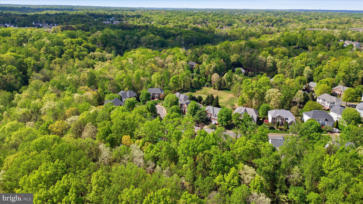
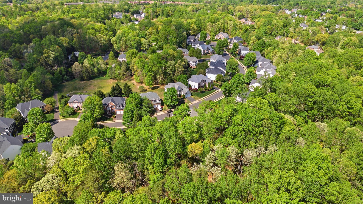
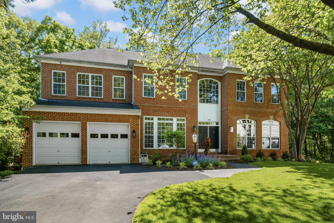
Welcome to 7323 Laurel Creek Court, a beautifully updated brick-front home on a quiet cul-de-sac in Springfield’s sought-after Laurel Creek community. Backing to protected parkland and framed by mature landscaping, this residence offers a rare blend of privacy, sunlit open architecture, and resort-style outdoor living. From the moment you enter, soaring windows and a dramatic wall of glass draw your eye through the main living spaces to the pool, gardens, and wooded backdrop beyond, creating an immediate sense of light, openness, and quality of life.

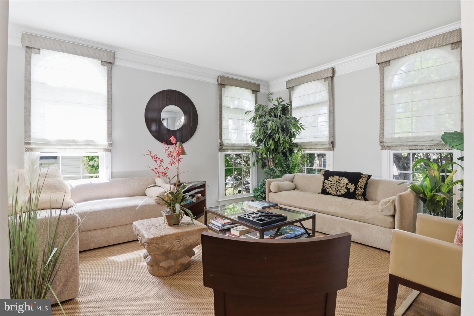
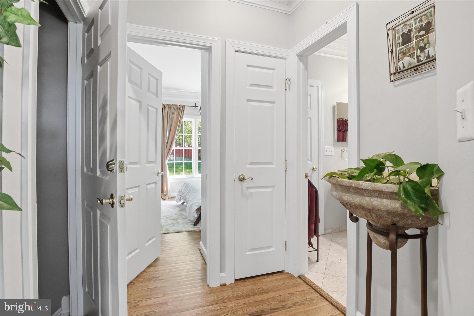
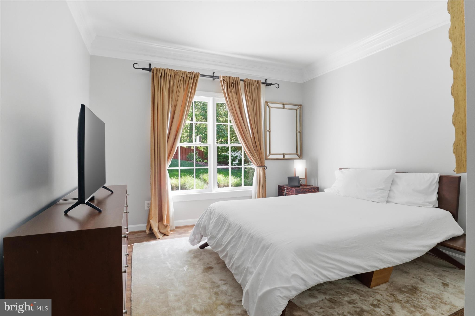
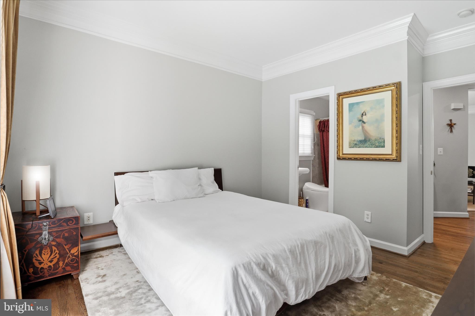
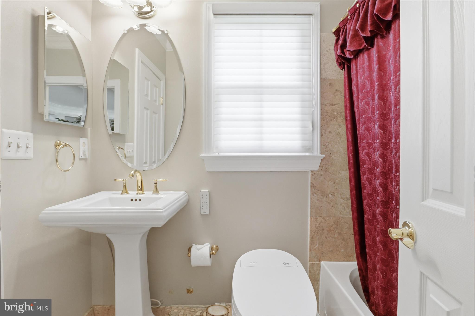
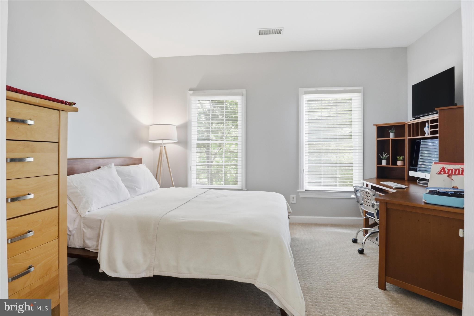
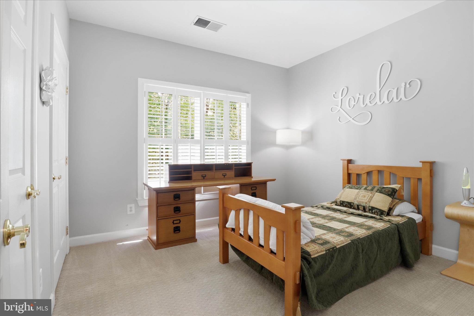
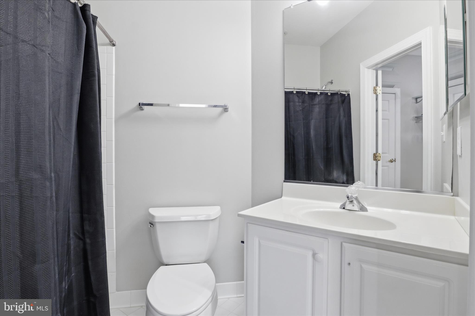
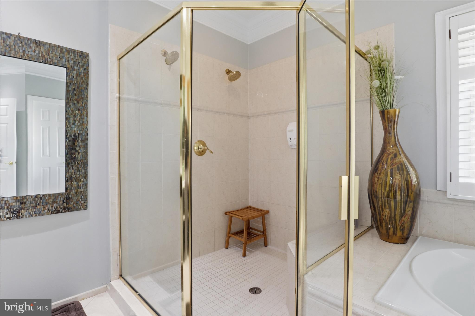
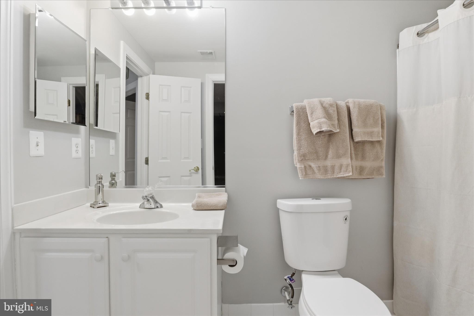
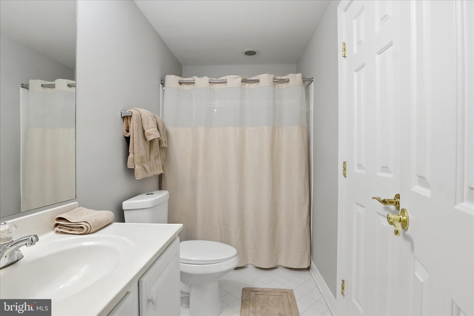
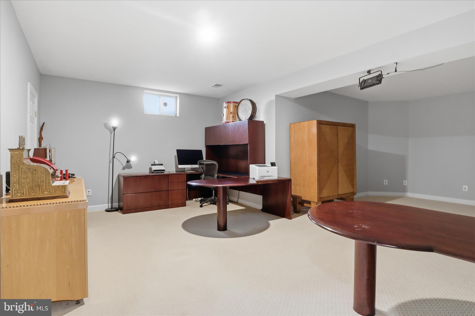
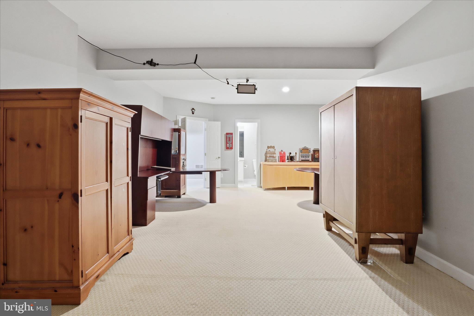
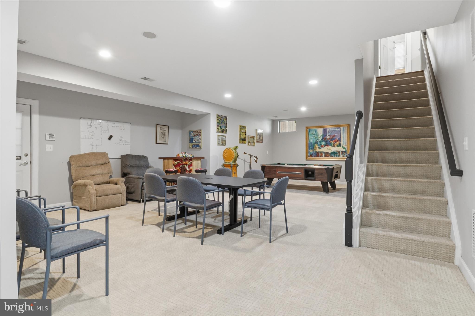
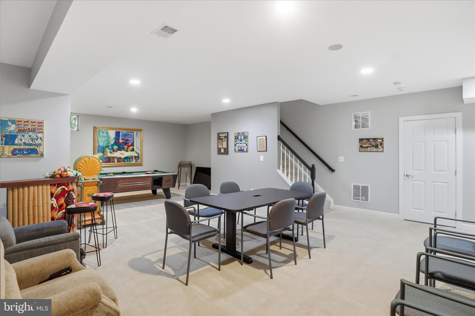
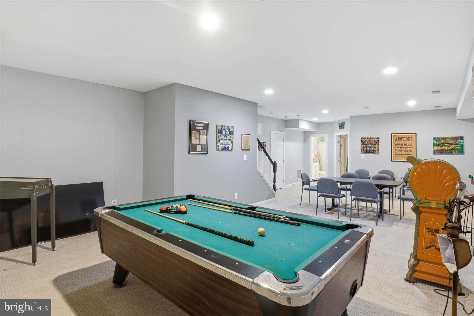
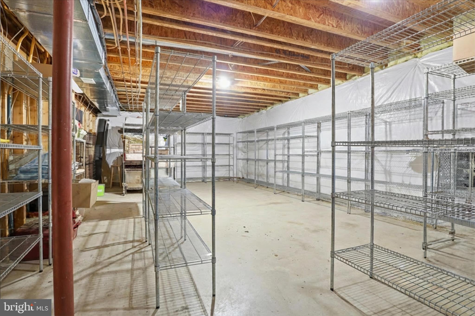
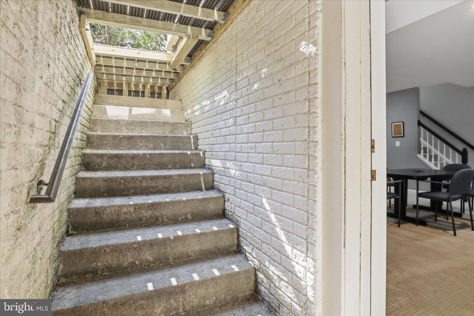
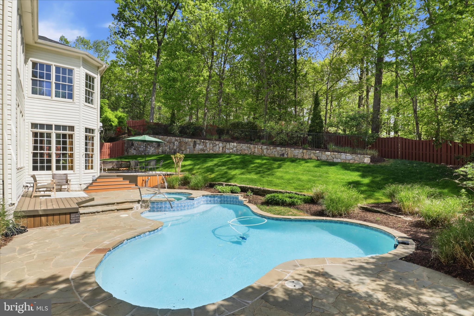
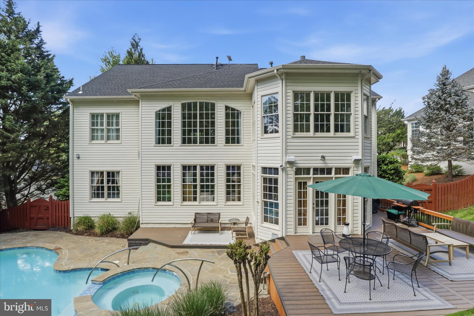
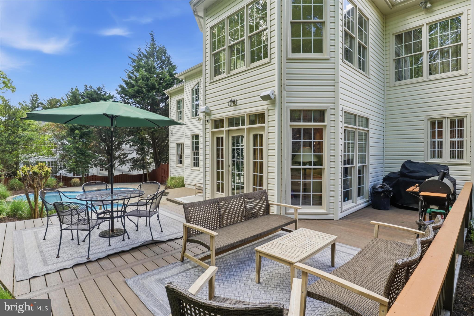
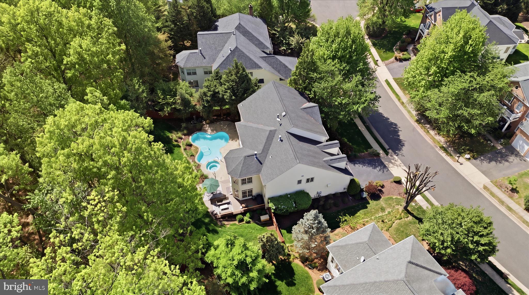
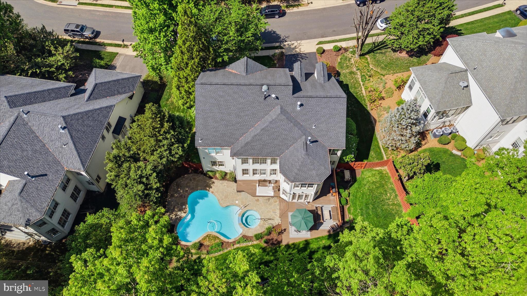
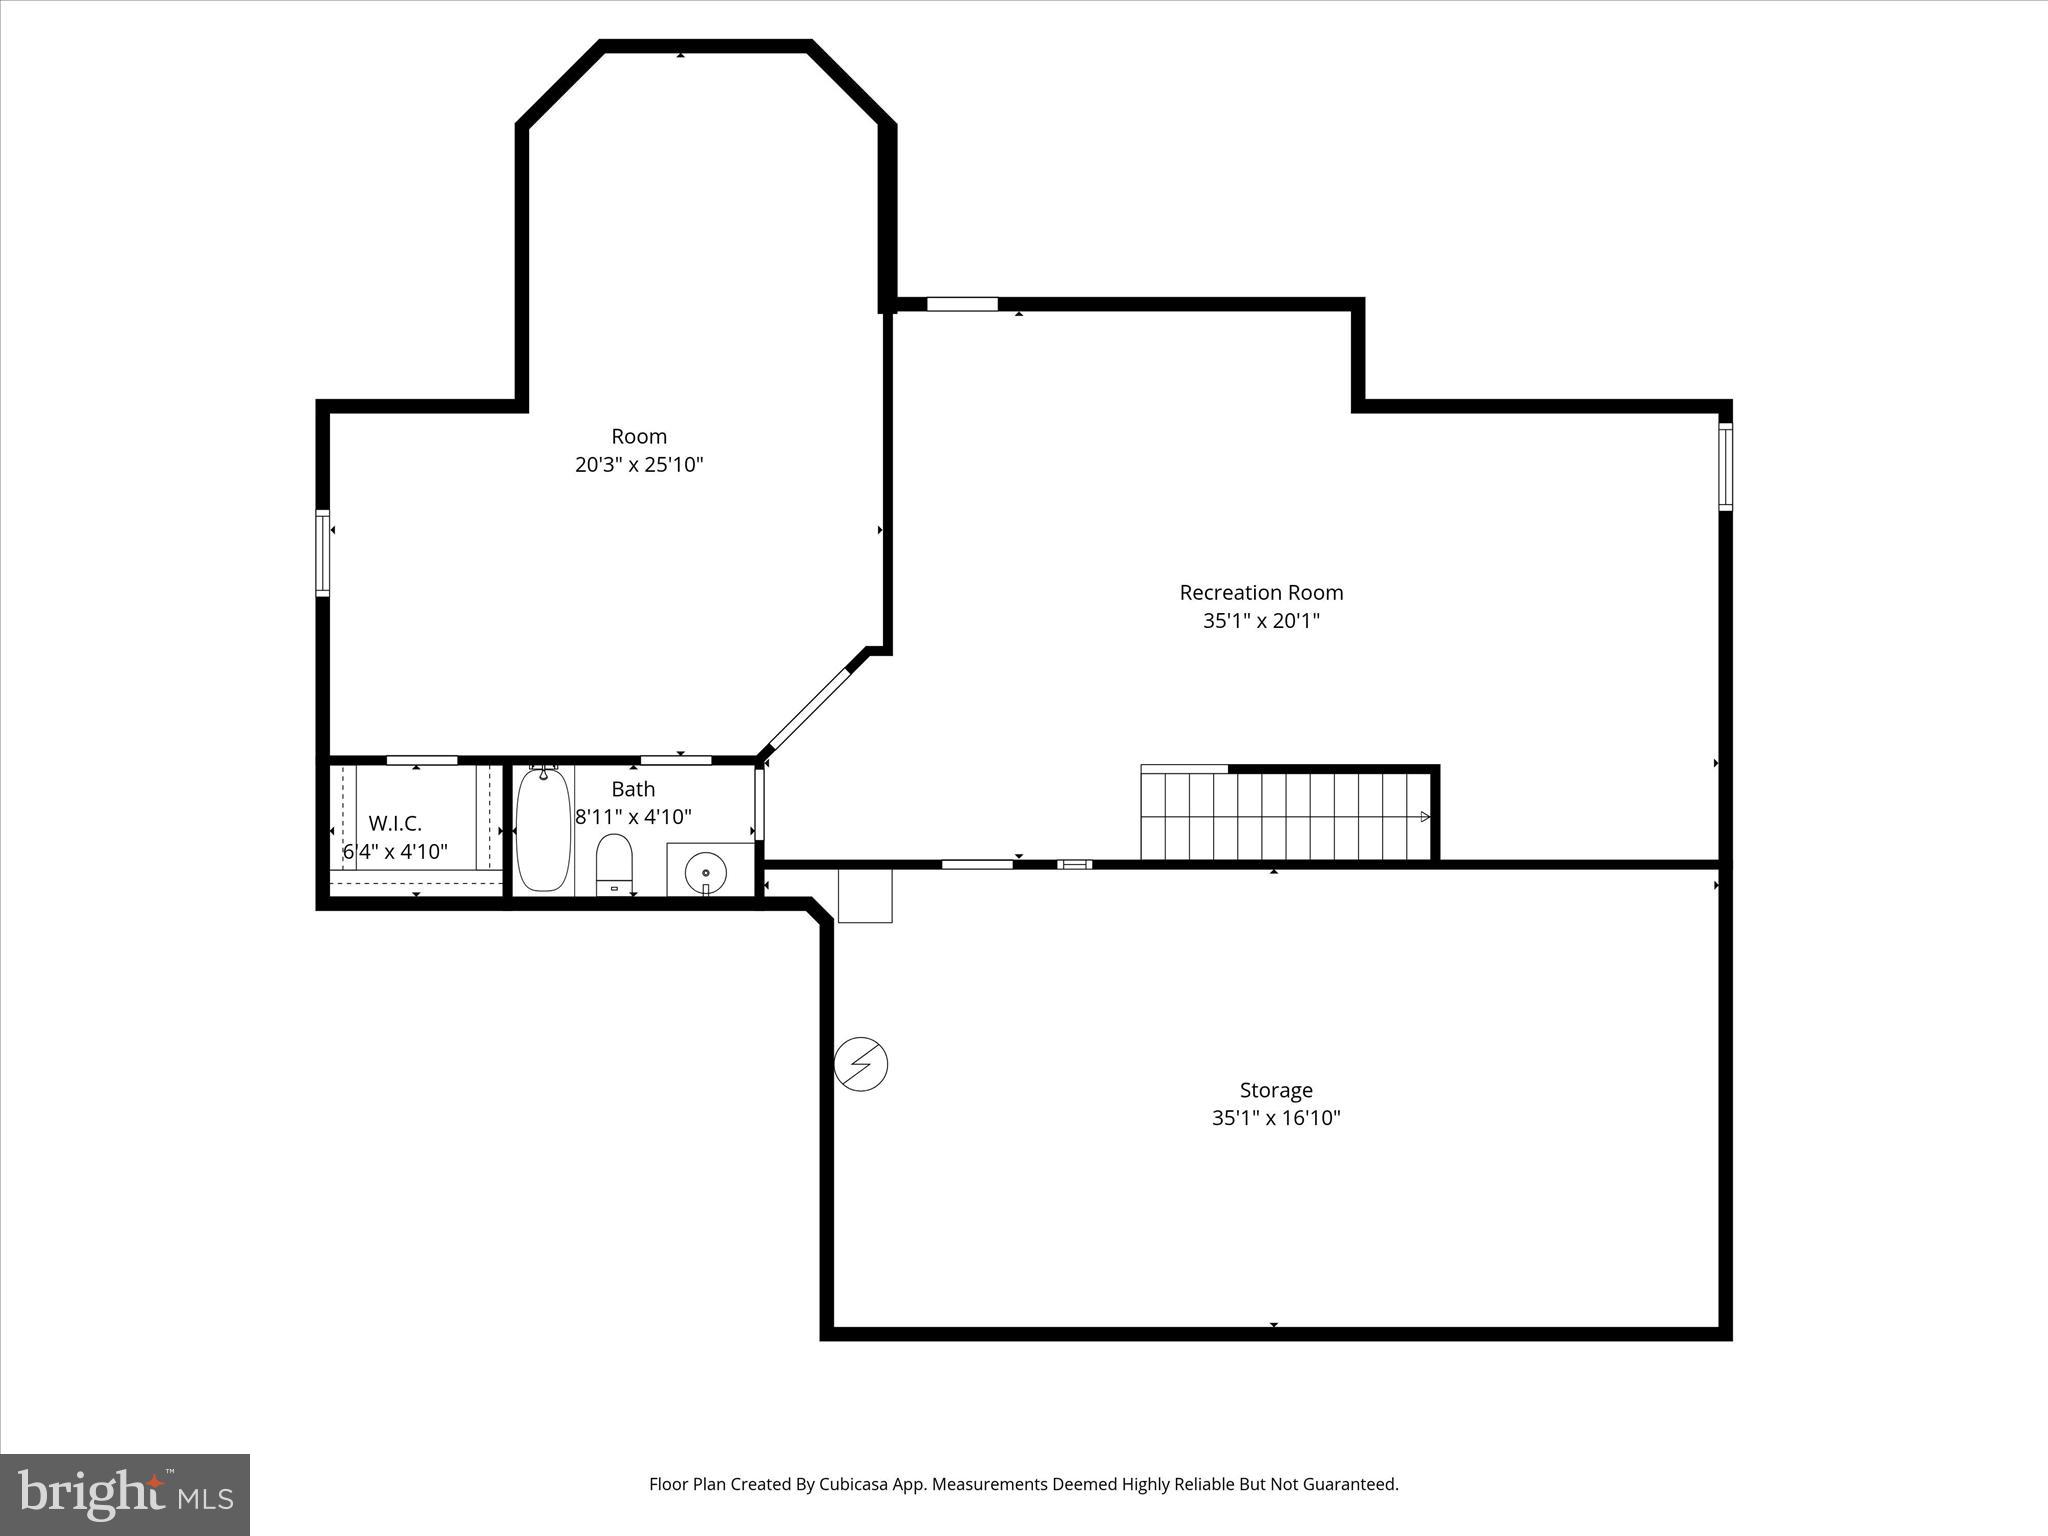
Originally built by Bashir & Edgemore and significantly enhanced over time, the home features extensive owner-reported upgrades, including a renovated pool and spa, Trex/PVC deck rebuild, Generac generator for essential systems and livability, upgraded Trane HVAC, EV charging infrastructure, integrated audio, irrigation, custom molding, and designer finishes. With approximately 3,641 above-grade square feet, an estimated 5,000+ finished square feet including the walkout lower level, 5+ bedrooms, 5 full baths, and flexible basement living space, the home is well-suited for both daily living and entertaining.    

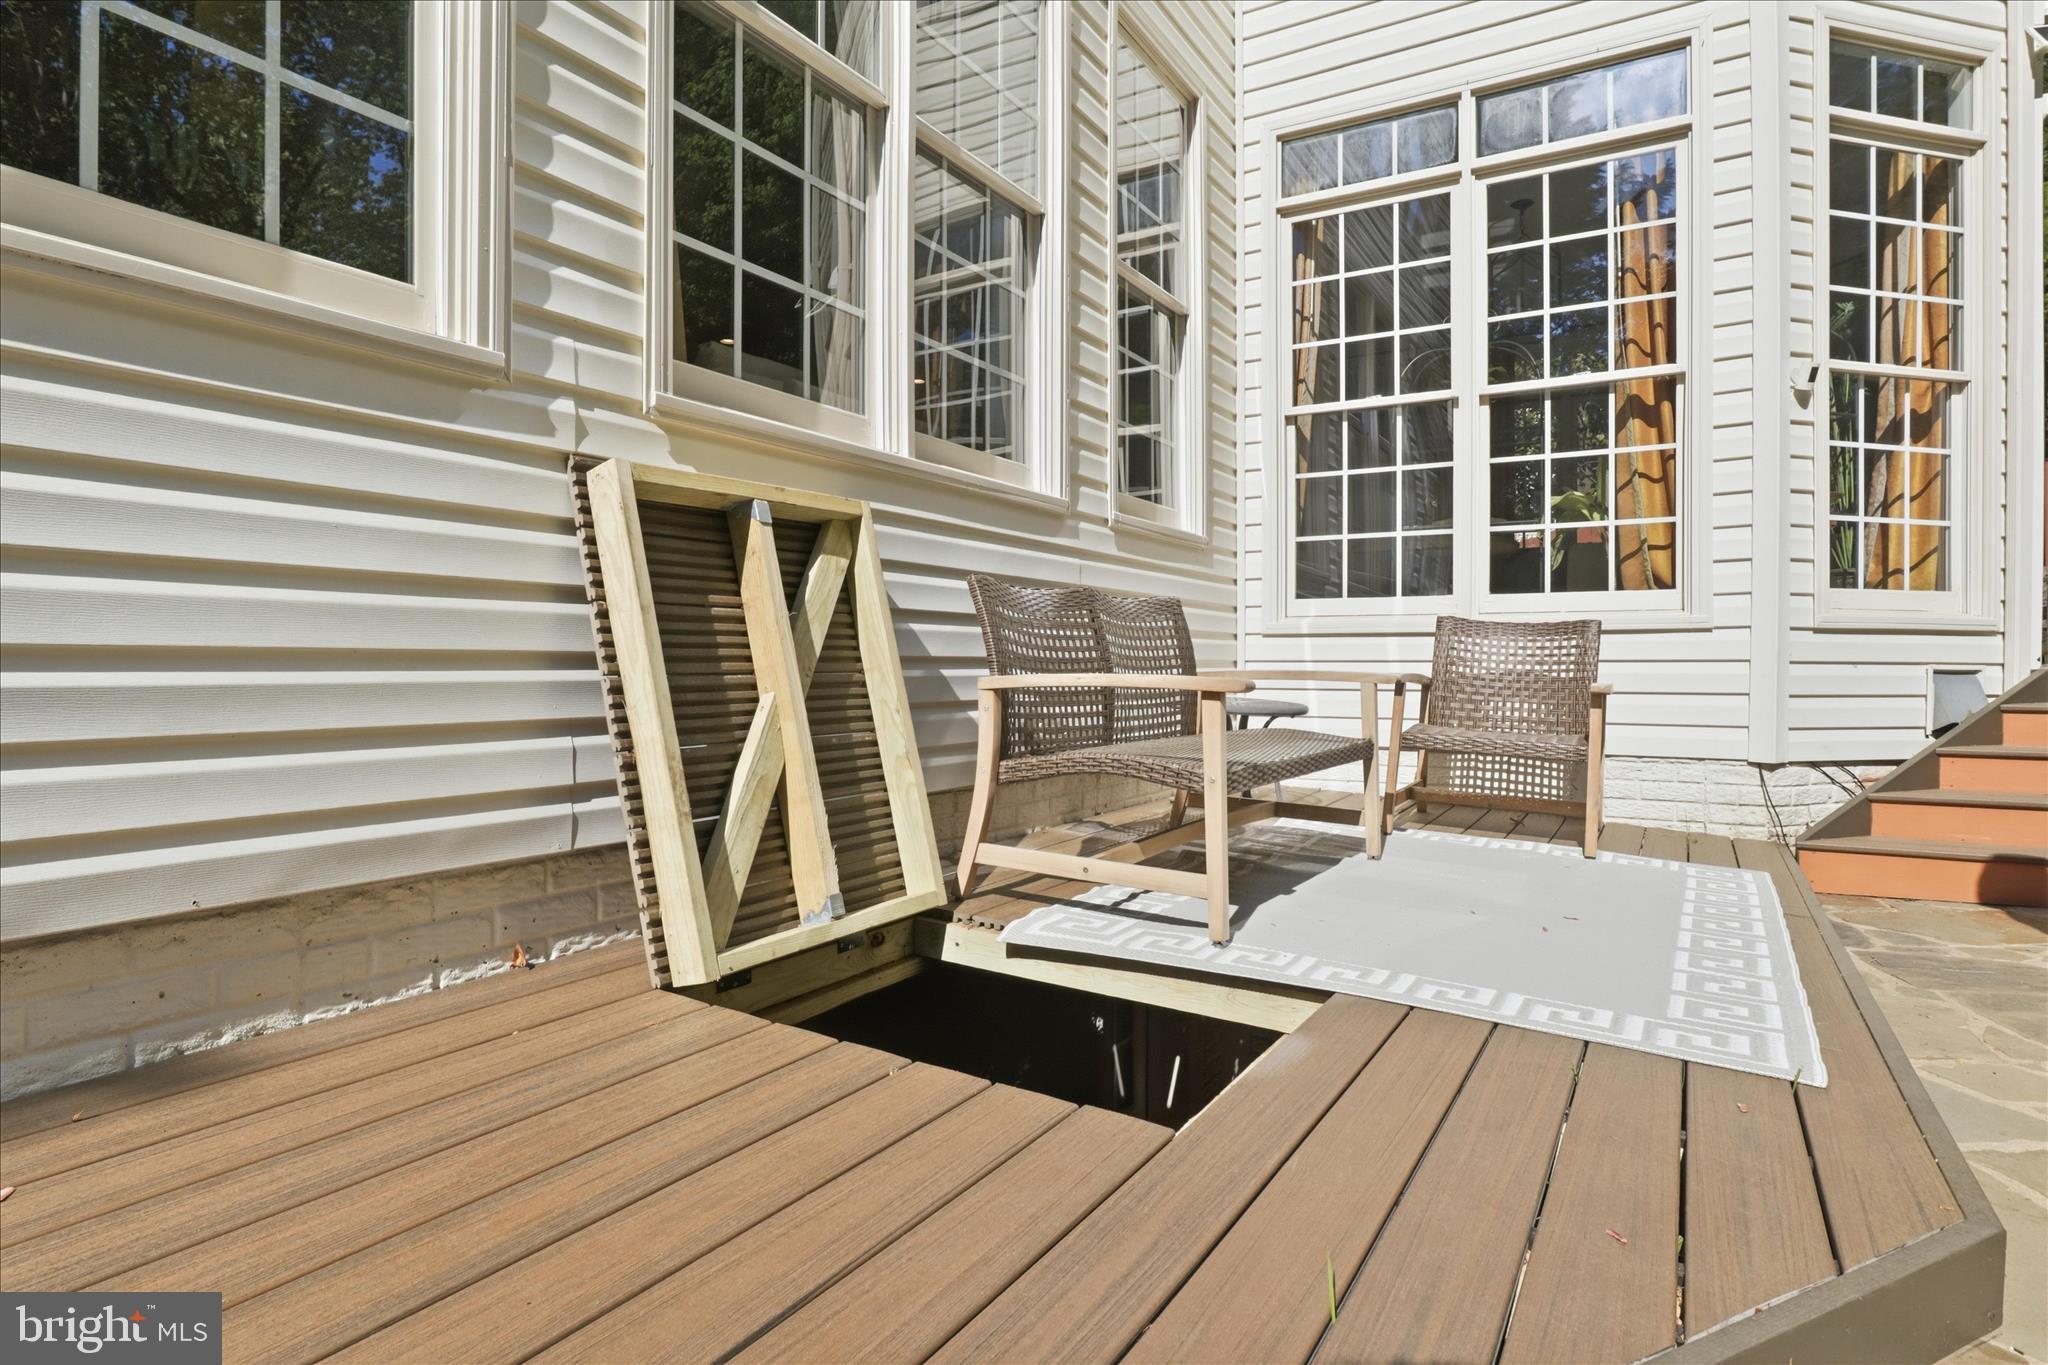
What truly distinguishes the property is the backyard: a fully realized outdoor environment with pool, spa, flagstone, stacked stone walls, mature gardens, and rare full cedar privacy fencing, all combining to create a setting that feels more like a private retreat than a typical suburban yard. Sunlit, spacious, and thoughtfully designed, this is a home that stands apart.

7323 LAUREL CREEK COURT

Message successfully sent.

What would you like to know?

What is 3 + 4 ?

I agree to receive email communication and understand I can unsubscribe at any time.

I agree to be contacted by Charis Realty Group via call, email, and text for real estate services. To opt out, you can reply 'stop' at any time or reply 'help' for assistance. You can also click the unsubscribe link in the emails. Message and data rates may apply. Message frequency may vary. Privacy Policy

Related Properties

New on site 1 day ago
Welcome to the Jamestown model in prestigious Presidential Hills community, where timeless elegance, thoughtful upgrades, and exceptional living spaces come together on a private wooded homesite. Offering five bedrooms, five full bathrooms, with beautifully designed living areas across three finished levels. Multi-generational living with a 2nd kitchen on the lower level. Main level bedroom and full bathroom! 
Rich wood floors flow throughout the main level, where formal living and dining spaces create an elegant setting for entertaining and special occasions. The stunning chef’s kitchen, completely remodeled in 2024, is both refined and functional, featuring ivory cabinetry, leathered granite countertops, marble tile backsplash, oversized stainless steel sink, five burner gas cooktop, Bosch dishwasher, and GE Café built-in microwave and wall oven. A convenient Butler’s pantry seamlessly connects the kitchen and dining room, offering the ideal staging space for gathering with family and friends, while the spacious breakfast room provides a warm and inviting setting for morning coffee or casual dining.
The dramatic family room is anchored by soaring ceilings and a cozy gas fireplace, creating an expansive yet welcoming atmosphere for everyday living and entertaining alike. A dedicated main-level office/bedroom with closet is adjacent to a full bathroom featuring a seamless glass shower, offering excellent flexibility for potential main-level bedroom use.
Upstairs, the primary suite serves as a true retreat, complete with a sitting/dressing area and an additional lounge/sunroom space perfect for quiet mornings or evening relaxation. The remodeled primary ensuite bath showcases a seamless glass enclosed shower, dual vanities, heated flooring, and a spacious walk-in closet. A private “princess suite” features its own ensuite bath and walk-in closet, while bedrooms three and four share a well-appointed Jack-and-Jill bathroom.
The finished lower level is designed for exceptional entertaining and multigenerational flexibility. Enjoy movie nights in the media room, wired for surround sound, gather around the gas fireplace in the oversized rec room, or host effortlessly with the full second kitchen featuring Corian countertops, Kraft Maid cabinetry, full sized appliances, and dedicated eat-in area. A bonus room with closet and an additional full bathroom complete this versatile lower level.
Outside, unwind on the expansive Trex deck overlooking peaceful wooded views, enhanced with built-in lighting, privacy screening, the perfect backdrop for afternoon birdwatching and outdoor gatherings.
Extensive recent upgrades provide both peace of mind and modern convenience, including a whole-house Generac generator, whole-house surge protector, irrigation system, deck ceiling fan and porch outlet, 70-gallon water heater, dual HVAC systems, remodeled primary bath, new Roof and gutters, Nest smoke detectors and more. See documents section for full list of upgrades and dates of installation. 
This exceptional Presidential Hills residence offers refined living, extensive upgrades, and the rare combination of luxury, privacy, and everyday practicality in one of the area’s most desirable communities.
#VAFX2316160

SPRINGFIELD

7805 ROSE GARDEN LANE

5 Beds

5 Baths

5,336 Sq.Ft.

$1,325,000

MLS#: VAFX2316160
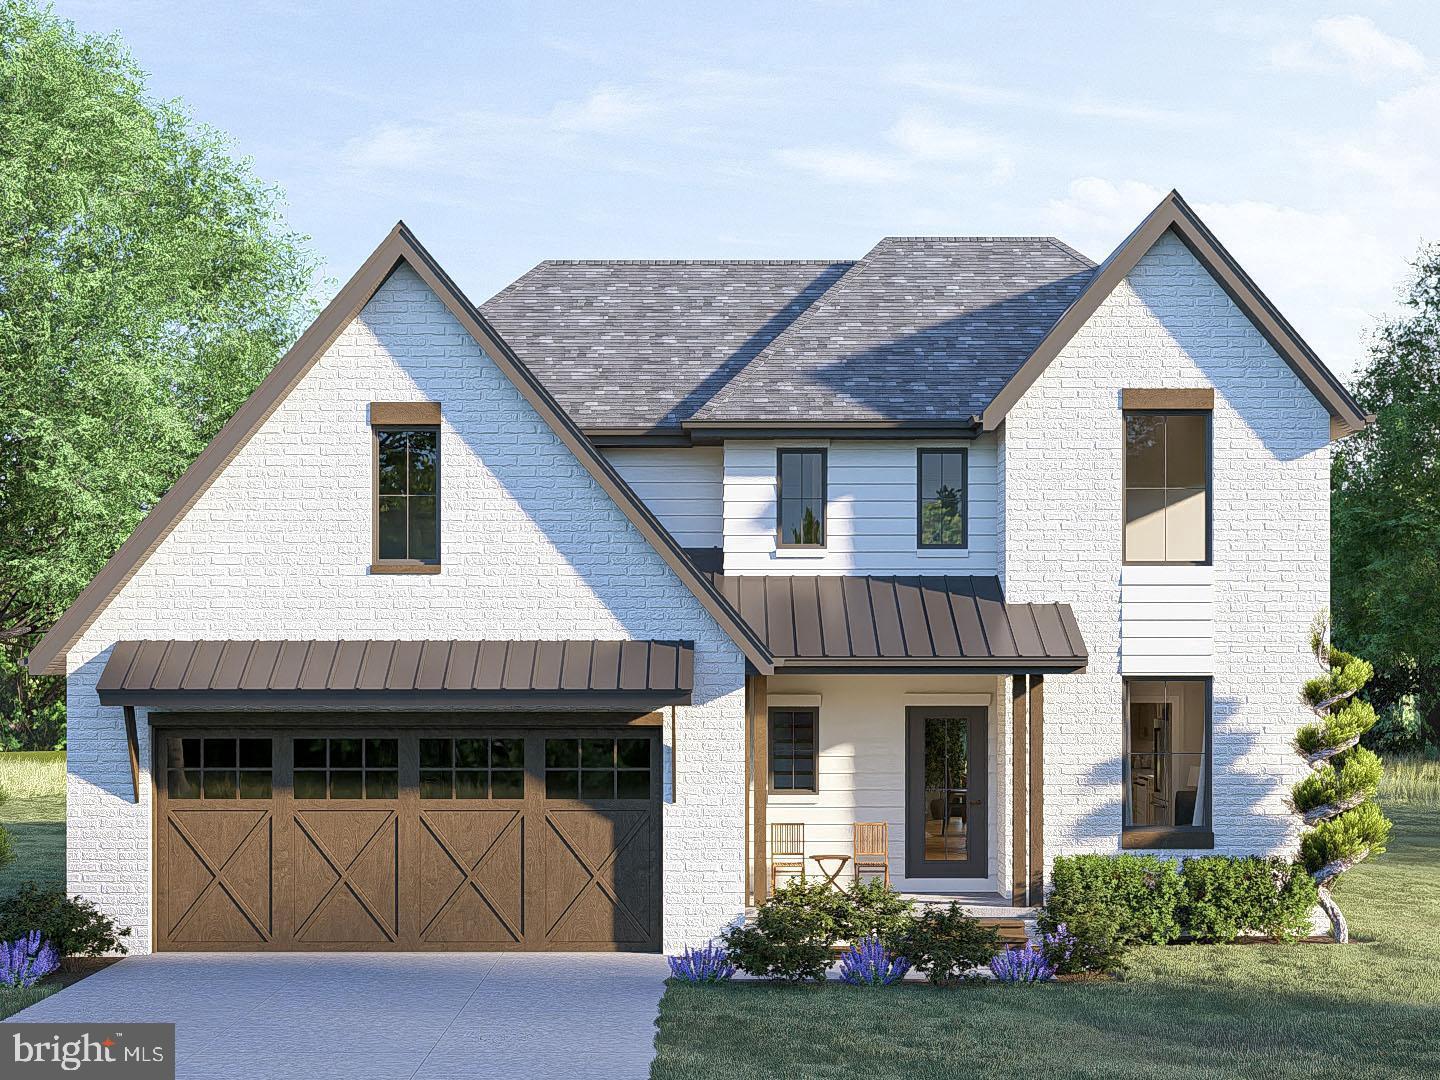
Build your home with Madi Built Custom Home Builders.  Your custom home will be sited on this  1/2 acre, level lot with a big backyard.   Abe Madi of Madi Construction Company has been delighting custom home buyers with their homes for years.  This home offers 3 levels, 3 Bedrooms, 2 1/2 Baths, 2 Car Garage, with 1992SF above grade. There will be 9' Ceiling on the main level and basement, LVP Flooring, Shaker Cabinets, Quartz Countertops, spacious Bedrooms and a lovely Primary Bedroom and Bath.  There are Recessed Lights in all the rooms.   Want a larger home?  Just add a Finished Basement and Bath for an extra 764 SF.  This will add a Recreation Room, 4th Bedroom and 3rd Full Bath for an additional $100,000.  The Site Plan is approved, and we just need a buyer to select their finishes to start construction.  The home will be built with all NEW/modern features and finishes, energy-efficient systems.  The kitchen has lots of white Shaker cabinets, gorgeous quartz countertops, an island with breakfast bar, stainless steel upgraded appliances, and a breakfast room overlooking the patio and rear yard.  The comfortable family room offers a wall of windows and a decorator fireplace.  There is also a living room/ den on this level.  
Upstairs there are 3 generously sized bedrooms each with a walk-in closet.  The primary bedroom features a high ceiling, large walk-in closet and views of the rear yard.  The primary bath offers quartz countertops, a free-standing soaking tub, double vanity, walk-in shower and private toilet. 
Want alternate or luxurious finishes? Take advantage of the Allowances to design your home your way.  CALL TODAY TO START BUILDING YOUR CUSTOM HOME!
#VAFX2319162

SPRINGFIELD

6430 FRANCONIA ROAD

4 Beds

2 Baths

2,000 Sq.Ft.

$1,199,950

MLS#: VAFX2319162
New on site 1 day ago
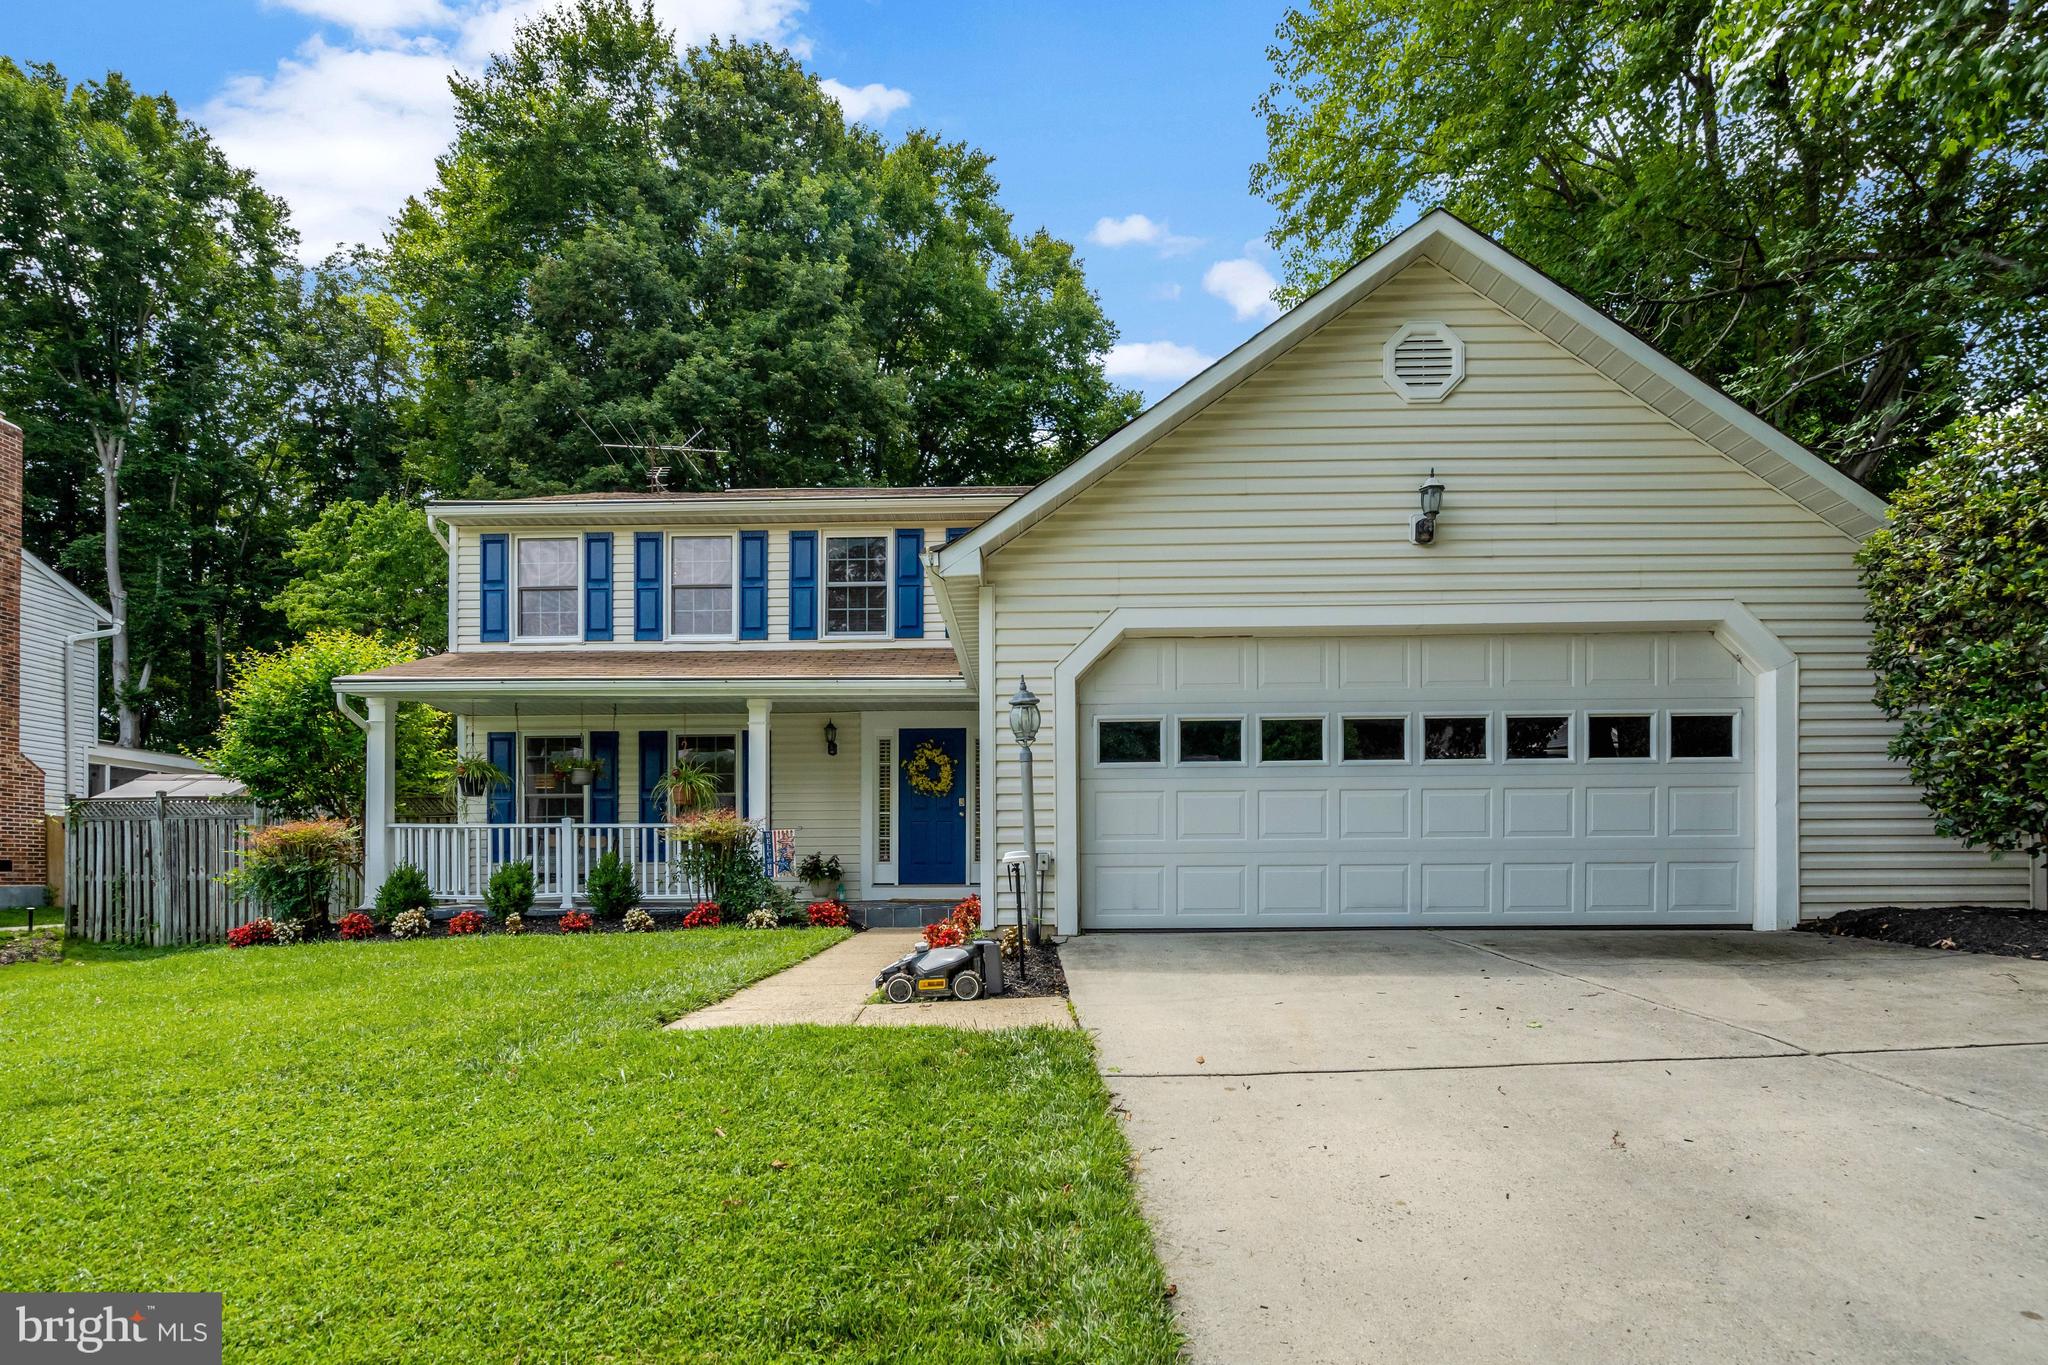
Welcome to this beautifully updated and thoughtfully designed home, perfectly situated in an amazing Springfield location within the desirable WSHS school pyramid. From the moment you arrive, the curb appeal stands out with manicured landscaping, an irrigation system, and an inviting front porch with slate tile — the perfect place to relax and enjoy the neighborhood setting.

Inside, the main level offers a wonderful blend of formal and casual living spaces, including a formal dining room, formal living room currently enjoyed as a media room (equipped with a large screen, newer projector, and all the components needed for family movie nights) and a coveted open kitchen, breakfast nook, and family room layout. The updated kitchen features a gas range, water filtration system, and beautiful views overlooking the backyard pool. Refinished hardwood floors enhance the main level, while thoughtful details and quality updates are found throughout. A mudroom off the kitchen includes a top-of-the-line washer and dryer, and a full bath on the main level offers added convenience — especially for pool days and outdoor entertaining.

The backyard is truly a private retreat. Designed for relaxing, entertaining, grilling, swimming, reading, or simply unwinding, this outdoor oasis features a saltwater pool with built-in spa and spillways, newer pool tile in 2025, and a retaining wall completed in 2021. Multiple seating and gathering areas create the feel of a resort-style escape right at home.

Upstairs, the primary suite feels like a true refuge with a spacious bedroom, custom walk-in closet with built-in cabinetry and shelving, and a beautifully reconfigured primary bath renovated in 2022 with stylish finishes and decorative sliding barn-style doors that add character and function. Four additional bedrooms on this level are generously sized, with great flooring, fresh paint, and easy access to a tastefully renovated full bath completed in 2021.

The lower level offers even more flexible living space, including new flooring, a cozy recreation area with an electric wall fireplace installed in 2021, multiple seating areas, a bonus room, and an oversized storage closet to keep everything organized.

With major updates including refinished hardwood floors, updated baths, freshly painted, newer upper and lower-level flooring, gorgeous salt water pool and hot tub, and inviting indoor and outdoor spaces, this home offers comfort, style, function, and an exceptional backyard lifestyle in one of West Springfield’s most desirable neighborhoods.
#VAFX2326960

SPRINGFIELD

7809 ROUNDABOUT WAY

5 Beds

3 Baths

3,398 Sq.Ft.

$1,175,000

MLS#: VAFX2326960
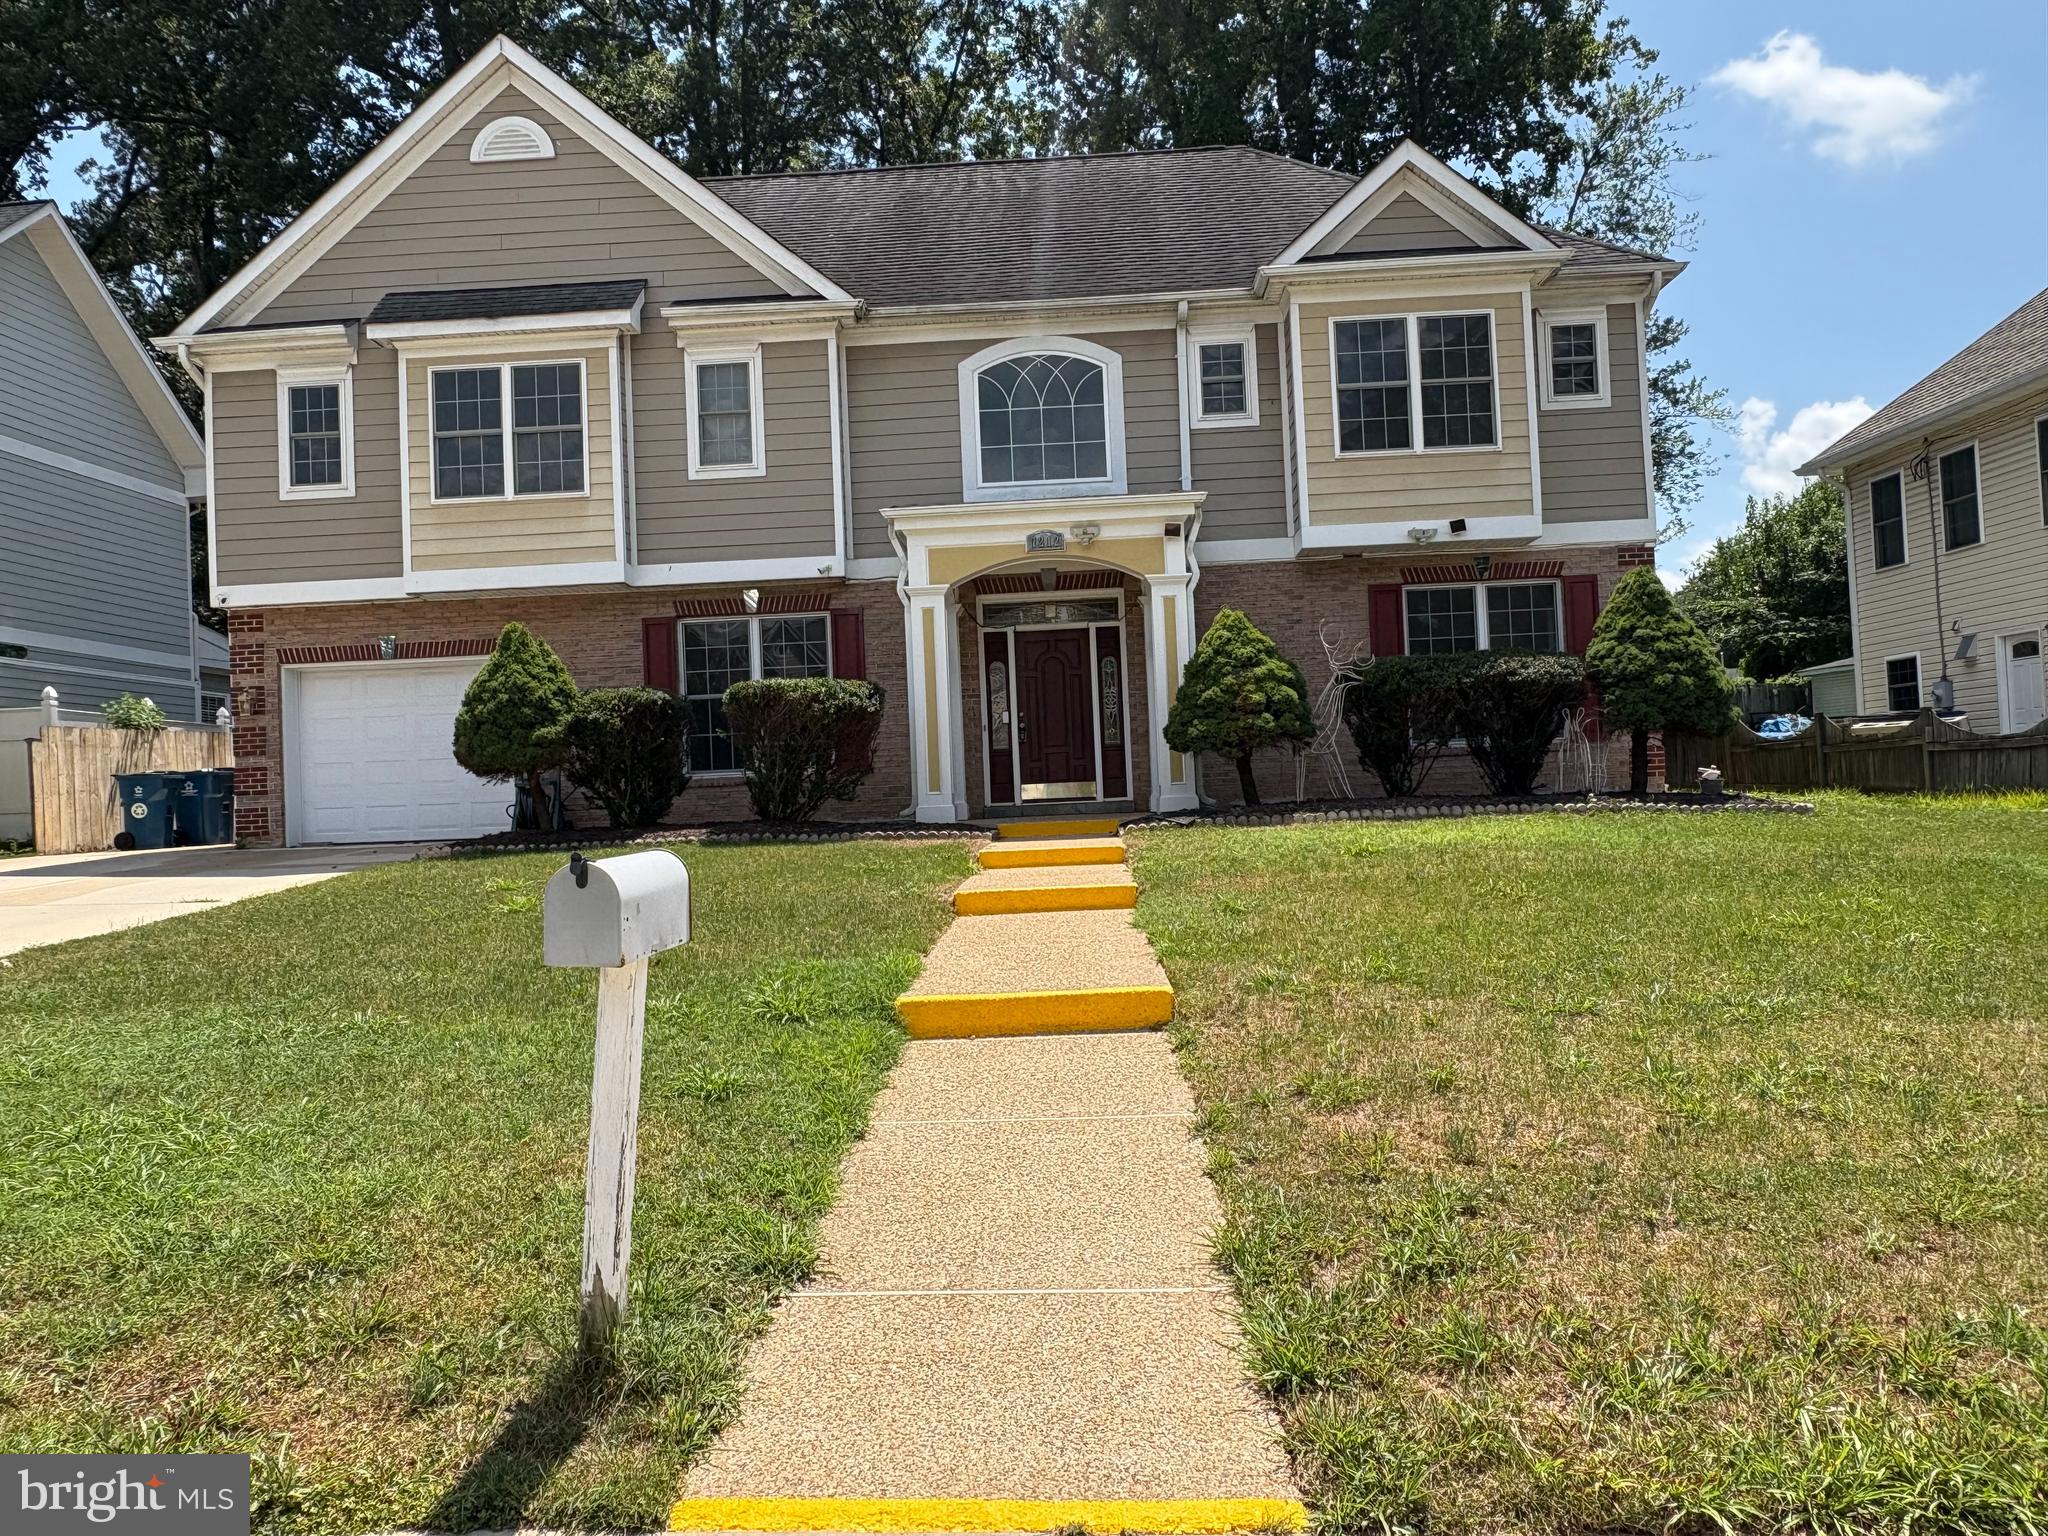
A beautiful spacious house with 5 bedrooms, 4 full bathrooms, and an office room. It’s fully upgraded with new solid red oak hardwood floor, modern lighting fixtures, chandeliers, chandelier fans, new appliances, and much more. The home has crown moldings, entry level bedroom, open floor plan, wood floors, granite countertops, family room off kitchen, kitchen - eat-in, kitchen - island, gas fireplace, and new Whirlpool appliances. Main bedroom has raised ceiling with built in speakers, walk-in closets and full bathroom with Jacuzzi, glass standing shower, double closets, and double vanities. A second master bedroom also has walk-in closet and full bathroom.  All bathrooms have ceramic tiles flooring with fully upgraded to modern shower head, vanity faucets, and luxury hardware. Garage is fully finished with floor tiles and can be served for other purposes. There is a huge great backyard with a detached “Studio” that can be a recreation room to accommodate most family outdoor events. This house is located in the heart of Springfield with easy access to a range of amenities, shopping centers, variety of food markets, restaurants and Springfield Town Center. Commuting is a breeze with nearby access to the beltway, 95, 395, 495, plus Metro, VRE, Fairfax Connector, and Metro bus with convenient access to D.C. It is all within minutes.  This is a “MUST SEE”!!!
#VAFX2294702

SPRINGFIELD

7212 HIGHLAND STREET

5 Beds

4 Baths

3,840 Sq.Ft.

$1,199,000

MLS#: VAFX2294702
New on site 2 days ago
Tucked away at the end of a private road off a quiet cul-de-sac, this exceptional Van Metre Thoreau model offers an elegant retreat from the demands of everyday life. Surrounded by mature trees and peaceful natural views, this distinguished 4-bedroom residence seamlessly blends sophistication, comfort, and convenience.
A dramatic two-story grand foyer welcomes you into the home, flanked by a Formal Living Room with a fireplace and a gracious Dining Room enhanced with chair rail detailing, crown molding and a butler pantry that leads to the kitchen. The impressive two-story Great Room features soaring windows, a fireplace, and breathtaking wooded views that create a warm and inviting atmosphere.  Main Level Ceilings are 10 ft high. The kitchen is designed for both everyday living and entertaining, featuring stainless steel appliances, a gas cooktop, double ovens, an eat-in area, and French doors that open to a private balcony overlooking the tranquil setting beyond.
Upstairs, the luxurious primary suite serves as a private sanctuary, complete with its own fireplace, sitting room, two walk-in closets, and a beautifully renovated ensuite bath. Two secondary bedrooms share a convenient Jack-and-Jill bathroom, while the fourth bedroom offers additional flexibility with a full bath for family, guests, or a home office.

Recent improvements include refinished hardwood floors on the main level, fresh paint throughout the entire home, new carpeting upstairs, water heater (2025) and a new dishwasher and upper-level HVAC system (2026). Additional highlights include main-level laundry, home office with abundant sunlight, two half baths on the main level, and an oversized two-car garage with extra length and abundant storage space.
The expansive unfinished walkout basement features full-size windows, abundant natural light, and a rough-in bathroom, rough-in kitchen and kitchenette offering endless possibilities to create the space you've always envisioned.

Ideally located near Kingstowne, Springfield Town Center, Wegmans, West Springfield shopping and dining, newly under construction Inova Franconia – Springfield Hospital, Franconia-Springfield Metro, Fort Belvoir, the Pentagon, Old Town Alexandria, and Washington, D.C., this remarkable home combines peaceful privacy with exceptional accessibility.
A rare opportunity to enjoy refined living in a secluded setting while remaining close to everything Northern Virginia has to offer.
#VAFX2310814

SPRINGFIELD

7136 AYERS MEADOW LANE

4 Beds

3 Baths

4,449 Sq.Ft.

$1,395,000

MLS#: VAFX2310814

 - property

Send a message

Message successfully sent.

Your message

What is 3 + 4 ?

Reason for contacting?

I agree to receive email communication and understand I can unsubscribe at any time.

I agree to be contacted by Charis Realty Group via call, email, and text for real estate services. To opt out, you can reply 'stop' at any time or reply 'help' for assistance. You can also click the unsubscribe link in the emails. Message and data rates may apply. Message frequency may vary. Privacy Policy

Sign Out

Virtual Assistant

Would you like to take the next step with this property? We can help you schedule a showing or virtual tour, or send you more details.

Yes, I would like more information.

Thank You for Your Reply, One of Our Agents will contact you as soon as possible

No, maybe later.

Thank you, you can always contact me via email, phone number or through the contact form.

Realhub AI

Lucy - Your AI-Powered Realtor

Update Your Temporary Password

Personalize your search

Enter your email and we'll notify you immediately when new listings match what you're looking for.

or enter email address

Already have an account ? Login here

Continue your home search

I agree to receive communications and understand I can unsubscribe at any time.

I agree to be contacted by Charis Realty Group via call, email, and text for real estate services. To opt out, you can reply 'stop' at any time or reply 'help' for assistance. You can also click the unsubscribe link in the emails. Message and data rates may apply. Message frequency may vary. Privacy Policy

Already have an account ? Login here

We use cookies

We use cookies primarily for analytics to enhance your experience. By accepting, you agree to our use of these cookies. You can manage your preferences or learn more about our cookies policy.